
550'000
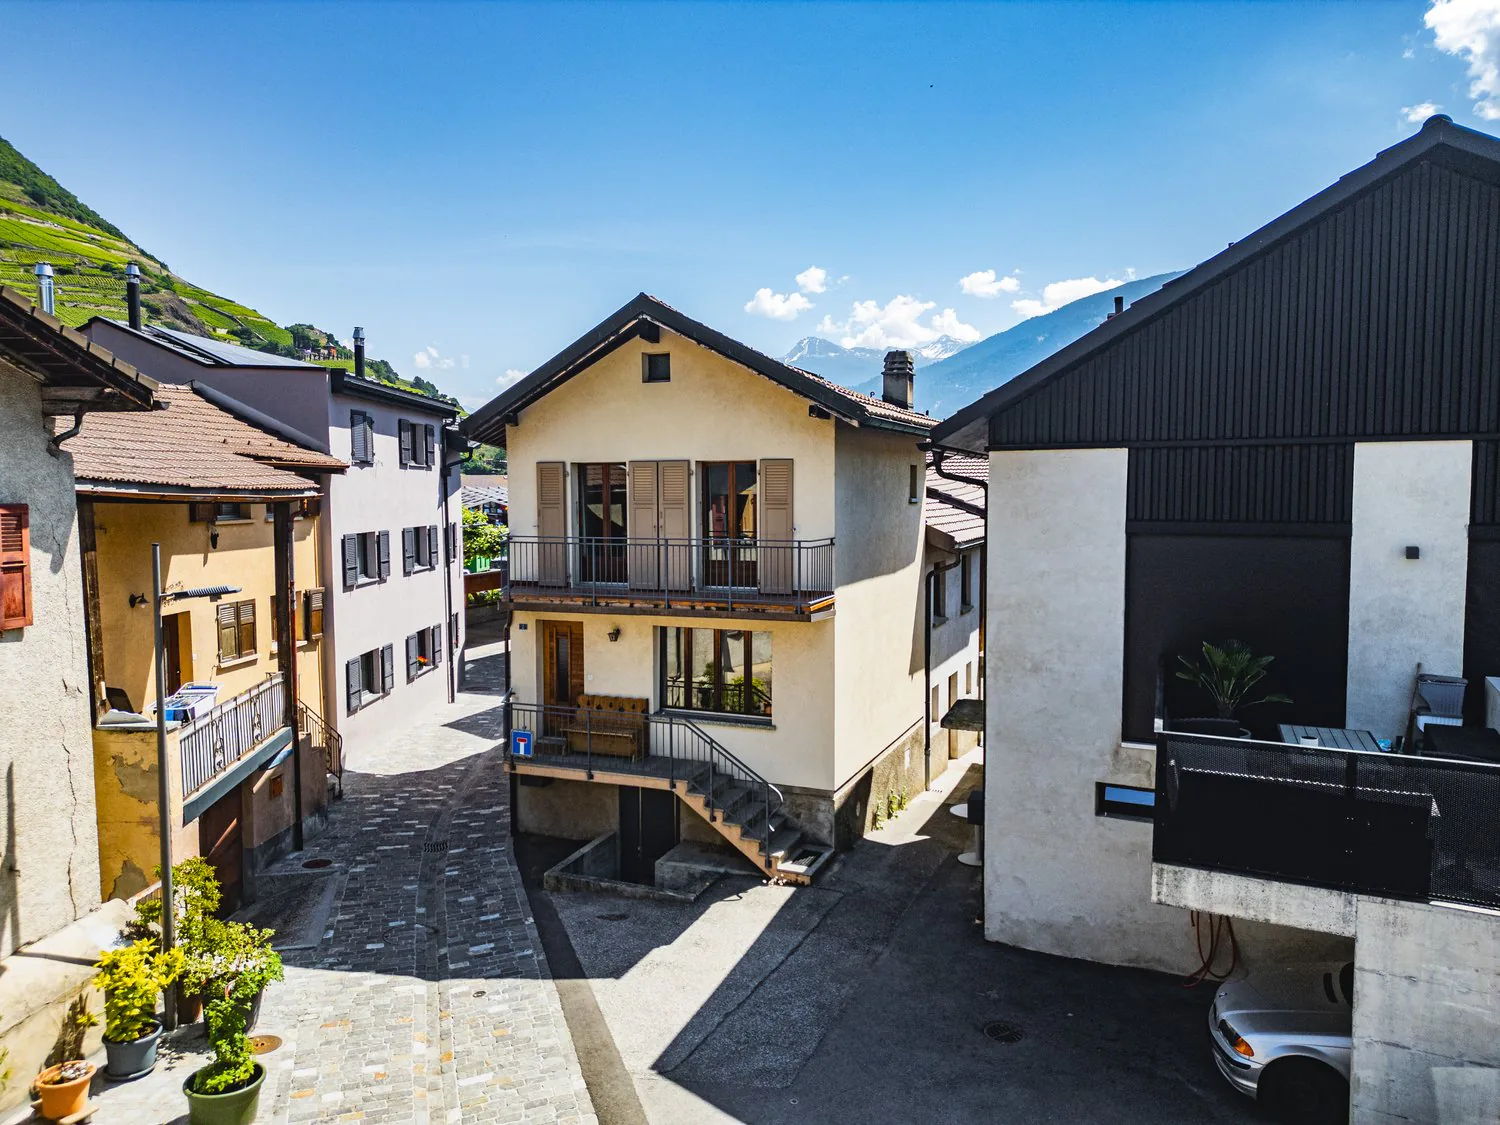
5.5 room Detached house in Saint-Léonard
CHF550'000
Description
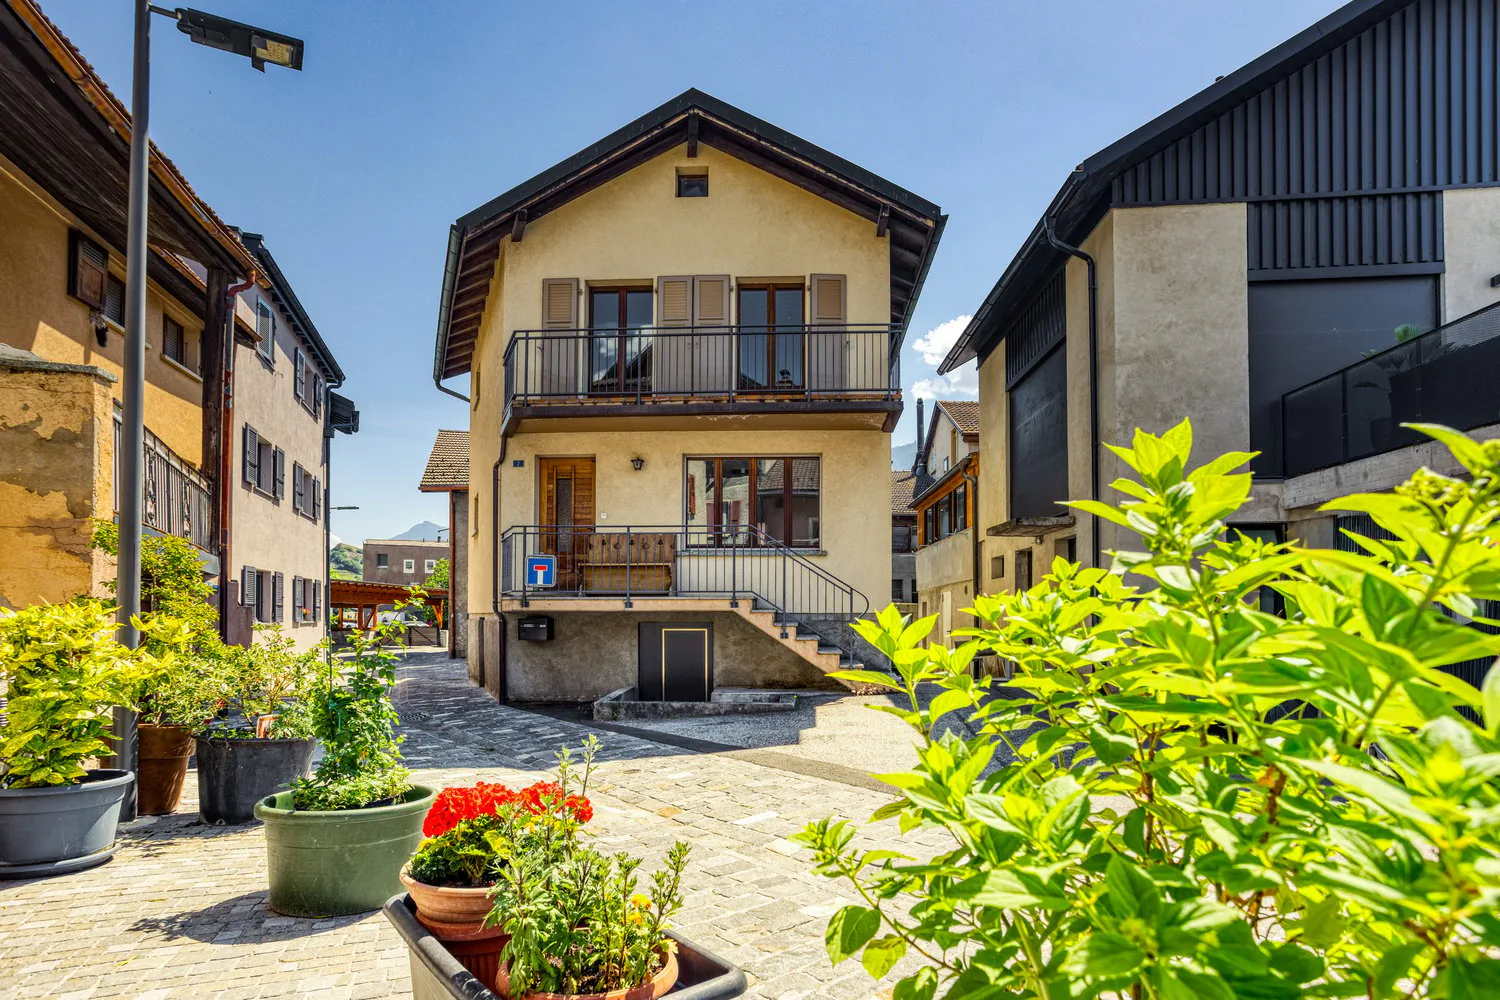
Village House with Barn to Enhance – Saint-Léonard
CHF 550'000.– | 5.5 rooms | 110 m² living space | Plot of 176 m²
Live today, enhance tomorrow!
Located in the heart of the village of Saint-Léonard, this individually constructed house from 1977 offers an interesting opportunity for those seeking to acquire a property that is immediately habitable, while also benefiting from potential for real estate development.
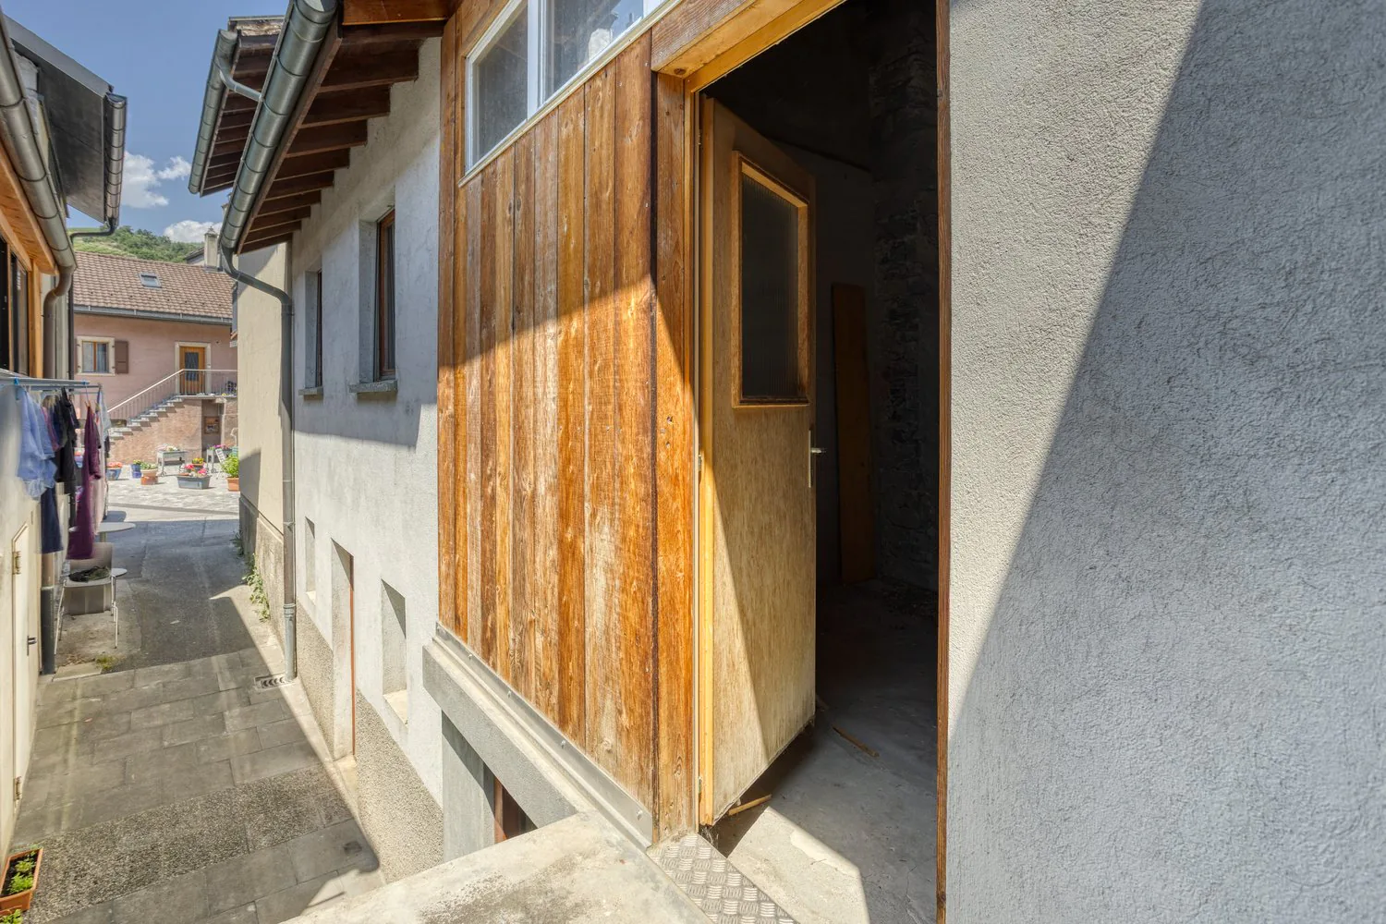
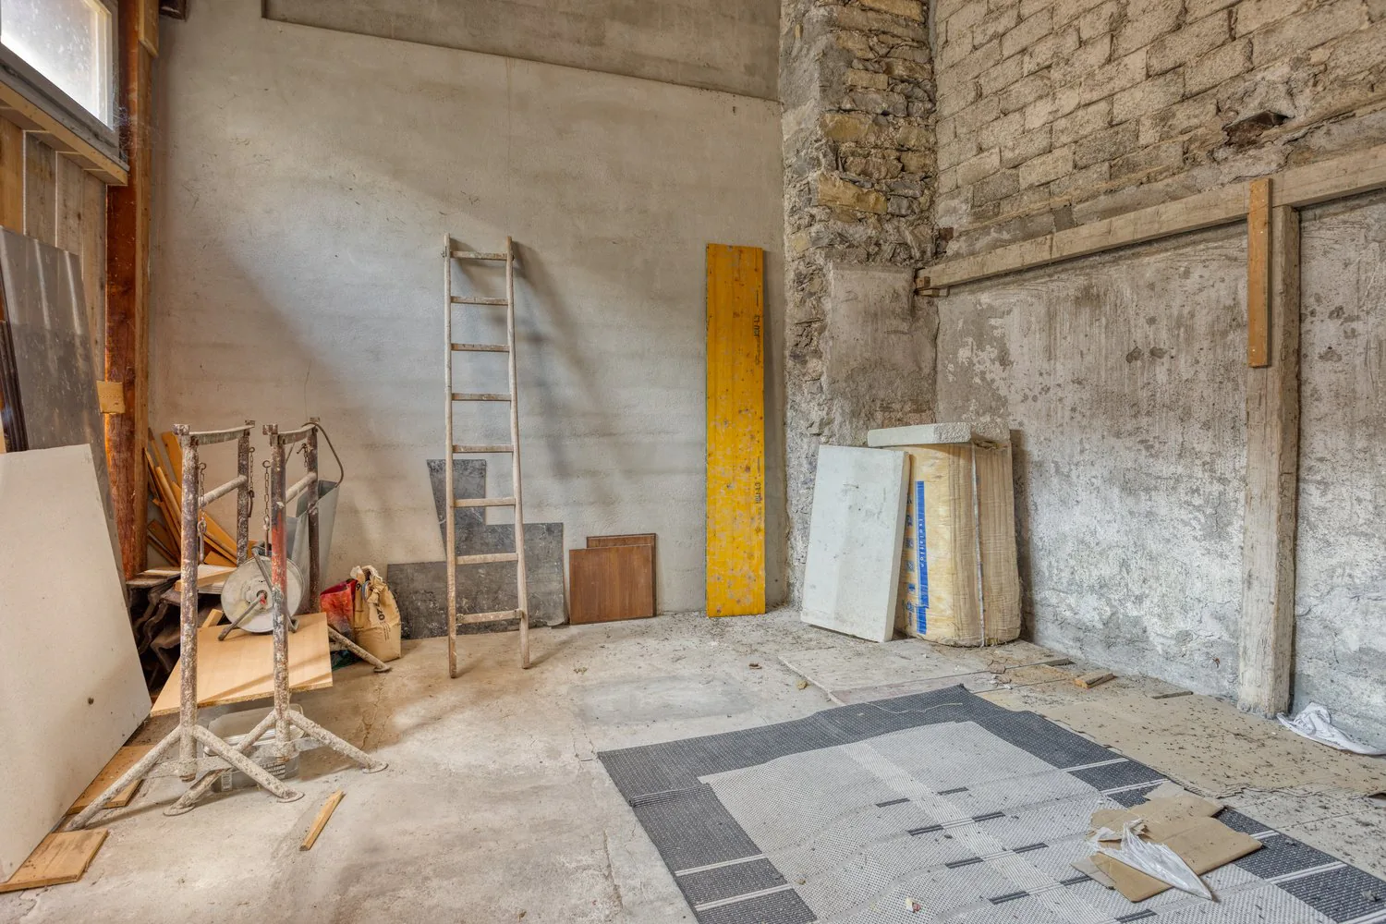
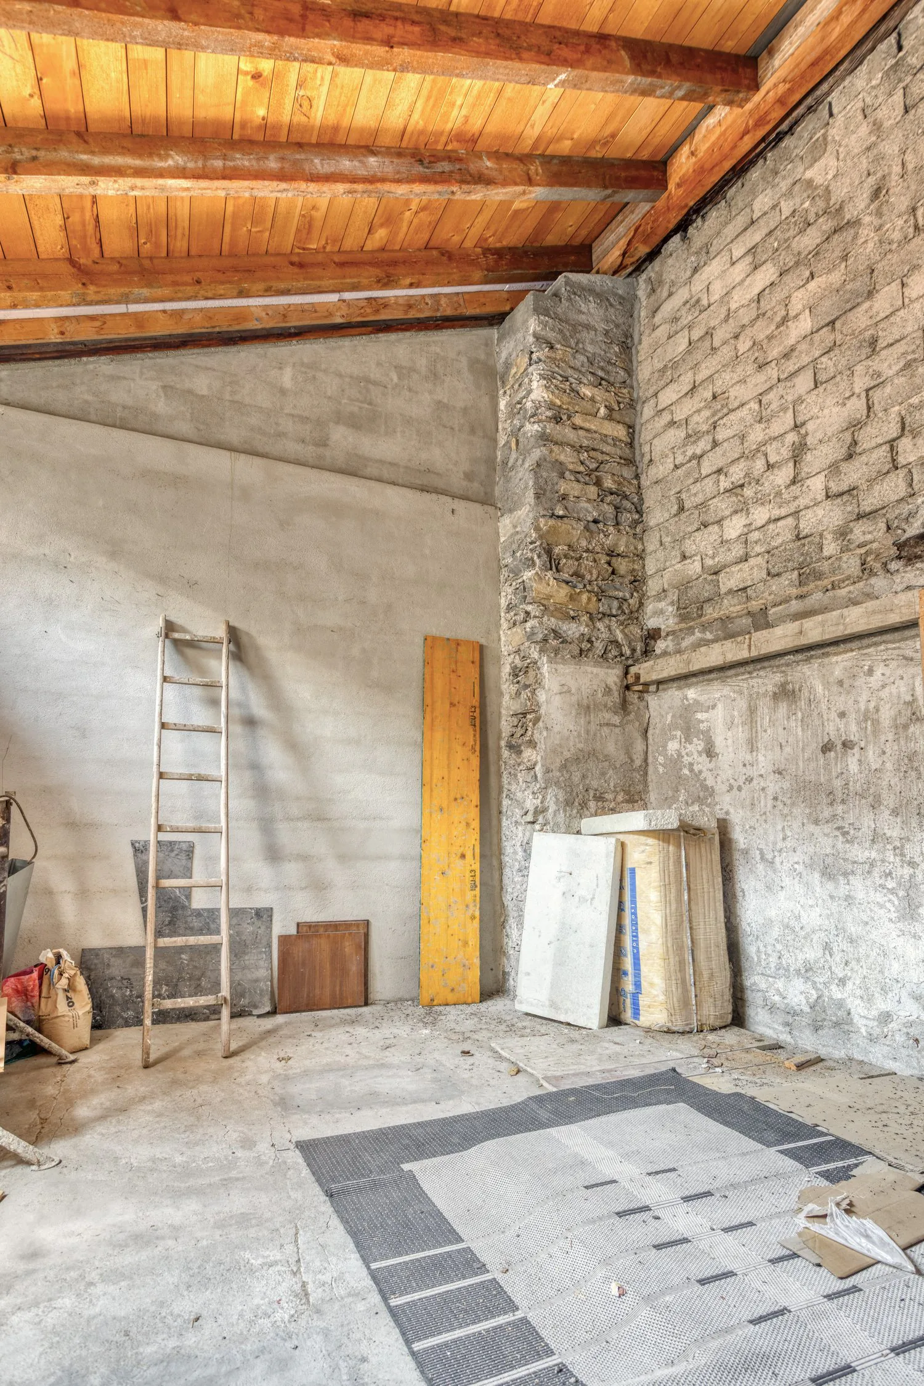
The property comprises a 5.5-room house of approximately 110 m² living space, as well as an adjacent barn spread over two levels, offering good prospects for transformation and enhancement.
A functional house, available immediately
The house features, among other things:
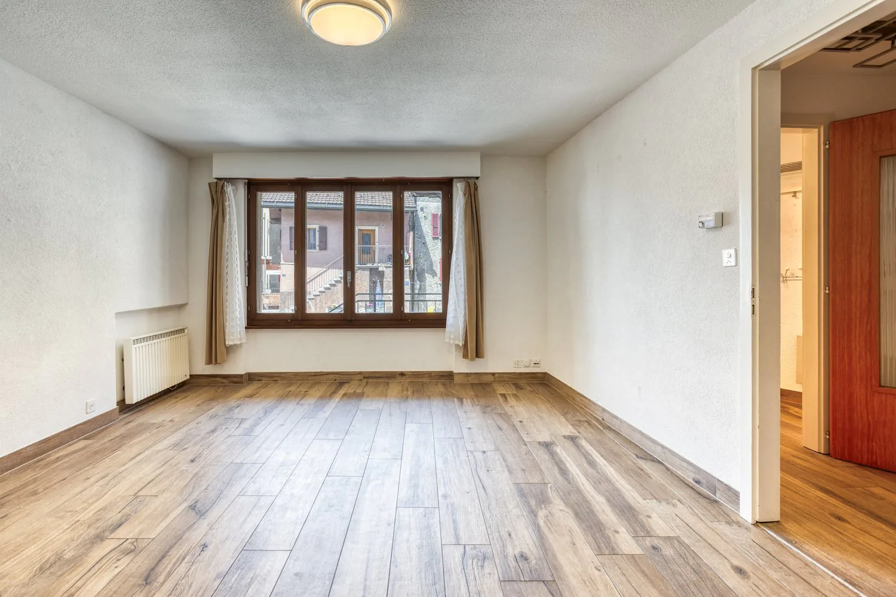
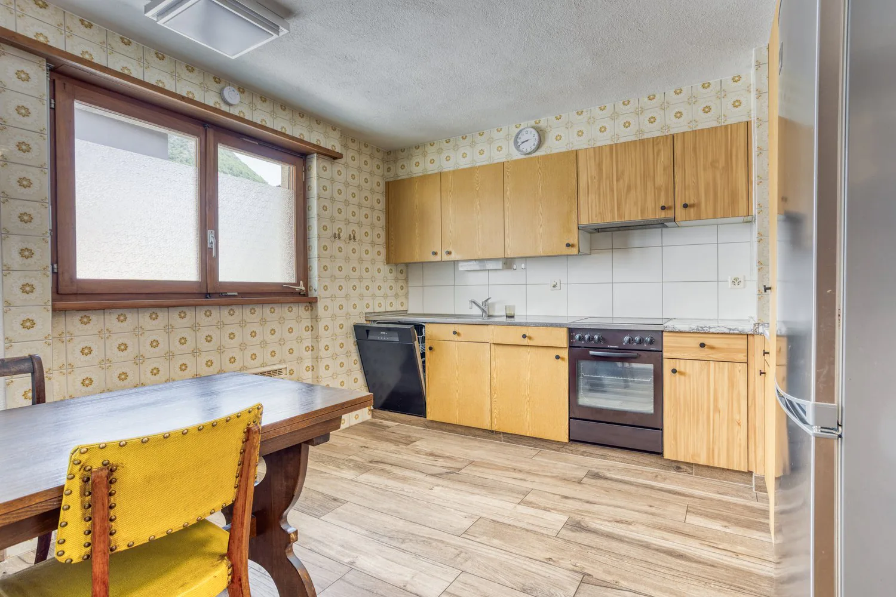
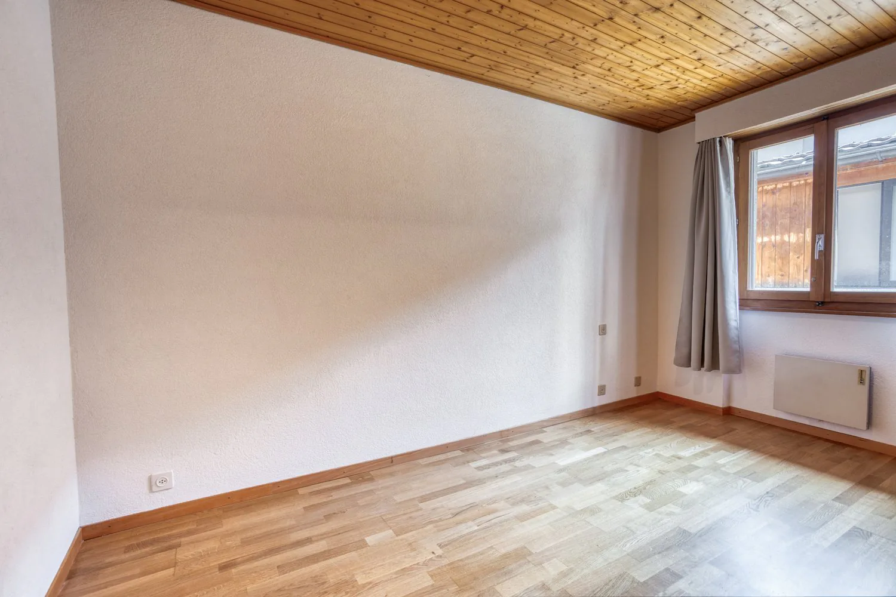
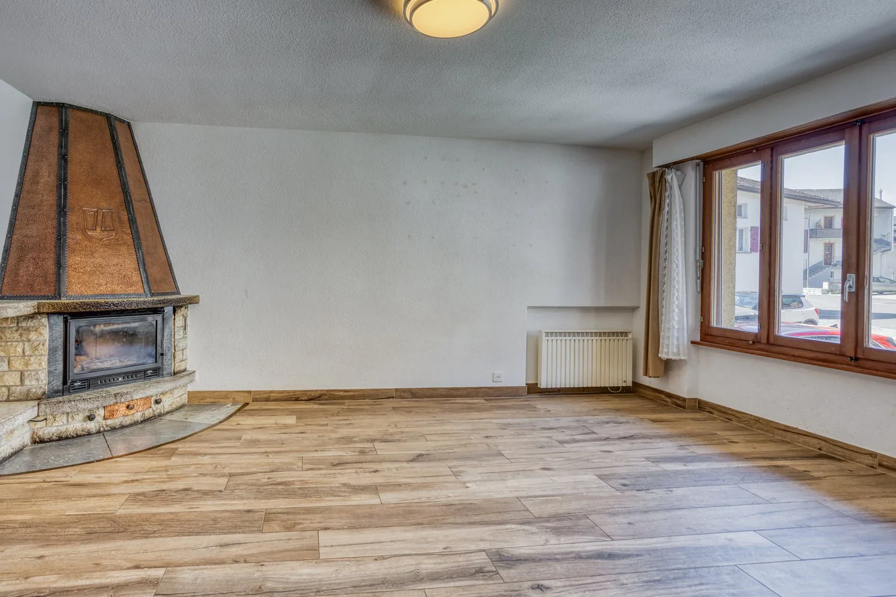
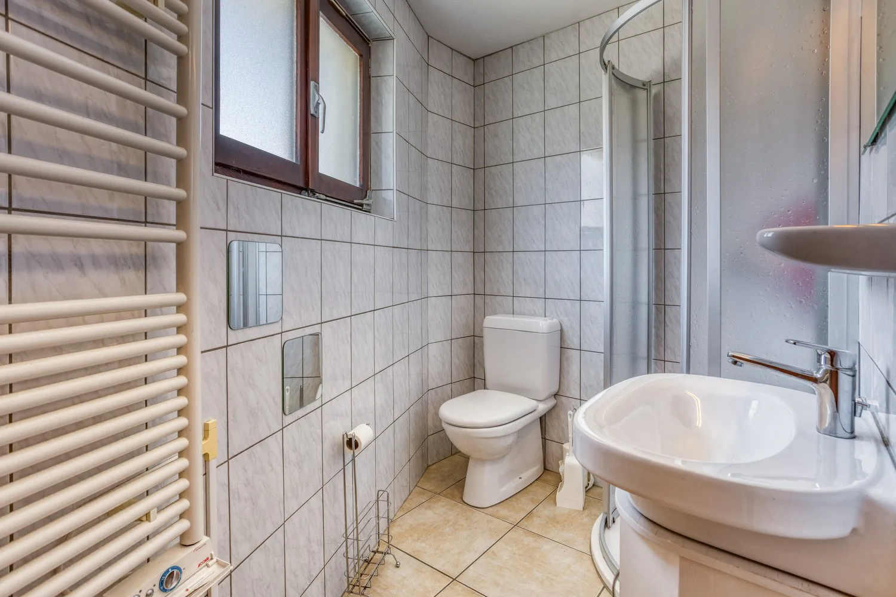
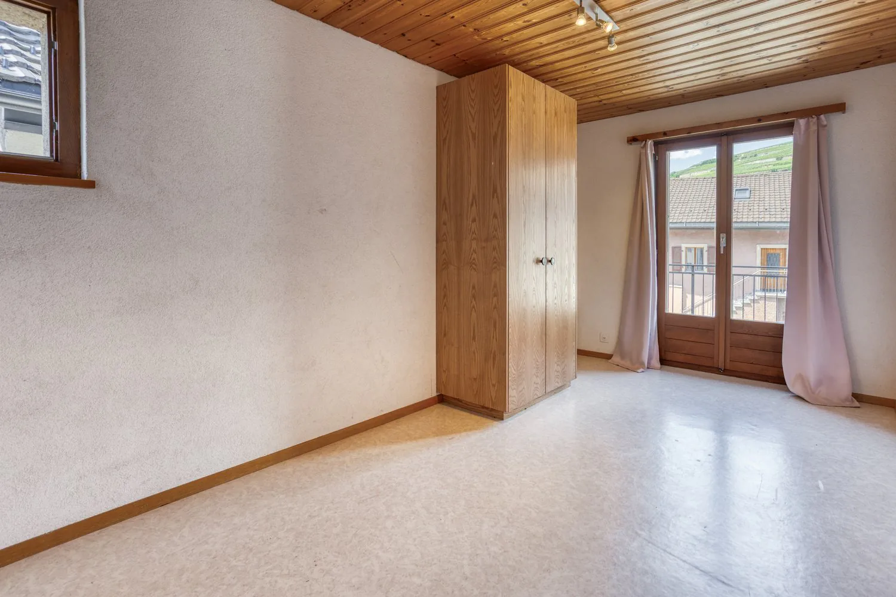
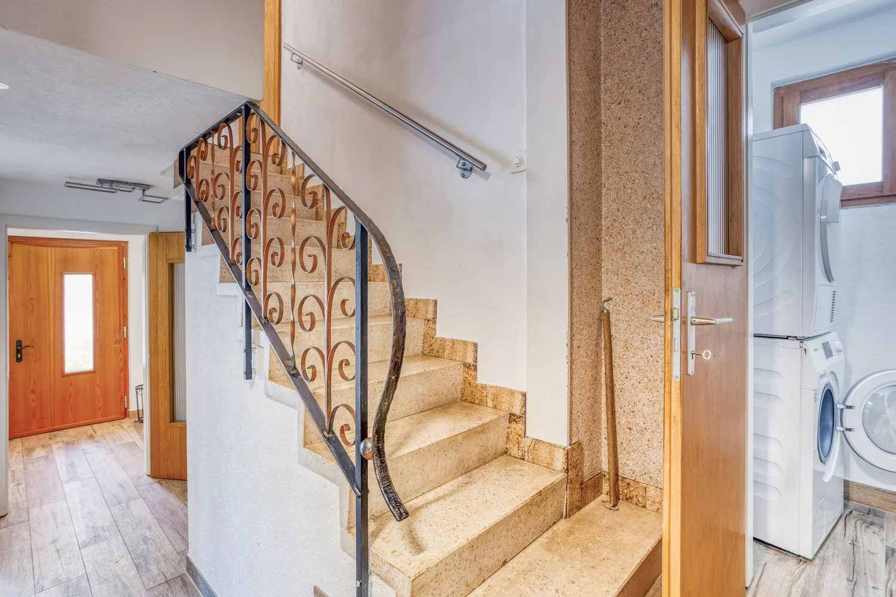
- 5.5 rooms spread over several levels
- Approximately 110 m² living space
- Rooms with access to the balcony
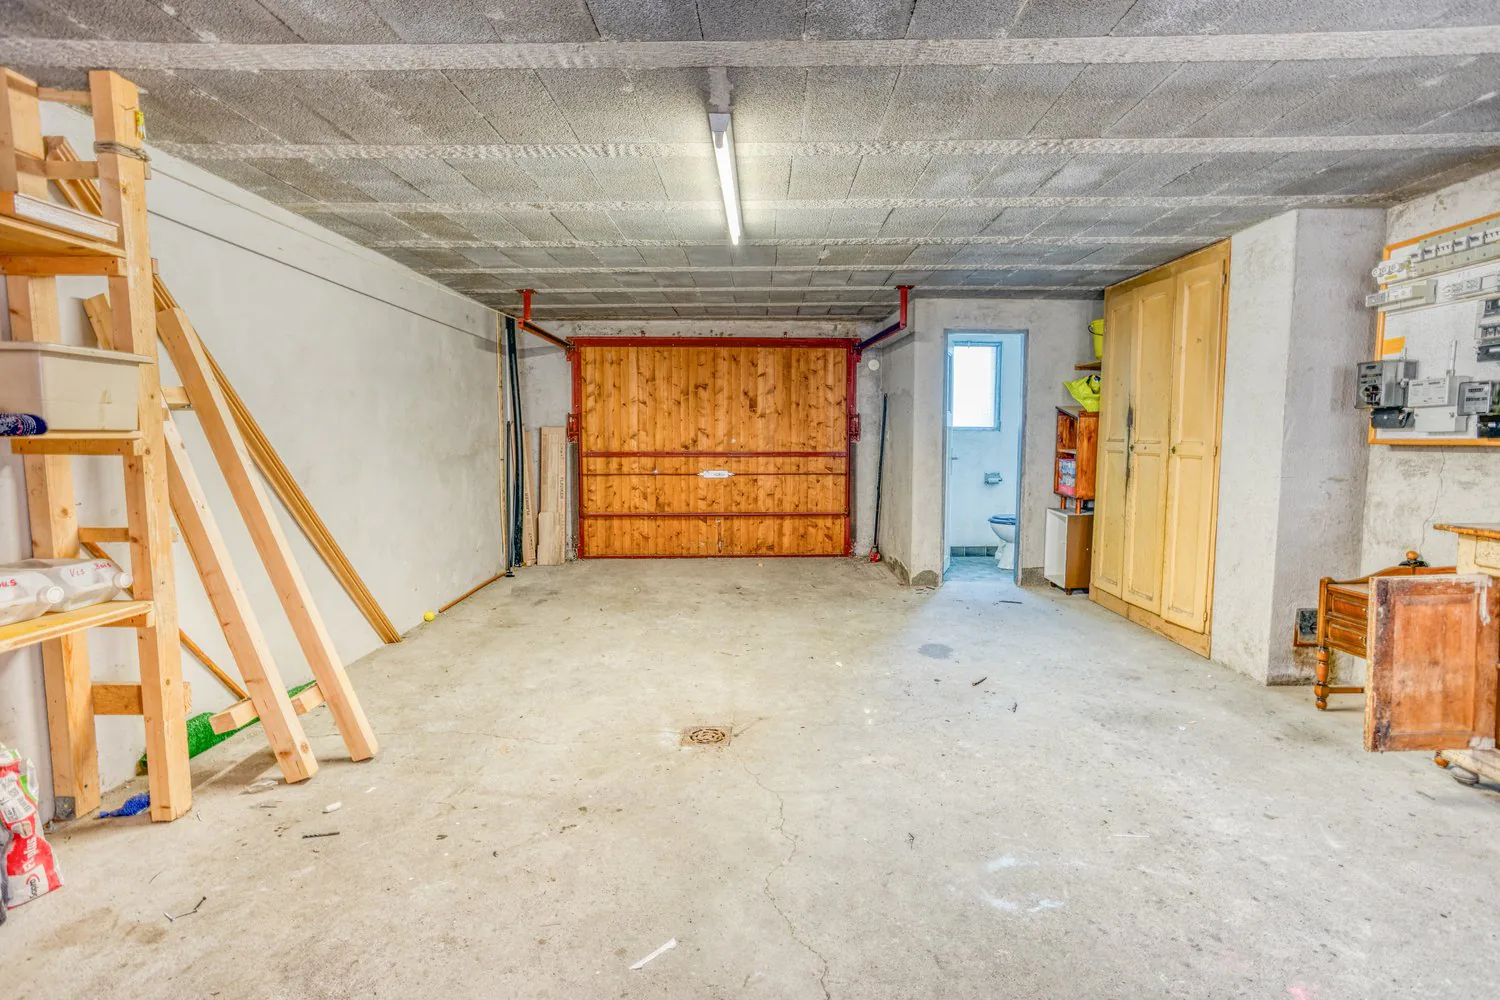
- Interior garage
- External parking spaces
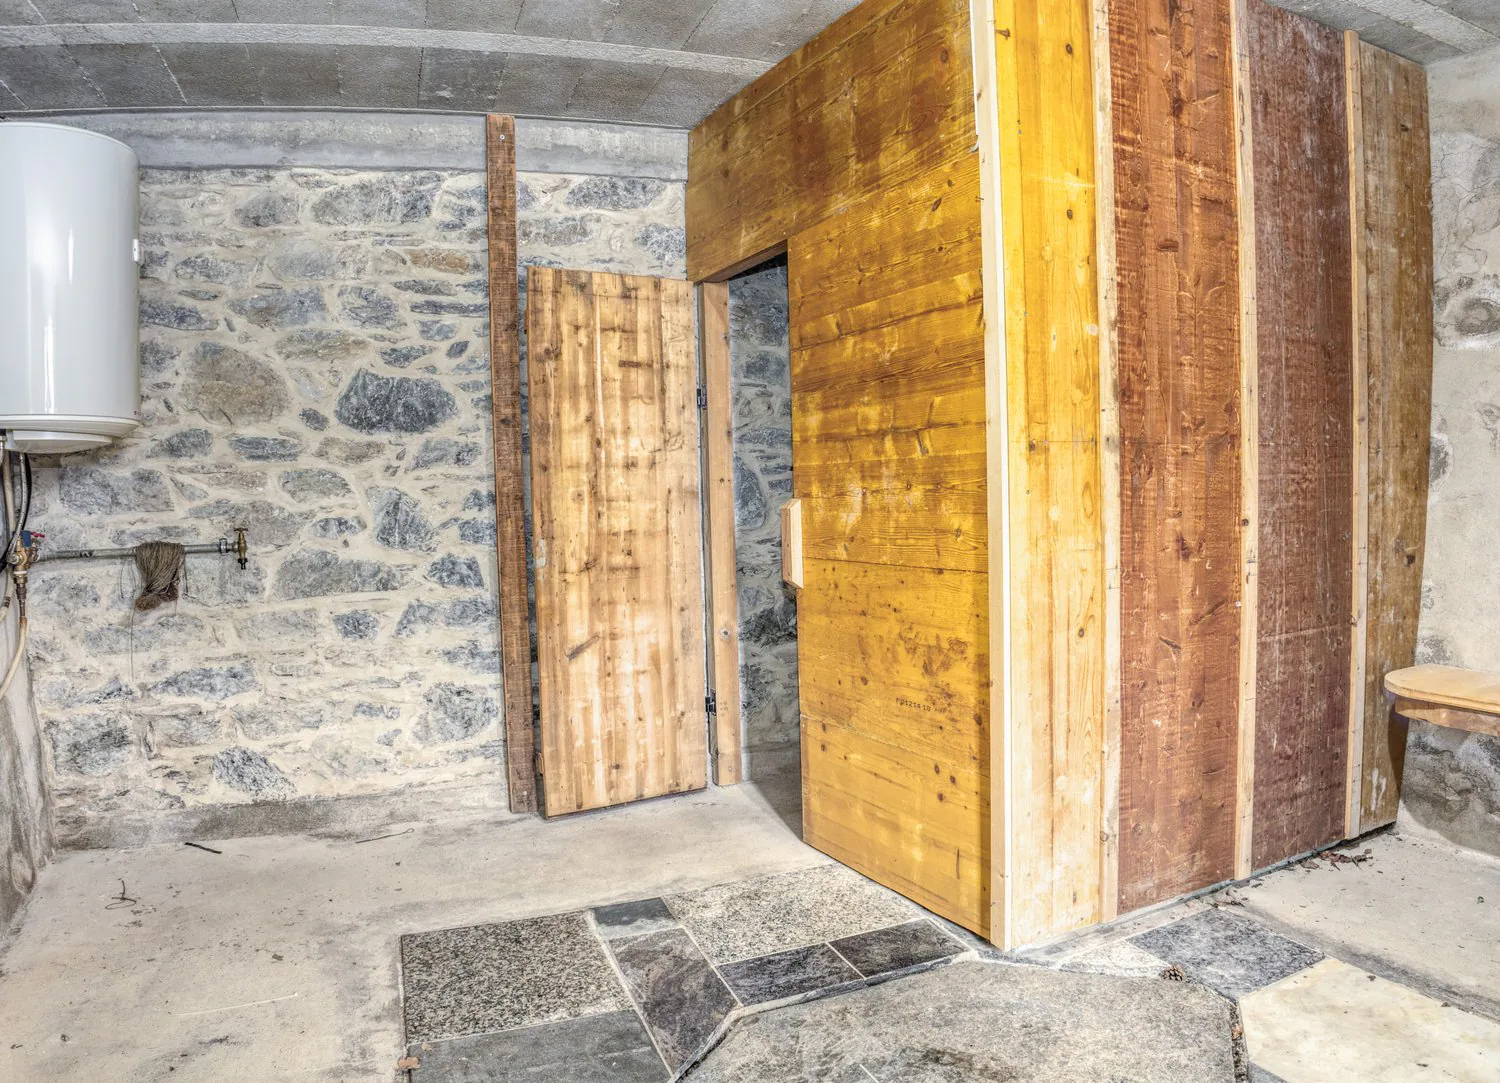
- Basement
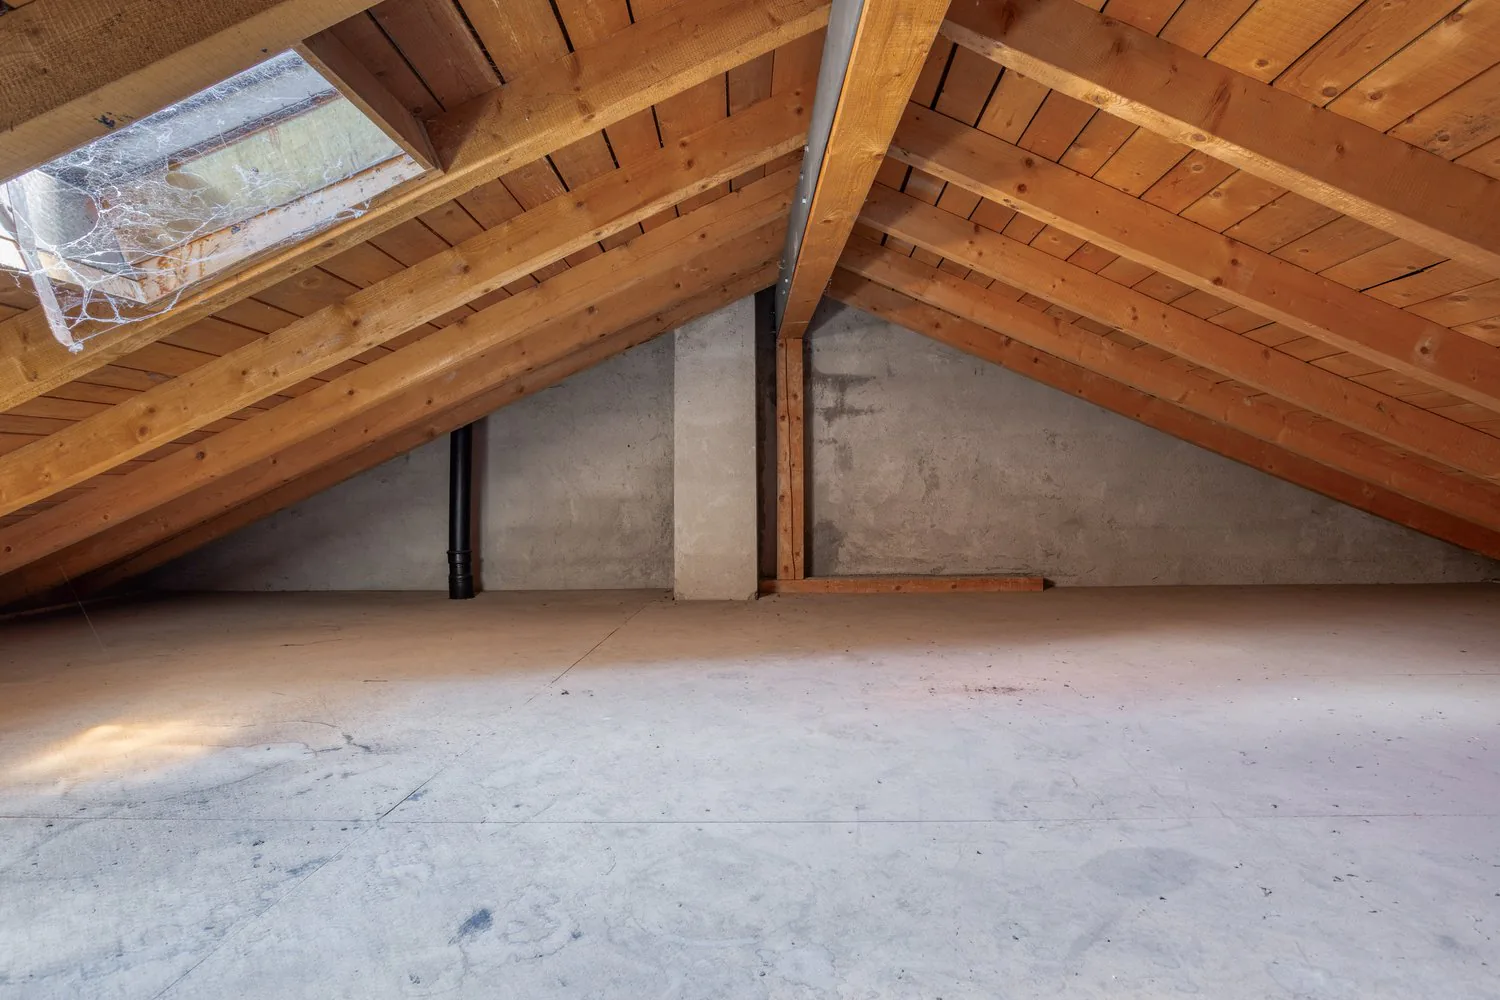
- Two attics providing additional storage space
- Valid electrical inspection OIBT
- Available immediately
A barn with genuine potential for enhancement
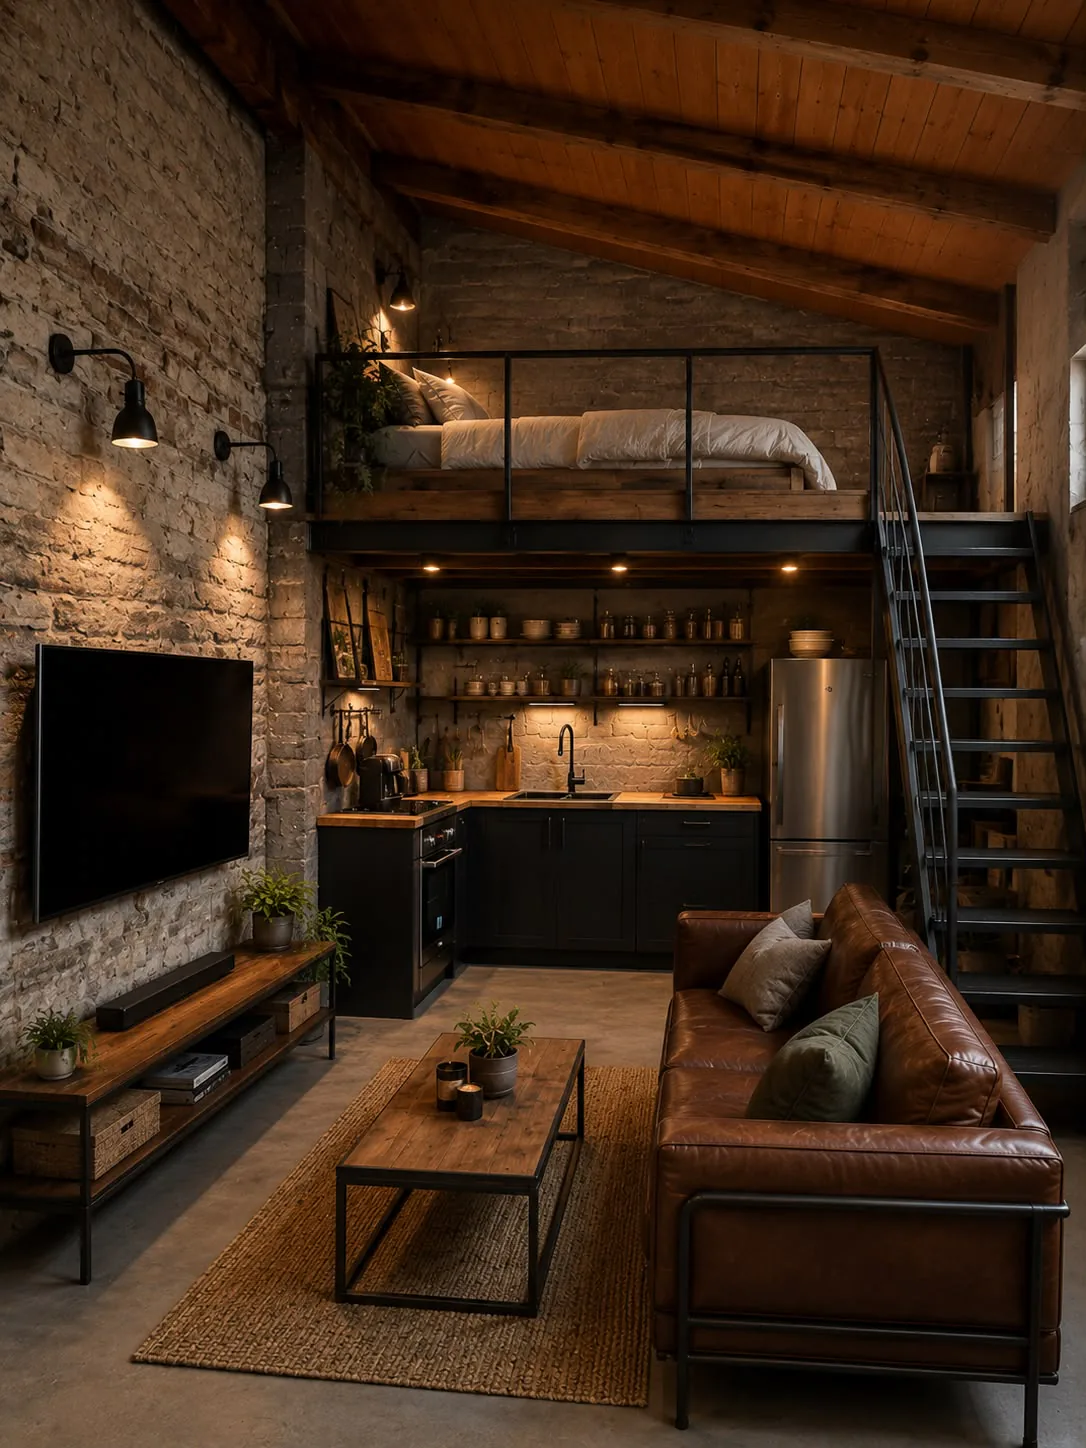
One of the main advantages of this property lies in the adjacent barn, which offers the possibility of being transformed into an independent dwelling, subject to the necessary authorizations.
A study carried out by the Gasser Siggen architectes SA office on September 10, 2026, estimates the value of the barn after transformation at CHF 250'000.– (±20 %).
This estimate is based on a project that includes:
- A dwelling of approximately 2.5 rooms
- An estimated gross floor area of 40 m²
- A terrace and a roof
This value represents an estimate after renovation and not the current value of the barn. The work required for its transformation remains to be studied and financed.
A parcel division project already studied
Another advantage is that a parcel division project has been established by the IG Group surveying office.
The current plot of 176 m² could be divided as follows:
- 147 m² for the main house
- 29 m² for the barn, forming a separate plot
The principle of this division has been validated by the Saint-Léonard municipality. However, the land transfer remains to be finalized, particularly with regard to possible easements.
This approach offers interesting perspectives for a buyer who wishes to consider enhancement or a separate sale in the future.
Several possibilities depending on the project
Whether you are looking for a main residence or a property with additional real estate potential, this property allows for the consideration of different strategies:
- Live in the house immediately and keep the barn for a future project.
- Transform the barn into an independent dwelling, subject to the necessary authorizations.
- Consider a rental or resale project after transformation.
- Consider separating the two properties once the land transfer is finalized.
Selling price: CHF 550'000.–
The price includes the individual house and the adjacent barn, sold together.
The documents related to the division project, architectural estimate, plans, and electrical inspection are available upon request.
A property that offers both an immediately available dwelling and potential for enhancement to be studied.
For further information or to organize a visit:
Simon Roduit – 079 888 25 09
Visits by appointment only.
Property Details
- Property type
- Detached house
- Available from
- 28.10.2026
- Living space
- 110 m²
- Plot area
- 176 m²
- Rooms
- 5.5
- Year Built
- 1977
- Published on
- 29.10.2026
Features
Mentioned in the description
Price
- Purchase Price
- CHF 550'000
- Price per m²
- CHF 5'000
Location
Ruelle des Fougains 2 1958 Saint-Léonard
Nearby
Loading…
Neighbourhood
Poor public transit
ARE transit class D — a car is needed for most trips.
Mixed built & green
59% built-up area within 500 m.
Lively neighbourhood
Small and larger households · around 71 people in the neighbourhood.
Municipal tax multiplier
120 %
Lower than 52% of municipalities in the canton
ESTV · 2026
CHF 13'649 income tax a year · Single person without children, gross wage CHF 100'000
- 26.9 Rp/kWh
SunLittleSouth
South side: little sun
- North
- Hardly any direct sun
- South
- Little sun
- West
- Little sun
This is about the building's façades, with the shade of neighbouring buildings and the terrain. How much of it reaches a flat depends on the floor and the windows.
As of 2017
Source: Swiss Federal Office of Energy SFOE
Noise & quiet50 dBDay
Road and rail noise in the surroundings
Calculated from the federal noise model: the mean over the hectare (100 × 100 m) of the surroundings, model year 2021.
Night
38 dB
Loudest source
Road
Calculated level, placed on a scale of everyday sounds.
Environment
Air within the Swiss limits
At least one pollutant is above its WHO guideline; all meet the Swiss limit.
Radon: class 2–10%
The federal radon map estimates that 2 to 10% of the buildings here exceed the reference value of 300 Bq/m³.
Connectivity
Fibre available
In over 90% of the buildings around
5G outdoors
In the network models of 3 operators.
Mobile: as of 2026