CHF1'290'000
6 rooms · 298 m²
6 room Detached house in Saint-Séverin
CHF1'290'000
6 rooms · 298 m²
1975 Saint-Séverin(postcode area)
Details
- Property type
- Detached house
- Plot area
- 1'089 m²
- Year Built
- 1982
- Last renovated
- 2017
Purchase Details
- Purchase Price
- CHF 1'290'000
- Price per m²
- CHF 4'329
What comes on top of the purchase price
- Property transfer charge (standard rate)
- CHF 12,900–29,025
- Annual property tax
- 1‰ of the tax value
Check your mortgage with Moneyland
Partner offer by Moneyland.ch
Market context
The asking price is 23.4% below the median of .
This listingCHF 1'290'000
CHF 1'685'000
Median
Is there room to negotiate?
A typical listing stays on the market for about 31 days. 2.9% of active listings have cut their asking price in the last 90 days.
Description
Exceptional Villa in Saint-Séverin ? Conthey
Exceptional Villa in Saint-Séverin ? Conthey
A warm property with an open view, garden and outdoor spaces
A privileged living environment in the heart of Valais
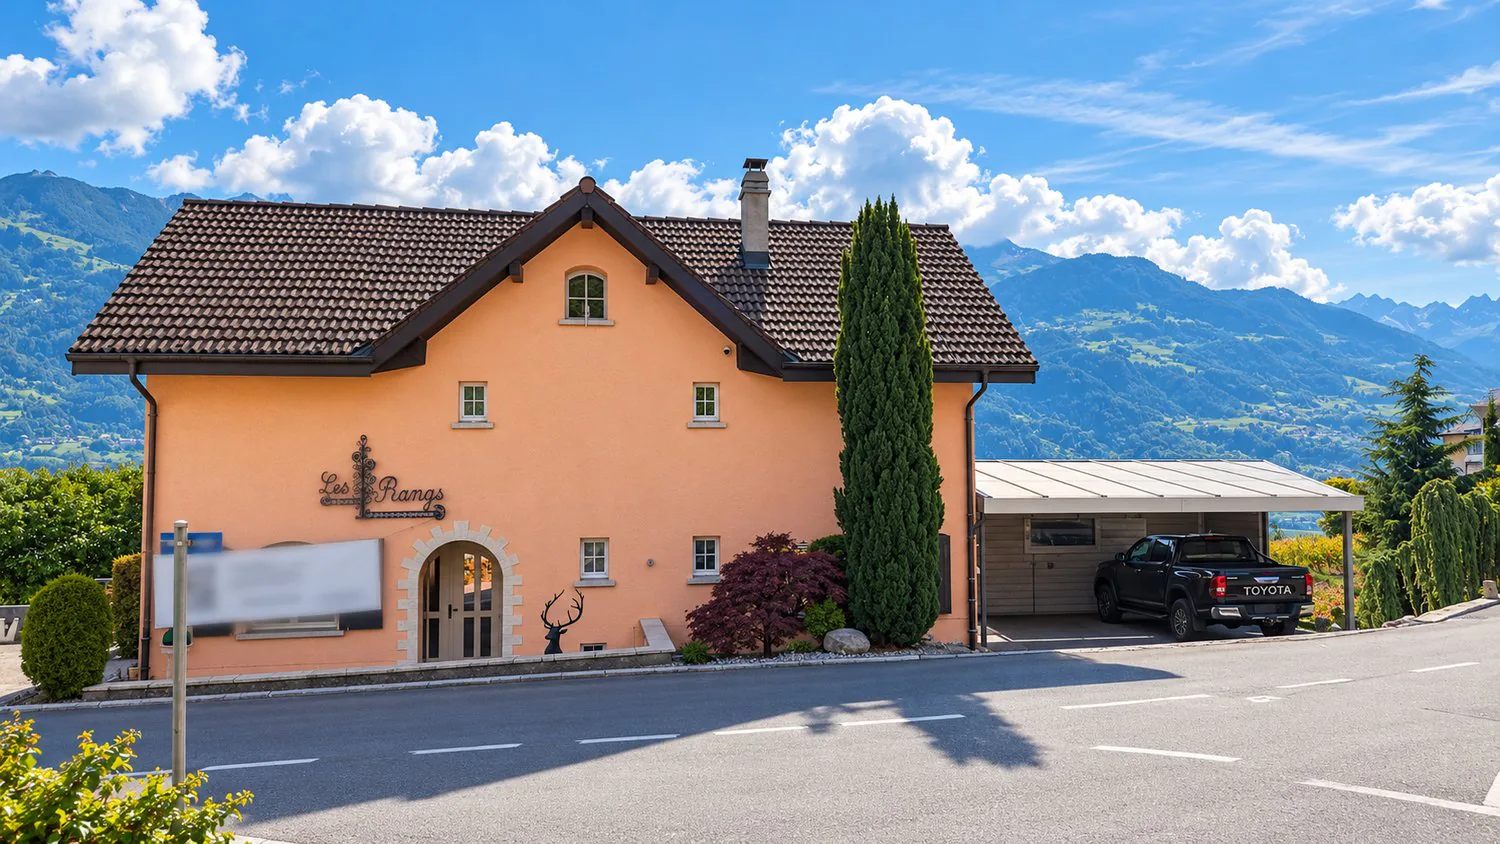
Located in Saint-Séverin, in the municipality of Conthey, this pleasant 6-room villa of 298m2 offers a privileged living environment, in a calm and preserved environment.
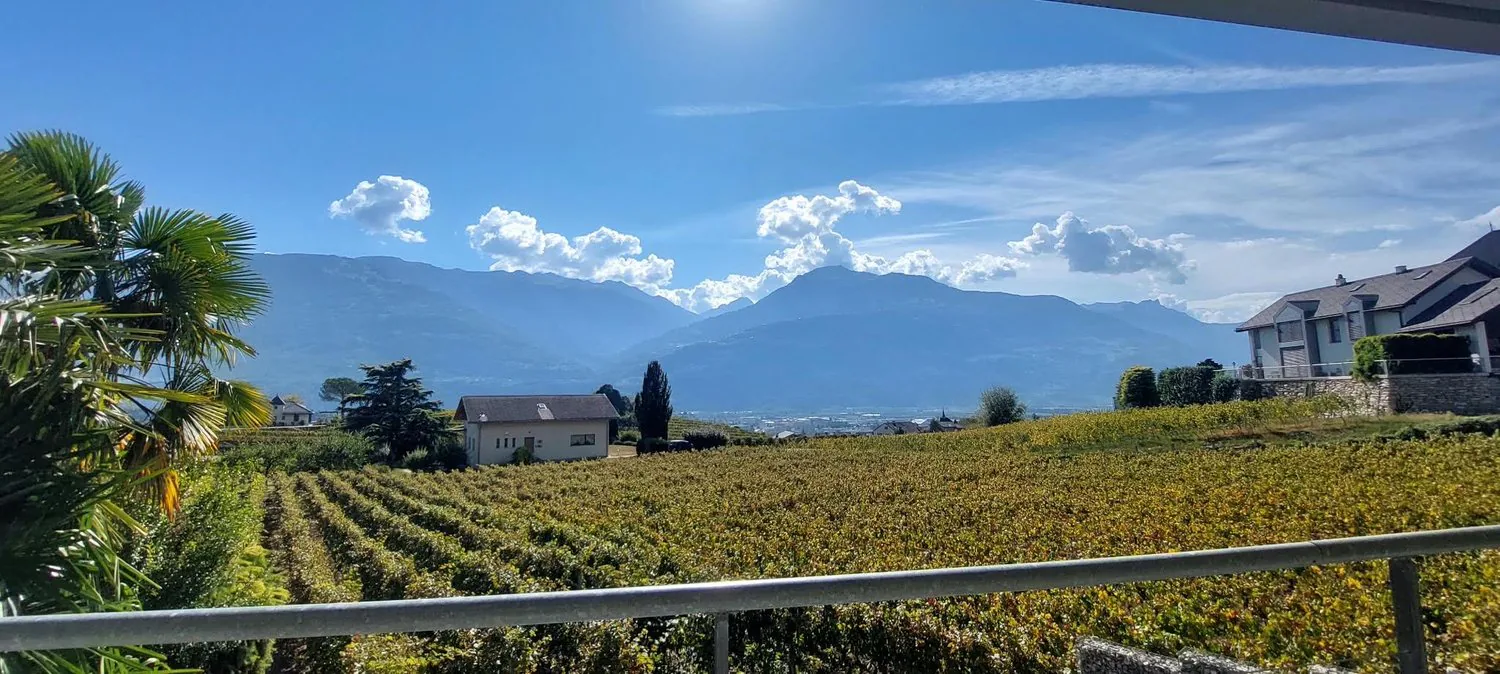
Built in 1982 and regularly improved over the years, it seduces with its volumes, its warm atmosphere and its open view of the valley and the mountains.
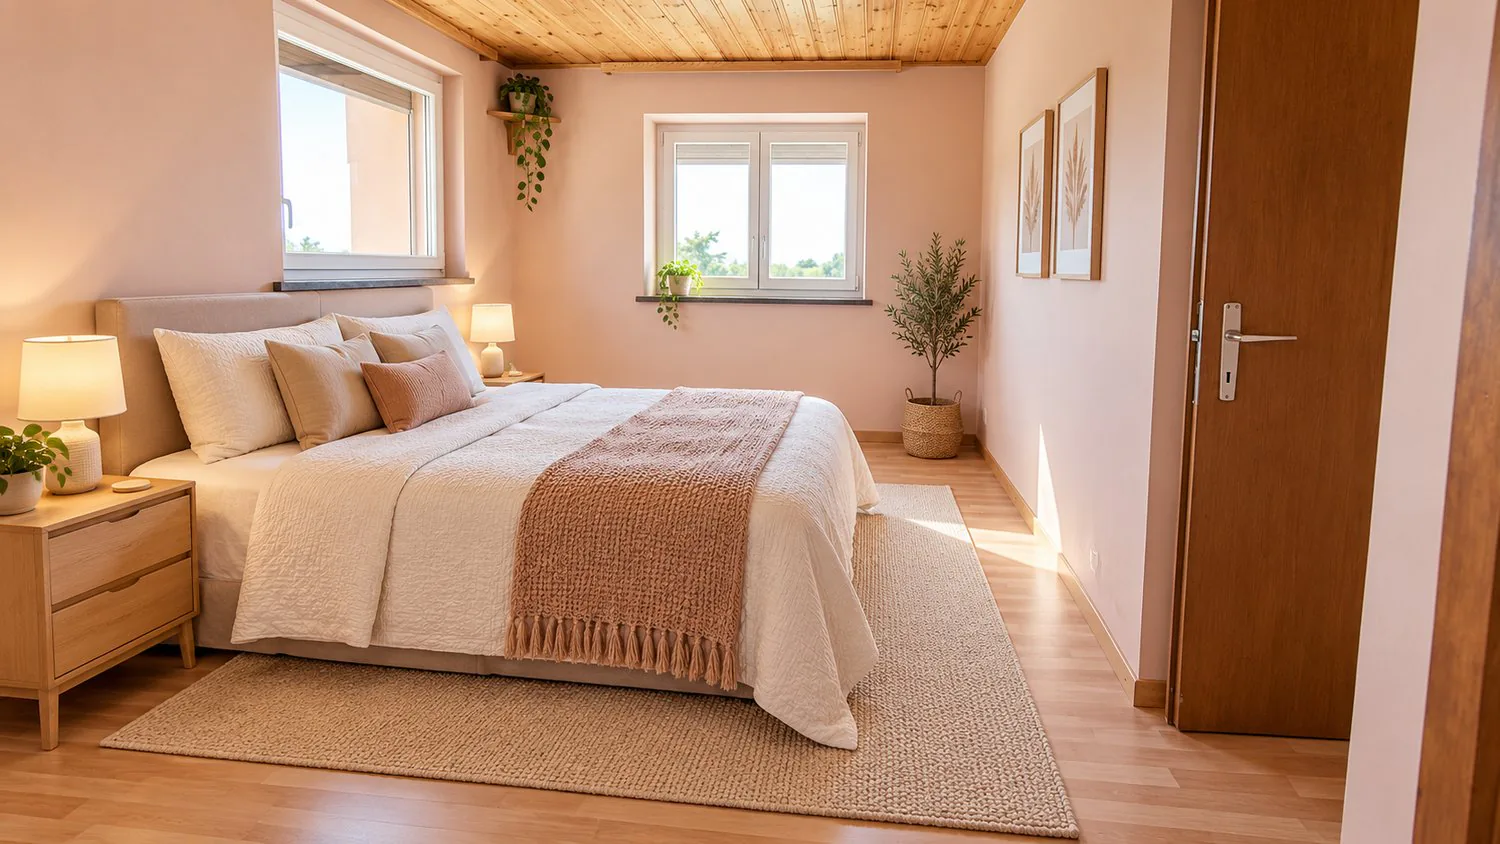
The property has 5 bedrooms, beautiful living areas and numerous additional spaces that meet the needs of a family.
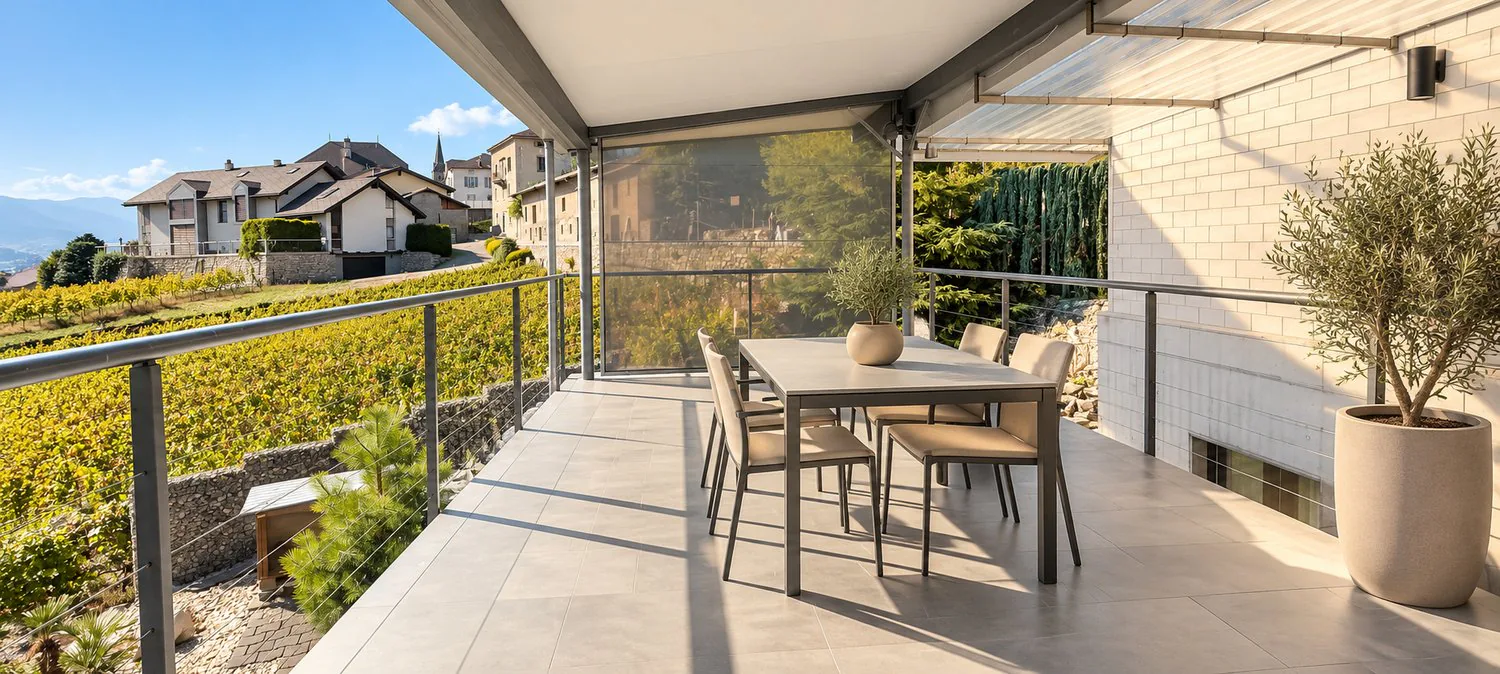
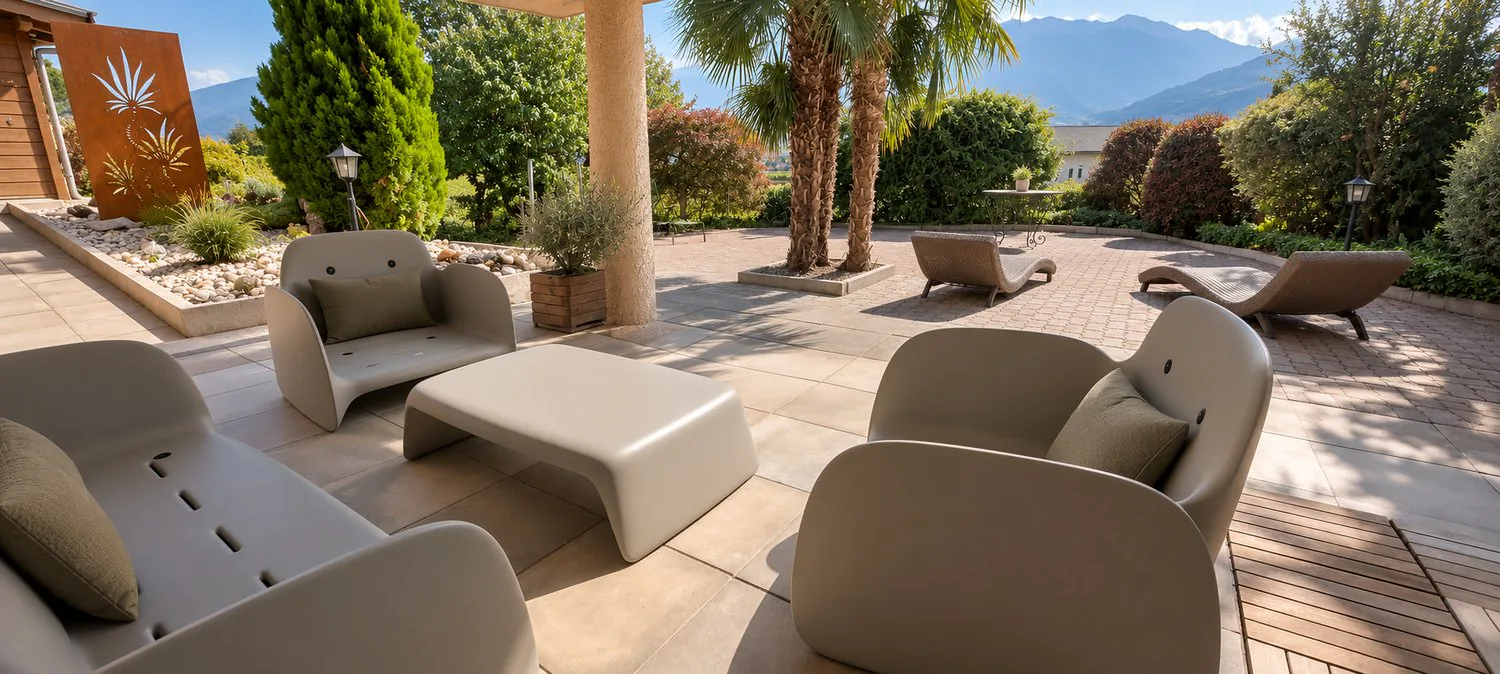
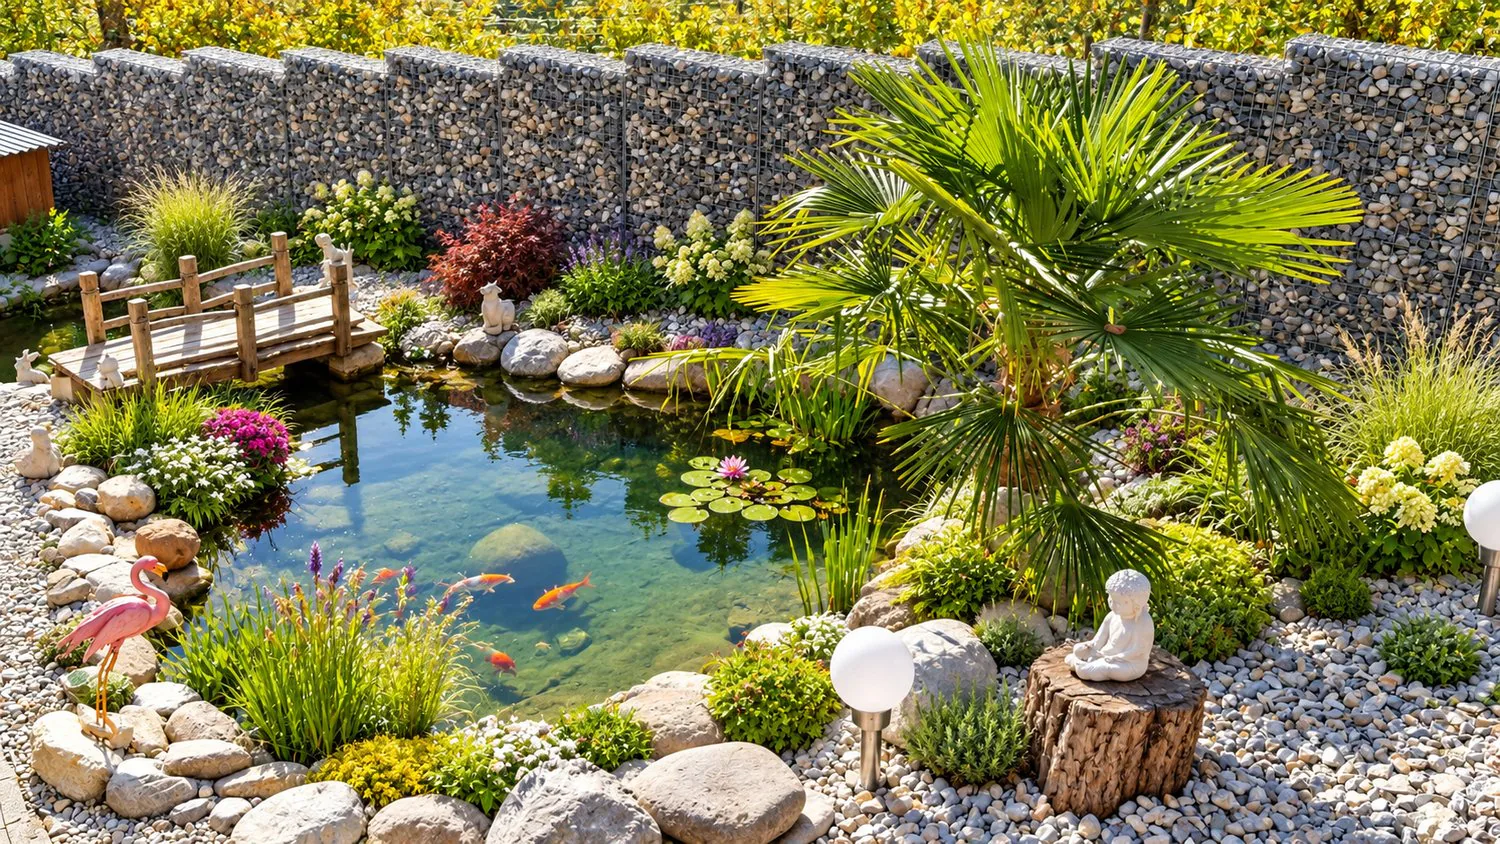
Outside, the garden, the covered terrace, the jacuzzi and the ornamental pond create a true relaxation area, ideal for enjoying the beautiful days.
A house with a soul
Warm and bright living areas
From the ground floor, the villa reveals spacious and welcoming areas.
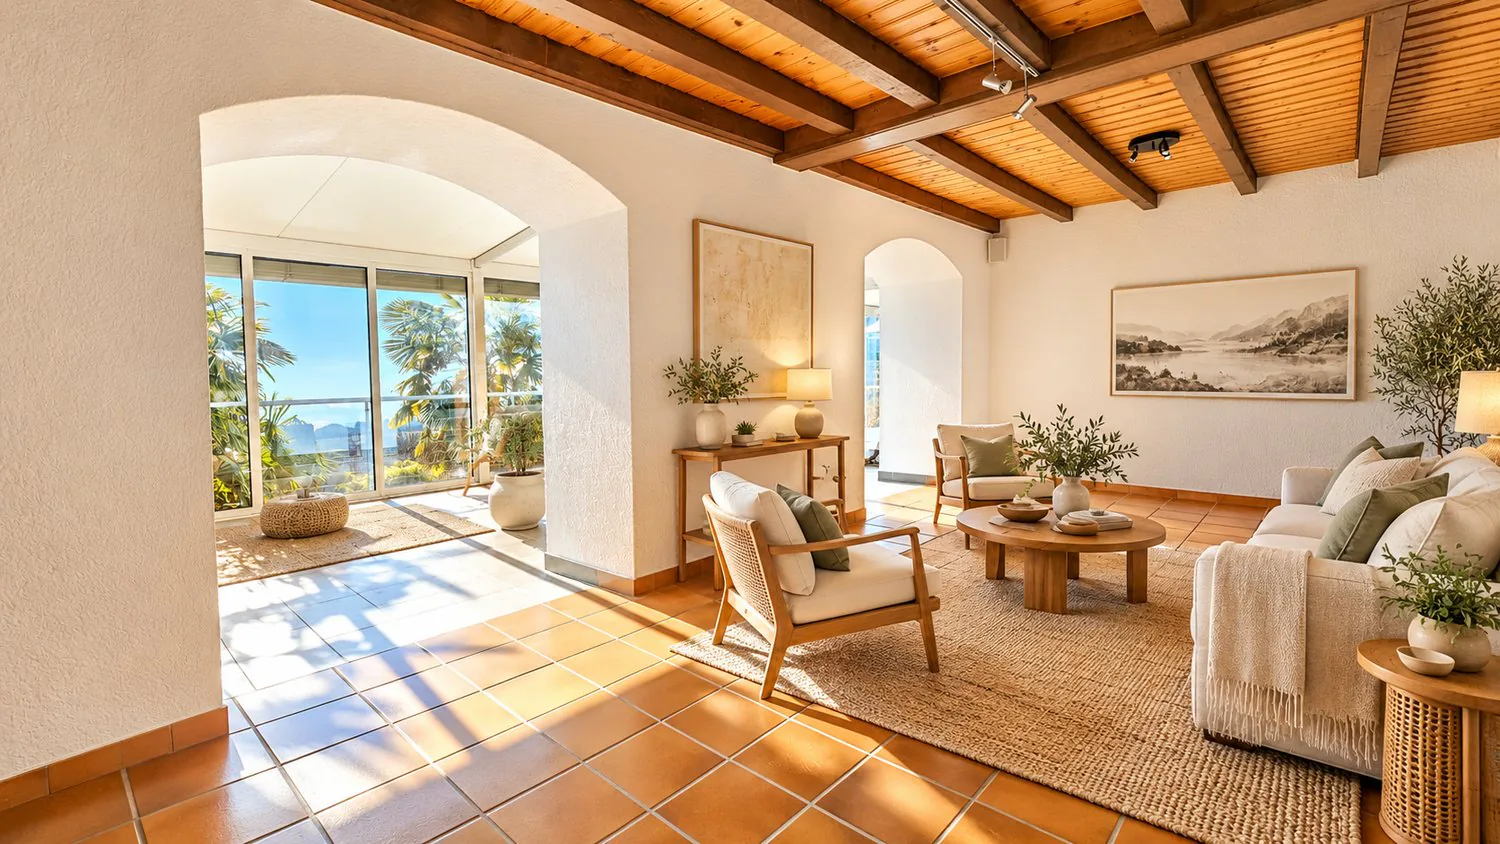
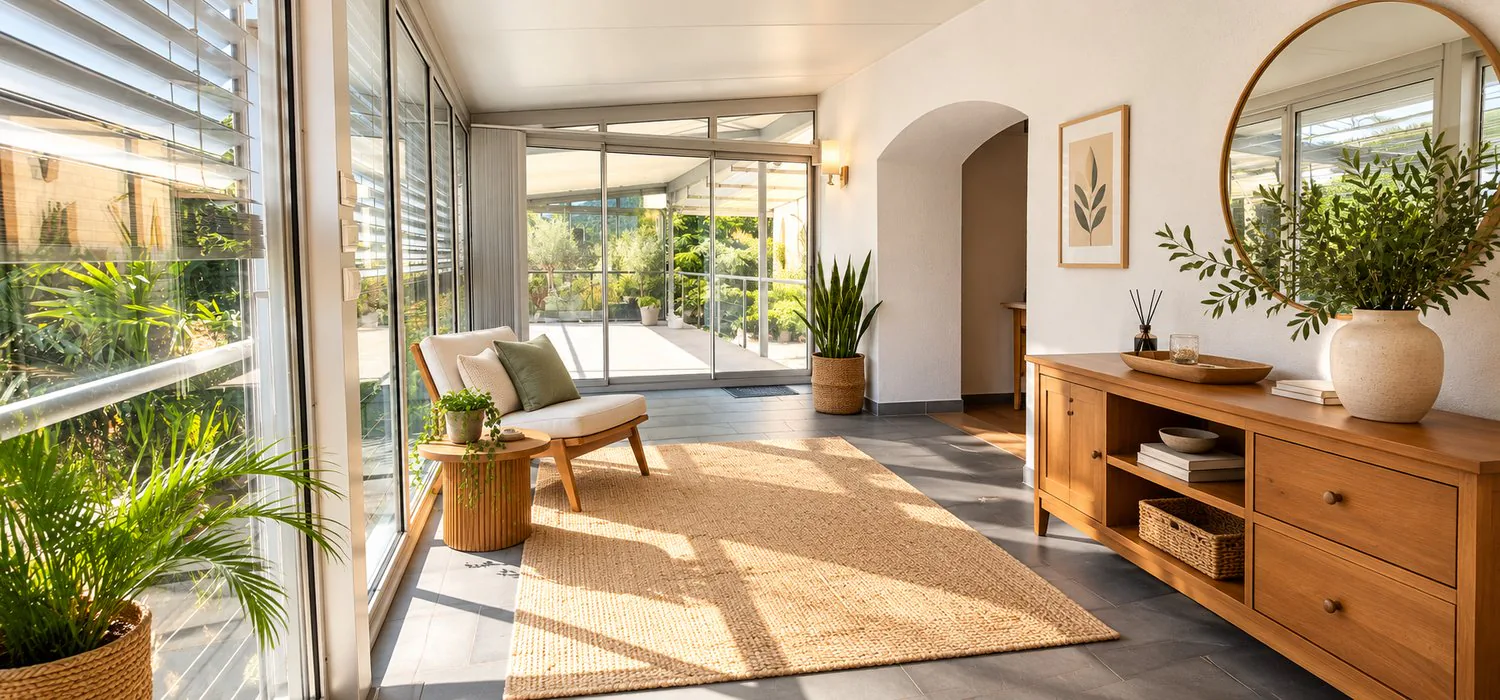
The living room, the dining room, the winter garden and the fireplace form a harmonious ensemble, designed to share privileged moments with family or friends.
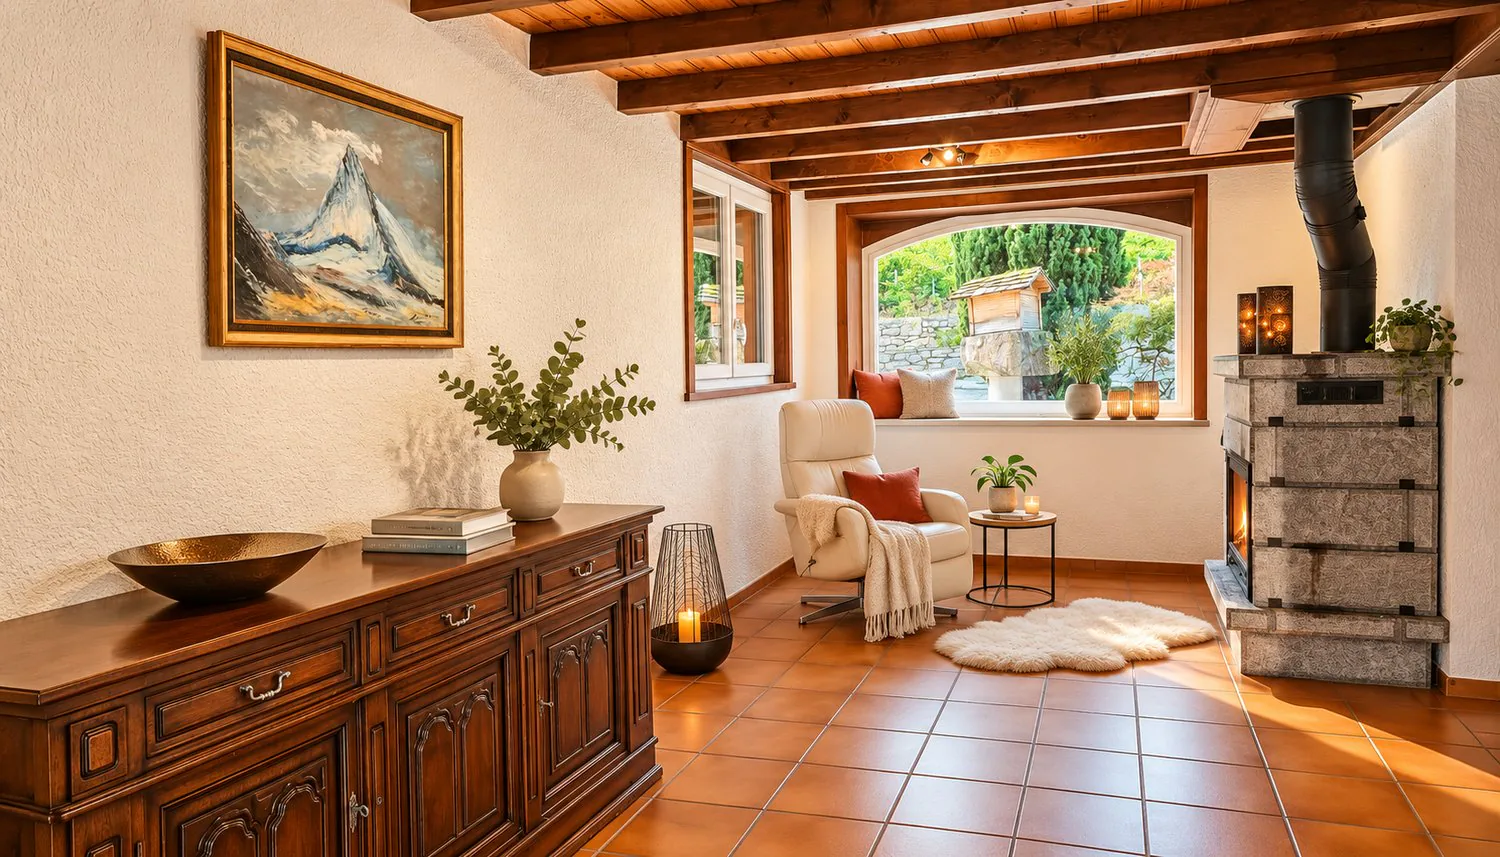
The exposed beams, the stone fireplace and the large windows give the whole a genuine charm and a particularly warm atmosphere.
Natural light and outdoor openings reinforce the feeling of space and allow you to enjoy the view from the living areas.
A renovated and convivial kitchen
A space designed for everyday life
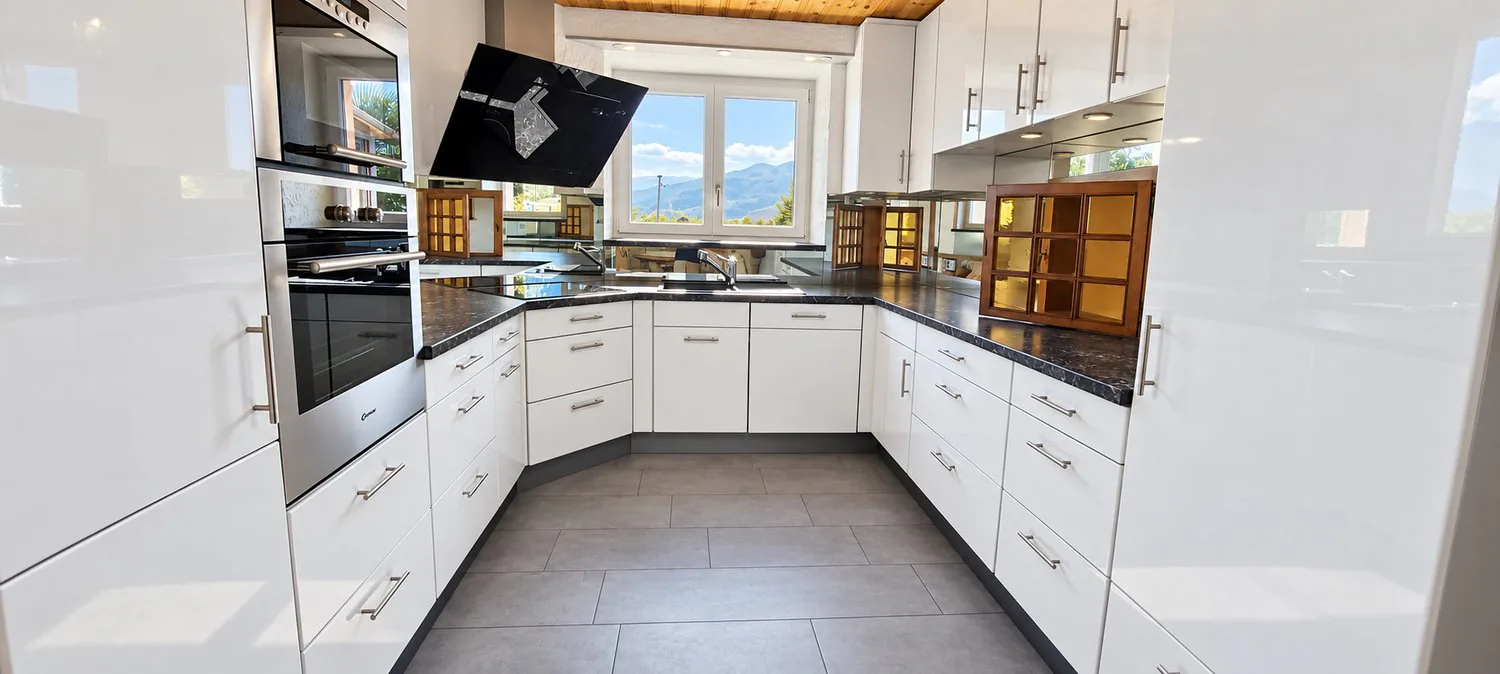
The kitchen was renovated in 2011 and has a functional and pleasant layout.
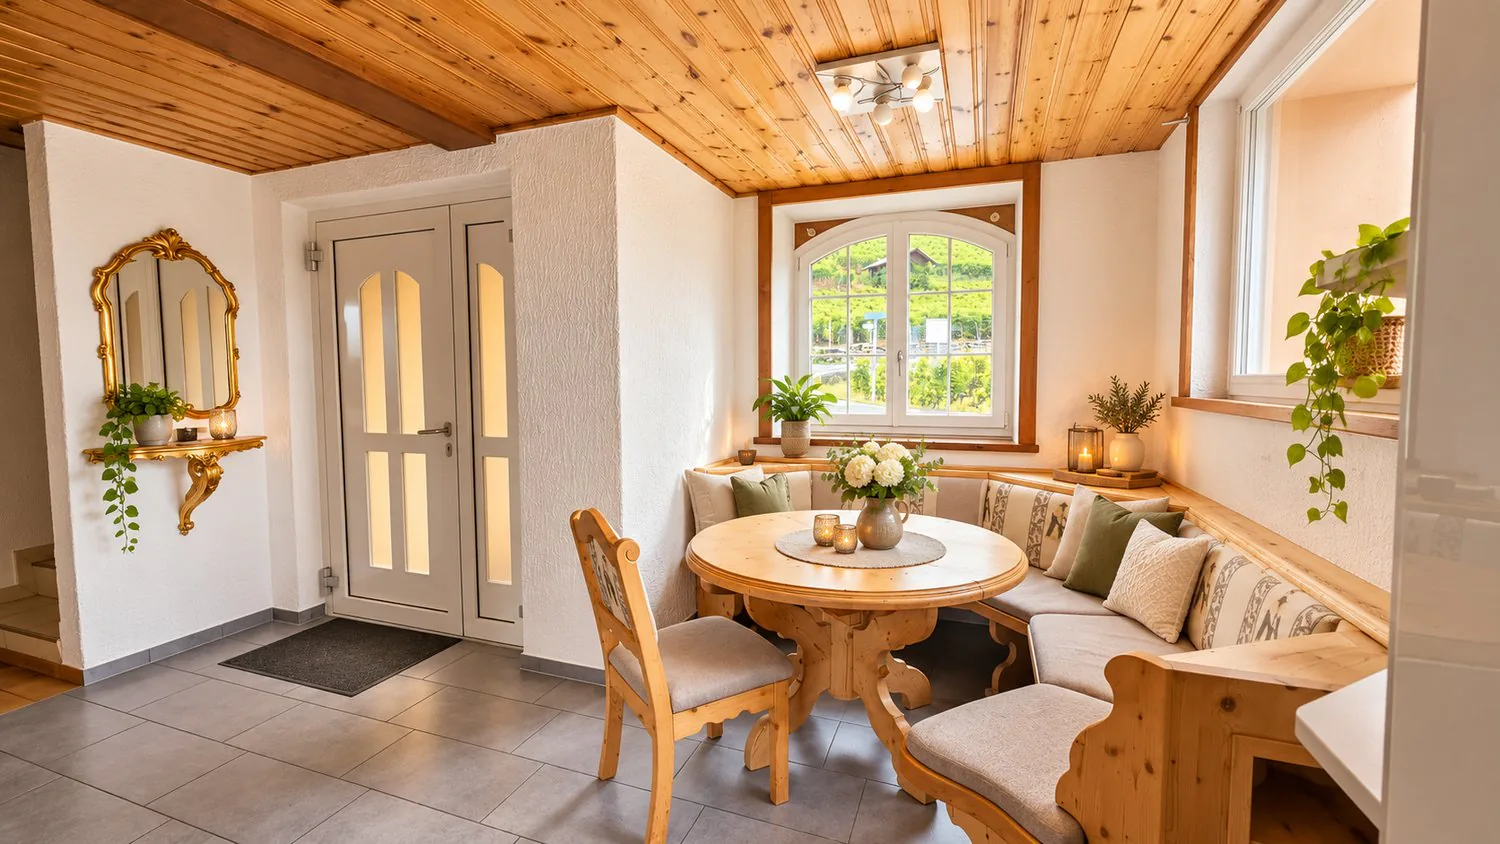
It has numerous storage spaces, generous workspaces and a warm dining area.
The windows offer a beautiful opening onto the surrounding landscape and bring a pleasant brightness to this central area of the house.
A comfortable sleeping area
Three bedrooms and two bathrooms
The villa has 5 bedrooms, including a parental suite, allowing each person to have their own space.
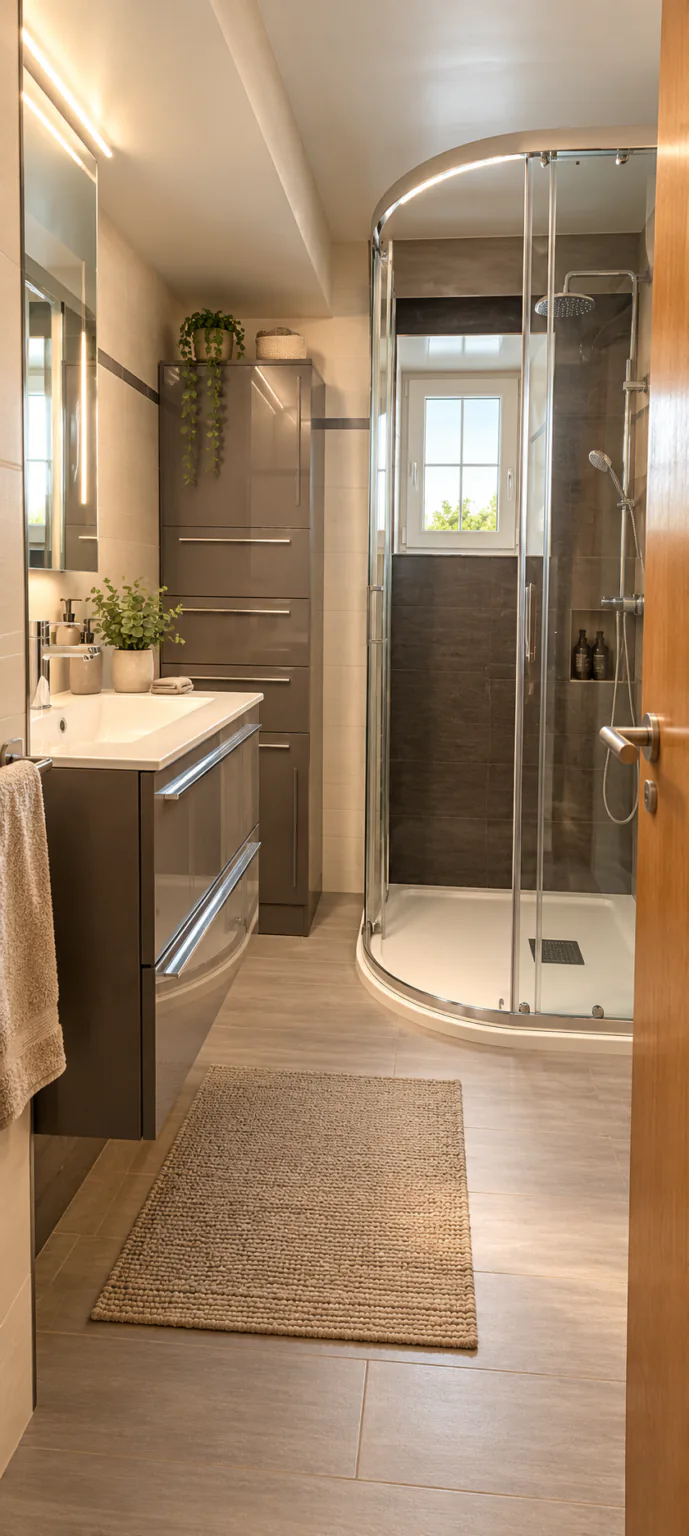
Two bathrooms with shower complete the sleeping area.
The layout of the house also offers various possibilities for adaptation to the needs of future owners.
An outdoor space designed for relaxation
A true relaxation area
The outdoor spaces are a true extension of the house.
The property has a covered terrace, a jacuzzi, an ornamental pond, plantings and a large garden house.
A pleasant environment to enjoy the beautiful days, receive guests or simply relax in a peaceful atmosphere.
The extensions carried out in 1997 notably allowed the creation of the winter garden, the terrace, the carport and the carnoret.
Additional spaces with multiple possibilities
A functional and convivial basement
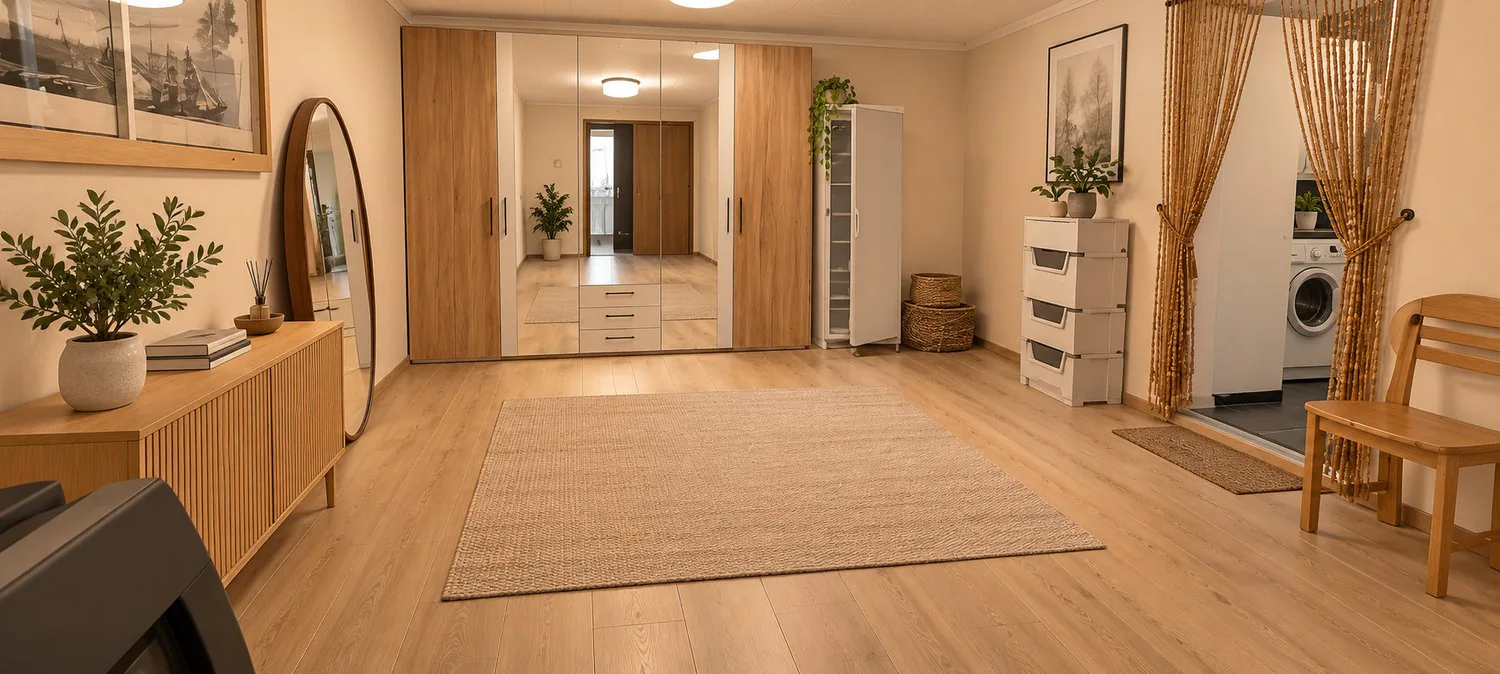
The basement offers several additional spaces.
The carnoret, located under the garage, in the extension of the playroom, forms a particularly convivial area. It has an equipped kitchen and is ideal for sharing special moments.
This level also includes:
- An office
- A cellar
- A technical room
- A playroom
- A carnoret with equipped kitchen
4 parking spaces
The property has 4 parking spaces, including:
- 2 covered parking spaces
- 2 outdoor parking spaces
A practical configuration for everyday life, both for occupants and for receiving visitors.
A regularly improved property
The villa was built in 1982 and has undergone several improvements over the years.
1982
Construction of the villa
1997
Extensions
Winter garden, terrace, carport and carnoret.
2011
Improvement works
Facade, glazing, kitchen and insulation of the terrace.
2017
New improvements
Entrance, bathrooms, pond and exterior walls.
The highlights
- 6-room villa
- 298m2 living area
- 5 bedrooms
- Parental suite
- 2 bathrooms with shower
- Open view of the valley and the mountains
- Garden
- Covered terrace
- Winter garden
- Jacuzzi
- Ornamental pond
- Large garden house
- Carnoret with equipped kitchen
- Playroom
- Office
- Cellar
- Technical room
- 4 parking spaces
- 2 covered parking spaces
- 2 outdoor parking spaces
- Renovated kitchen from 2011
- Several improvements made over the years
- Quiet and preserved environment
- Proximity to Conthey and Sion services
A privileged address in Saint-Séverin
The property is located in the municipality of Conthey and offers a location that allows you to enjoy a pleasant living environment while being close to the services and amenities of Conthey and Sion.
Its atmosphere, its warm interior spaces and its numerous outdoor areas make it an ideal property for those looking for a comfortable, convivial and preserved home.
A villa full of character, offering a privileged living environment and numerous possibilities for its future owners.
Contact
Léa Frénée
079 172 41 76
freneelea2@gmail.com
To receive the complete dossier or organize a visit, do not hesitate to contact us.
Features
Nice View
Mentioned in the description
Location
Nearby
Loading…
Neighbourhood
Poor public transit
ARE transit class D — a car is needed for most trips.
Very green surroundings
81% green and natural space within 500 m.
Lively neighbourhood
Small and larger households · around 26 people in the neighbourhood.
Municipal tax multiplier
120 %
Lower than 52% of municipalities in the canton
ESTV · 2026
CHF 13'493 income tax a year · Single person without children, gross wage CHF 100'000
- 26.9 Rp/kWh
Noise & quiet59 dBDay
59dB
Road and rail noise in the surroundings
Calculated from the federal noise model: the mean over the hectare (100 × 100 m) of the surroundings, model year 2021.
Night
45 dB
Loudest source
Road
LibraryRainConversationTrafficLoud
Calculated level, placed on a scale of everyday sounds.
Environment
Air within the Swiss limits
At least one pollutant is above its WHO guideline; all meet the Swiss limit.
Radon: class 2–10%
The federal radon map estimates that 2 to 10% of the buildings here exceed the reference value of 300 Bq/m³.
Connectivity
Fibre available
In 50 to 90% of the buildings around
5G outdoors
In the network models of 3 operators.
Mobile: as of 2026
Viewing
Léa Frénée
Similar listings
Similar listings
ID: 228014Ref: M-26-049