



4.5 room Terraced house in Stabio
1'080'000
163 m²
Description
Newly built house in Stabio
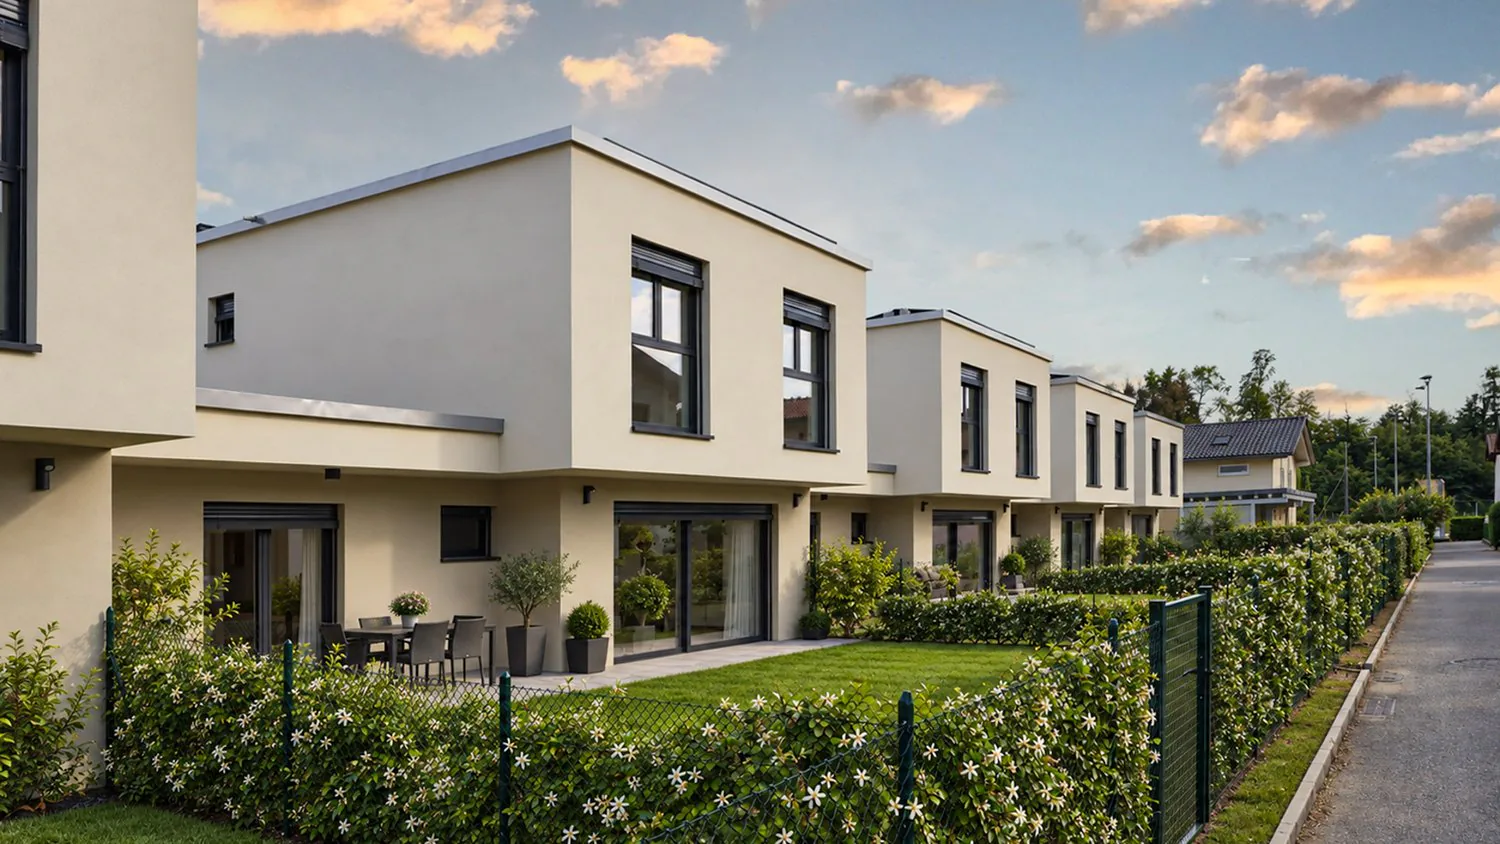
Newly built house in Stabio, in a residential setting surrounded by greenery, comprising 5 modern, independent houses.
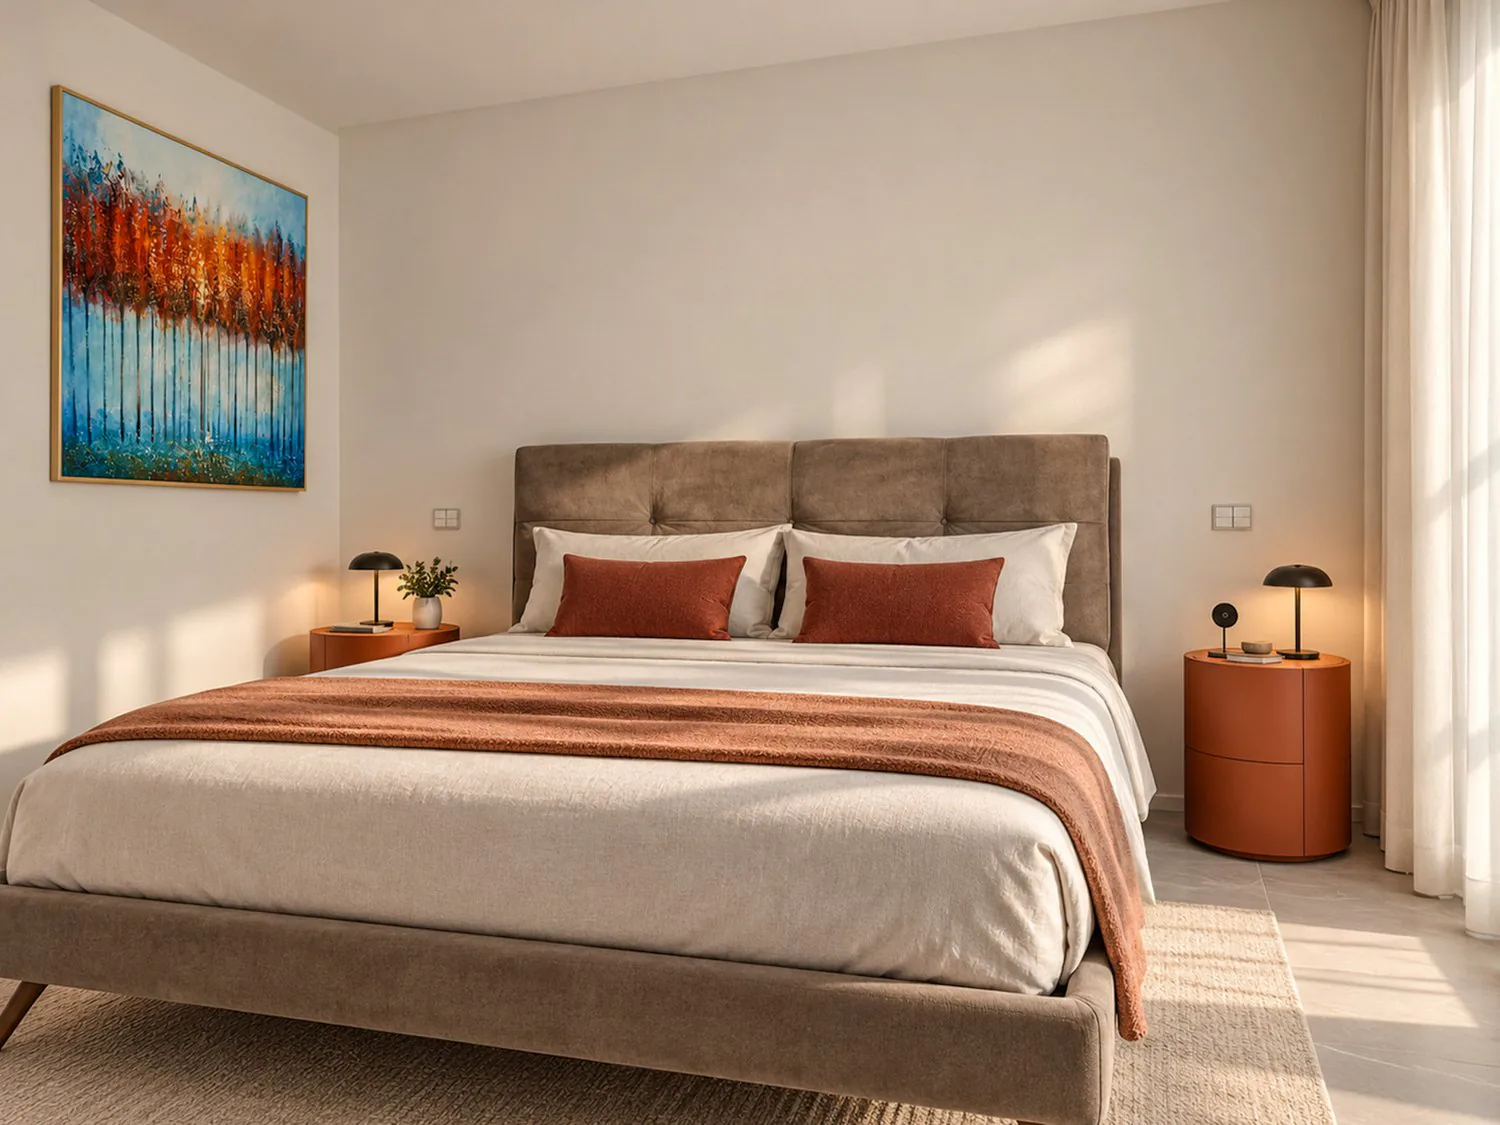
The interior layout has been designed to provide functional, efficient spaces that are easy to furnish. The house extends over 2 above-ground floors plus a basement level, with a total area of over 200 m².
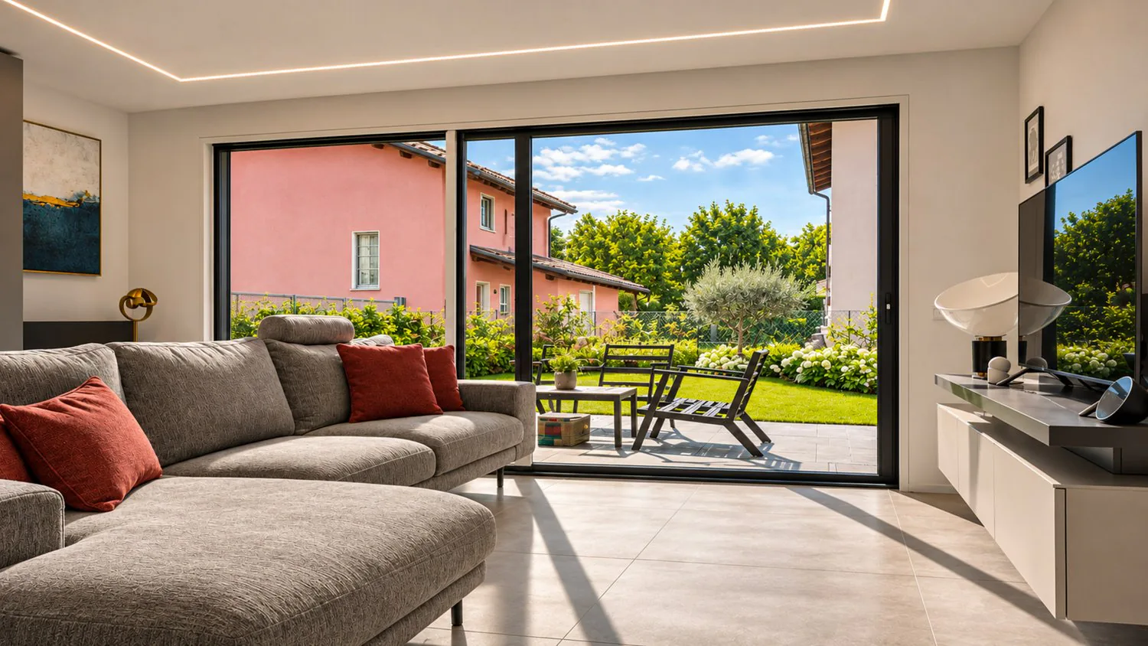
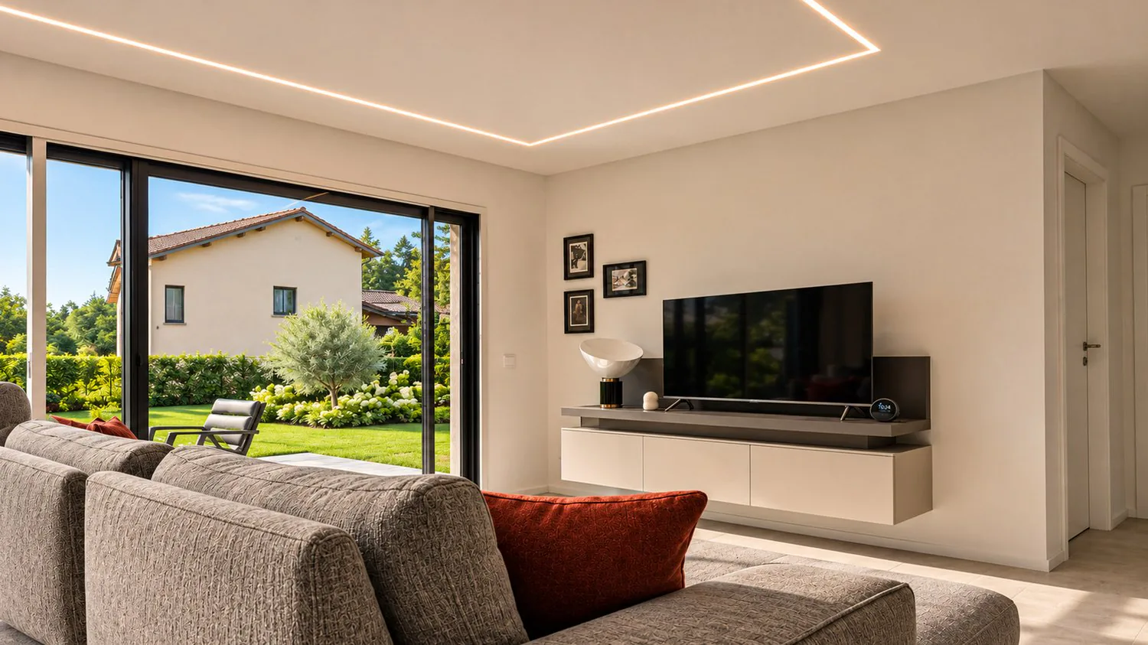
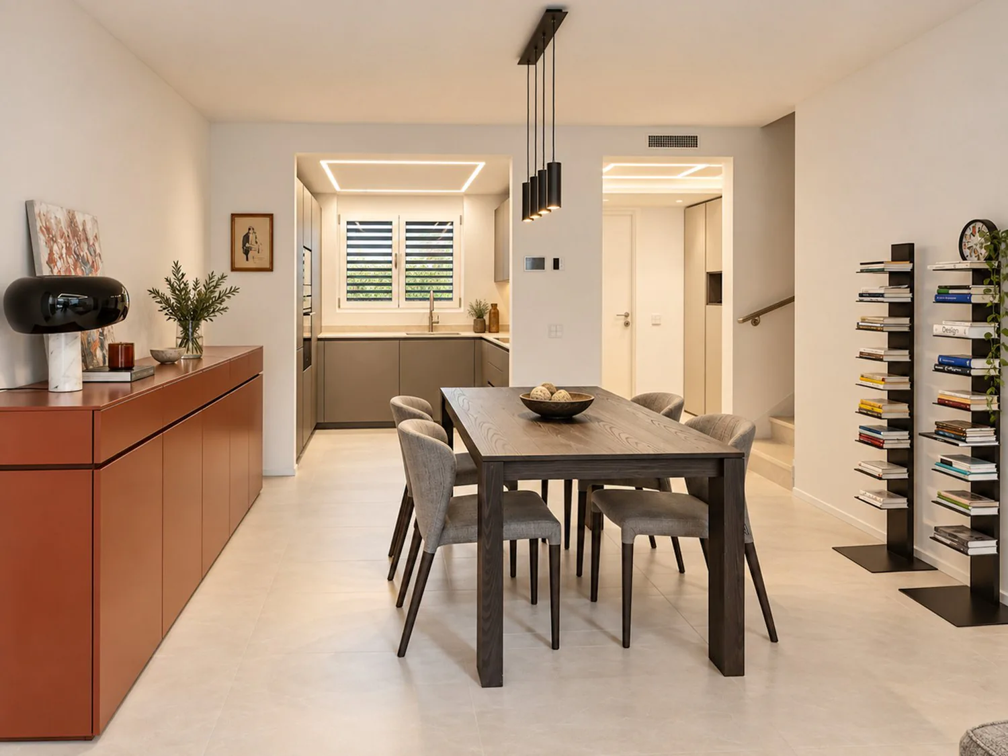
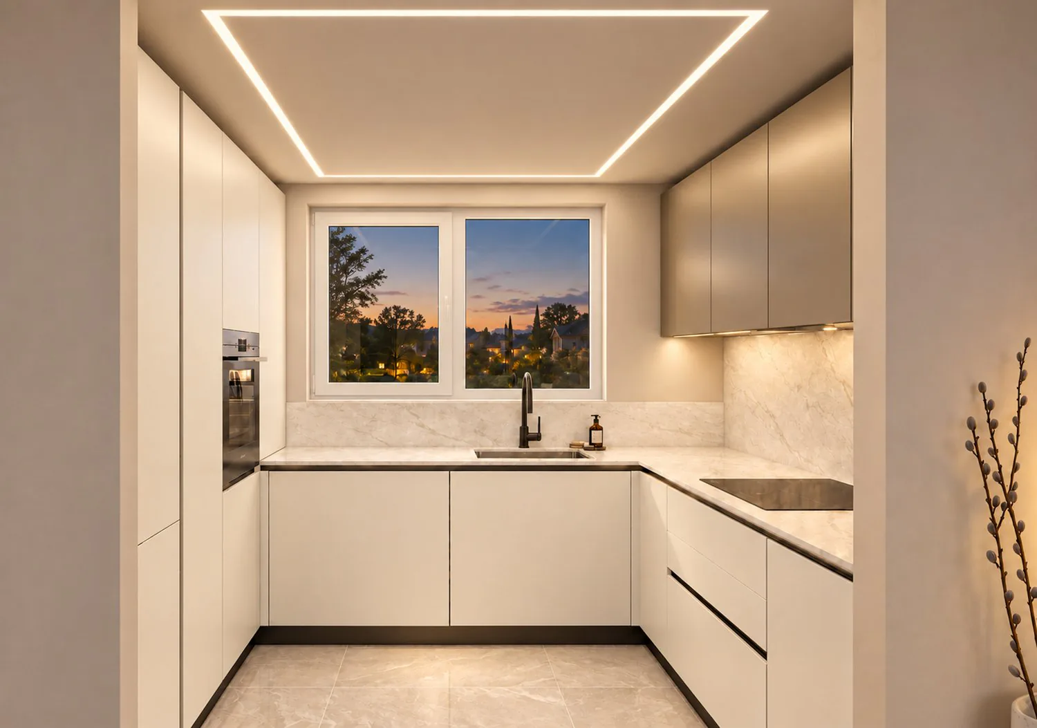
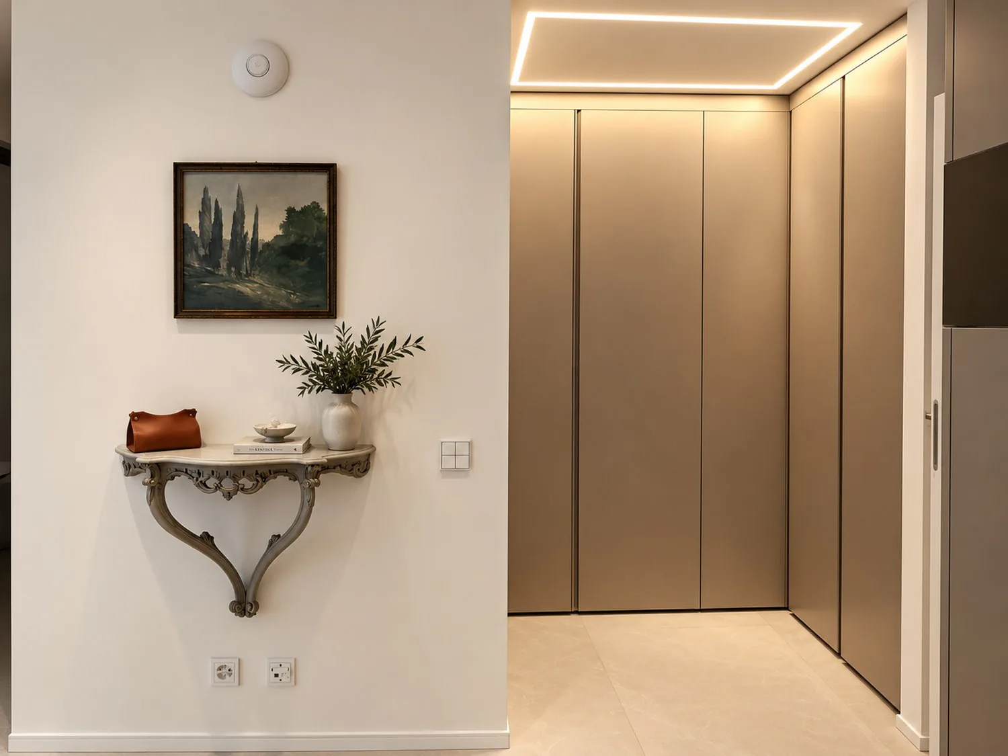
The ground floor features the living area, comprising an entrance, a living room with dining and lounge areas, an open-plan kitchen and a guest bathroom. Thanks to its excellent orientation and large windows, the rooms are particularly bright.
The first floor comprises the sleeping area, with a principal bedroom with an en-suite bathroom, two further bedrooms and a bathroom.
The basement houses a hobby room, the laundry room, the cellar and the building services room.
The living spaces are further enhanced by the private garden.
The property also includes 2 uncovered outdoor parking spaces.
The high-quality finishes can still be customised and reflect the latest contemporary styles: porcelain stoneware and parquet flooring, a furnished kitchen, aluminium window frames with triple glazing, and adjustable venetian blinds with electric controls. The construction uses state-of-the-art materials that help limit energy consumption and reduce environmental impact, while ensuring high standards of thermal and acoustic insulation.
The heating system, powered by a heat pump and distributing heat through underfloor coils, also functions as a cooling system, with an integrated dehumidifier to ensure an ideal indoor climate. A photovoltaic system installed on the roof contributes to renewable energy production and optimises energy consumption.
Handover is scheduled from September 2026.
This property is ideal for families thanks to the peaceful surroundings, the flat terrain and its proximity to all amenities. The new Residenza Sunset is just a few minutes’ walk from Stabio’s historic centre, the schools and the supermarket.
MEASUREMENTS
House: 144 m²
Basement: 63.80 m²
Garden: 65 m²
Commercial area: 163 m²
Ref.: V-RS-STA-MON-A
Property Details
- Property type
- Terraced house
- Available from
- 04.04.2025
- Living space
- 163 m²
- Rooms
- 4.5
- Year Built
- 2026
- Published on
- 20.11.2026
Features
Mentioned in the description
Documents
Price
- Purchase Price
- CHF 1'080'000
- Price per m²
- CHF 6'626
Market context
Price 4.3% above the median
This listingCHF 1'080'000
- Typical time on the market
- 8 days
- Listings with a price cut (90 days)
- 2.4%
Location
Via Montalbano 6855 Stabio
Nearby
Loading…
At a glance
No feed yet
Location & surroundings
Via Montalbano, Stabio
Similar listings
Guides
Good to know when buying
- Mortgage affordabilityHow much home you can actually buy.
- Notary and land-registry feesHow much they are and who pays them.
- Public transport quality classWhat A, B, C and D on a listing mean.
- Listing privately: what portals costWhat a rental or sale listing costs on each portal.