
7.5 room Detached house in Stabio
990'000
240 m²
Description
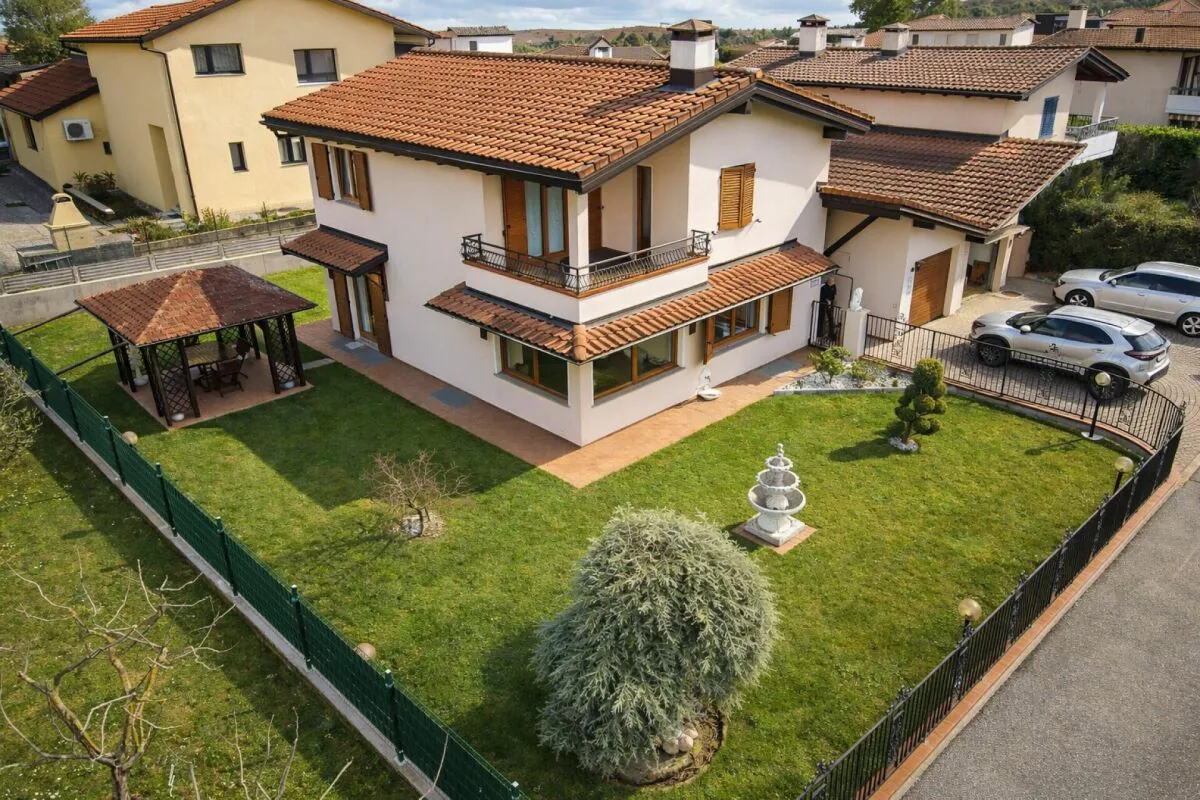
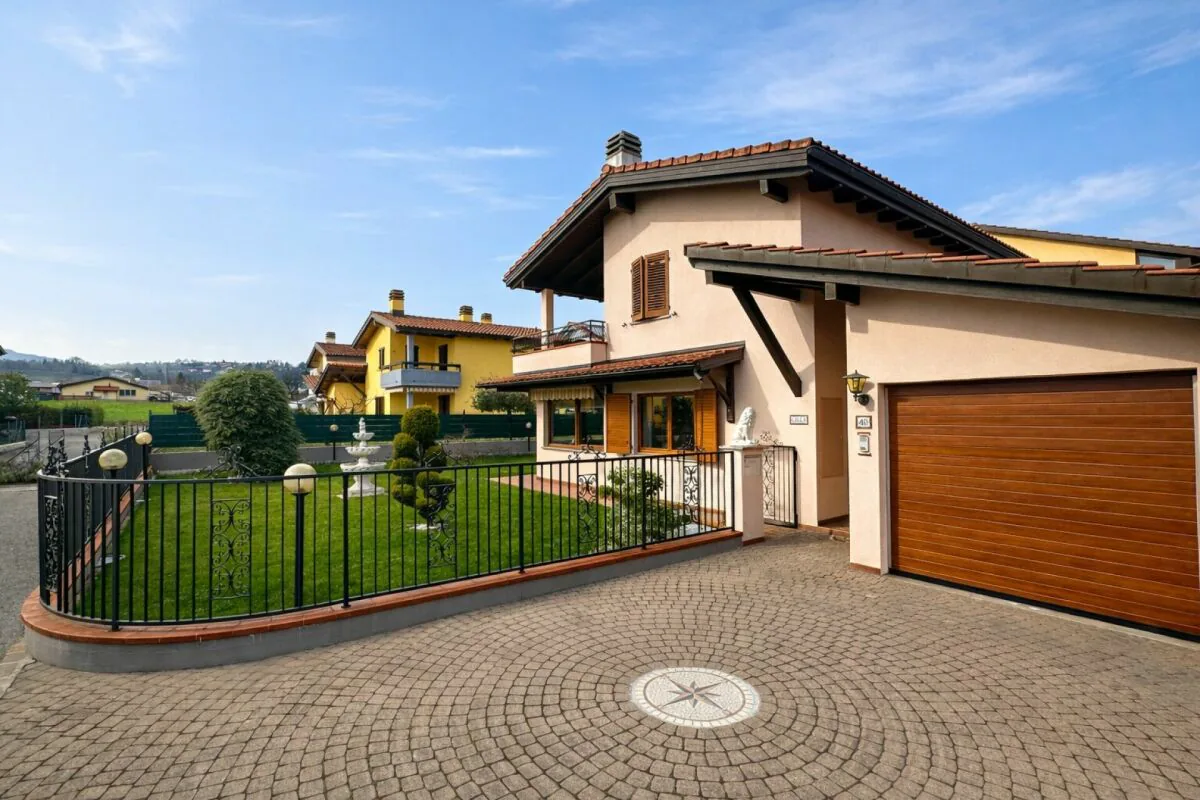
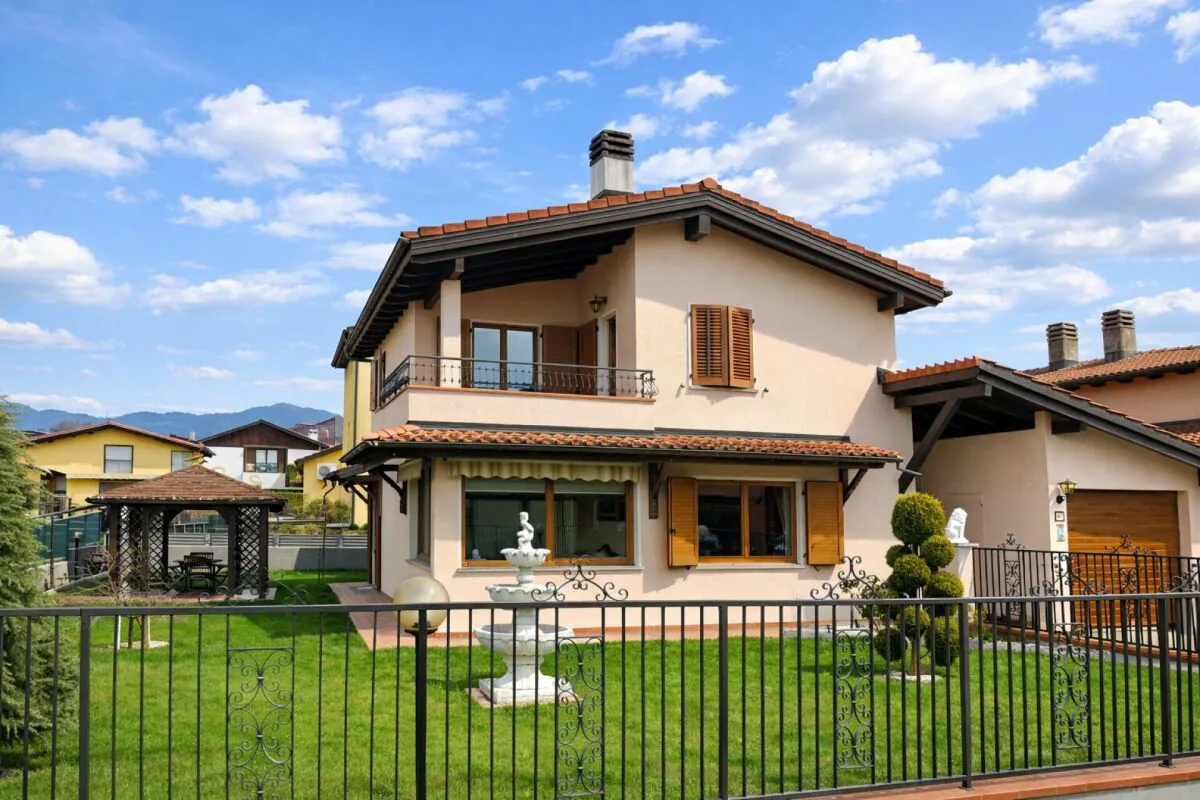
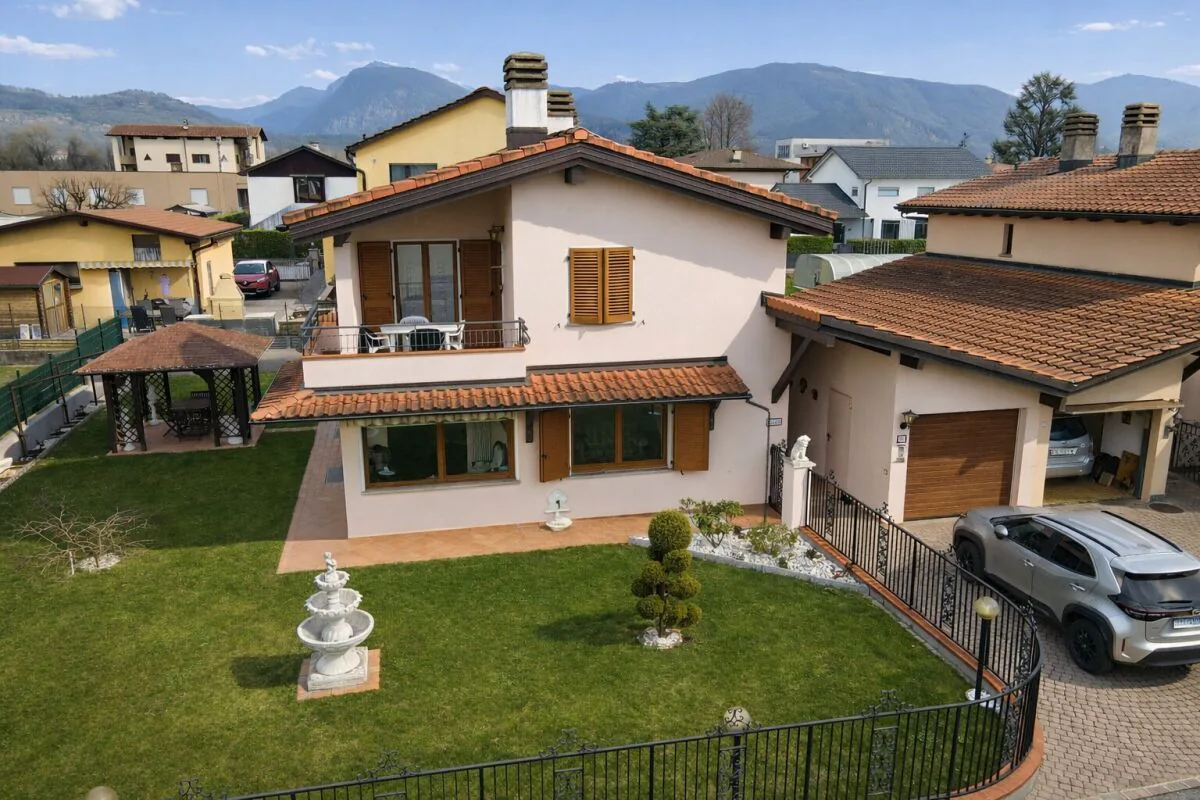
Beautiful single-family house with well-kept garden in sunny and well-served area
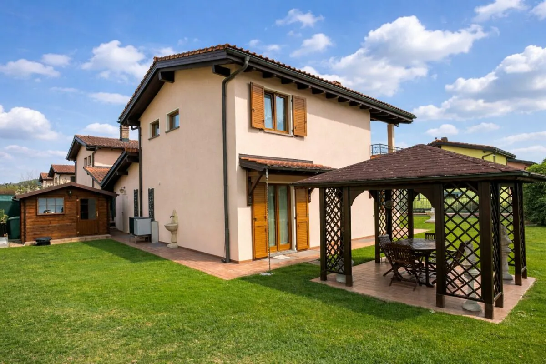
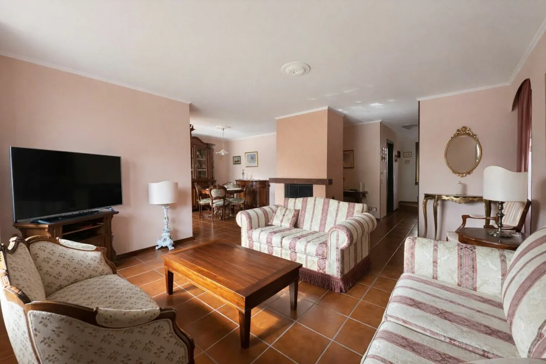
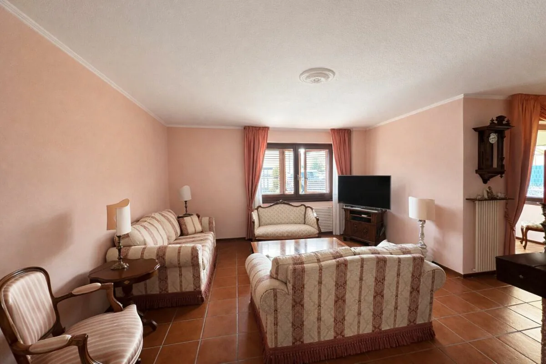
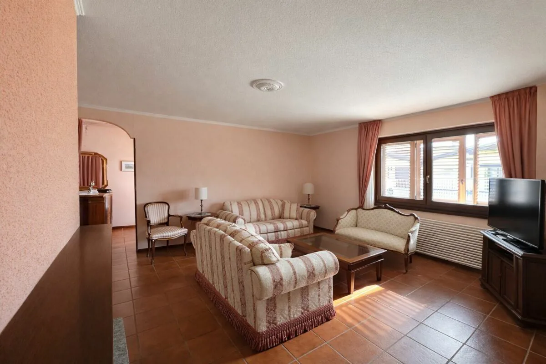
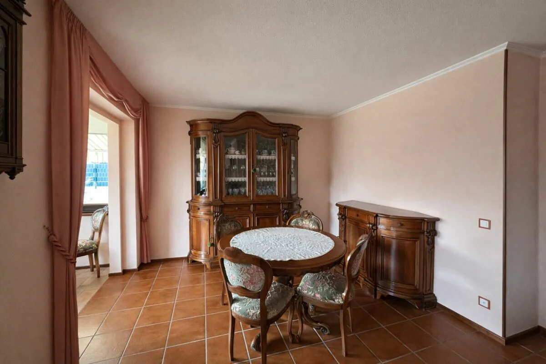
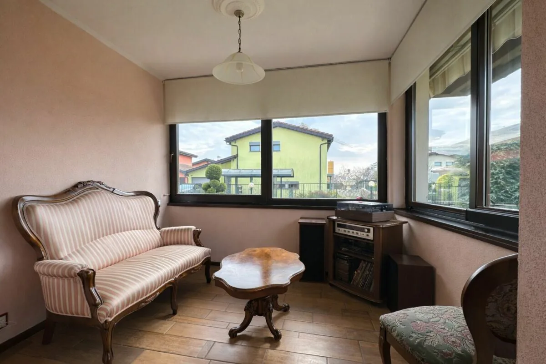
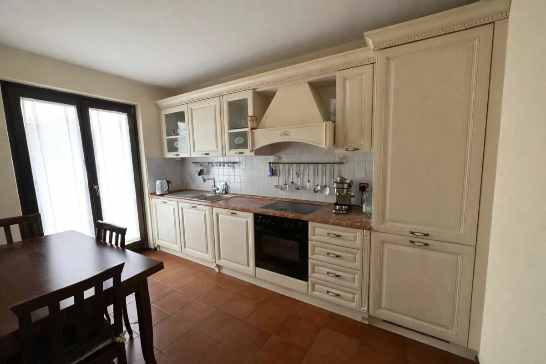
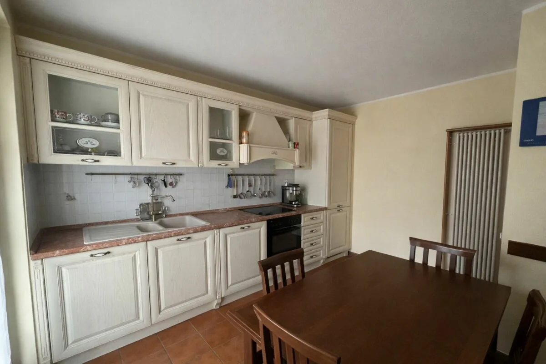
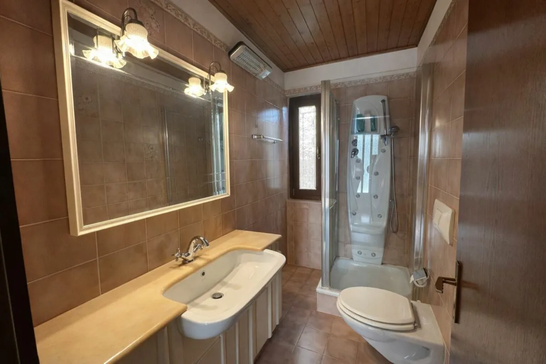
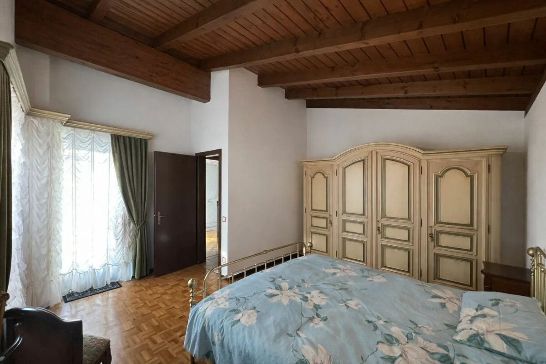
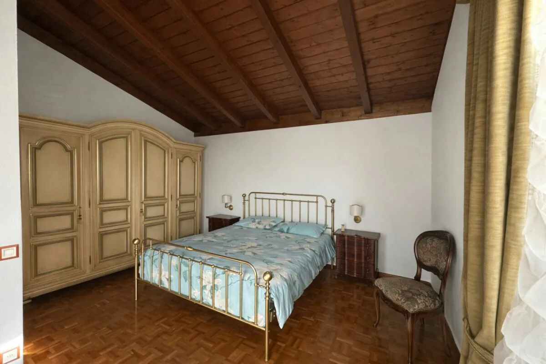
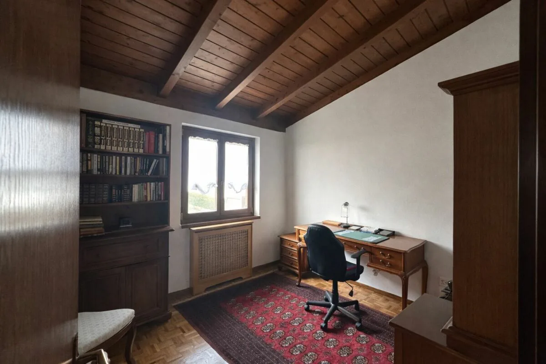
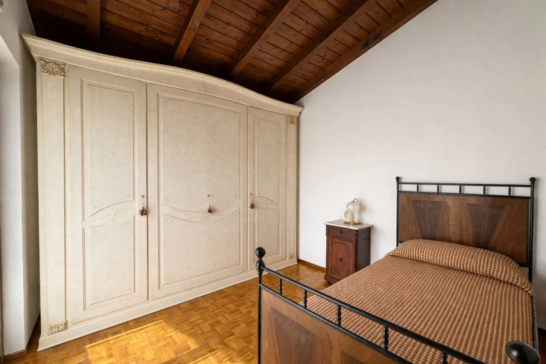
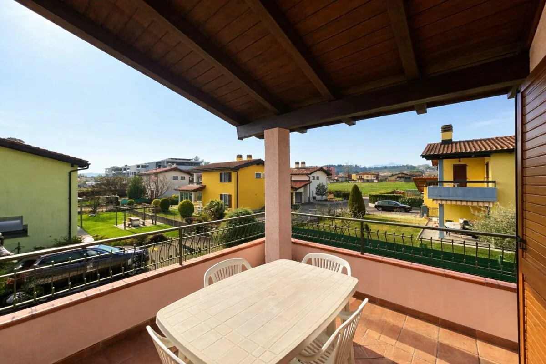
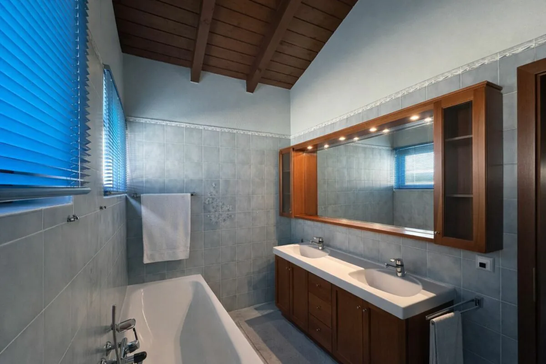
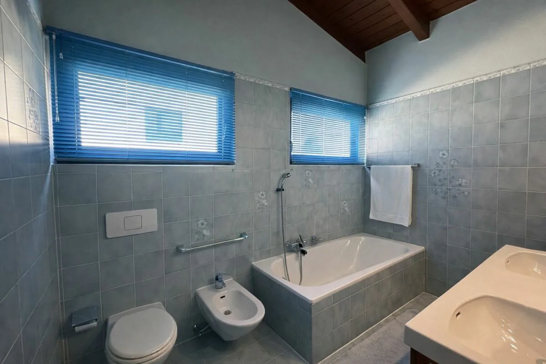
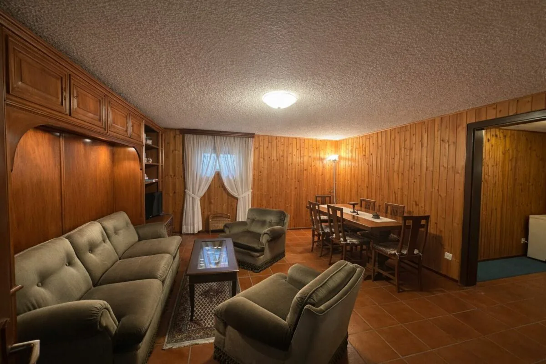
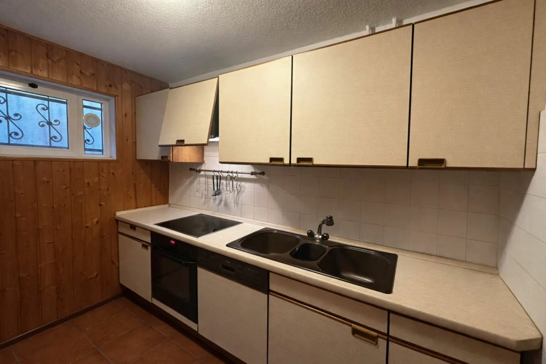
We offer for sale in Stabio, an interesting single-family house inserted in a pleasant residential context, in a quiet area, very sunny and well served. The main services such as schools (nursery, primary and secondary), town hall, shops, bank, pharmacy, thermal baths, bus stop and train station are located in the immediate vicinity and can be reached on foot in a few minutes.The property, built in 1987 and inserted in a beautiful flat garden, is in an excellent state of conservation and is distinguished by welcoming and well-cared-for interiors that adapt well to the various needs of a family. It does not require particular interventions as regular maintenance has been carried out in recent years. Among the various interventions carried out, the most important are the installation of new windows (wood/aluminum and triple glazing) and shutters (aluminum), the new kitchen, the renovation of the roof, the installation of a heat pump in place of the old oil heating system, the painting of the facades and the installation of a new iron fence.The spaces, totaling approximately 240 square meters, are divided as follows:Basement (approximately 80 square meters)At this level, we find a large room currently used as a tavern with the possibility of inserting a fireplace, an adjacent equipped kitchen, the laundry/technical room, the disused tank room that can be transformed into additional available space, and a large and practical basement.Ground floor – living area (approximately 90 square meters)Through a spacious entrance hall, you access the living area, which is very bright and welcoming, composed of a beautiful living room with a fireplace, a dining area, and an additional room, ideal for relaxation moments, obtained by integrating the porch and transforming it into a bright extension of the living area. From the kitchen, which is habitable and well-equipped, you can directly access the garden. A storage room with wall units, a windowed shower room, and the convenient staircase to the sleeping area complete the ground floor.First floor, attic – sleeping area (approximately 70 square meters + terrace of approximately 10 square meters)The sleeping area, which is attic-style, includes a cozy sleeping area with a convenient wall unit, a windowed bathroom with a bathtub and double sink, 2 bedrooms, one of which has access to a pleasant covered terrace, and a spacious master bedroom that also has direct access to the covered terrace, providing additional spaces and moments of relaxation.The garage of approximately 30 square meters, which can accommodate 2 cars, is equipped with an electric gate and overhead storage space, has a practical door to access the garden located at the back of the house, and a side door to conveniently reach the entrance door of the house. The outdoor parking area, located outside the garage and enhanced by a beautiful paving, can accommodate an additional 2 cars.Another strong point of the property is the beautiful, flat, and well-kept garden, which is laid out on three sides of the house, equipped with an irrigation system and a lawn mower robot, a new iron fence that enhances its elegance, and where a useful wooden gazebo, ideal for pleasant meals or dinners in the beautiful season, and a practical wooden house for garden tools are located.If you would like more information or to view this interesting property, please call us at +41 91 210 40 40.Note: The information indicated in this announcement is of a purely indicative and non-binding nature.
Property Details
- Property type
- Detached house
- Living space
- 240 m²
- Plot area
- 474 m²
- Rooms
- 7.5
- Year Built
- 1987
- Published on
- 04.05.2026
Features
Mentioned in the description
Price
- Purchase Price
- CHF 990'000
- Price per m²
- CHF 4'125
Market context
Price 16.1% below the median
This listingCHF 990'000
- Typical time on the market
- 8 days
- Listings with a price cut (90 days)
- 2%
Location
Via Cava 4d 6855 Stabio
Nearby
Loading…
At a glance
No feed yet
Location & surroundings
Via Cava 4d, Stabio