

6.5 room Detached house in Steckborn
CHF1'700'000
200 m²
Description
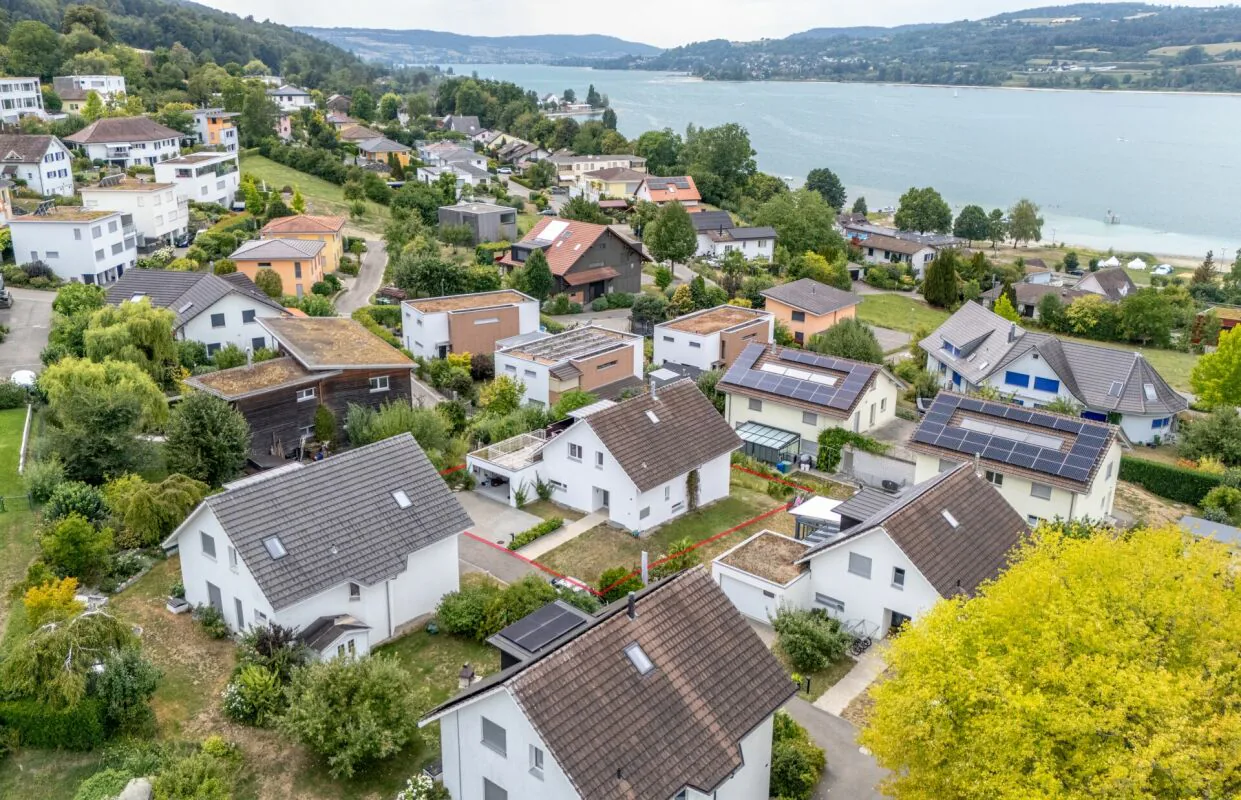
Detached 6.5-room single-family house with lake view
Your new home
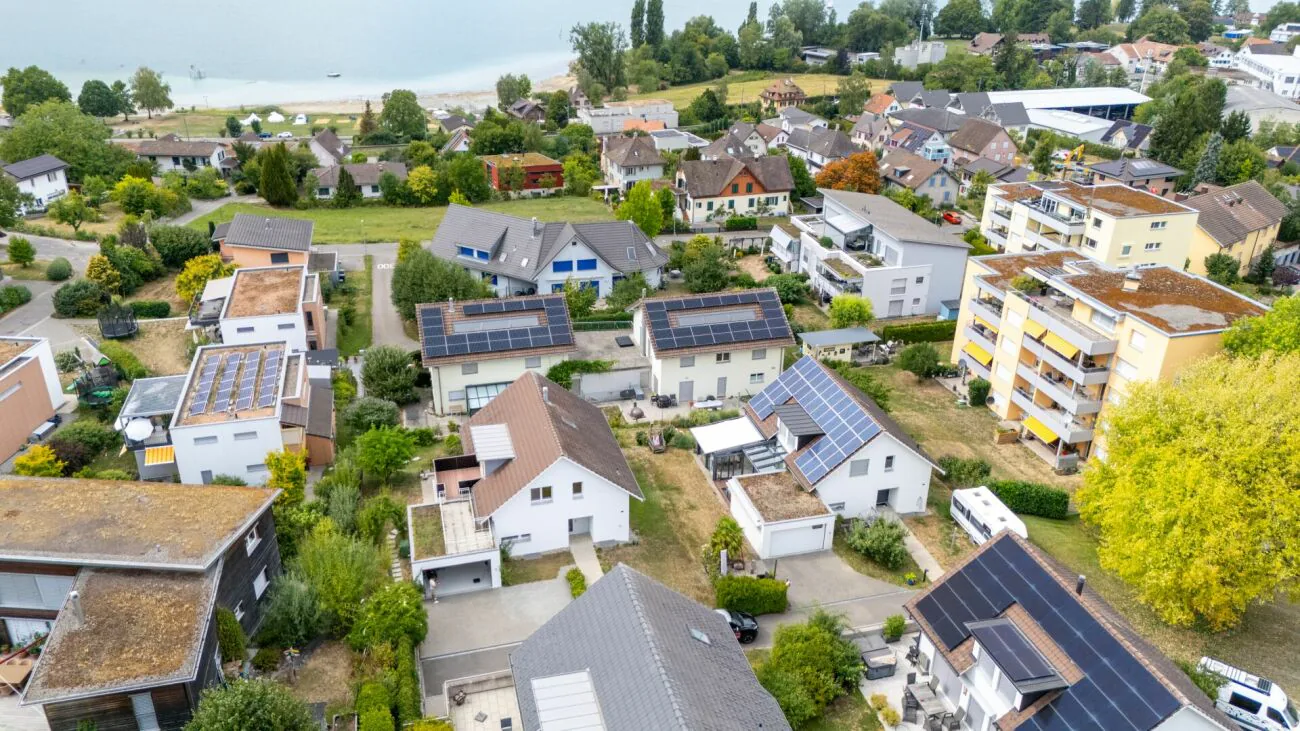
This extremely well-maintained and excellently preserved single-family house is located in a quiet, family-friendly cul-de-sac without through traffic and offers a charming lake view from the upper floor as well as from the terrace. The Minergie-certified residential building extends over two spacious living floors and a basement, combining generous space with modern living comfort. A ground-source heat pump and controlled comfort ventilation provide energy-efficient and modern house technology.
Ground floor
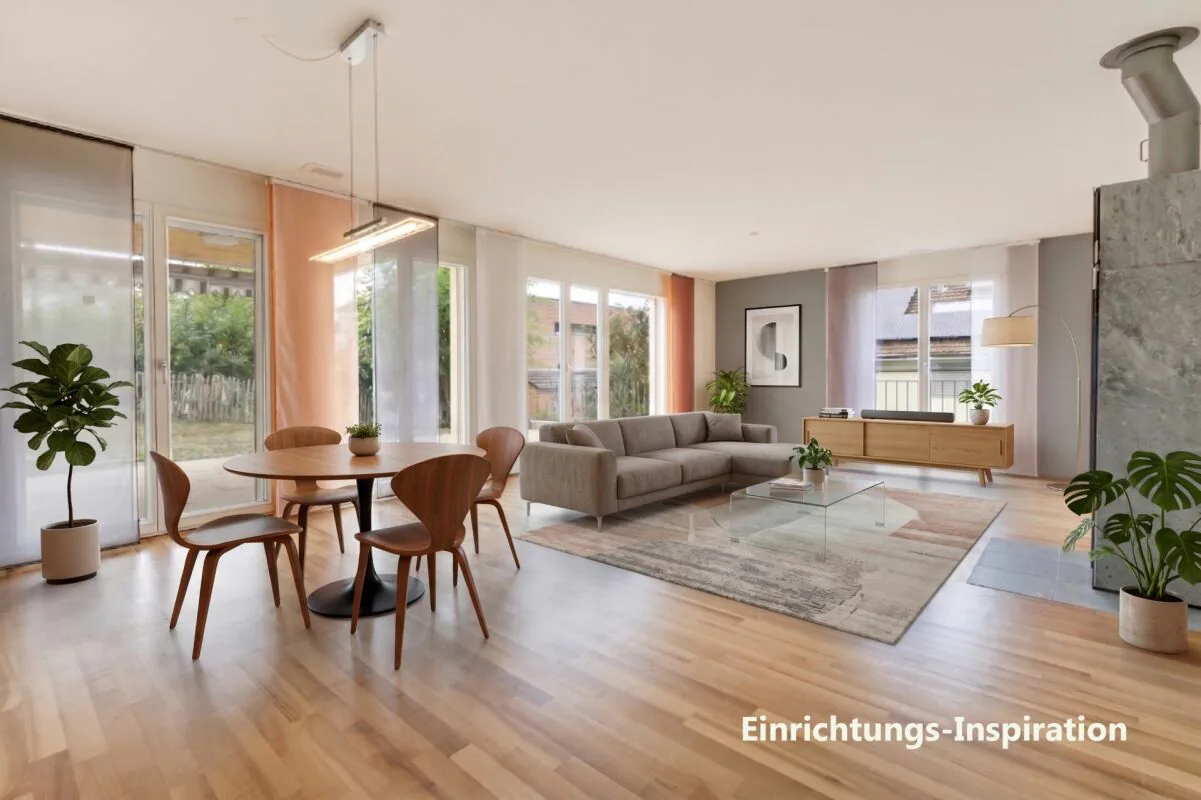
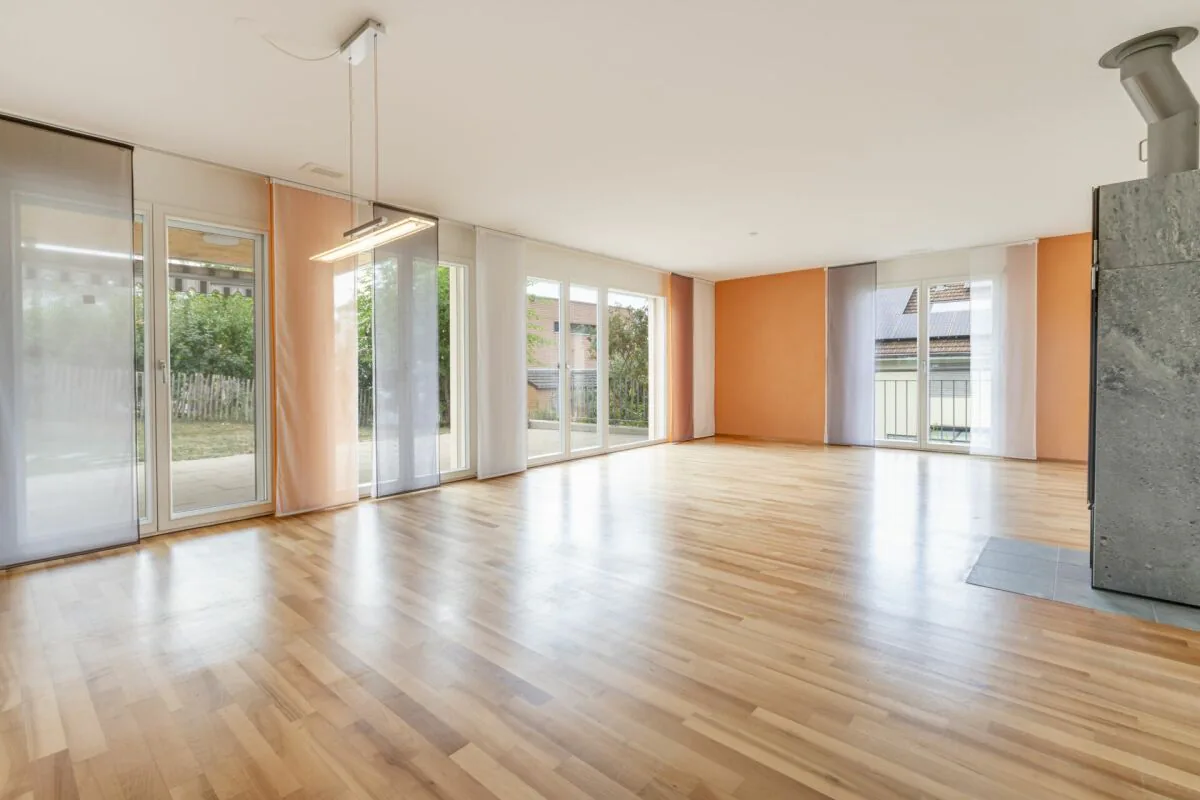
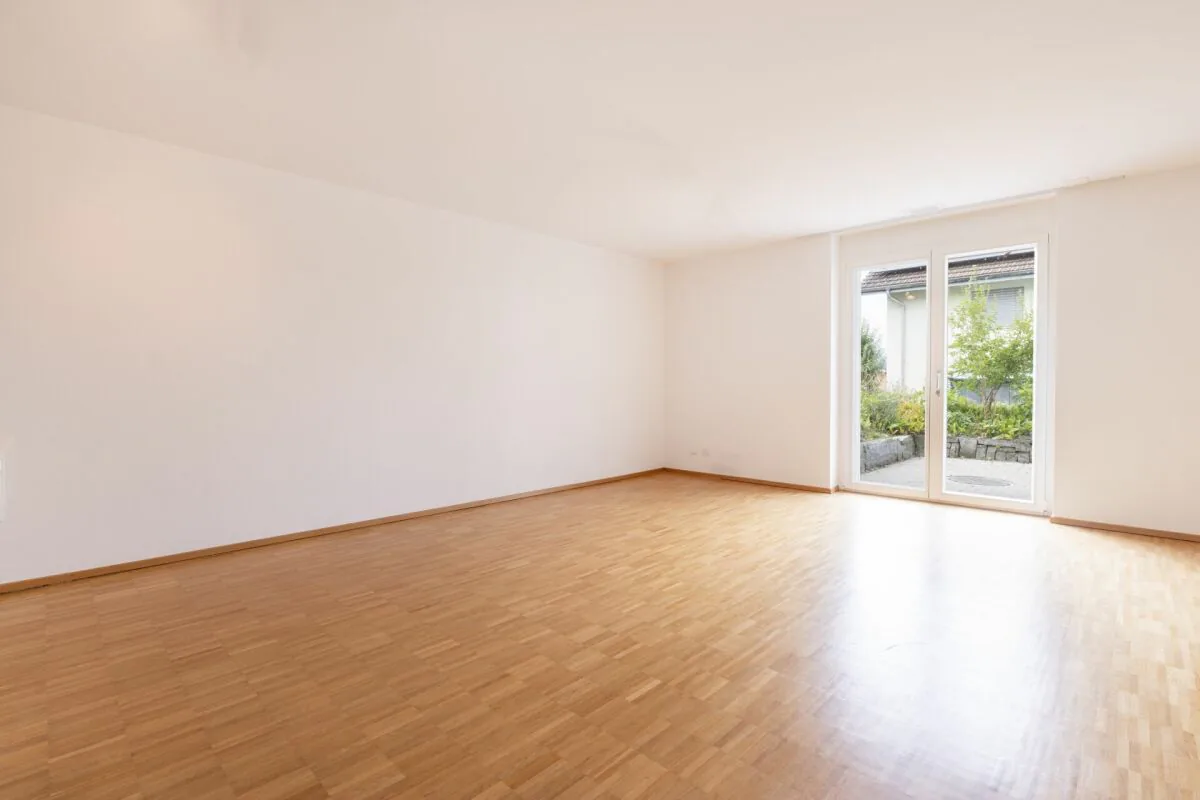
The bright and spacious, openly designed living area forms the heart of the house on the ground floor. The generous window front lets in plenty of natural daylight and creates a pleasant and inviting living atmosphere. A cozy storage oven also provides comfort.
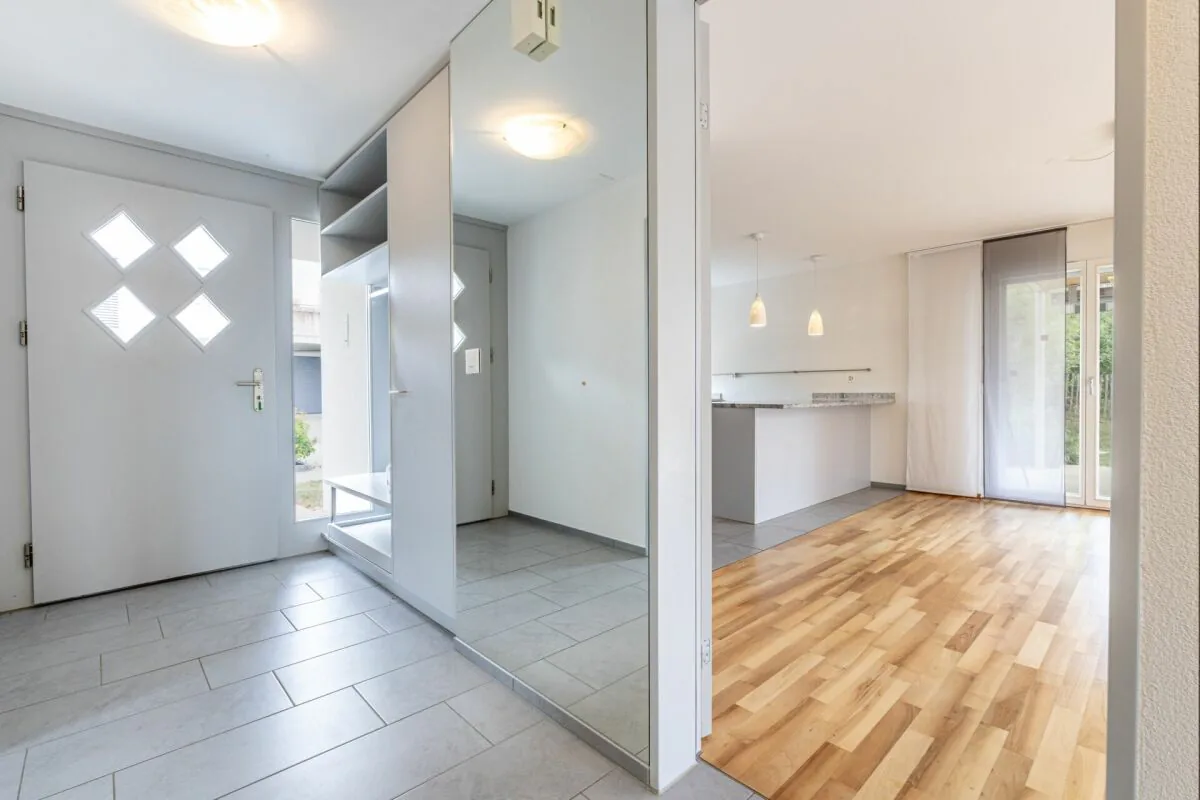
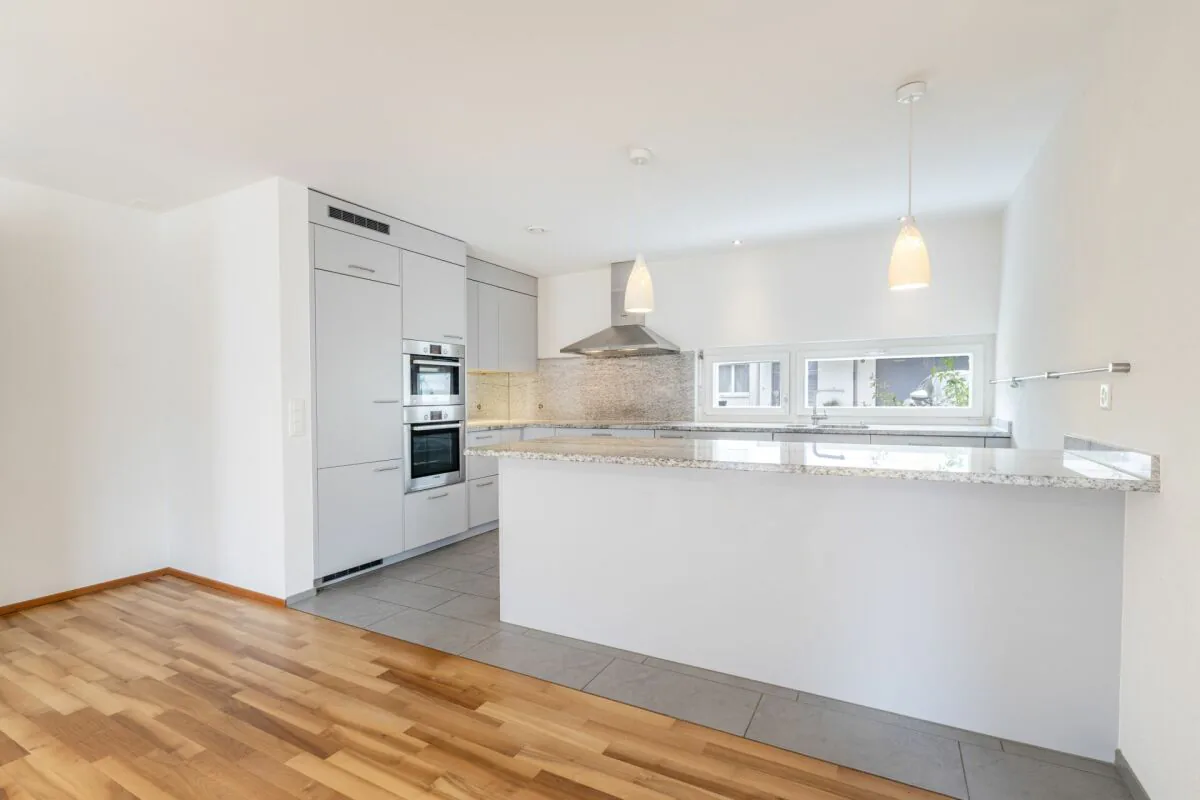
The open Forster kitchen (Swiss Made) with kitchen island and granite countertop is equipped with a glass ceramic cooktop, steamer, oven, refrigerator with separate freezer, and dishwasher.
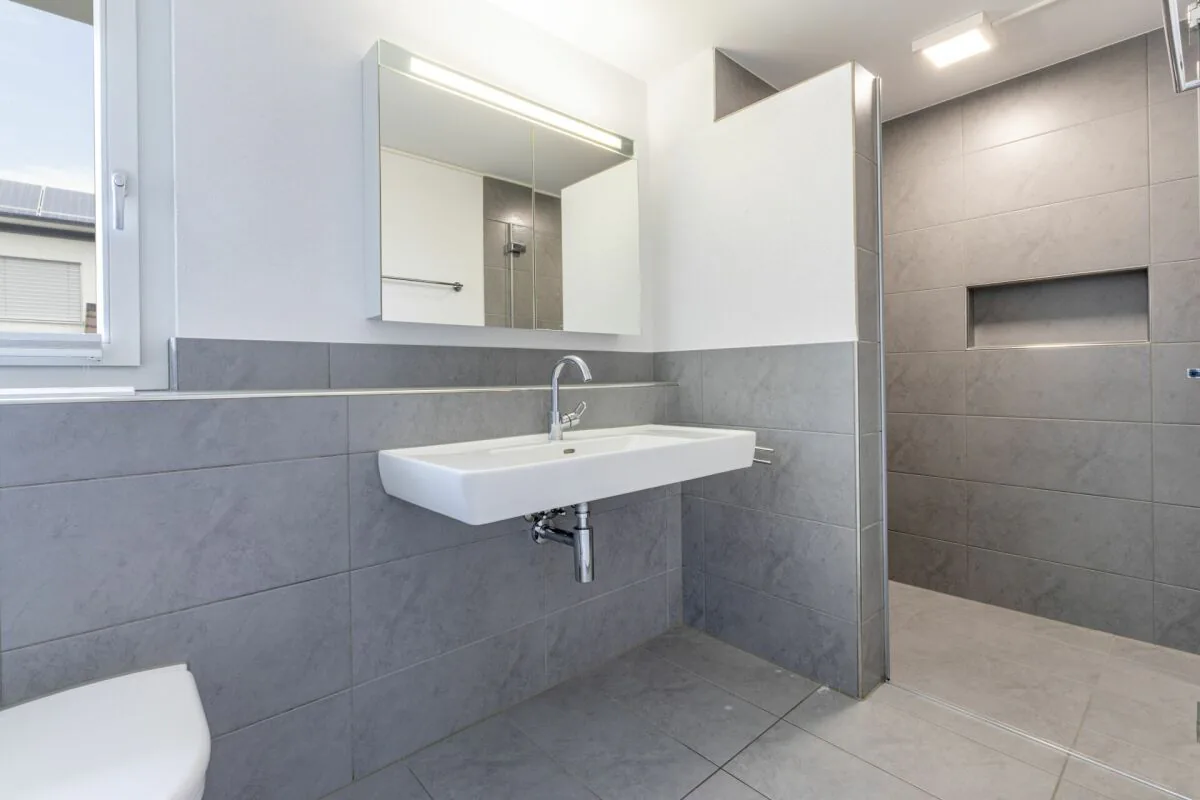
An additional room on the ground floor offers versatile usage possibilities and is ideal as an office, guest room, or additional bedroom. A wet cell with shower, sink, toilet, and window complements the room offer on this floor.
Upper floor
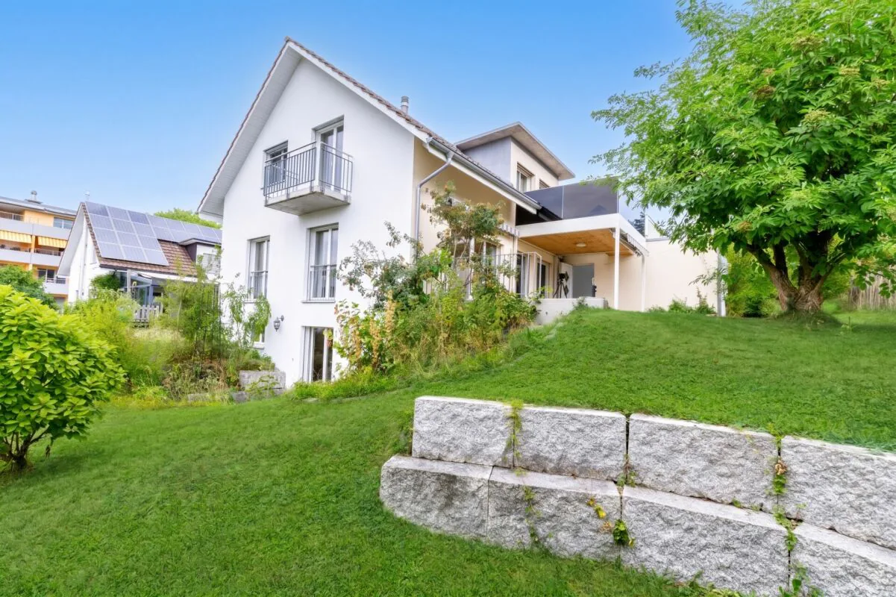
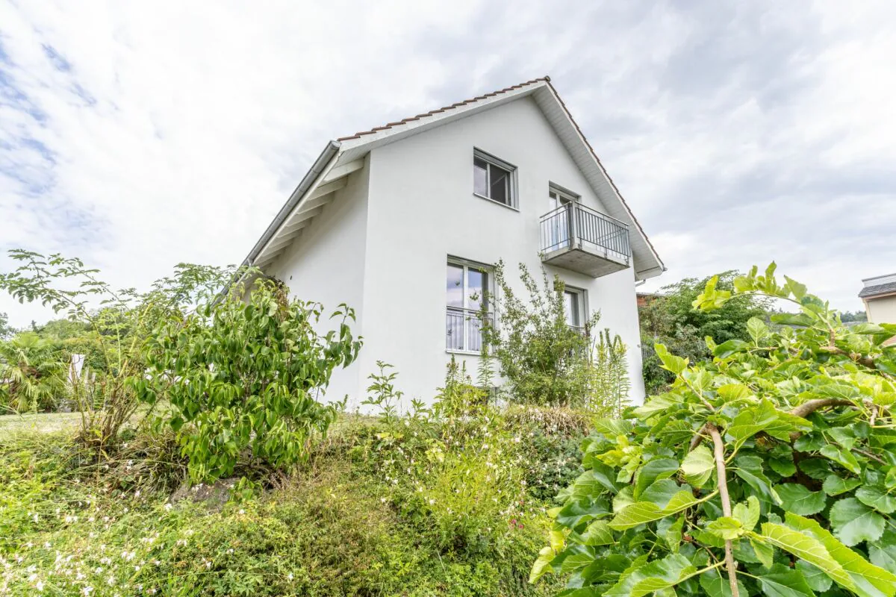
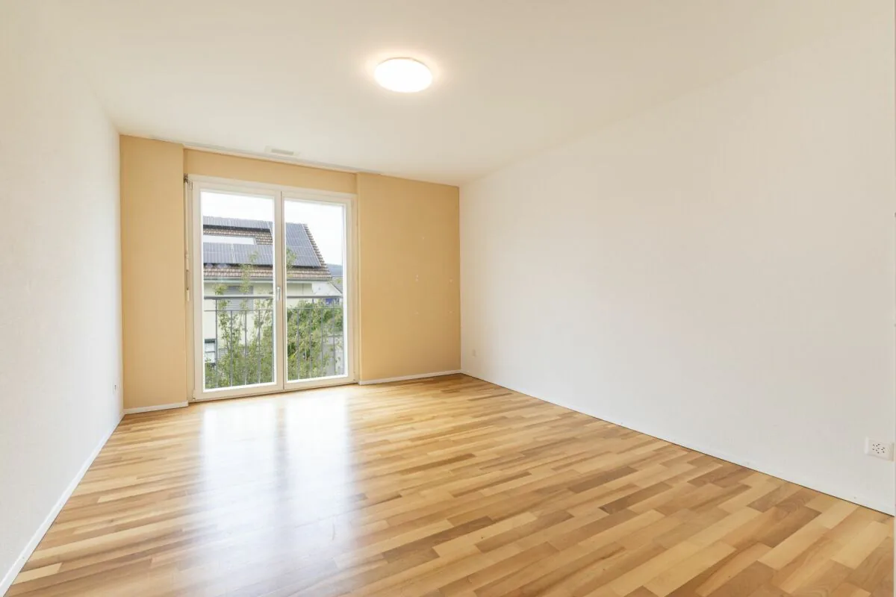
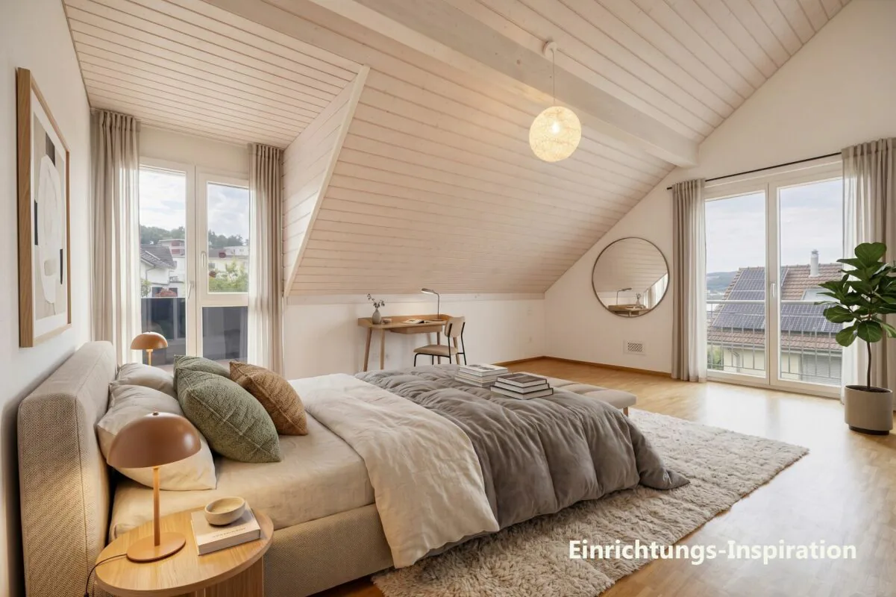
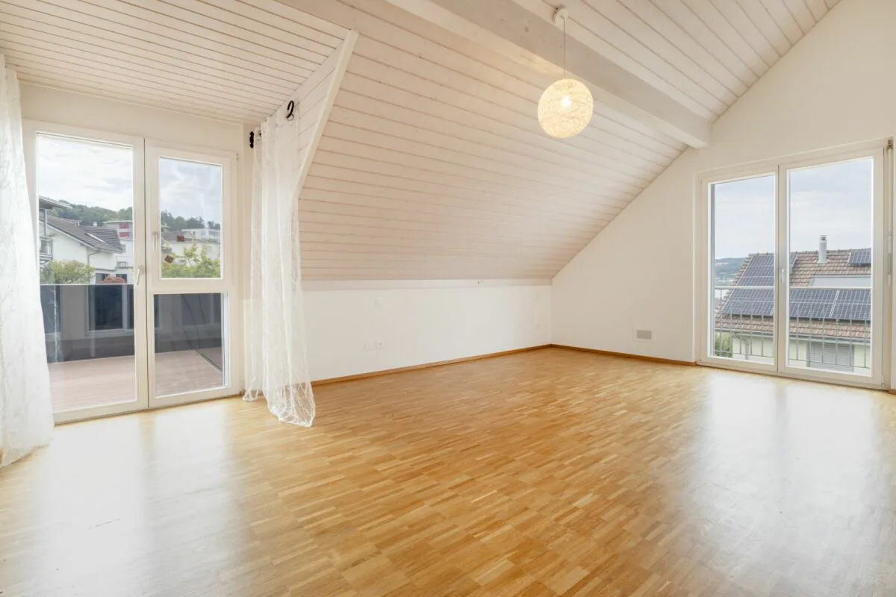
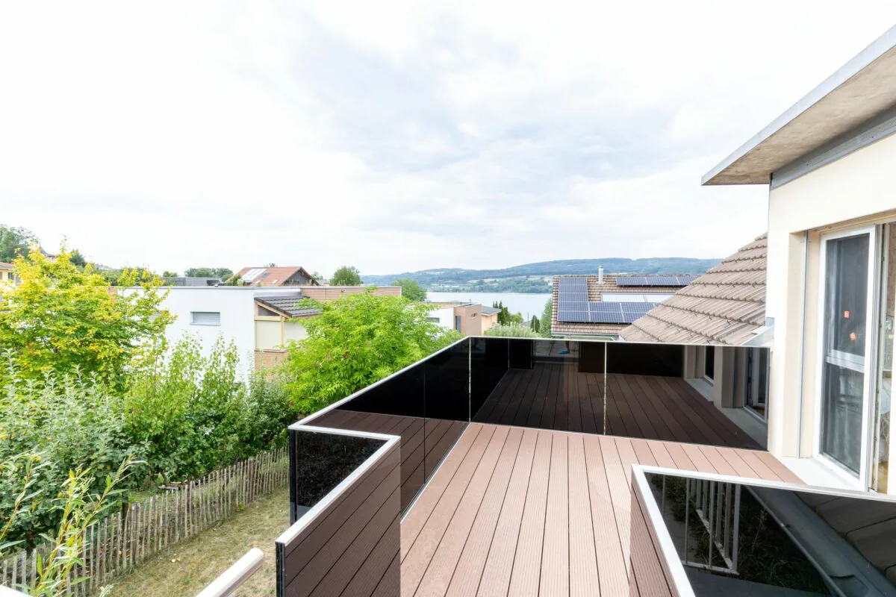
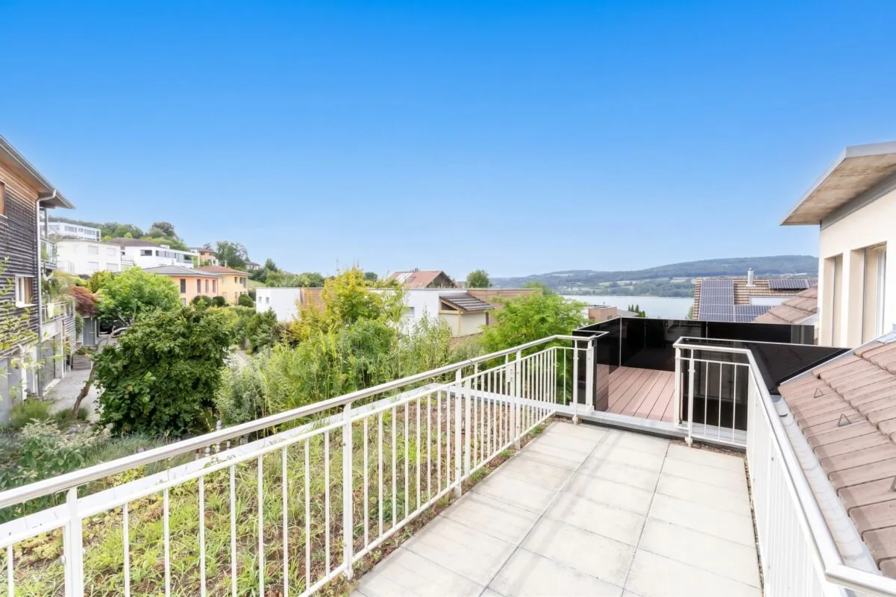
On the upper floor, there are three spacious bedrooms with pleasant space conditions. Two of the bedrooms have direct access to the spacious terrace, one of which also has a separate balcony. Both the terrace and the balcony offer a beautiful lake view.
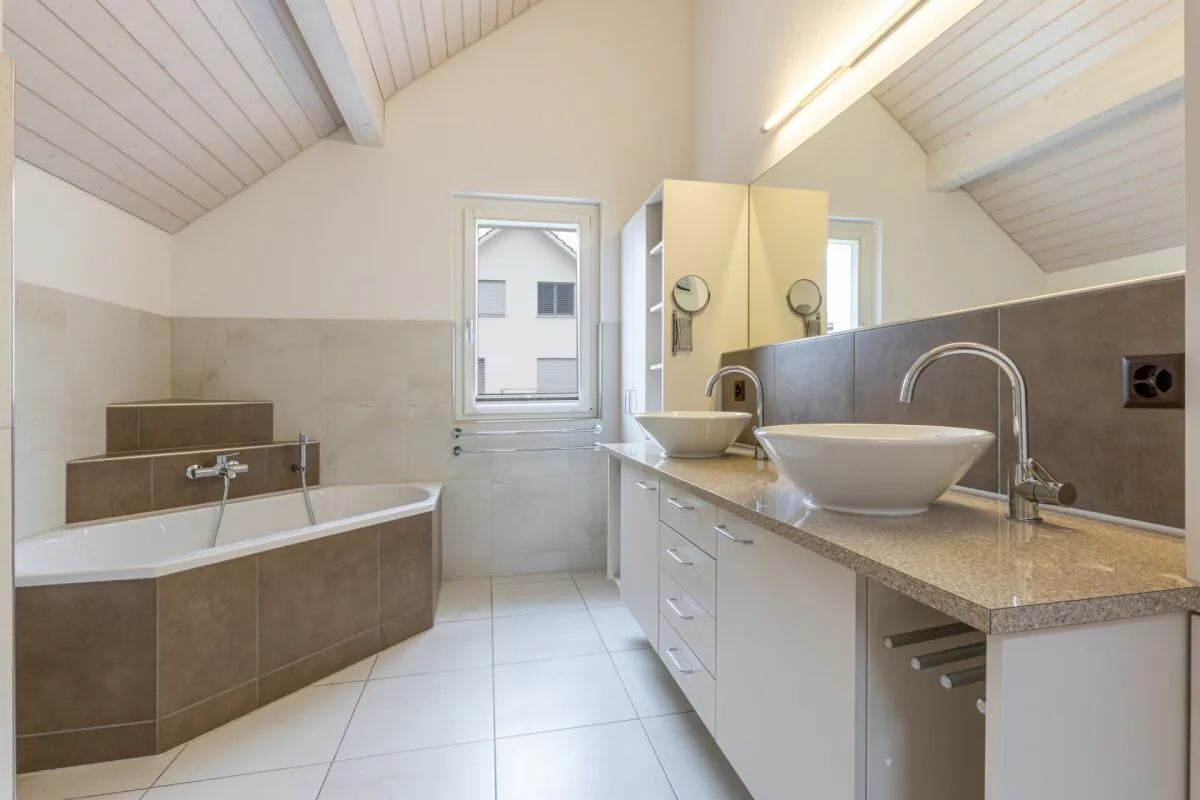
The spacious wet cell is equipped with a bathtub, separate shower, double sink with under-counter furniture, and additional side furniture. A window provides natural daylight and pleasant ventilation.
Basement
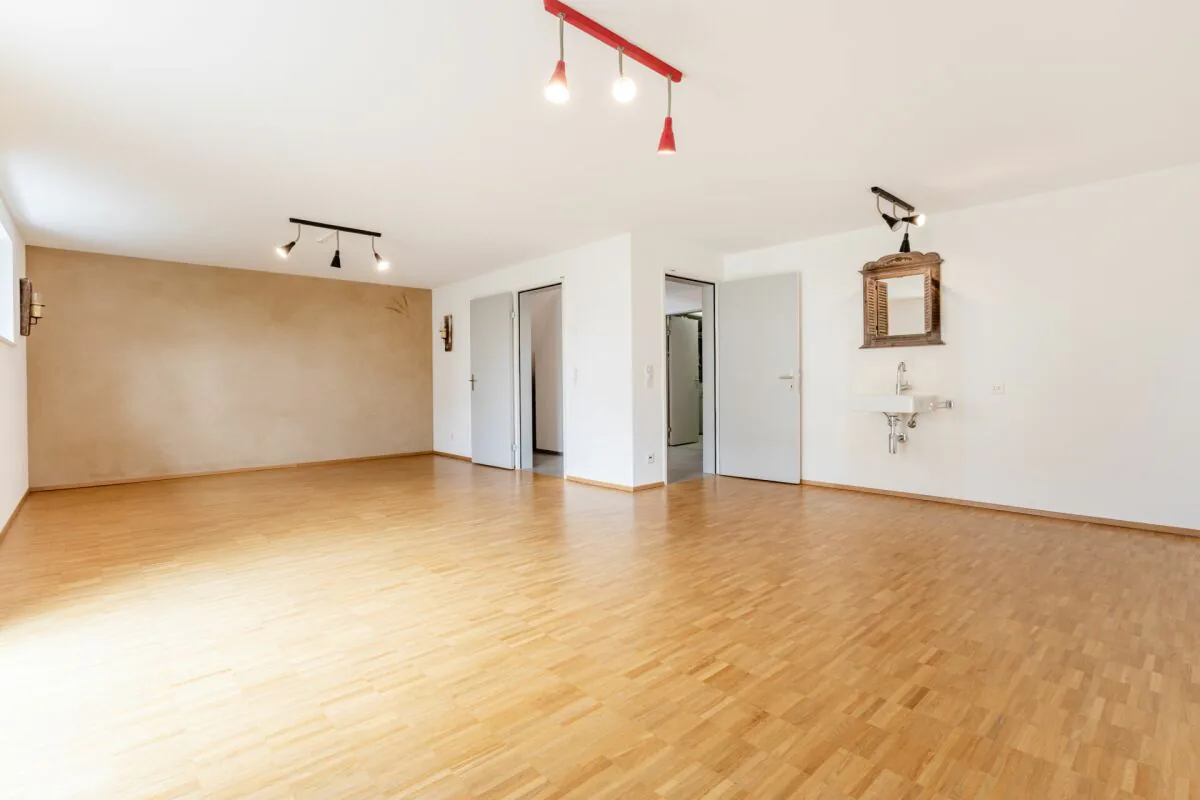
The basement offers, in addition to the classic cellar and ancillary rooms, a approximately 37 m² fully developed room with heating, windows, parquet floor, and direct access to the seating area.
Thanks to the already existing two doors, this room can be divided into two separate rooms with manageable effort. This allows the room offer to be expanded from 6.5 to 7.5 rooms and flexibly adapted to different living needs.
The property impresses with numerous other advantages.
The special highlights have been summarized for you:
- Quiet, family-friendly location in a cul-de-sac without through traffic
- Spacious living and dining area with elegant storage oven and open kitchen
- High-quality Forster kitchen with kitchen island, granite countertop, and brand-name appliances
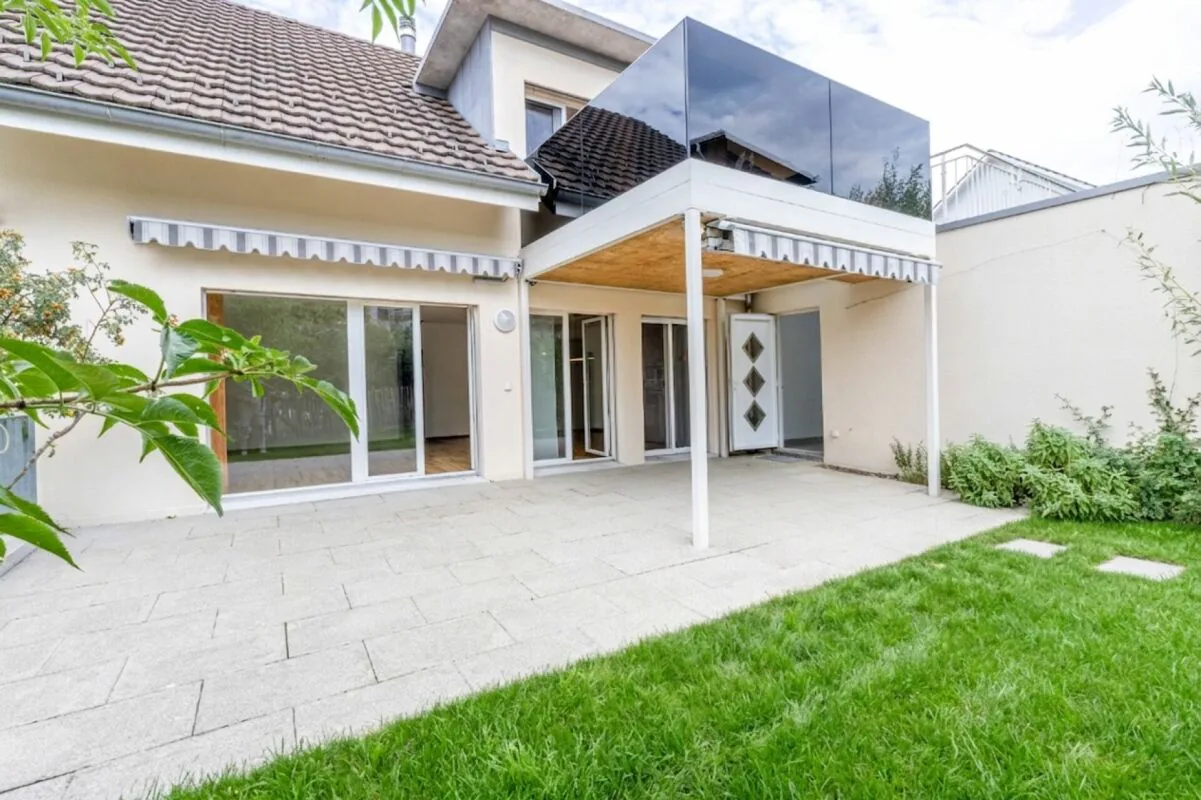
- Cozy, partially covered seating area with electric sun blinds and light and water connection
- Spacious terrace on the upper floor with lake view and elegant glass railing, accessible from two bedrooms
- Additional balcony with lake view
- Two modernly equipped wet cells with windows
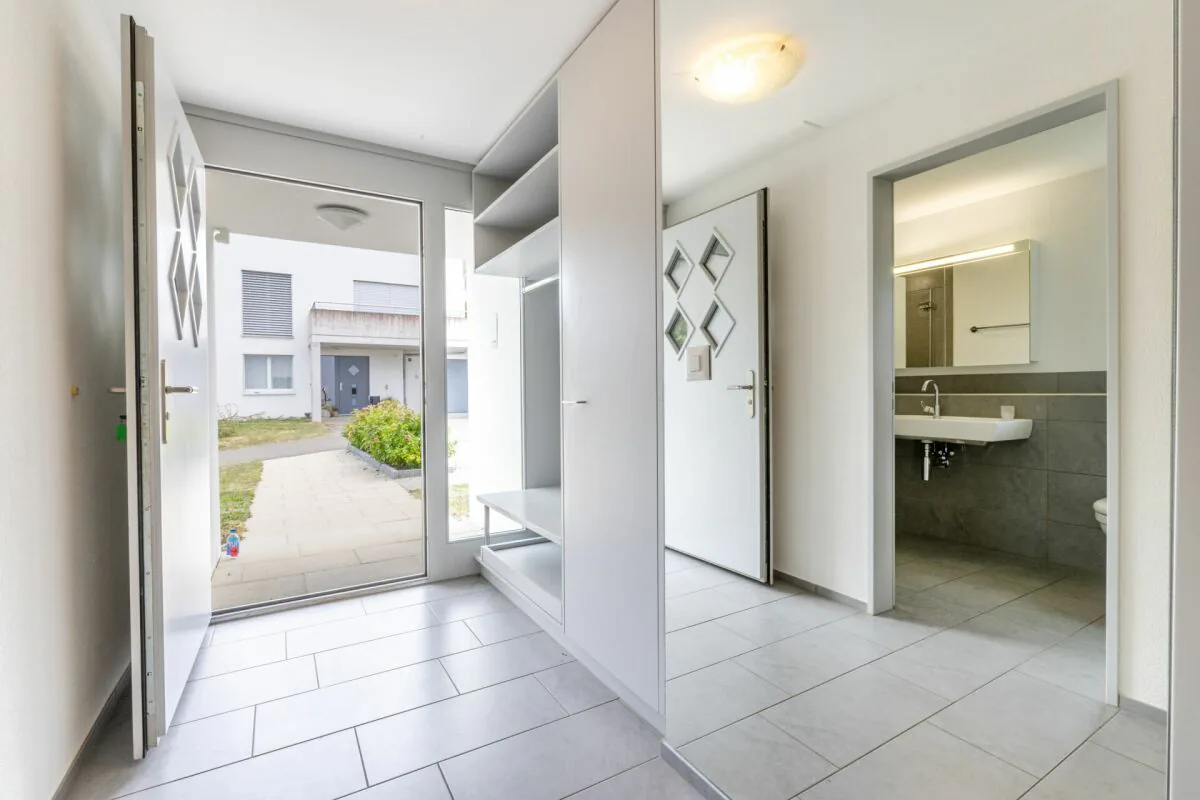
- Entrance with practical built-in closets
- Minergie certification with ground-source heat pump and controlled comfort ventilation in all rooms
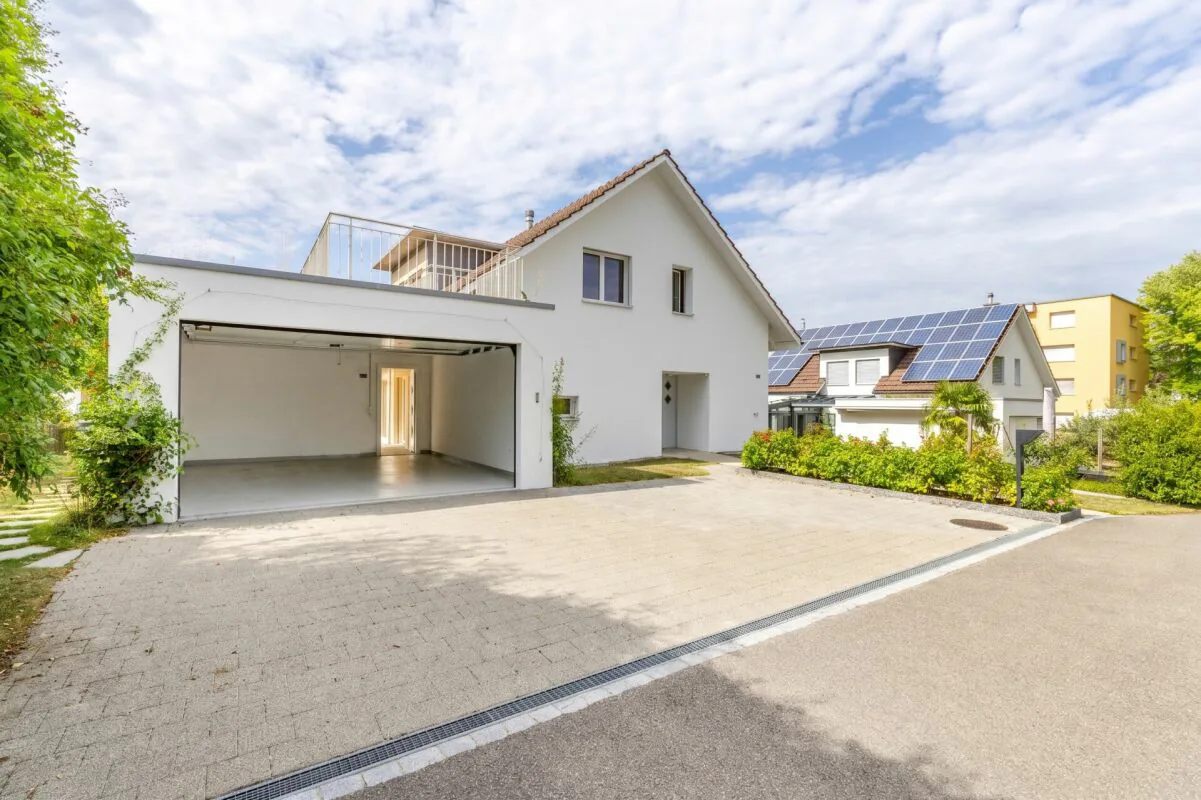
- Spacious garage with electric gate drive and generous forecourt with parking possibility for visitors
- Network/LAN connection in all rooms - ideal for home office and modern living needs
Further key data:
- Masonry construction with exterior insulation
- Pitched roof with generous dormer over two rooms
- Central ground-source heat pump with underfloor heating and room thermostat in each room, boiler over heating as well as electrically heatable
- Controlled comfort ventilation in all rooms
- Double-glazed wooden windows
- Electric and partially manually operated slat blinds
- Wooden parquet in living and bedrooms as well as in the forecourt - walnut in the ground floor, oak in the upper and lower floors.
- Plate floors in wet cells
- Walls in abrasion-optical design
- Ridge beams with white-glazed battens
- Laundry room with washing machine, tumble dryer, clothesline, and room air dryer
- Garage 4.75 meters wide
Sales price: CHF 1,700,000.-
3D tour
Property Details
- Property type
- Detached house
- Living space
- 200 m²
- Plot area
- 556 m²
- Rooms
- 6.5
- Year Built
- 2011
- Published on
- 28.08.2026
Features
Mentioned in the description
Price
- Purchase Price
- CHF 1'700'000
- Price per m²
- CHF 8'500
Market context
Price 18.9% above the median
This listingCHF 1'700'000
- Typical time on the market
- 11 days
- Listings with a price cut (90 days)
- 1.9%
Location
Eichhölzlistrasse 10 8266 Steckborn
Nearby
Loading…
At a glance
No feed yet
Location & surroundings
Eichhölzlistrasse 10, Steckborn