
890'000
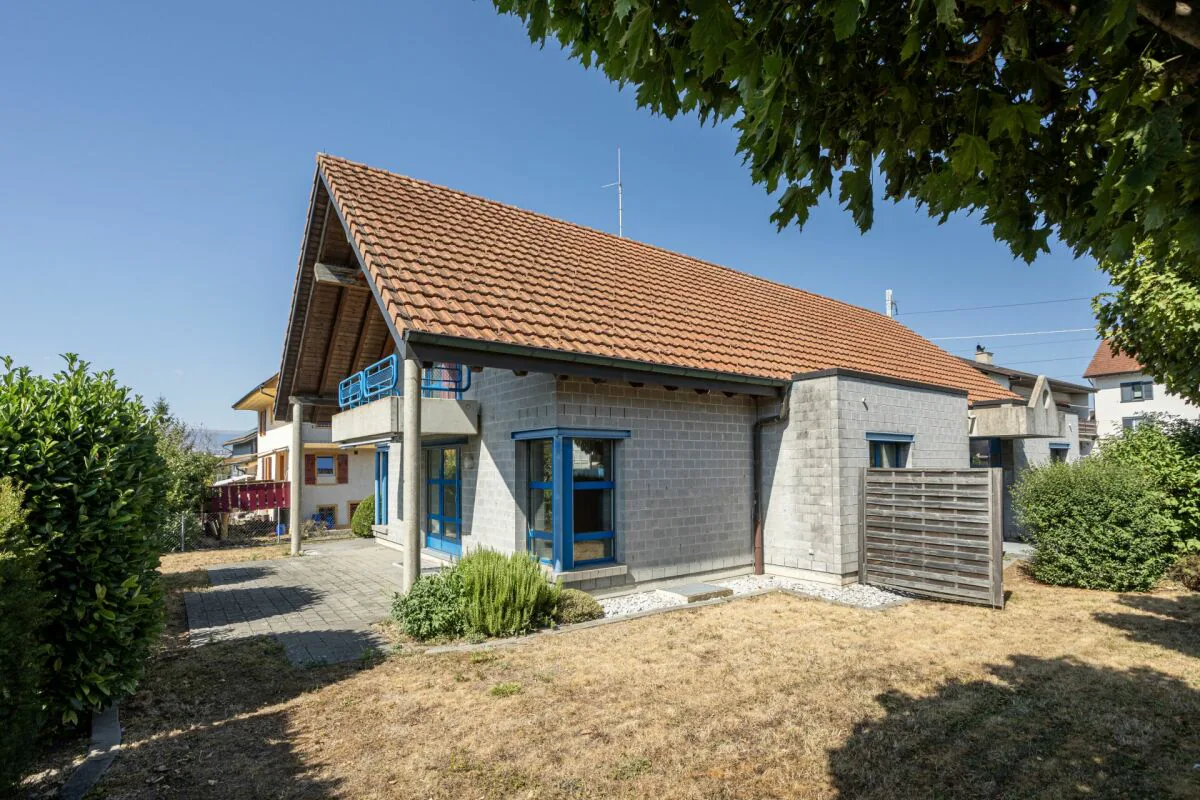
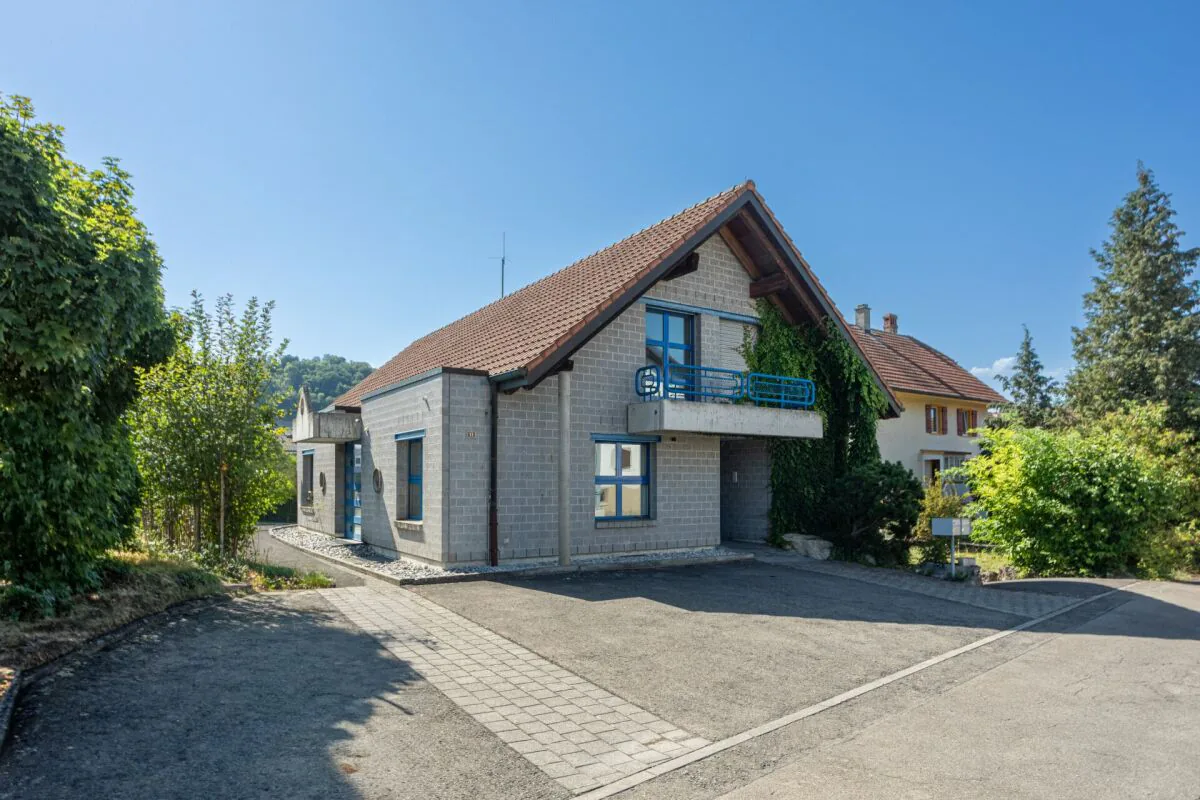
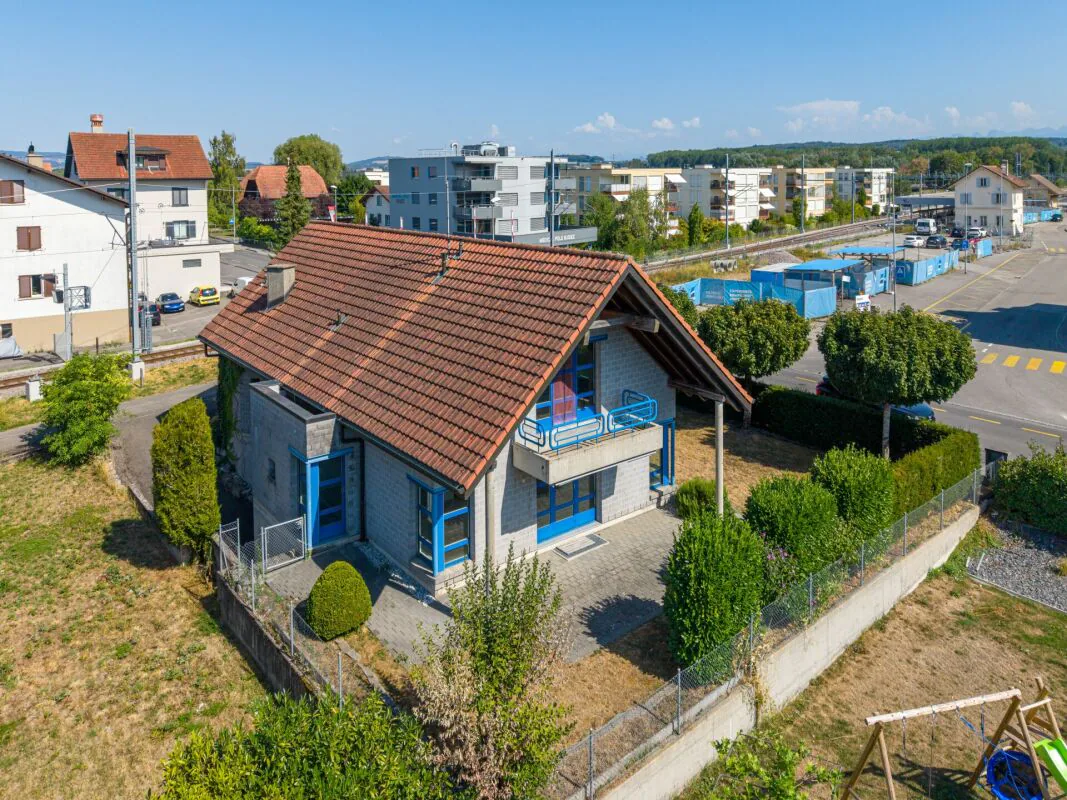
7.5 room Detached house in Sugiez
CHF890'000
Description
A good opportunity to combine family and professional life
This charming house is distributed over 3 levels and presents itself as follows:
Ground floor:
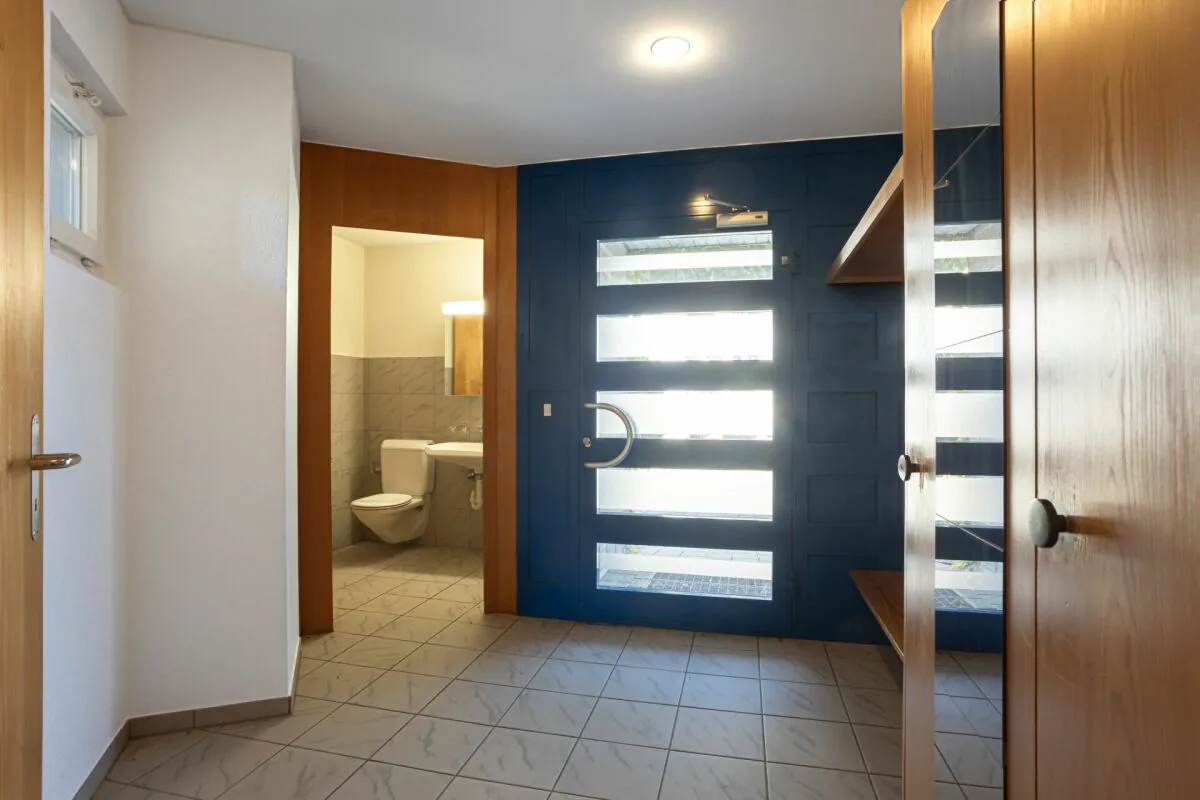
Entrance hall distributing all rooms
Living area:
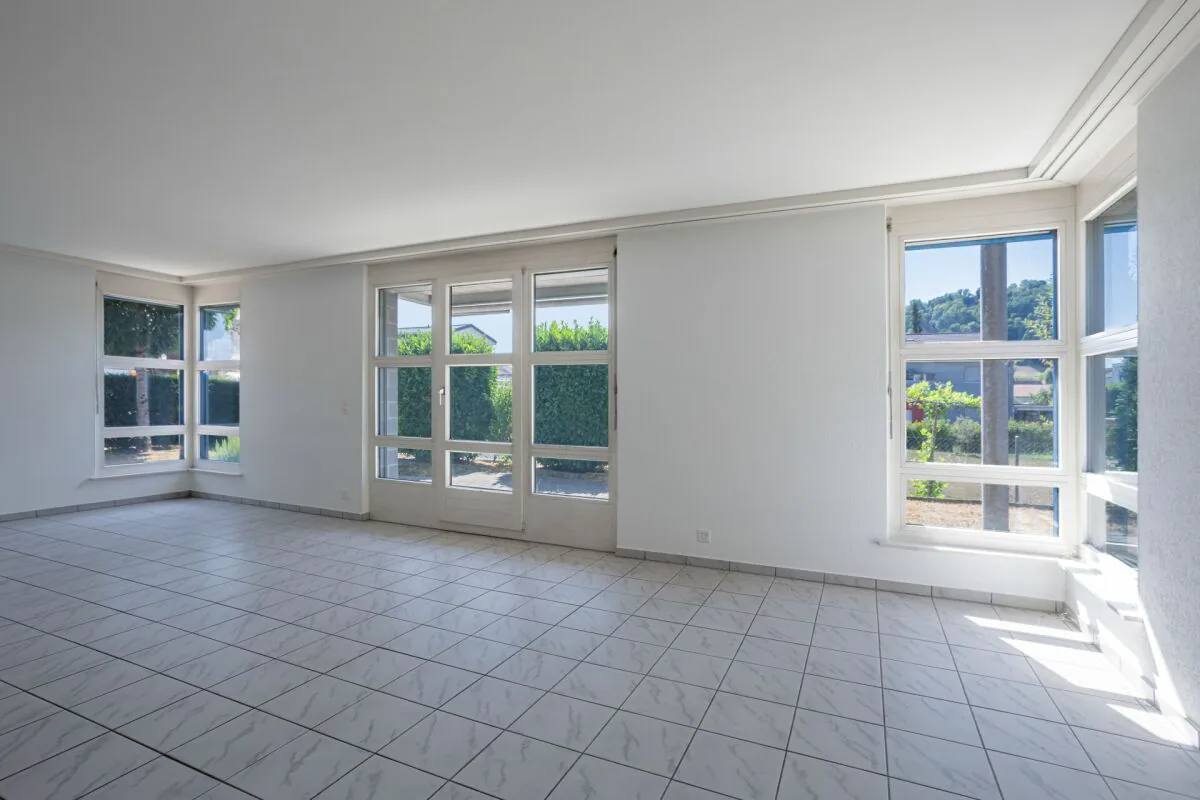
- Comfortable and bright living room, connected to a dining area with a dining room
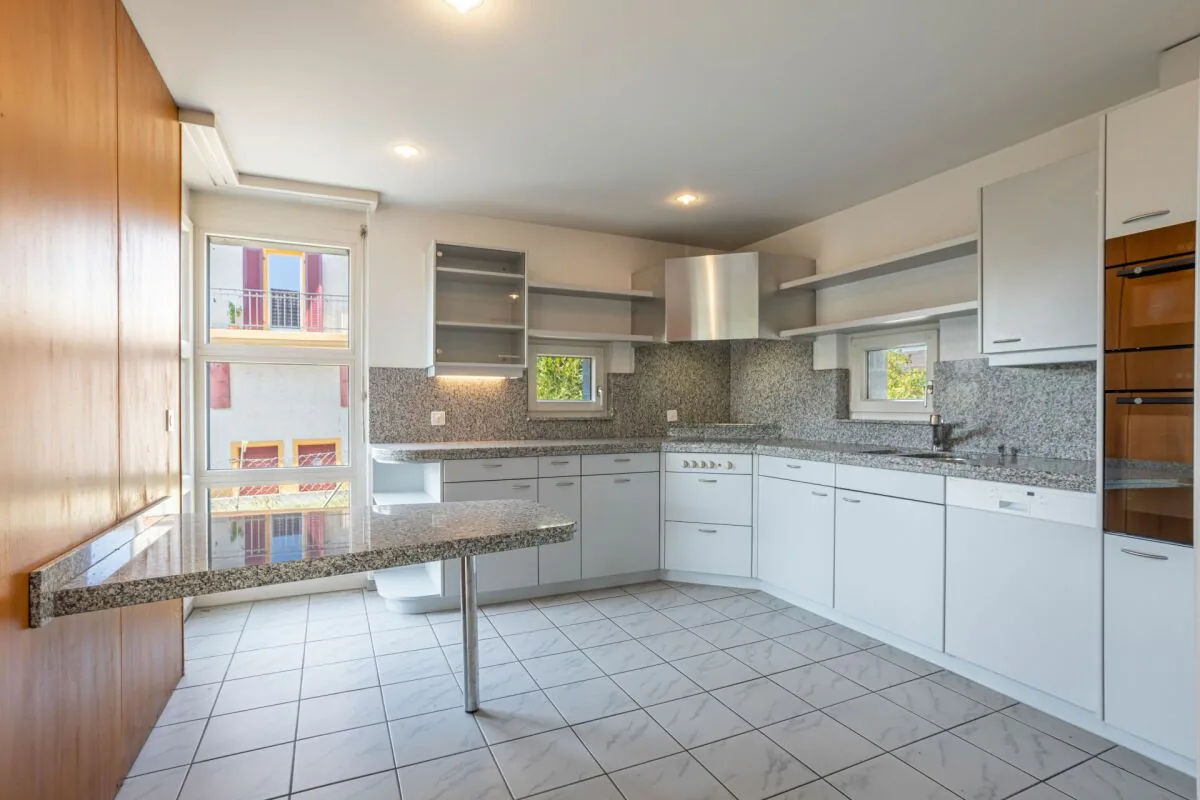
- Functional kitchen
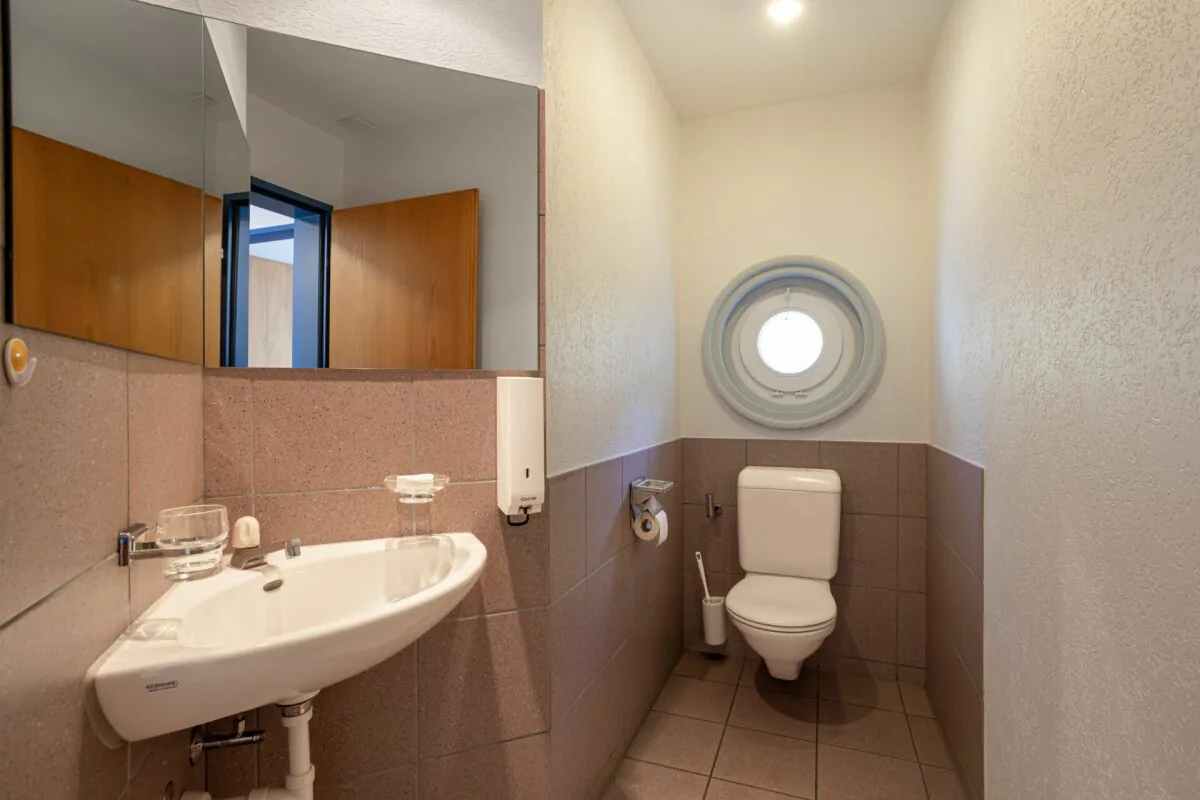
- Guest toilet and sink
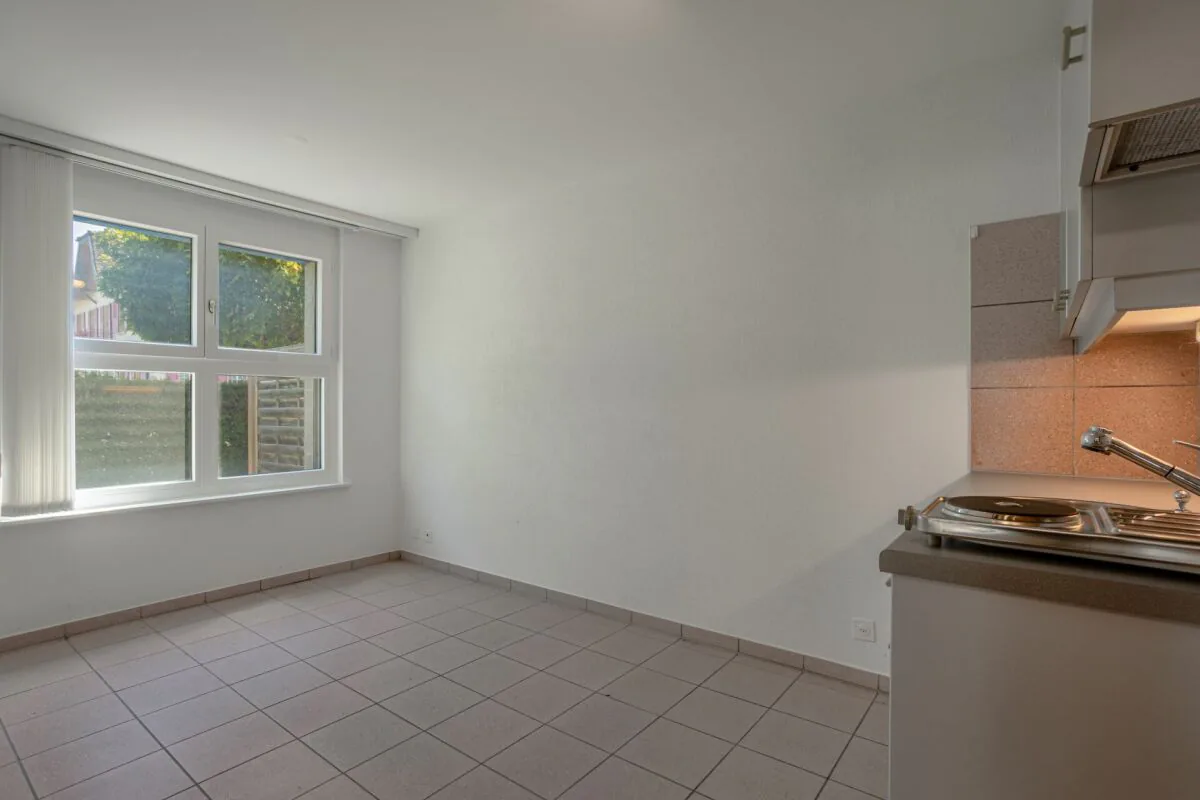
Office/commercial area:
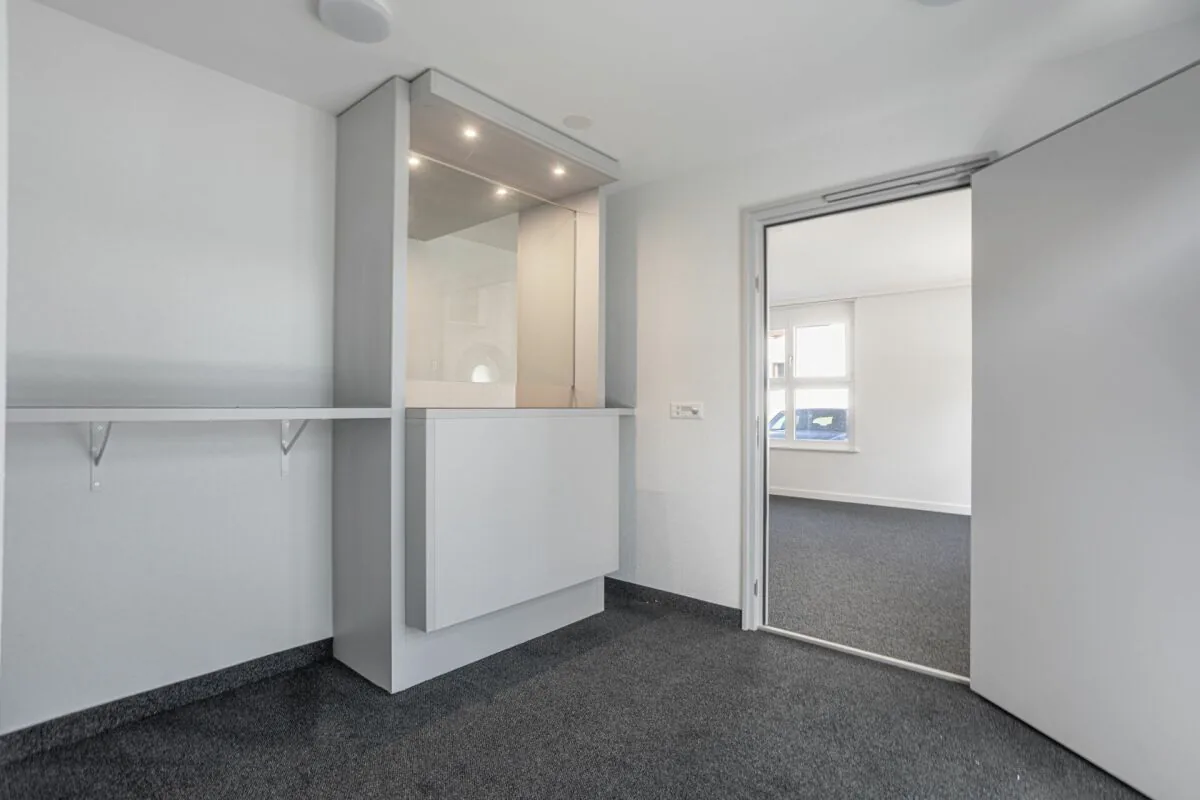
- 2 beautiful living rooms
- 1 small kitchenette
- 1 guest toilet
1st floor:
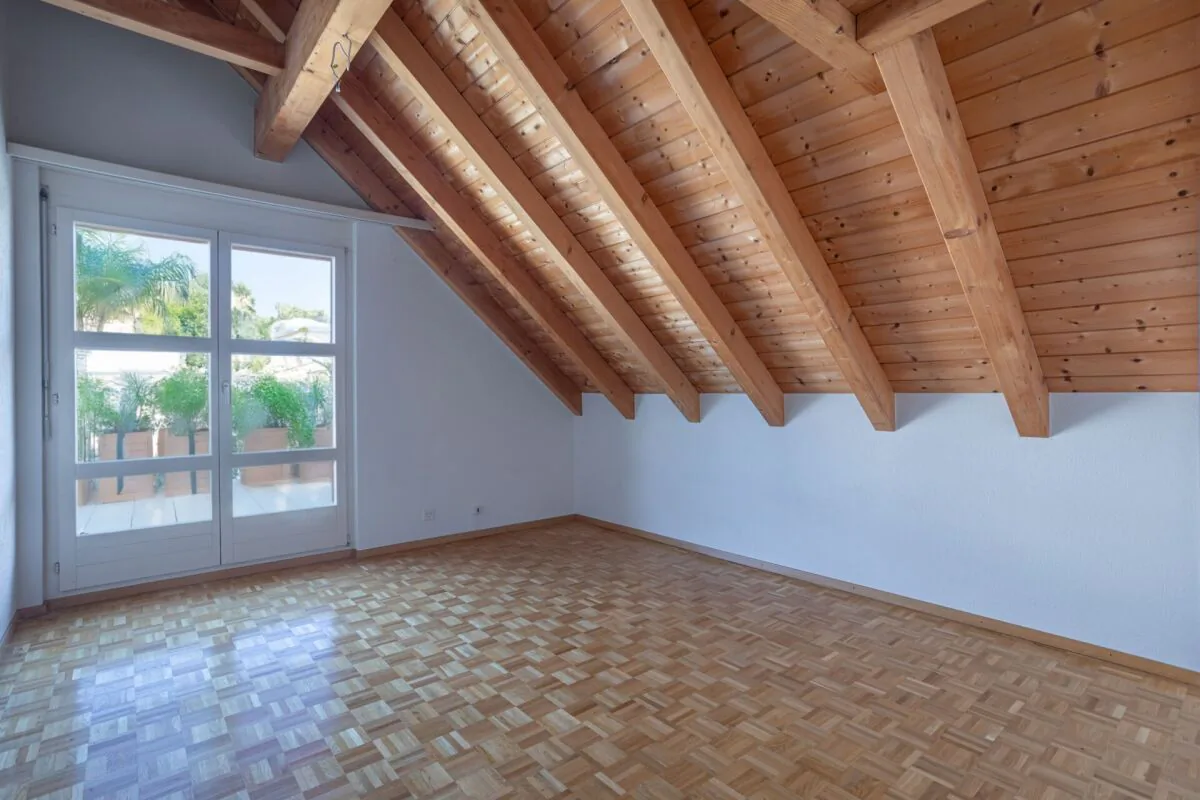
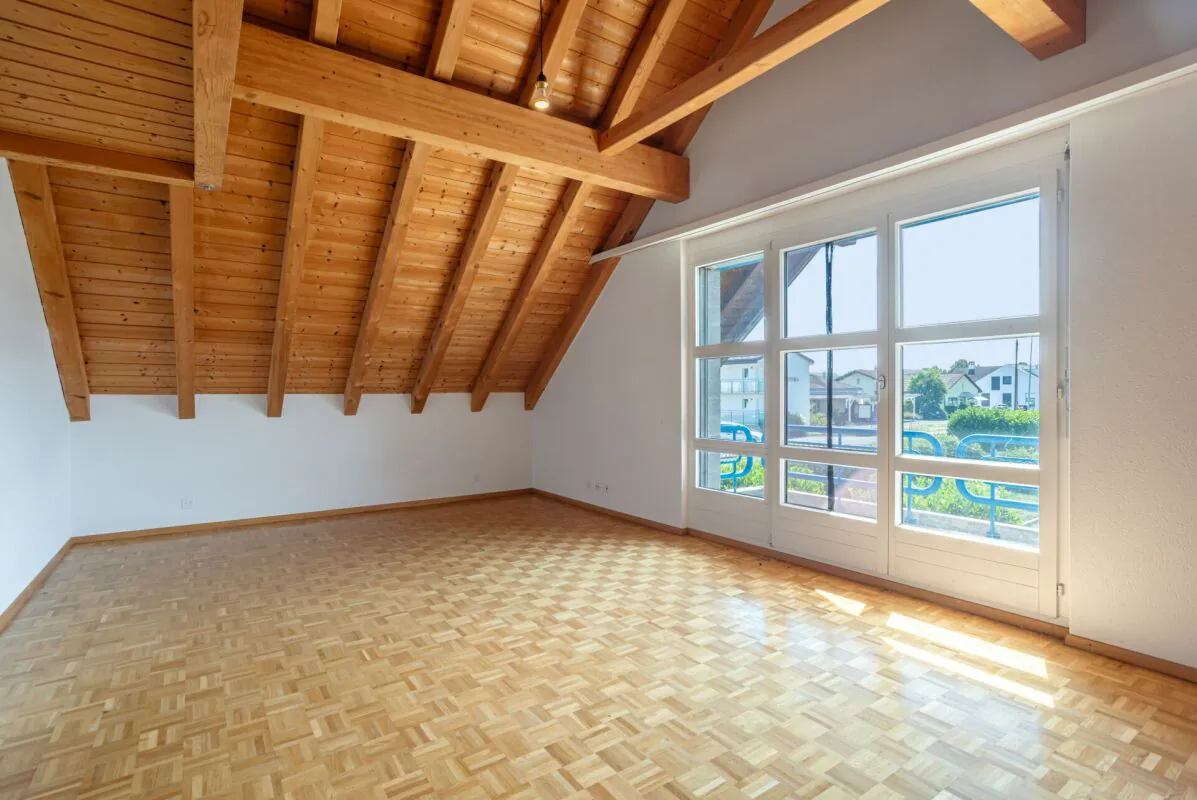
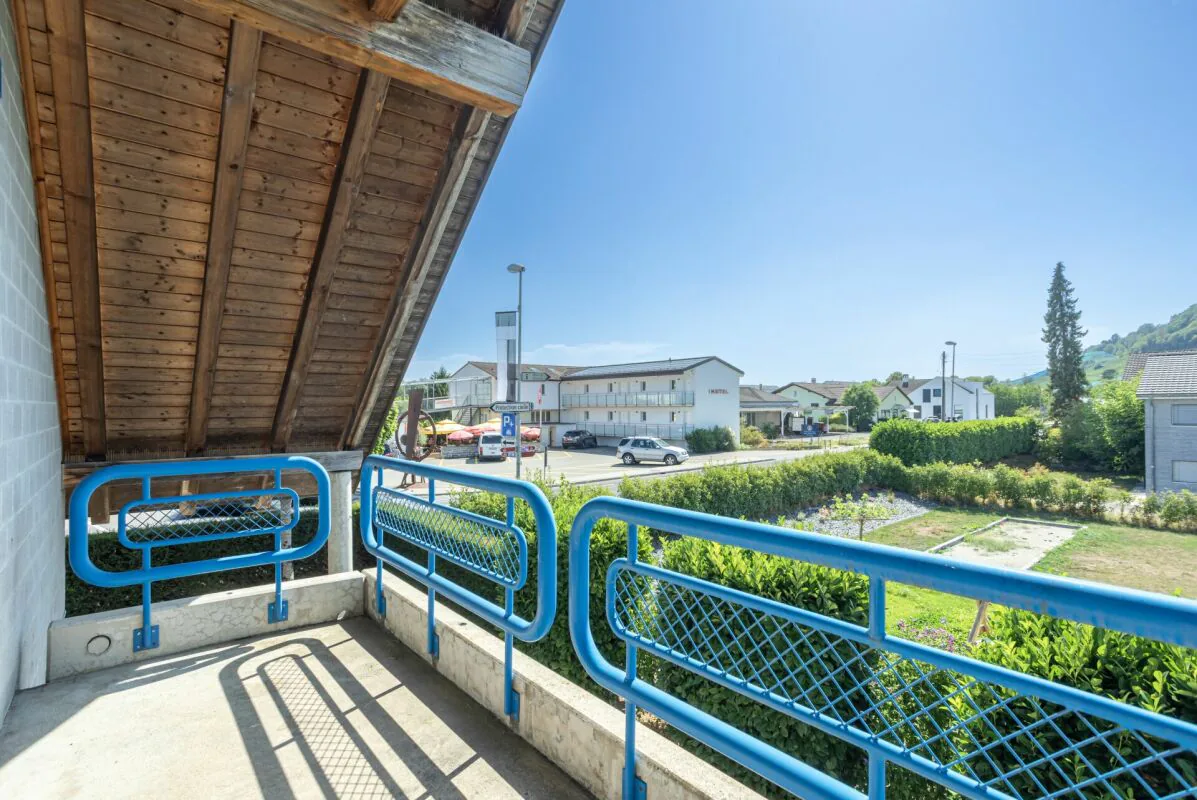
- 3 bedrooms that can also serve as dressing rooms or offices, 2 of which have access to the southwest-facing balcony
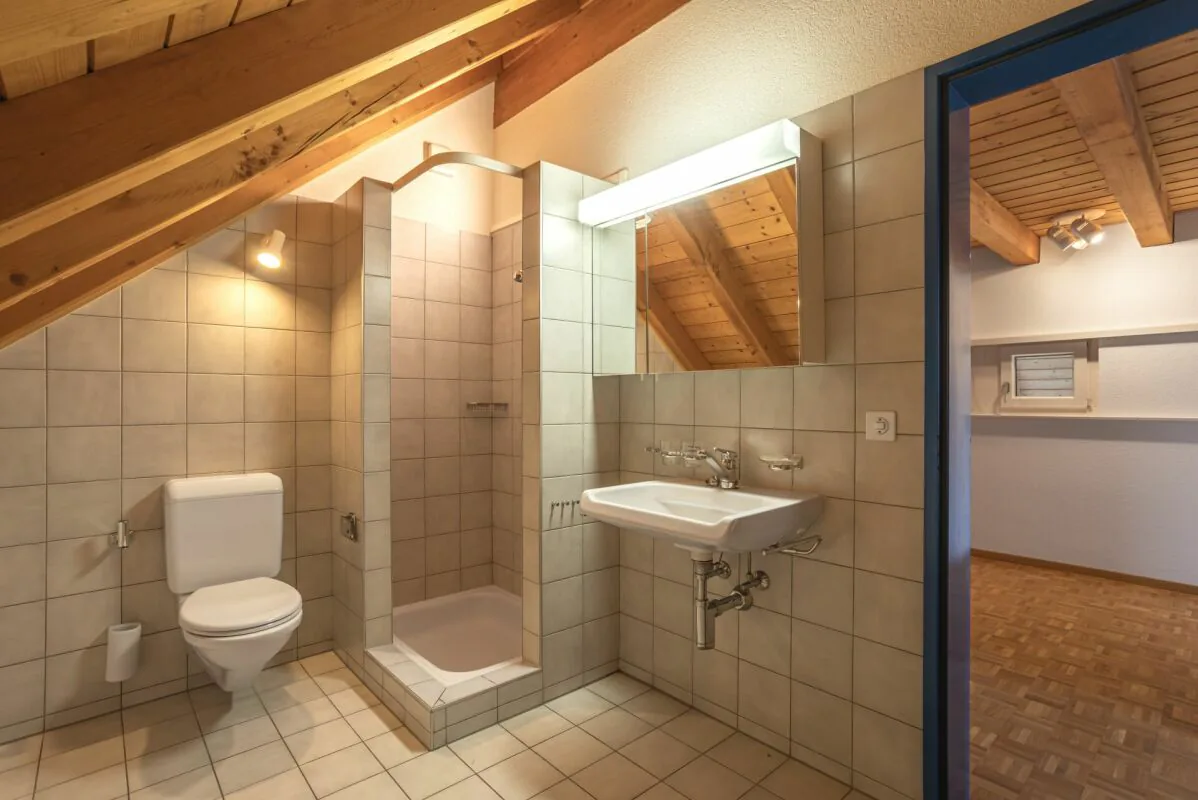
- Shower room with toilet and double sink
- Bathroom with bathtub, sink, and toilet
- 1 small room that can be used as a dressing room
Basement:
- Laundry room
- Technical room with oil boiler
- 3 cellar rooms
- Single garage for 1 car
Outdoor:
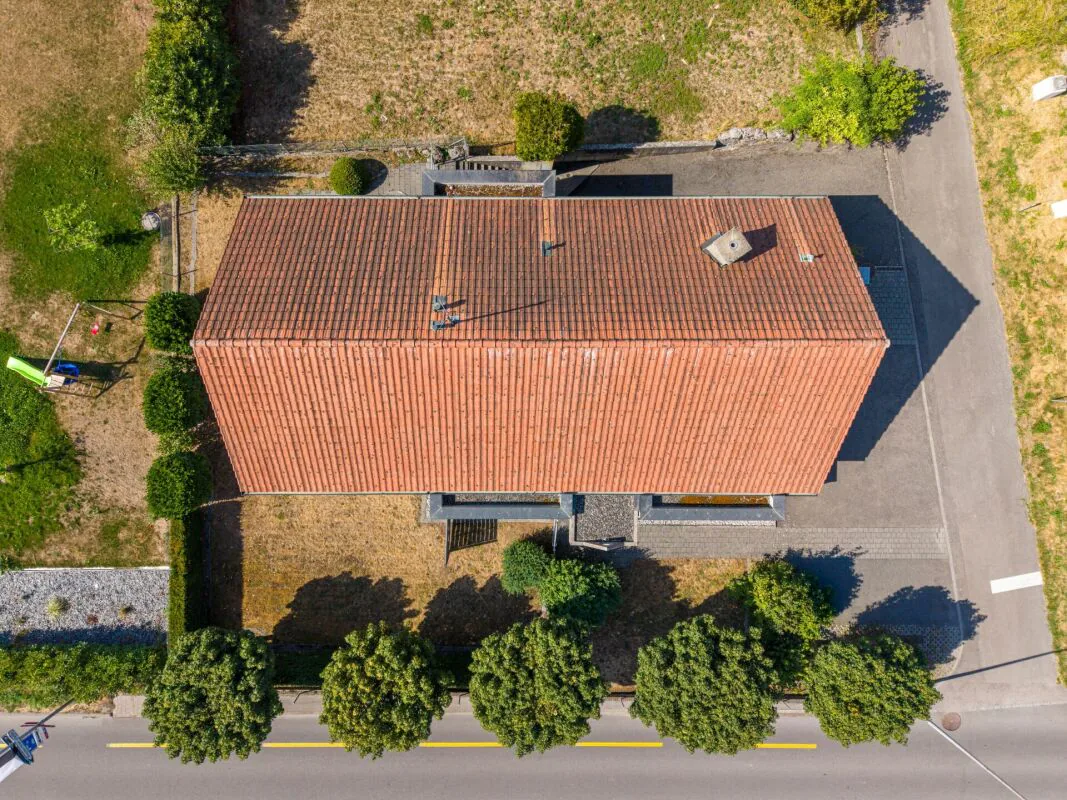
Pretty, tree-lined and fenced garden
Parking space with possibility to park 3 cars
The house is located in a mixed zone
The minimum percentage of activities is set at 30%, as shown in the following RCU extract:
Mixed zone (MIX)
1. Character and objectives
The mixed zone is intended for housing and moderately disturbing craft, commercial, and service activities.
2. Gross floor area ratio (GFAR) and minimum percentage of activities
The maximum allowable gross floor area ratio is 1.00.
The minimum percentage of activities is 30%.
3. Floor area ratio (FAR)
The maximum allowable floor area ratio is 0.40.
4. Distance to property line
The distance to the property line is at least half the total height of the building, but at least 4.00 meters.
5. Total height
The maximum allowable total height of the buildings is 10.00 meters.
6. Noise sensitivity
Grade III noise sensitivity is assigned to this zone in accordance with the Federal Noise Protection Ordinance (FNP).
This means that a part of this house must be used for professional activity from home, as an office, commercial, or storage activity.
Property Details
- Property type
- Detached house
- Available from
- 14.08.2026
- Living space
- 205 m²
- Plot area
- 625 m²
- Rooms
- 7.5
- Year Built
- 1991
- Published on
- 30.09.2026
Features
Mentioned in the description
Price
- Purchase Price
- CHF 890'000
- Price per m²
- CHF 4'341
Location
Route du Péage 11 1786 Sugiez
Nearby
Loading…
Neighbourhood
Moderate public transit
ARE transit class C — usable but limited service.
Mixed built & green
54% built-up area within 500 m.
Lively neighbourhood
Small and larger households · around 28 people in the neighbourhood.
Municipal tax multiplier
58 %
Lower than 95% of municipalities in the canton
ESTV · 2026
CHF 12'889 income tax a year · Single person without children, gross wage CHF 100'000
- 27.3 Rp/kWh
SunA lotSouth
South side: lots of sun
- North
- Hardly any direct sun
- East
- Little sun
- South
- Lots of sun
- West
- Medium
This is about the building's façades, with the shade of neighbouring buildings and the terrain. How much of it reaches a flat depends on the floor and the windows.
As of 2016
Source: Swiss Federal Office of Energy SFOE
Noise & quiet53 dBDay
Road and rail noise in the surroundings
Calculated from the federal noise model: the mean over the hectare (100 × 100 m) of the surroundings, model year 2021.
Night
40 dB
Loudest source
Road
Calculated level, placed on a scale of everyday sounds.
Environment
Air within the Swiss limits
At least one pollutant is above its WHO guideline; all meet the Swiss limit.
Radon: class 2–10%
The federal radon map estimates that 2 to 10% of the buildings here exceed the reference value of 300 Bq/m³.
Connectivity
Fibre in parts of the surroundings only
In 10 to 50% of the buildings around
5G outdoors
In the network models of 2 operators.
Mobile: as of 2026