
Price on request
6 room Detached house in Susch
Price on request
Description
Hay barn expansion in Susch
The Project
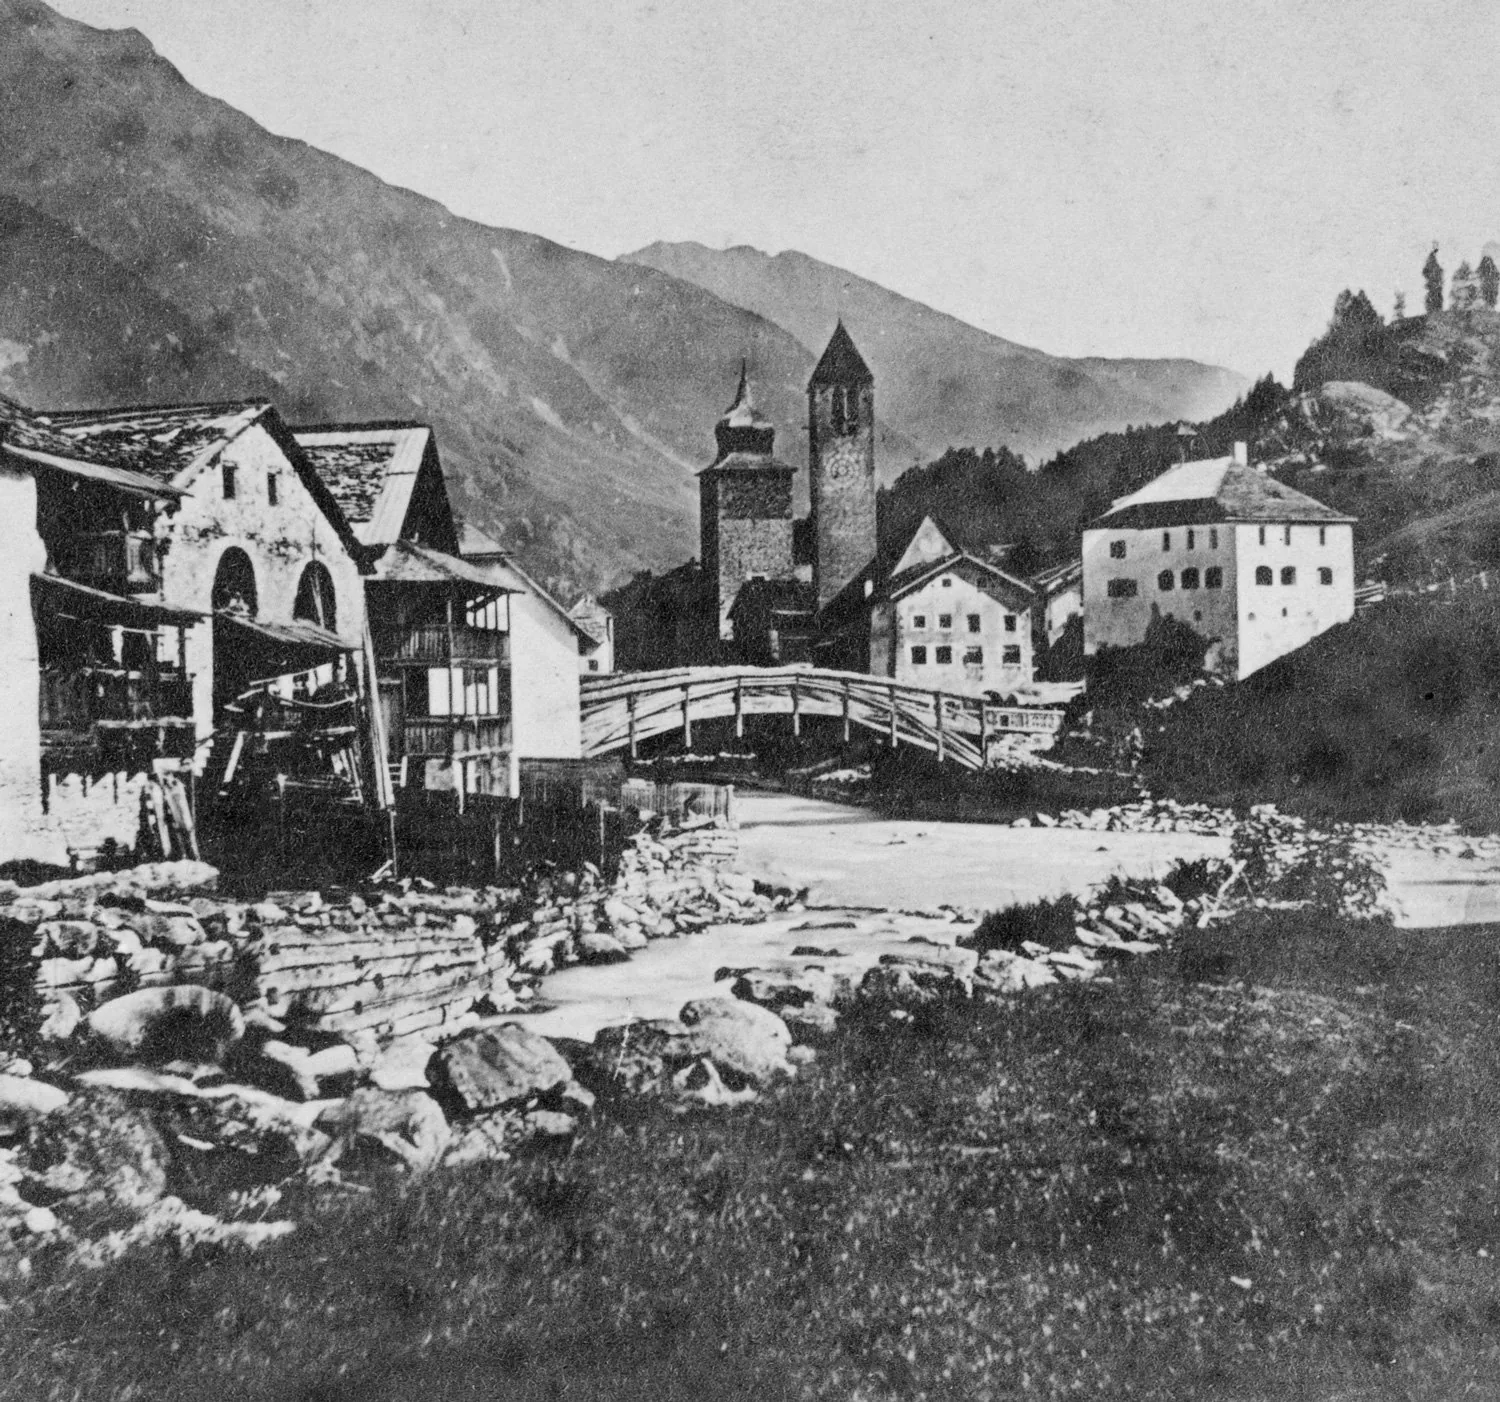
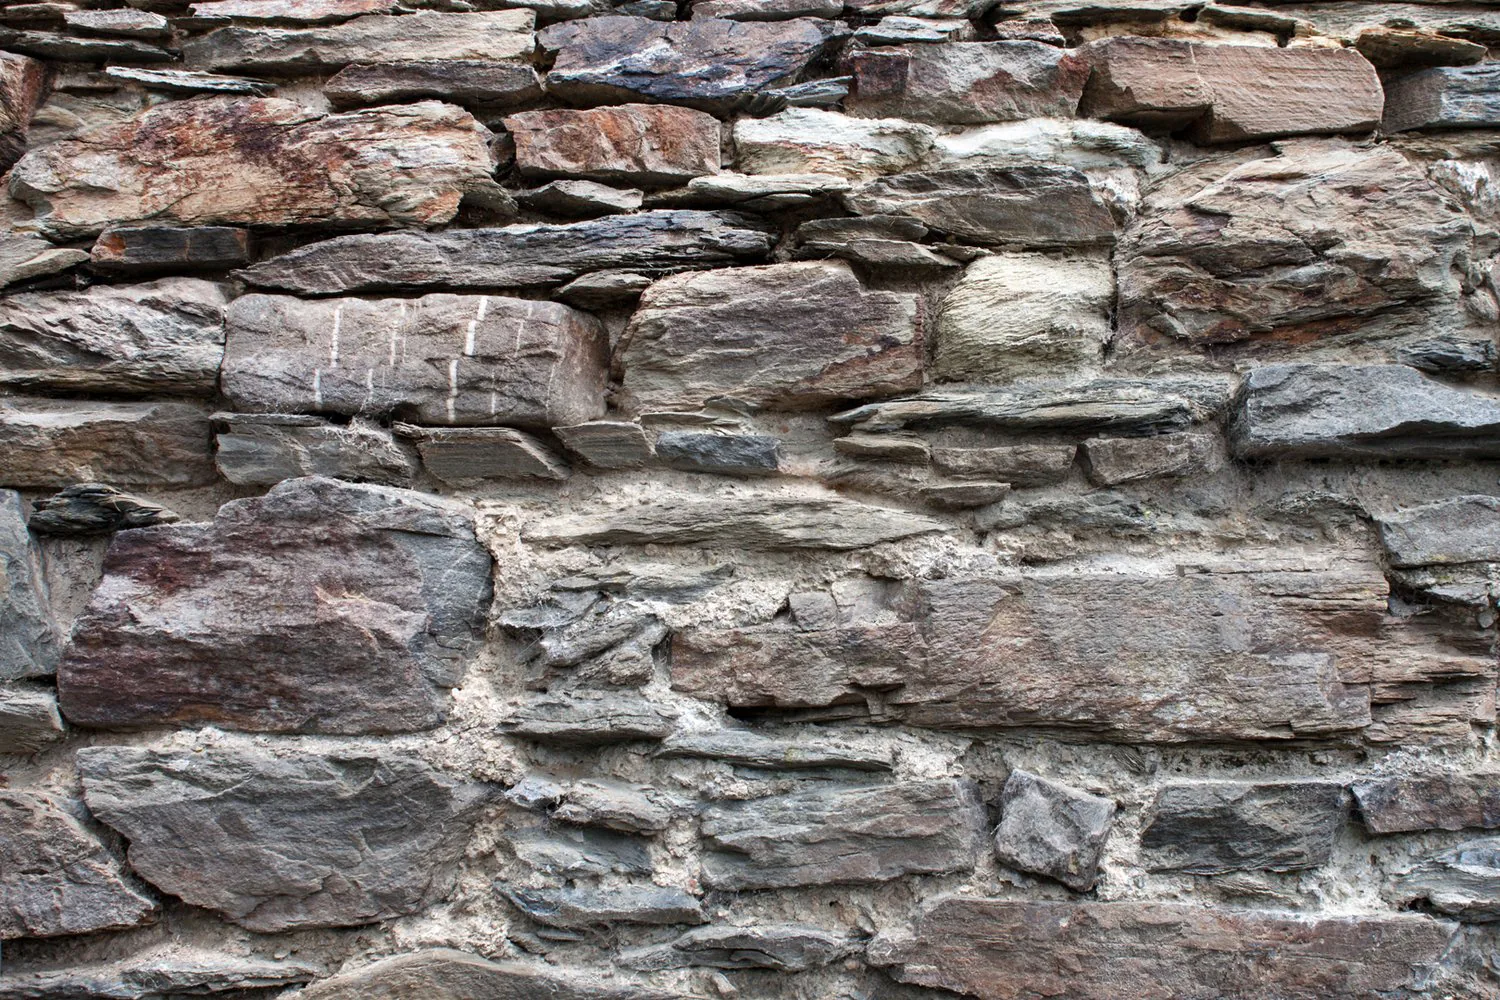
The Chasa Terza d‘Immez was originally a typical Engadine hay barn. The massive building substance remained preserved despite the intervention in the 70s. The barn was then accessed via the Sulèr of the adjacent residential building. The connections between the two parts of the building were dissolved. Nevertheless, they are still recognizable today.
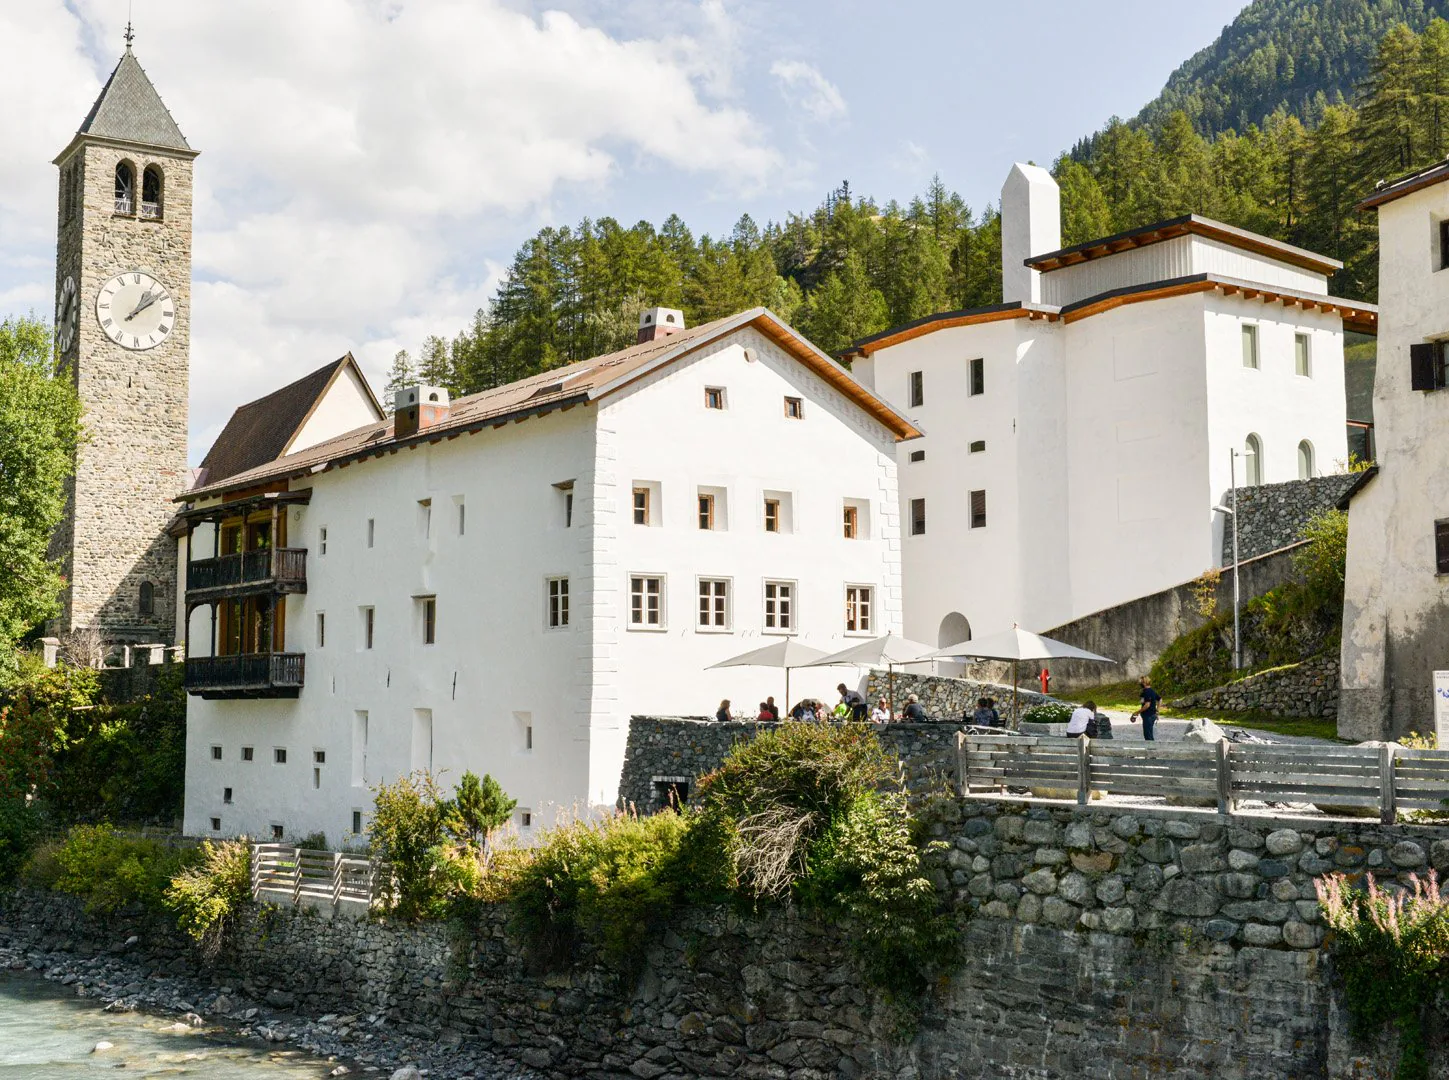
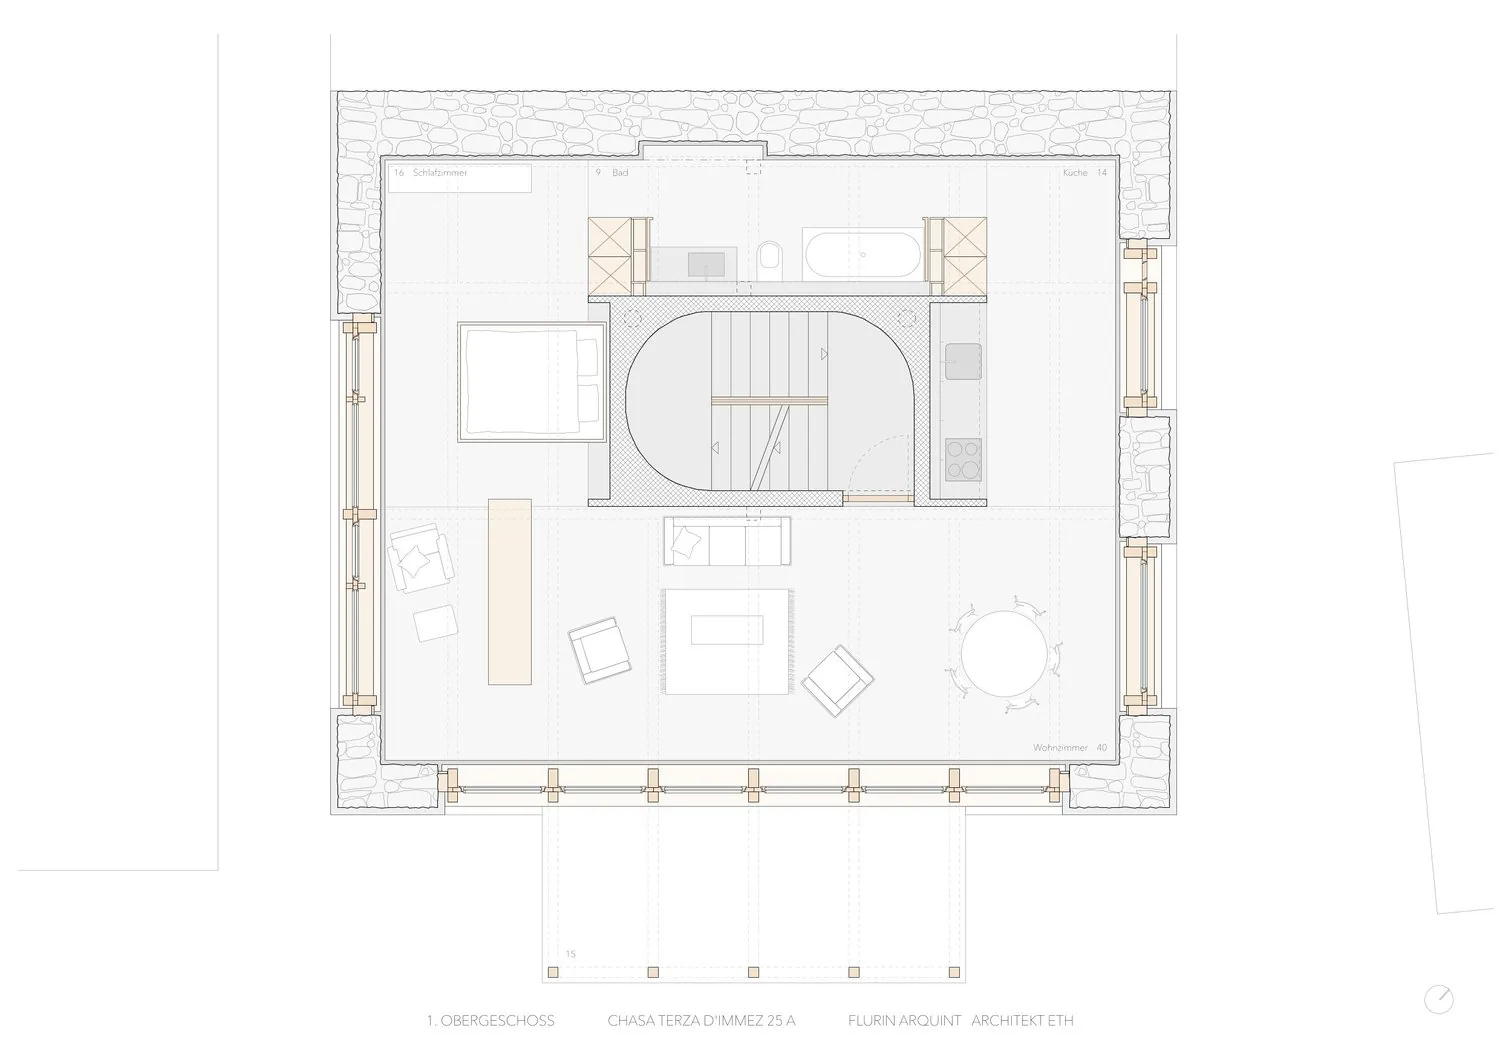
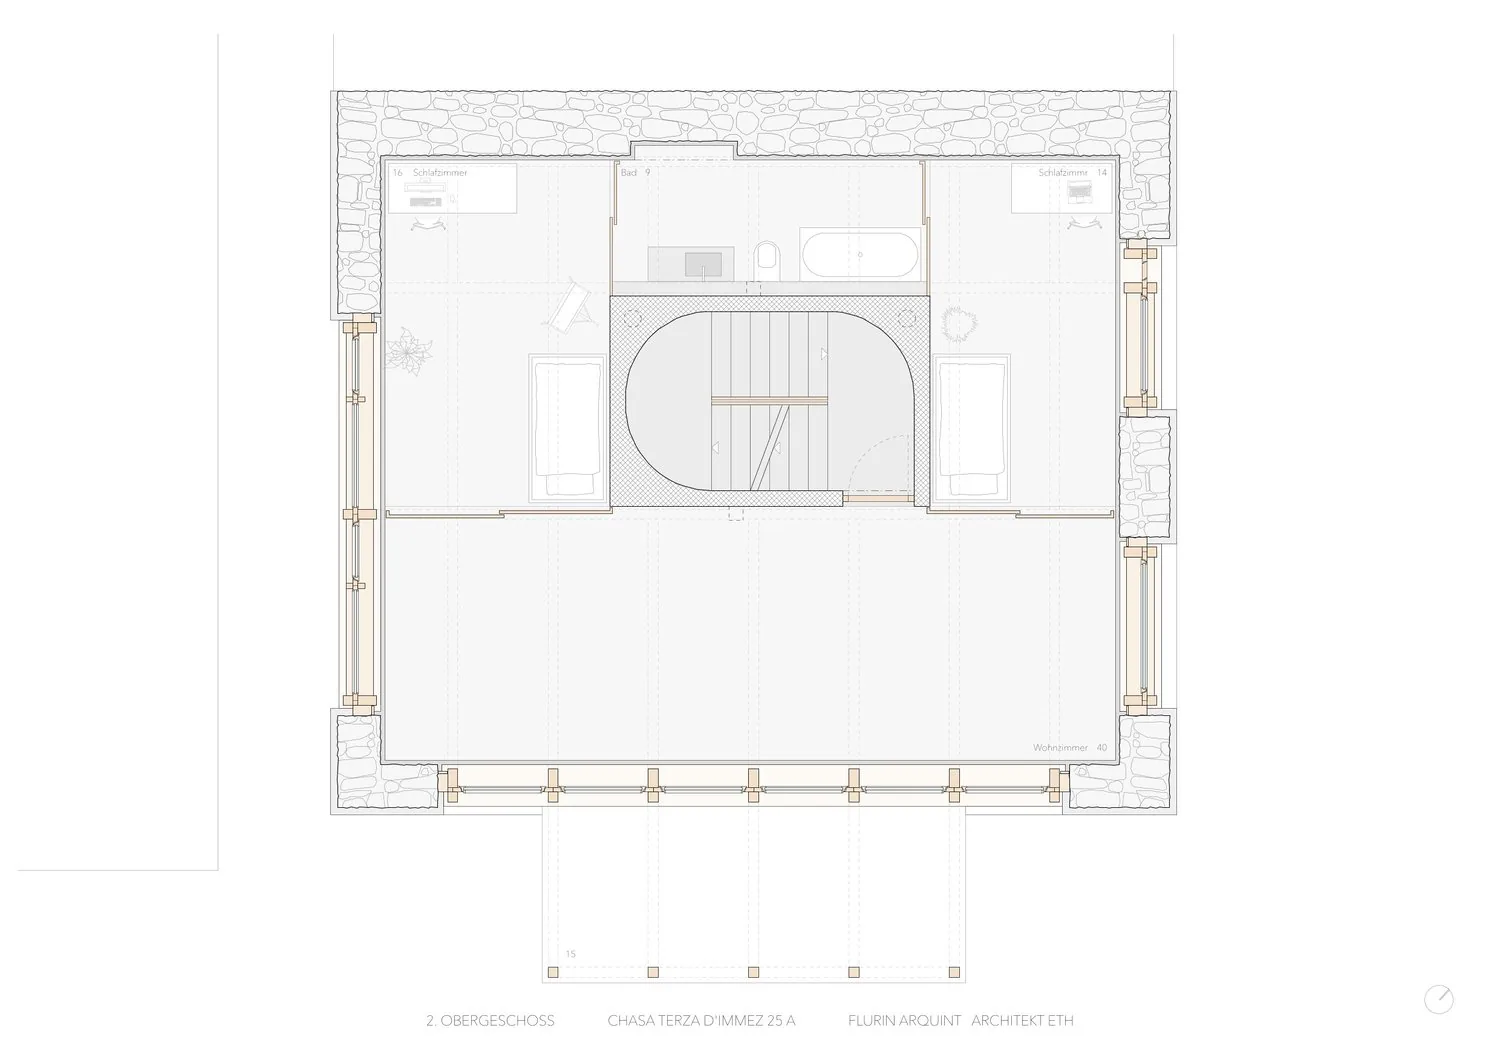
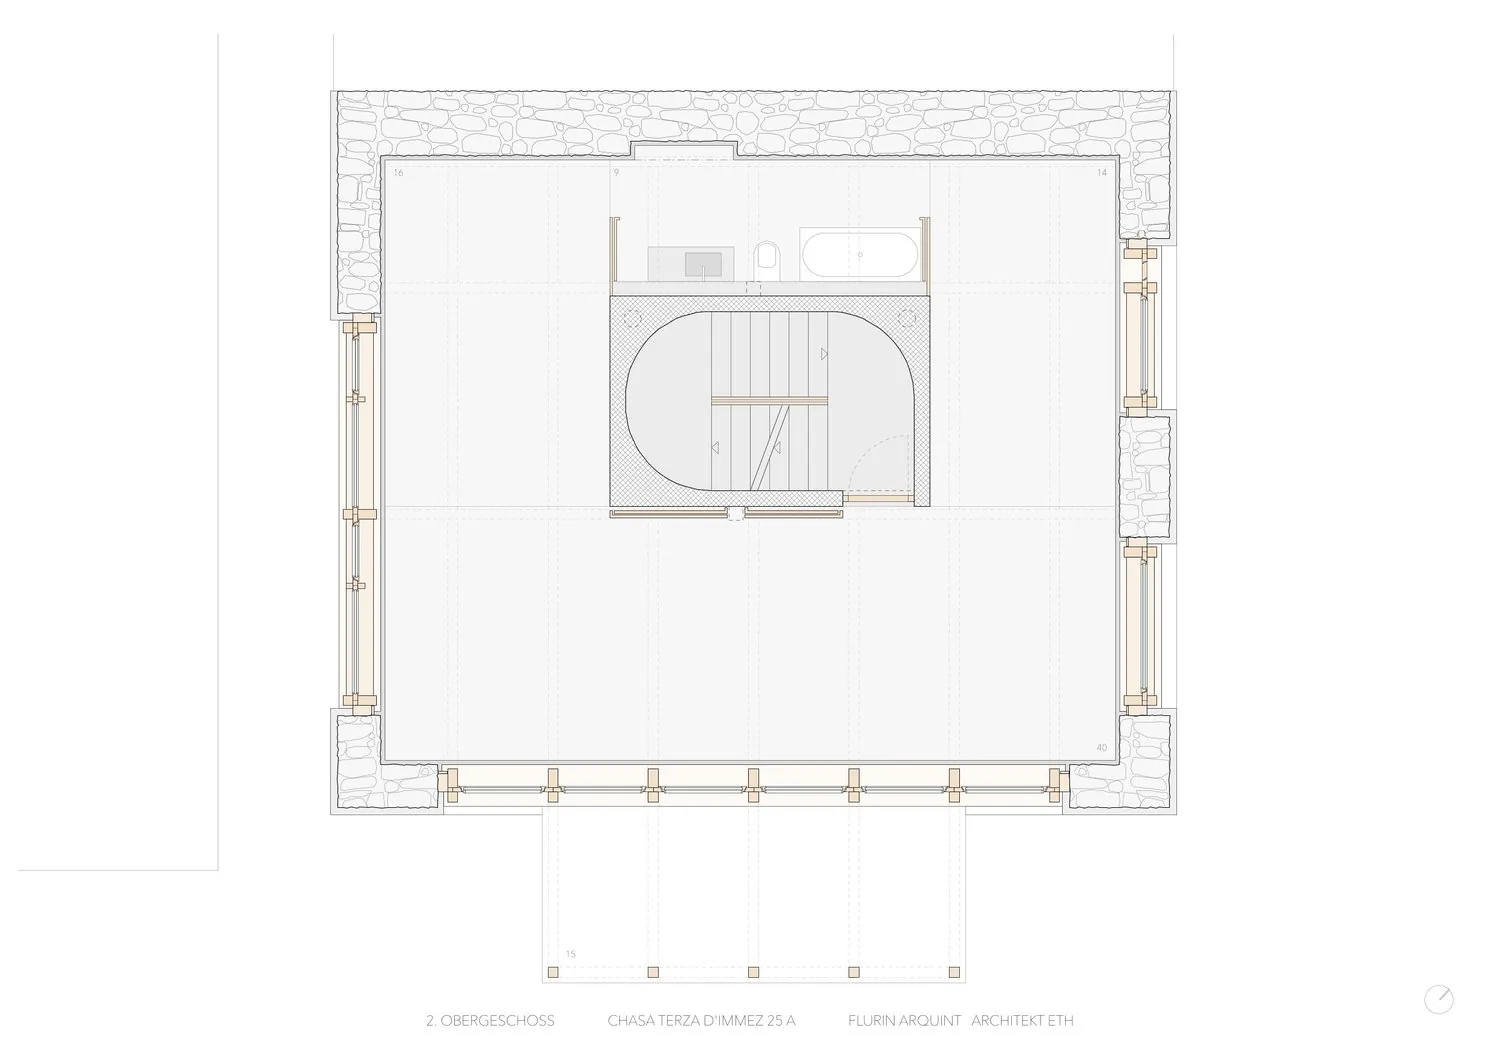
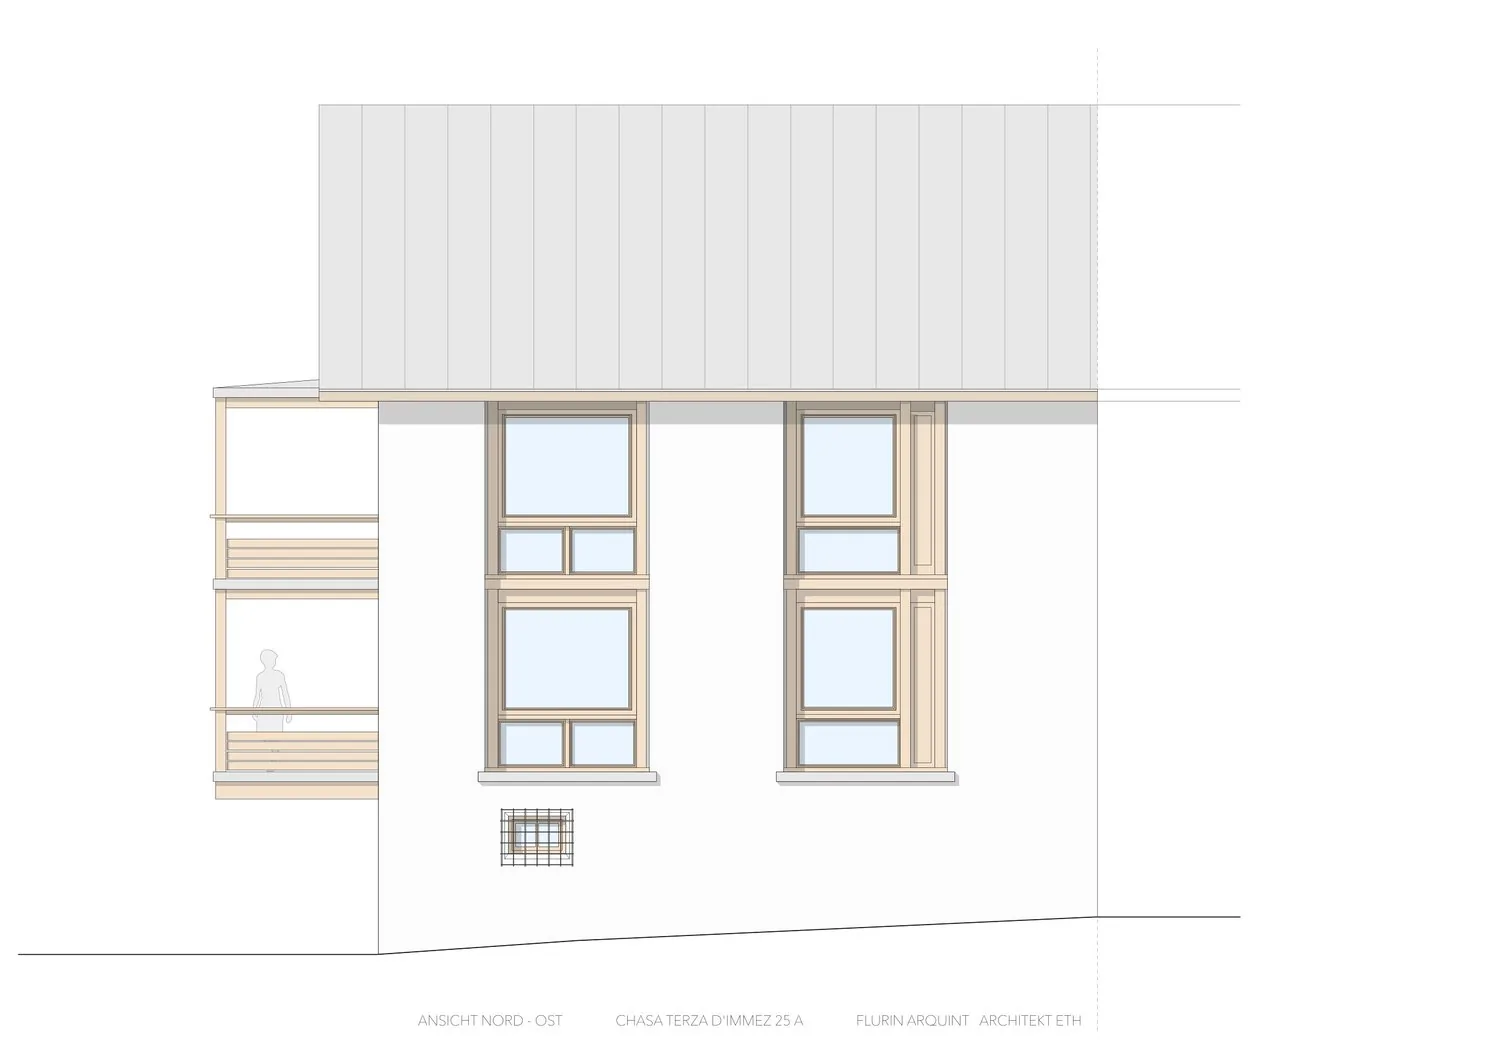
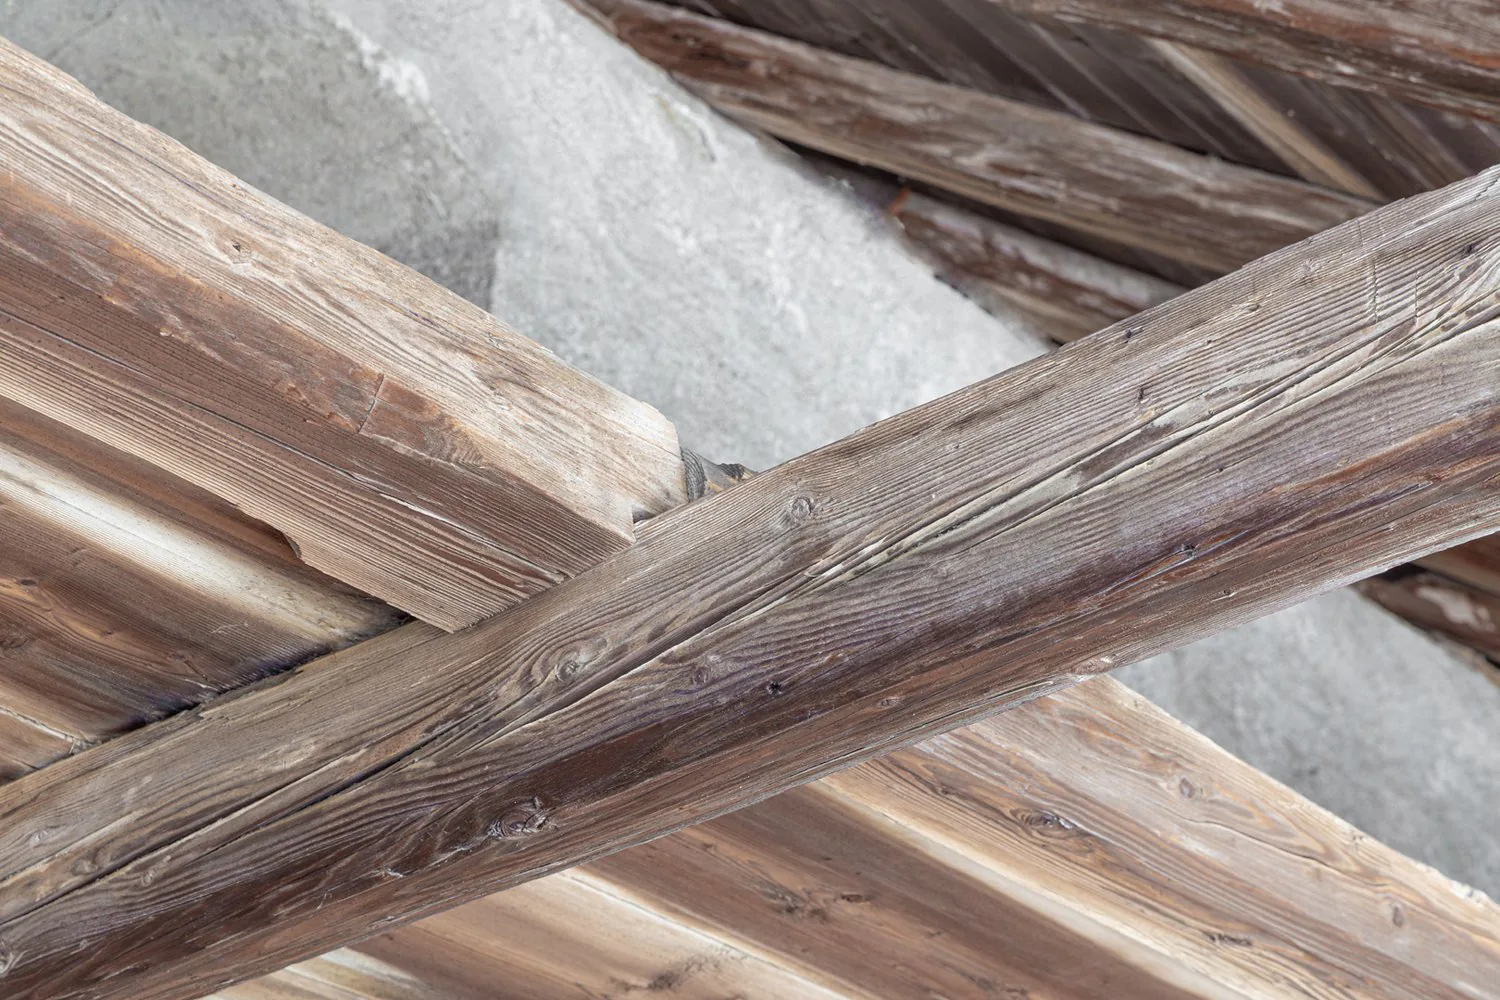
The new project creates, inspired by the character of the Engadine hay barn, contemporary living space. The uniqueness of the building type is made recognizable and experiential again. The building is freed from its legacy and reappears confidently. The intervention focuses primarily on the two residential floors with minimal adjustments on the ground floor. The typical Engadine cold roof remains preserved, and the attic serves as a building reserve.
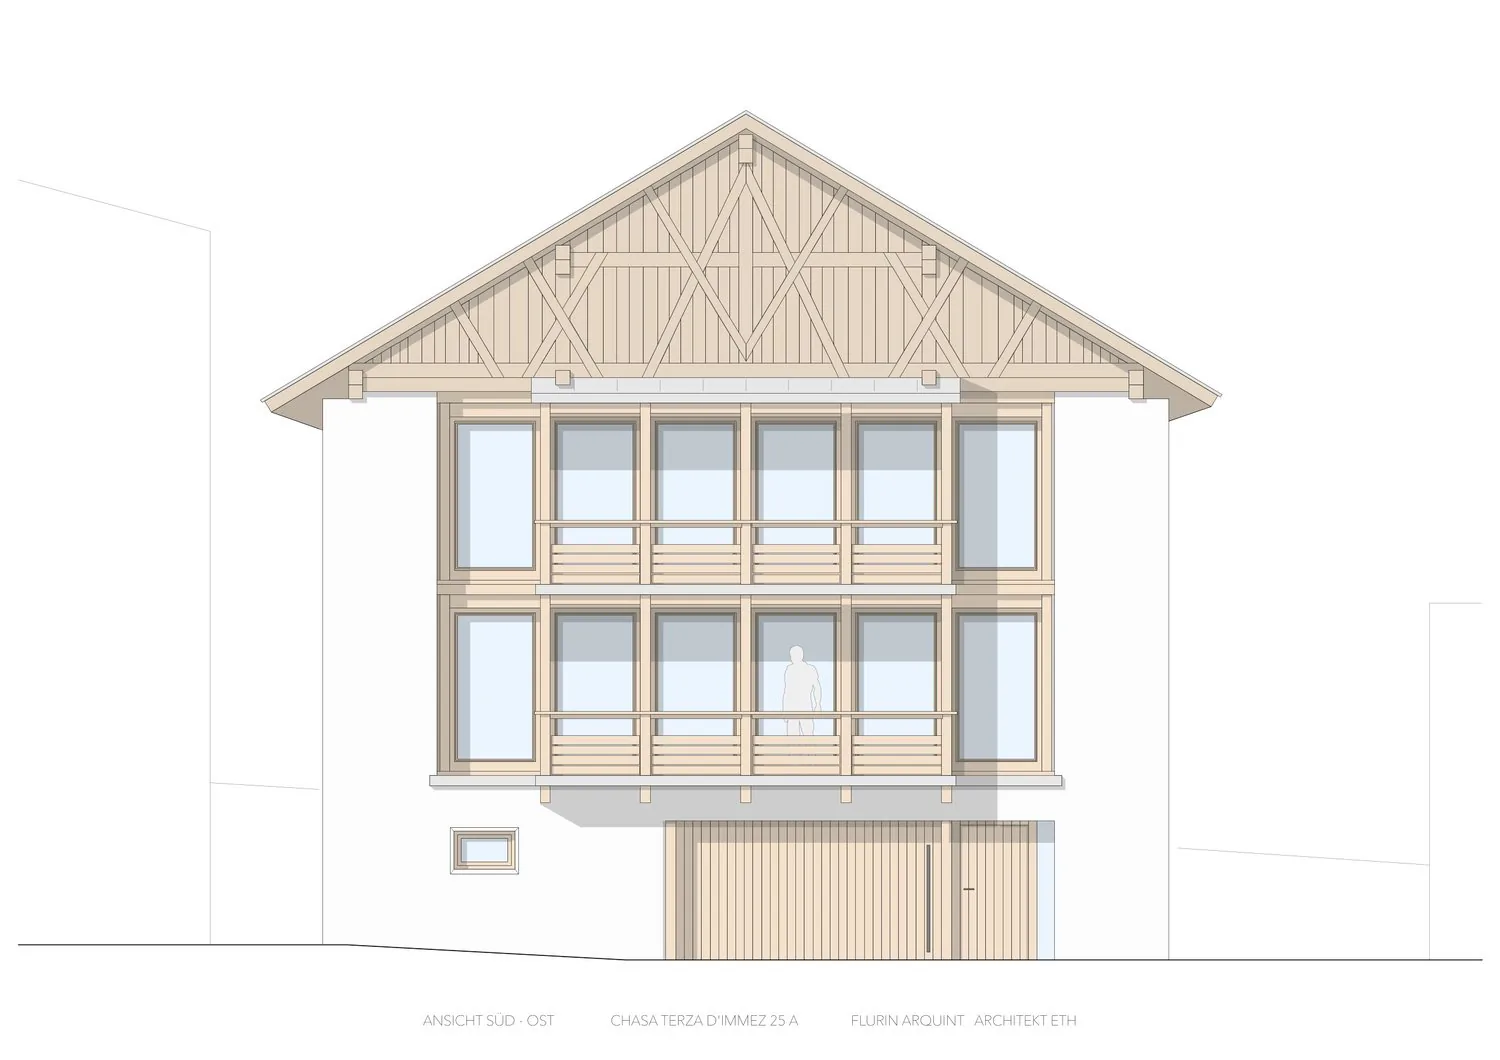
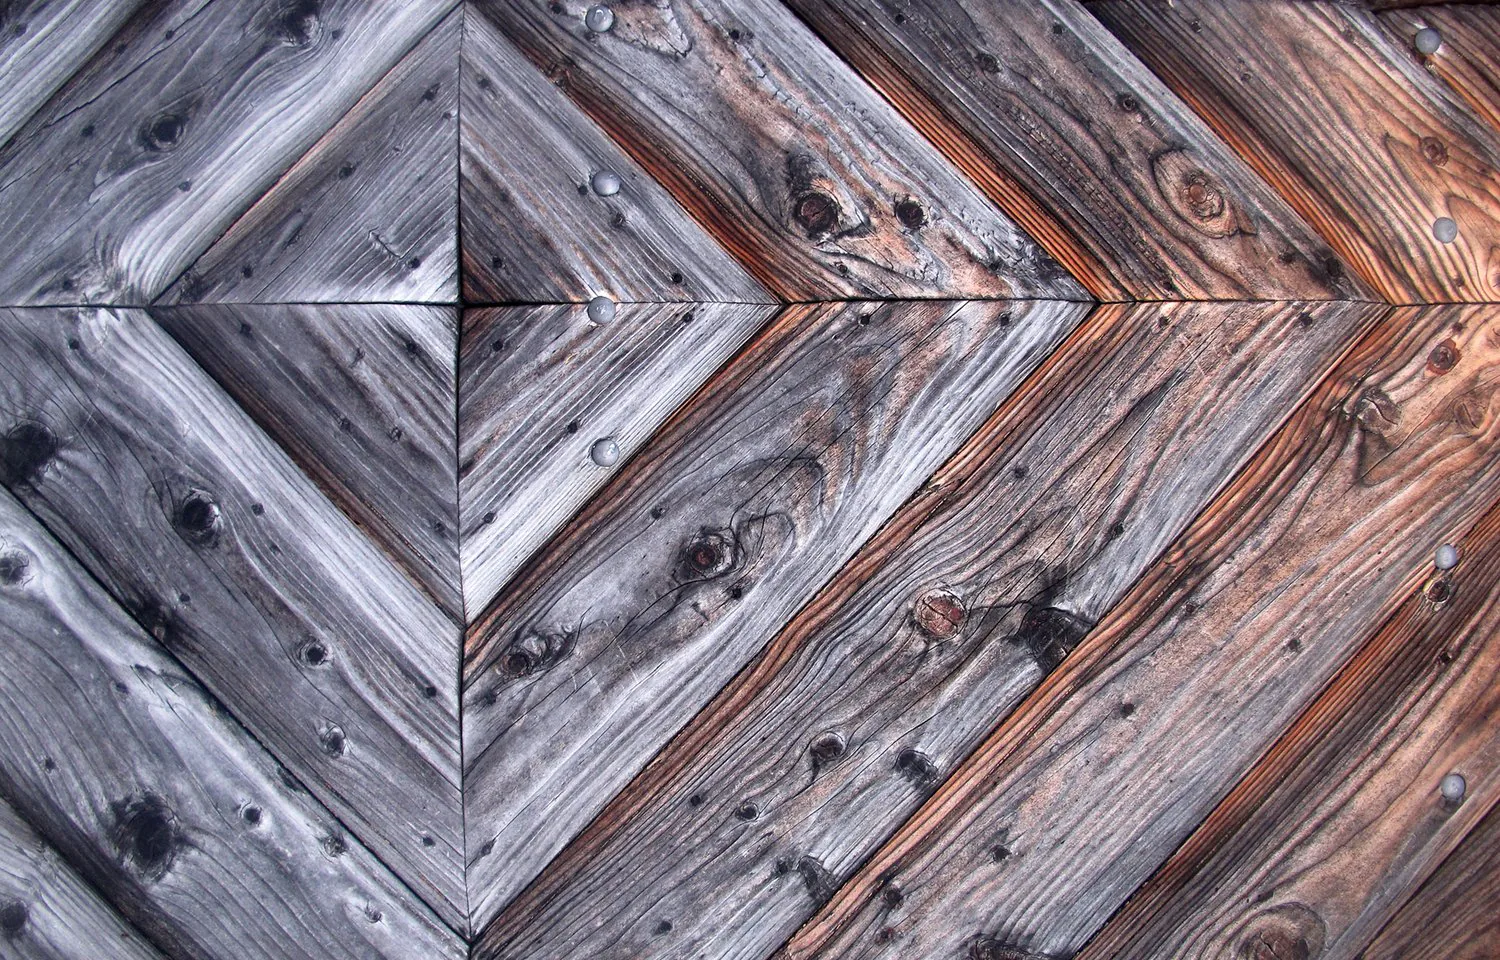
The balconies are removed and replaced with a locally typical wooden loggia. The interior design is planned in wood.
Realize this unique project with us in a Tablà in Susch!
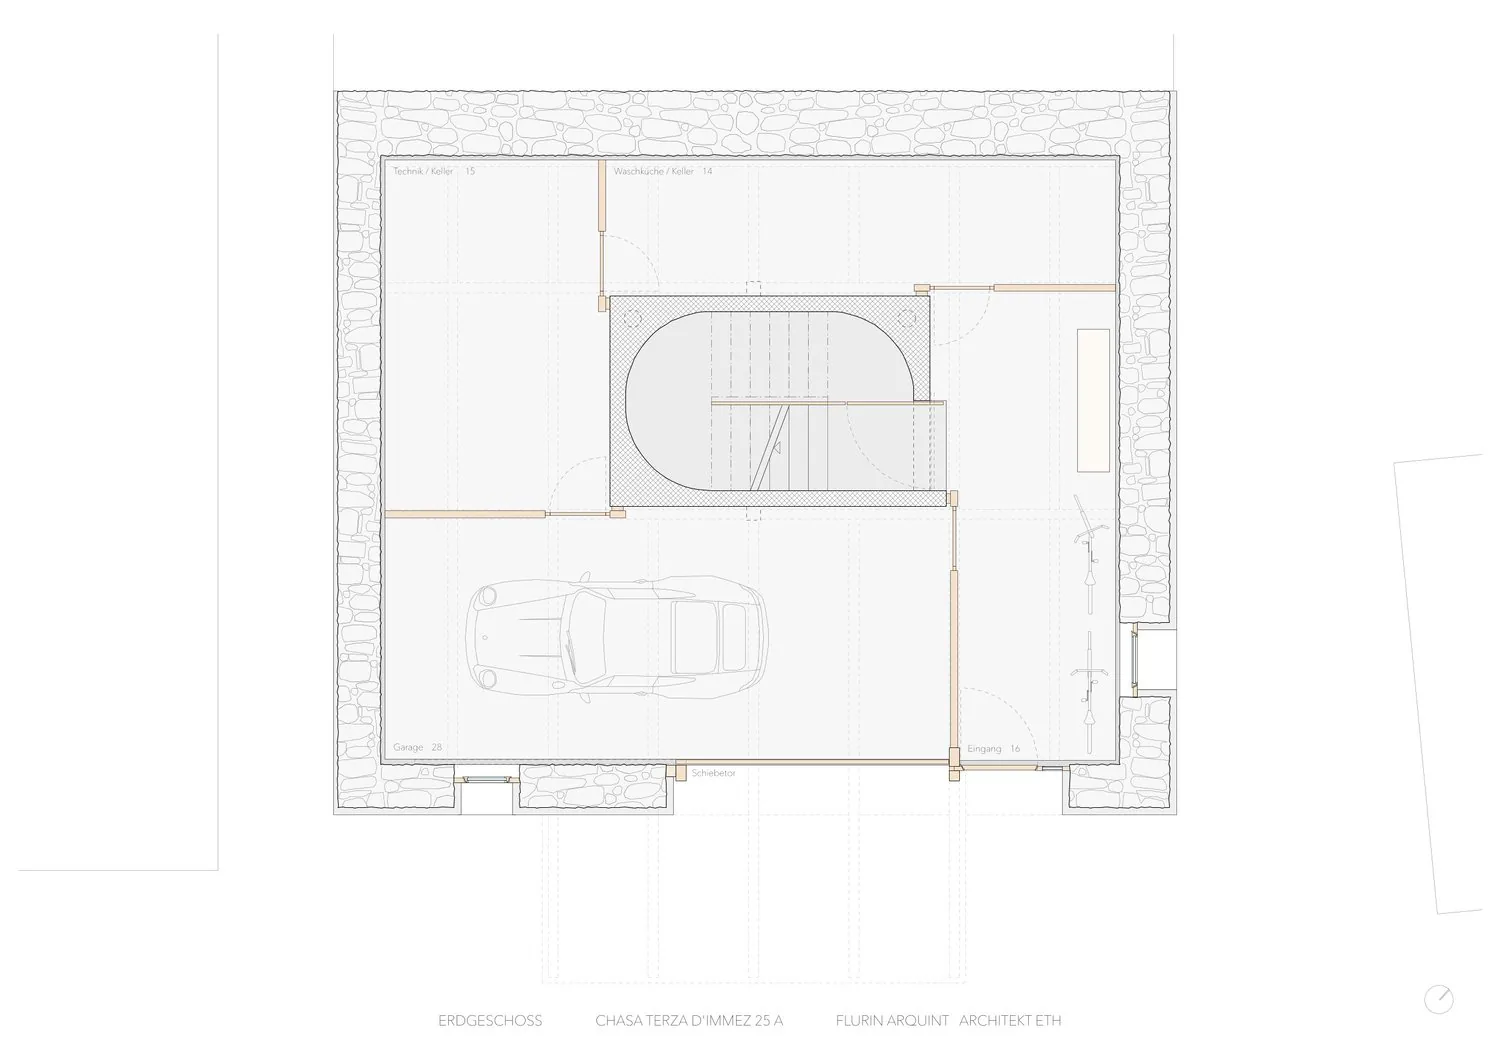
Ground Floor Plan
Directly adjacent to the Inn lies the garden area of the building with the house entrance. On the ground floor, there is a central entrance area with a technology room, storage space, and garage.
Susch
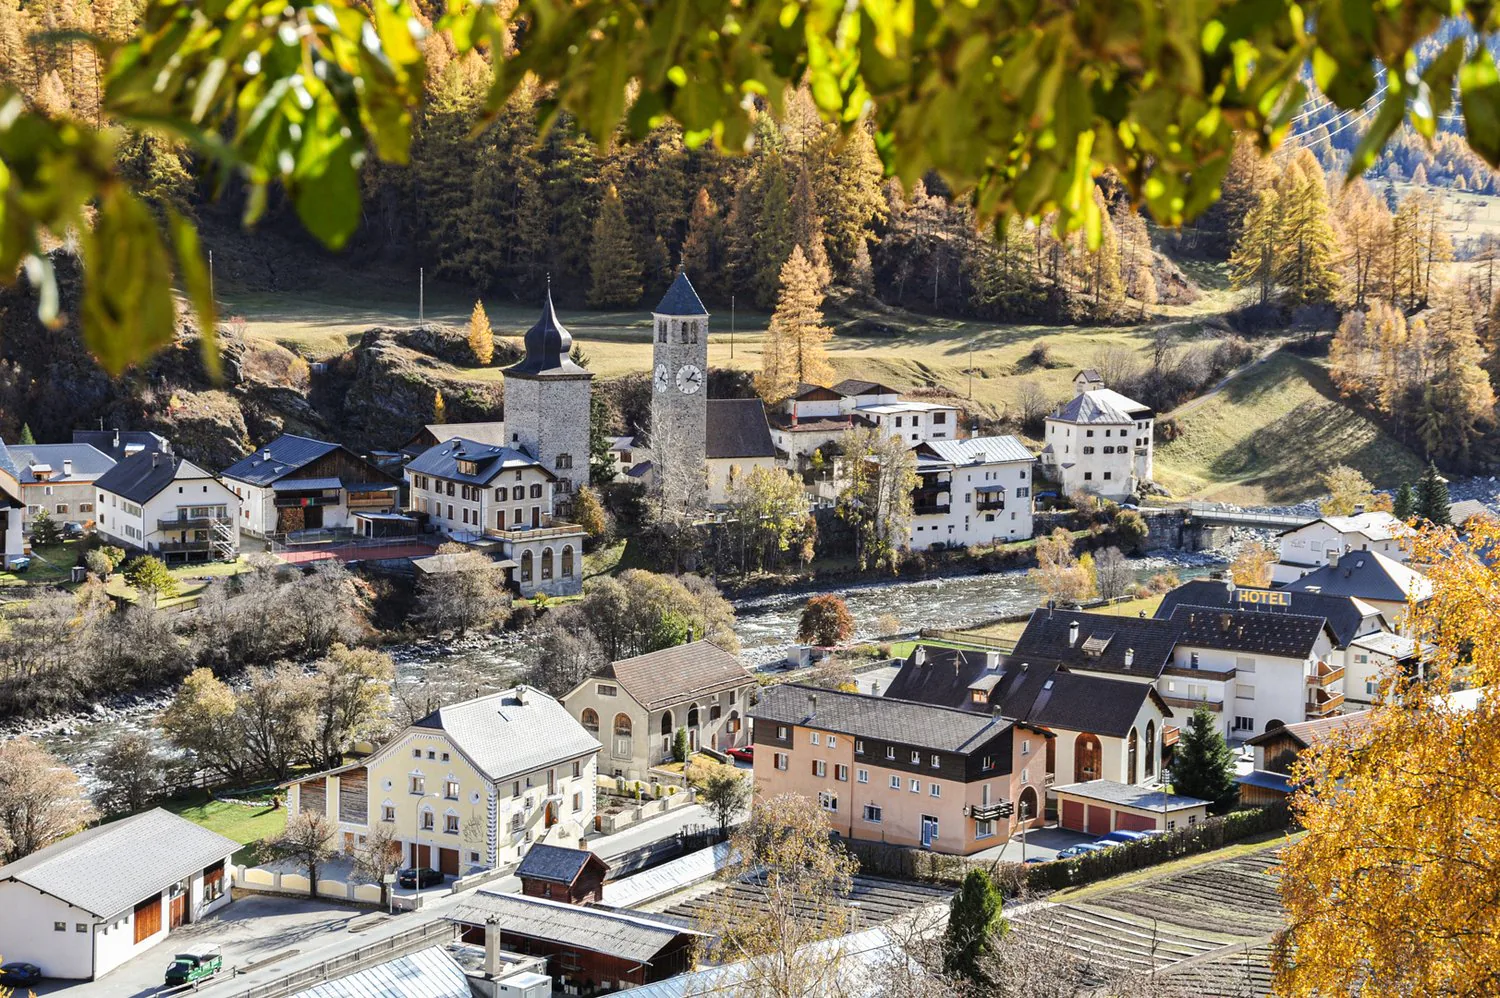
The charming Engadine village of Susch convinces in many ways as an ideal living space. One of these advantages is the good connection in all directions. The central location of the village in the Engadine is advantageous for excursions to the Upper and Lower Engadine, as well as to the Val Müstair and South Tyrol, Italy, and Austria. Through the Flüela Pass and the nearby Vereina Tunnel, there is an ideal connection to Landquart and the rest of Switzerland.
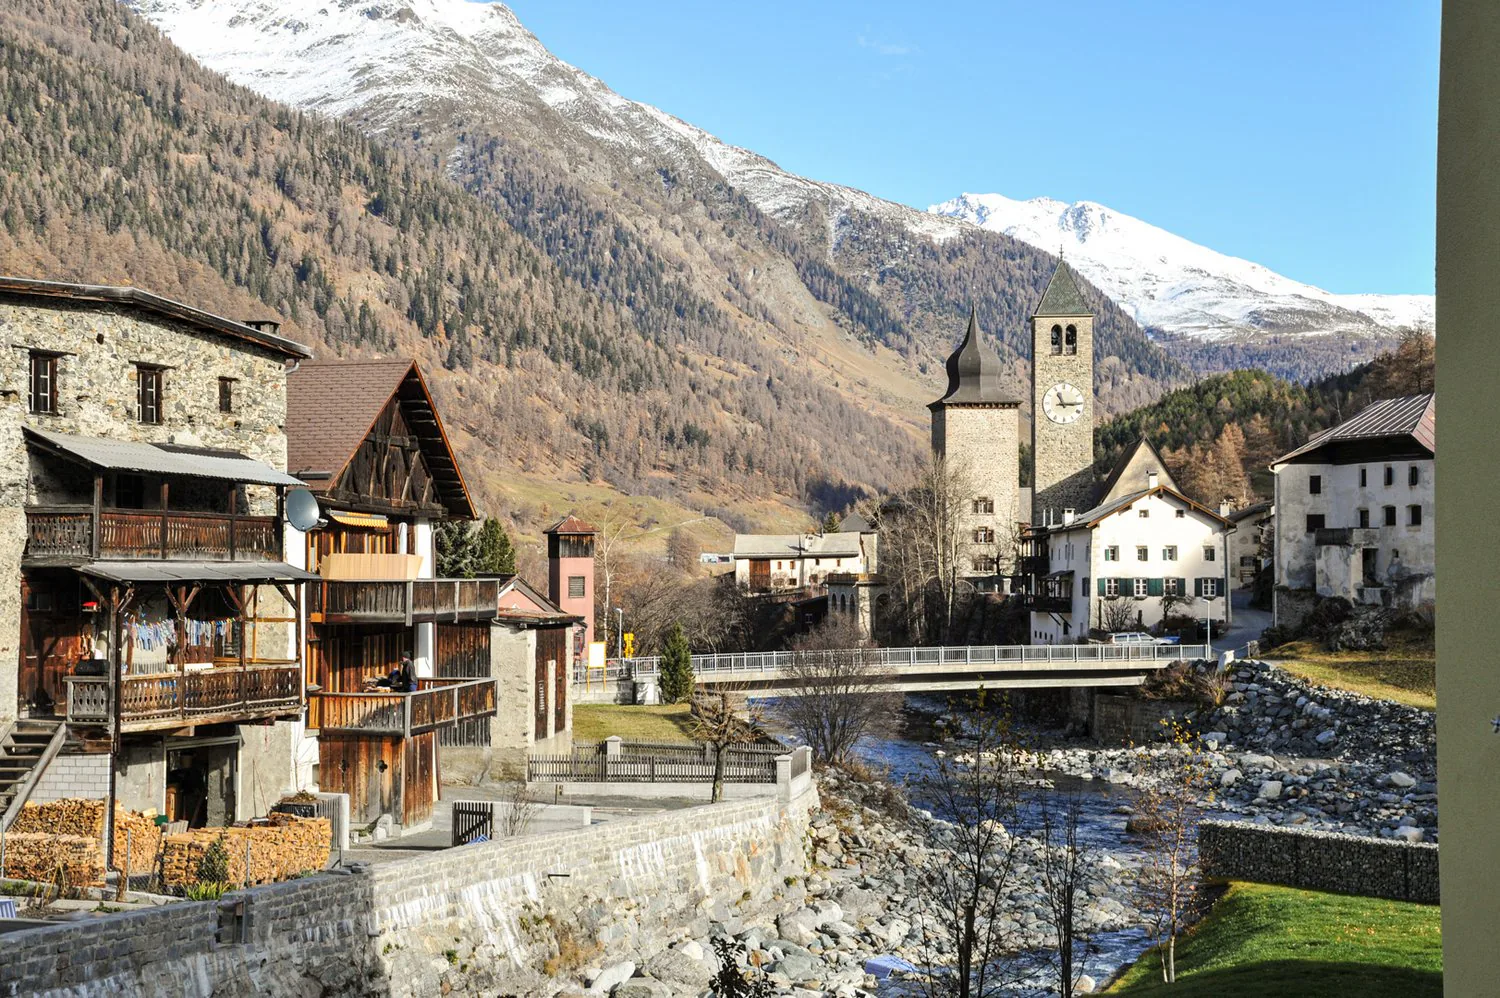
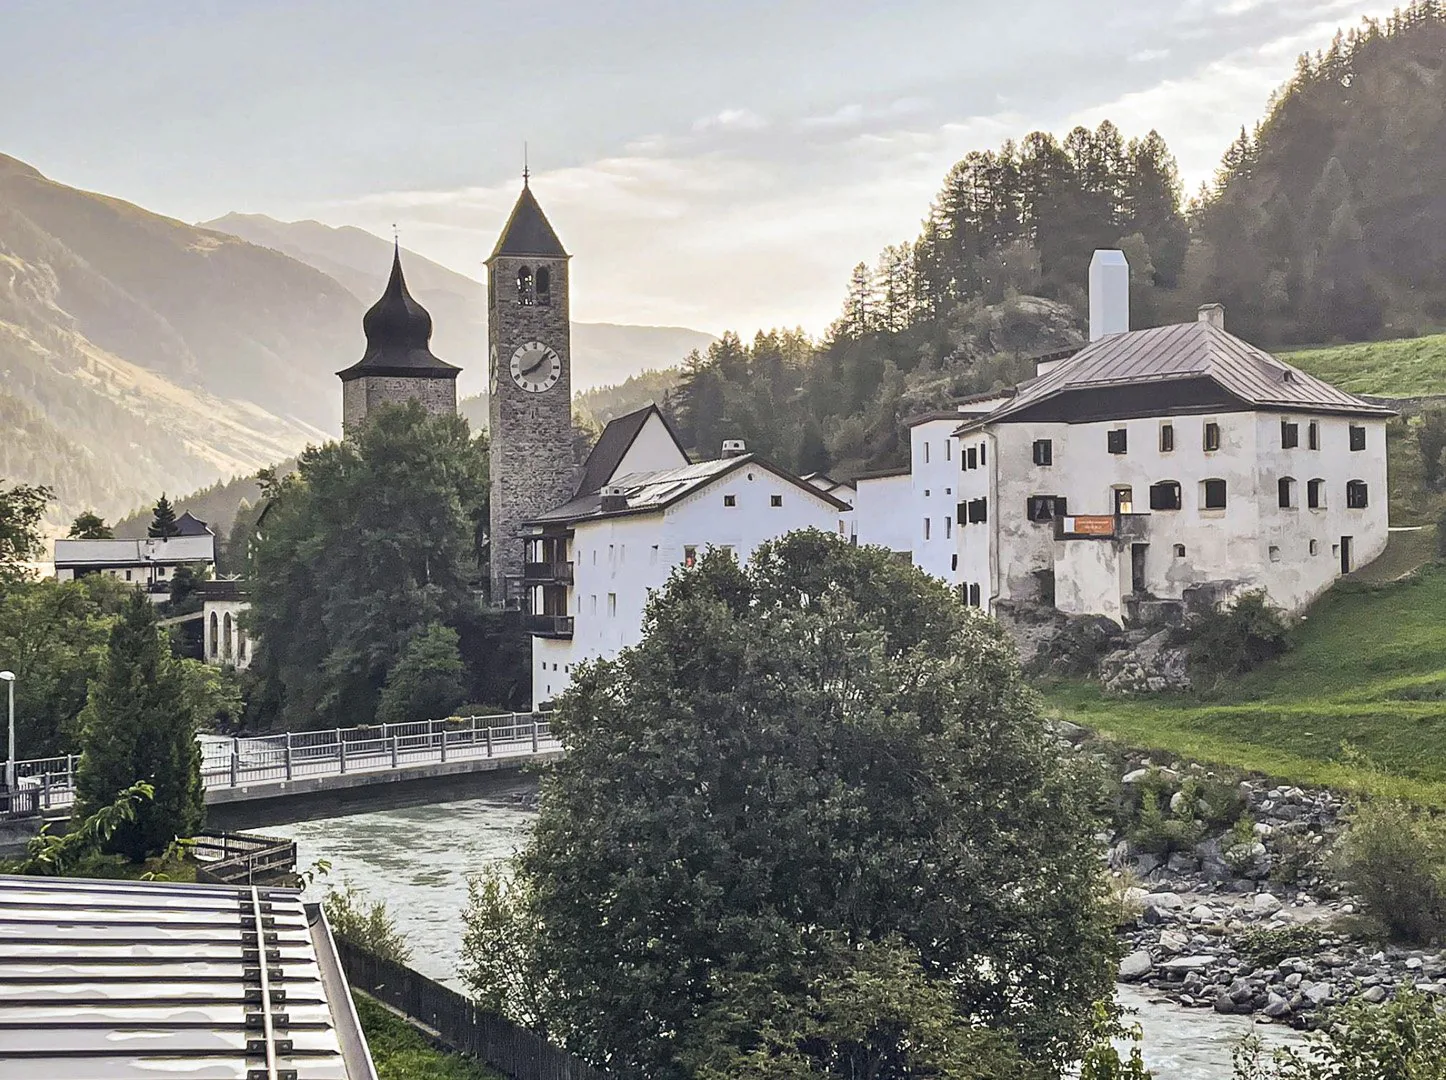
The distinctive landmarks of Susch are the two towers "La Tuor Planta" and "La Praschun". But the quiet village with around 220 inhabitants offers more culture and cultural assets, such as the viewpoint with the historic castle ruins "Fortezza Rohan" and the Muzeum Susch.
The Location
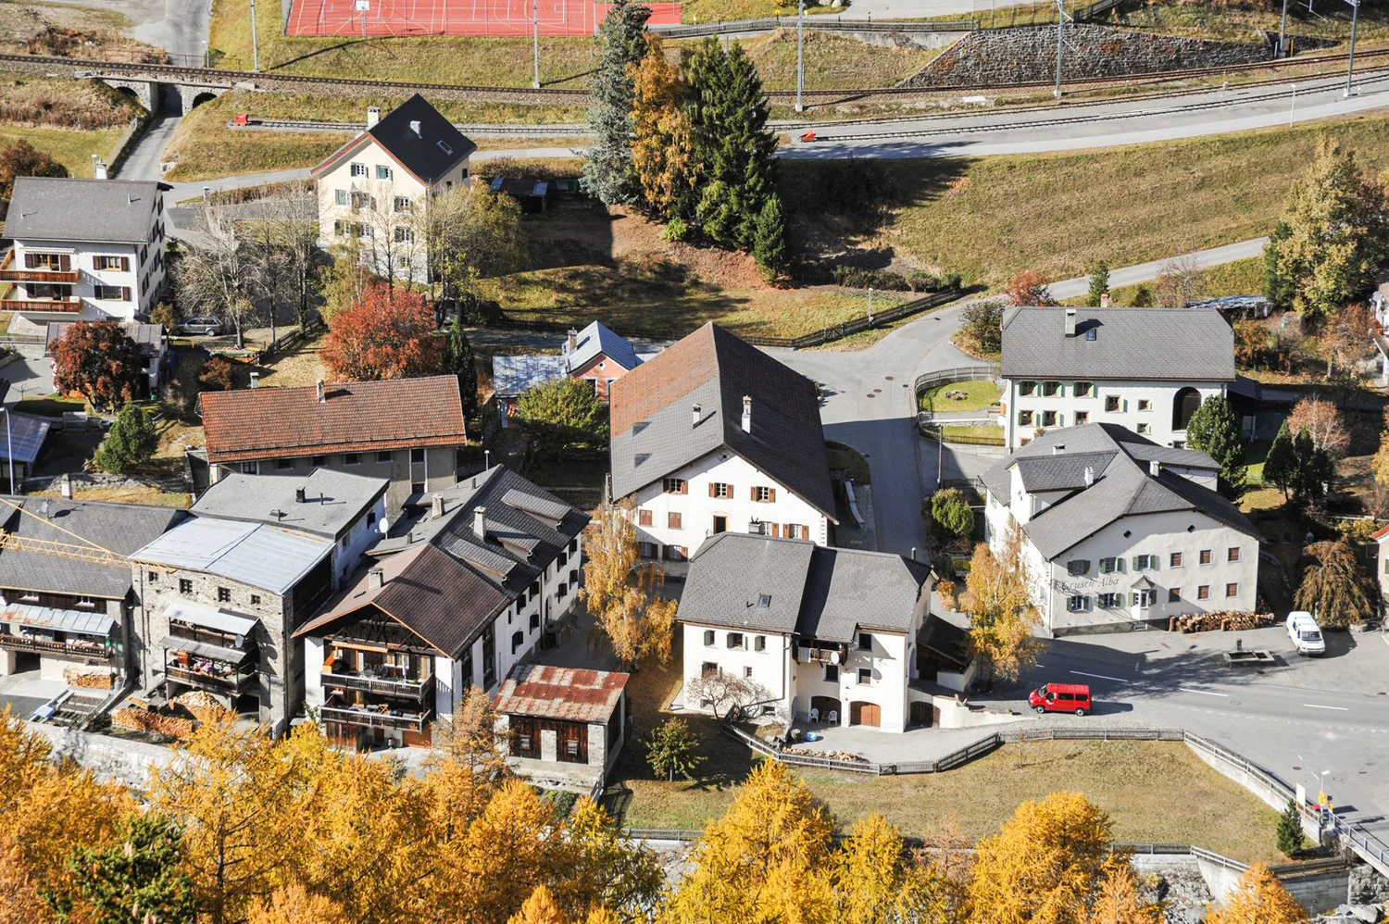
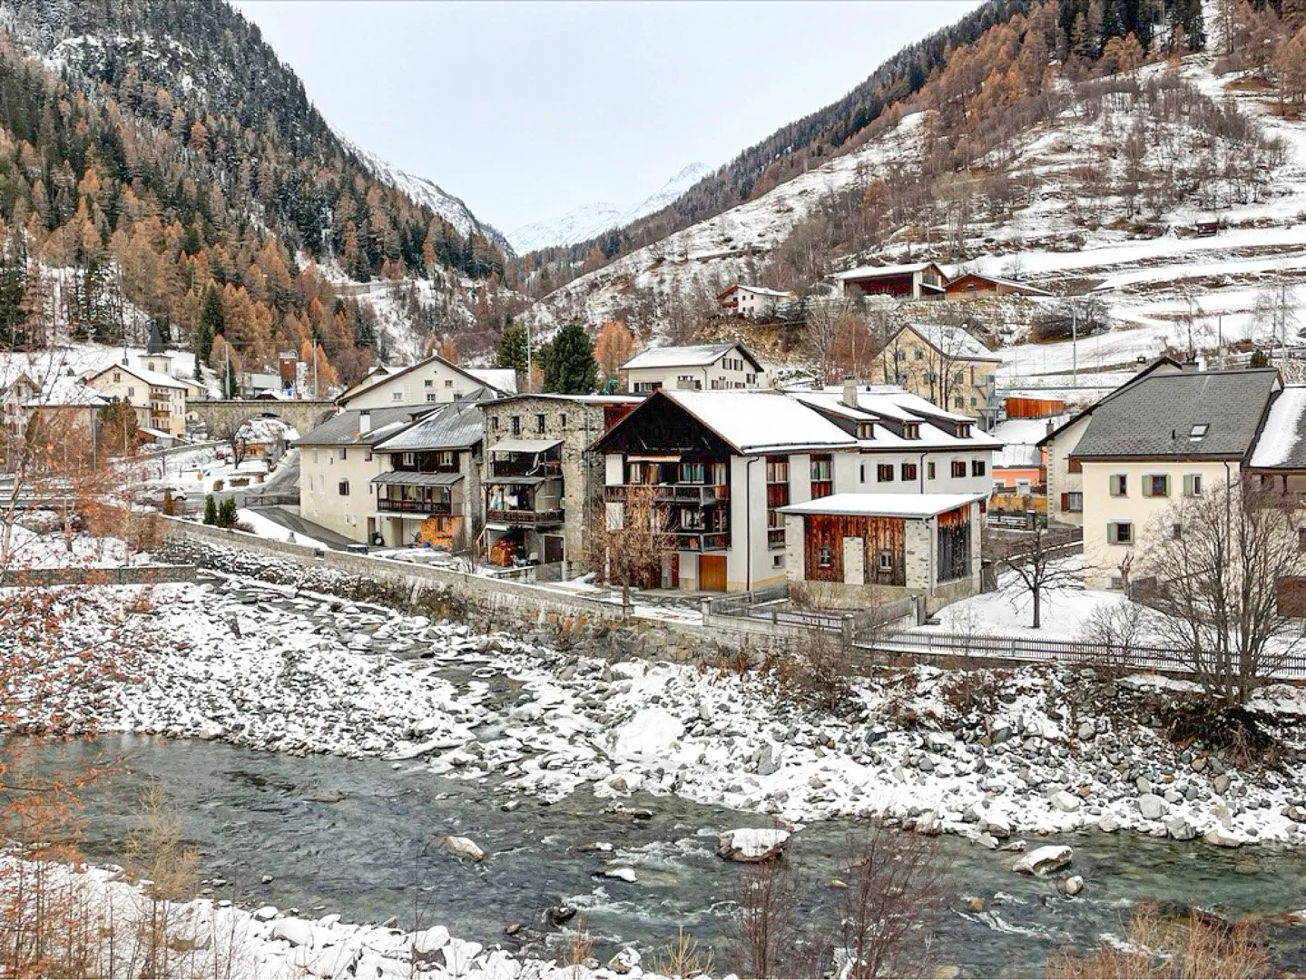
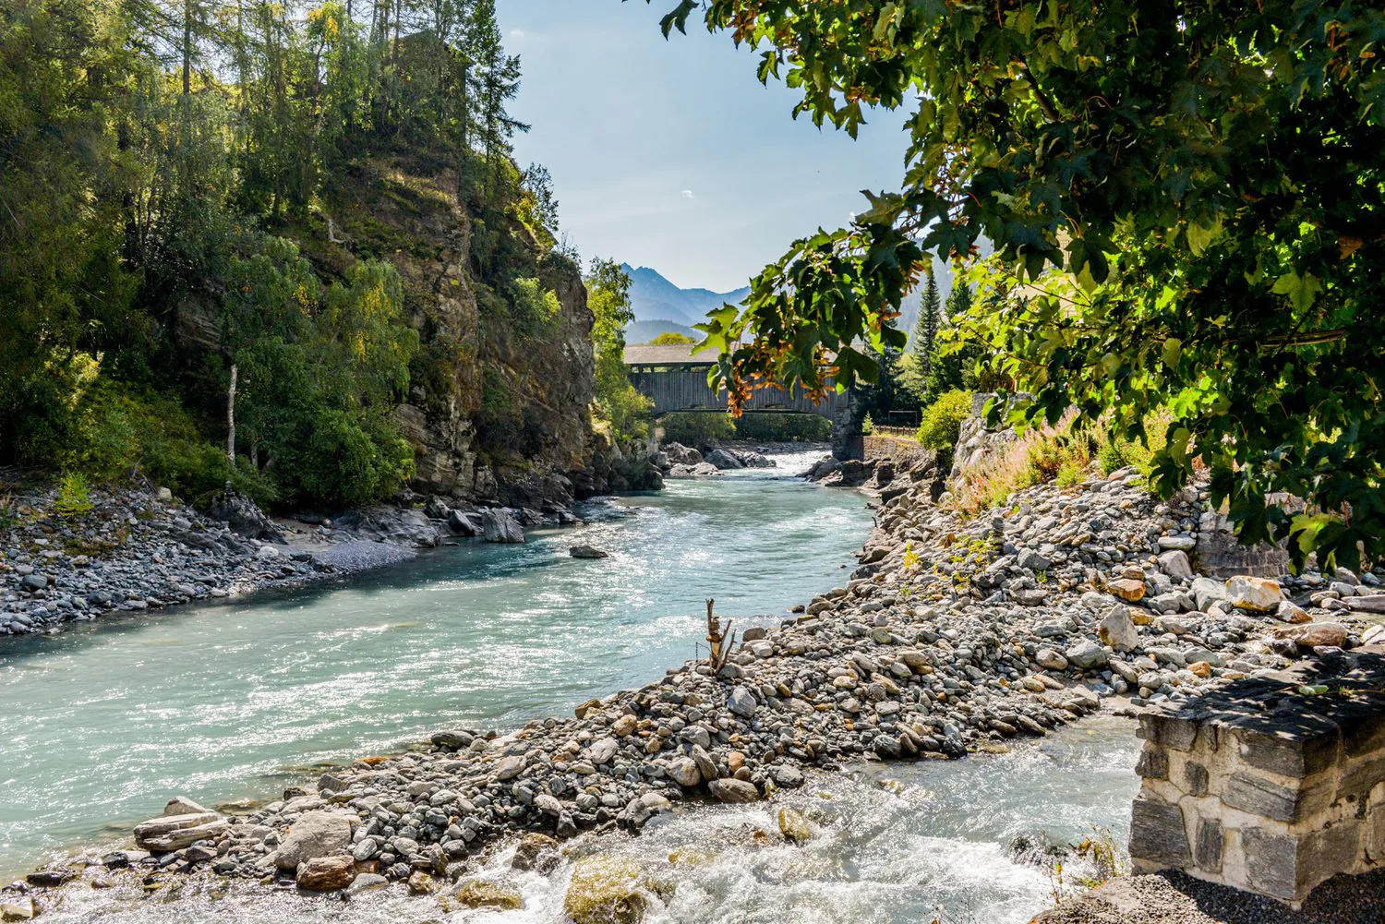
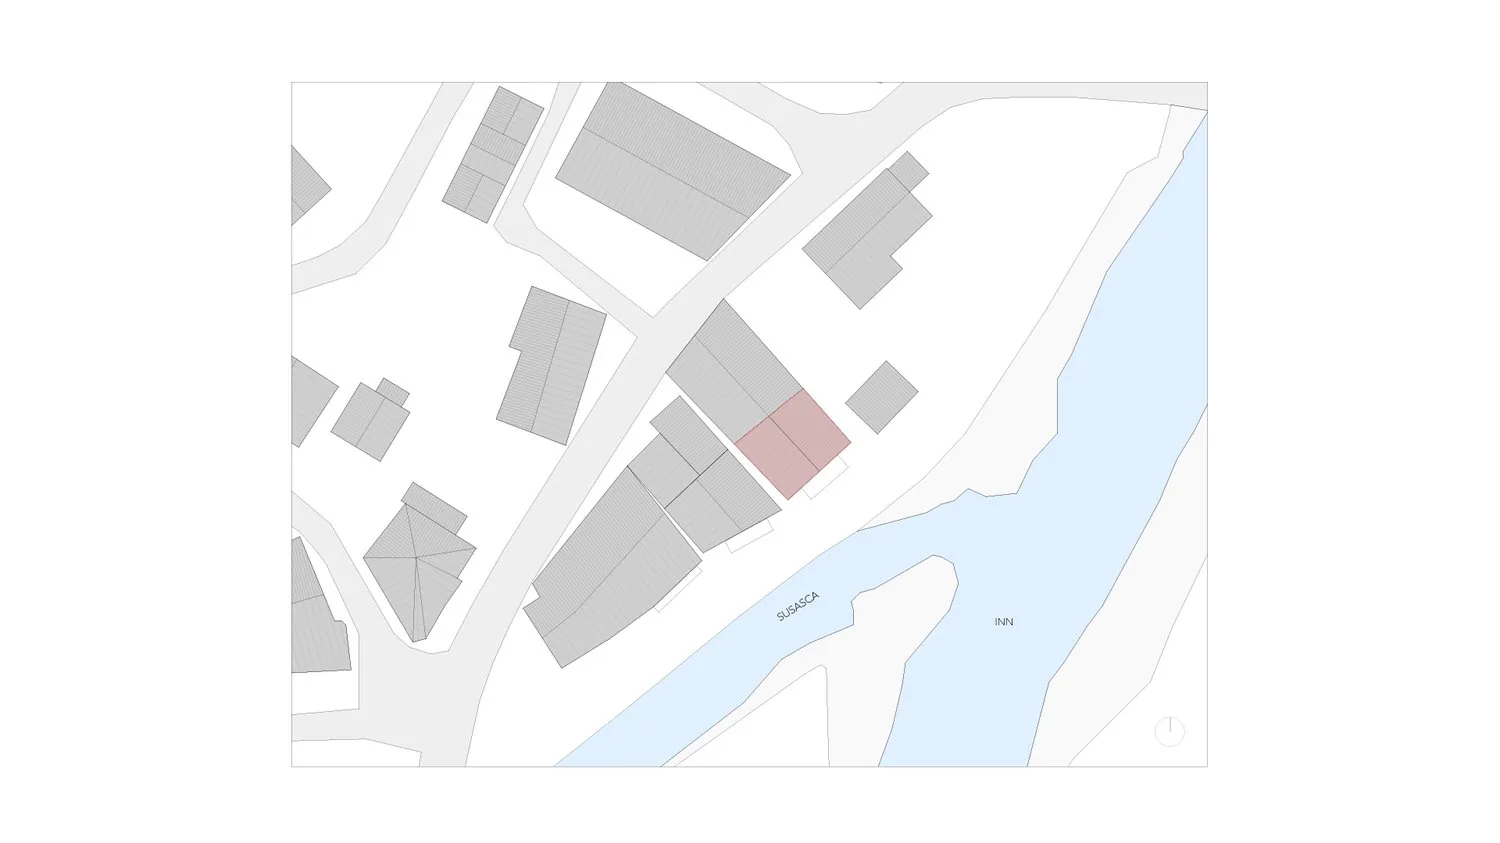
The Chasa Terza d’Immez is located away from the street, where the Susasca flows into the Inn. The large hay barns, which make up half of the building volume of the Engadine houses, were positioned on the sunny south side to utilize the heat for drying the hay. Today, this location benefits the residents during the expansion of the hay barn.
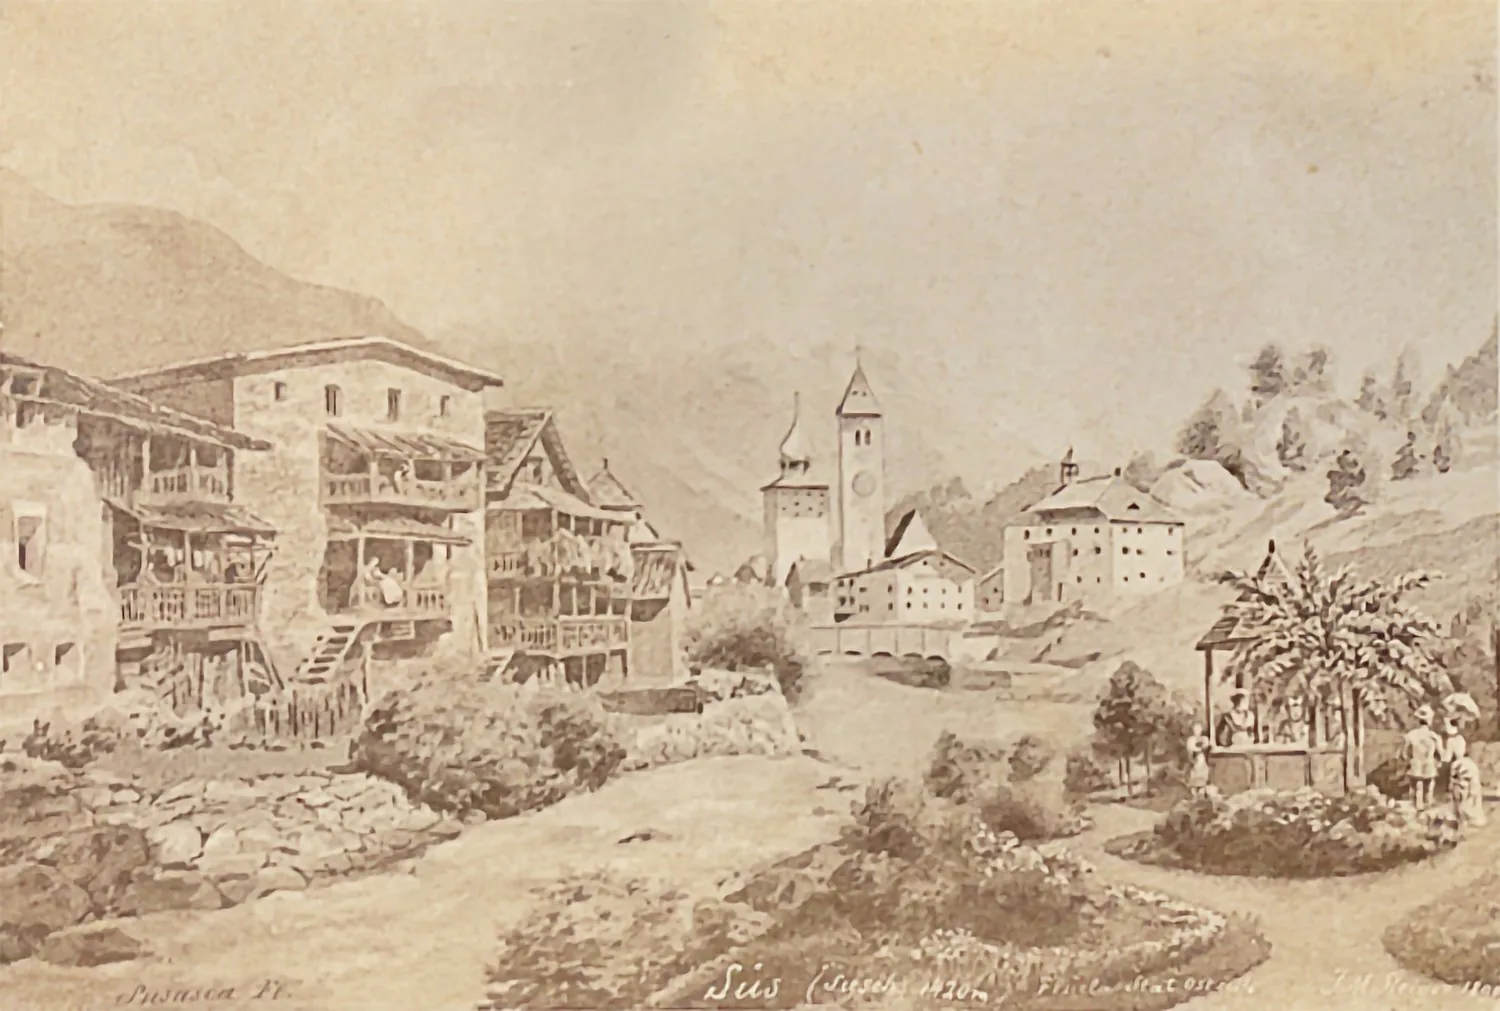
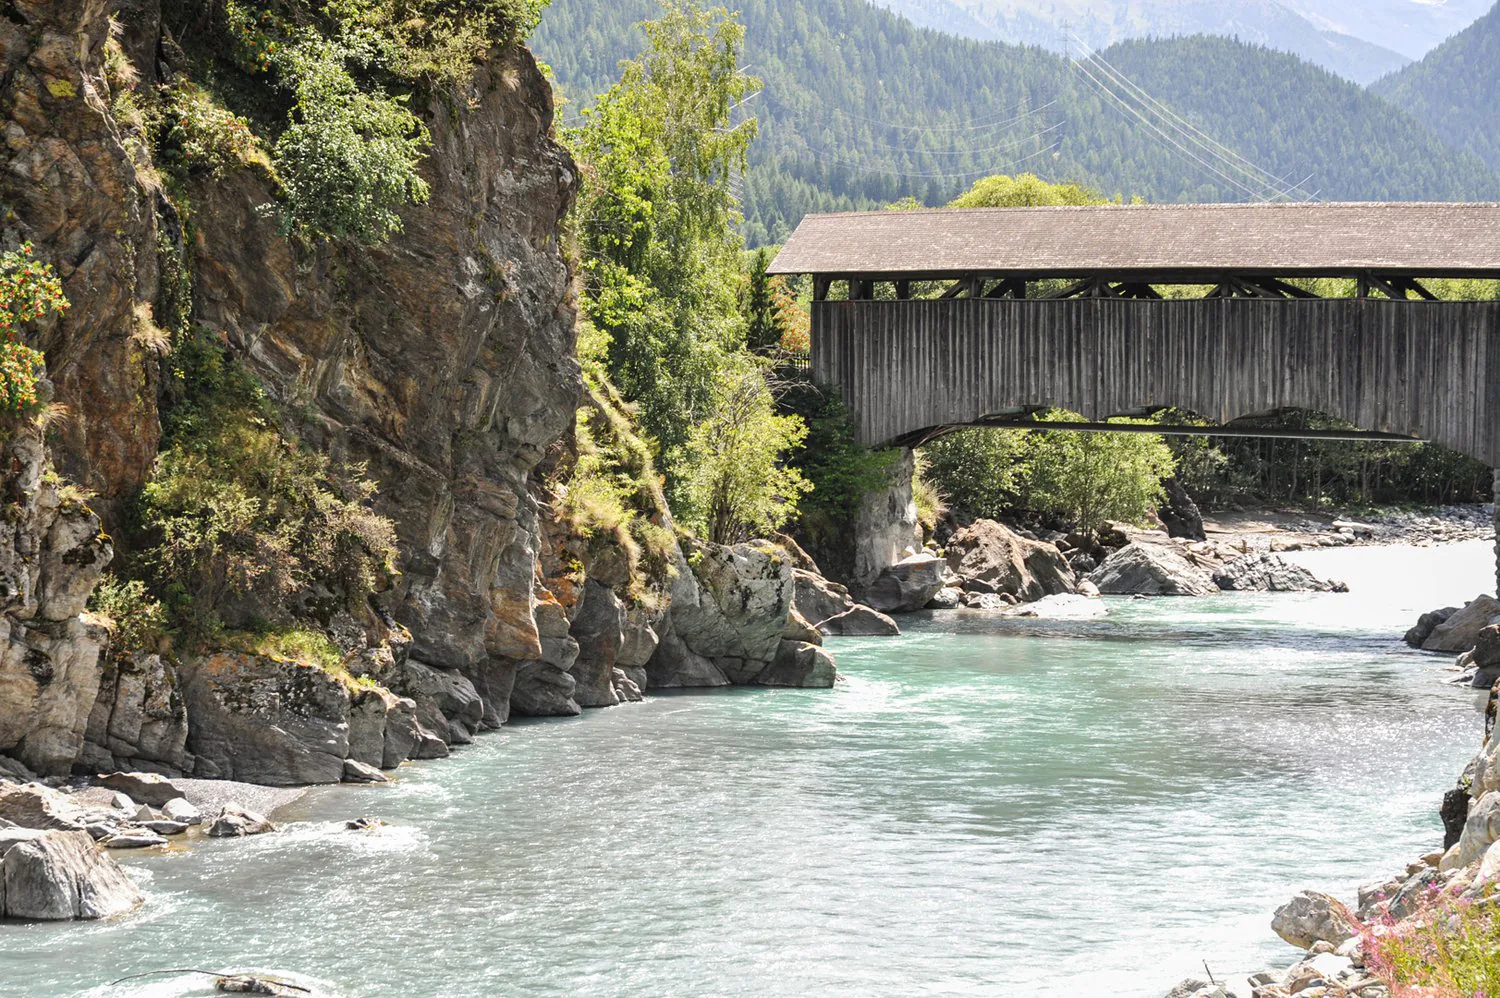
The sunny location and the free, unobstructed view of the old covered wooden bridge and the grand mountain landscape characterize the relaxed living feeling.
We would be happy to provide you with more information on how you can realize this dream object with its author.
Property Details
- Property type
- Detached house
- Living space
- 165 m²
- Plot area
- 318 m²
- Rooms
- 6
- Published on
- 03.11.2026
Features
Mentioned in the description
Price
- Purchase Price
- Price on request
Location
Terza d'Immez 25A 7542 Susch
Nearby
Loading…
Neighbourhood
Poor public transit
ARE transit class D — a car is needed for most trips.
Very green surroundings
73% green and natural space within 500 m.
Quiet neighbourhood
Mostly one- and two-person households · around 21 people in the neighbourhood.
Municipal tax multiplier
84 %
Lower than 65% of municipalities in the canton
ESTV · 2026
CHF 10'632 income tax a year · Single person without children, gross wage CHF 100'000
- 21.3 Rp/kWh
SunA lotSouth-east
South-east side: lots of sun, in winter too
- North-east
- Hardly any direct sun
- South-east
- Lots of sun
- South-west
- Hardly any direct sun
- North-west
- Hardly any direct sun
This is about the building's façades, with the shade of neighbouring buildings and the terrain. How much of it reaches a flat depends on the floor and the windows.
As of 2016
Source: Swiss Federal Office of Energy SFOE
Noise & quiet59 dBDay
Road and rail noise in the surroundings
Calculated from the federal noise model: the mean over the hectare (100 × 100 m) of the surroundings, model year 2021.
Night
44 dB
Loudest source
Road
Calculated level, placed on a scale of everyday sounds.
Environment
Air within the WHO guidelines
Nitrogen dioxide and particulate matter meet the WHO guidelines on annual average.
Radon: class above 20%
The federal radon map estimates that over 20% of the buildings here exceed the reference value of 300 Bq/m³.
Connectivity
Fibre available
In over 90% of the buildings around
5G outdoors
In the network models of 2 operators.
Mobile: as of 2026