
1'190'000
5.5 room Detached house in Thürnen
CHF1'190'000
Description
Sunny residential idyll with a far-reaching view and a lovingly designed garden area
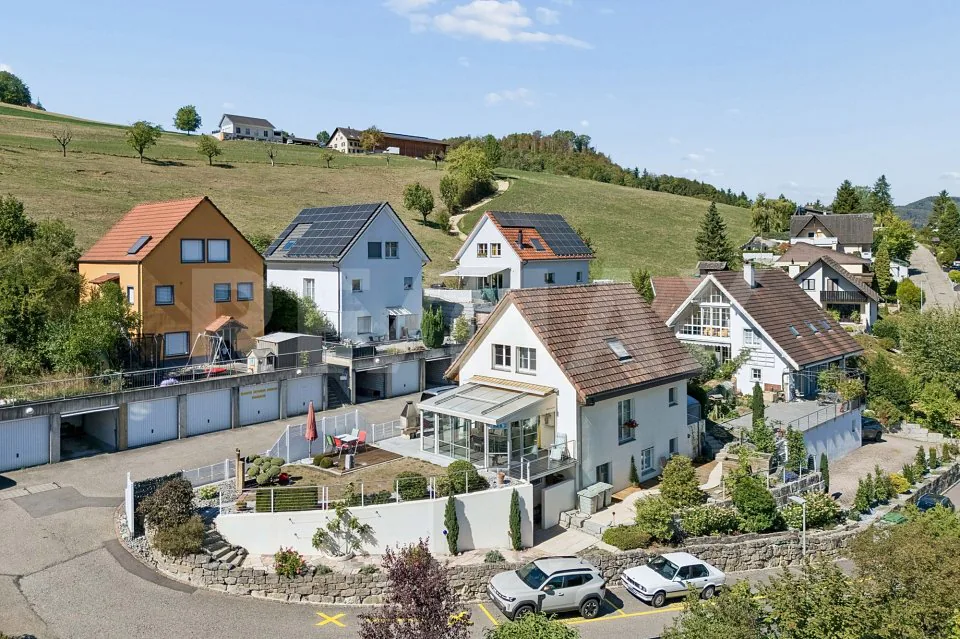
In a quiet and attractive residential area on Haldenweg 2 in 4441 Thürnen, this well-maintained single-family house presents itself with a living area of around 148 m² and a building volume of 730 m on a 376 m² large plot of land. The property, built in 1997, was expanded in 2008 with an extension in the basement and a winter garden on the ground floor.
The house convinces with a well-thought-out room layout, bright living rooms, and a lovingly designed outdoor area. The cozy fireplace in the living area and the winter garden also contribute to the high living comfort. The attractive room offer is rounded off by versatile usable secondary rooms, a garage, and an outdoor parking space.
Ground floor
Already when entering the house, you are greeted by an inviting entrance area with space for wardrobe and storage. Directly adjacent is the guest toilet, which ideally complements the living area. The separate kitchen offers sufficient workspace and enough storage space for daily needs. The heart of this floor is the spacious living and dining area. Large window fronts provide a pleasant room feeling and let in plenty of daylight. For a particularly cozy atmosphere, the fireplace in the living room is responsible, which creates a cozy ambiance, especially in the cooler months. From the living area, you can directly access the winter garden, which expands the living space and offers a protected retreat at any time of the year. The sunny terrace and the other outdoor areas in the lovingly designed garden invite you to linger.
Attic
In the attic, three well-cut rooms are available, which can be flexibly used as bedrooms, children's rooms, guest rooms, or home offices. The pleasant room sizes offer versatile furnishing possibilities and create a cozy atmosphere. The spacious bathroom with bathtub and shower ensures high living comfort.
Basement
The basement offers much more than classic cellar areas. Particularly noteworthy is the spacious heated room, which can be used in a variety of ways.
This area is complemented by a bathroom with shower and toilet. Additionally, a spacious workshop with direct outdoor access, an air raid shelter, and a technical and laundry room are available. The numerous secondary rooms offer plenty of storage space and ideal conditions for hobbies, handicrafts, or additional space requirements.
The property has been continuously renovated and upgraded through targeted investments. It presents itself today in a very well-maintained and well-kept condition.
Let yourself be inspired
More photos and information can be found on remax.ch and newhome.ch. If you are interested, please request the sales documentation. Please also note the virtual 3D tour.
Property Details
- Property type
- Detached house
- Living space
- 148 m²
- Plot area
- 376 m²
- Rooms
- 5.5
- Year Built
- 1997
- Published on
- 15.10.2026
Features
Balcony
Parking
Mentioned in the description
Price
- Purchase Price
- CHF 1'190'000
- Price per m²
- CHF 8'041
Market context
The asking price is 21.4% above the median of .
This listingCHF 1'190'000
CHF 980'000
Median
Is there room to negotiate?
A typical listing stays on the market for about 20 days. 2.4% of active listings have cut their asking price in the last 90 days.
Check your mortgage with Moneyland
Partner offer by Moneyland.ch
Location
Haldenstrasse 2 4441 Thürnen
Nearby
Loading…
Neighbourhood
Poor public transit
ARE transit class D — a car is needed for most trips.
Mixed built & green
47% built-up area within 500 m.
Lively neighbourhood
Small and larger households · around 38 people in the neighbourhood.
Municipal tax multiplier
56 %
Lower than 80% of municipalities in the canton
ESTV · 2026
CHF 14'199 income tax a year · Single person without children, gross wage CHF 100'000
- 30.2 Rp/kWh
SunA lotSouth-east
South-east side: lots of sun, in winter too
- North-east
- Little sun
- South-east
- Lots of sun
- South-west
- Little sun
- North-west
- Hardly any direct sun
This is about the building's façades, with the shade of neighbouring buildings and the terrain. How much of it reaches a flat depends on the floor and the windows.
As of 2013
Source: Swiss Federal Office of Energy SFOE
Noise & quiet47 dBDay
47dB
Road and rail noise in the surroundings
Calculated from the federal noise model: the mean over the hectare (100 × 100 m) of the surroundings, model year 2021.
Night
36 dB
Loudest source
Road
LibraryRainConversationTrafficLoud
Calculated level, placed on a scale of everyday sounds.
Environment
Air within the Swiss limits
At least one pollutant is above its WHO guideline; all meet the Swiss limit.
Radon: class 2–10%
The federal radon map estimates that 2 to 10% of the buildings here exceed the reference value of 300 Bq/m³.
Connectivity
Cable internet
In over 90% of the buildings around
5G outdoors
In the network models of 2 operators.
Mobile: as of 2026
Viewing
Giacinto Forastefano
Similar listings
Similar listings
ID: 239630Ref: 118661009-381