
5.5 room Detached house in Thürnen
1'190'000
148 m²
Description
Sunny residential idyll with far-reaching views and a lovingly landscaped garden
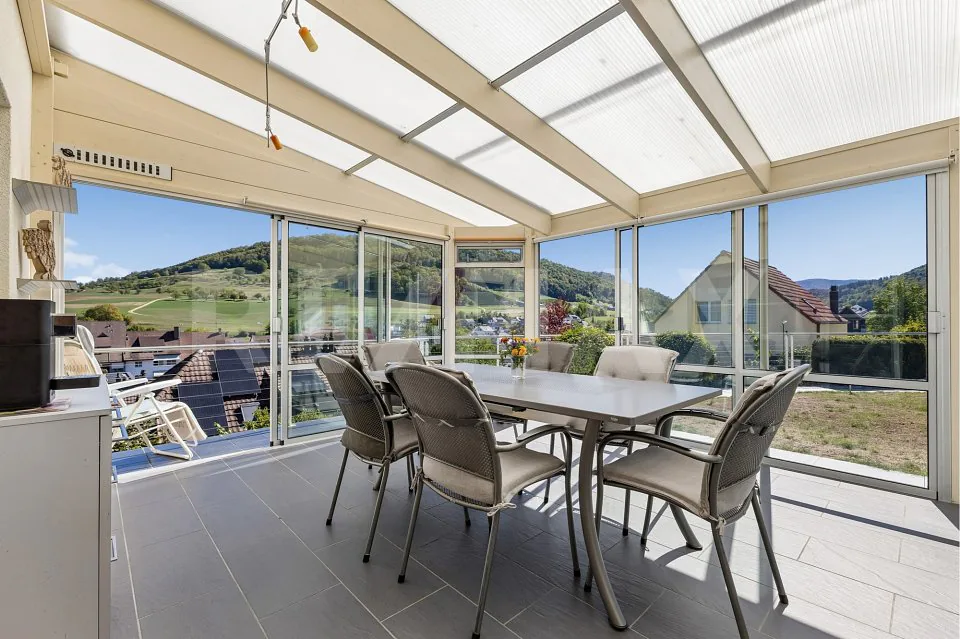
In a quiet and attractive residential location at Haldenstrasse 2 in 4441 Thürnen, this well-maintained detached house offers a living area of around 148 m² and a building volume of 730 m, on a 376 m² plot. Built in 1997, the property was extended in 2008 with an addition on the basement level and a sunroom on the ground floor.
The house impresses with its well-planned layout, bright living spaces and lovingly landscaped outdoor area. The cosy fireplace in the living area and the sunroom further enhance the high level of comfort. The appealing range of rooms is rounded off by versatile ancillary rooms, a garage and an outdoor parking space.
Ground floor
As soon as you enter the house, you are welcomed by an inviting entrance area with space for coats and storage. The guest toilet is directly adjacent and complements the living area perfectly. The separate kitchen provides ample worktop space and storage for everyday needs. The spacious living and dining area is the heart of this floor. Large windows create a pleasant sense of space and let in plenty of natural light. The fireplace in the living room creates a particularly cosy atmosphere, especially during the colder months. From the living area, you have direct access to the sunroom, which extends the living space and offers a sheltered retreat all year round. The sunny terrace and other outdoor areas in the lovingly landscaped garden invite you to relax.
Upper floor
The upper floor has three well-proportioned rooms that can be used flexibly as bedrooms, children's rooms, guest-
or study rooms. Their comfortable dimensions offer a wide range of furnishing possibilities and create a homely atmosphere. The spacious bathroom with a bathtub and shower ensures a high level of comfort.
Basement
The basement offers much more than traditional cellar space. A particular highlight is the spacious heated room, which can be used in a variety of ways.
This area is complemented by a bathroom with a shower and toilet. There is also a spacious workshop with direct outdoor access, an air-raid shelter, and a building services and laundry room. The numerous ancillary rooms provide plenty of storage and ideal conditions for hobbies, DIY projects or additional space requirements.
The property has been renovated on an ongoing basis and enhanced through targeted investment. It is now presented in a very well-maintained condition.
Be inspired
You can find more photos and information on remax.ch AND newhome.ch. If you are interested, please request the sales documentation. Please also take a look at the virtual 3D tour.
Property Details
- Property type
- Detached house
- Living space
- 148 m²
- Plot area
- 376 m²
- Rooms
- 5.5
- Year Built
- 1997
- Published on
- 16.11.2026
Features
Mentioned in the description
Price
- Purchase Price
- CHF 1'190'000
- Price per m²
- CHF 8'041
Market context
Price 19.2% above the median
This listingCHF 1'190'000
- Typical time on the market
- 23 days
- Listings with a price cut (90 days)
- 2.3%
Location
Haldenstrasse 2 4441 Thürnen
Nearby
Loading…
At a glance
No feed yet
Location & surroundings
Haldenstrasse 2, Thürnen
Viewing
Giacinto Forastefano