6.5 room Terraced house in Thürnen
Price on request
169 m²
Description
Family life with garden, covered seating area and versatile attic
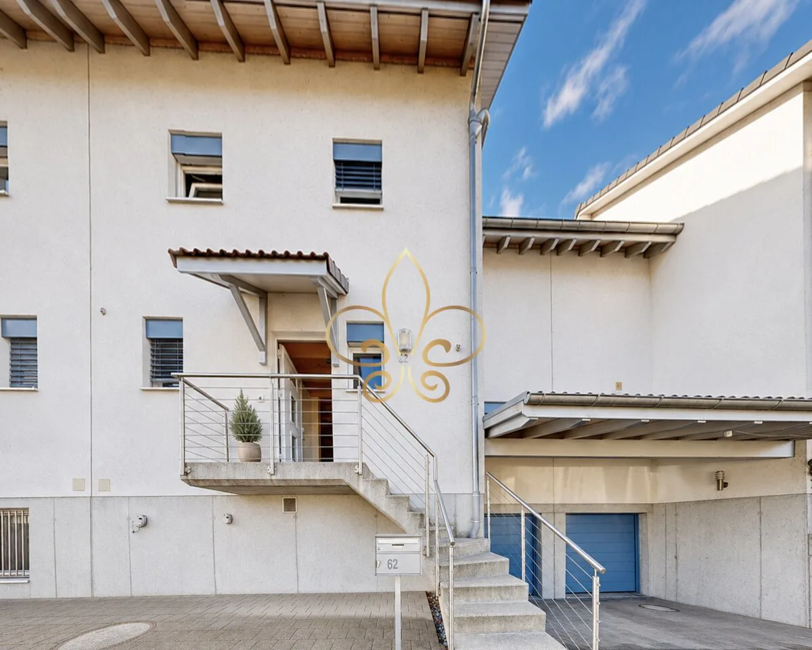
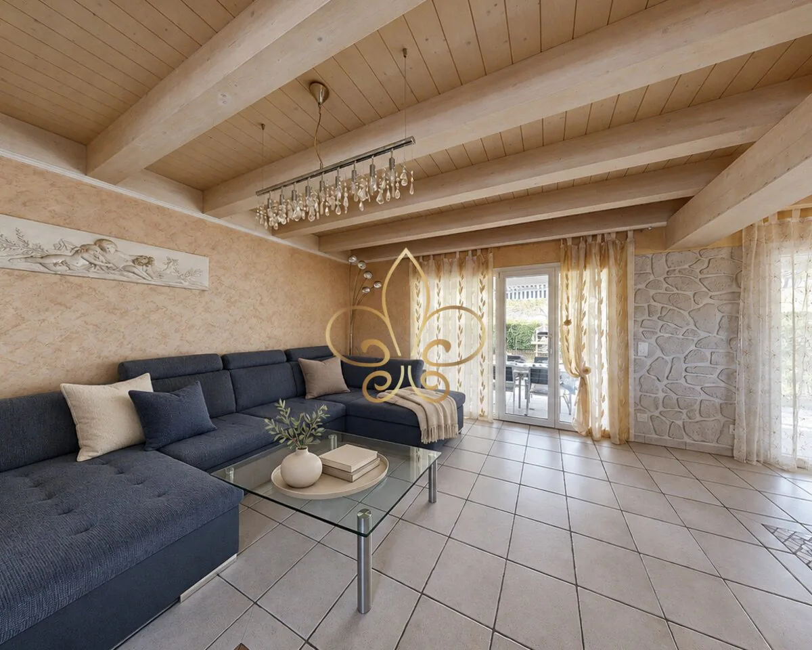
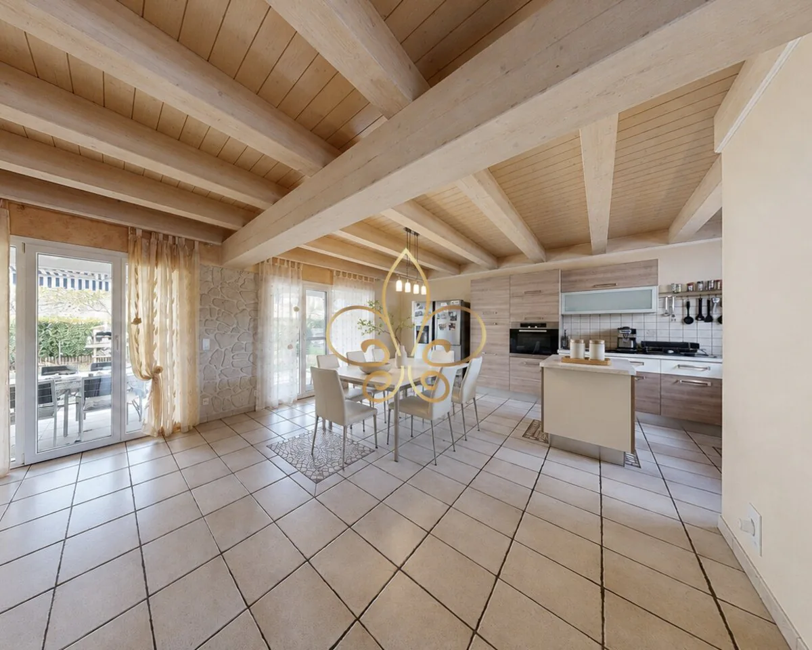
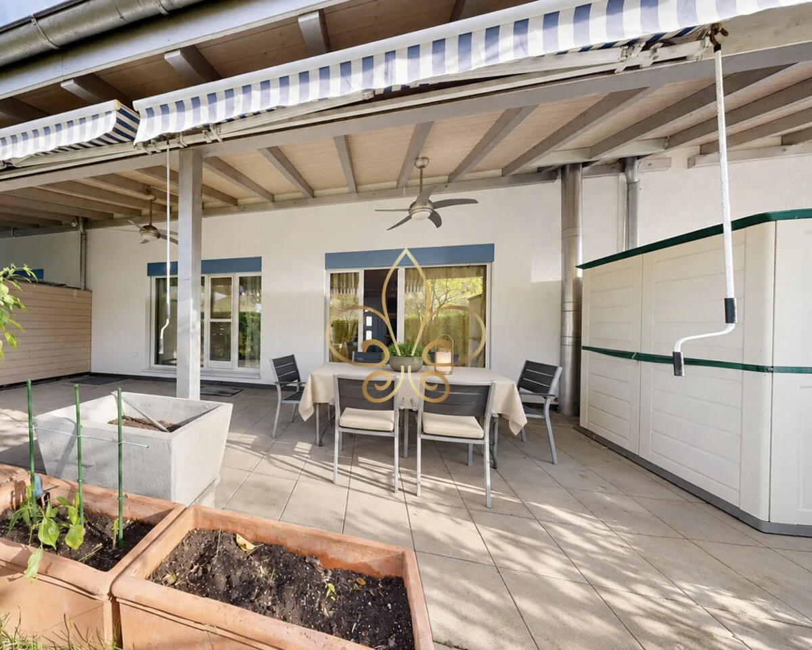
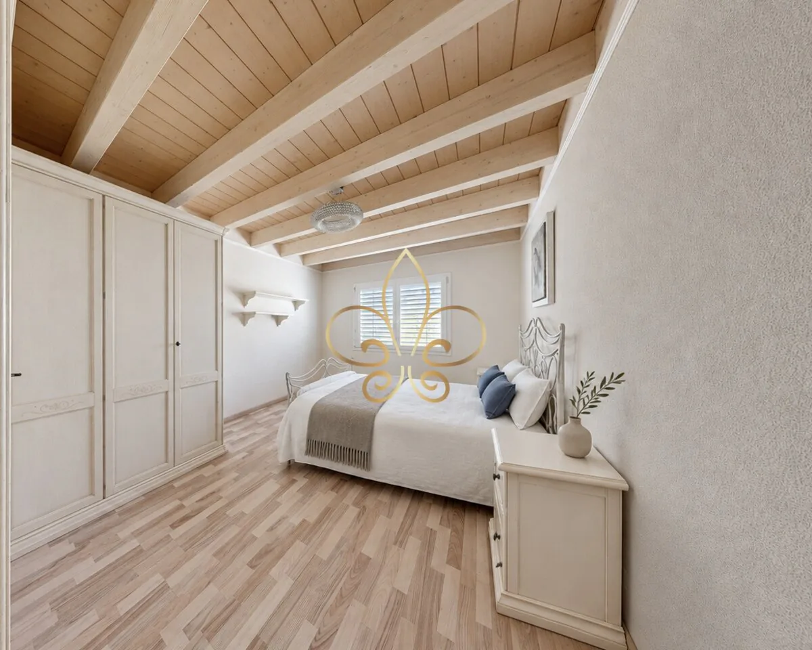
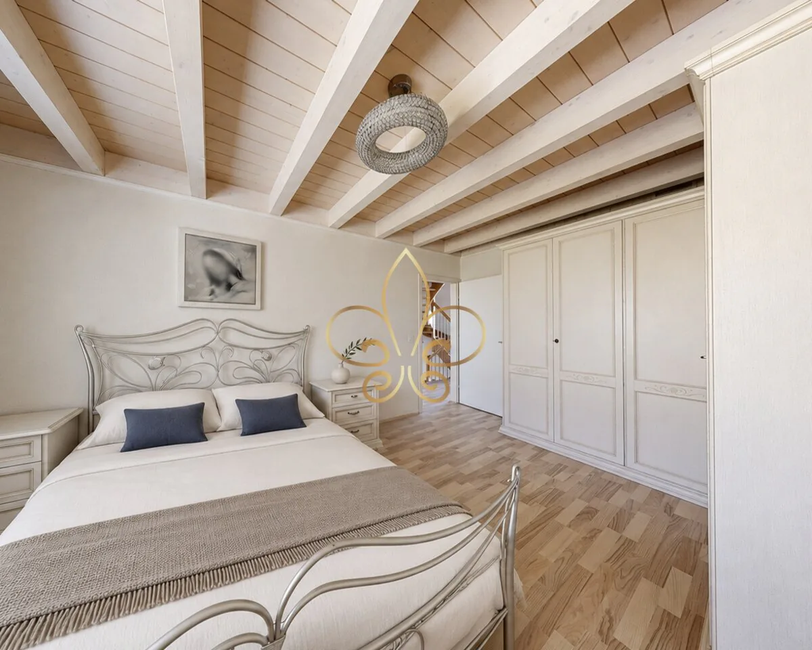
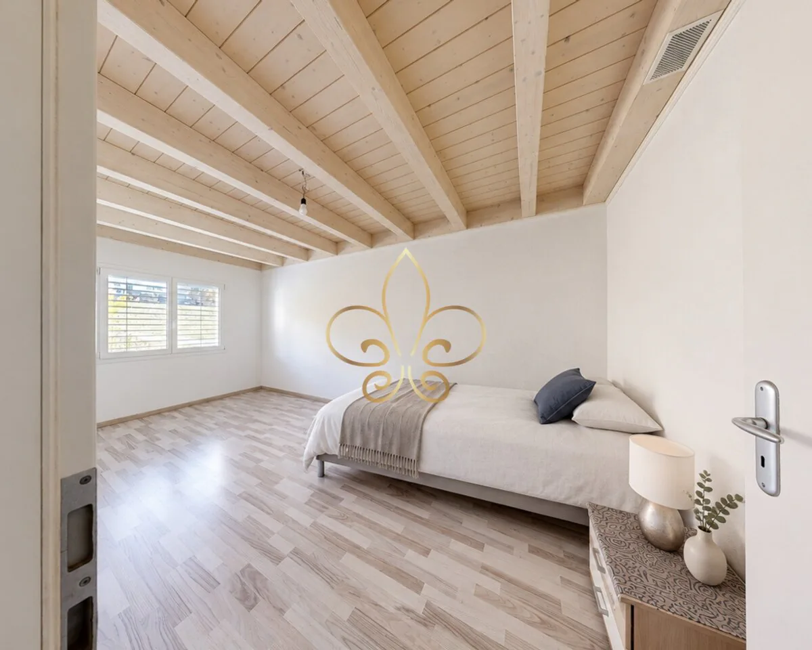
This 6.5-room row house in Thürnen combines an open living and dining area with a garden and a covered seating area. Visible wooden ceilings give the rooms a warm character, while the large terrace doors connect the living area with the outdoors.
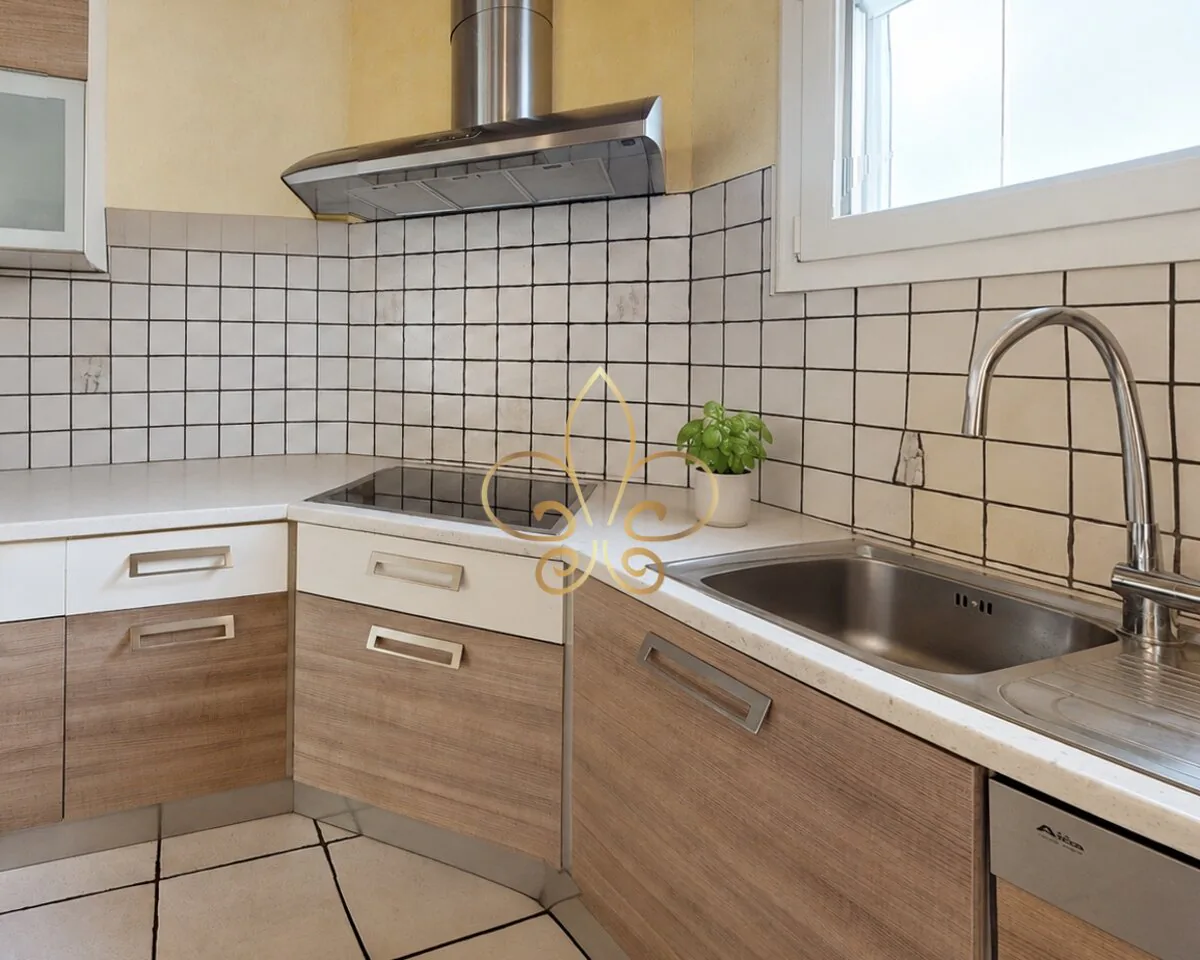
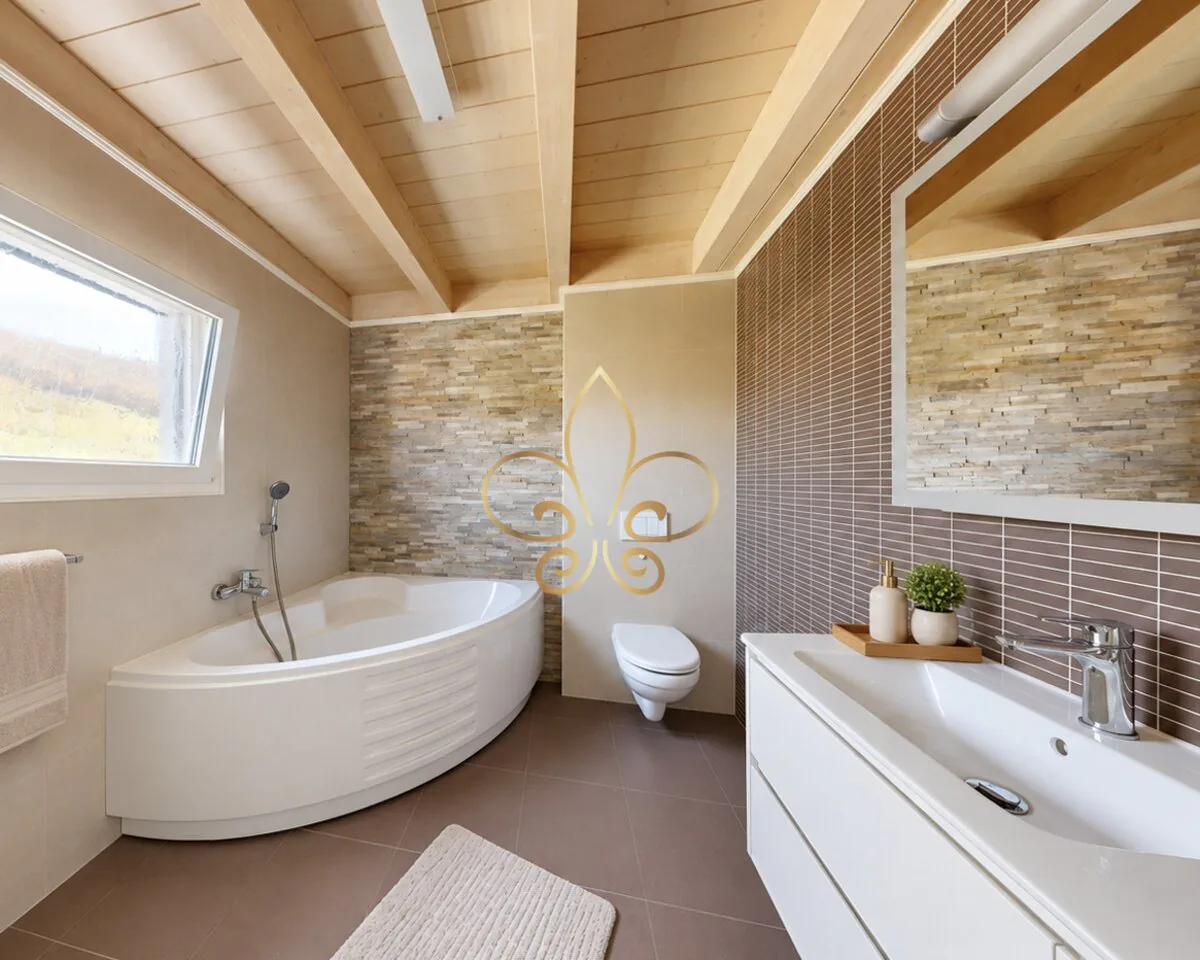
On the entrance level are the living and dining areas, the open-plan kitchen with cooking island and separate pantry, as well as a guest toilet. One floor above, there are four bedrooms and a bathroom with corner bathtub, shower, and double sink.
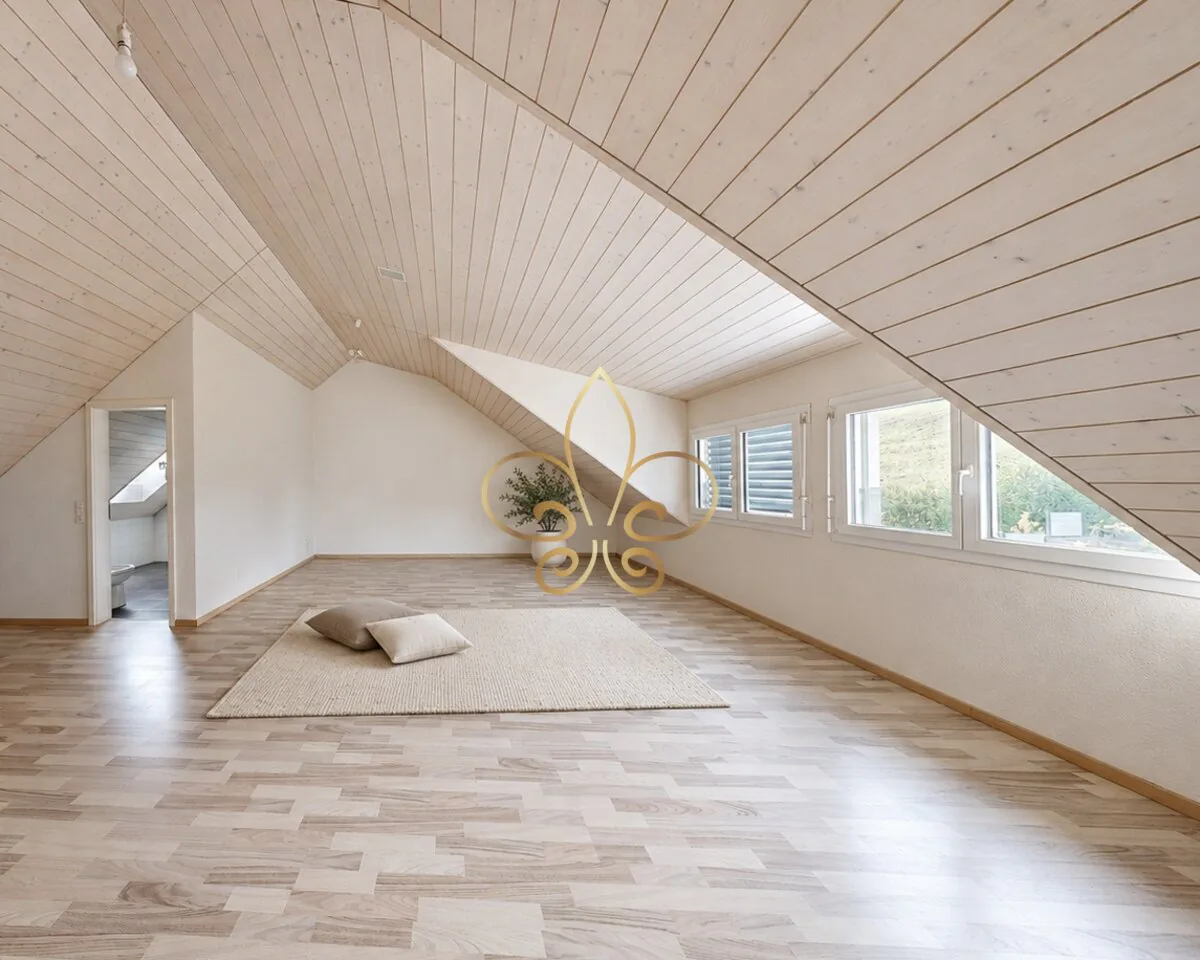
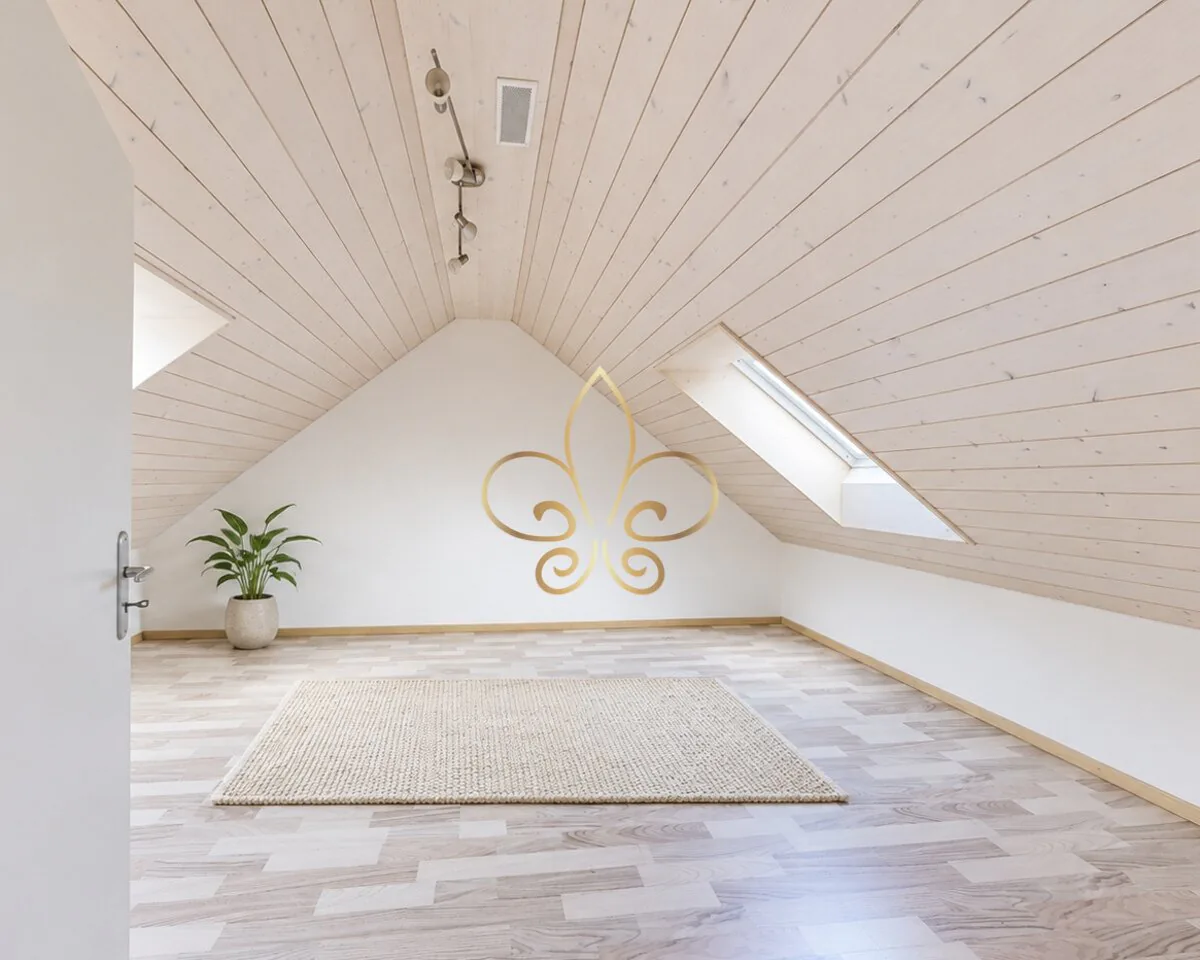
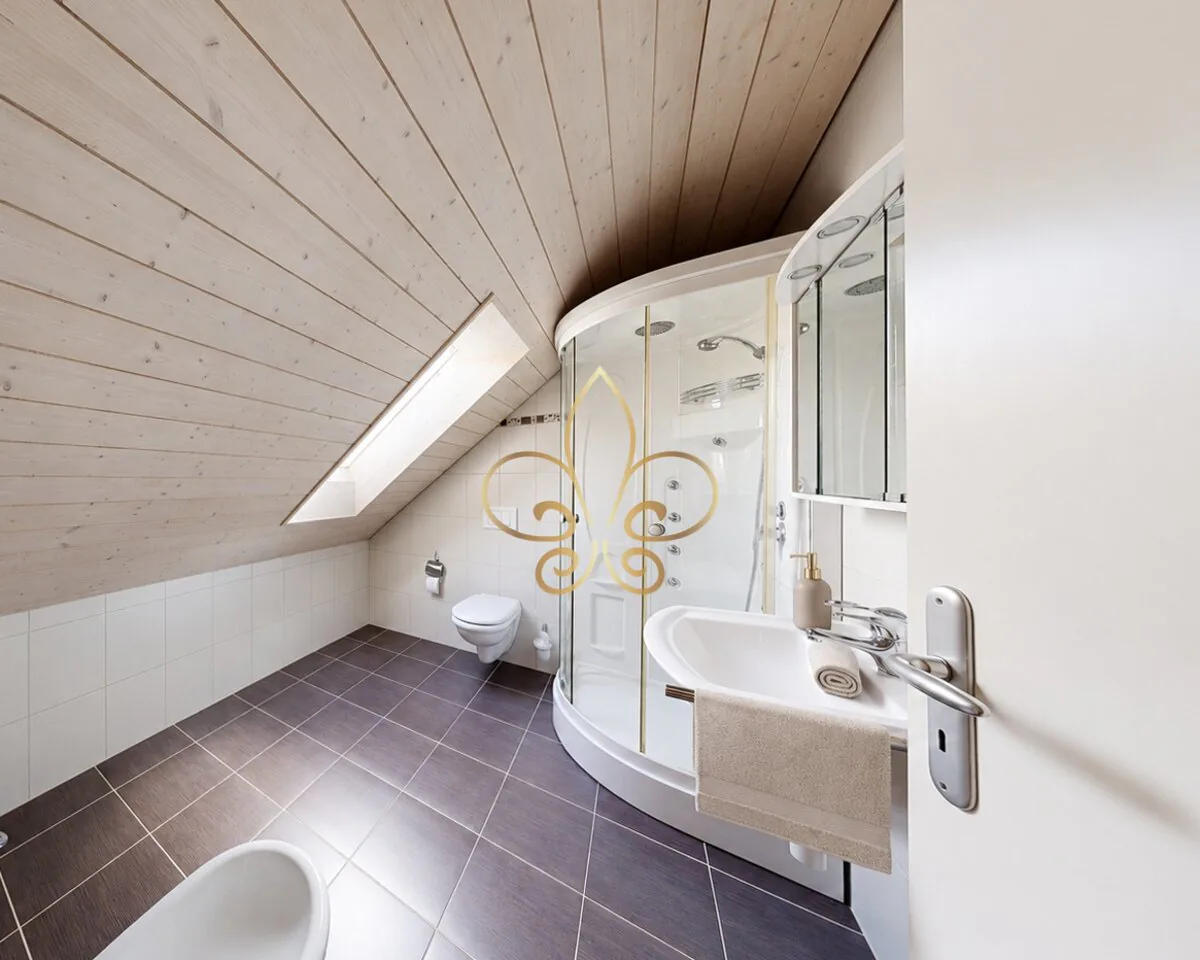
The converted attic offers a spacious family room, another separate room, and a shower room. Whether working, playing, or retreating, this level can be used in a variety of ways. On the lowest level, the laundry room, storage room, and garage complement the room offer.
A house for people who appreciate common living areas and individual retreats. Dario Plozner will be happy to show you the property personally.
A pellet heating system with underfloor heating provides comfortable warmth in the house.
Features
o 6.5 rooms on four levels shown in the floor plan
o Living area according to GWR: approx. 169 m²
o Plot: approx. 215 m²
o Open living and dining area with direct access to the outdoors
o Fitted kitchen with cooking island and separate pantry
o Three bedrooms on the same level
o Bathroom with bathtub, shower, and double sink
o Additional shower room in the attic and separate guest toilet
o Versatile family room and separate room in the attic
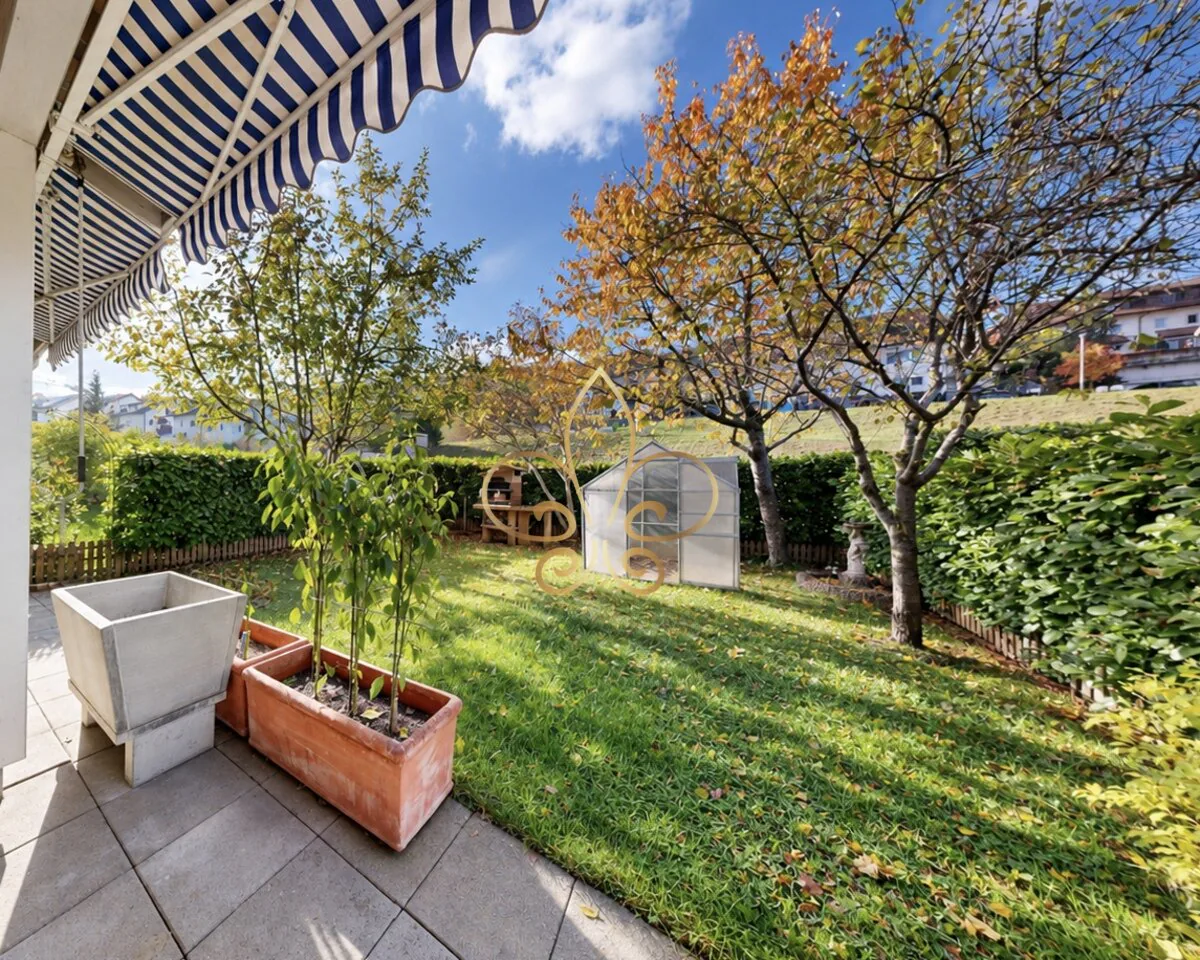
o Garden and covered seating area with sun awning
o Laundry room, storage room, and garage
o Year of construction according to GWR: 2010
o Pellet heating system with underfloor heating
Location
The property is located in Thürnen in the canton of Basel-Landschaft. The municipality in the Homburgertal belongs to the Sissach district and combines village living with proximity to the regional center Sissach.
The garden and the covered seating area complement the private outdoor living area. We will be happy to explain the micro-location as well as the connections and facilities important for your daily life during a viewing.
Other
Available for move-in by arrangement.
Area notice: The living area of approx. 169 m² comes from the GWR. The Matterport floor plan separately shows a gross interior space of approx. 207.4 m²; this value does not correspond to a confirmed net living area. Garage and outdoor areas are separately marked in the floor plan.
Consulting and viewing: Dario Plozner, Sales Manager, You First Real Estate AG, +41 76 483 60 77, dp@youfirstrealestate.ch.
Property Details
- Property type
- Terraced house
- Living space
- 169 m²
- Plot area
- 215 m²
- Rooms
- 6.5
- Year Built
- 2010
- Published on
- 19.11.2026
Features
Mentioned in the description
Documents
Price
- Purchase Price
- Price on request
Location
4441 Thürnen
Nearby
Loading…
At a glance
No feed yet
Location & surroundings
Thürnen