
1'050'000
6 room Villa in Turin (Salins)
CHF1'050'000
Description
Villa / 6 rooms / Turin (municipality of Sion) / ref. 10262602 / EXCLUSIVITY
Exclusivity
Municipality of Sion, 5 minutes from the Valais capital
Many improvement and maintenance works
Possibility of working from home, room with independent entrance
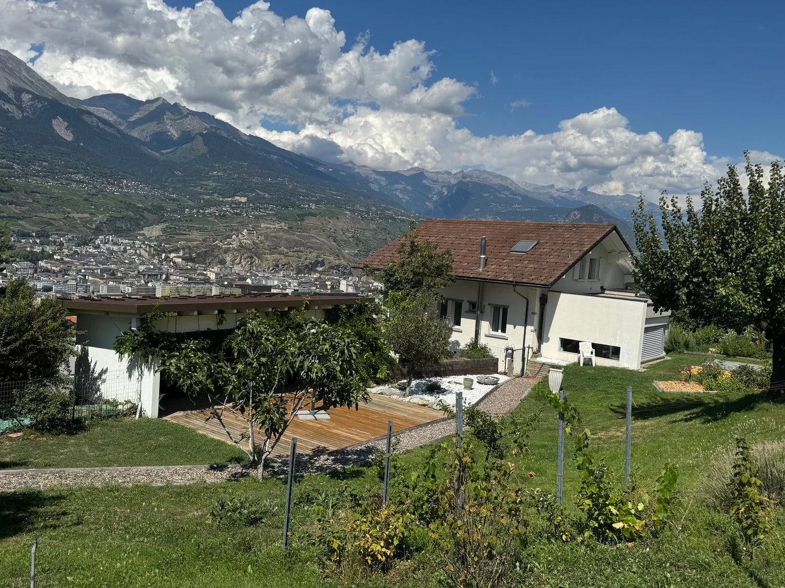
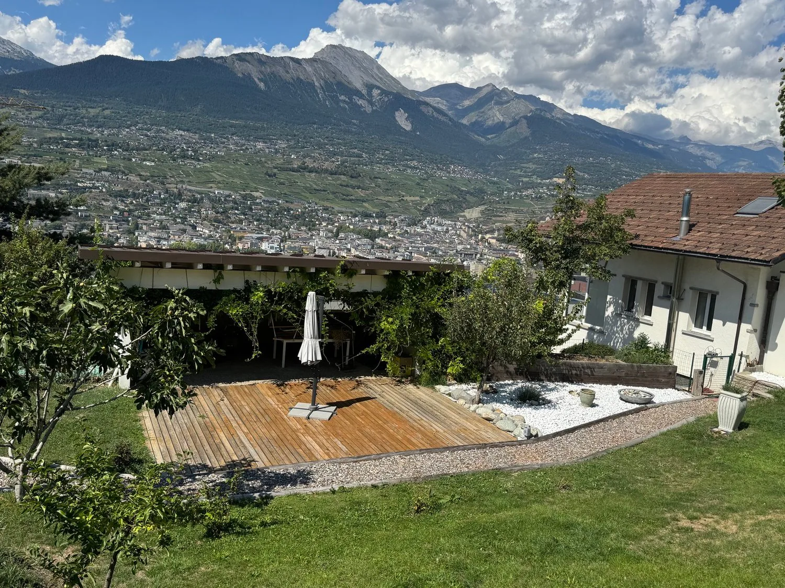
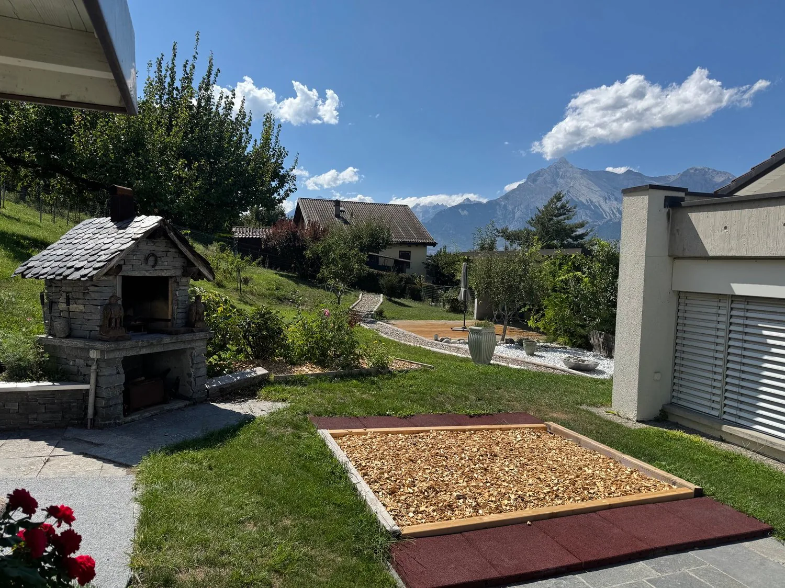
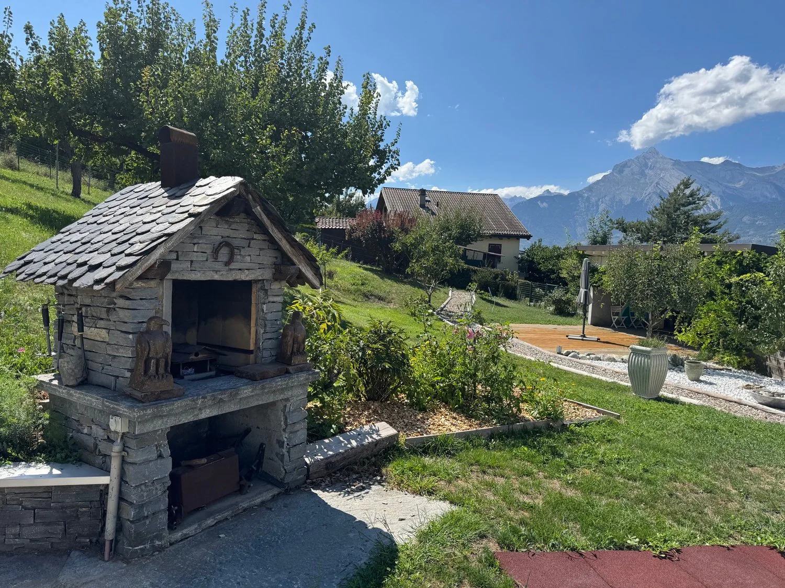
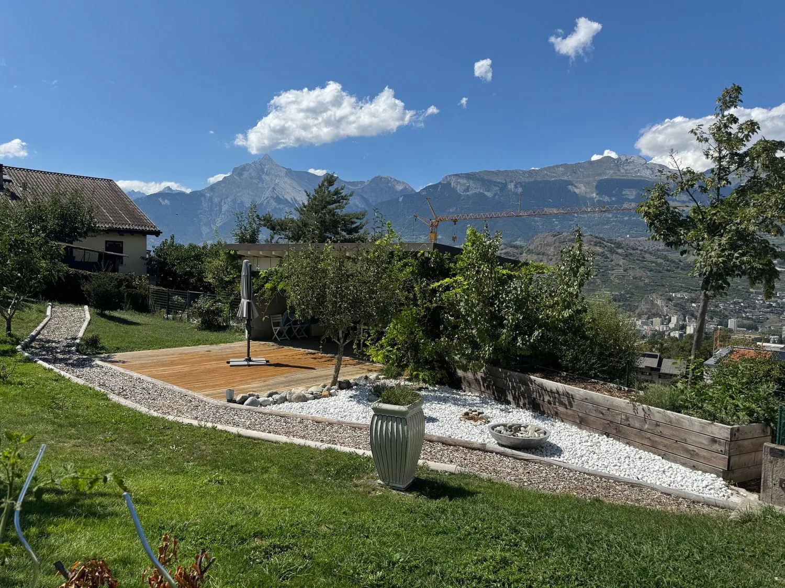
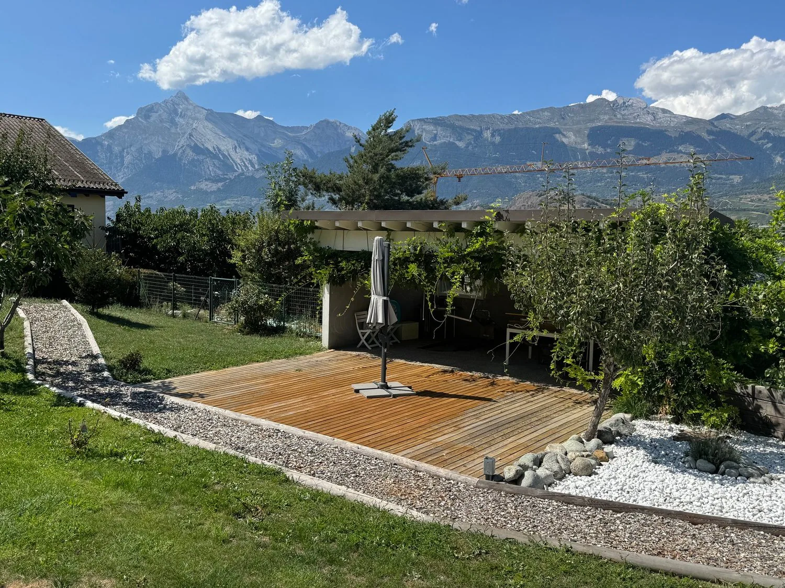
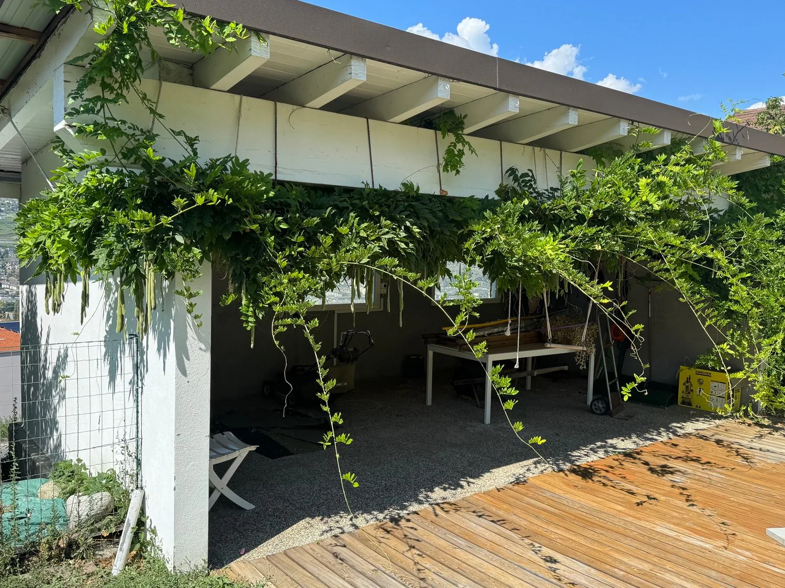
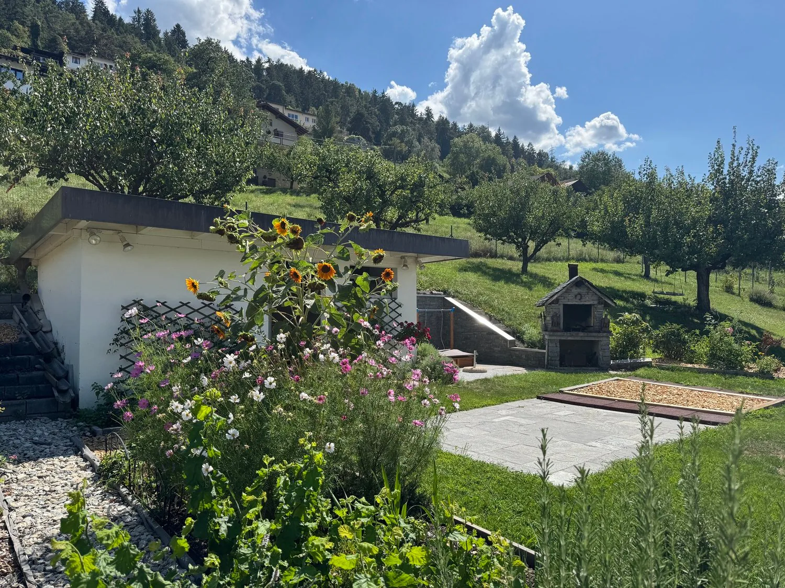
Beautifully landscaped plot inviting relaxation (large covered area, terraces, barbecue etc.)
A few steps from the public transport stop (directions Sion post / station, Veysonnaz, Haute-Nendaz)
Possibility of acquiring an additional plot of 310 m2
Spacious villa located in Turin (Salins), in the municipality of Sion, at 622 meters above sea level. This location is 5 minutes from the Valais capital, all its amenities and infrastructure, and the highway entrance.
The villa offers a beautiful panorama over the Rhone plain and the Bernese Alps from its dominant position. The public transport stop (directions Sion post / station, Veysonnaz, Haute-Nendaz) is just a few steps away.
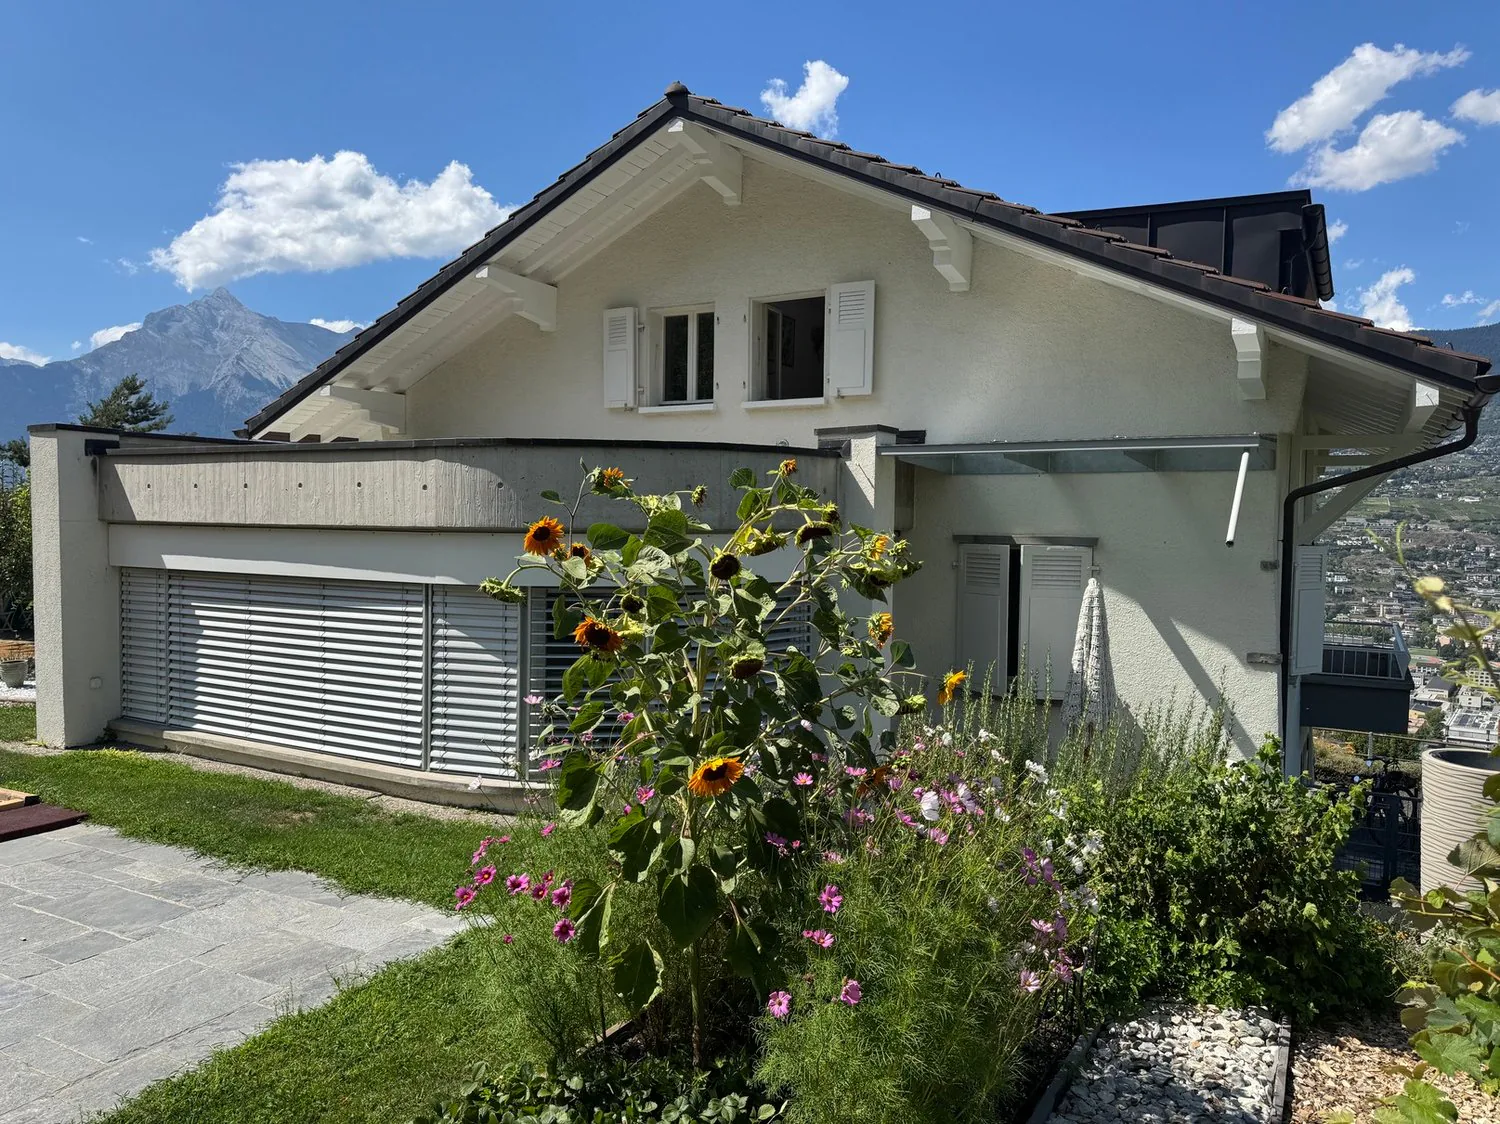
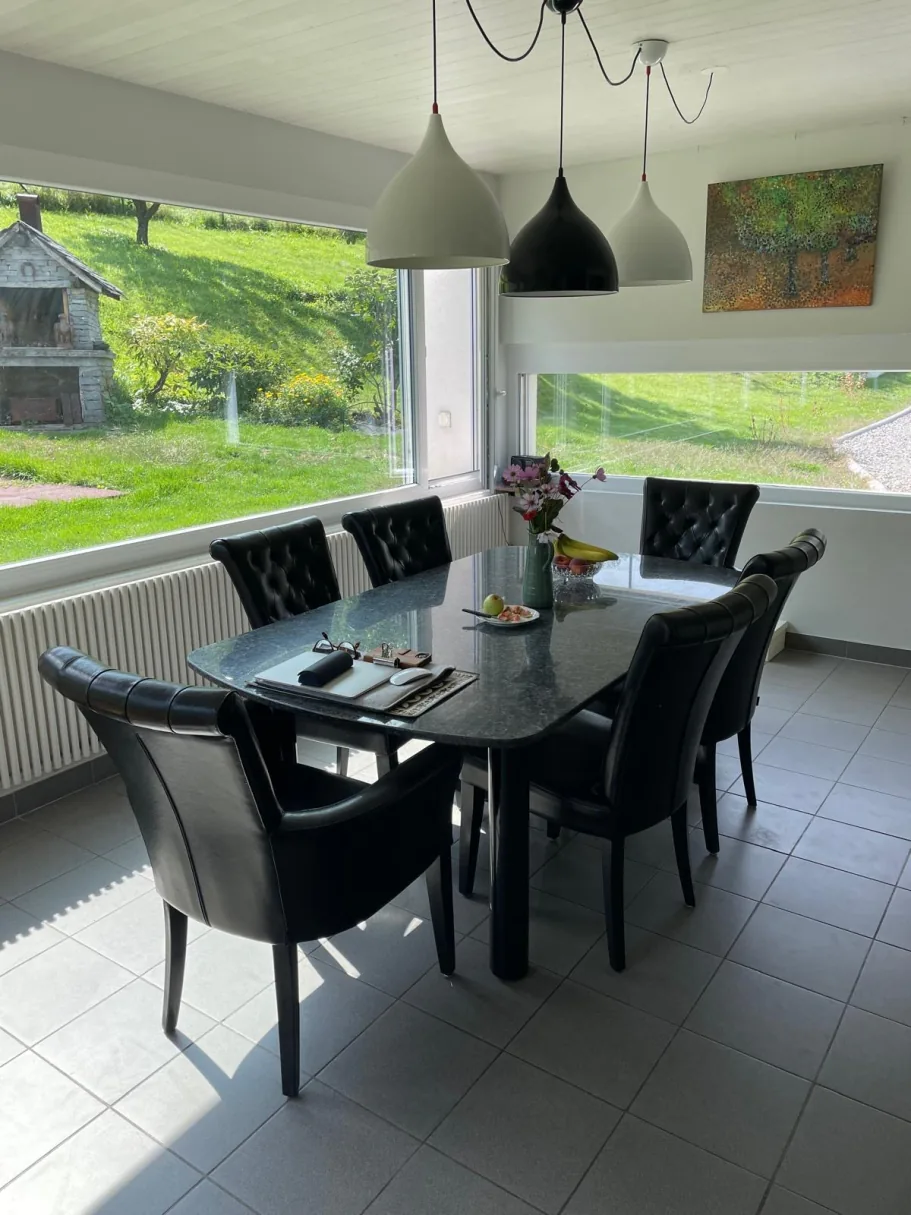
This property meets all requirements and is perfect for a family. The rooms are numerous and ideally distributed. The day area (kitchen, dining area, living room) opens onto a beautifully landscaped garden. The large covered area, the terraces, and the barbecue invite relaxation. On the lower ground floor, a room with an independent entrance allows for working from home. The garage for two vehicles is particularly spacious.
The entire villa, inside and out, has been carefully and regularly maintained. Since 2018, many improvement works have been carried out (see below).
Distribution of the property
Ground floor:
Entrance hall
Bedroom
Room that can be furnished according to desire, with large window and independent entrance (office, treatment room etc.)
Laundry room / technical room
Storage room under the stairs
Cellar with brick floor
Garden ground floor:
Entrance hall / corridor
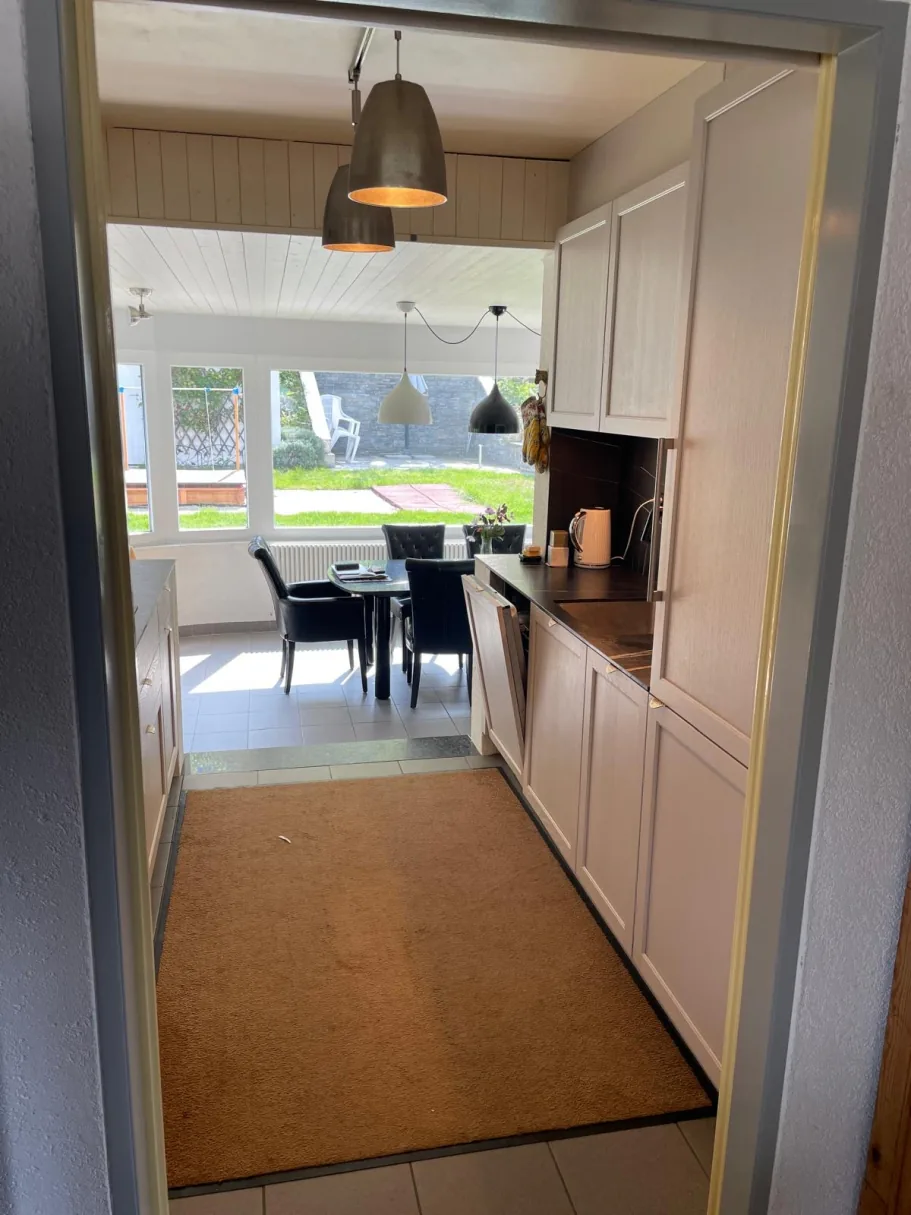
New open kitchen
Dining room in annex, giving onto garden
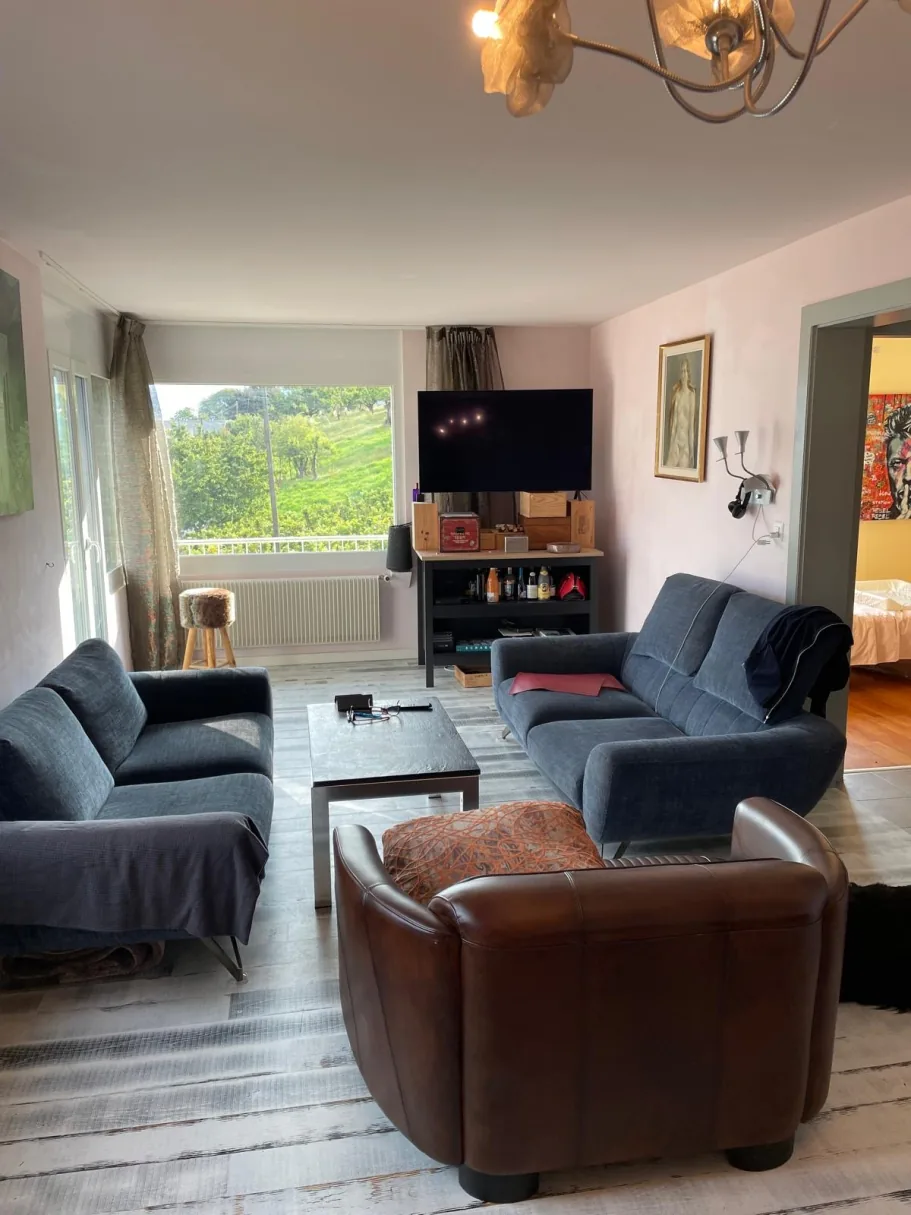
Spacious living room giving onto balcony
Bedroom
Shower room / bathroom
Corner balcony (North)
First floor:
Corridor
Two bedrooms
Shower room / bathroom / shower / heated towel rail
Attic: accessible via a hatch, usable for storage
Amenities
Lawn, meadow (flat and sloping terrain)
Terraces with slab flooring
Nice barbecue / stone house
Trees, rocks, many floral species, planters, fence
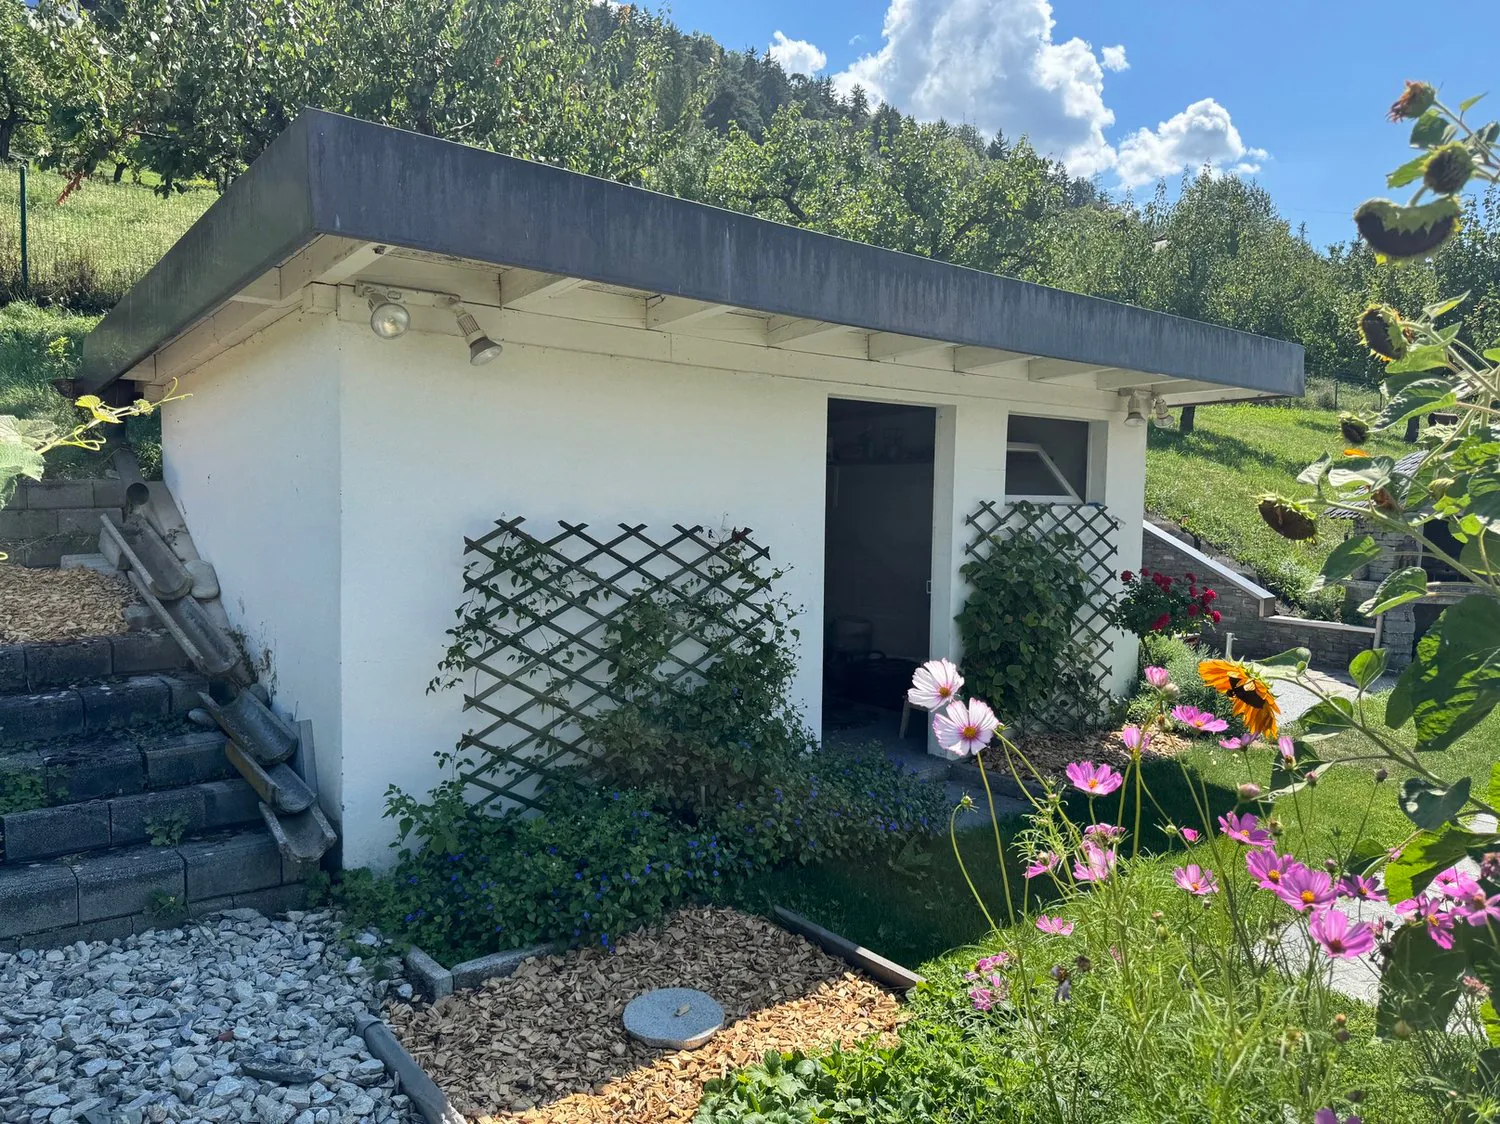
Shed for storage (in masonry) with cistern room
Beautiful and large covered area (above the garage) with wooden terrace (South exposure)
Garage (reinforced concrete) for two vehicles with two doors and workshop
Access and parking area paved
Particularities
Flooring in tiles and real parquet
Windows with double and triple glazing
Many window openings, generous lighting
Oil heating, radiator and underfloor heating (lower ground floor)
Since 2008, many improvement and maintenance works: kitchen, interior painting, floors in the living room and bedrooms on the lower level, in 2014 new soundproofed and PVC windows with double glazing (South) and triple glazing (North), shutters, roof of the shed?
Good condition of the facilities
Possibility of acquiring an additional plot of 310 m2
Dates:
1957 Construction of the villa and garage
1990 and 2008 Renovation of the villa
1990 Construction of the annex, shed and cistern room
2010 Elevation of the garage to a covered area
Figures:
902 m3 Villa
286 m3 Garage and covered area
46 m3 Shed and cistern room
1'234 m3 Total built volume
Availability: immediately
Remarks
Complete PDF document and location plan on request
Visit only in the presence and with the prior agreement of Swiss-Immobilier.ch
No document may be transmitted to third parties without authorization
www.swiss-immobilier.ch - Ref. 10262602
Copyright 2026. All rights reserved.
Property Details
- Property type
- Villa
- Living space
- 190 m²
- Plot area
- 1'241 m²
- Rooms
- 6
- Year Built
- 1957
- Last renovated
- 2008
- Published on
- 18.08.2026
Features
Mentioned in the description
Price
- Purchase Price
- CHF 1'050'000
- Price per m²
- CHF 5'526
Location
1991 Turin (Salins)
Nearby
Loading…
Neighbourhood
Moderate public transit
ARE transit class C — usable but limited service.
Fairly green
56% green and natural space within 500 m.
Lively neighbourhood
Small and larger households · around 27 people in the neighbourhood.
Municipal tax multiplier
110 %
Lower than 79% of municipalities in the canton
ESTV · 2026
CHF 12'556 income tax a year · Single person without children, gross wage CHF 100'000
- 26.9 Rp/kWh
Noise & quiet61 dBDay
Road and rail noise in the surroundings
Calculated from the federal noise model: the mean over the hectare (100 × 100 m) of the surroundings, model year 2021.
Night
49 dB
Loudest source
Road
Calculated level, placed on a scale of everyday sounds.
Environment
Air within the Swiss limits
At least one pollutant is above its WHO guideline; all meet the Swiss limit.
Radon: class 2–10%
The federal radon map estimates that 2 to 10% of the buildings here exceed the reference value of 300 Bq/m³.
Connectivity
Fibre available
In over 90% of the buildings around
5G outdoors
In the network models of 3 operators.
Mobile: as of 2026