
1'050'000
5.5 room Terraced house in Unterkulm
CHF1'050'000
Description
A Paradise for Children - 238 m² Family Happiness with Private Garden
Welcome to Grünauweg 14 in Unterkulm. This well-maintained 5.5-room row house from 1987 offers 238 m² of living space, plenty of room for the whole family, and a spacious private garden. The house was completely modernized in 2018, with both the ground floor and upper floors renovated. As part of the modernization, a high-quality kitchen, new floorboards, and high-quality oak parquet were installed. The result is a modern living ambiance with a lot of charm and living comfort.
What makes this home so special
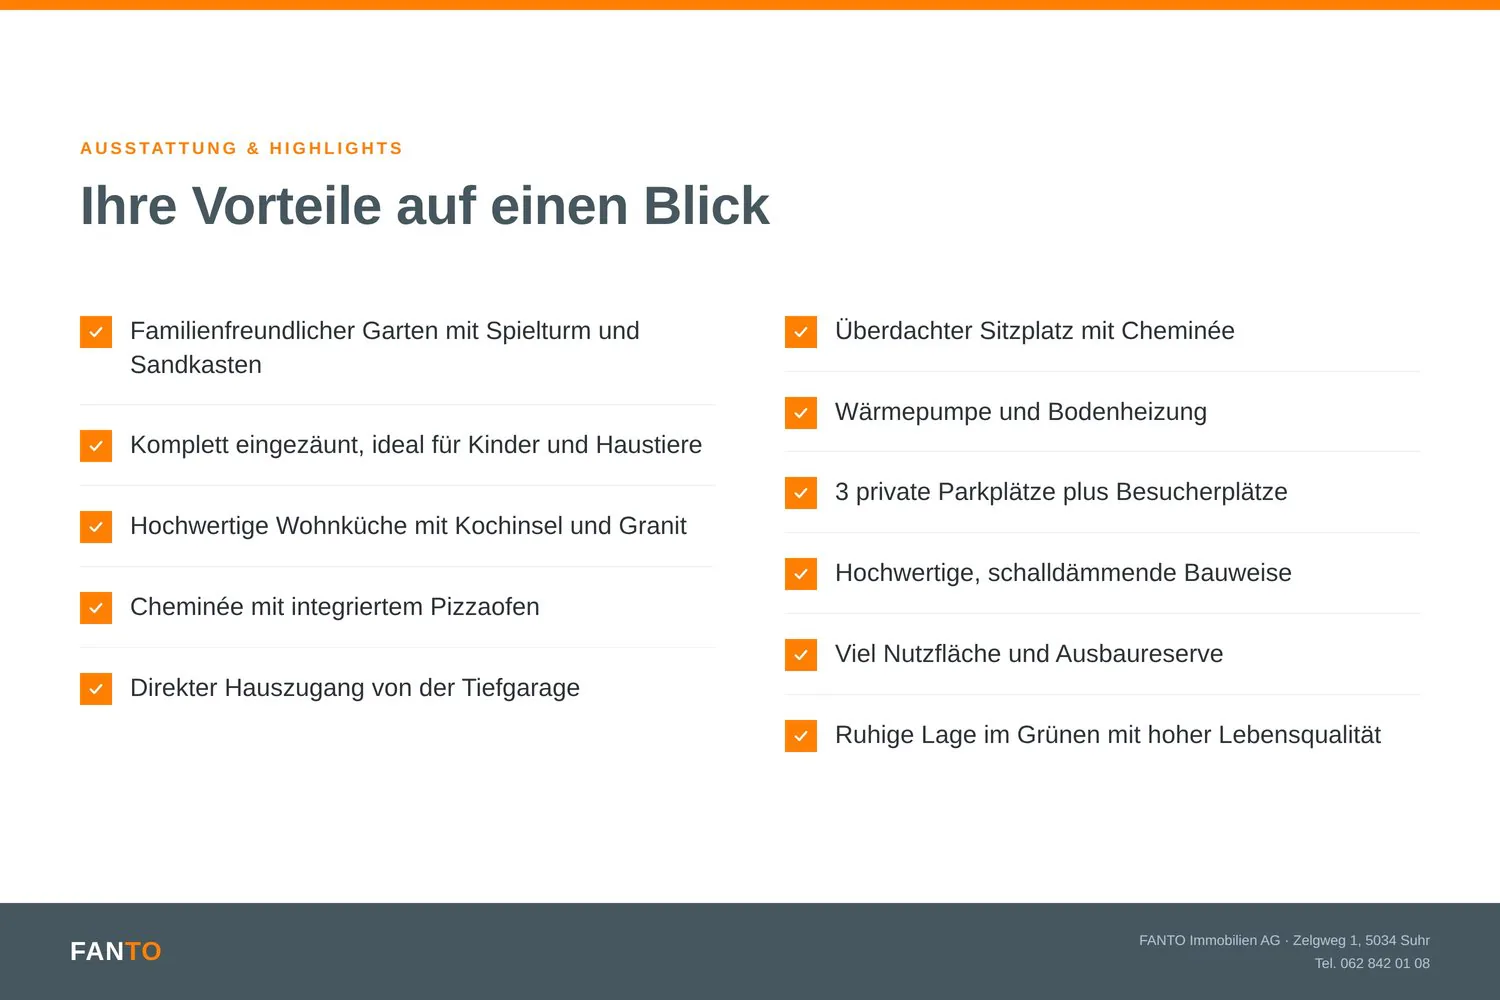
1. Family paradise in the private garden
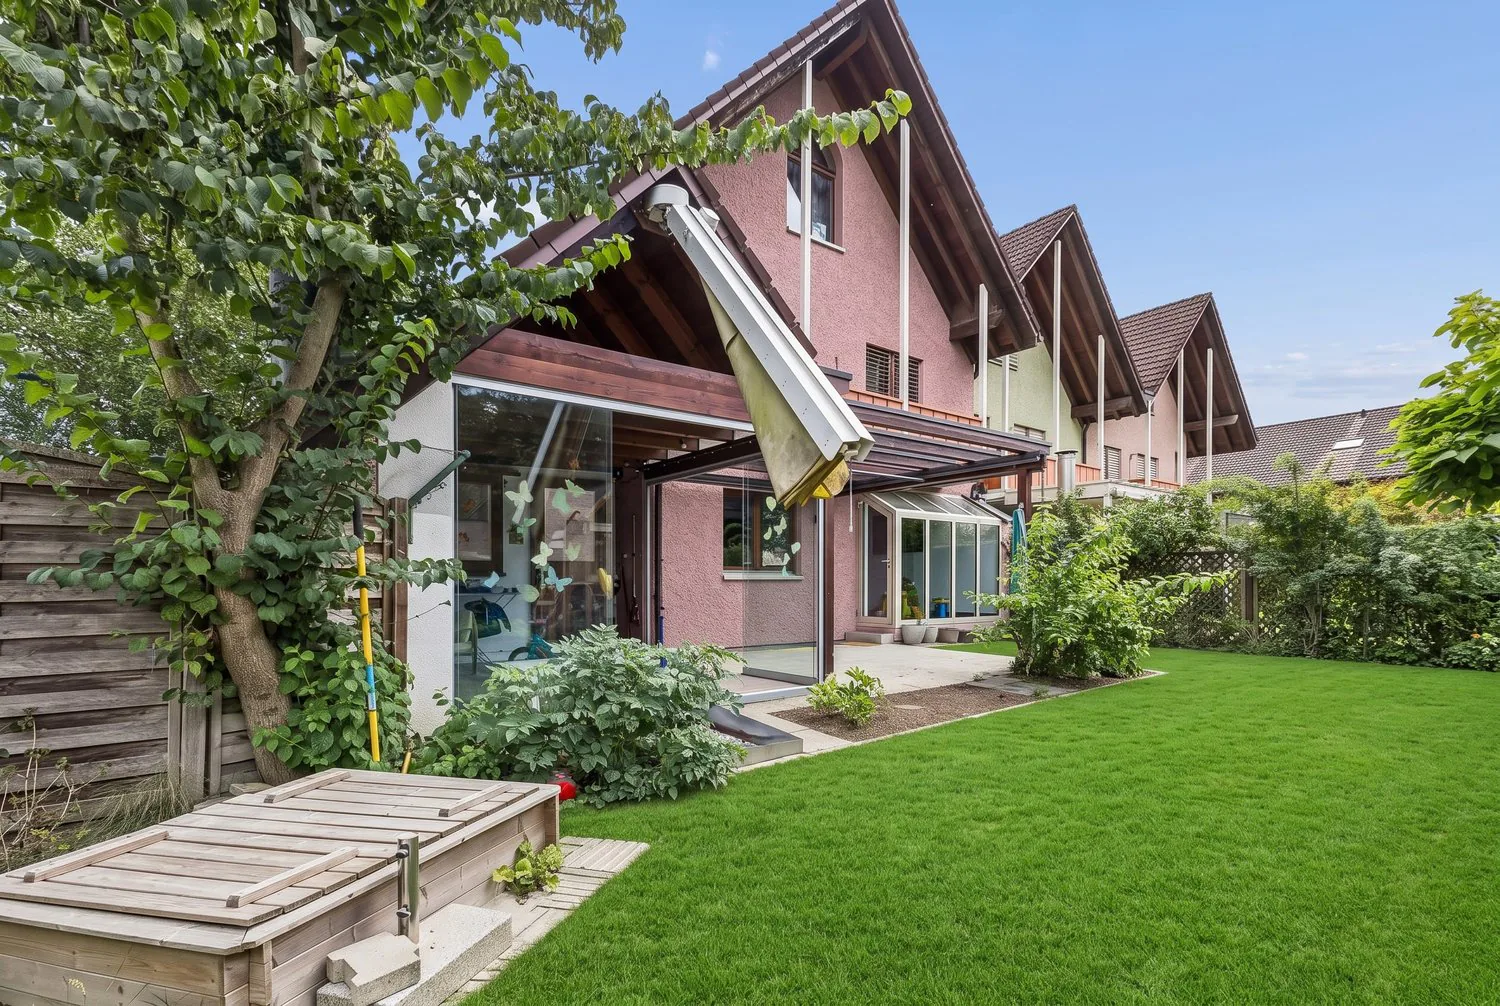
Lovingly designed garden with a children's tower and sandbox, a safe place to play, explore, and grow up.
2. Safe and worry-free for children and pets
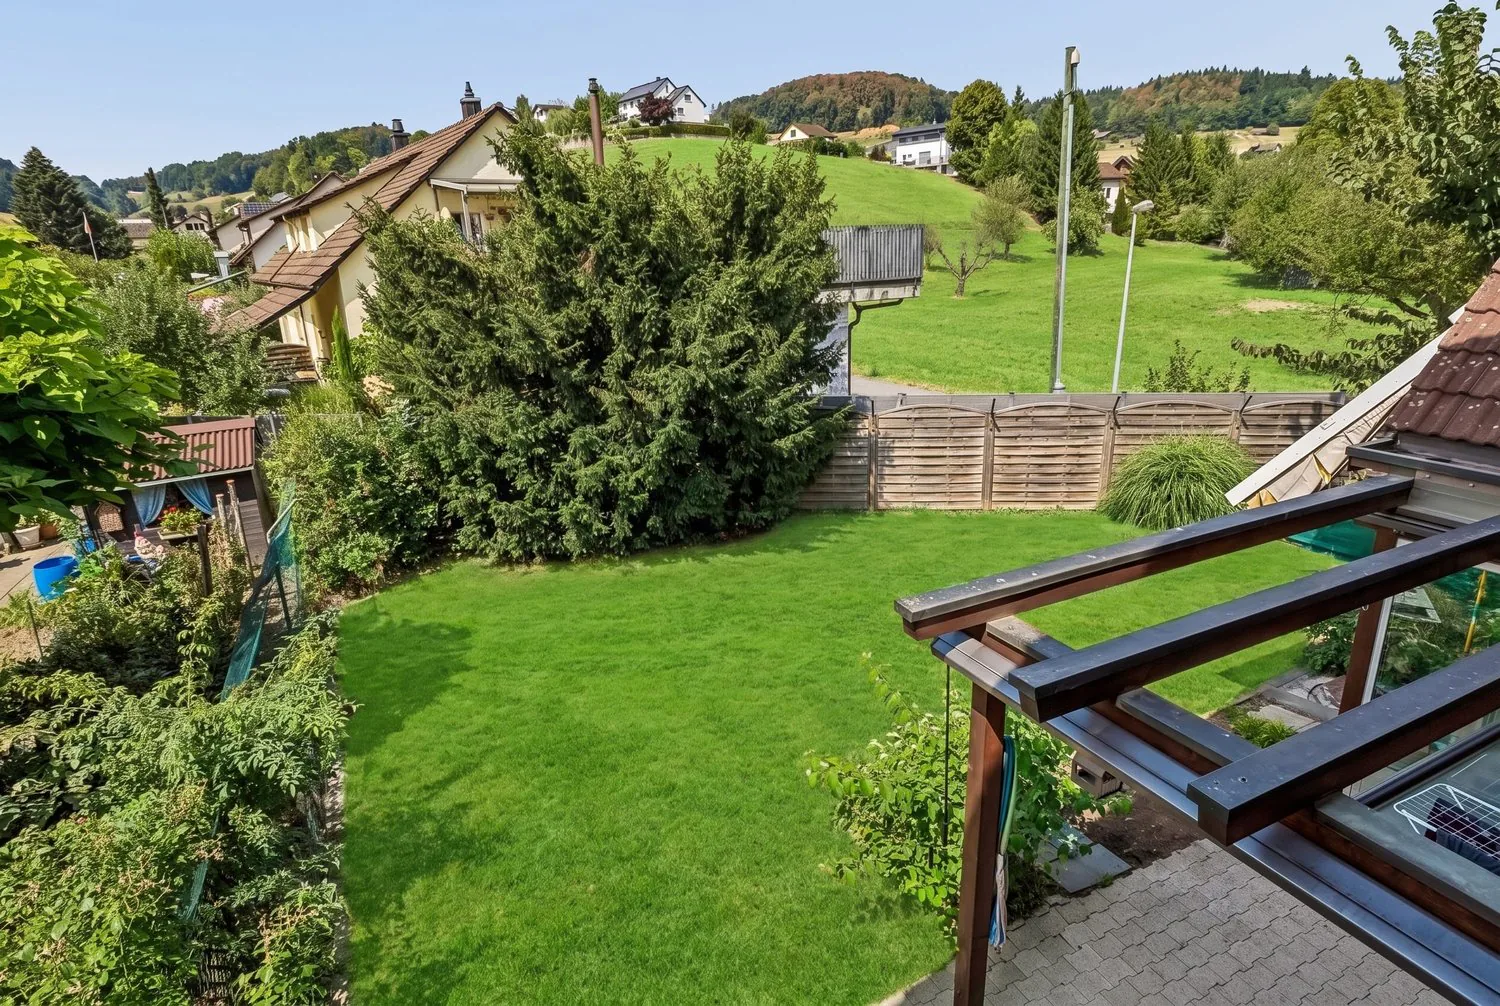
The completely fenced garden offers maximum safety and freedom for small children and cats.
3. Kitchen as the heart of the house
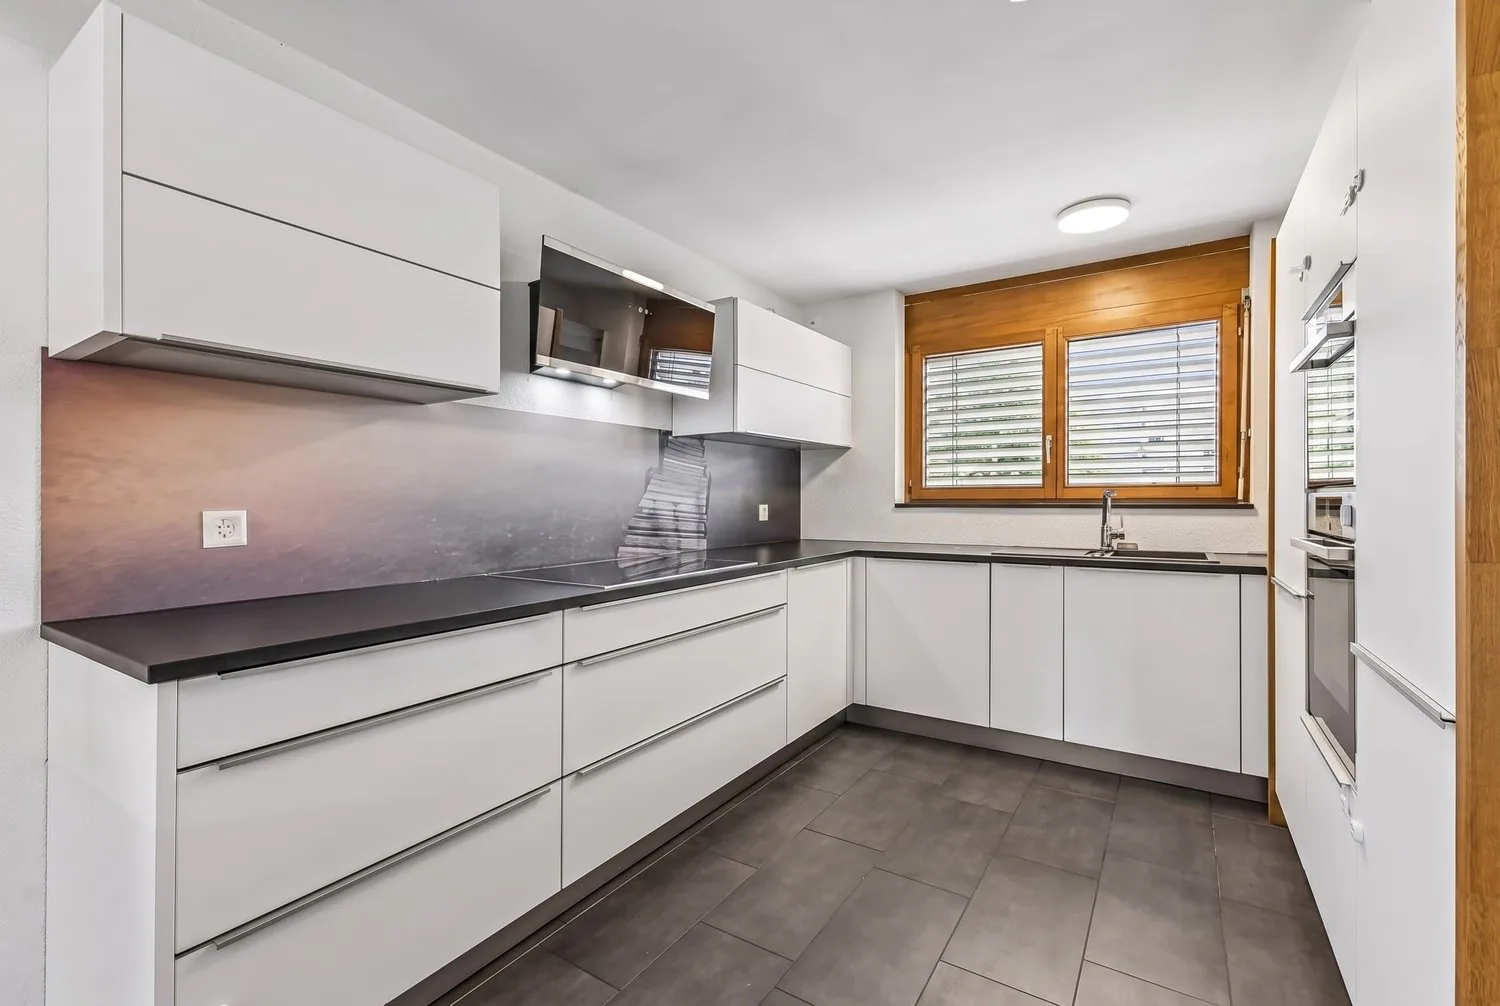
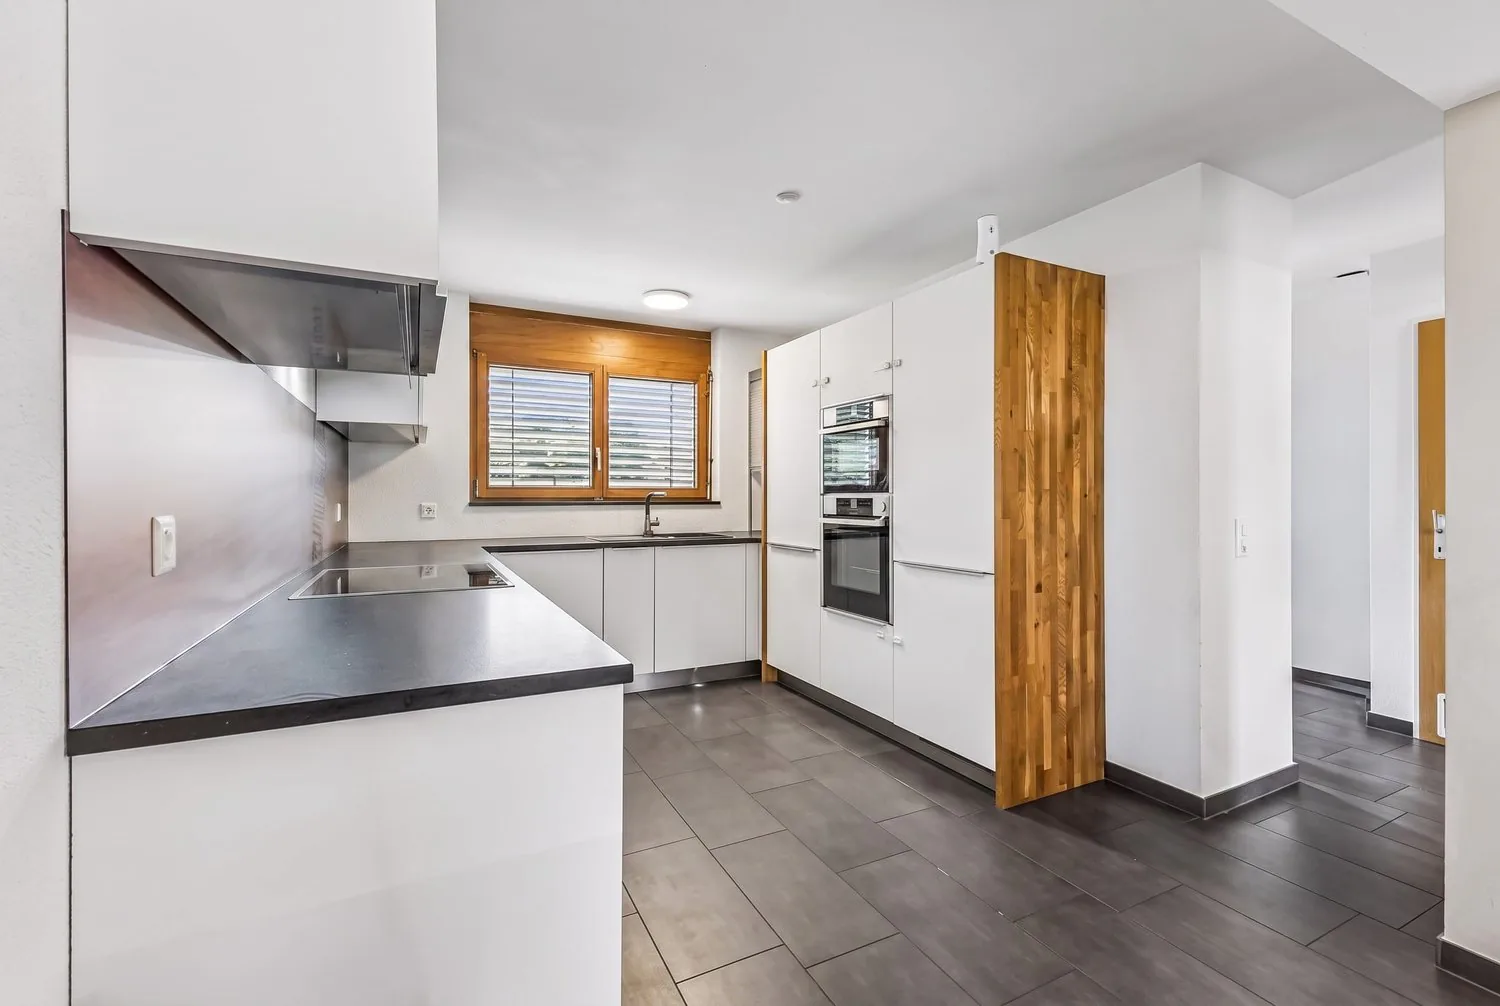
Spacious, high-quality living kitchen with an elegant cooking island, integrated bar, steamer, and noble granite cover. Perfect for enjoyment, family, and guests.
4. Cozy winter evenings with special charm
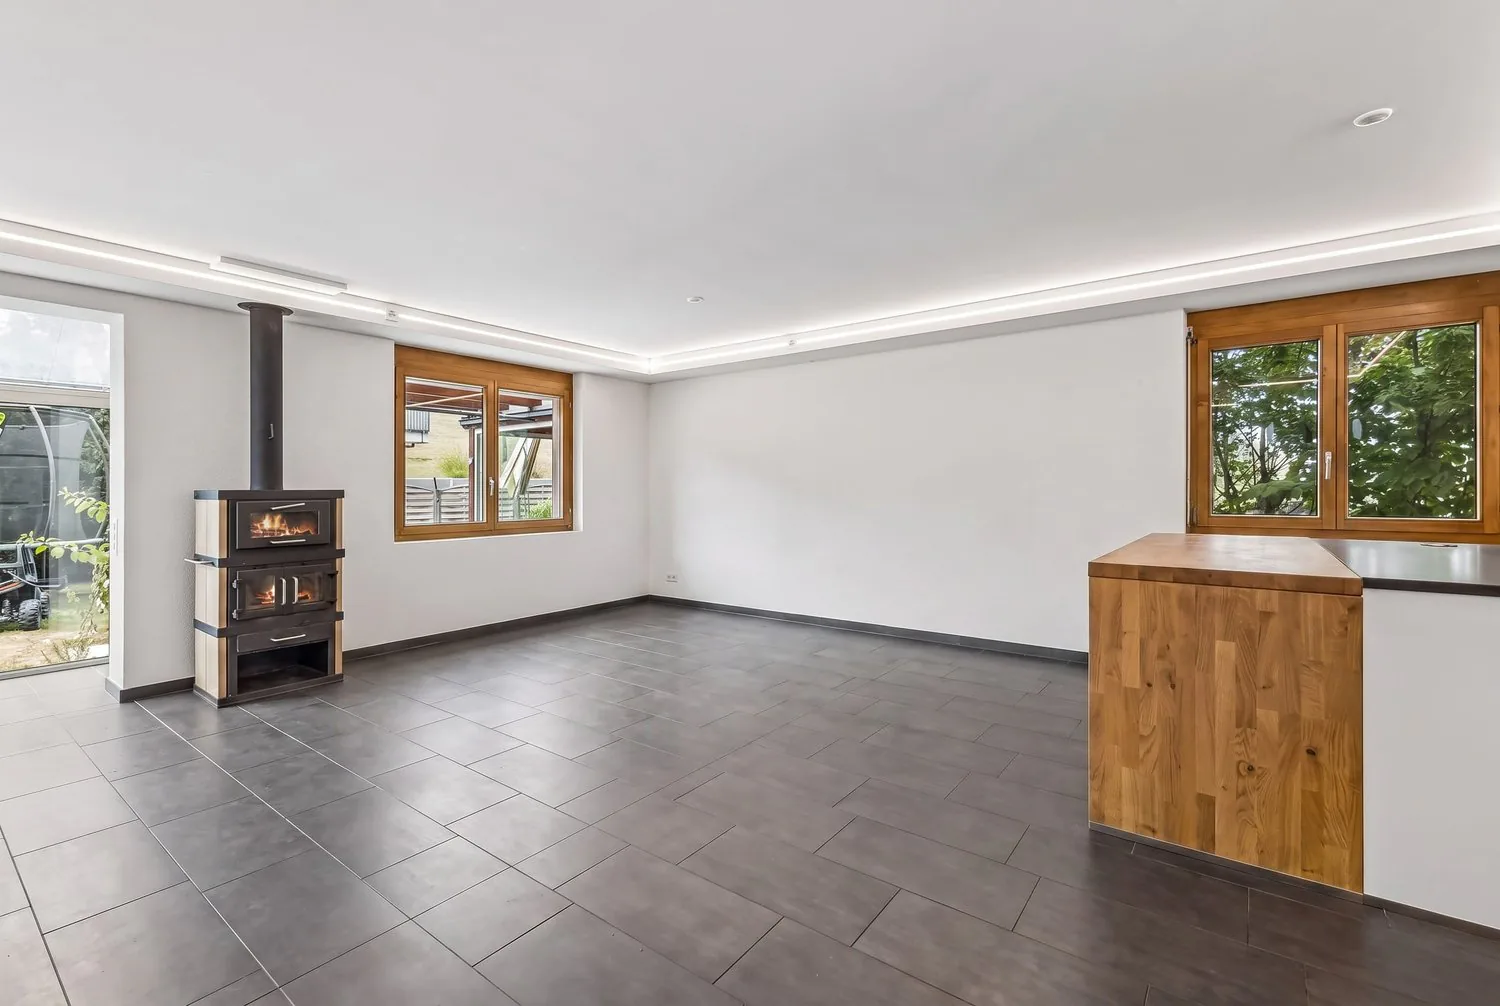
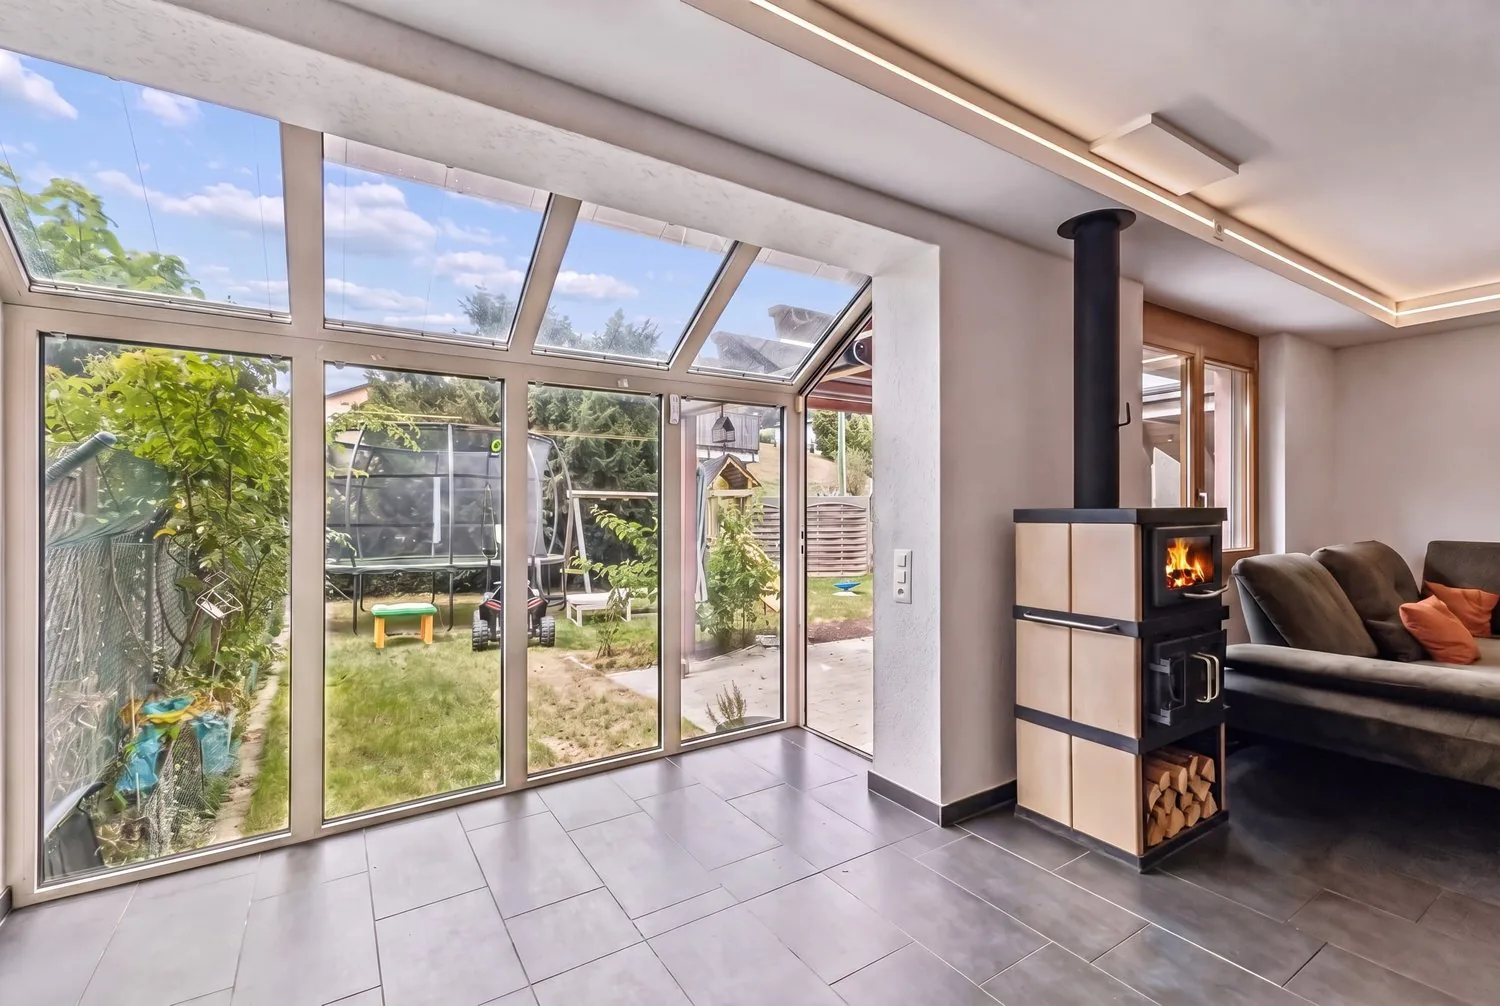
The fireplace with an integrated pizza oven creates unique feel-good moments and provides a warm, romantic atmosphere.
5. Comfort right up to the front door
Direct access from the underground parking space to the house. With a spacious bike area, practical laundry room, and prepared connection for a future wall box.
6. Holiday feeling in your own home
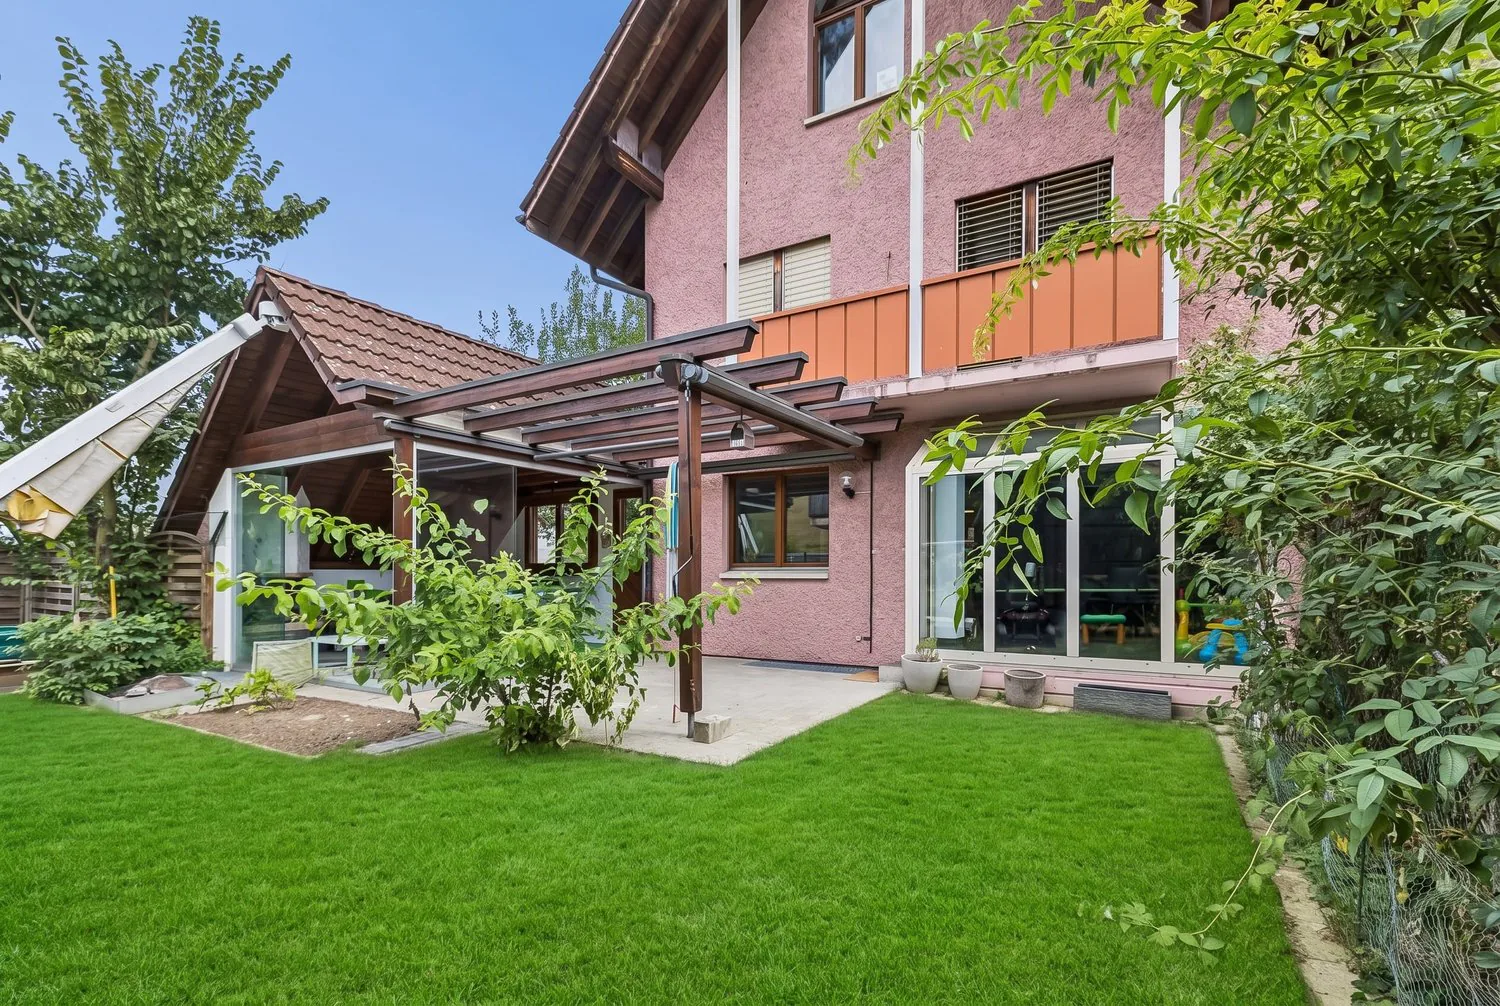
Covered outdoor area with a fireplace, cozy seating area, and electric sunshades. Ideal for relaxed hours in any weather.
7. Sustainable heating and comfortable living
Modern heat pump and comfortable underfloor heating provide a pleasant room climate and low energy costs throughout the living area.
8. Always enough parking options
Three private parking spaces, two of which are outdoor spaces, as well as several visitor parking spaces directly on site, offer the highest comfort for family and guests.
9. Value-stable quality for generations
Solid construction with soundproof double masonry and high-quality Kellenwurff facade. Long-lasting, robust, and pleasantly quiet.
10. Surprisingly plenty of space for your ideas
Spacious living areas with development potential on the upper floor, as well as a basement, workshop, laundry room, and additional storage rooms.
11. Quiet living, natural living
Child-friendly location in the green, away from traffic and yet well-connected. The perfect place for families and all those who appreciate peace and quiet.
Versatile rooms on three living floors
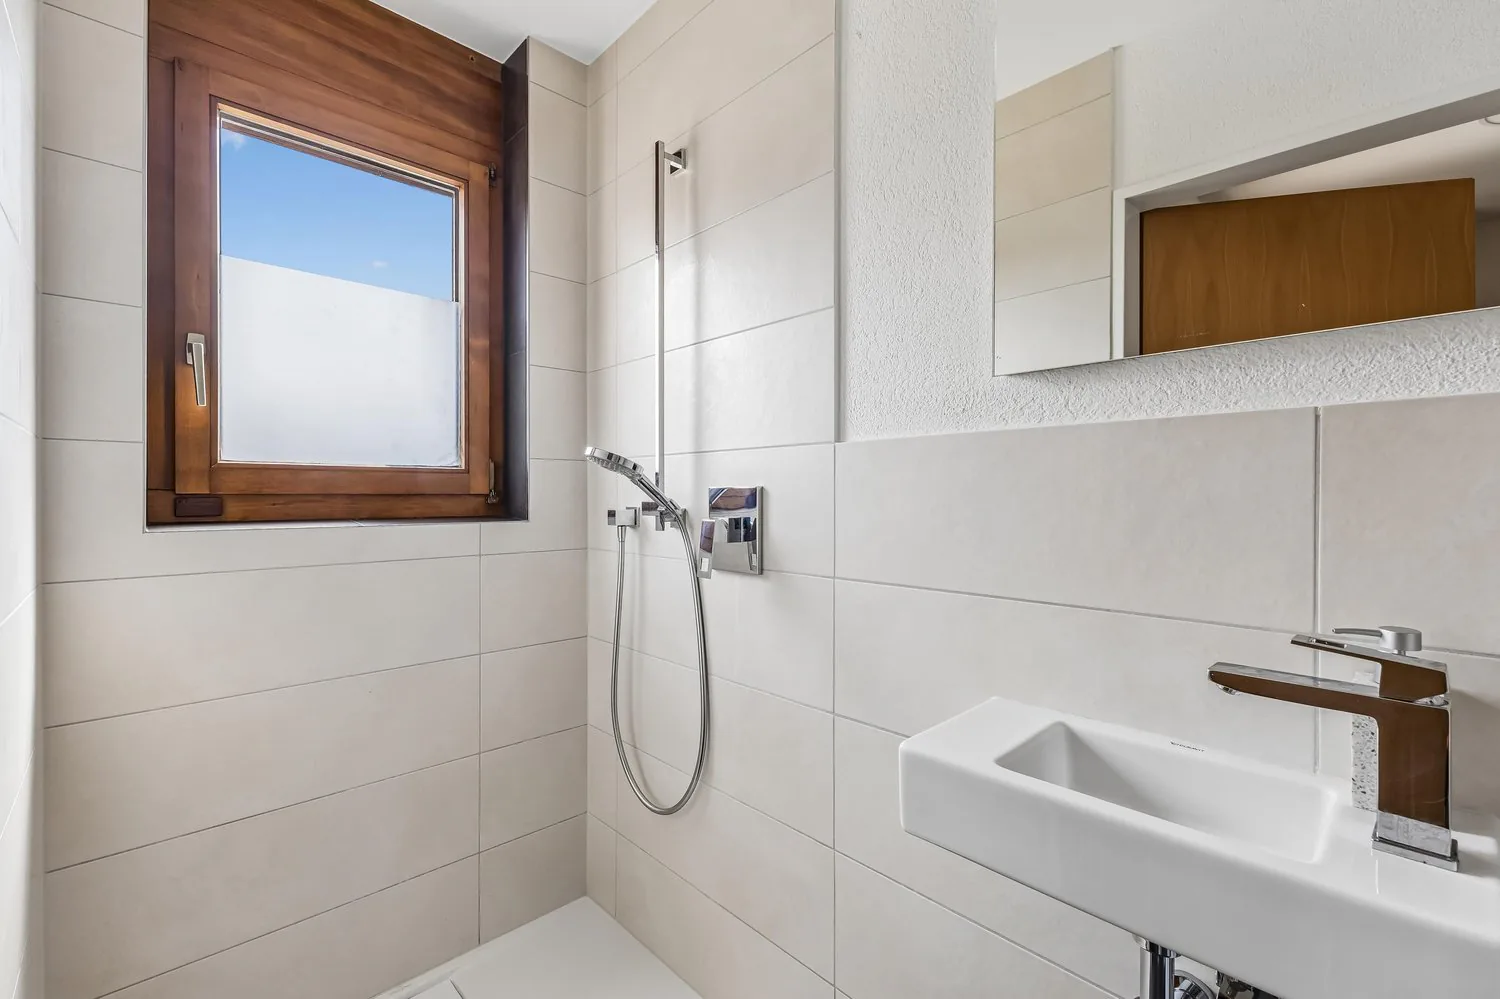
On the ground floor, there is the inviting entrance area with a cloakroom, a shower room with WC, and the spacious living and dining area with an open kitchen. The kitchen, renewed in 2018, was connected to the living area by removing the original partition wall. This created a modern, open space with plenty of room for family and guests. The adjacent glazed seating area with a fireplace expands the living area and offers a protected retreat with direct access to the terrace and garden.
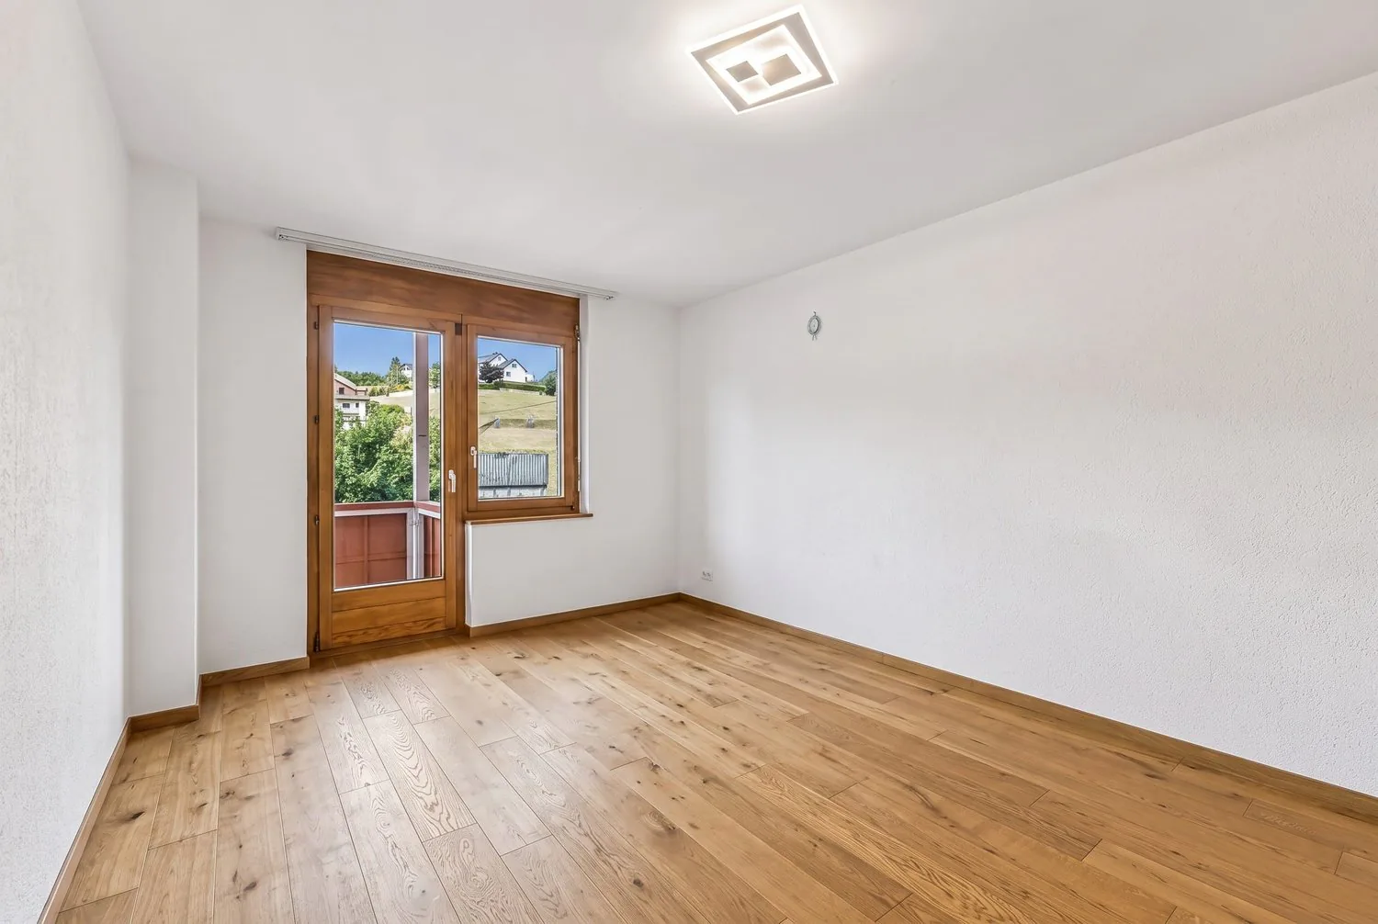
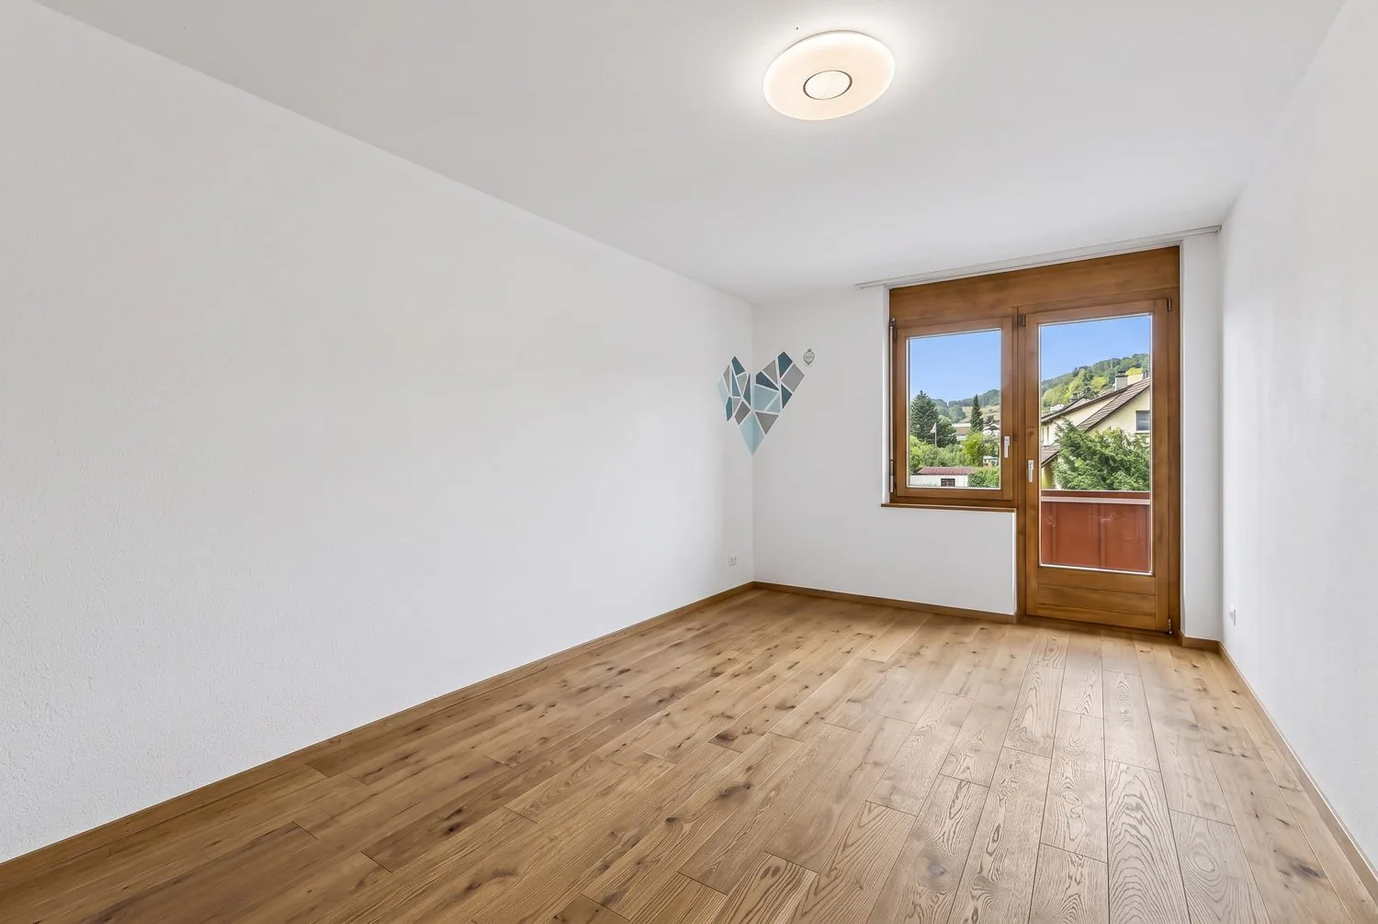
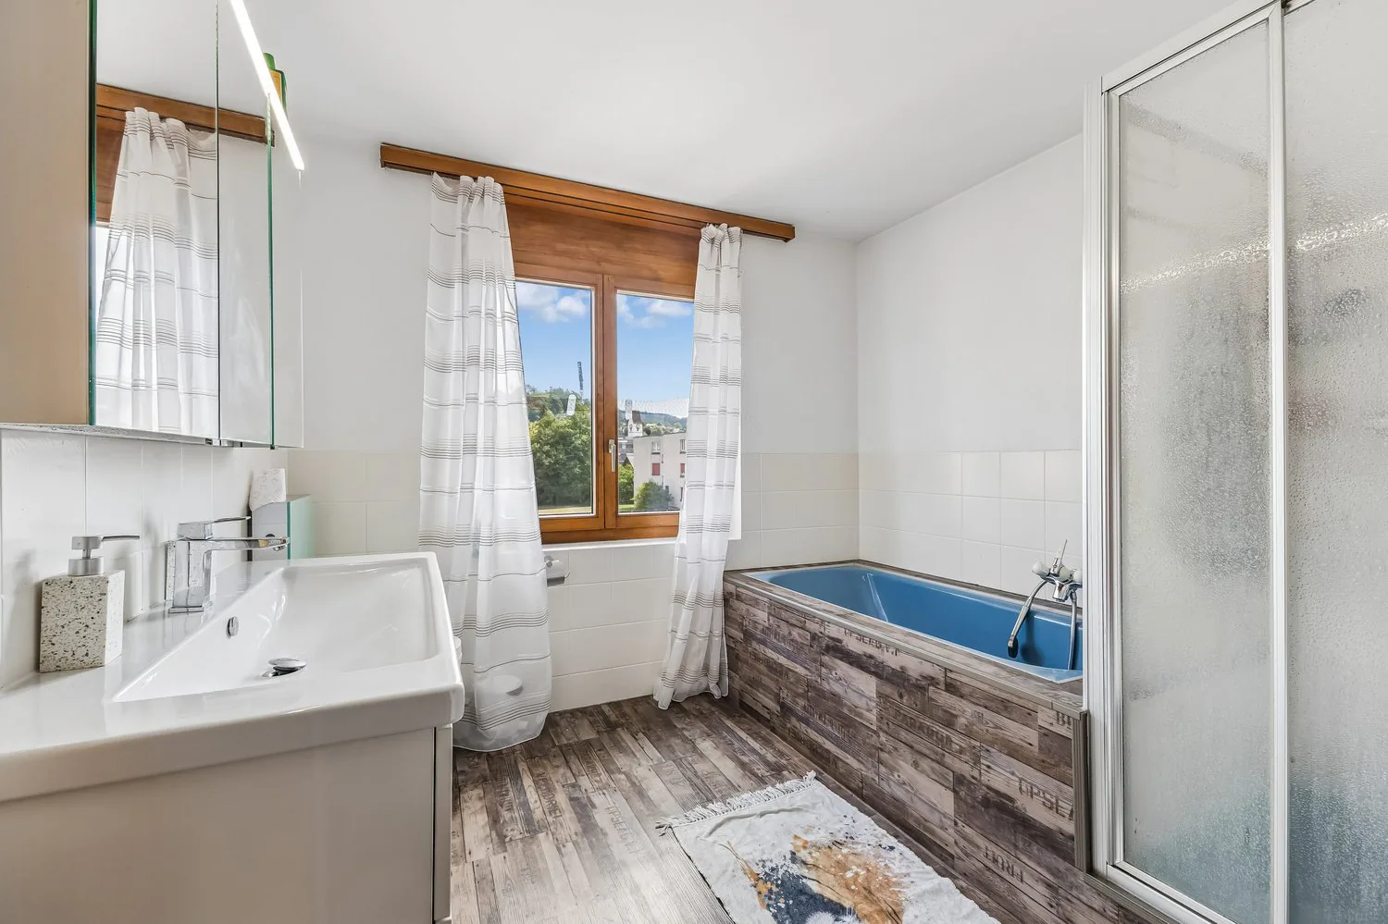
On the upper floor, there are the parent's bedroom, two more rooms, and a bathroom. The rooms can be used flexibly as children's, guest, or workrooms.
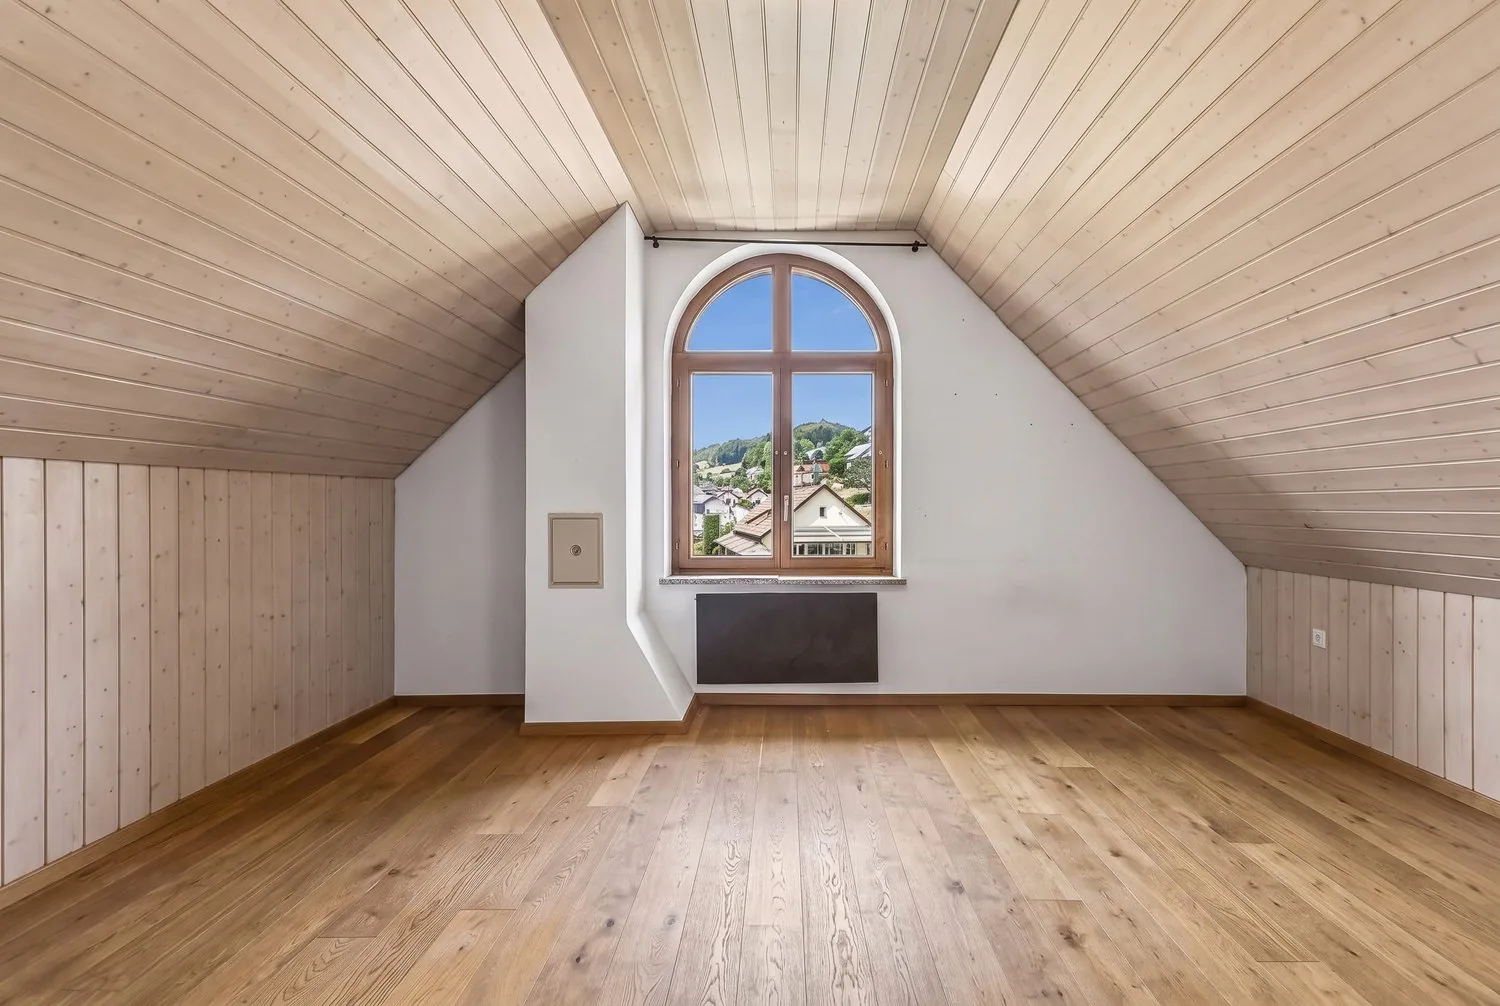
The spacious and heated attic offers additional uses and is suitable, for example, as a bedroom, home office, hobby room, or retreat. A separate attic creates additional storage space.
The basement also impresses with plenty of space. In addition to two cellar rooms, there is a hobby room with direct access to the outside and another heated room. A laundry room and the technical area complement the range of rooms.
Modern home technology and plenty of comfort
The house was built in 1987 and modernized in 2018. The heat supply is provided by a heat pump. Underfloor heating in the ground and upper floors ensures pleasant warmth, while the attic and the heated room in the basement are equipped with wall radiators.
The approximately 330 m² large garden is completely fenced and offers a lot of privacy as well as space to play, relax, and garden. An outdoor fireplace, a tool shed, and a woodshed complement the outdoor area.
For parking, there is an underground parking space with direct access to the house, as well as two outdoor parking spaces. This means that a total of three private parking options are available.
This row house combines spacious living areas, flexible room design, and a family-friendly outdoor area. With 238 m² of living space, three living floors, and a spacious private garden, it offers versatile possibilities for families, home offices, hobbies, and individual living ideas.
3D tour
my.matterport.com
Property Details
- Property type
- Terraced house
- Living space
- 148 m²
- Plot area
- 437 m²
- Rooms
- 5.5
- Year Built
- 1987
- Last renovated
- 2018
- Published on
- 26.10.2026
Features
Fireplace
Balcony
Parking
Garage
Mentioned in the description
Price
- Purchase Price
- CHF 1'050'000
- Price per m²
- CHF 7'095
Market context
The asking price is 6.1% above the median of .
This listingCHF 1'050'000
CHF 990'000
Median
Is there room to negotiate?
A typical listing stays on the market for about 11 days. 0.3% of active listings have cut their asking price in the last 90 days.
Check your mortgage with Moneyland
Partner offer by Moneyland.ch
Location
Grünauweg 14 5726 Unterkulm
Nearby
Loading…
Neighbourhood
Moderate public transit
ARE transit class C — usable but limited service.
Mixed built & green
58% built-up area within 500 m.
Quiet neighbourhood
Many households of three or more · around 18 people in the neighbourhood.
Municipal tax multiplier
115 %
Lower than 27% of municipalities in the canton
ESTV · 2026
CHF 11'624 income tax a year · Single person without children, gross wage CHF 100'000
- 27.9 Rp/kWh
SunA lotSouth
South side: lots of sun, in winter too
- North
- Hardly any direct sun
- East
- Medium
- South
- Lots of sun
- West
- Little sun
This is about the building's façades, with the shade of neighbouring buildings and the terrain. How much of it reaches a flat depends on the floor and the windows.
As of 2013
Source: Swiss Federal Office of Energy SFOE
Noise & quiet48 dBDay
48dB
Road and rail noise in the surroundings
Calculated from the federal noise model: the mean over the hectare (100 × 100 m) of the surroundings, model year 2021.
Night
37 dB
Loudest source
Road
LibraryRainConversationTrafficLoud
Calculated level, placed on a scale of everyday sounds.
Environment
Air within the Swiss limits
At least one pollutant is above its WHO guideline; all meet the Swiss limit.
Radon: class 2–10%
The federal radon map estimates that 2 to 10% of the buildings here exceed the reference value of 300 Bq/m³.
Connectivity
Fibre in parts of the surroundings only
In 10 to 50% of the buildings around
5G outdoors
In the network models of 3 operators.
Mobile: as of 2026
Viewing
Mehmet Kacan
Mehmet Kacan
Similar listings
Similar listings
ID: 252604Ref: 25726GR101.6adf2e3c92241ff31cb11413