
1'645'000
5.5 room Semi-detached house in Unterlunkhofen
CHF1'645'000
Description
A new single-family house that combines history and future
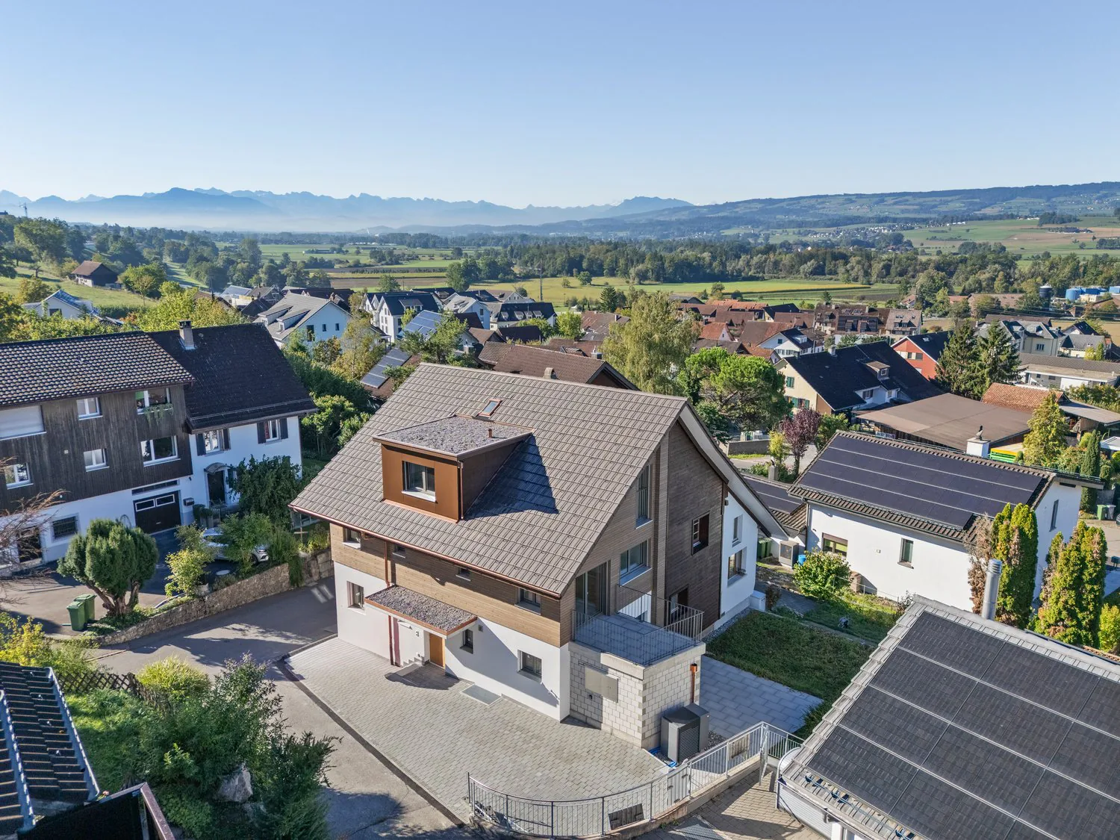
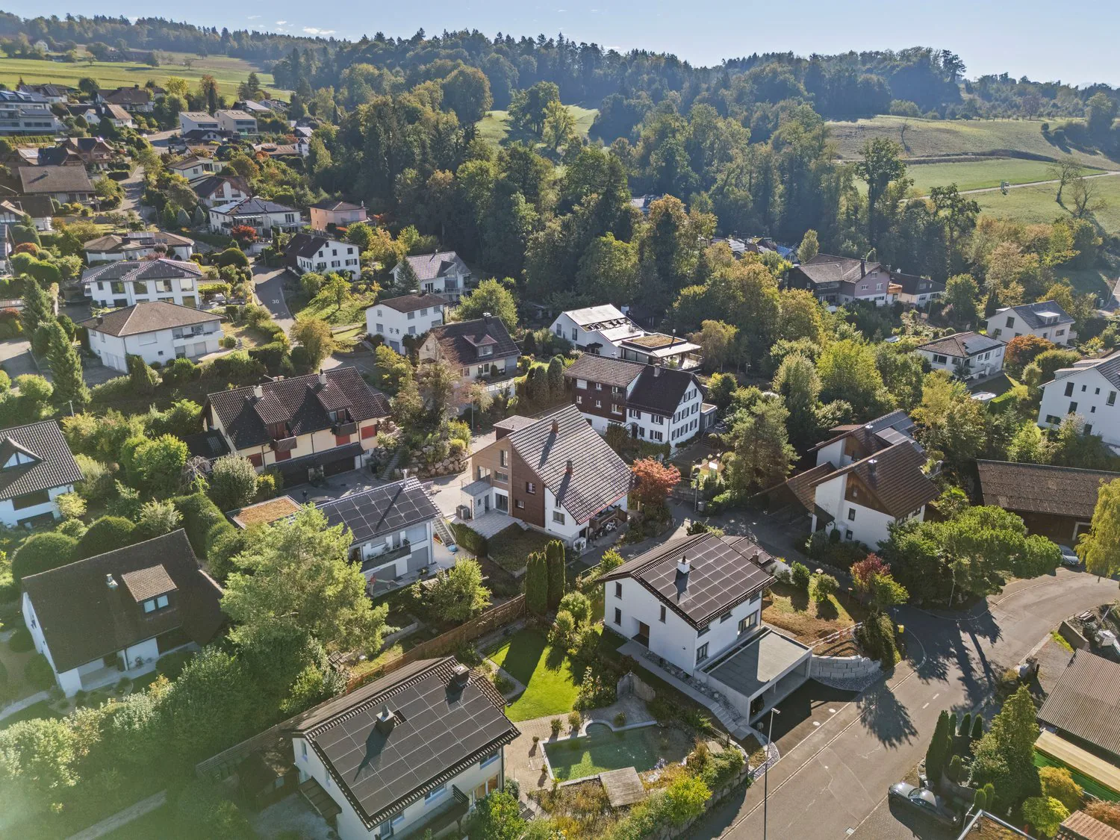
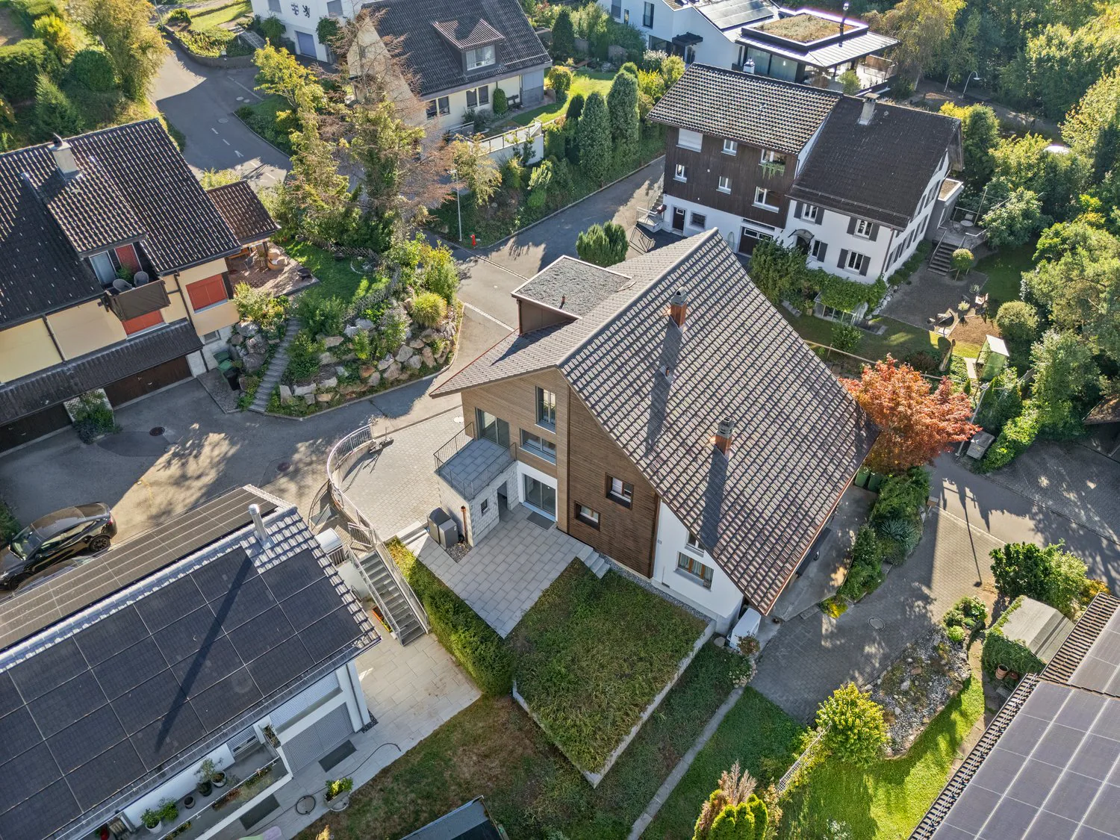
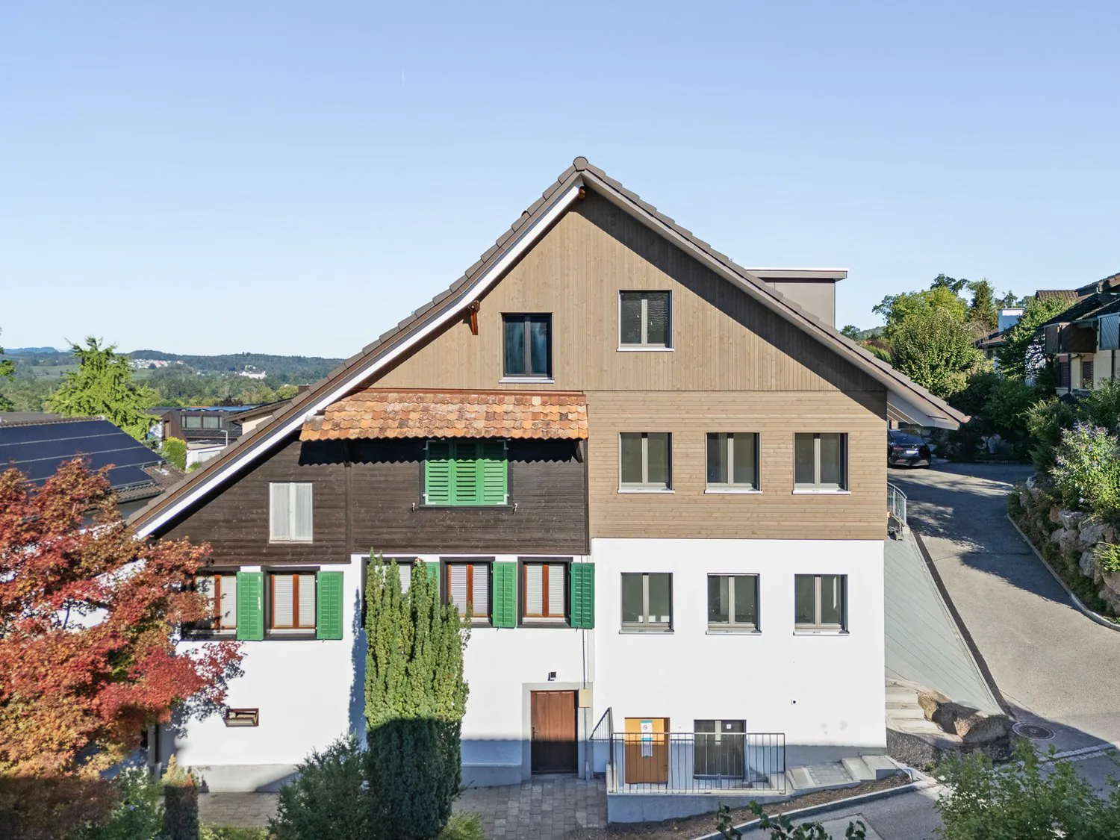
In a sunny, quiet neighborhood with a slight west slope and a view over the Reusstal, this single-family house combines the advantages of a new building with the self-evidence of grown architecture. The house part replaces a former building part and blends harmoniously into the existing old building, while the common gable roof and the partially wood-clad facade merge both buildings into a unit.
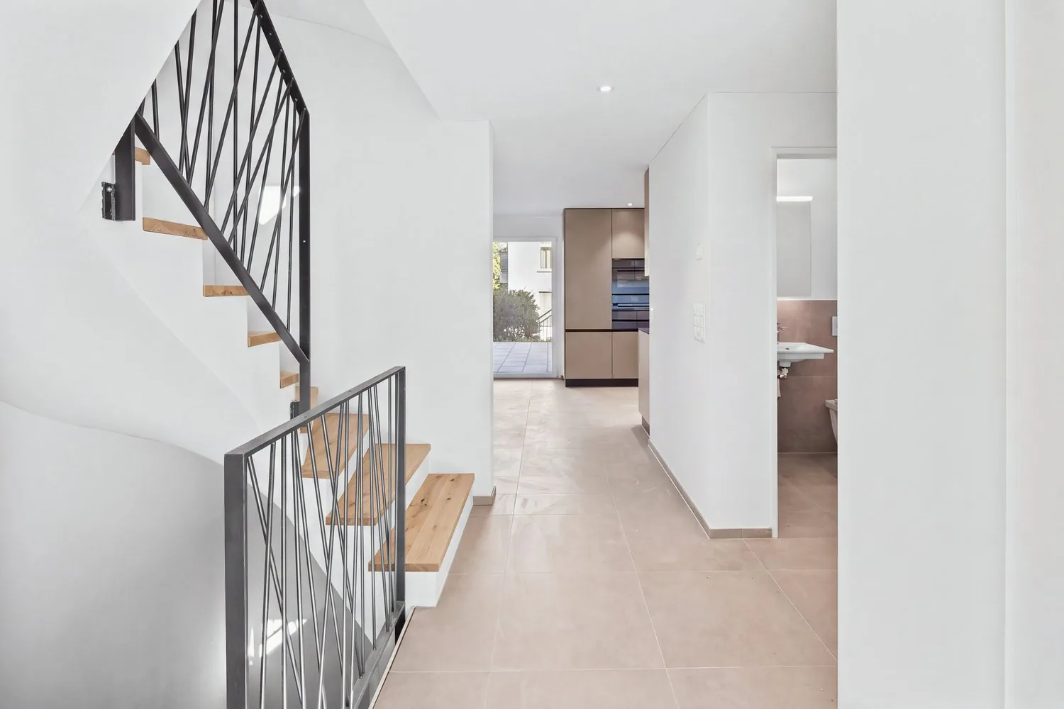
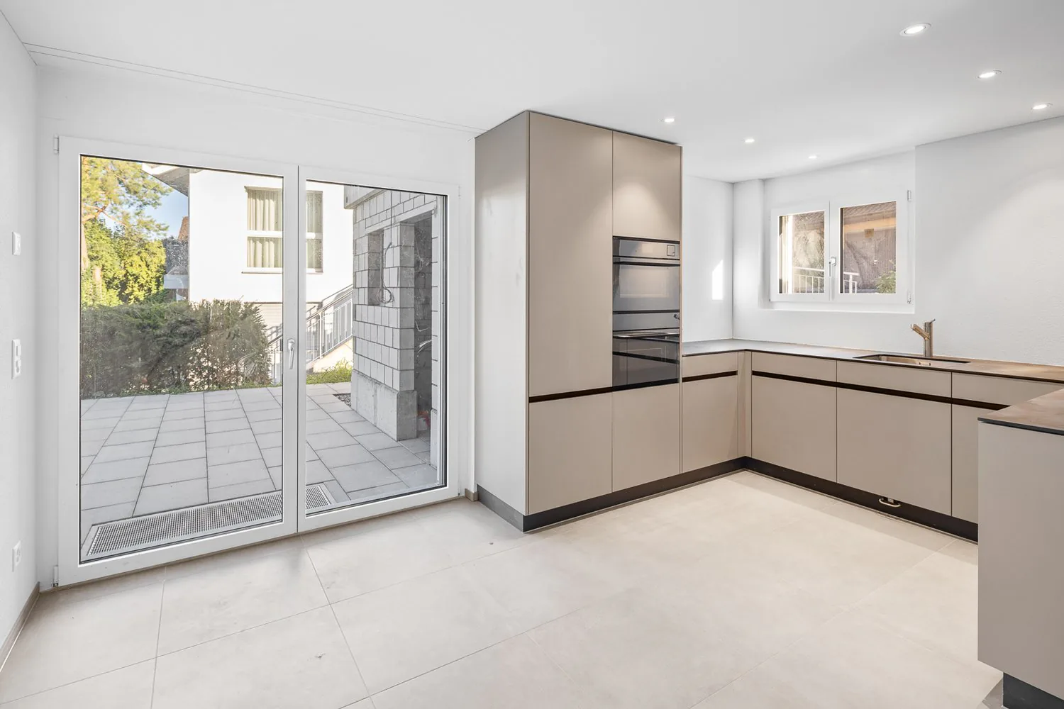
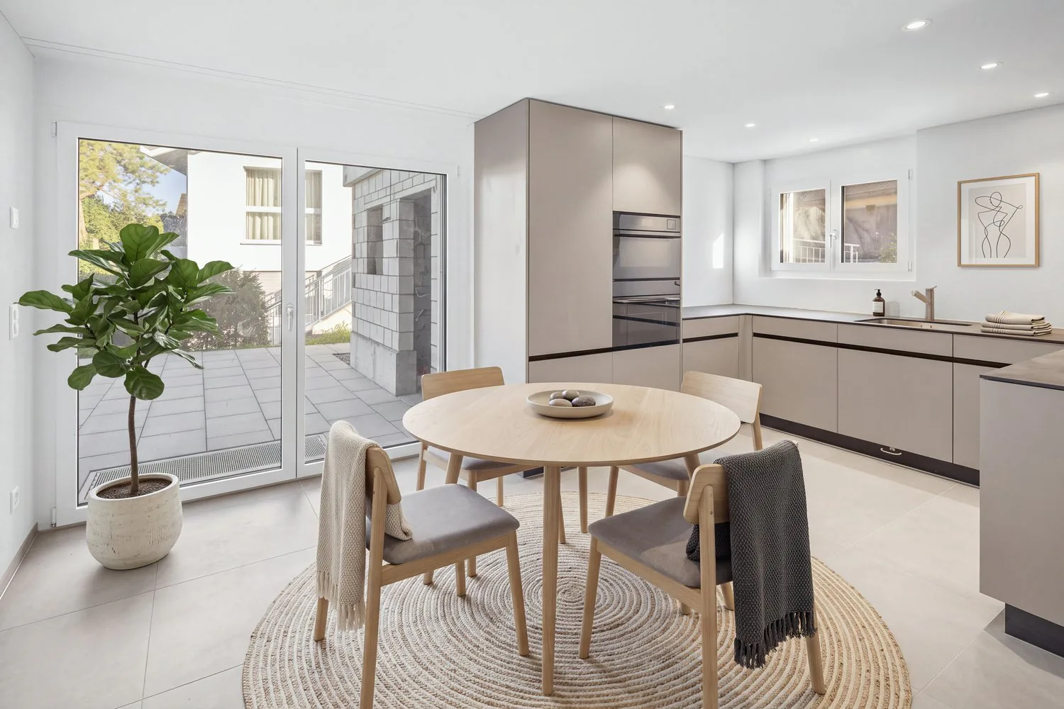
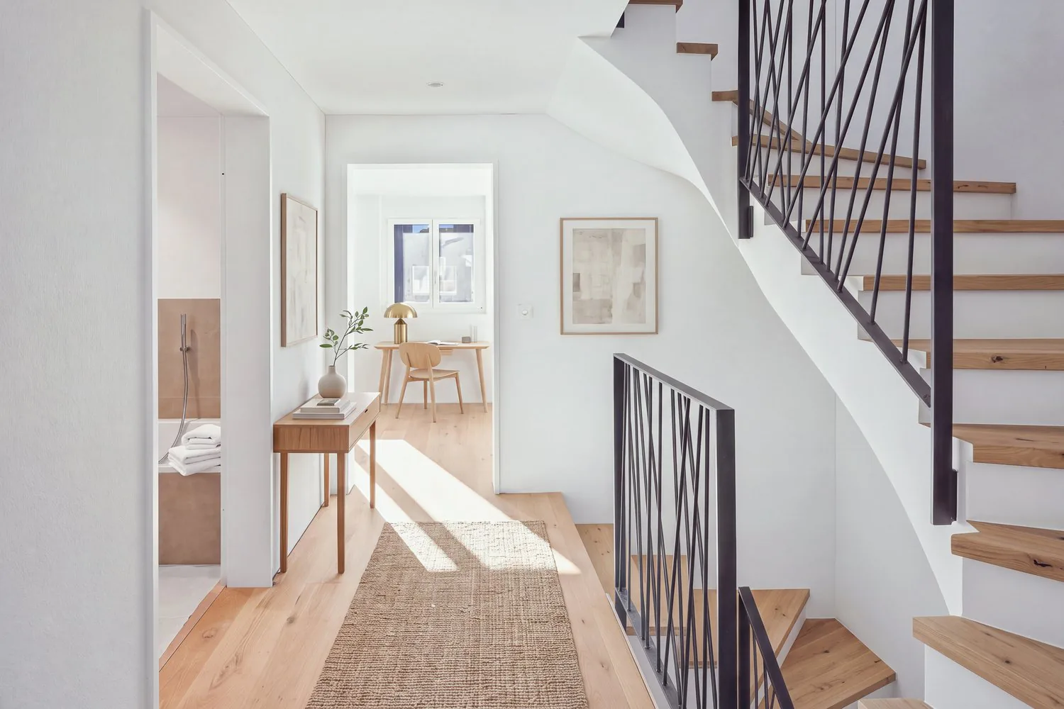
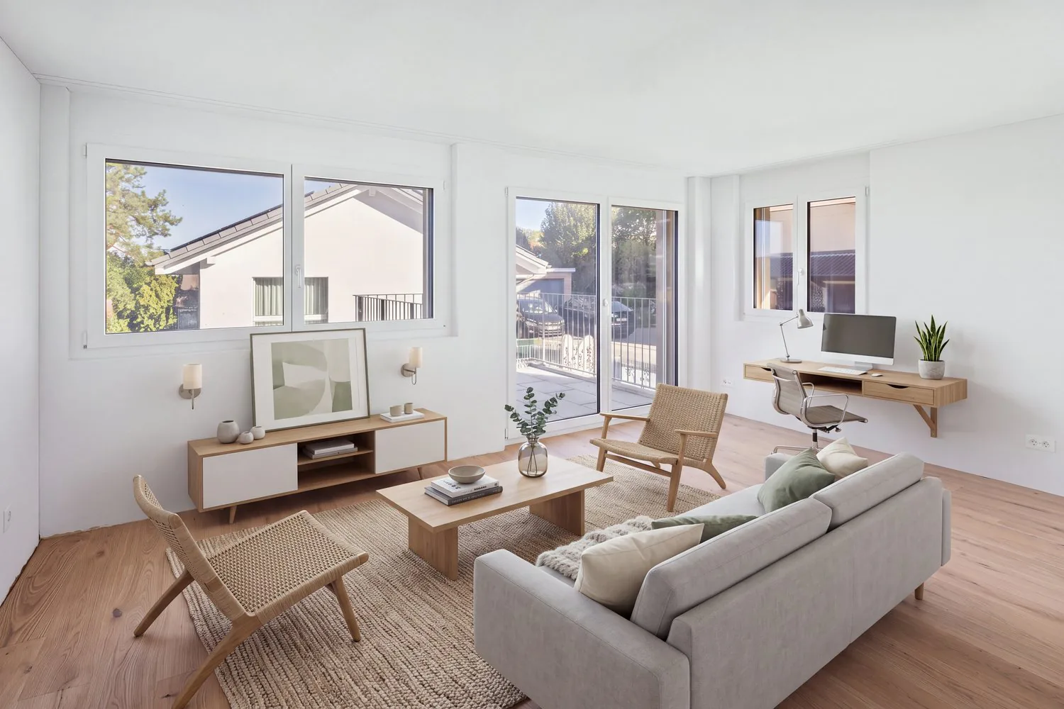
Inside, the house appears modern, bright, and high-quality. On approximately 140 m², five rooms, a living kitchen, two bathrooms, and a separate toilet are distributed over three floors, with the floor plan suitable for different living models. The living area and the open kitchen form two clearly defined, connected zones in the ground floor; the kitchen is preceded by a large, west-facing garden seat with an adjacent lawn area.
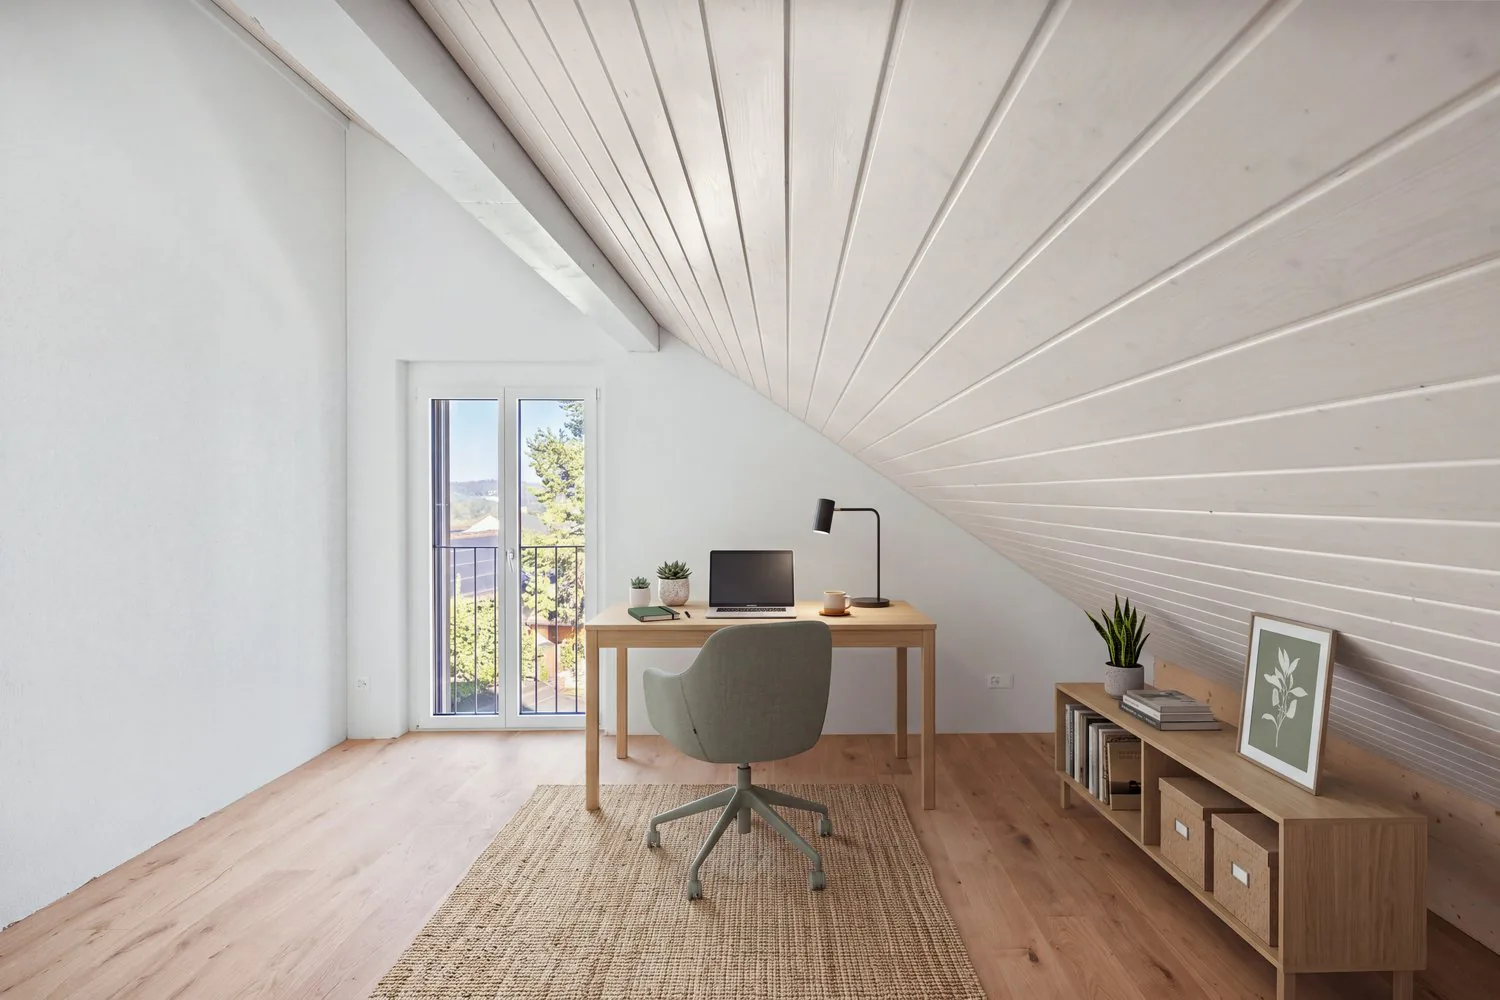
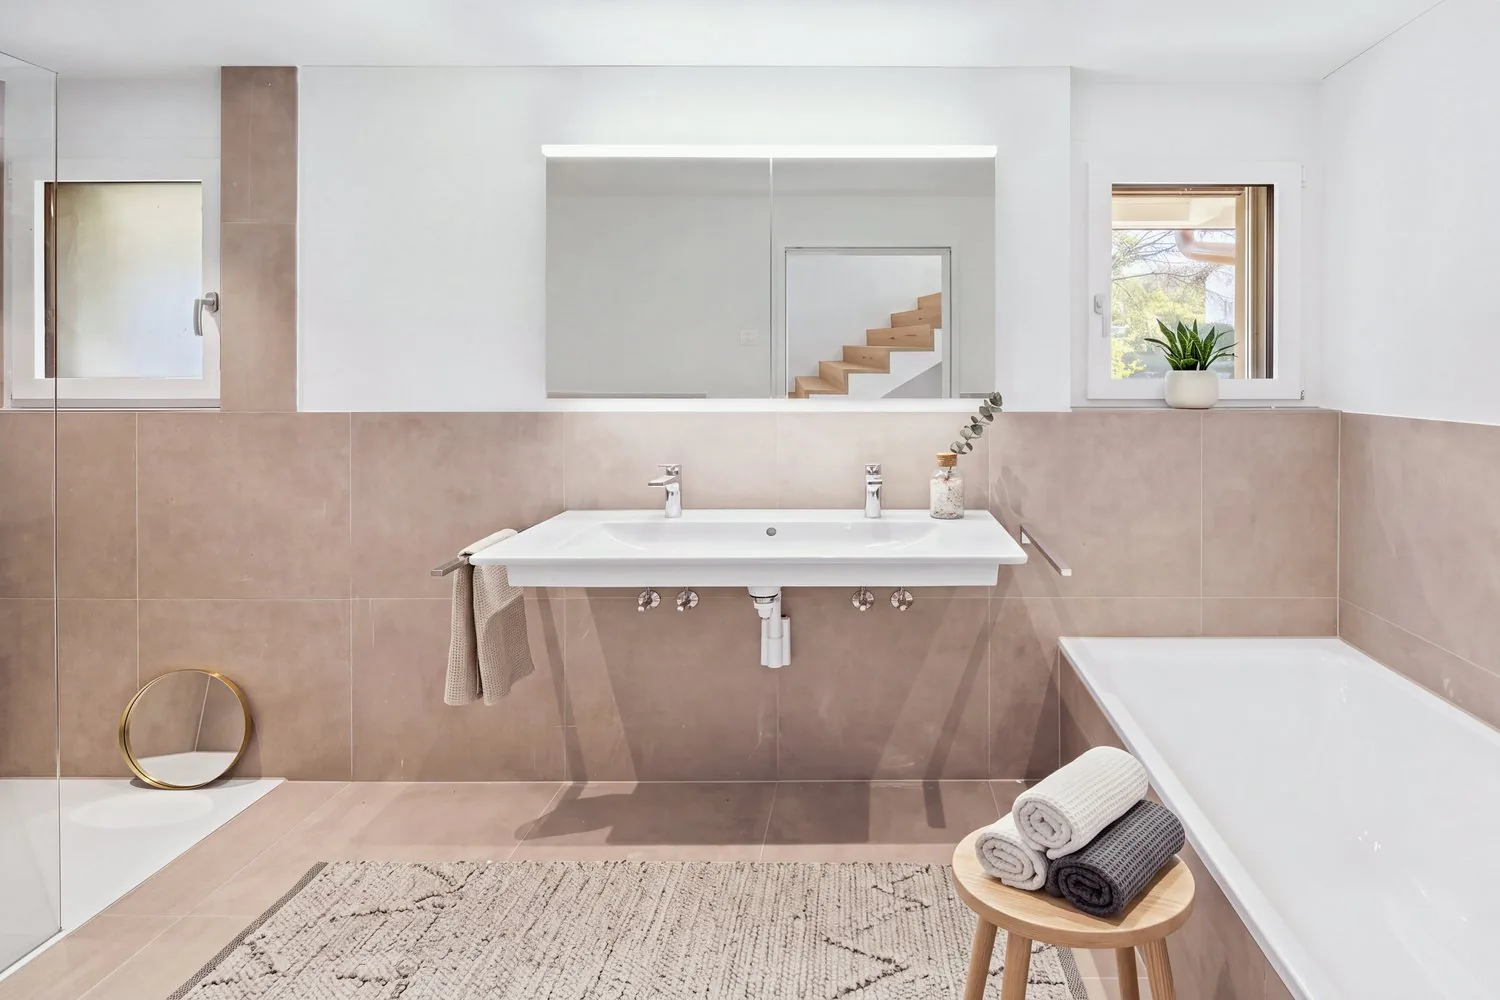
In the upper and attic floors, two rooms are grouped around a bathroom each; one room on the upper floor has a balcony with a view and also makes a good private living or family room. A large disposable room in the basement offers ideal conditions for an office, studio, practice, or therapy room thanks to daylight and its own exterior access. The room program is complemented by a cellar, laundry room, and an outdoor shed.
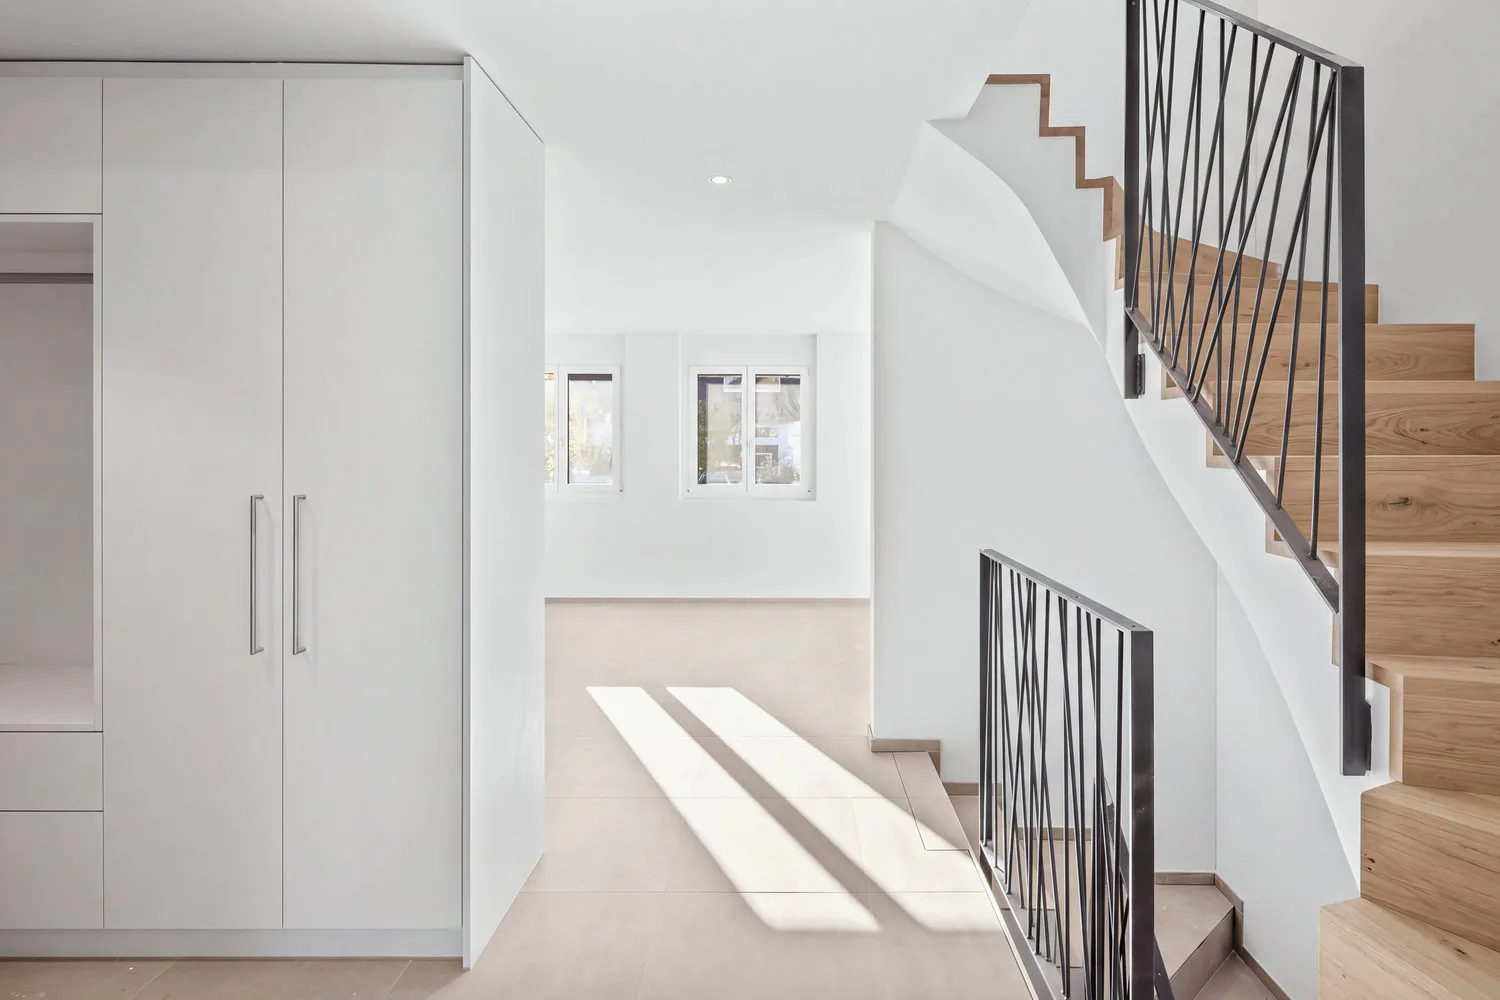
Large-format ceramic tiles in soft beige, solid wood parquet in the bedrooms, a handle-less designed kitchen in warm taupe, and filigree steel railings with diagonal rod work characterize the contemporary ambiance. A heat pump provides sustainable heat. Two outdoor parking spaces are available.
Property Details
- Property type
- Semi-detached house
- Living space
- 139 m²
- Plot area
- 318 m²
- Rooms
- 5.5
- Year Built
- 2026
- Published on
- 29.10.2026
Features
Mentioned in the description
Documents
Price
- Purchase Price
- CHF 1'645'000
- Price per m²
- CHF 11'835
Location
Berghofstrasse 7A 8918 Unterlunkhofen
Nearby
Loading…
Neighbourhood
Moderate public transit
ARE transit class C — usable but limited service.
Fairly green
56% green and natural space within 500 m.
Lively neighbourhood
Many households of three or more · around 27 people in the neighbourhood.
Municipal tax multiplier
74 %
Lower than 97% of municipalities in the canton
ESTV · 2026
CHF 9'438 income tax a year · Single person without children, gross wage CHF 100'000
- 25.8 Rp/kWh
SunA lotSouth-west
South-west side: lots of sun
- North-east
- Hardly any direct sun
- South-east
- Medium
- South-west
- Lots of sun
- North-west
- Hardly any direct sun
This is about the building's façades, with the shade of neighbouring buildings and the terrain. How much of it reaches a flat depends on the floor and the windows.
As of 2018
Source: Swiss Federal Office of Energy SFOE
Noise & quiet43 dBDay
Road and rail noise in the surroundings
Calculated from the federal noise model: the mean over the hectare (100 × 100 m) of the surroundings, model year 2021.
Night
32 dB
Loudest source
Road
Calculated level, placed on a scale of everyday sounds.
Environment
Air within the Swiss limits
At least one pollutant is above its WHO guideline; all meet the Swiss limit.
Radon: class 2–10%
The federal radon map estimates that 2 to 10% of the buildings here exceed the reference value of 300 Bq/m³.
Connectivity
Cable internet
In 50 to 90% of the buildings around
5G outdoors
In the network models of 3 operators.
Mobile: as of 2026