
1'250'000
6.5 room Terraced house in Untersiggenthal
CHF1'250'000
Description
6.5-Room Row House with Garden in Condominium Ownership
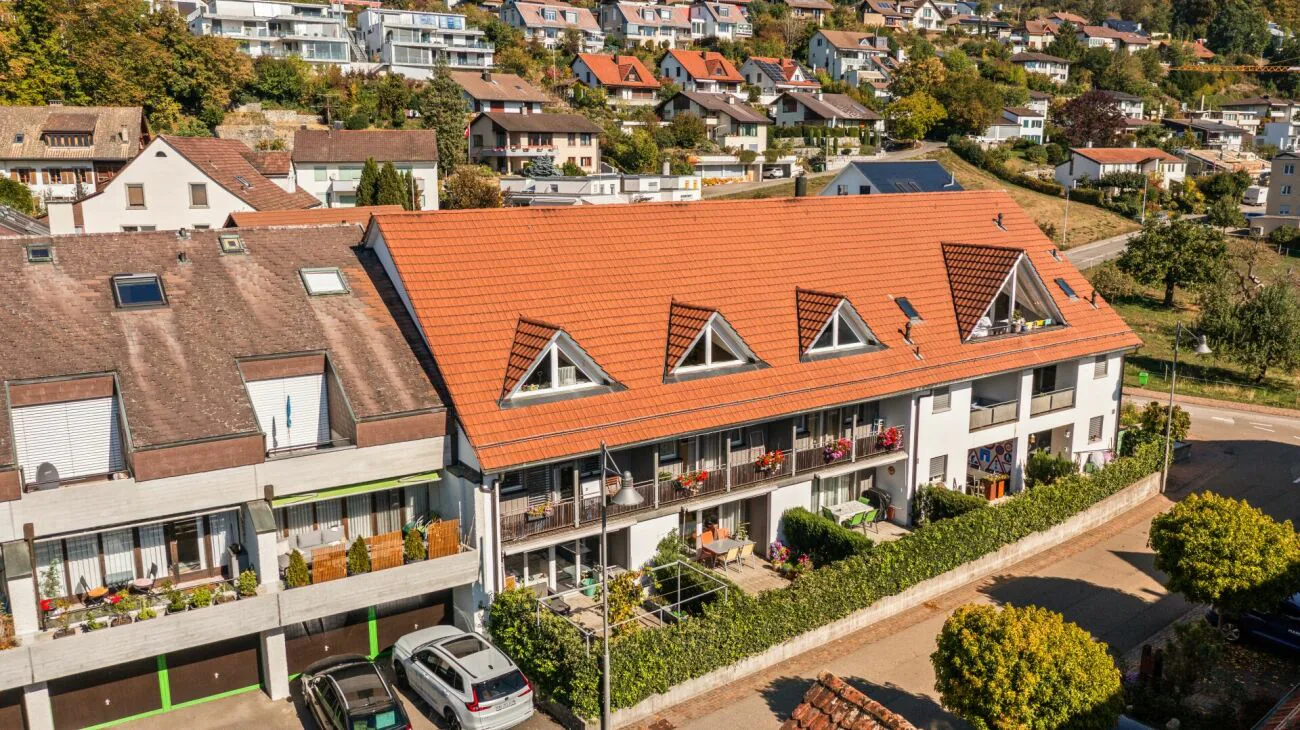
This attractive 6.5-room row house in Untersiggenthal impresses with generous space, a well-thought-out room layout over four floors, and a versatile outdoor area. The property was built in 1996 and is part of the Dörfli residential development, which blends harmoniously into the old village center.
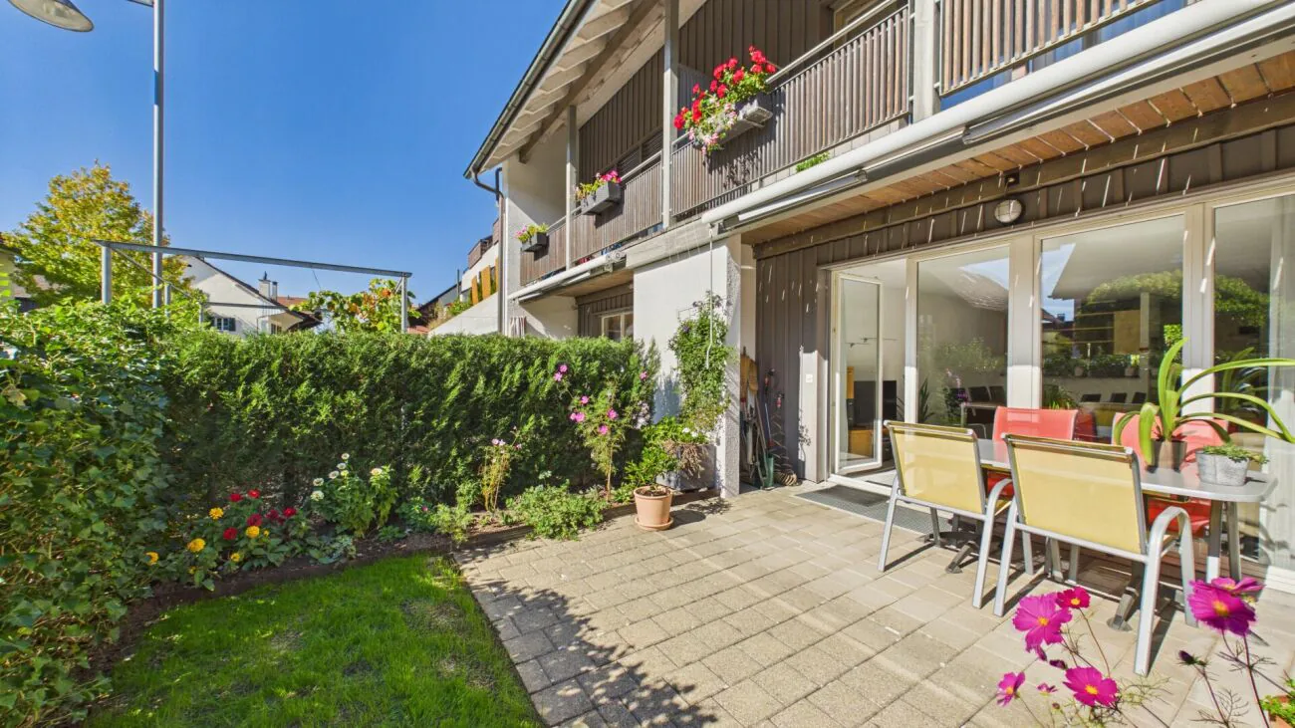
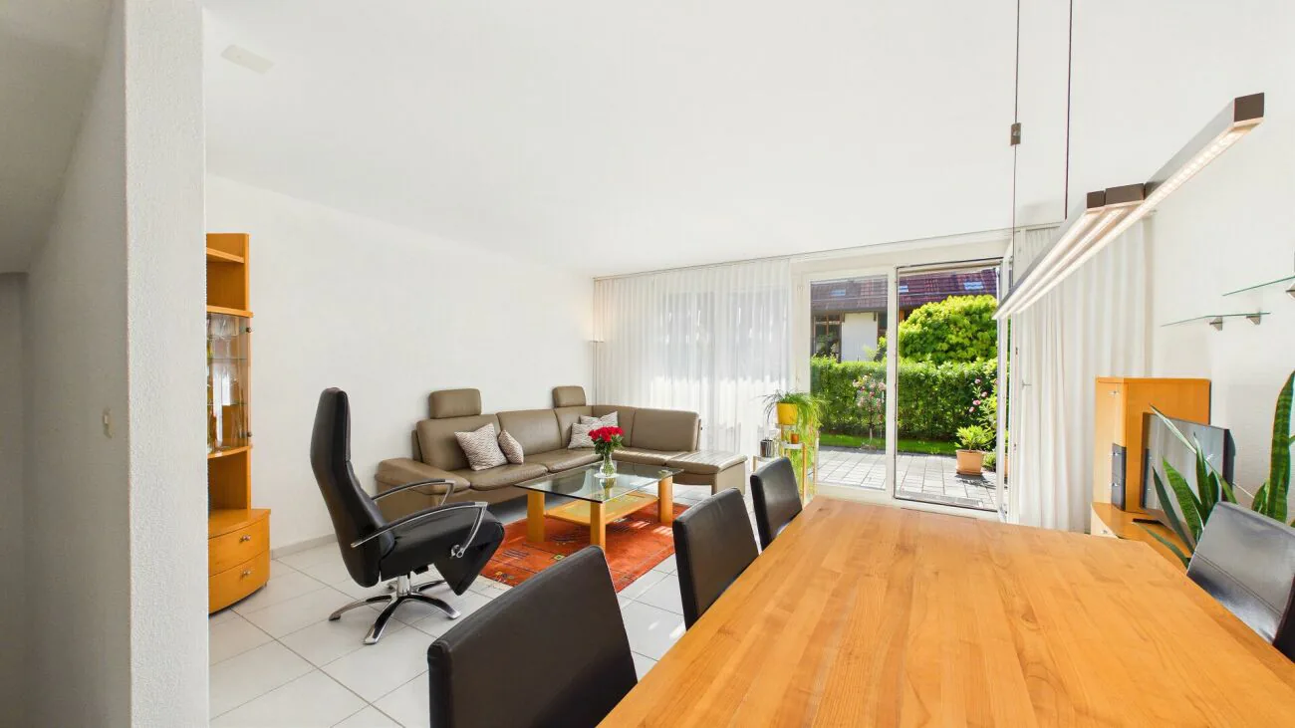
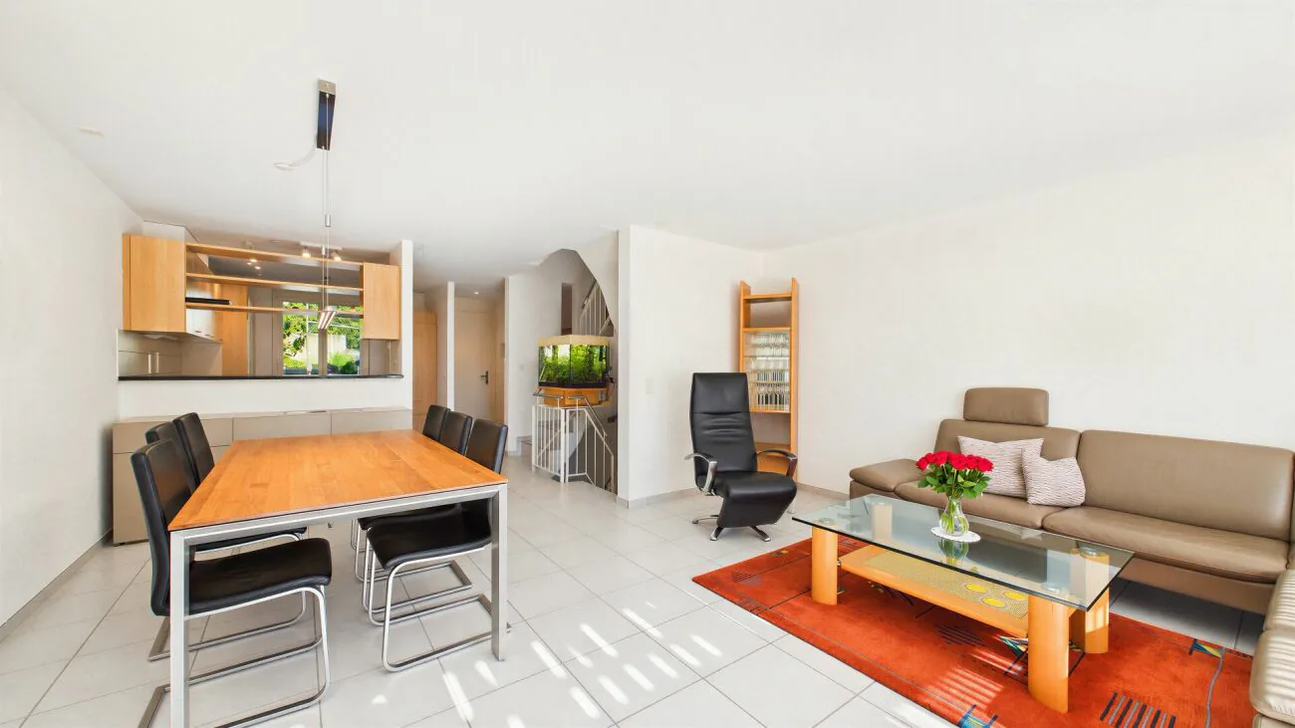
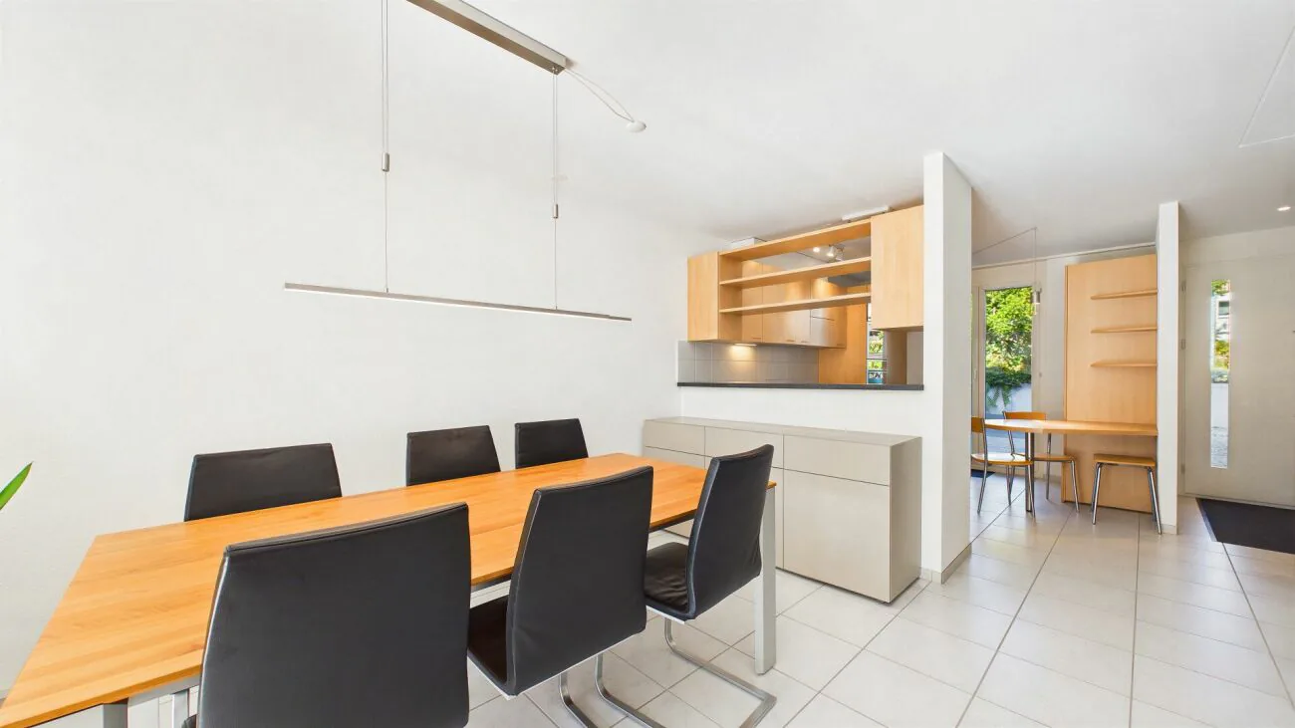
The heart of the house is the bright living and dining area on the ground floor. Spacious windows create a pleasant connection to the sunny, south-southwest-facing garden with a well-maintained lawn, flower beds, and hedges. The adjacent seating area invites you to cozy hours outdoors and offers additional space for relaxation and social gatherings.
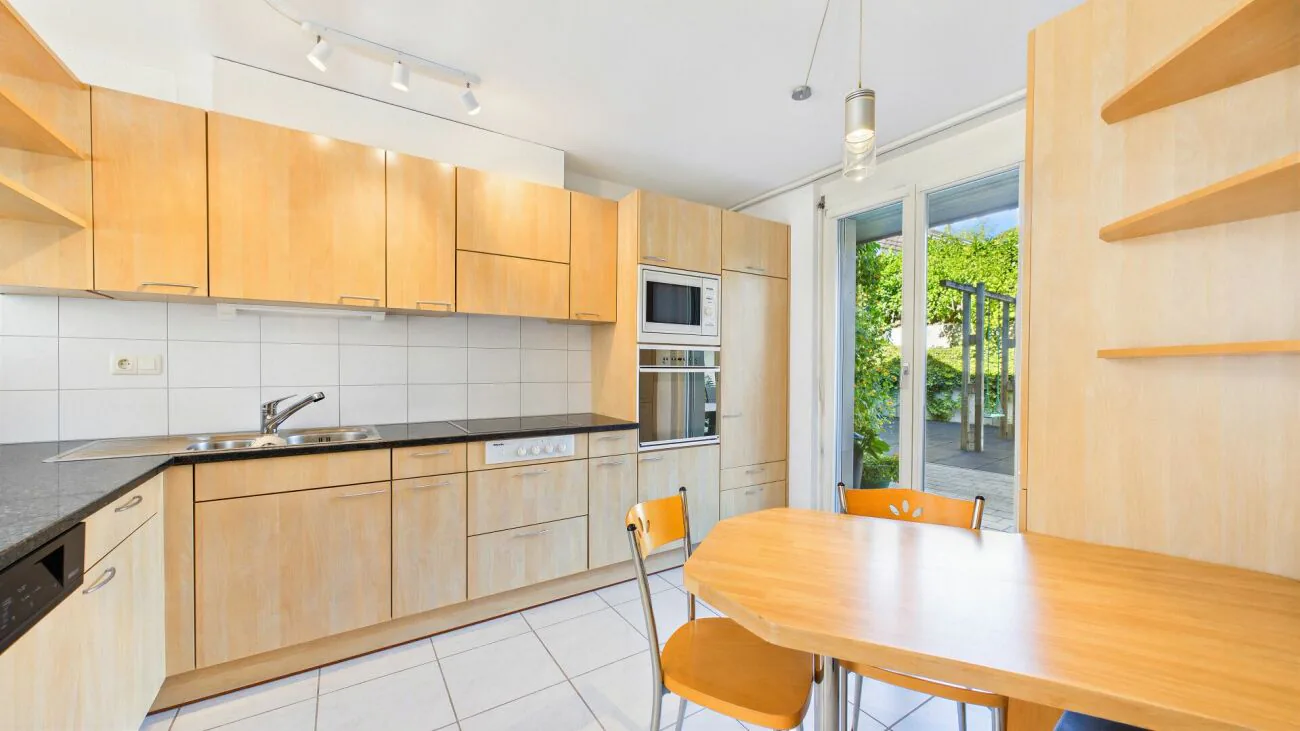
The kitchen is located on the entrance side and has its own dining area as well as direct access to the second outdoor seating area. Bright wood fronts, a dark work surface, and various built-in appliances provide functional equipment. A practical pass-through connects the kitchen to the living area. A guest toilet and a cloakroom complement the ground floor.
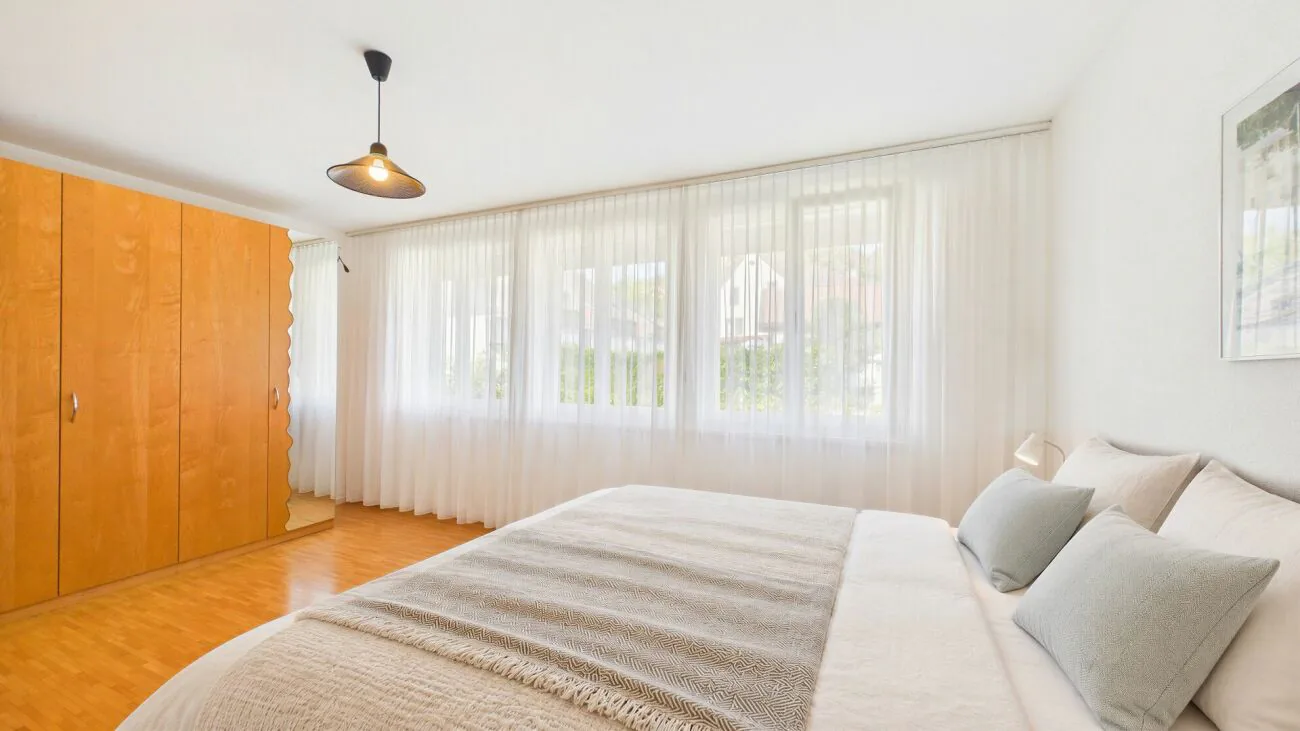
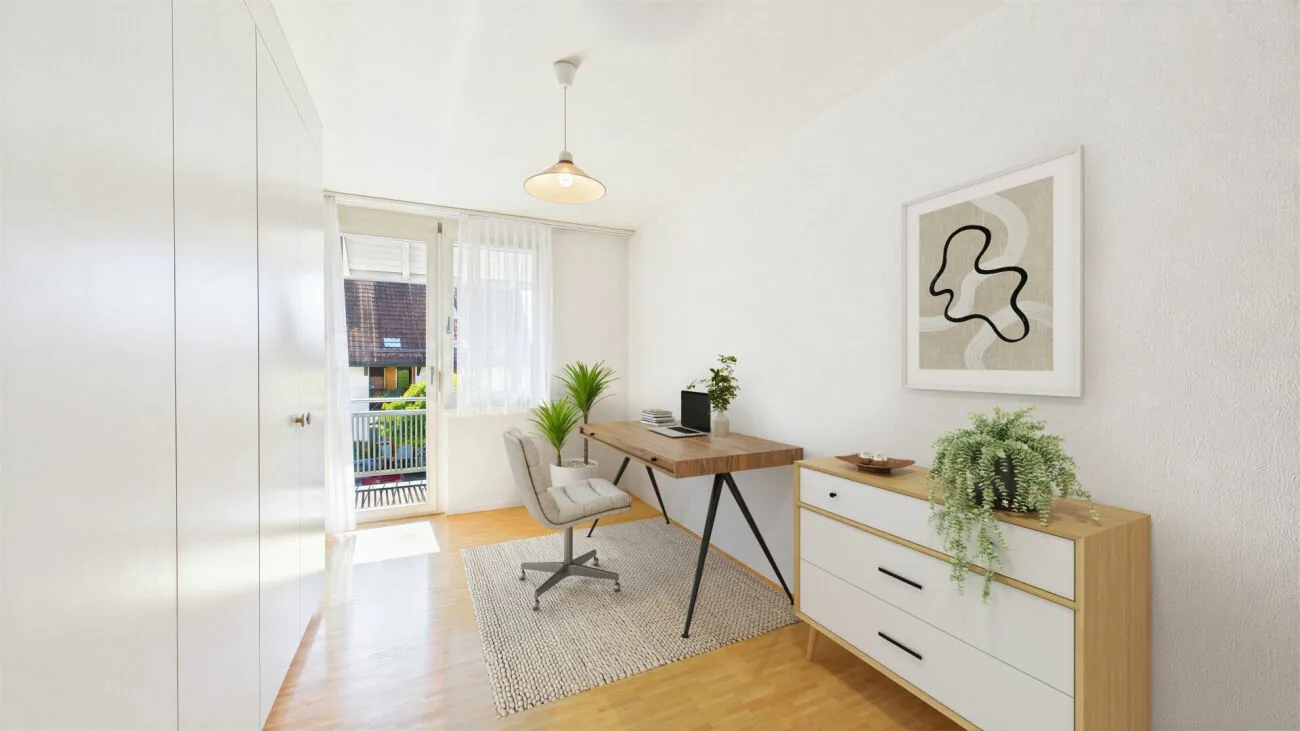
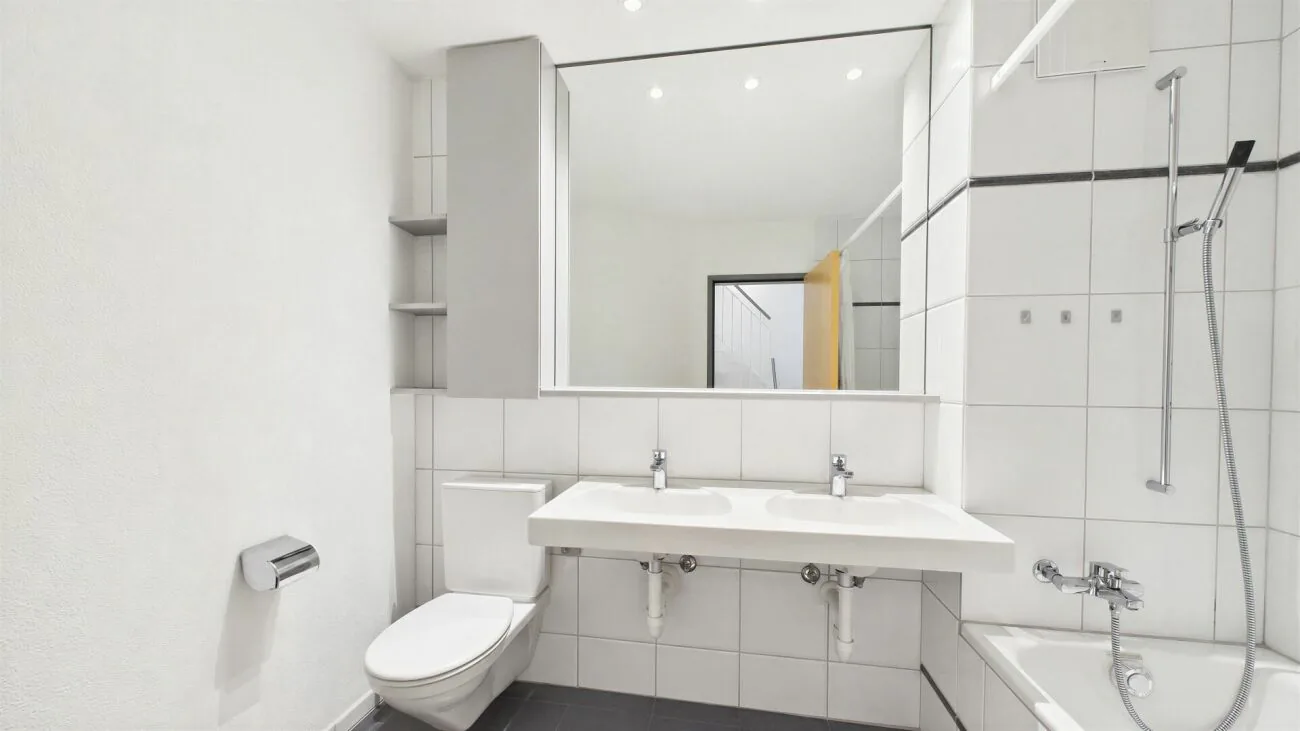
On the upper floor, there is the parent's bedroom, two more rooms with direct access to the balcony, and a bathroom with a bathtub and double sink. The rooms are equipped with parquet flooring and offer versatile usage possibilities for families.
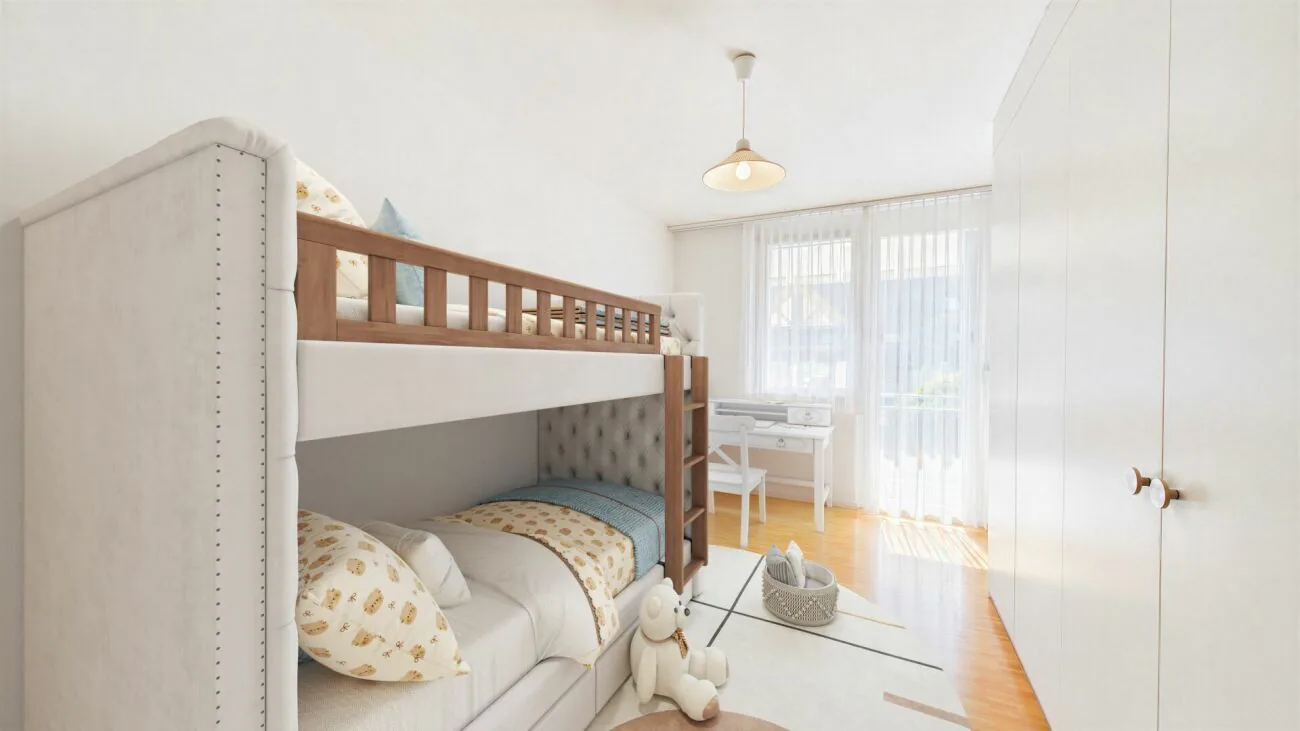
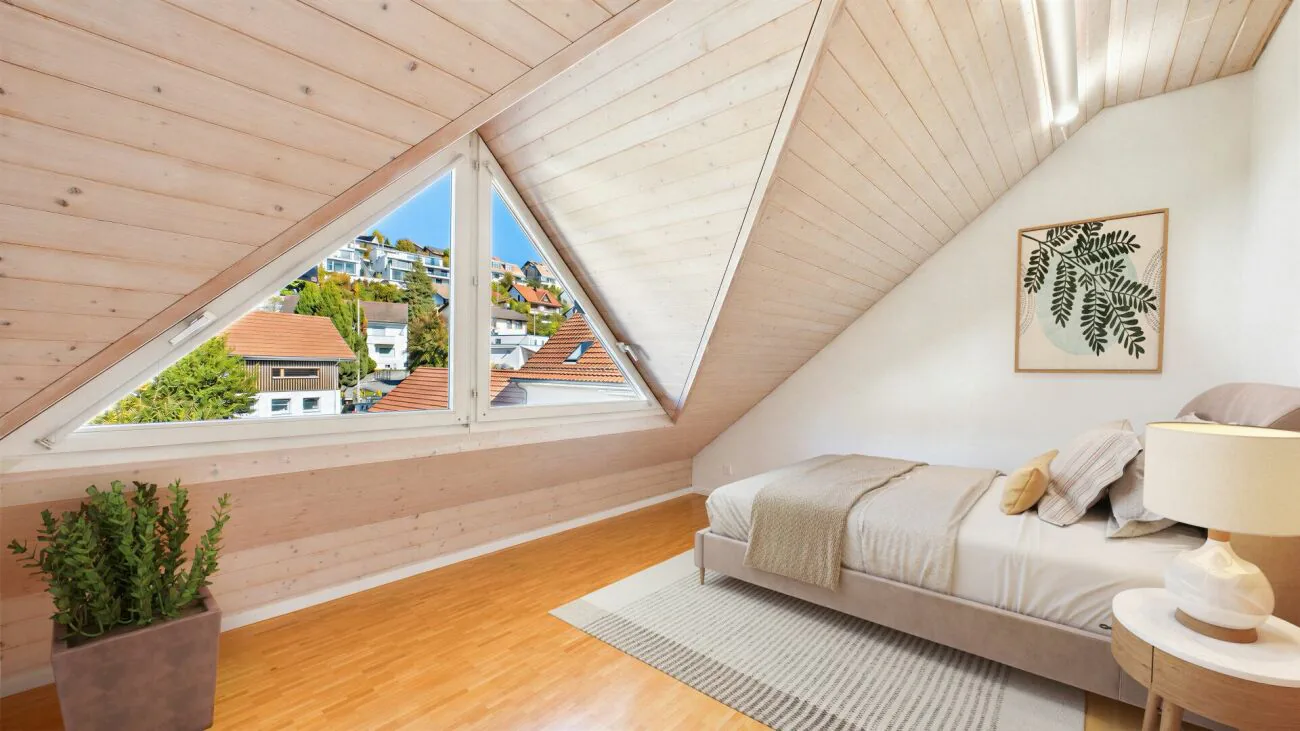
The expanded attic increases the room offer by two additional rooms with characteristic wooden ceilings and dormer windows. These are ideal as children's rooms, guest rooms, or home offices. Another wet cell with shower and toilet, as well as a practical storage room, round off this floor. A skylight provides natural light in the staircase and has a comfortable remote control with a rain sensor.
In the basement, there is a hobby room, a cellar, and a separate housekeeping room. These additional areas create valuable storage space and offer space for different leisure activities.
Technically, the property also offers a solid equipment. The heating is done via district heating with underfloor heating. The heating distributor was replaced in 2025, and the own heat pump boiler was renewed in 2026. A separate heat cost allocator enables individual recording of consumption.
The house includes special rights of use for the private garden and two outdoor seating areas. A garage with an electric gate and a forecourt is located in the annex of the development. Additionally, a communal, covered bicycle parking space is available.
The property is located in the old village center of Untersiggenthal and impresses with short distances to the most important facilities of daily needs. Shopping opportunities like Coop are easily accessible. The nearby bus stop Untersiggenthal, Mühleweg, offers a direct connection to Baden Ost train station with lines 2 and 6 in about 15 to 19 minutes.
This row house offers a versatile living concept with generous space, an attractive private garden, and a pleasant living location. An ideal home for families and all those who appreciate a lot of space for different living needs.
Property Details
- Property type
- Terraced house
- Living space
- 150 m²
- Rooms
- 6.5
- Year Built
- 1996
- Published on
- 15.10.2026
Features
Washing machine
Parking
Tumble Dryer
Quiet Location
Sunny Location
Garage
Child Friendly
Mentioned in the description
Price
- Purchase Price
- CHF 1'250'000
- Price per m²
- CHF 8'333
Market context
The asking price is 16.9% below the median of .
This listingCHF 1'250'000
CHF 1'505'000
Median
Is there room to negotiate?
A typical listing stays on the market for about 17 days. 1.2% of active listings have cut their asking price in the last 90 days.
Check your mortgage with Moneyland
Partner offer by Moneyland.ch
Location
5417 Untersiggenthal
Nearby
Loading…
Neighbourhood
Very green surroundings
94% green and natural space within 500 m.
Municipal tax multiplier
105 %
Lower than 58% of municipalities in the canton
ESTV · 2026
CHF 11'091 income tax a year · Single person without children, gross wage CHF 100'000
- 28.7 Rp/kWh
Noise & quiet33 dBDay
33dB
Road and rail noise in the surroundings
Calculated from the federal noise model: the mean over the hectare (100 × 100 m) of the surroundings, model year 2021.
Night
24 dB
Loudest source
Road
LibraryRainConversationTrafficLoud
Calculated level, placed on a scale of everyday sounds.
Environment
Air within the Swiss limits
At least one pollutant is above its WHO guideline; all meet the Swiss limit.
Radon: class 2–10%
The federal radon map estimates that 2 to 10% of the buildings here exceed the reference value of 300 Bq/m³.
Connectivity
No fixed broadband
No fixed-line data for this address.
5G outdoors
In the network models of 3 operators.
Mobile: as of 2026
Similar listings
Similar listings
ID: 240996Ref: 0d6ae12d-c8c0-11f1-b574-0e90ca4da74f