
8 room Detached house in Urswil
CHF1'695'000
198 m²
Description
Living together, individually - detached house with annex and studio
Living in Hochdorf (LU) - The vibrant center of the Seetal
Hochdorf is located in the heart of the Lucerne Seetal and consists of the districts Hochdorf-Dorf, Baldegg, Ligschwil, and Urswil. Nestled between Lake Baldegg and a charming hill landscape, the municipality combines natural living with the advantages of a vibrant regional center. With around 10,200 inhabitants, Hochdorf is one of the larger municipalities in the canton of Lucerne and is continuously developing into an attractive residential and economic location.
Hochdorf offers a diverse range of shopping options with major retailers like Migros Seetal-Center and Coop Hochdorf, as well as numerous specialty stores, boutiques, service providers, restaurants, and cafes. The offer is supplemented by regional specialty stores and a wide range of services directly in the town center.
Families benefit from a comprehensive educational offer - from kindergarten to primary and secondary school to the nearby cantonal school in Baldegg. The educational offer is supplemented by a music school, day structures, and further childcare and leisure activities for children and young people.
Thanks to the Seetalbahn (S9) and several train stations, Hochdorf has excellent connections to Lucerne and Lenzburg. Lucerne can be reached by public transport or car in around 20 to 25 minutes. The motorway connections in Sempach or Buchrain are also within a short drive.
With over 5,000 jobs in industry, trade, and services, Hochdorf is a significant economic location in the Seetal.
The proximity to Lake Baldegg, extensive walking and cycling paths, and numerous sports and leisure facilities provide a high recreational value. Over 100 clubs, the Braui cultural center, the Baldegg swimming pool, and diverse sports offers make Hochdorf a vibrant residential location for all generations.
A home that creates space for generations and ideas
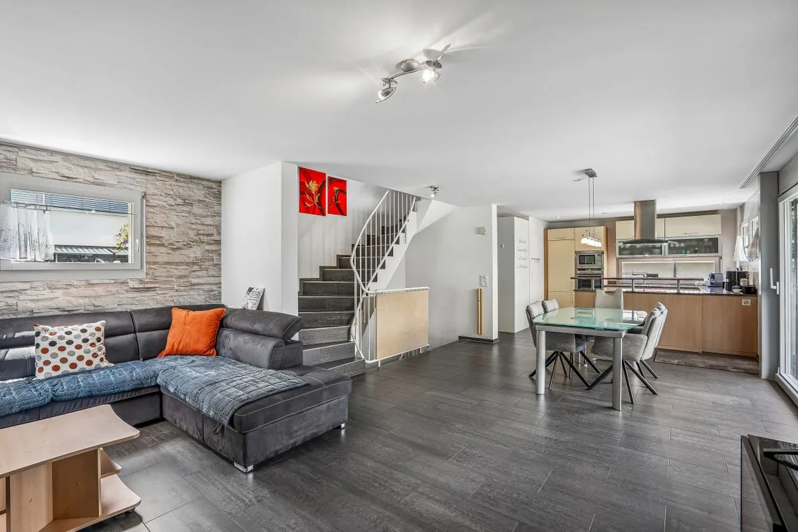
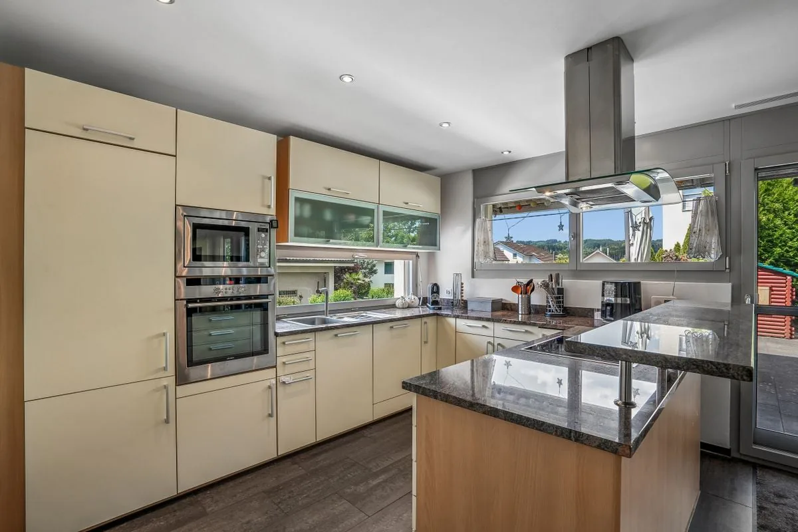
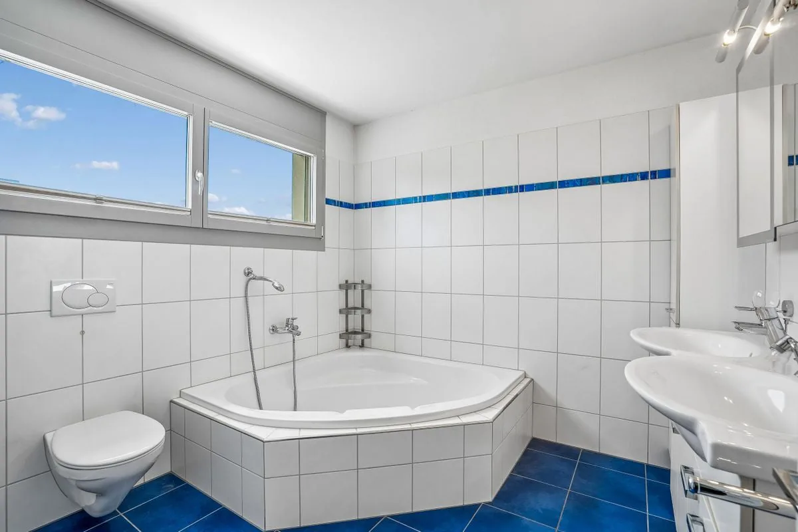
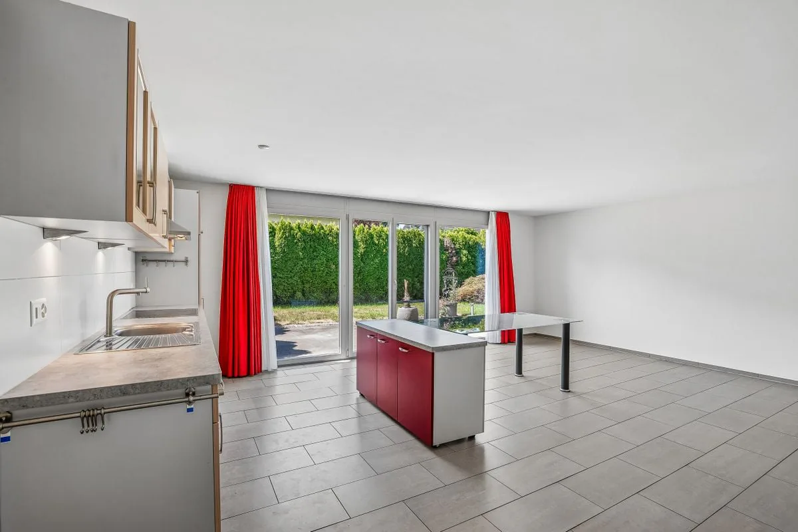
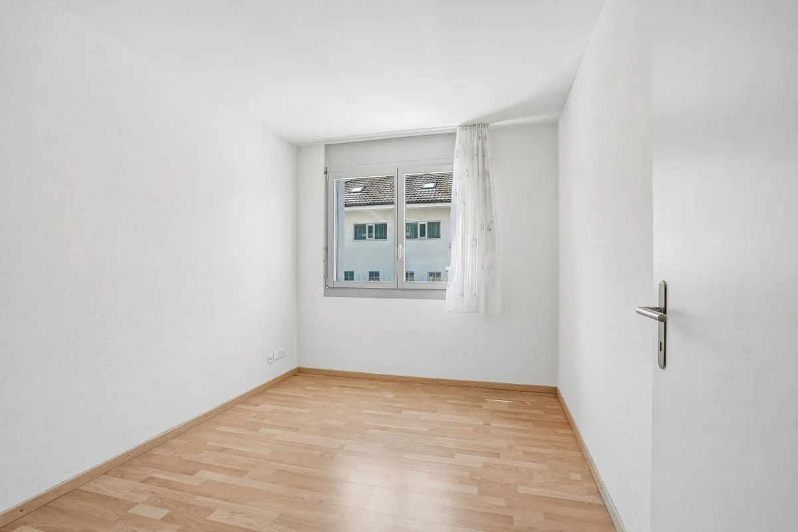
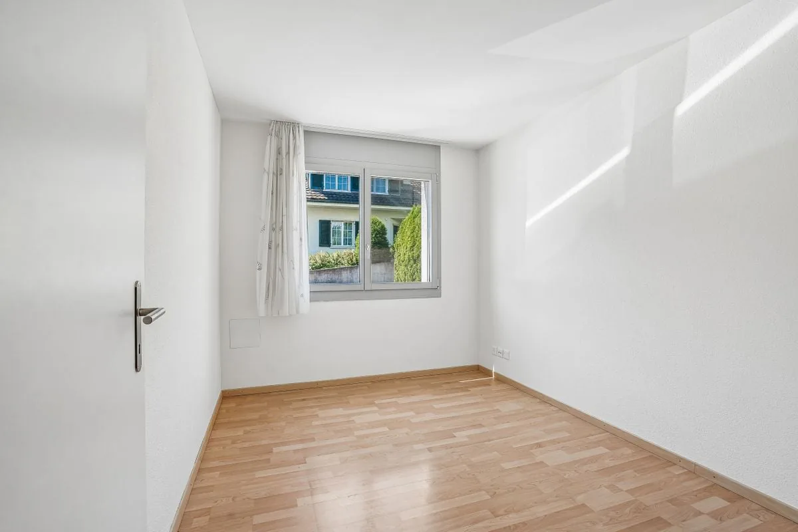
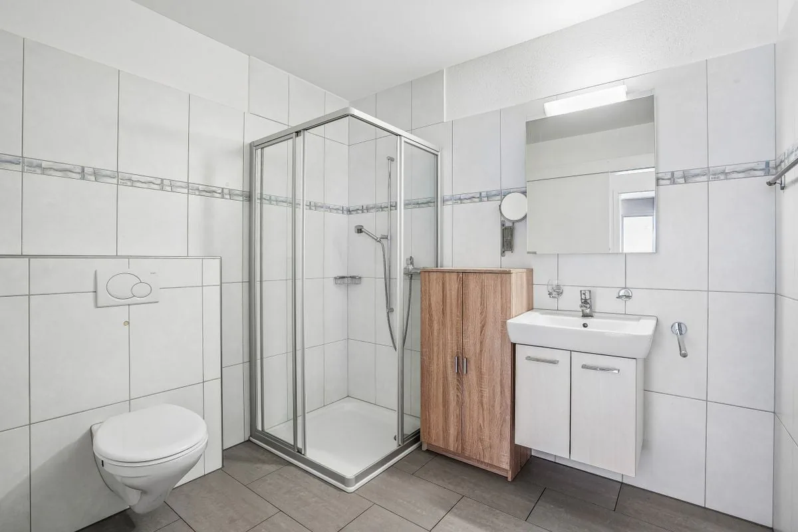
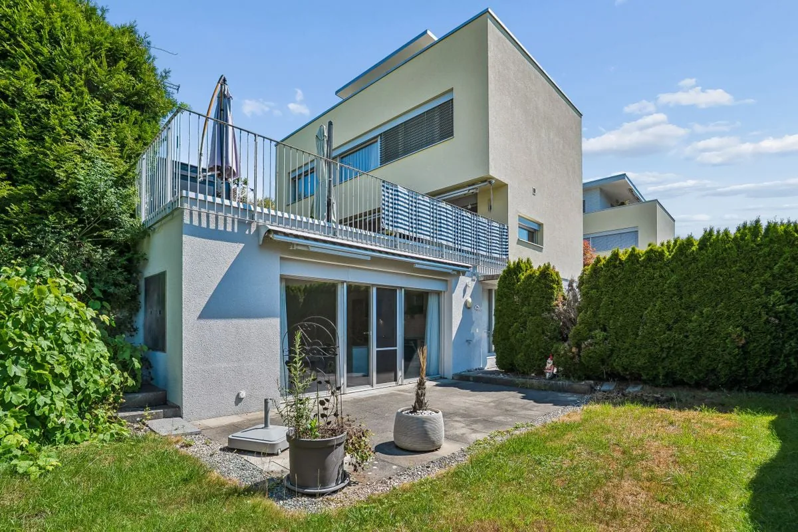
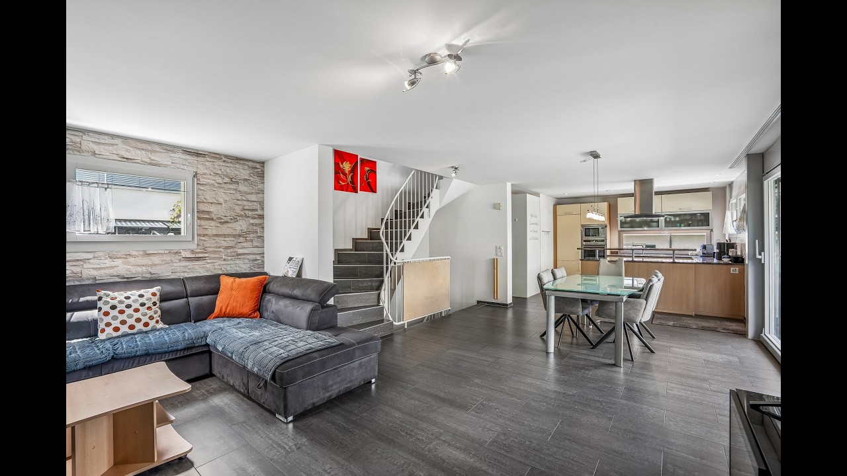
In a quiet and family-friendly location in Urswil, this detached single-family house with modern architecture, spacious living areas, and a well-thought-out floor plan welcomes you. Already when entering, the openly designed living and dining room conveys a sense of width and living quality. The large window fronts let in plenty of daylight and create a bright, friendly atmosphere, while the high-quality kitchen seamlessly merges with the living area and invites you to cook and enjoy together.
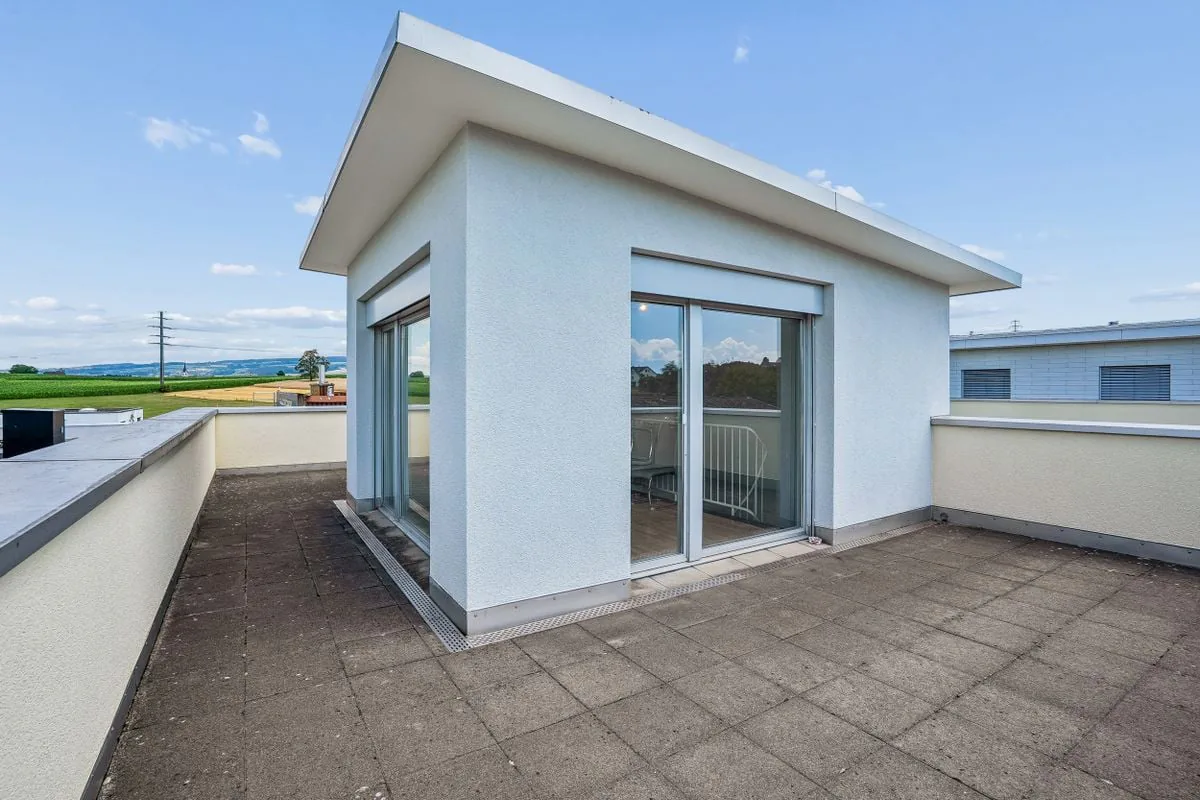
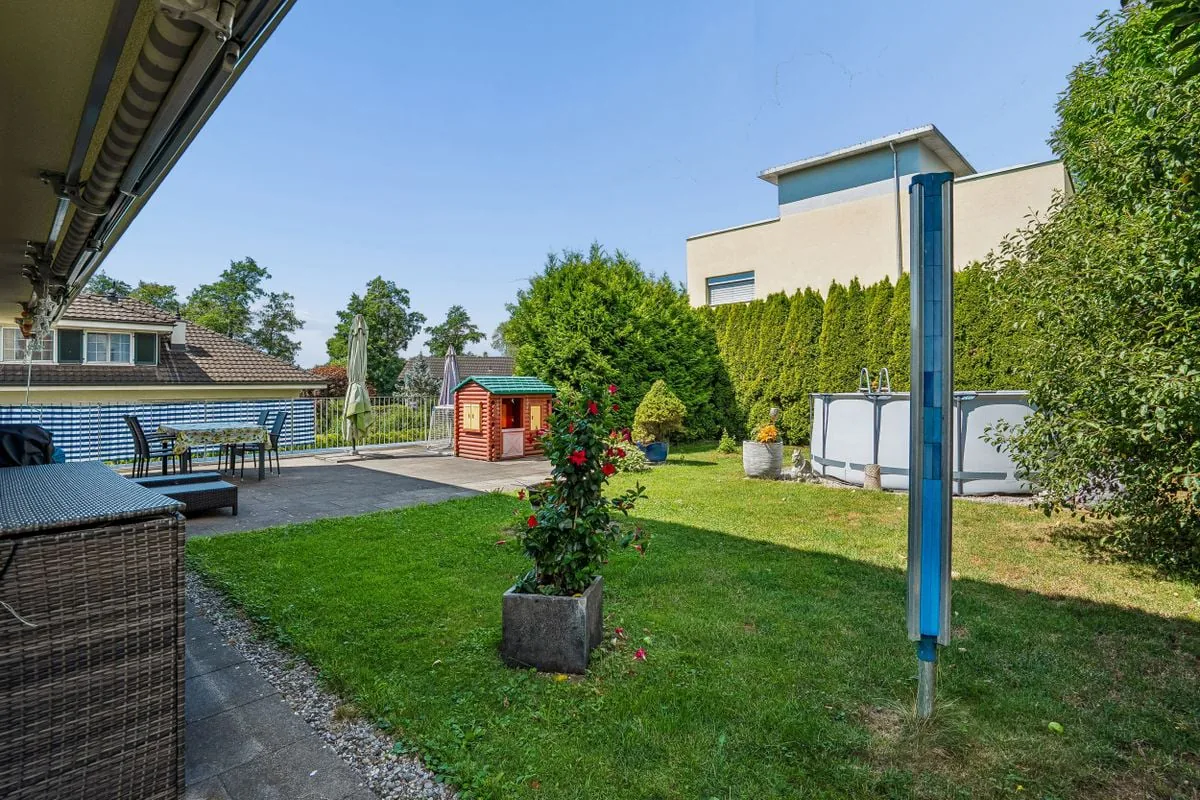
The well-kept garden offers ample space to relax, play, or socialize. A pool provides pleasant cooling on warm summer days, while a practical tool shed creates additional storage space for garden utensils and leisure equipment. Lovingly planted apple, plum, and pear trees give the garden a special charm and provide fresh fruit directly from your own garden. The natural experience is rounded off by the impressive panoramic view from the roof terrace, which stretches from the Rigi to the Titlis and the Pilatus.
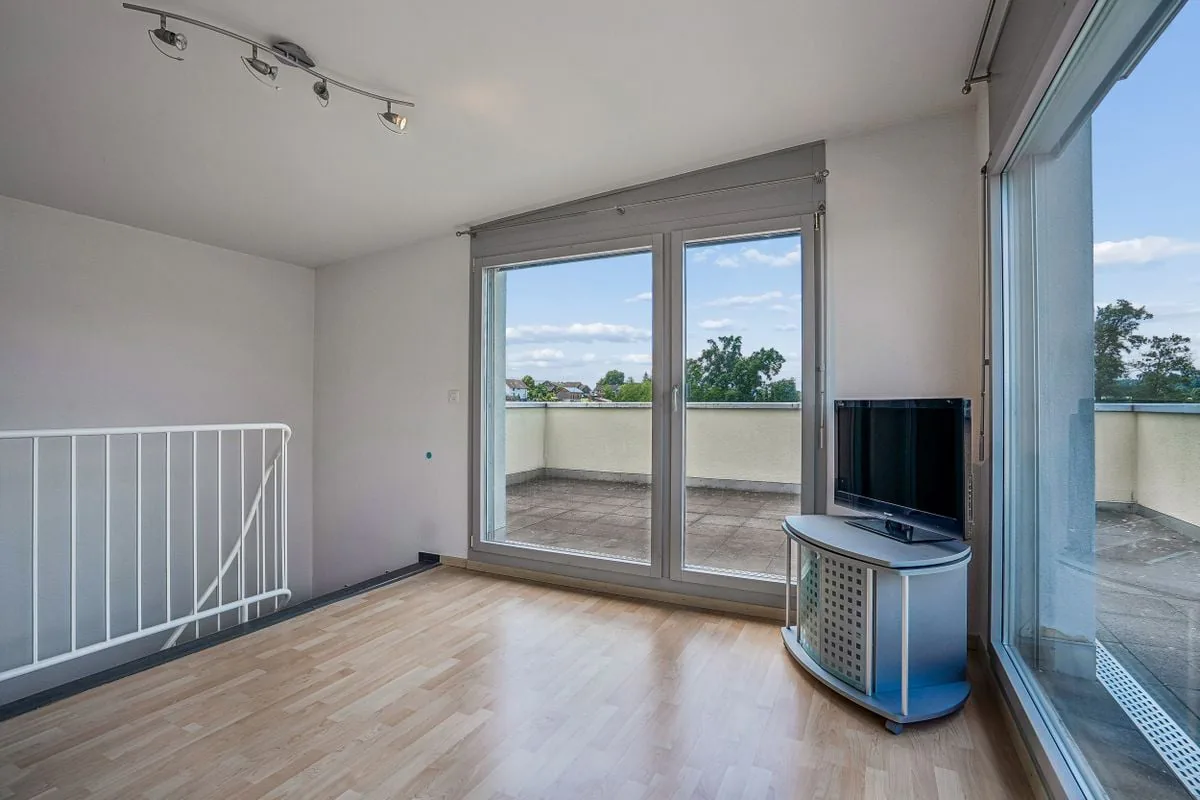
A special highlight is the separate 3.5-room annex as well as the additional room in the attic, which is equipped with kitchen connections and can be converted into a studio with little construction effort. Several outdoor parking spaces and the possibility of creating a carport round off this attractive offer.
Whether as a spacious family home, a multi-generational domicile, or a combination of living and renting - this property adapts to your life plans and offers you long-term diverse perspectives.
Highlights
- Detached single-family house in a quiet, family-friendly location
- Modern, open kitchen with a flowing transition to the living area
- Well-kept garden with apple, plum, and pear trees
- Roof terrace with a dreamy panoramic view from the Rigi to the Titlis and the Pilatus
- Pool and tool shed for additional comfort
- Separate 3.5-room annex with rental or multi-generational potential
- Additional room with kitchen connections - ideal as a future studio
- Versatile use for families, multi-generational living, or living with rental income
Fulfill your dream of living and arrange a viewing appointment.
Property Details
- Property type
- Detached house
- Living space
- 198 m²
- Plot area
- 636 m²
- Rooms
- 8
- Year Built
- 2006
- Published on
- 09.11.2026
Features
Mentioned in the description
Price
- Purchase Price
- CHF 1'695'000
- Price per m²
- CHF 8'561
Market context
Price 5.6% below the median
This listingCHF 1'695'000
- Typical time on the market
- 20 days
- Listings with a price cut (90 days)
- 7.8%
Location
6280 Urswil
Nearby
Loading…
At a glance
No feed yet
Location & surroundings
Urswil
Viewing
Thomas Meier