
2'395'000
7.5 room Detached house in Uznach
CHF2'395'000
Description
Living with a vision - today and tomorrow
Living with a vision - in the truest sense of the word
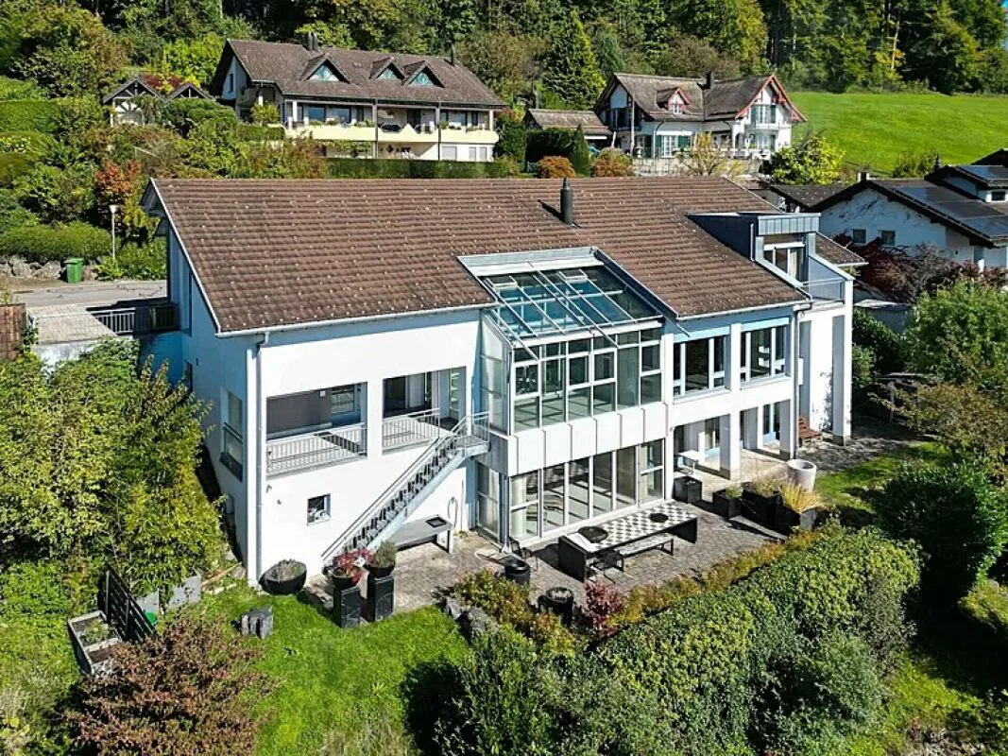
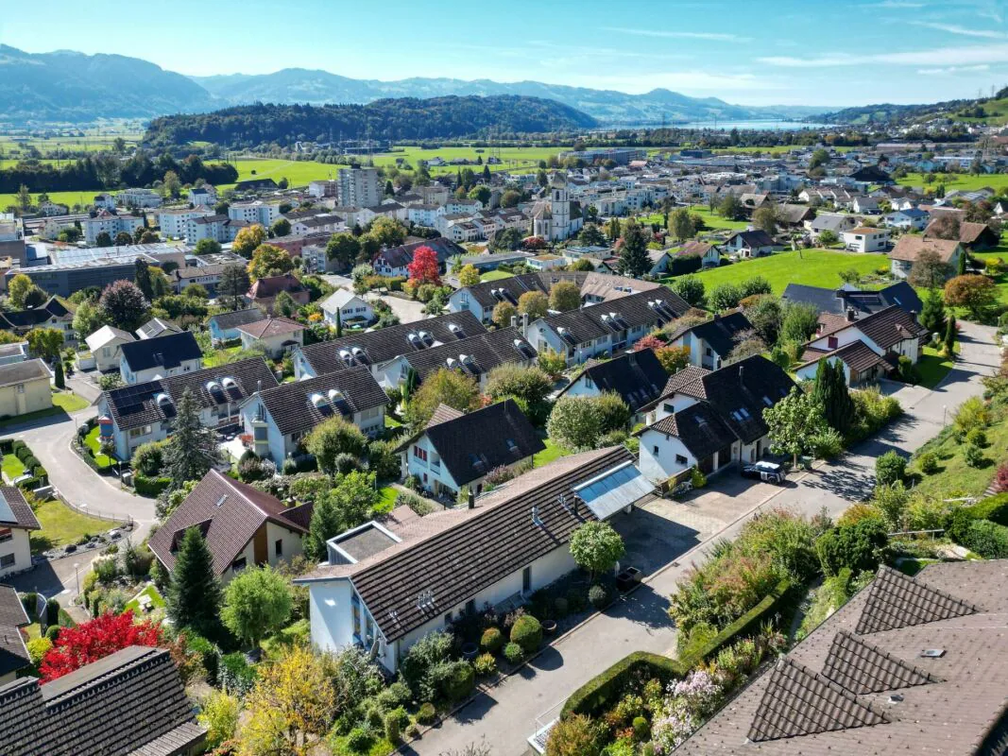
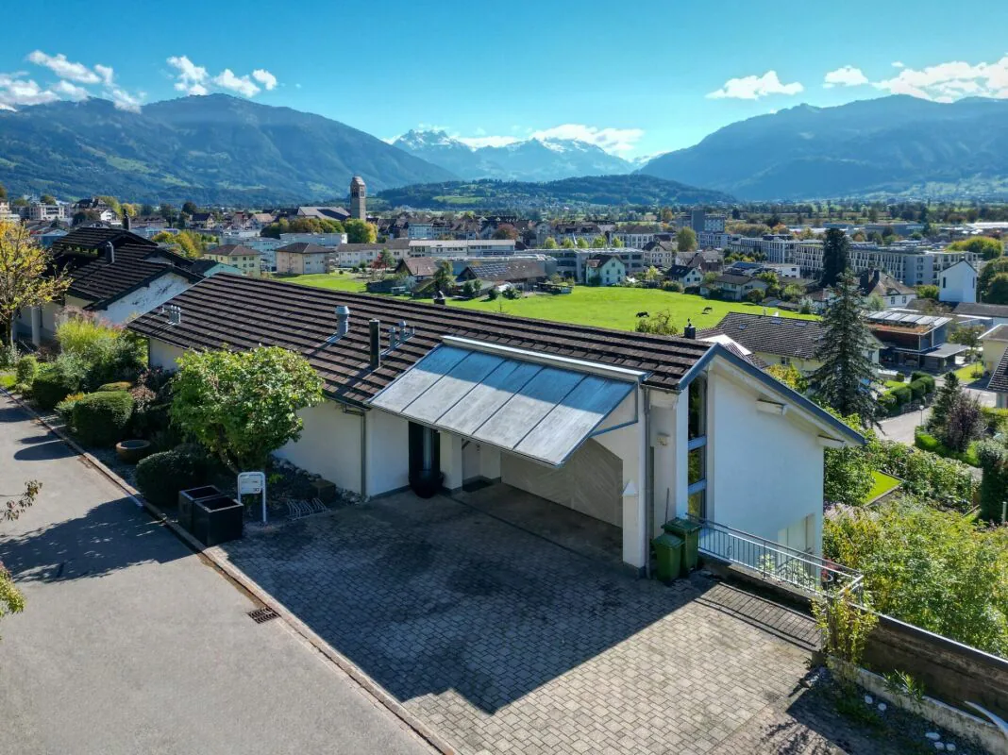
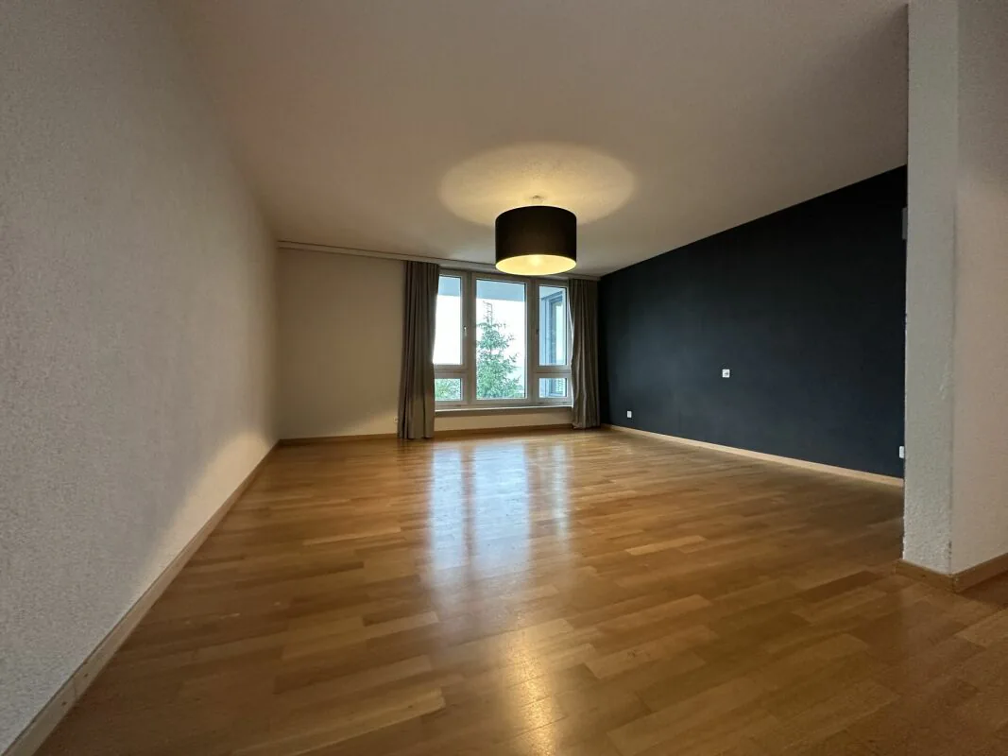
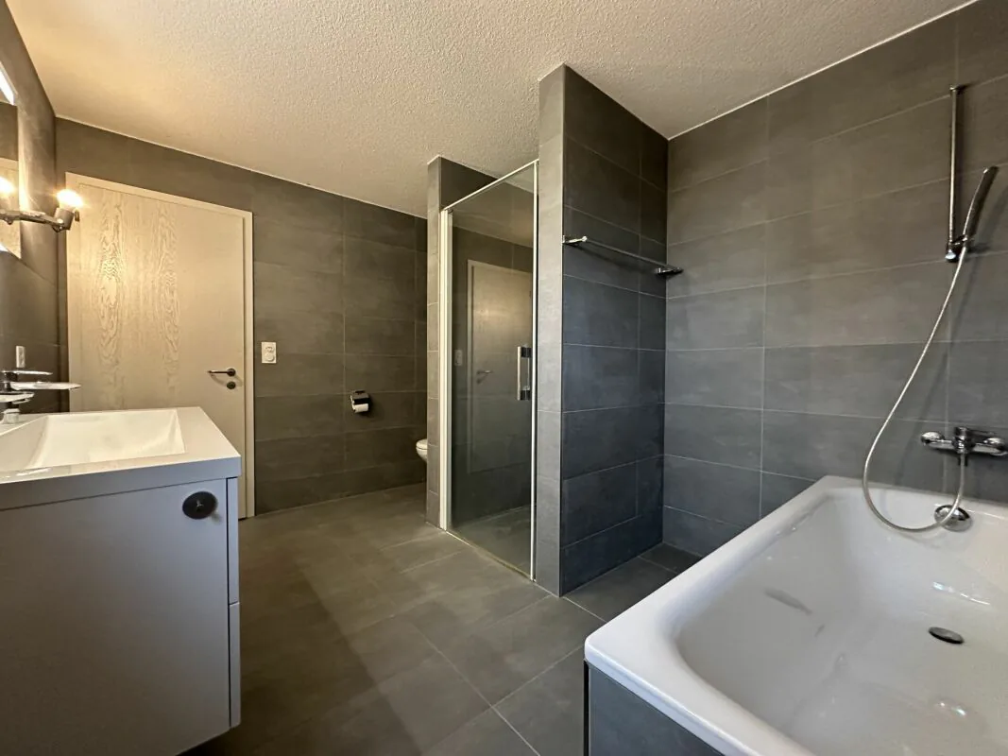
Located in a privileged south-facing slope in Uznach, this exclusive single-family home combines spacious living, impressive panoramic views, and exceptional usage possibilities. Whether as a family home, for multi-generational living, or as a combination of living and working - this property offers space for lifestyle models that are increasingly in demand today.
Varied usage possibilities
This property convinces not only with its location and generosity but also with its exceptional flexibility. Thanks to the well-thought-out room layout, the house is ideal for:
- Multi-generational living
- Living and working under one roof
- Practice, therapy, or office use
- Combination of own use and rental
- Creation of two independent living areas (subject to official approvals)
Such potential is rarely found in this location and size.
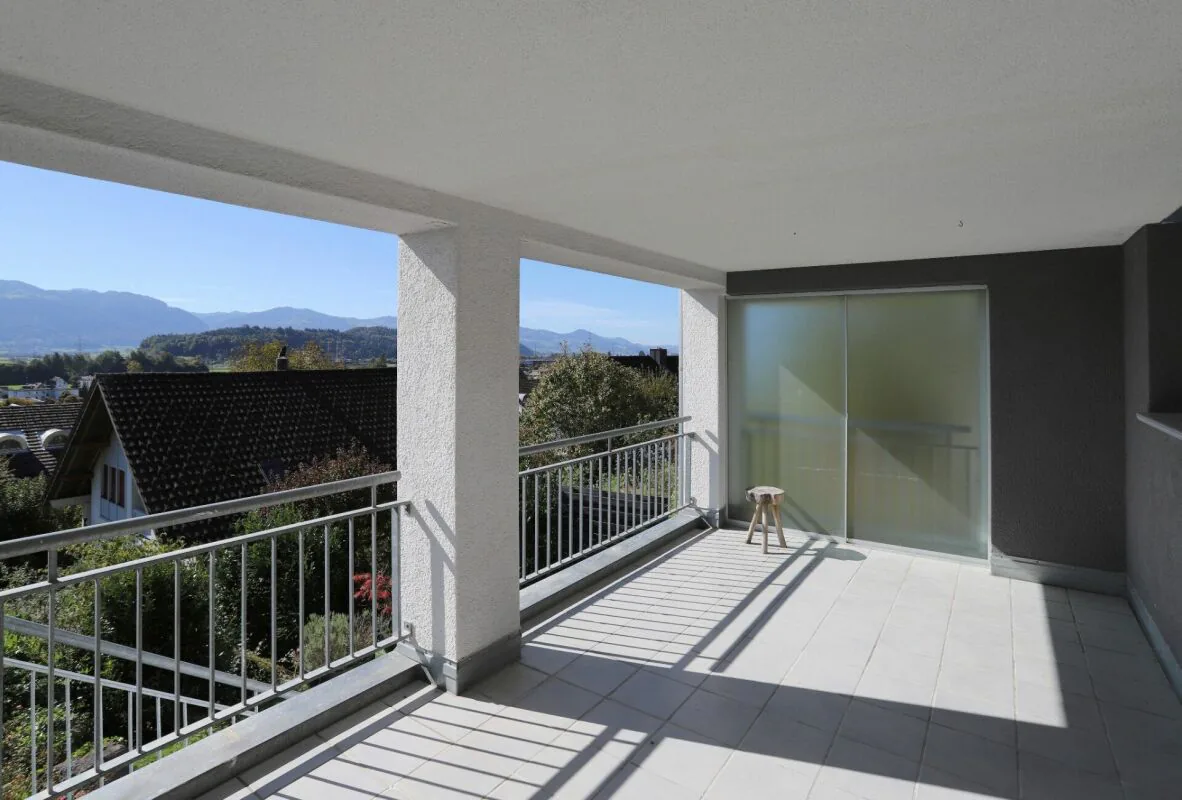
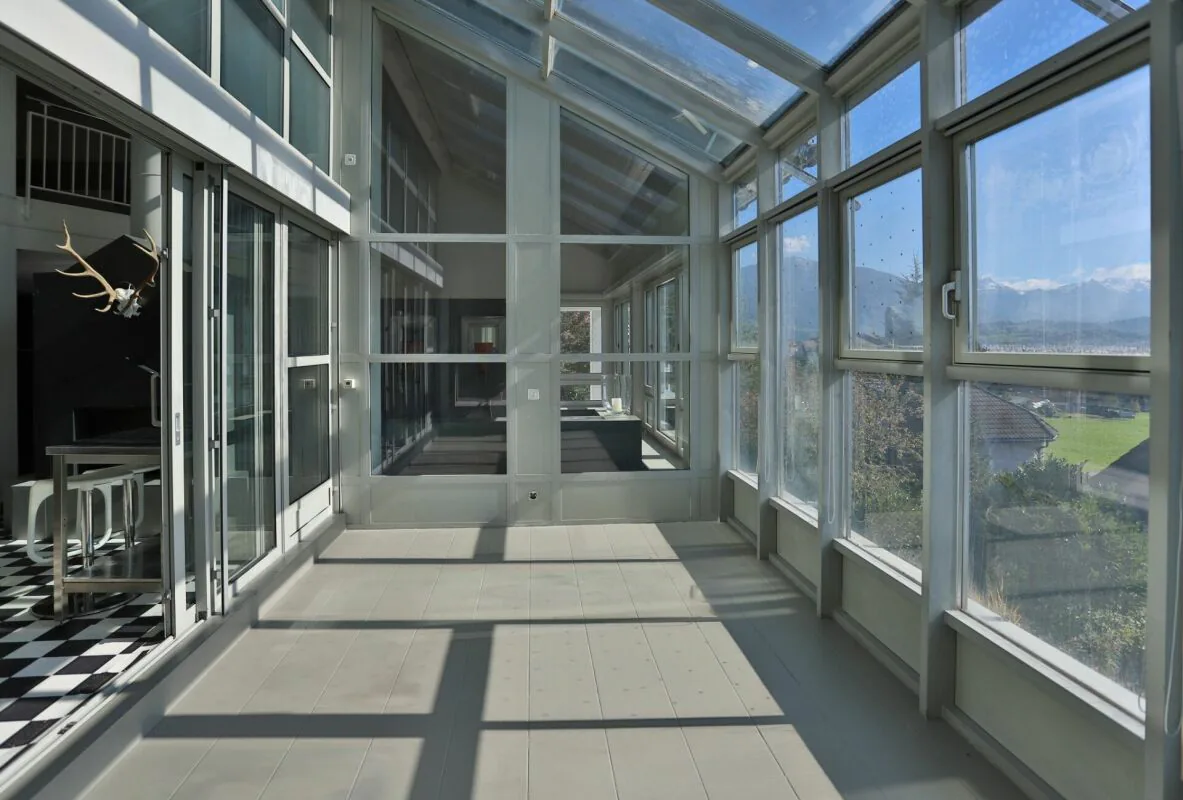
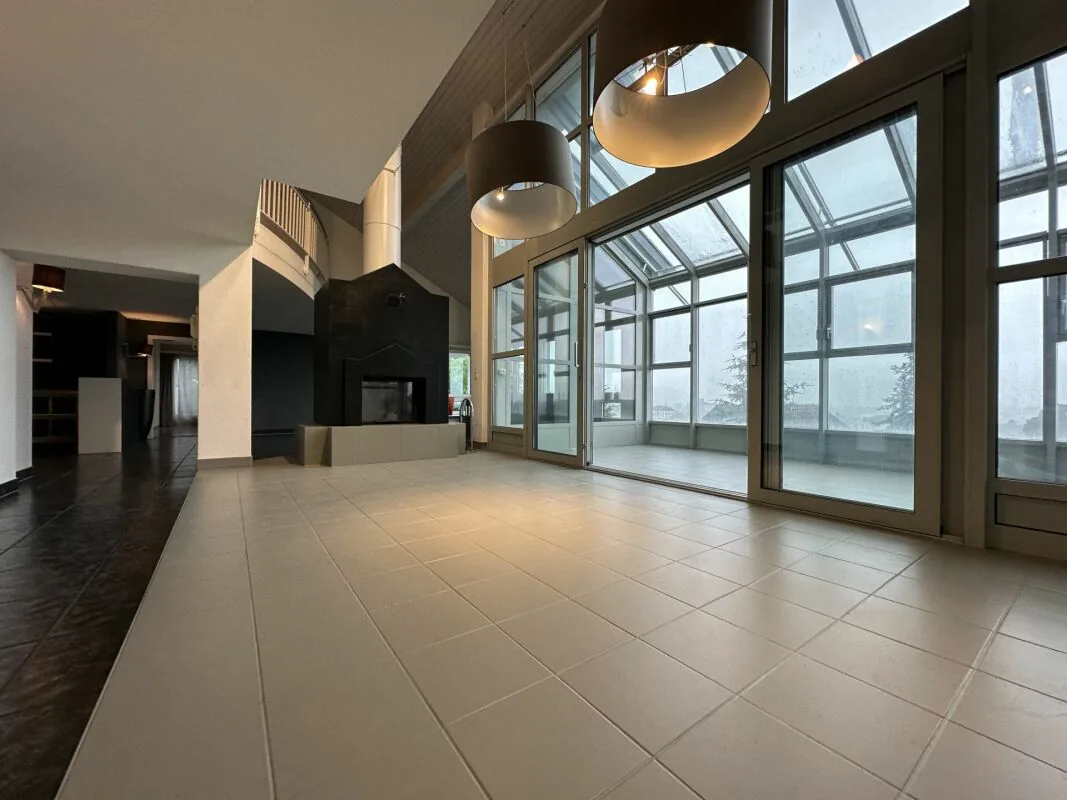
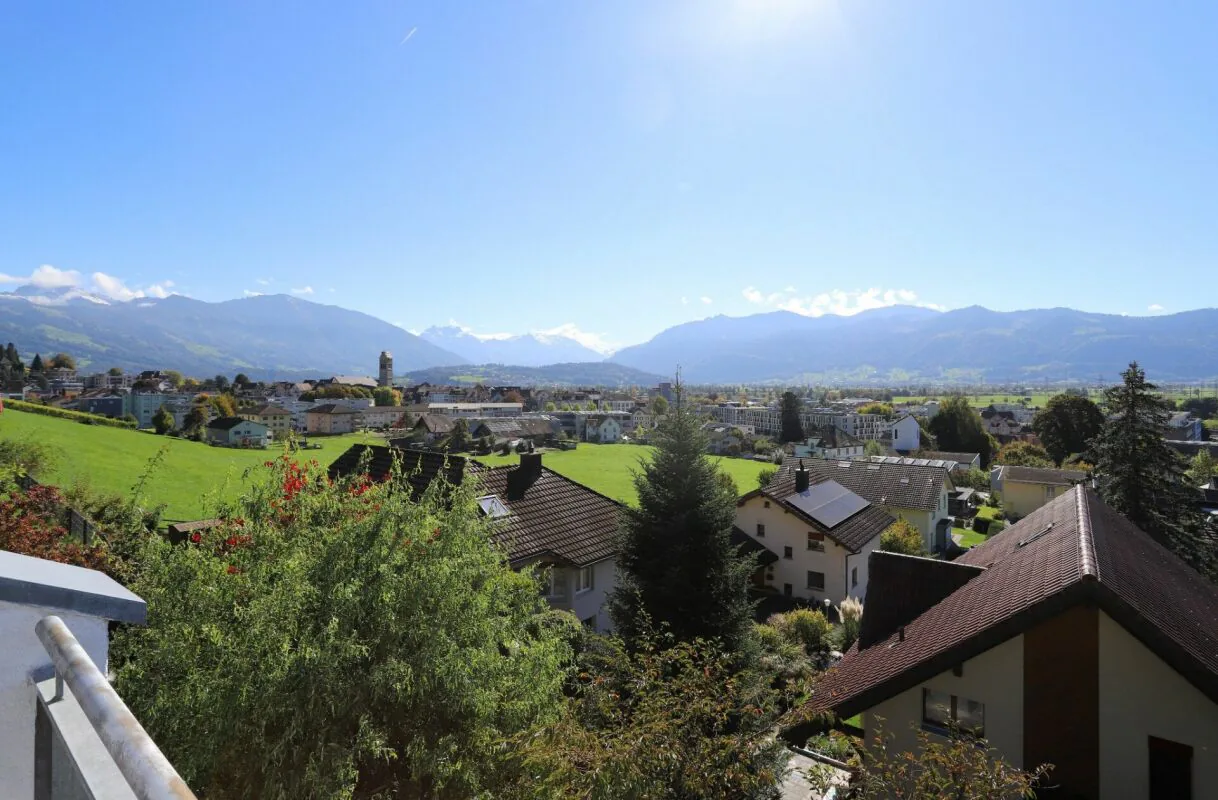
The unobstructable view of the Glarner Alps and the Schwyzer Voralpen, the all-day sunshine, and the quiet living location create a living environment of exceptional quality. From the living rooms, the terraces, and the winter garden, you can enjoy an impressive panorama every day, which gives this property its very special character.
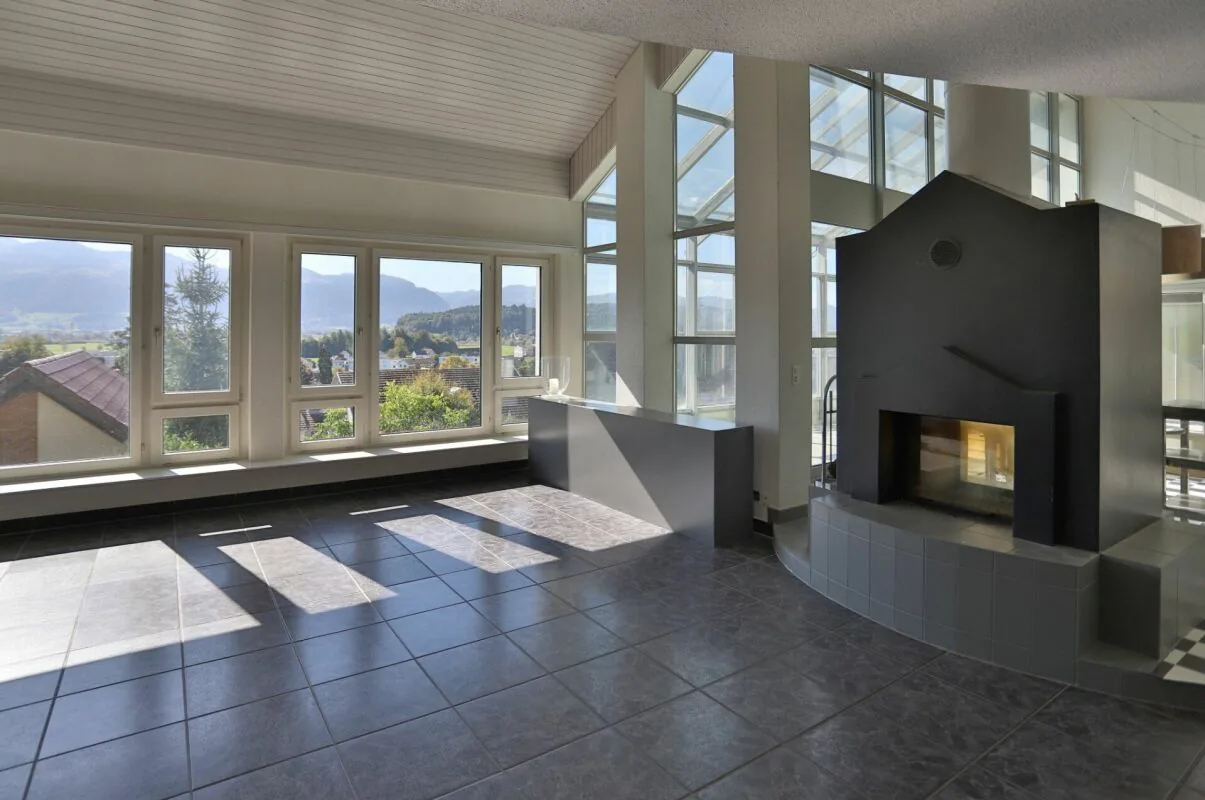
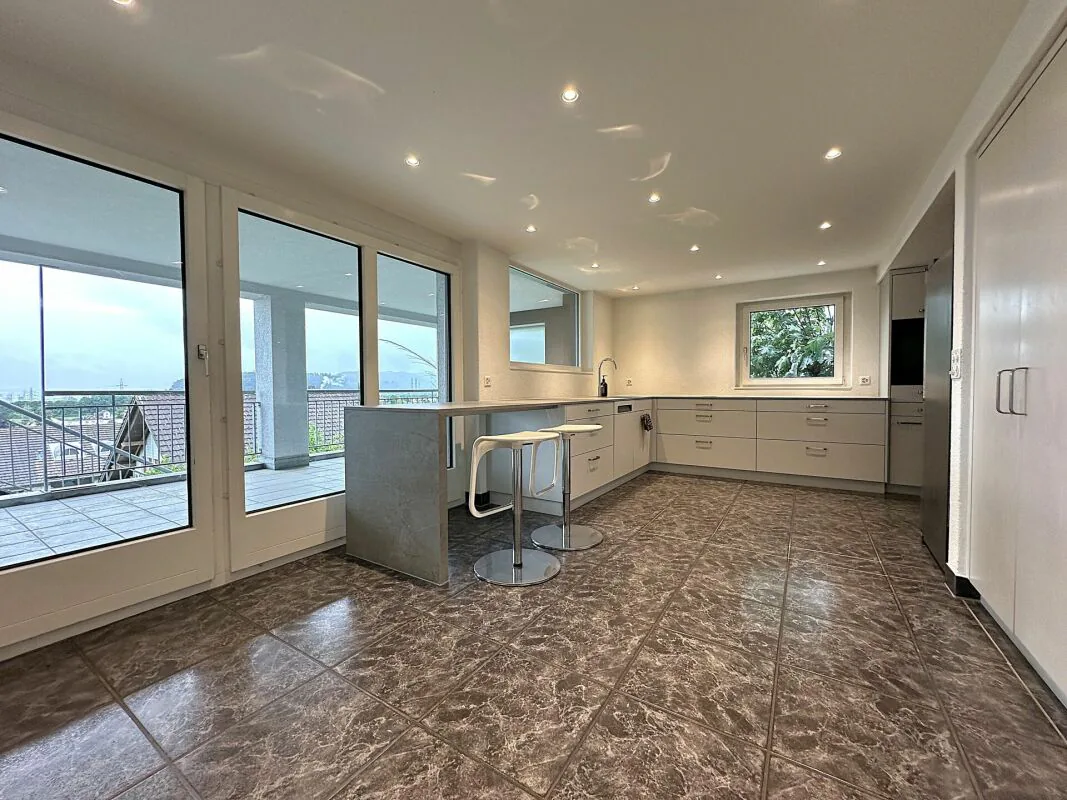
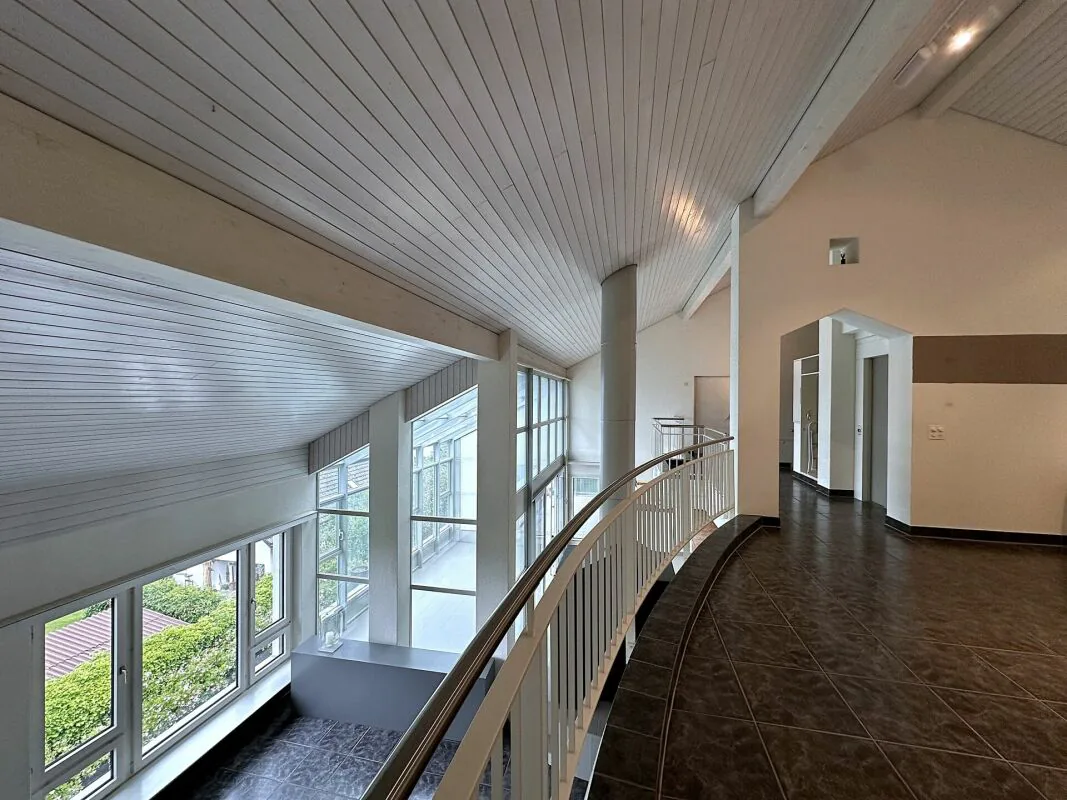
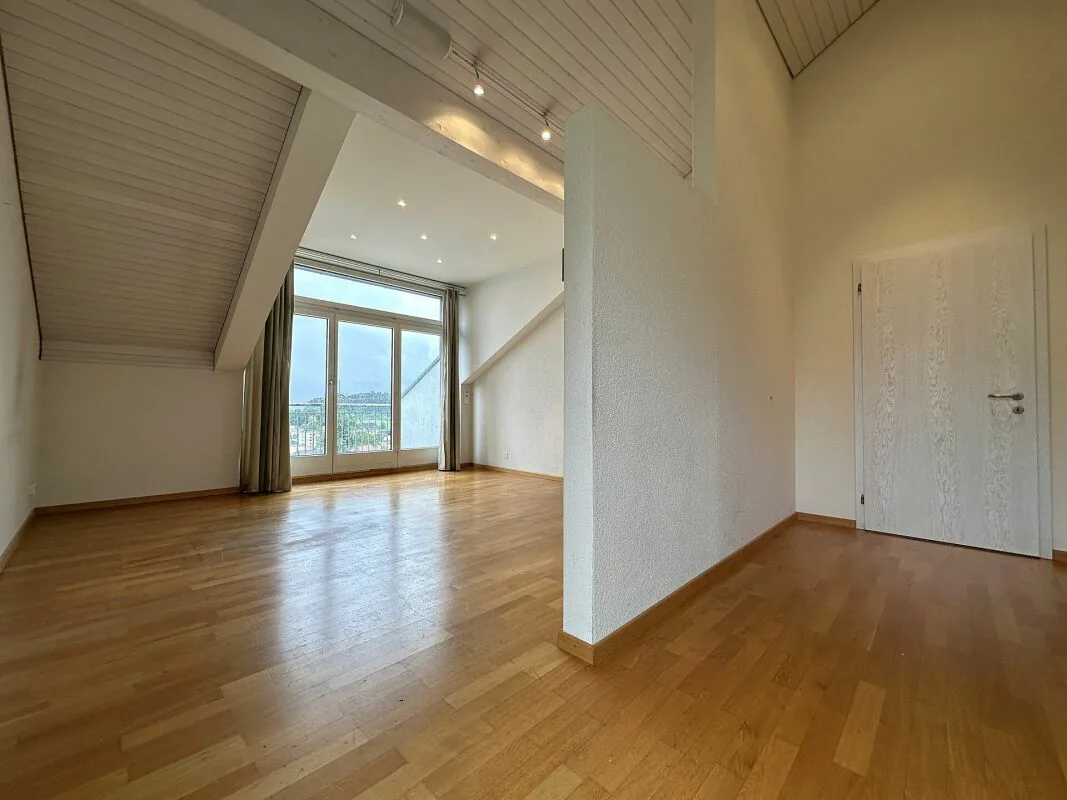
Already when entering the house, the open gallery, the impressive room heights, and the generous window fronts unfold their special effect. Light, width, and view merge into a living feeling that gives this property an exceptional aura. The spacious living and dining area with chimney, winter garden, and direct access to the outdoor areas forms the heart of this special property.
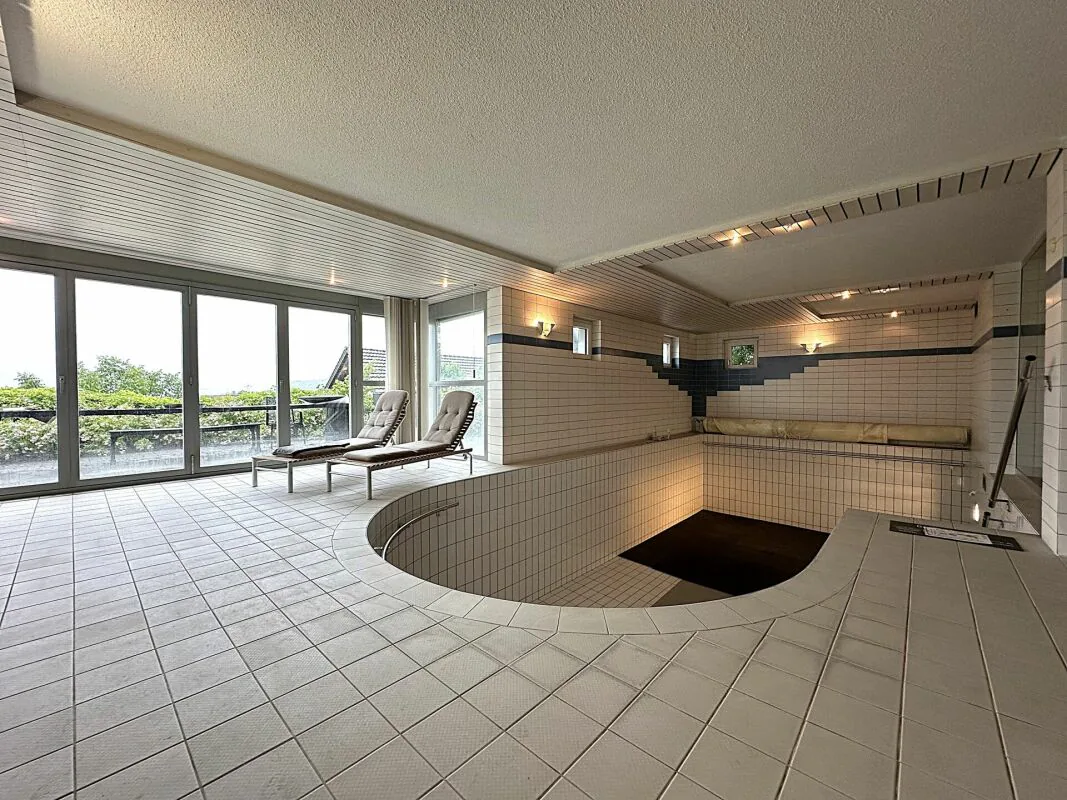
Another highlight is the private wellness area with indoor swimming pool, steam bath, and relaxation room. Whether for a sporty start to the day or relaxed hours in the evening - here you can enjoy your personal wellness experience in your own four walls.
With its generous living spaces, various levels, and lift connecting all floors, the house offers an exceptional amount of space for individual living and residential concepts. The well-thought-out architecture creates a high degree of flexibility for different living and usage concepts.
Whether as a spacious family home, for several generations under one roof, or as a combination of living and working - this property adapts to your individual needs. The separable living areas and the well-thought-out room structure open up perspectives that go far beyond the classic single-family home.
The lovingly designed garden with its various seating and staying areas rounds off the offer in a harmonious way. Here you can enjoy peace, sun, and privacy as well as an unobstructable view in one of the most sought-after residential areas of Uznach.
For further information or to arrange a viewing, we are at your disposal at any time. We look forward to your contact.
Property Details
- Property type
- Detached house
- Available from
- 18.06.2026
- Living space
- 267 m²
- Plot area
- 819 m²
- Rooms
- 7.5
- Year Built
- 1999
- Published on
- 18.08.2026
Features
Mentioned in the description
Price
- Purchase Price
- CHF 2'395'000
- Price per m²
- CHF 8'970
Market context
Is there room to negotiate?
A typical listing stays on the market for about 12 days. 6% of active listings have cut their asking price in the last 90 days.
Observed asking prices – not transaction prices or a valuation.
Location
Im Zübli 30 8730 Uznach
Nearby
Loading…
Neighbourhood
Moderate public transit
ARE transit class C — usable but limited service.
Mixed built & green
53% built-up area within 500 m.
Quiet neighbourhood
Small and larger households · around 14 people in the neighbourhood.
Municipal tax multiplier
115 %
Lower than 51% of municipalities in the canton
ESTV · 2026
CHF 12'167 income tax a year · Single person without children, gross wage CHF 100'000
- 29.5 Rp/kWh
SunA lotSouth
South side: lots of sun, in winter too
- North
- Hardly any direct sun
- East
- Medium
- South
- Lots of sun
- West
- Little sun
This is about the building's façades, with the shade of neighbouring buildings and the terrain. How much of it reaches a flat depends on the floor and the windows.
As of 2014
Source: Swiss Federal Office of Energy SFOE
Noise & quiet44 dBDay
Road and rail noise in the surroundings
Calculated from the federal noise model: the mean over the hectare (100 × 100 m) of the surroundings, model year 2021.
Night
34 dB
Loudest source
Road
Calculated level, placed on a scale of everyday sounds.
Environment
Air within the Swiss limits
At least one pollutant is above its WHO guideline; all meet the Swiss limit.
Radon: class 2–10%
The federal radon map estimates that 2 to 10% of the buildings here exceed the reference value of 300 Bq/m³.
Connectivity
Fibre available
In over 90% of the buildings around
5G outdoors
In the network models of 3 operators.
Mobile: as of 2026