
1'690'000
5.5 room Detached house in Uzwil
CHF1'690'000
Description
Elegant single-family house with a dreamy garden and pool idyll
MÜLLER FAMILY OFFICE AG
Real Estate - Asset Management - Art
presents:
Elegant single-family house with a dreamy garden and pool idyll
The attractive municipality of Uzwil with around 13,000 inhabitants convinces with its central location in the canton of St. Gallen and its excellent infrastructure. Thanks to optimal traffic connections and a wide range of shopping, school, and leisure opportunities, Uzwil offers a high quality of life for families, couples, and individuals. The surrounding nature invites you to relaxing walks and various leisure activities and combines quiet living with urban proximity. Here we offer an exciting single-family house with a generous plot of 1,111 m2. The village center and the Uzwil train station can be reached in less than 15 minutes on foot.
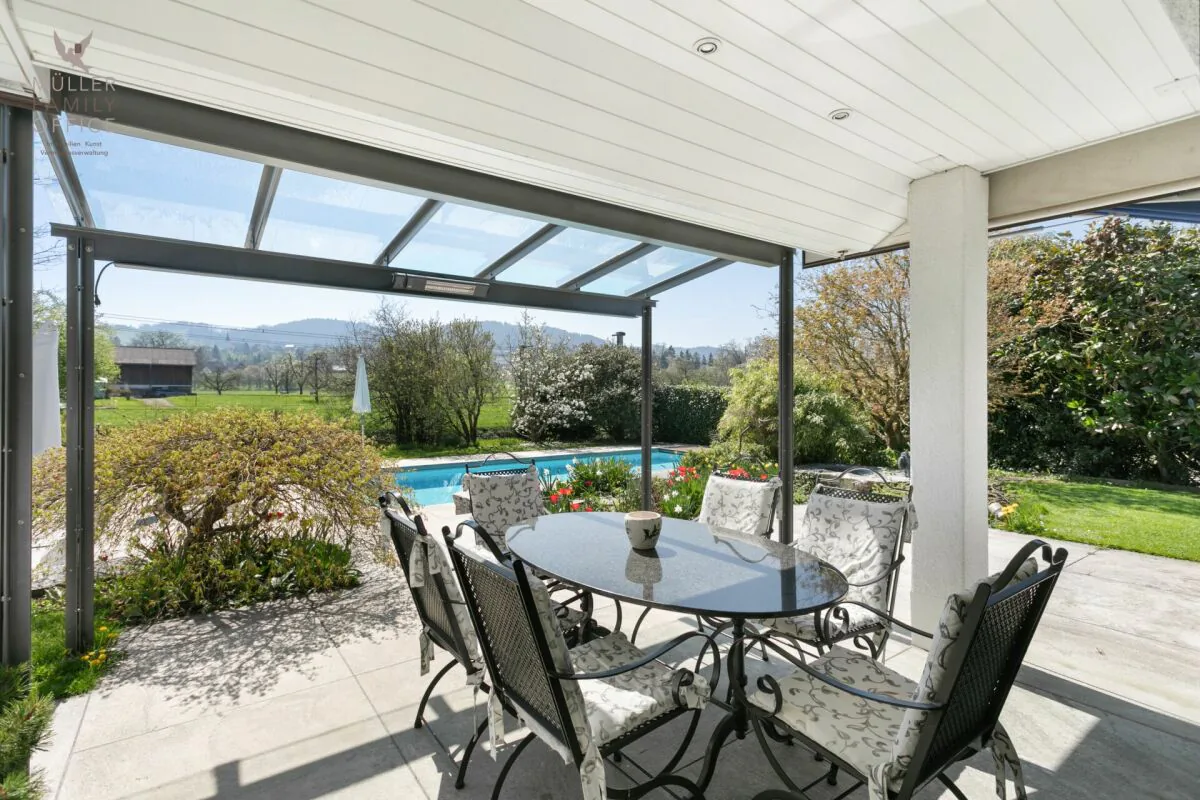
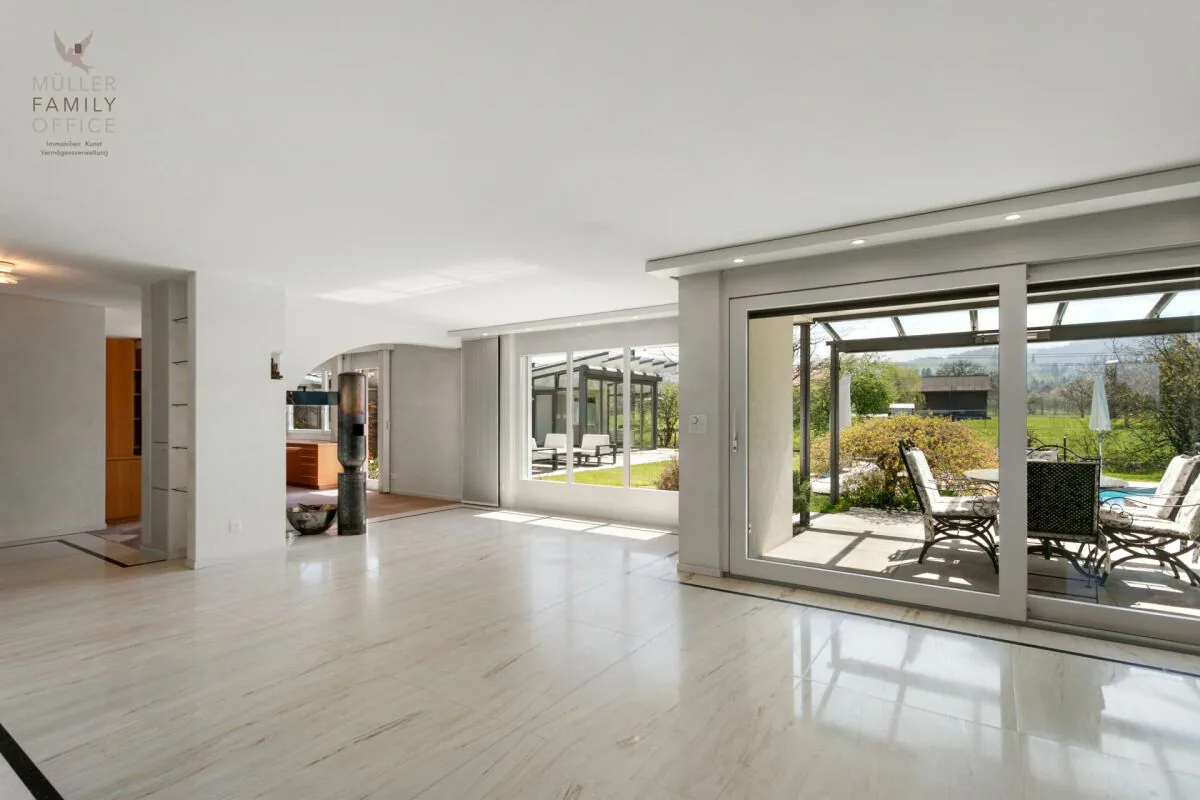
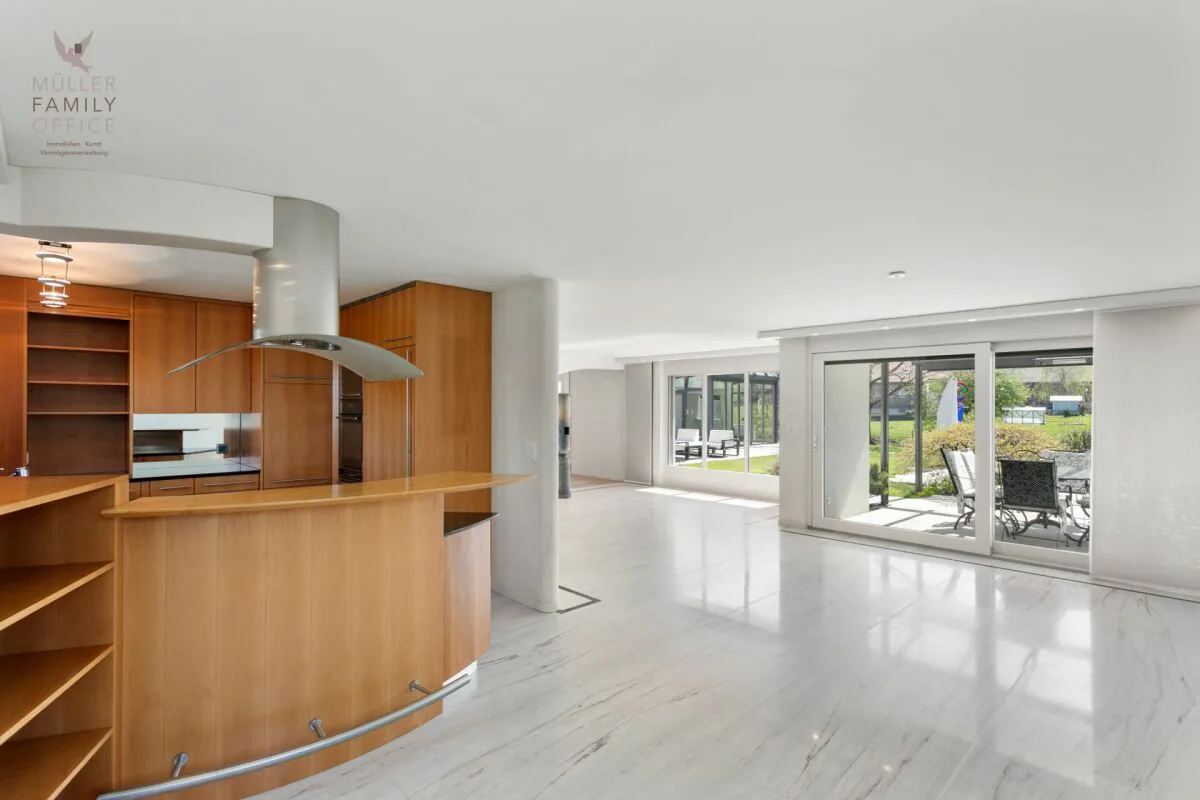
As soon as you enter the house, you feel the special combination of space, air, and plenty of natural light. On the ground floor, you have a kitchen and an open living and dining area with an integrated office/library at your disposal. The centerpiece of the room is a stylish designer fireplace that creates a cozy atmosphere. Noble marble floors give the rooms an elegant and high-quality appearance. The existing room layout provides a solid basis for a modern redesign according to individual needs. From this floor, you can directly access the sunny and covered seating area outside, which is ideal for enjoying relaxed hours in the green, whether it's with a coffee in the morning or a cozy evening.
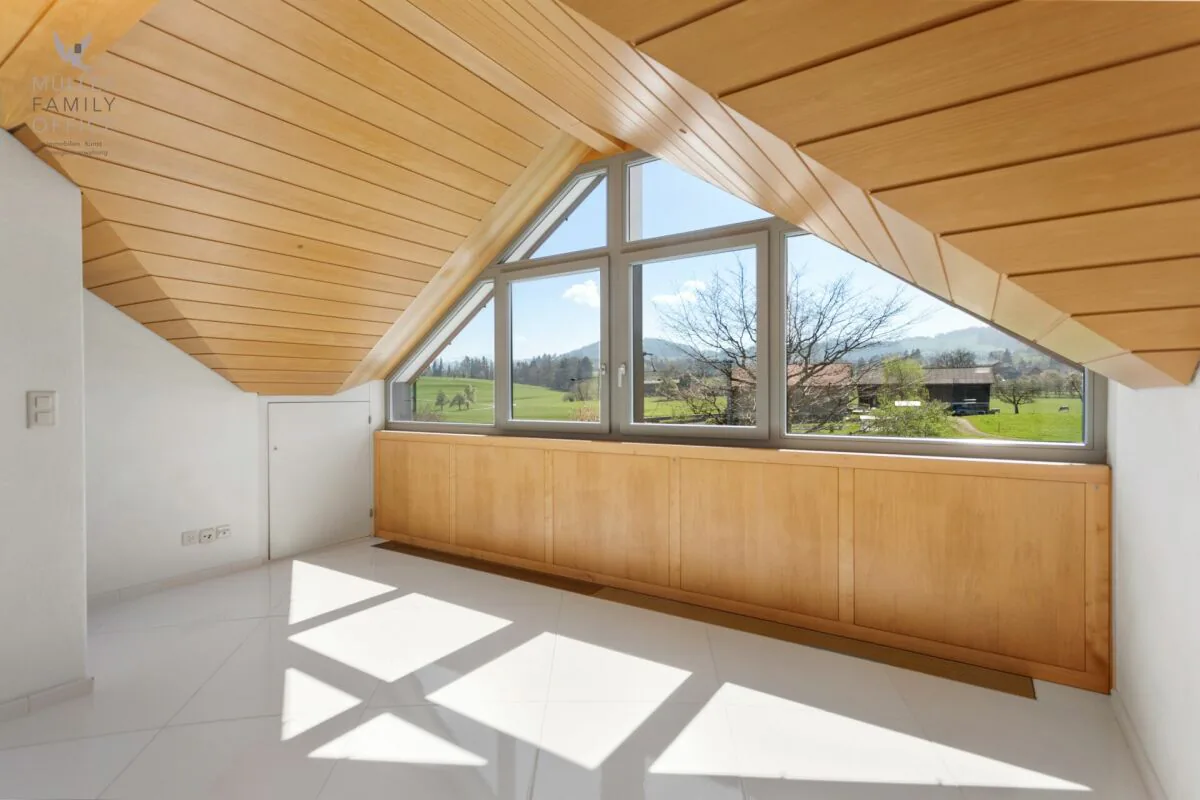
On the upper floor, you will find a bedroom with a walk-in closet and another area that opens up a dreamy panoramic view with an impressive panorama window. Additionally, there is a spacious bathroom with a whirlpool bathtub, steam shower, toilet, and double sink on this floor. Another room is available for flexible use as an office, guest, or hobby room. This level is complemented by a practical guest toilet.
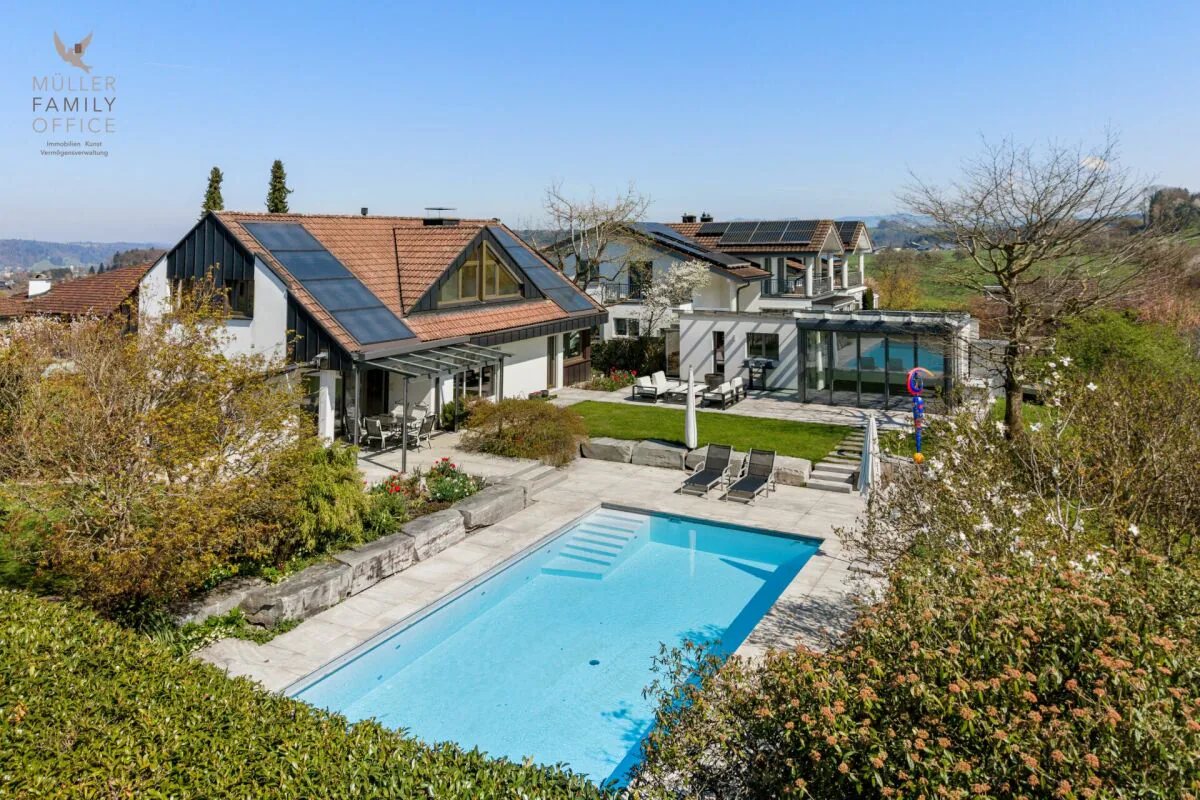
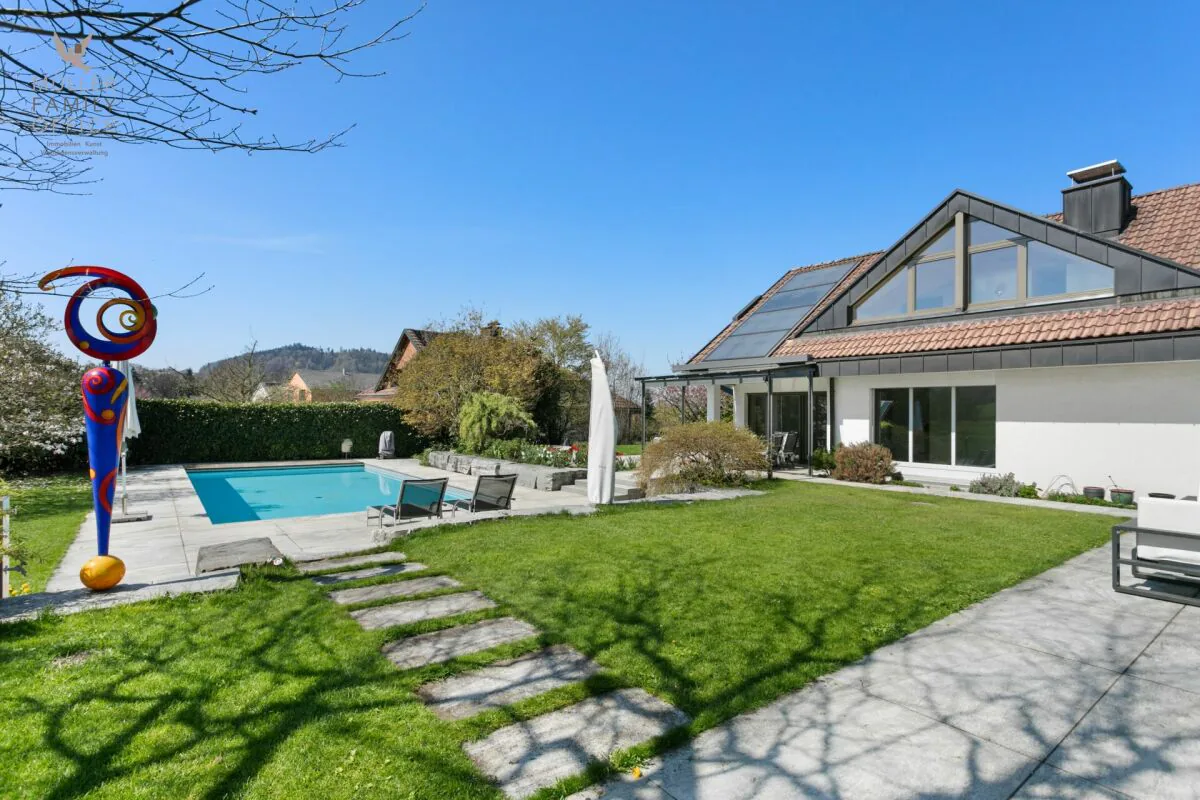
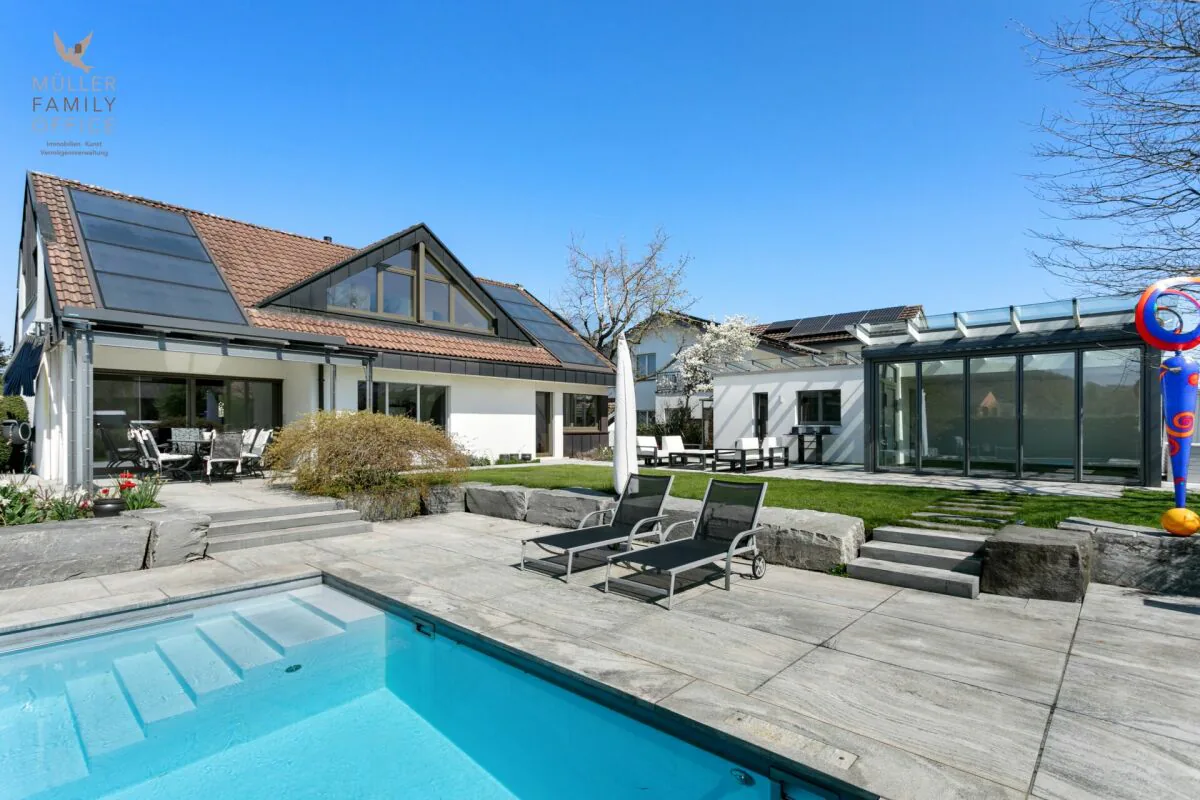
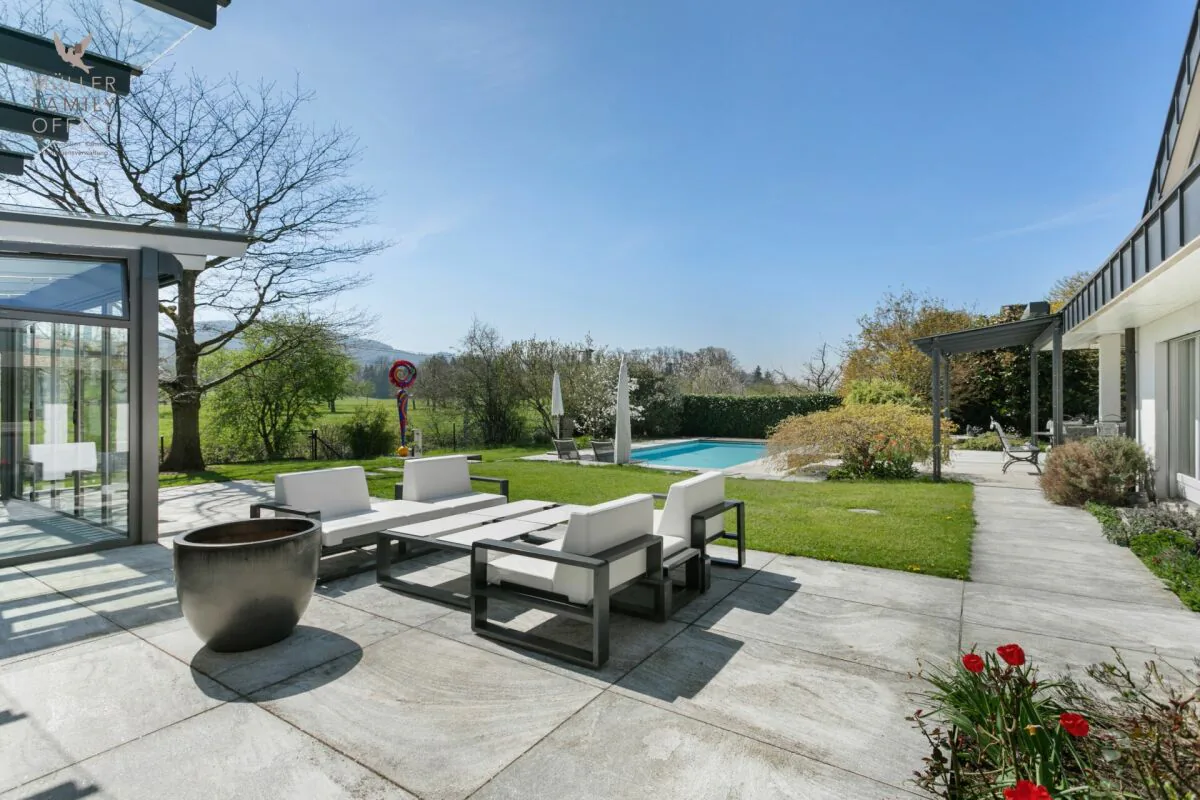
A special highlight is the generous pool area, which offers you absolute privacy on warm summer days and creates a personal holiday oasis right in front of your doorstep. The heated outdoor pool (10 x 5m) blends harmoniously into the property and invites you to relax, swim, and linger. An outdoor shower perfectly complements the bathing experience in the pool area.
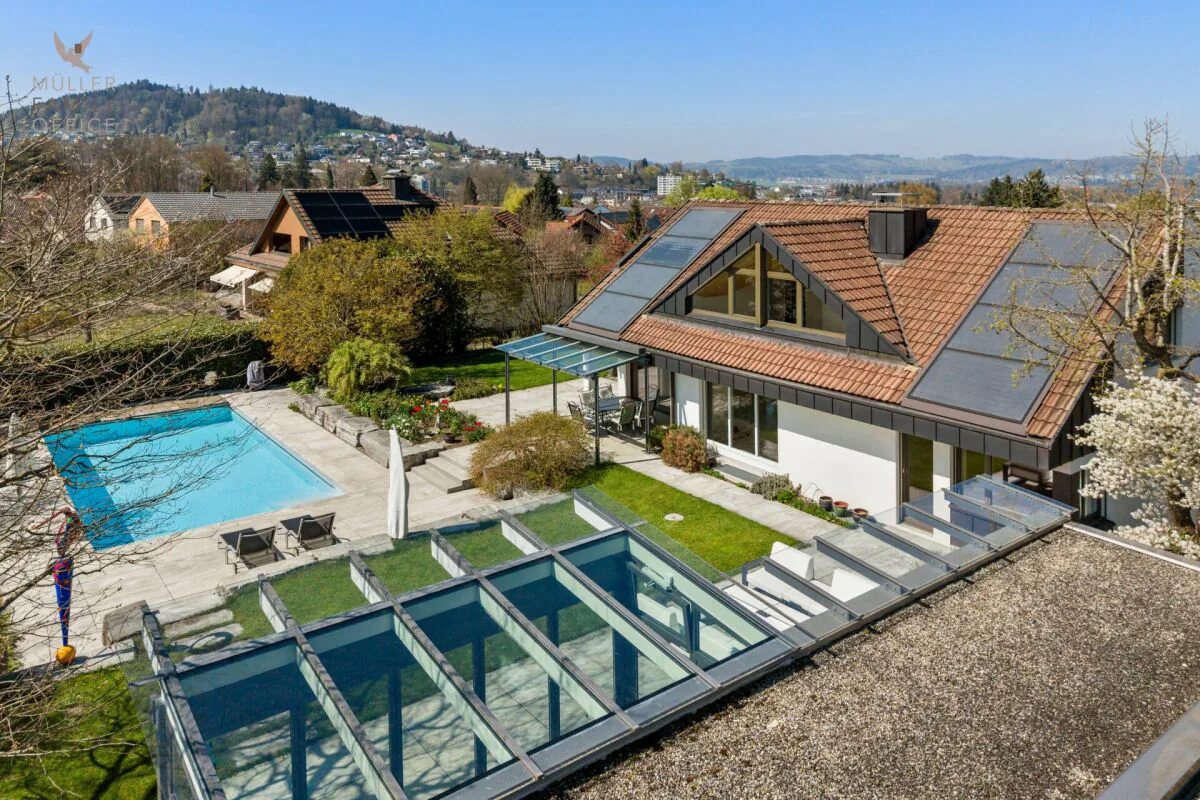
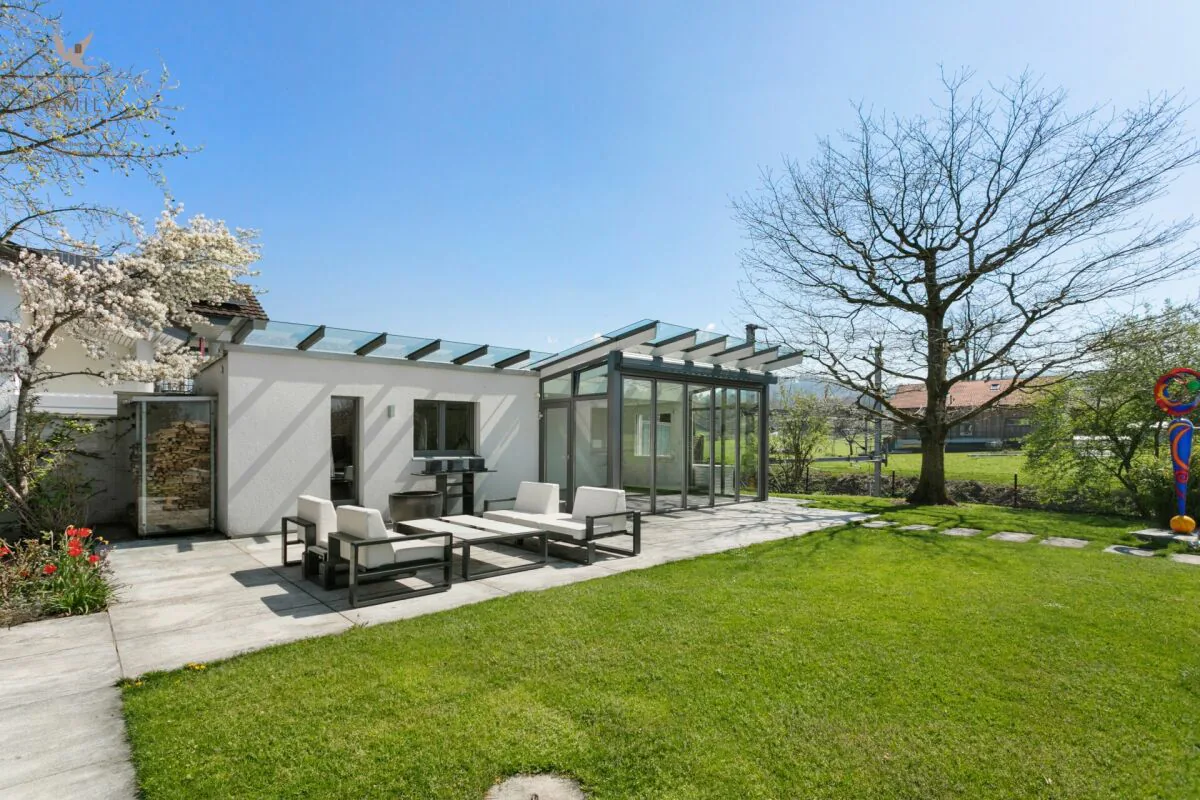
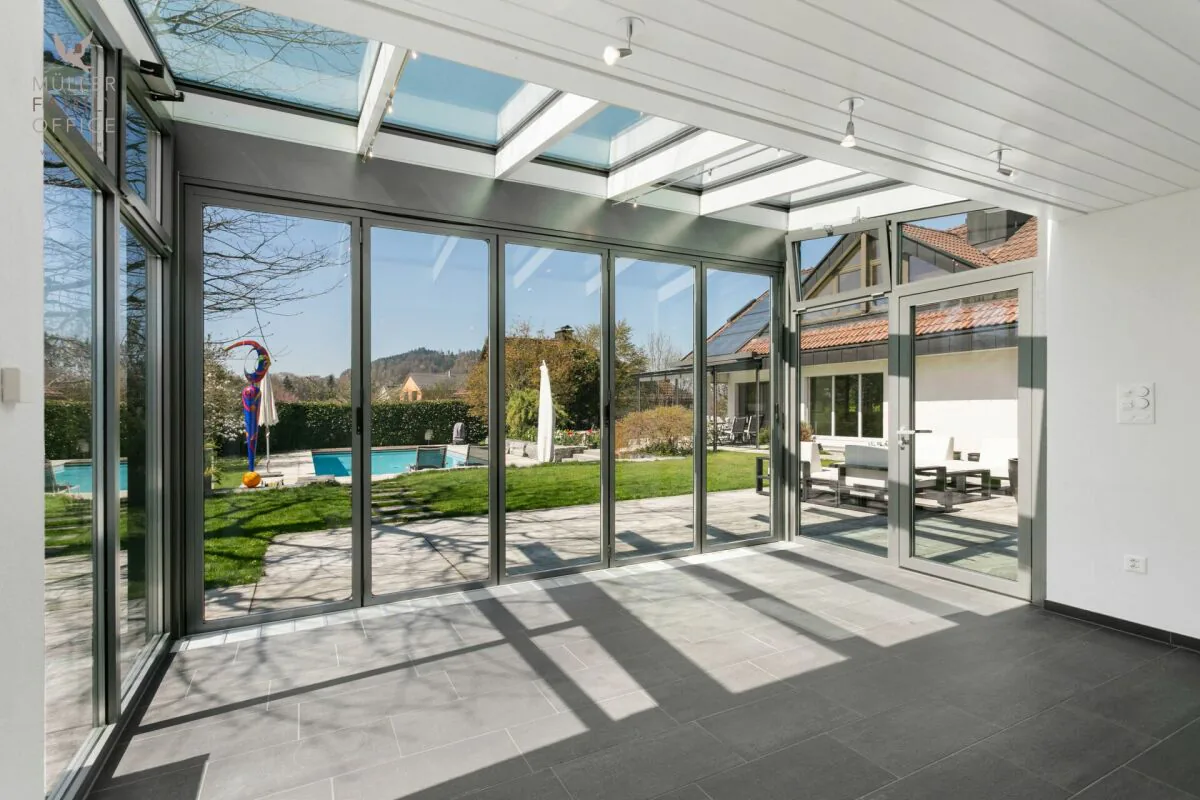
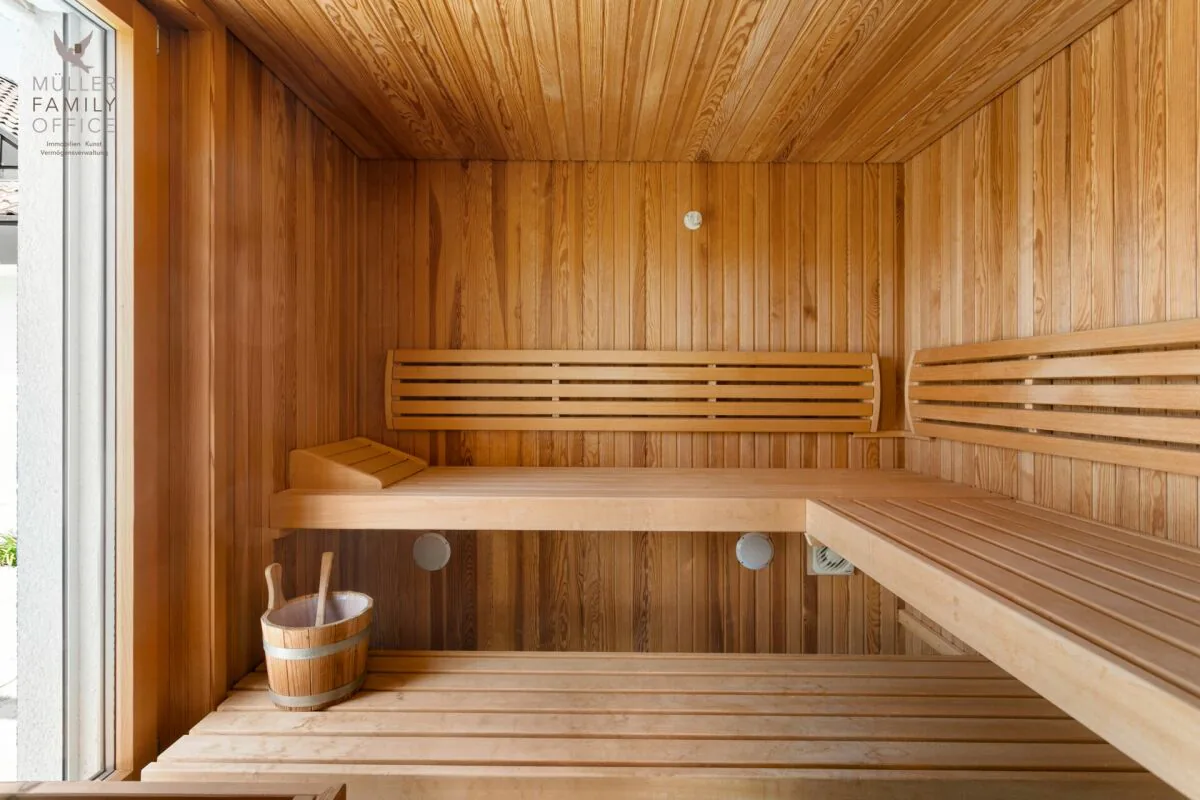
The lovingly designed garden convinces with a harmonious variety of well-maintained shrubs and grown trees, creating a green oasis with high privacy. This stylish garden oasis is complemented by a separate, heated pool house with a bright winter garden, which invites you to relax and linger. Equipped with a sauna, shower, and toilet, it offers exclusive wellness comfort and makes the pool area a year-round retreat. Whether relaxed moments alone or sociable hours with friends, a place with the highest living and leisure value is created here, both inside and outside on the dreamy seating area.
The basement convinces with an additional room and a spacious laundry room, a stylish wine cellar, and practical technical rooms. The house has a comfortable underfloor heating system, which is operated by an efficient gas heating system in combination with a solar storage heating system. This sustainable heating system ensures cozy warmth throughout the building all year round and also guarantees reliable hot water preparation. The winter garden and the pool are also optimally integrated into the heating and energy system, ensuring energy-efficient operation at all times. This attractive property is complemented by a spacious double garage with an E-charging station and two outdoor parking spaces.
This property offers an opportunity for visionary buyers who recognize the potential and want to create a home with a personal touch. It is ideal for families who want to combine living, living, and working.
Sales priceCHF 1,690,000.-
We would be happy to show you this beautiful single-family house with a pool, of course also in the evening or on weekends.
Property Details
- Property type
- Detached house
- Living space
- 219 m²
- Plot area
- 1'111 m²
- Rooms
- 5.5
- Year Built
- 1982
- Last renovated
- 2000
- Published on
- 03.11.2026
Features
Mentioned in the description
Price
- Purchase Price
- CHF 1'690'000
- Price per m²
- CHF 7'717
Location
Eschenring 28 9240 Uzwil
Nearby
Loading…
Neighbourhood
Fairly green
63% green and natural space within 500 m.
Quiet neighbourhood
Many households of three or more · around 5 people in the neighbourhood.
Municipal tax multiplier
122 %
Lower than 24% of municipalities in the canton
ESTV · 2026
CHF 12'554 income tax a year · Single person without children, gross wage CHF 100'000
- 29.7 Rp/kWh
SunA lotSouth
South side: lots of sun, in winter too
- North
- Hardly any direct sun
- East
- Little sun
- South
- Lots of sun
- West
- Little sun
This is about the building's façades, with the shade of neighbouring buildings and the terrain. How much of it reaches a flat depends on the floor and the windows.
As of 2015
Source: Swiss Federal Office of Energy SFOE
Noise & quiet55 dBDay
Road and rail noise in the surroundings
Calculated from the federal noise model: the mean over the hectare (100 × 100 m) of the surroundings, model year 2021.
Night
48 dB
Loudest source
Rail
Calculated level, placed on a scale of everyday sounds.
Environment
Air within the Swiss limits
At least one pollutant is above its WHO guideline; all meet the Swiss limit.
Radon: class 2–10%
The federal radon map estimates that 2 to 10% of the buildings here exceed the reference value of 300 Bq/m³.
Connectivity
Fibre available
In over 90% of the buildings around
5G outdoors
In the network models of 3 operators.
Mobile: as of 2026
Viewing
Ruedi Baumann