
11'000'000
10 room Detached house in Vandoeuvres
CHF11'000'000
Description
Property combining character and modernity, indoor pool,Vandoeuvres
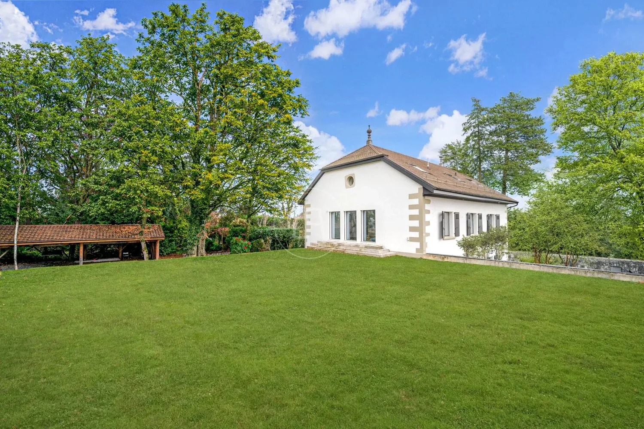
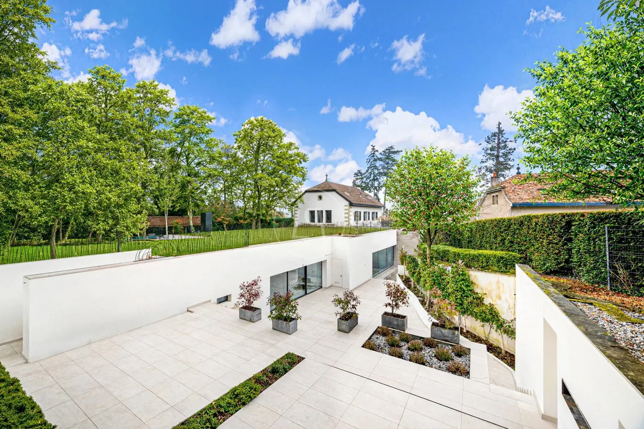
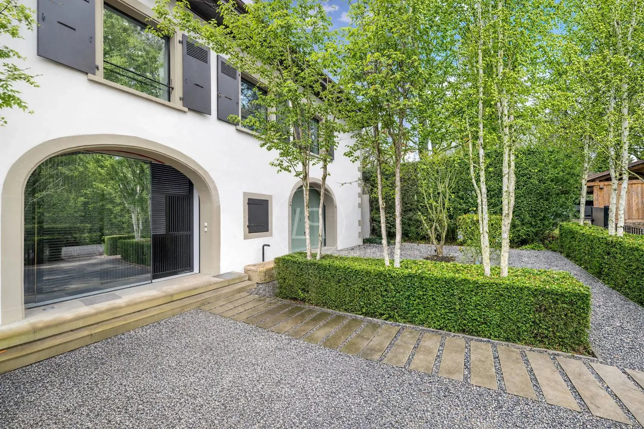
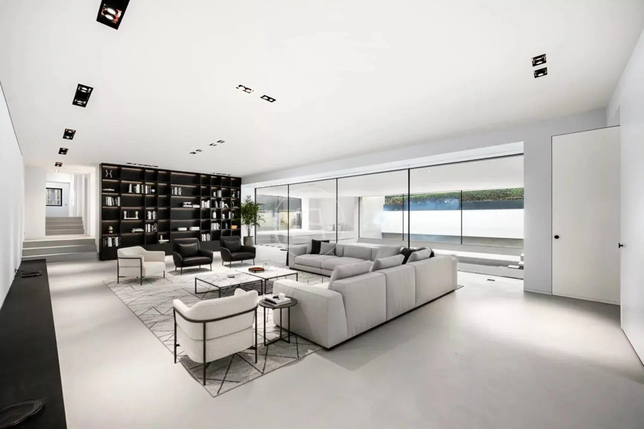
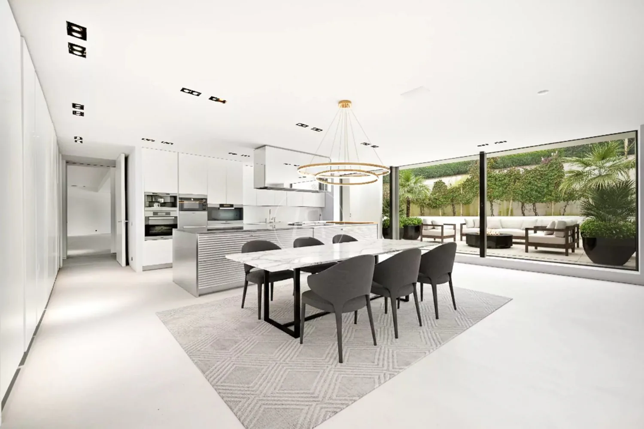
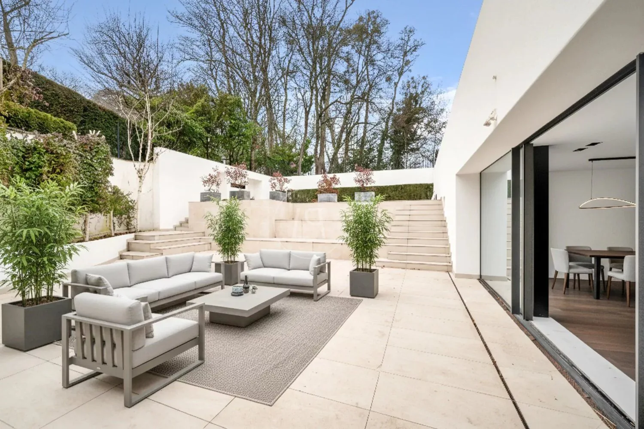
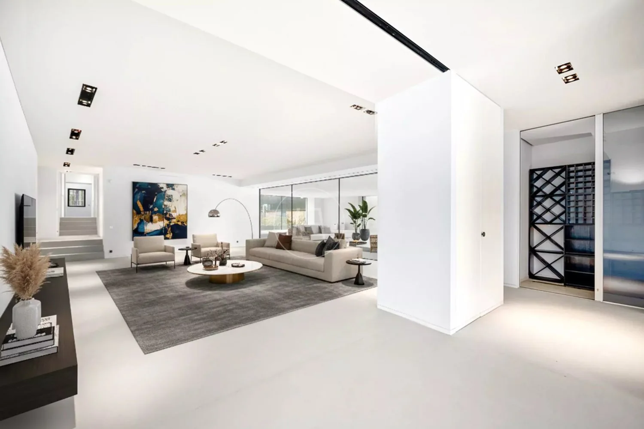
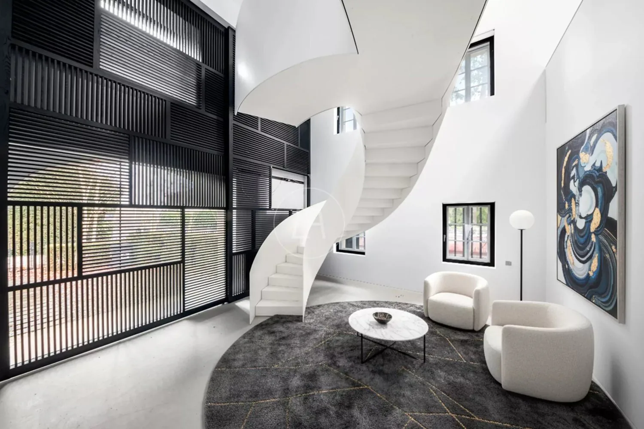
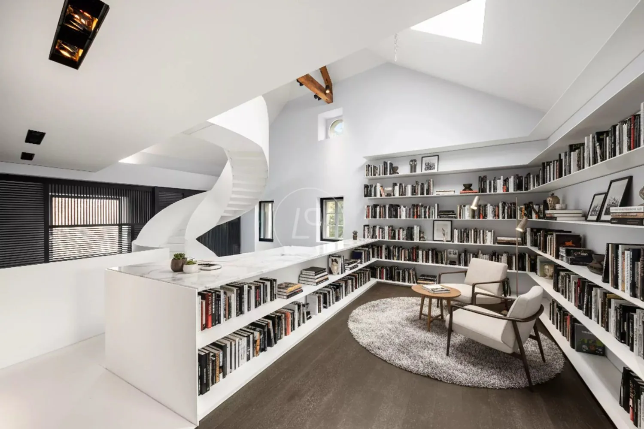
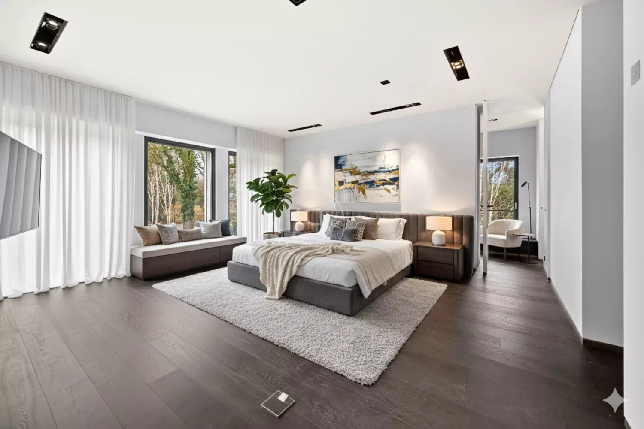
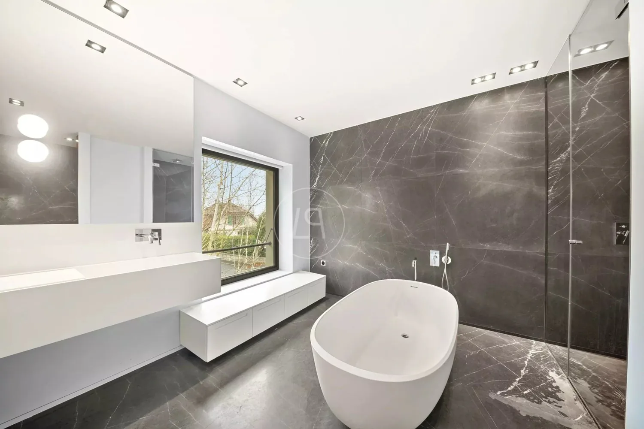
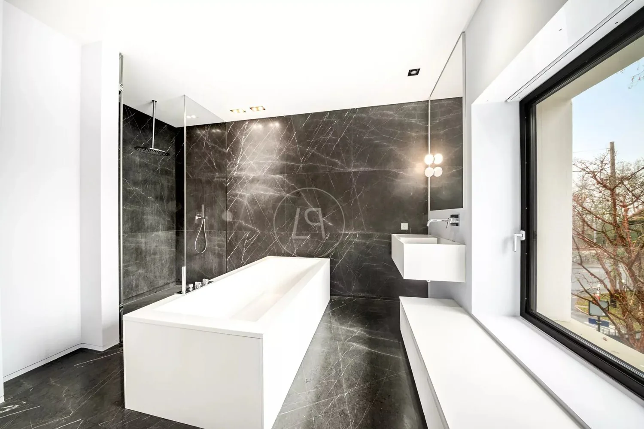
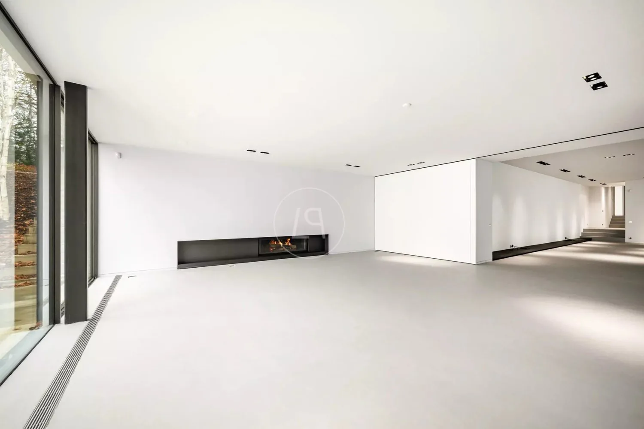
Located in the sought-after commune of Vandoeuvres on Geneva's left bank, this remarkable 19th-century property is set in the heart of a residential environment. Built on a plot of over 3,100 sqm, it enjoys a green and preserved setting. Its contemporary reinterpretation enhances the volumes, natural light and architectural lines, while fully respecting the soul and character of the historic structure. Elegantly combining period charm with modern comfort, the residence has undergone a complete transformation followed by an extensive renovation, carried out using high-end materials and refined finishes. The property offers approximately 730 sqm of living space and 850 sqm of usable area, spread over three levels and complemented by a basement. The ground floor is arranged around a generous entrance hall highlighted by a stunning staircase designed by the renowned Italian architect Pierre Lissoni. The reception rooms offer generous volumes and include an indoor swimming pool, harmoniously integrated into the architecture of the home. A dining room with fireplace, together with a large fully equipped kitchen featuring a dining area and pantry, create a warm and harmonious living space. The kitchen opens onto a vast terrace, providing a natural transition between indoor and outdoor living. This level also includes three bedrooms with en-suite bathrooms, two of which feature dressing rooms, as well as guest lavatory. The first floor hosts a beautiful mezzanine overlooking the main volume, ideal for use as an office, private lounge or reading area. A superb master suite completes this level, offering two dressing rooms and two bathrooms. Bathed in natural light, it opens onto the garden through large bay windows. On the second floor, there is an area suitable for use as an office and library, along with two bedrooms with built-in storage and a spacious bathroom. The basement houses a wellness area including a fitness room, sauna, shower and WC, as well as a laundry room and several technical rooms. The outdoor areas reveal a highly private landscaped garden, enhanced by a large protected terrace, a barbecue area and a pizza oven, creating an ideal setting for relaxation and entertaining. A covered carport accommodating up to five vehicles, complemented by numerous outdoor parking spaces, completes this rare property.
Property Details
- Property type
- Detached house
- Living space
- 730 m²
- Plot area
- 3'113 m²
- Rooms
- 10
- Year Built
- 1840
- Last renovated
- 2025
- Published on
- 16.02.2026
Features
Mentioned in the description
Price
- Purchase Price
- CHF 11'000'000
- Price per m²
- CHF 15'068
Location
1253 Vandoeuvres
Nearby
Loading…
Neighbourhood
Moderate public transit
ARE transit class C — usable but limited service.
Mixed built & green
69% built-up area within 500 m.
Densely populated
Many households of three or more · around 140 people in the neighbourhood.
Municipal tax multiplier
27 %
Lower than 95% of municipalities in the canton
ESTV · 2026
CHF 12'340 income tax a year · Single person without children, gross wage CHF 100'000
- 24.9 Rp/kWh
Noise & quiet59 dBDay
Road and rail noise in the surroundings
Calculated from the federal noise model: the mean over the hectare (100 × 100 m) of the surroundings, model year 2021.
Night
48 dB
Loudest source
Road
Calculated level, placed on a scale of everyday sounds.
Environment
Air within the Swiss limits
At least one pollutant is above its WHO guideline; all meet the Swiss limit.
Radon: class up to 1%
The federal radon map estimates that at most 1% of the buildings here exceed the reference value of 300 Bq/m³.
Connectivity
Fibre in parts of the surroundings only
In at most 10% of the buildings around
5G outdoors
In the network models of 3 operators.
Mobile: as of 2026
Viewing
Anna GALLIER-RUNNQVIST