
1'590'000
11.5 room Semi-detached house in Vernate
CHF1'590'000
Description
FANTASTIC SEMI-DETACHED HOUSE WITH BREATHTAKING VIEW
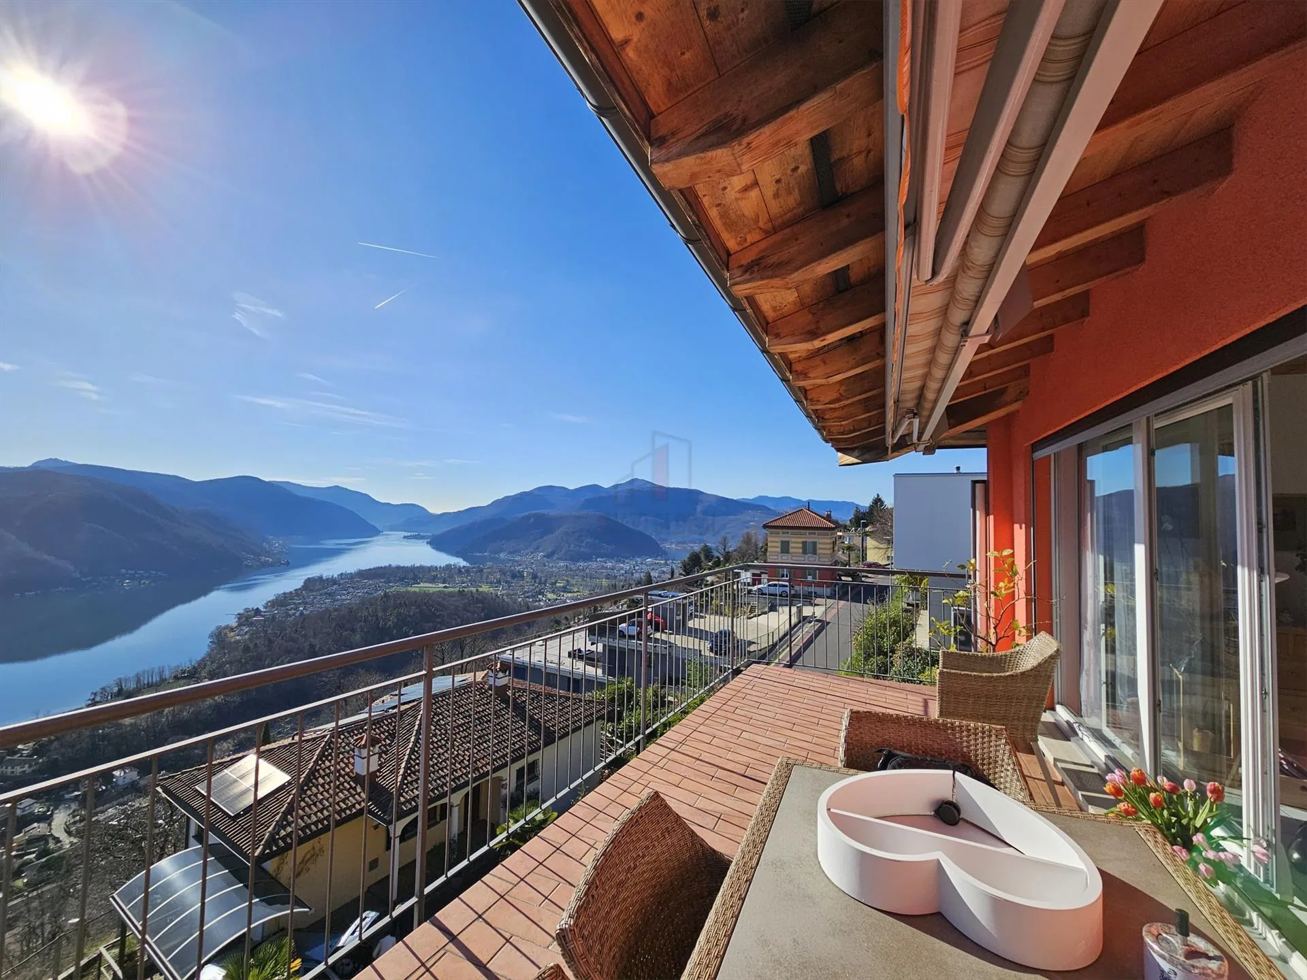
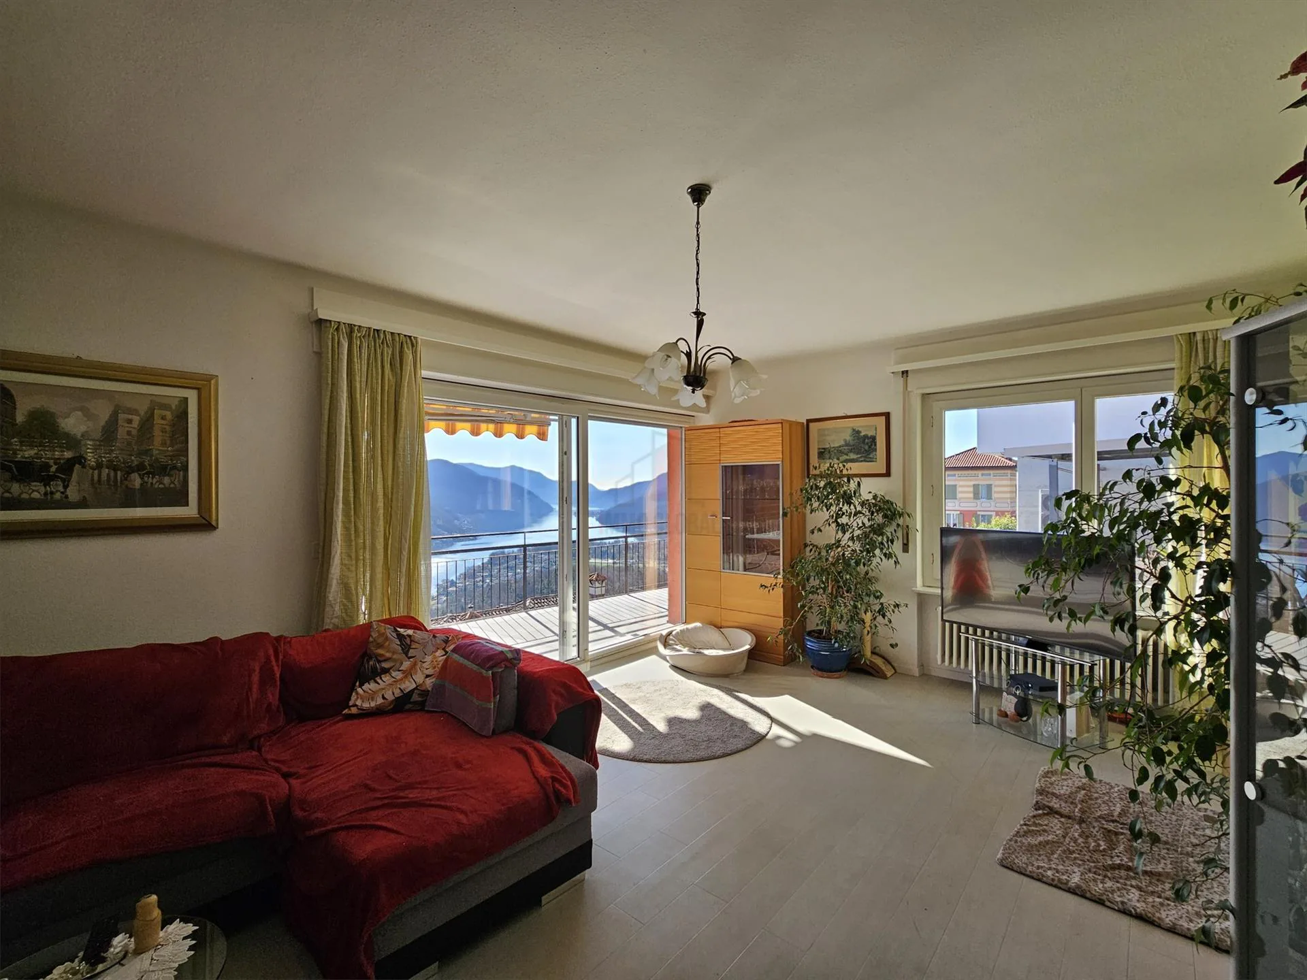
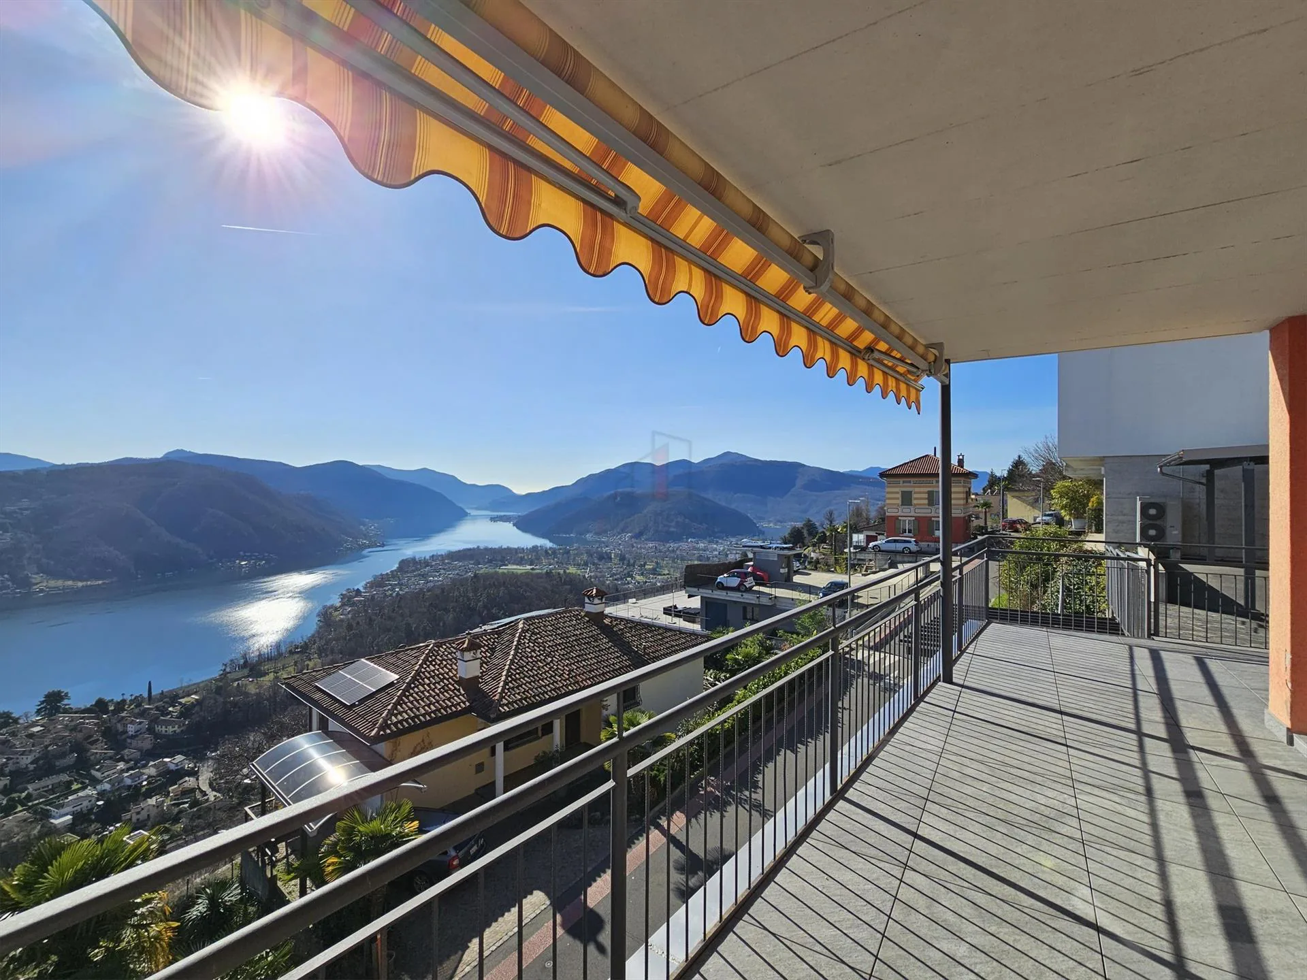
Located in the heart of the charming village of Vernate, this spacious and fascinating semi-detached house enjoys a dominant position that offers an unbeatable 180-degree view of Lake Lugano and the surrounding peaks. The entire property, oriented southeast, benefits from exceptional solar exposure throughout the day, finding its ideal location in the quiet and hilly Via Cantonale, just a few steps from the main local services and public transport.
The structure tells a story of architectural evolution, with an original core from the 1960s skillfully elevated in 2005 to accommodate a second level with contemporary aesthetic canons. The interior space, which extends over a useful area of approximately 350 square meters on three levels, offers a rare versatility, lending itself perfectly to both a residence for two family nuclei and a single imposing dwelling.
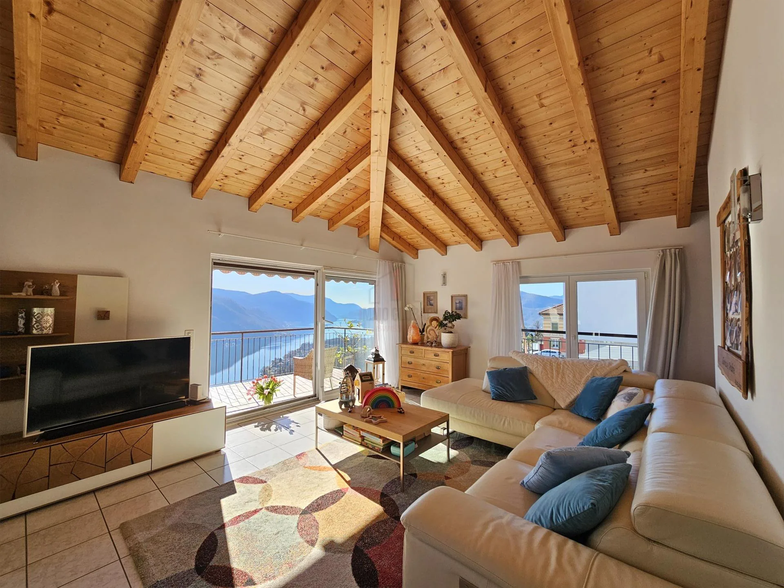
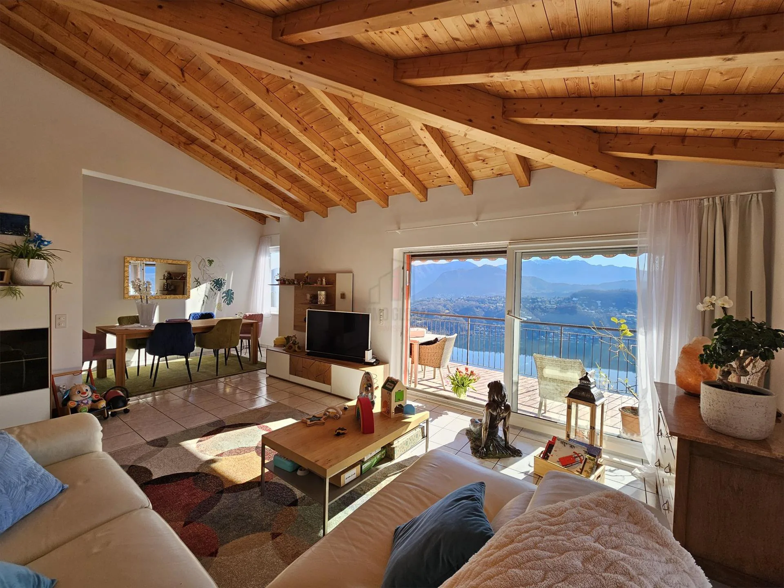
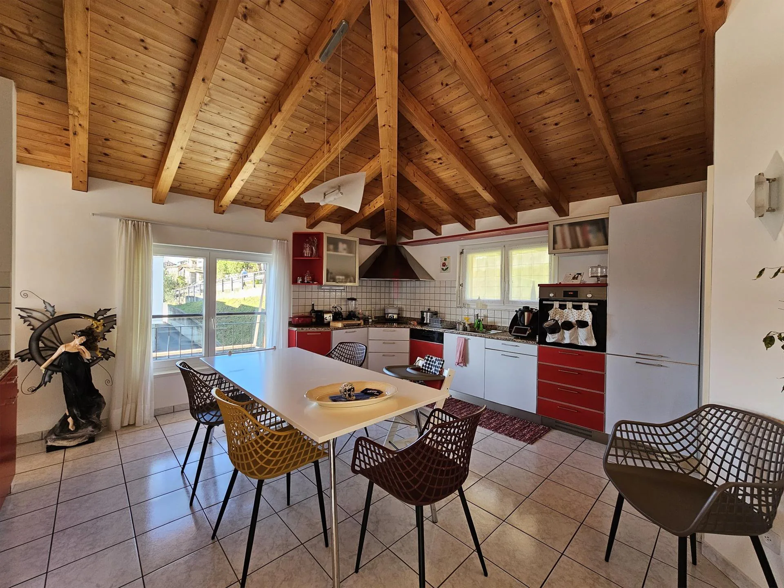
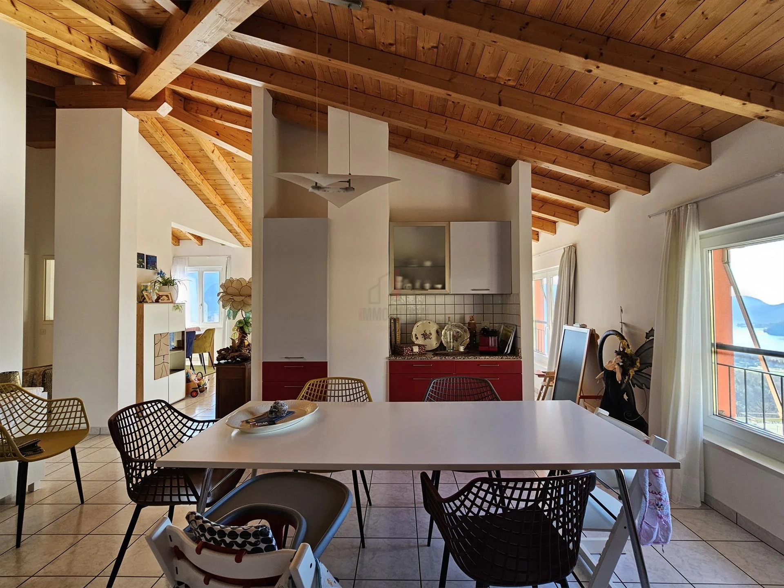
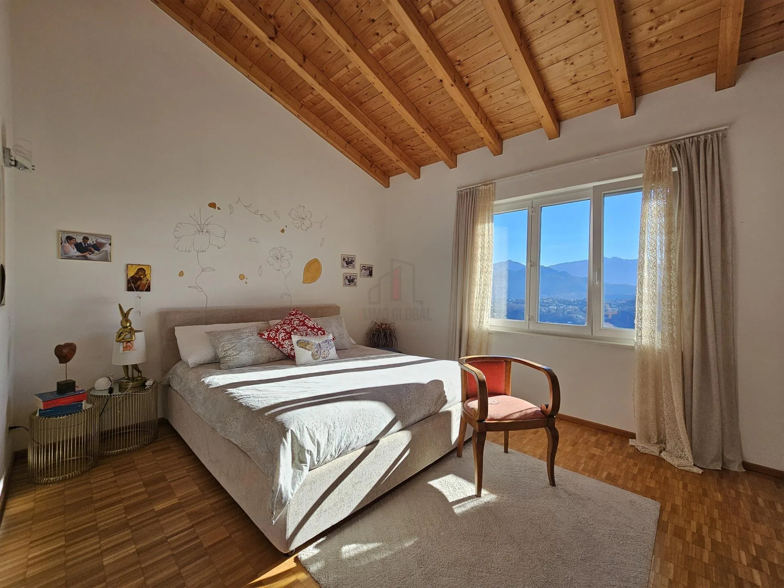
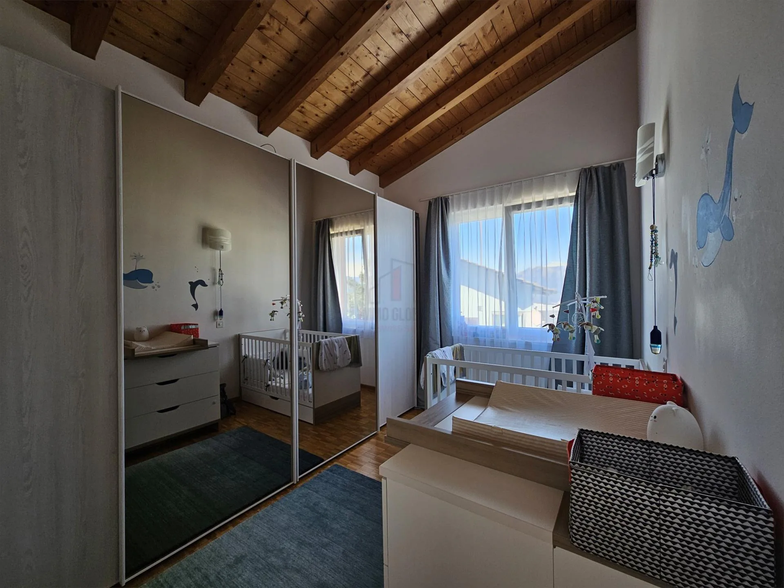
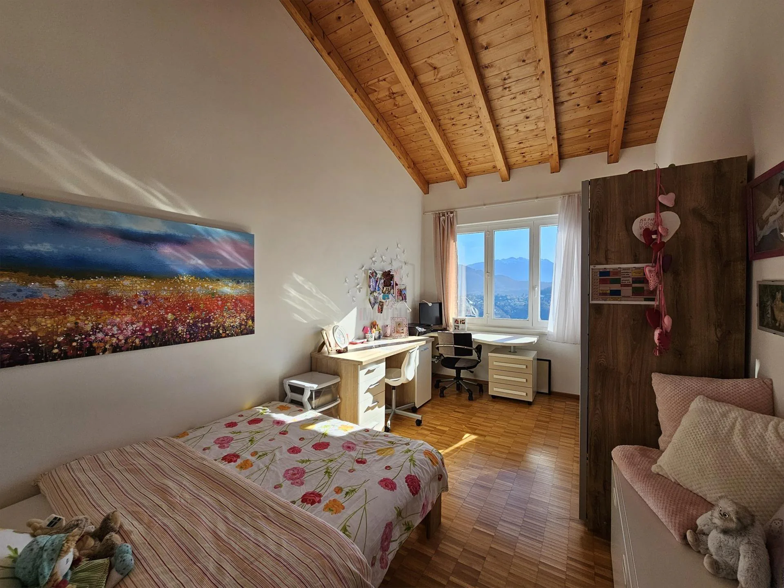
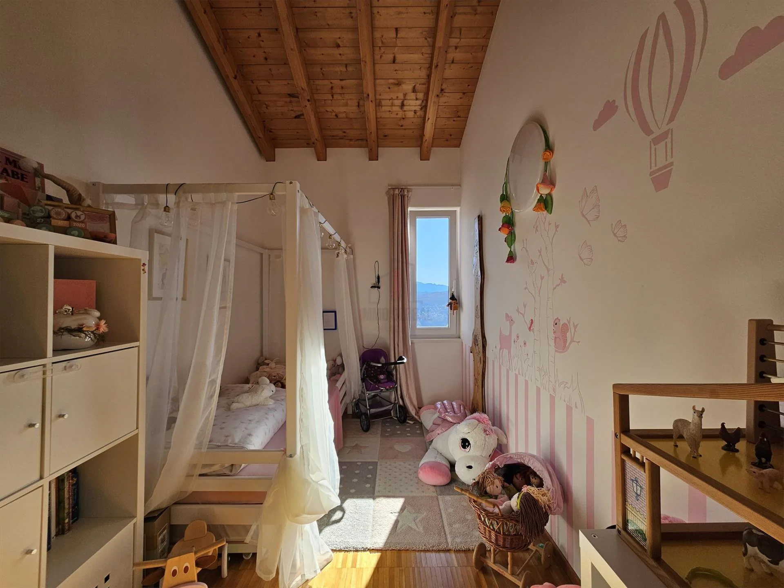
The heart of the house is revealed on the first floor, where the apartment built in 2005 welcomes guests with the scenic warmth of a mansard roof with exposed beams. Here, the modern open-plan kitchen and the spacious living room constantly dialogue with the external landscape thanks to the windows that lead to the panoramic balcony. The sleeping area, served by a corridor with wall-mounted cabinets, consists of four bright bedrooms and two bathrooms, including a master bathroom with a bathtub and a guest bathroom complete with a washing column.
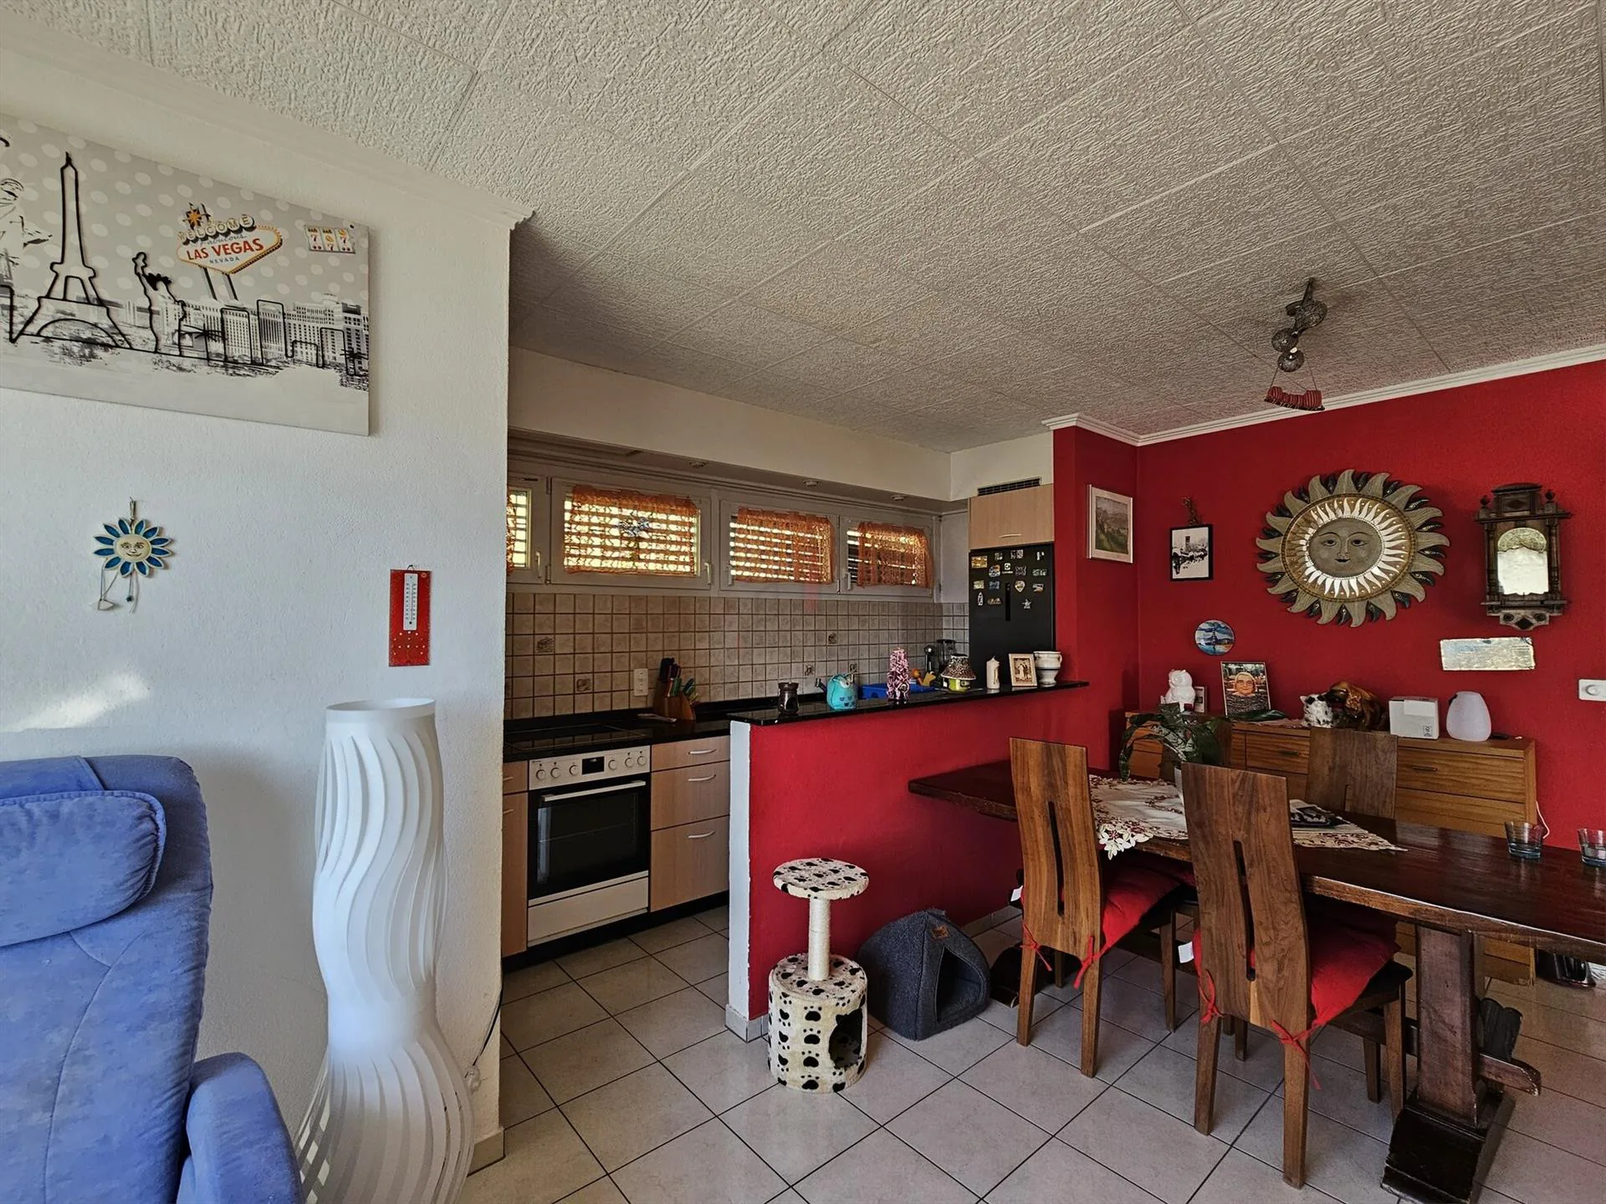
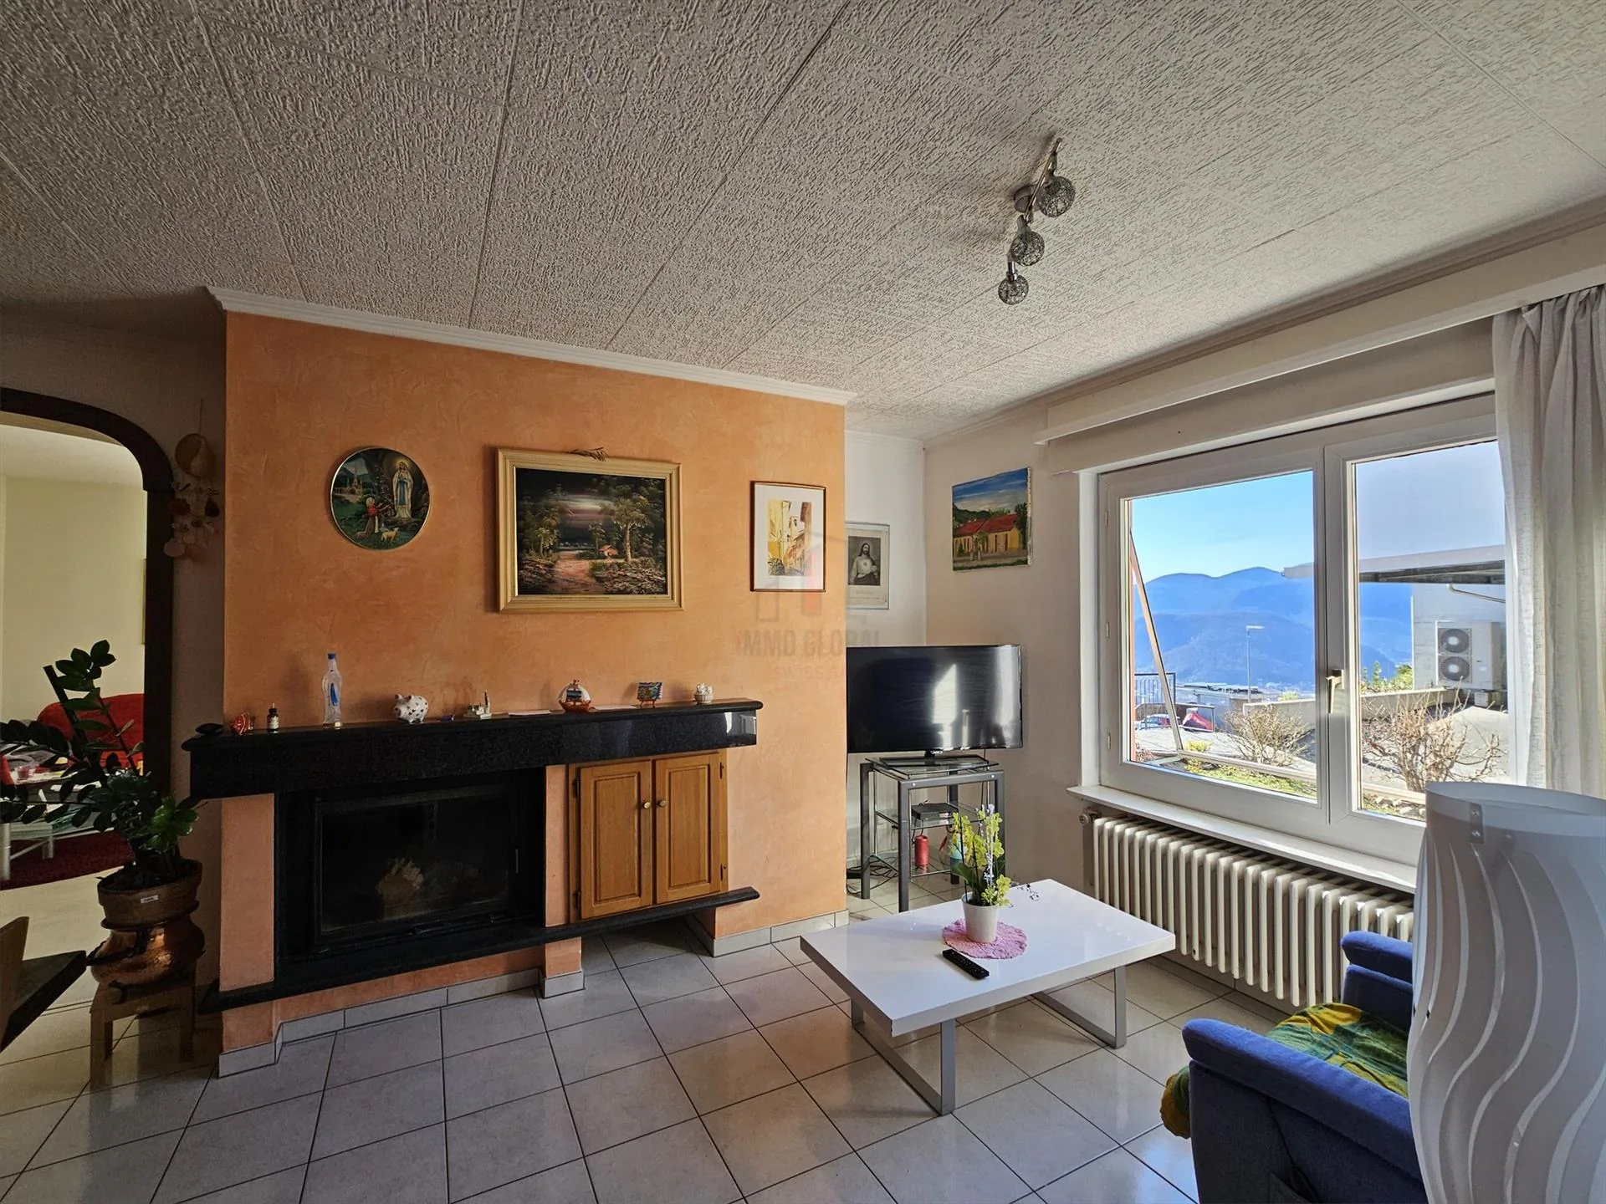
On the ground floor, the first unit of six rooms develops, the result of various modernization interventions that have preserved its spacious character. From the spacious entrance, you can access a bright living room and a dining room enhanced by a fireplace, with a separate kitchen and direct access to the beautiful panoramic terrace. Also, here the distribution of spaces is generous, with four additional bedrooms and two bathrooms that guarantee maximum privacy. The semi-basement completes the functionality of the property by hosting four comfortable cellars, the laundry room, the technical rooms, and the garage, while outside, three additional parking spaces, two of which are protected by a canopy, frame a housing solution of rare size and prestige.
Our experts are ready to assist you with professionalism and dedication, offering you personalized consulting; contact us to organize a non-binding visit and discover this extraordinary opportunity in person. For further residential and commercial solutions, visit our portal: immoglobalswiss.ch
Property Details
- Property type
- Semi-detached house
- Living space
- 507 m²
- Plot area
- 942 m²
- Rooms
- 11.5
- Year Built
- 1960
- Published on
- 05.03.2026
Features
Mentioned in the description
Price
- Purchase Price
- CHF 1'590'000
- Price per m²
- CHF 3'136
Location
Via Cantonale 6992 Vernate
Nearby
Loading…
Neighbourhood
Poor public transit
ARE transit class D — a car is needed for most trips.
Fairly green
74% green and natural space within 500 m.
Quiet neighbourhood
Small and larger households · around 13 people in the neighbourhood.
Municipal tax multiplier
80 %
Lower than 61% of municipalities in the canton
ESTV · 2026
CHF 11'869 income tax a year · Single person without children, gross wage CHF 100'000
- 25.1 Rp/kWh
Noise & quiet50 dBDay
Road and rail noise in the surroundings
Calculated from the federal noise model: the mean over the hectare (100 × 100 m) of the surroundings, model year 2021.
Night
40 dB
Loudest source
Road
Calculated level, placed on a scale of everyday sounds.
Environment
Air within the Swiss limits
At least one pollutant is above its WHO guideline; all meet the Swiss limit.
Radon: class 2–10%
The federal radon map estimates that 2 to 10% of the buildings here exceed the reference value of 300 Bq/m³.
Connectivity
Cable internet
In 10 to 50% of the buildings around
5G outdoors
In the network models of 2 operators.
Mobile: as of 2026