
6 room Detached house in Vétroz
CHF1'200'000
145 m²
Description
A wonderful contemporary 5.5-room villa of 179 m2
An exceptional villa in the heart of Valais
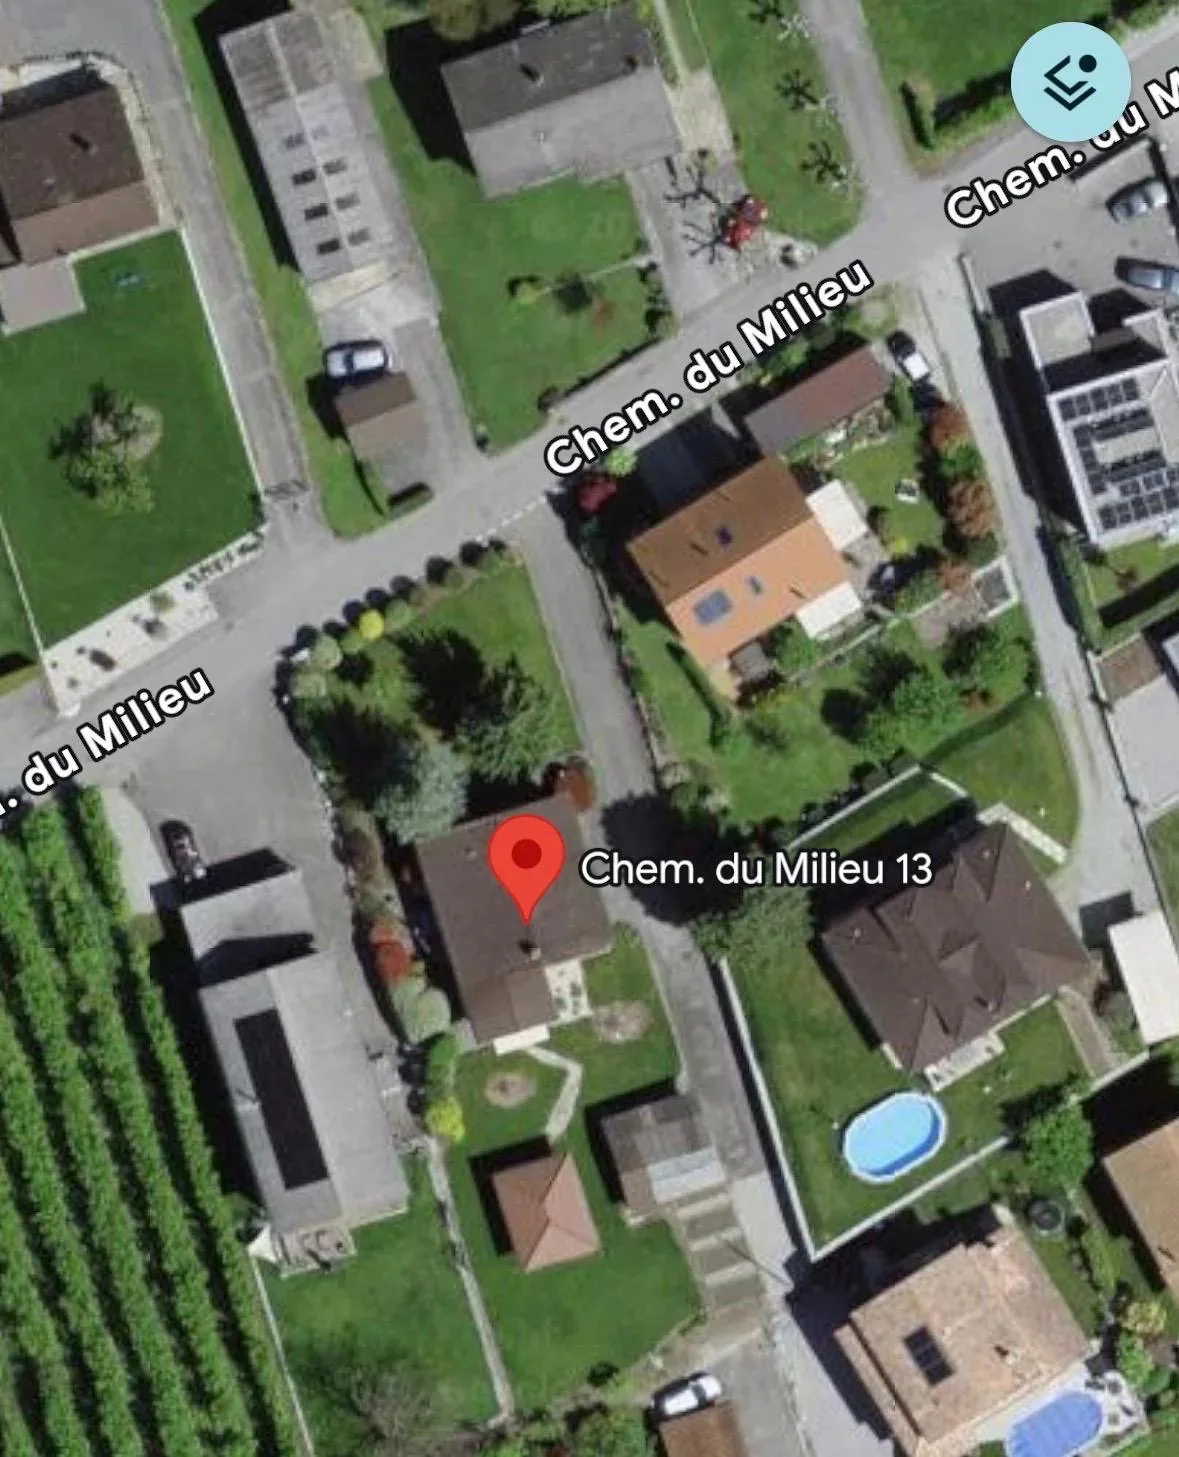
Located at Chemin du Milieu 13 in Vétroz, in a quiet and sought-after residential area, this magnificent individual contemporary villa with 5.5 rooms seduces with its modern architecture, its bright spaces, and its privileged environment.
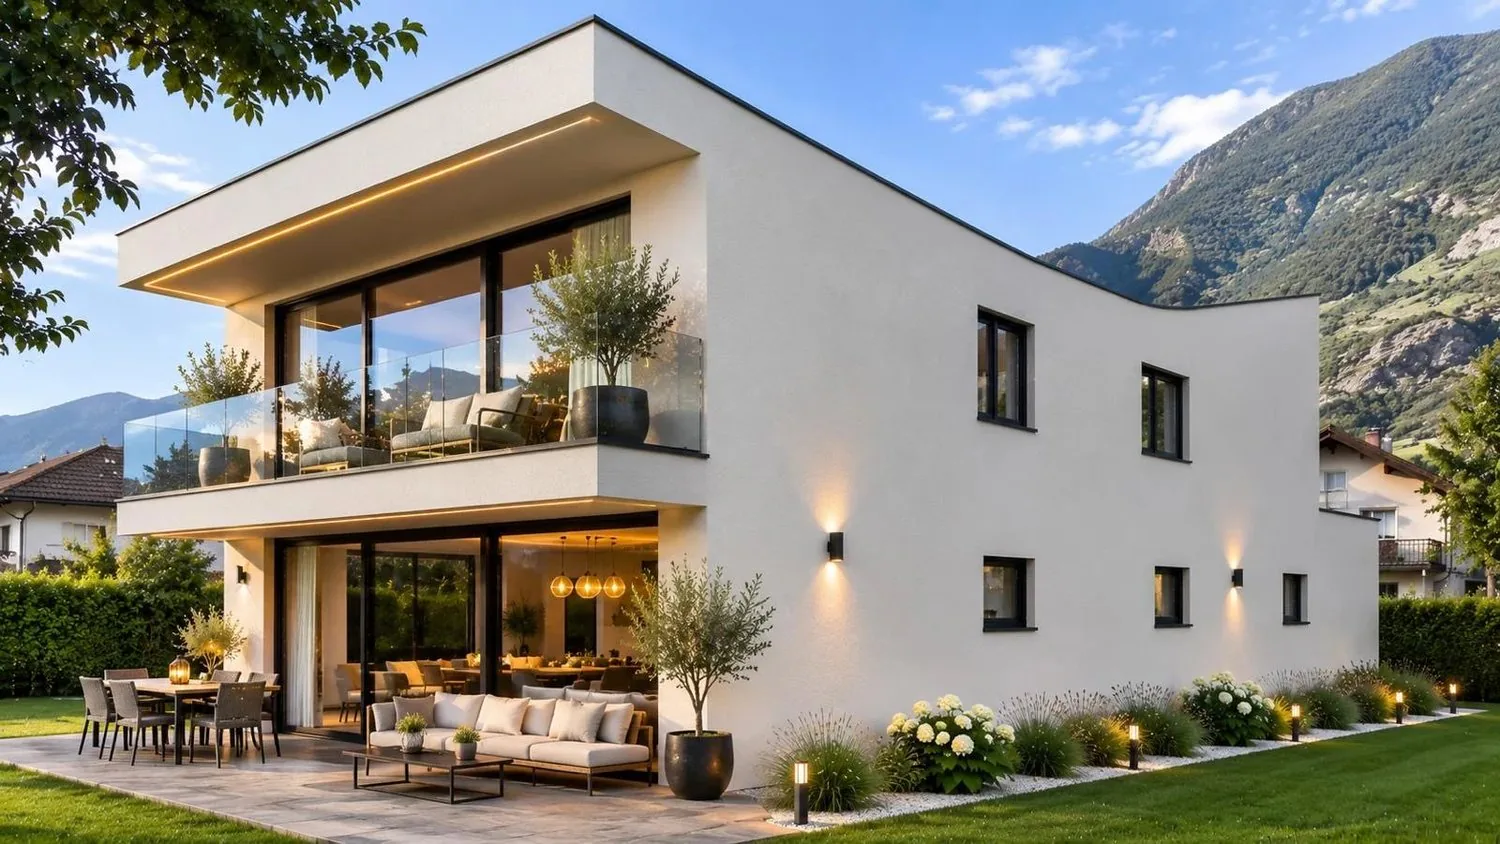
Situated on a plot of 370 m², it offers a gross living area of 179 m², spread over two levels, as well as a pleasant garden, a west-facing terrace, and a balcony with an unobstructed view of the Valais mountains.
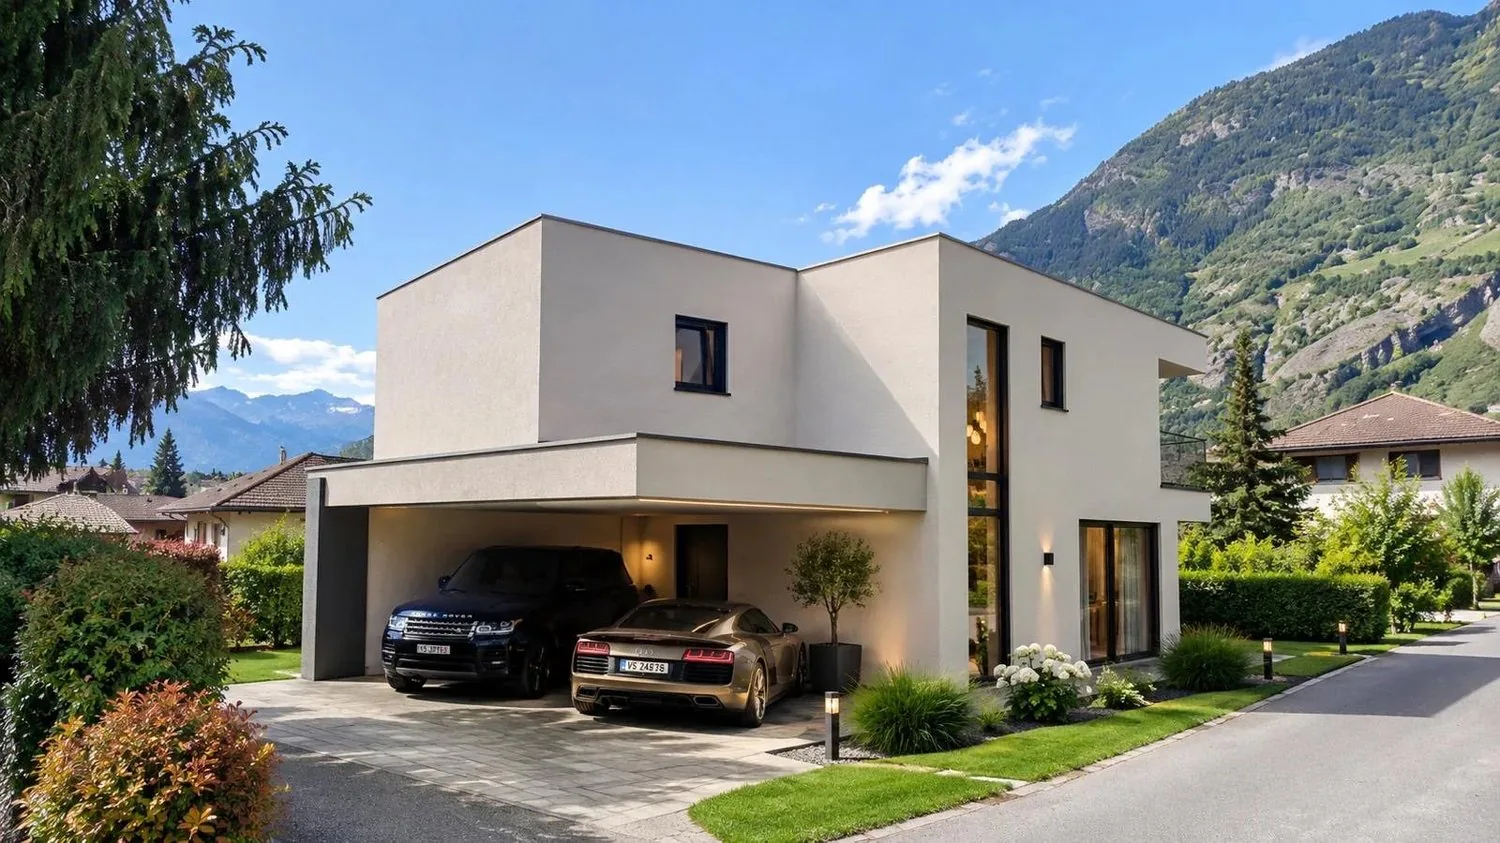
Its architecture with clean lines, its flat roof, and its original volumes give it a resolutely contemporary character.
Ground floor? A bright and convivial living space
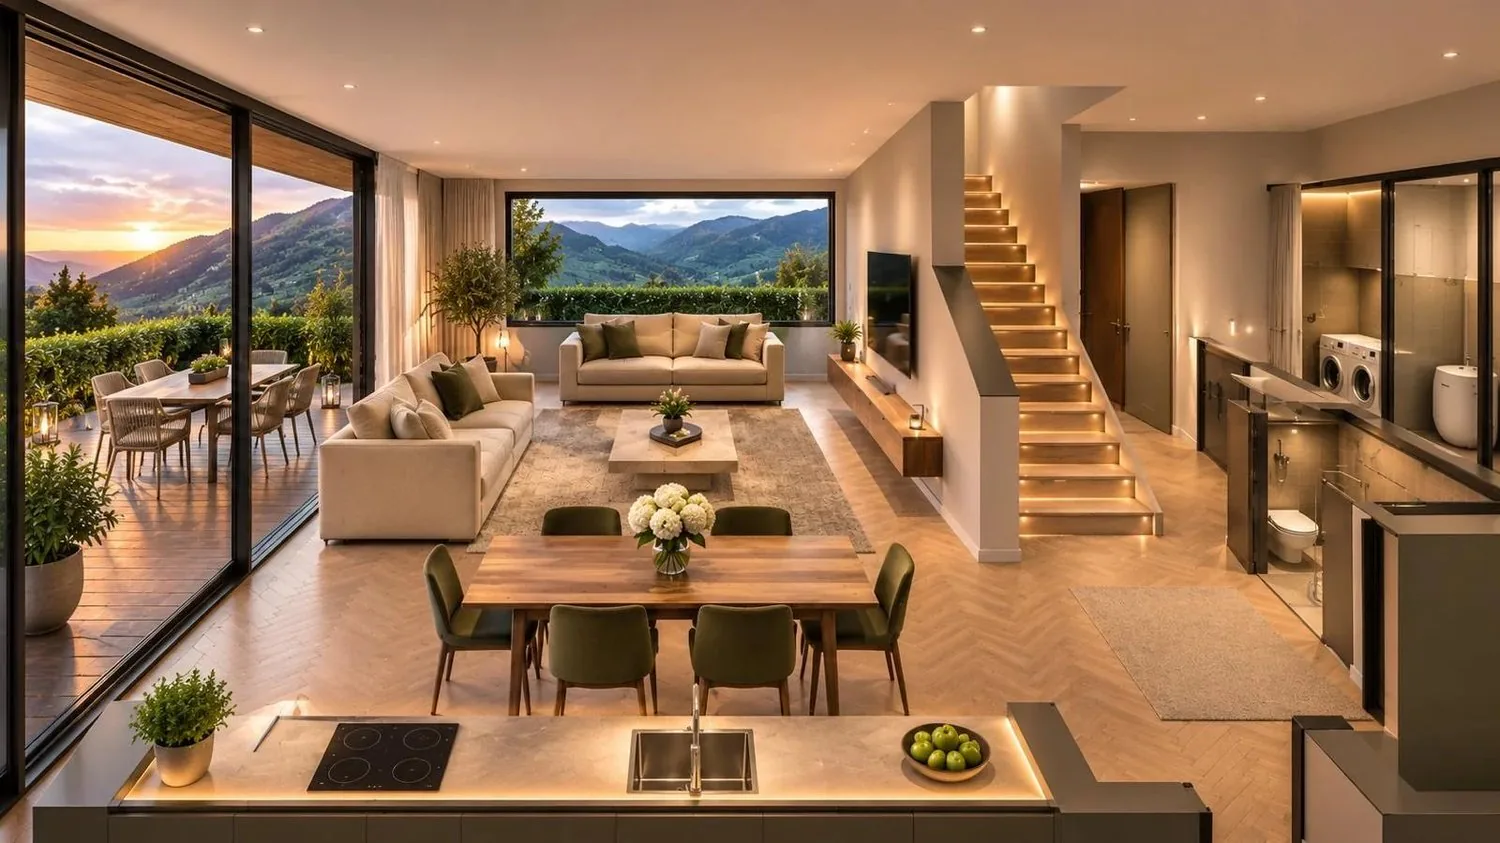
The ground floor was designed to prioritize conviviality and daily comfort.
It includes:
- An open kitchen, south-facing
- A dining and living room of 37.3 m², with a living room on the north side
- Access to the 16 m² west-facing terrace, with a mountain view
- An entrance hall of 5.5 m²
- A shower room with WC
- A technical room of 10.2 m²
- An internal staircase leading to the upper floor
The terrace and garden harmoniously extend the living spaces and invite you to fully enjoy the beautiful days in a green environment.
Upper floor? An ideal sleeping area for the whole family
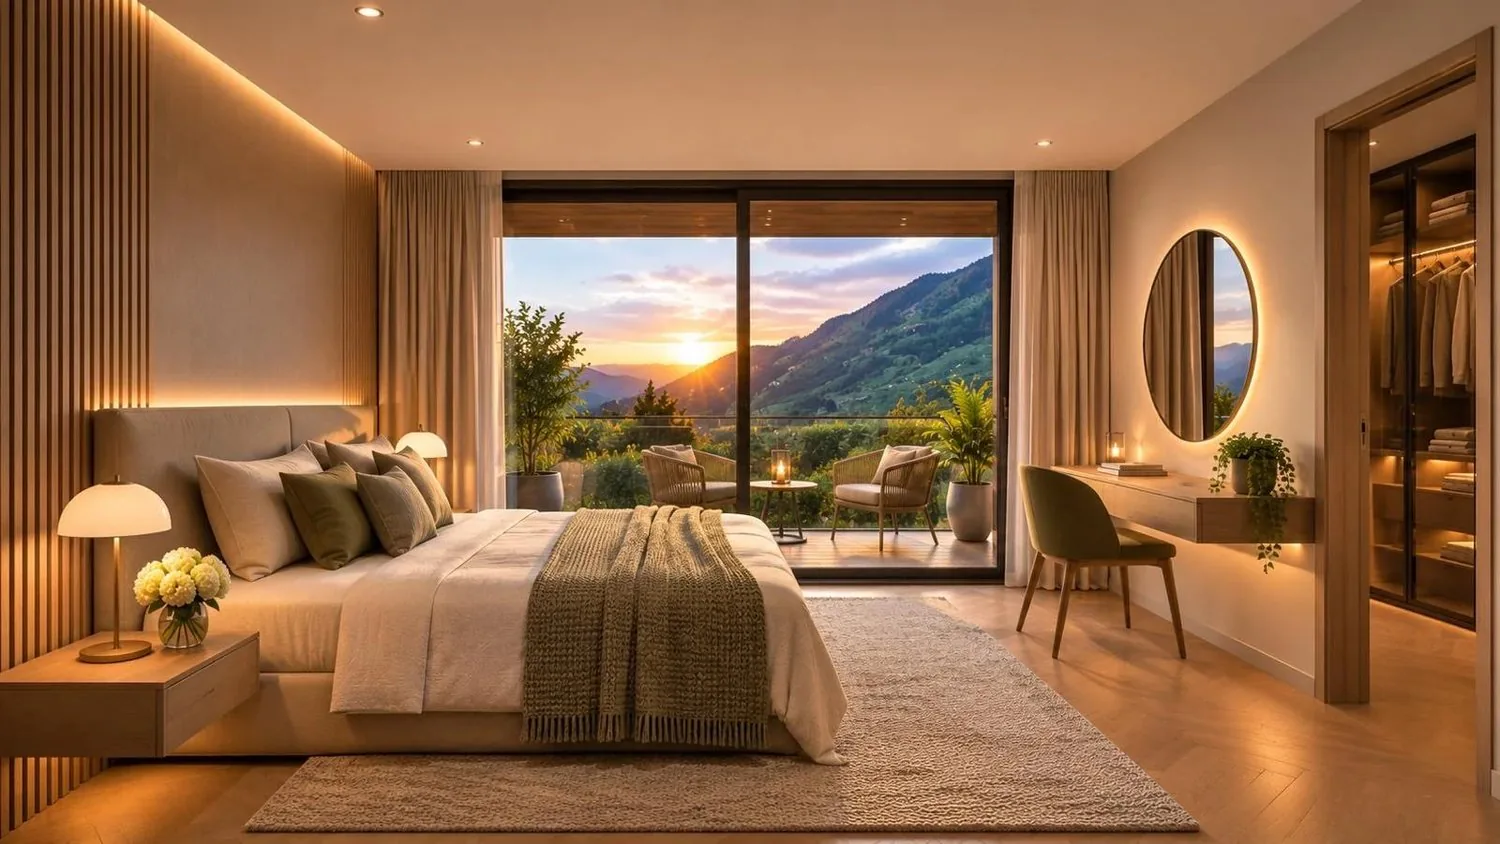
The upper floor accommodates four comfortable bedrooms, offering an ideal organization for a family.
It consists of:
- A parental suite of 14.9 m²
- A bedroom of 14.3 m²
- Two additional bedrooms of 10.5 m² and 10.2 m²
- Two sanitary areas planned in the layout
- A distribution hall
- A balcony of 10.6 m²
Each space has been designed to offer functionality, intimacy, and comfort.
The advantages of this property
- Individual villa, not semi-detached
- Contemporary architecture with a flat roof
- 5.5 rooms and 4 bedrooms
- Gross living area of 179 m²
- Net living area of 145 m²
- Private plot of 370 m²
- West-facing terrace of 16 m²
- Balcony of 10.6 m²
- Private garden
- Unobstructed view of the mountains
- East, west, and south exposure
- Two covered parking spaces
- Quiet residential area
- Project with customizable finishes according to the construction description
A privileged location in Vétroz
In the heart of the Rhone plain, Vétroz benefits from an ideal location between nature and amenities.
The property is situated in a pleasant residential area, close to primary schools, public transport, and the region's infrastructure.
Its location allows you to enjoy the calm of a Valais village while remaining close to Sion and the main communication axes.
A real estate project for your future
This individual villa represents a beautiful opportunity for buyers looking for a modern, spacious, and functional home in a privileged environment.
Selling price: CHF 1'200'000.
Expected delivery: August 2027
Building permit in force.
Exclusive sale? Vision Immedia
Contact us to receive the complete sales dossier, discover the plans, and obtain more information.
The 3D images are non-contractual illustrations. The surfaces and services are subject to the final plans and construction description.
Property Details
- Property type
- Detached house
- Living space
- 145 m²
- Rooms
- 6
- Published on
- 01.11.2026
Features
Price
- Purchase Price
- CHF 1'200'000
- Price per m²
- CHF 8'276
Market context
Price 25.7% above the median
This listingCHF 1'200'000
- Typical time on the market
- 28 days
- Listings with a price cut (90 days)
- 3.3%
Location
Chemin du Milieu 13 1963 Vétroz
Nearby
Loading…
At a glance
No feed yet
Location & surroundings
Chemin du Milieu 13, Vétroz
Viewing
Sébastien ANGELLA