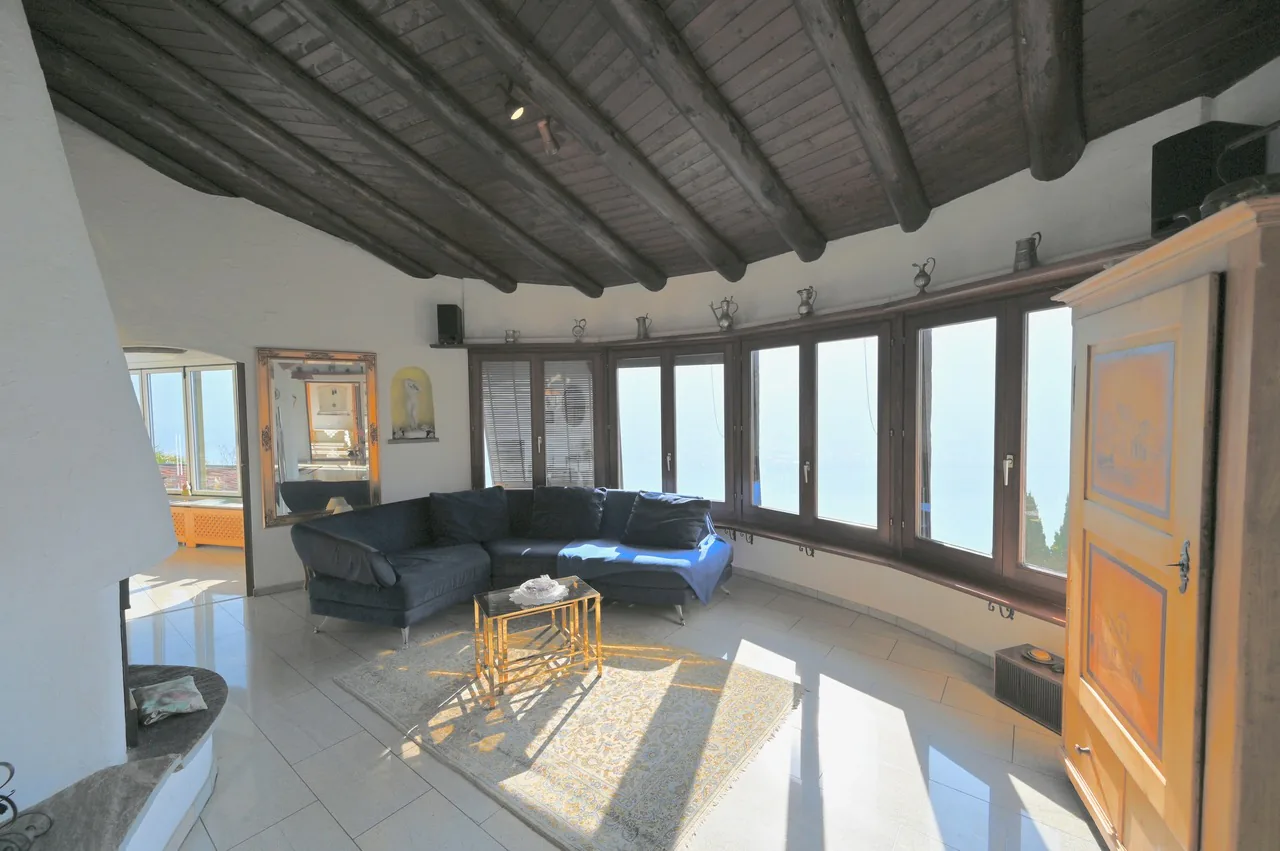
CHF3'750'000
14.5 rooms · 428 m²
14.5 room Villa in Vico Morcote
CHF3'750'000
14.5 rooms · 428 m²
Villaggio Olivella 27, 6921 Vico Morcote
Details
- Property type
- Villa
- Plot area
- 1'125 m²
- Year Built
- 1973
- Last renovated
- 2010
Purchase Details
- Purchase Price
- CHF 3'750'000
- Price per m²
- CHF 8'762
What comes on top of the purchase price
- Property transfer charge (standard rate)
- CHF 41,250–48,750
- Annual property tax
- 1‰ of the tax value
Check your mortgage with Moneyland
Partner offer by Moneyland.ch
Market context
The asking price is 65.2% above the median of .
This listingCHF 3'750'000
CHF 2'270'000
Median
Is there room to negotiate?
A typical listing stays on the market for about 7 days. 2.3% of active listings have cut their asking price in the last 90 days.
Description
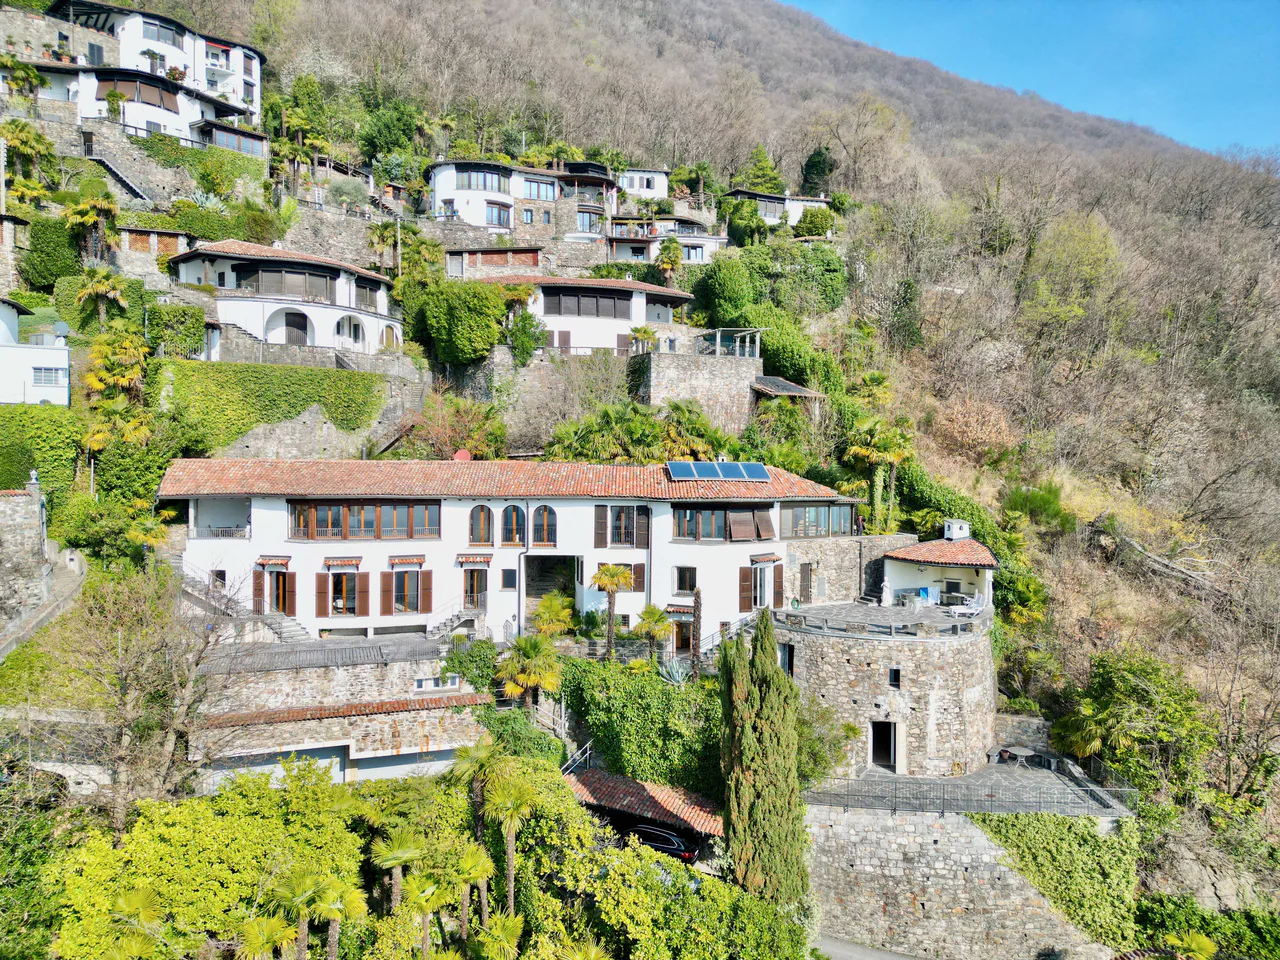
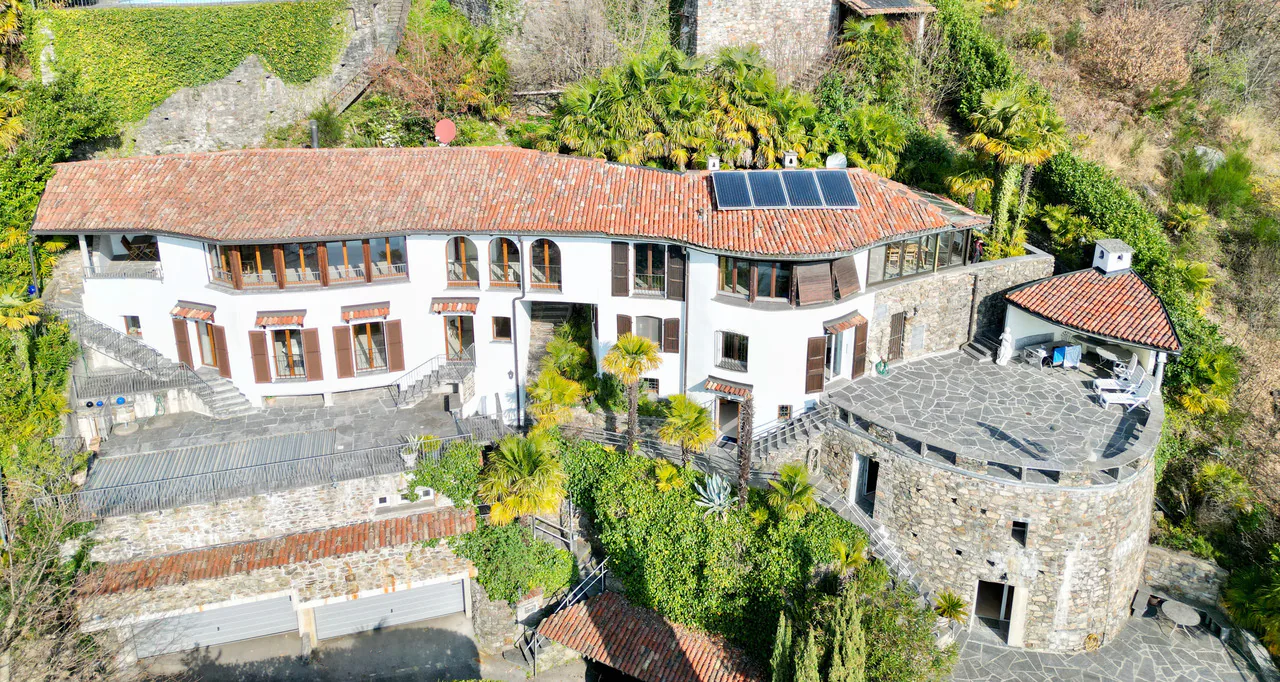
2 Ville Gemelle in Stile Rustico con Vista Lago e Piscina
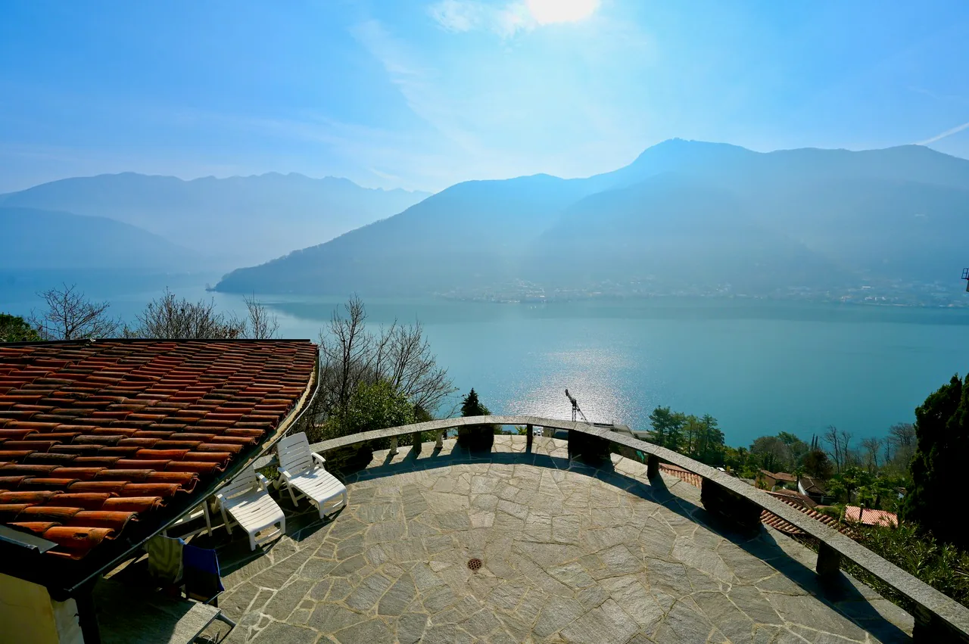
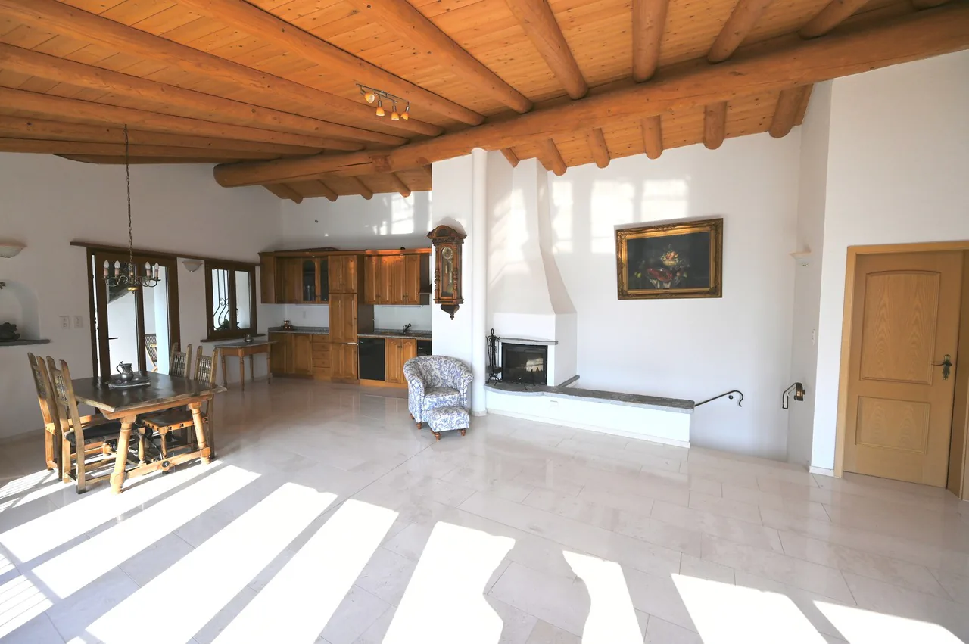
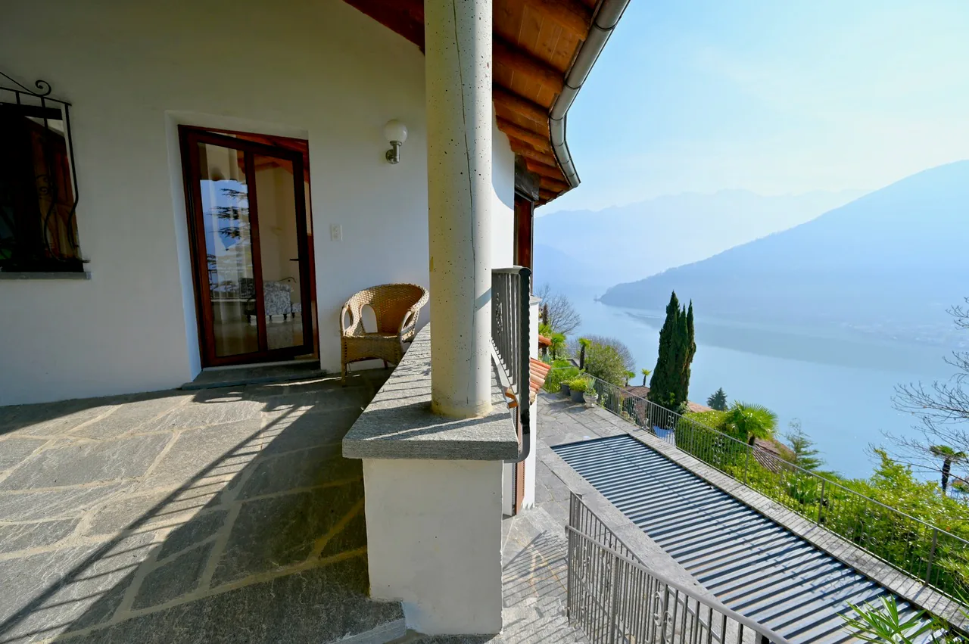
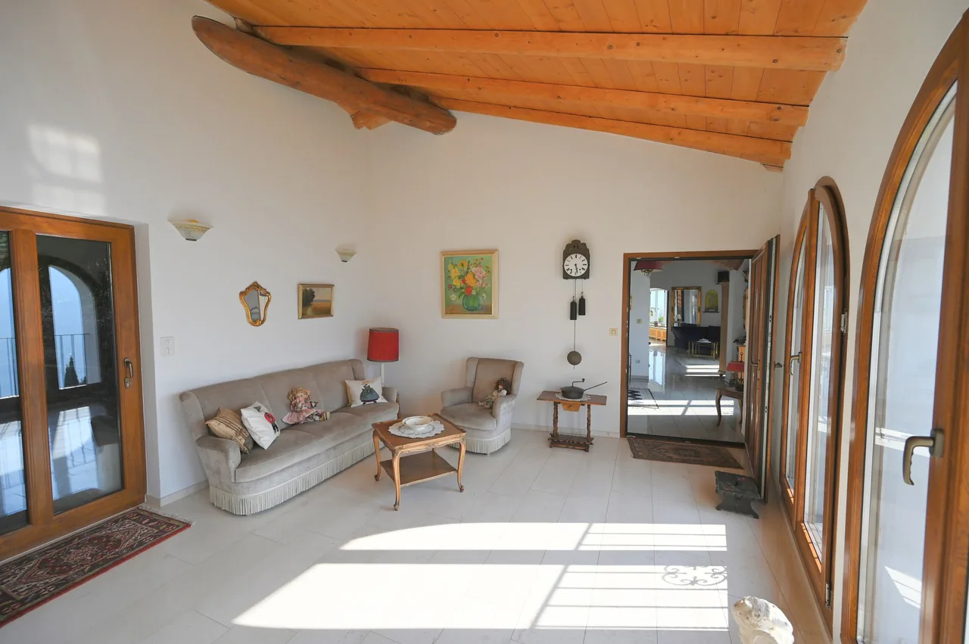
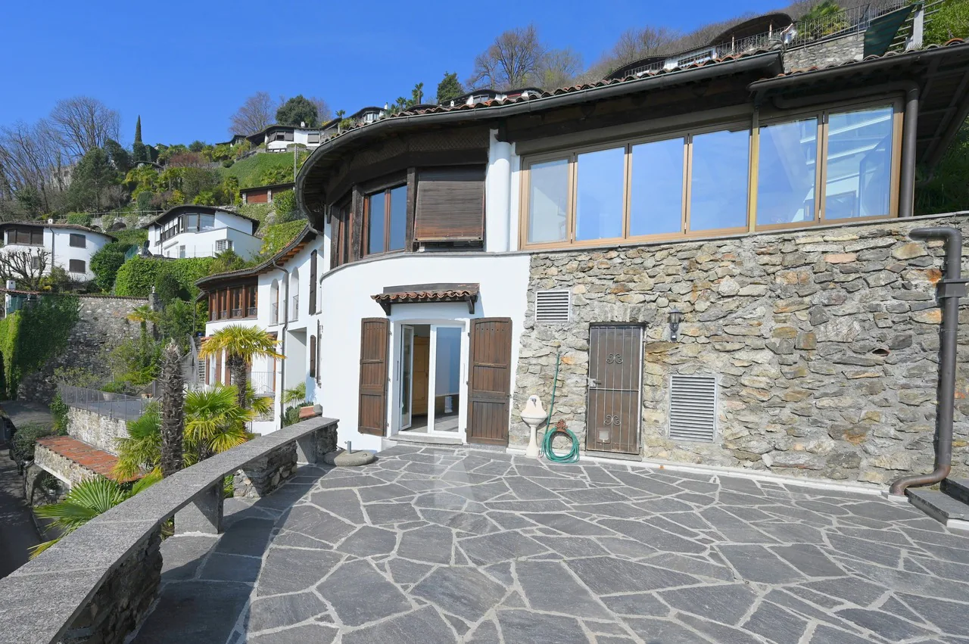
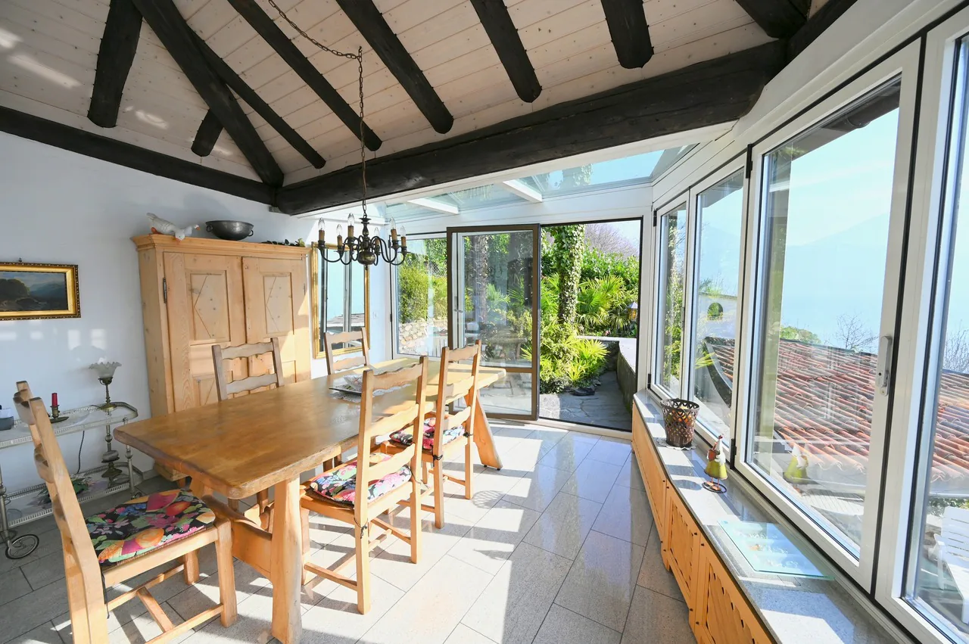
Nel cuore di Vico Morcote, all'interno di un'esclusiva zona residenziale che promette tranquillità e abbondante sole, siamo lieti di presentare queste 2 affascinanti ville gemelle dal carattere rustico, ciascuna offrendo una magnifica vista panoramica sul Lago di Lugano.
Queste dimore, immerse in un'atmosfera di serenità, si distinguono per le loro spaziose terrazze e aree esterne, ideali per momenti di relax all'aria aperta. La costruzione originaria risale al 1970, ma entrambe le ville hanno beneficiato di un'accurata ristrutturazione negli anni 2002 e 2010.
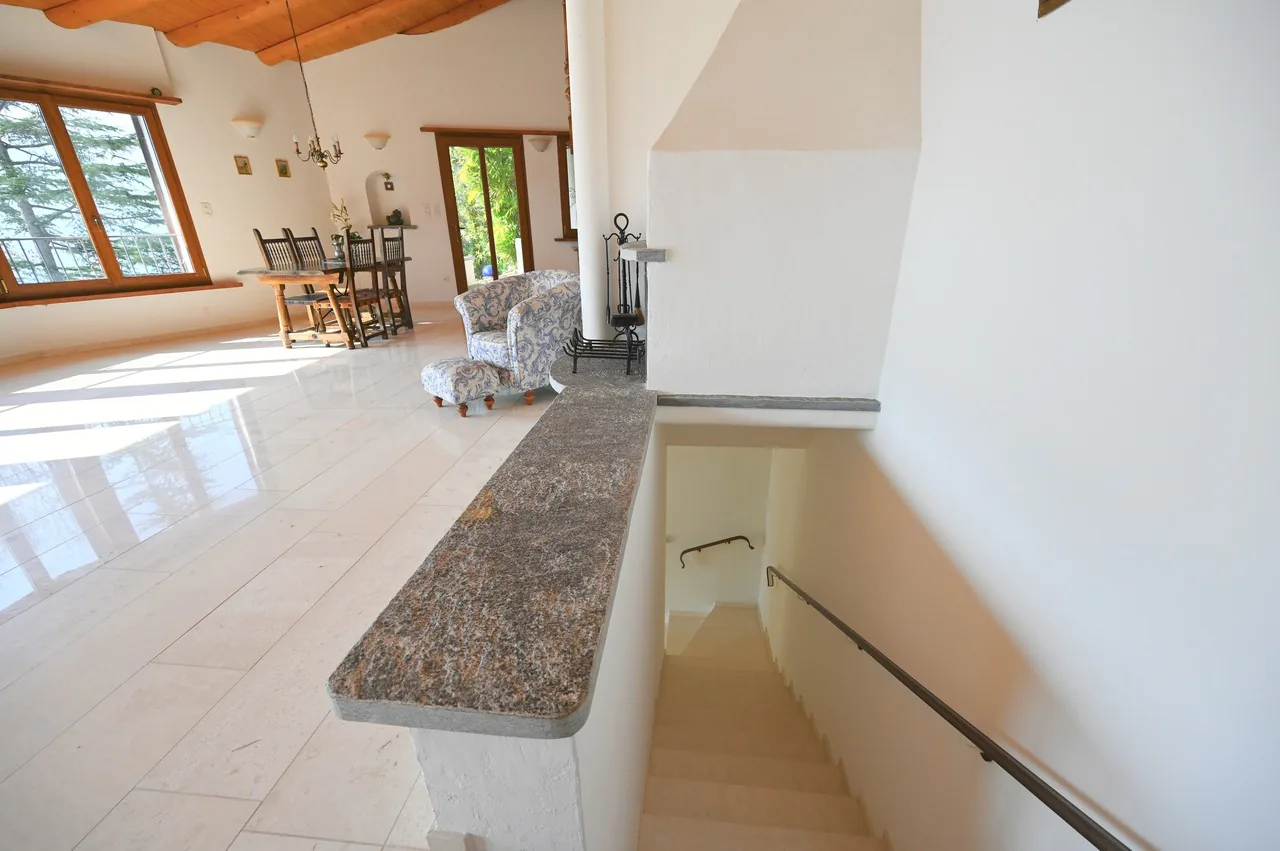
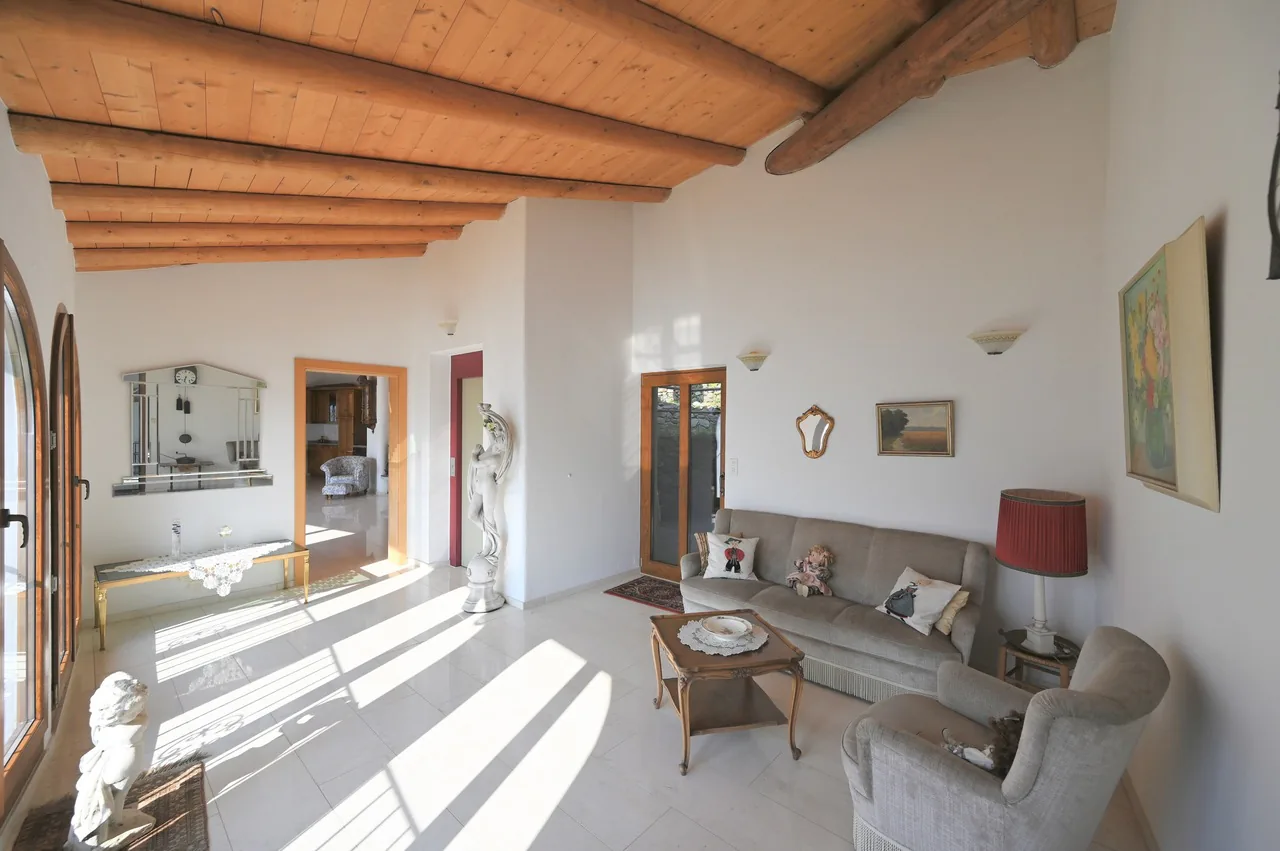
Villa 1: Occupando un'area di circa 140 m2 (esclusi 2 locali hobby e le aree terrazzate), questa proprietà si sviluppa su 3 livelli. Al suo interno, troviamo un accogliente ambiente di 4.5 locali, che comprende 2 camere da letto, 2 bagni finemente attrezzati, un servizio igienico per ospiti e una cucina modernamente equipaggiata.
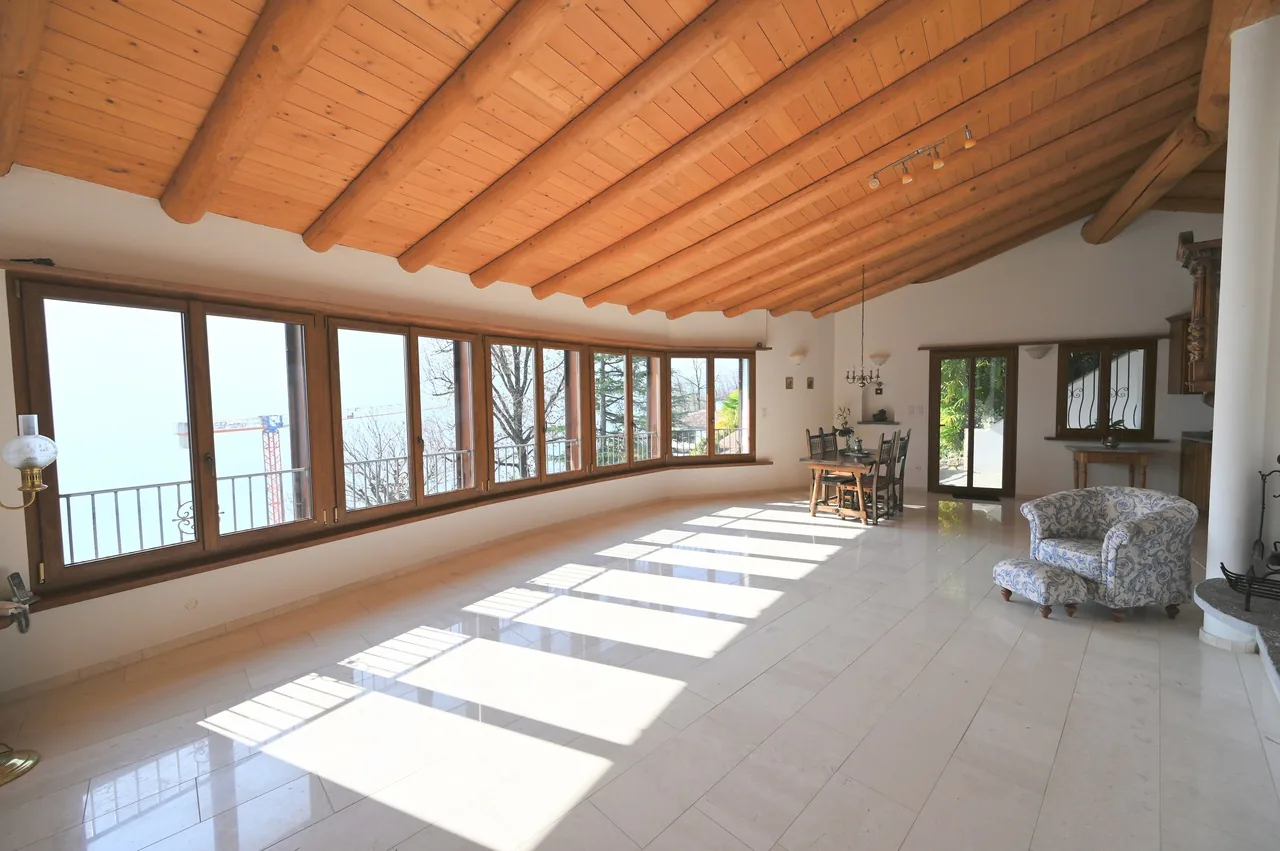
Villa 2: Con una superficie generosa di 288 m2 (senza considerare i locali hobby e le vaste terrazze e balconi), questa villa è stata costruita nel 2010, si sviluppa su 2 livelli e offre un ampio spazio abitativo con 10 locali. Al suo interno, troviamo 5 camere da letto, 5 bagni completi, un WC per ospiti e ben 2 cucine attrezzate, rendendola perfetta per accogliere famiglie numerose o ospiti.
Un grande garage doppio e 2 posteggi auto esterni.
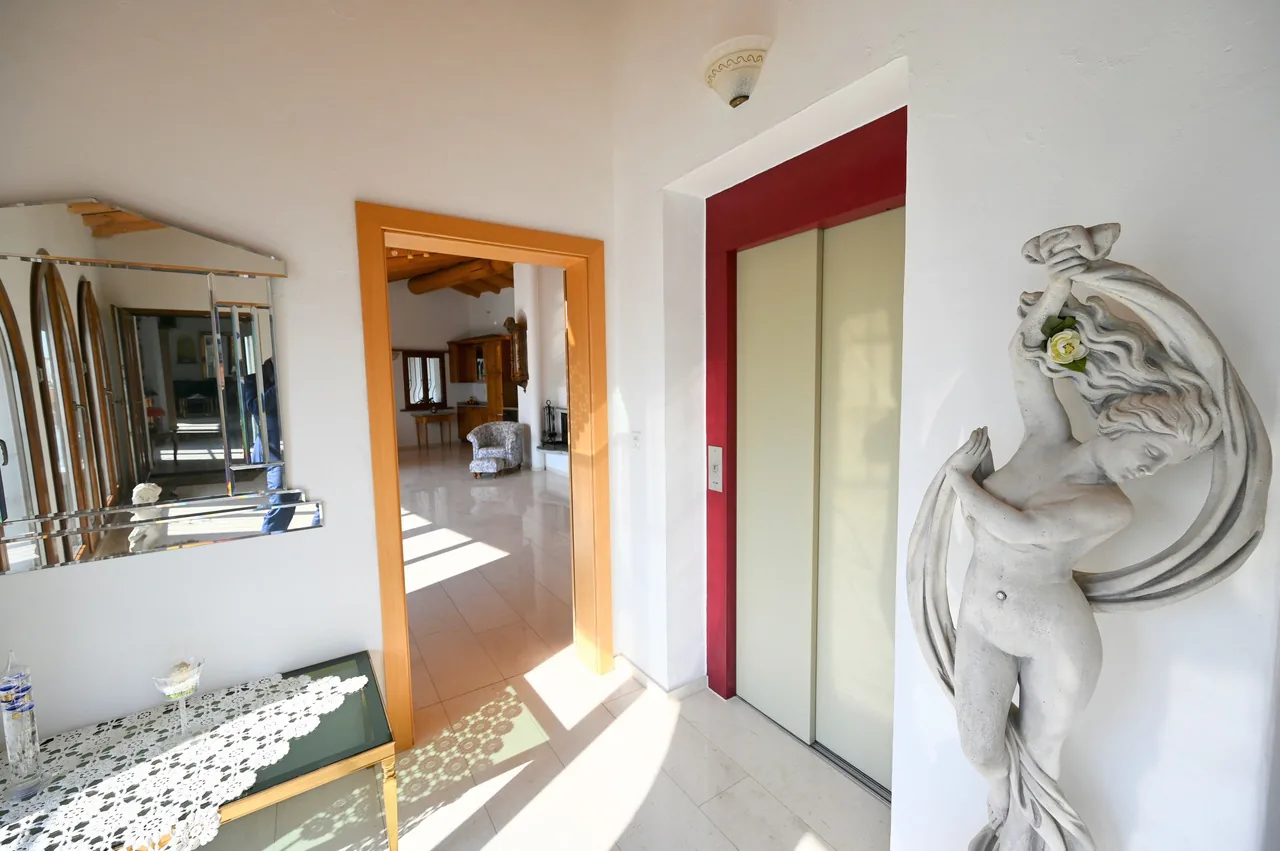
Entrambe le ville sono un'incarnazione della vita residenziale di lusso, offrendo non solo privacy e comfort, ma anche un connubio senza tempo tra eleganza rustica e modernità, il tutto incorniciato dalla maestosa bellezza naturale del Lago di Lugano.
Im Herzen von Vico Morcote, in einer exklusiven Wohngegend, die Ruhe und viel Sonne verspricht, freuen wir uns, Ihnen diese 2 charmanten Zwillingsvillen mit rustikalem Charakter zu präsentieren, die beide einen herrlichen Panoramablick auf den Luganer See bieten.
Diese in eine ruhige Atmosphäre getauchten Wohnungen zeichnen sich durch ihre großzügigen Terrassen und Außenbereiche aus, die ideal für Momente der Entspannung im Freien sind. Der ursprüngliche Bau stammt aus dem Jahr 1970, aber beide Villen wurden in den Jahren 2002 und 2010 gründlich renoviert.
Villa 1: Mit einer Fläche von ca. 140 m2 (ohne 2 Hobbyräume und die Terrassenbereiche) erstreckt sich diese Immobilie über 3 Ebenen. Im Inneren befindet sich ein gemütlicher 4,5-Zimmer-Raum, bestehend aus 2 Schlafzimmern, 2 gut ausgestatteten Badezimmern, einem Gäste-WC und einer modern eingerichteten Küche.
Villa 2: Mit einer großzügigen Fläche von 288 m2 (ohne Hobbyräume und weitläufige Terrassen und Balkone) wurde diese Villa im Jahr 2010 erbaut, erstreckt sich über 2 Ebenen und bietet eine großzügige Wohnfläche mit 10 Zimmern. Im Inneren befinden sich 5 Schlafzimmer, 5 Vollbäder, ein Gäste-WC und nicht weniger als 2 voll ausgestattete Küchen, was sie perfekt für die Unterbringung großer Familien oder Gäste macht.
Es gibt eine große Doppelgarage und 2 Außenstellplätze.
Beide Villen sind der Inbegriff des luxuriösen Wohnens und bieten nicht nur Privatsphäre und Komfort, sondern auch eine zeitlose Mischung aus rustikaler Eleganz und Modernität, umrahmt von der majestätischen Schönheit des Luganersees.
In the heart of Vico Morcote, within an exclusive residential area that promises tranquility and abundant sunshine, we are pleased to present these 2 charming twin villas with rustic character, each offering magnificent panoramic views of Lake Lugano.
Surrounded by an atmosphere of serenity, these residences are distinguished by their spacious terraces and outdoor areas, ideal for moments of outdoor relaxation. The original construction dates back to 1970, but both villas benefited from careful renovations in 2002 and 2010.
Villa 1: Occupying an area of approximately 140 m2 (excluding 2 hobby rooms and terraced areas), this property is spread over 3 levels. Inside, we find a cozy 4.5-room room, which includes 2 bedrooms, 2 finely equipped bathrooms, a guest toilet, and a modernly equipped...
Features
Location
Nearby
Loading…
Neighbourhood
Poor public transit
ARE transit class D — a car is needed for most trips.
Fairly green
56% green and natural space within 500 m.
Quiet neighbourhood
Many households of three or more · around 6 people in the neighbourhood.
Municipal tax multiplier
65 %
Lower than 91% of municipalities in the canton
ESTV · 2026
CHF 10'882 income tax a year · Single person without children, gross wage CHF 100'000
- 25.1 Rp/kWh
SunA lotSouth
South side: lots of sun, in winter too
- North-east
- Hardly any direct sun
- South-east
- Lots of sun
- South
- Lots of sun
- North-west
- Hardly any direct sun
This is about the building's façades, with the shade of neighbouring buildings and the terrain. How much of it reaches a flat depends on the floor and the windows.
As of 2014
Source: Swiss Federal Office of Energy SFOE
Noise & quiet48 dBDay
48dB
Road and rail noise in the surroundings
Calculated from the federal noise model: the mean over the hectare (100 × 100 m) of the surroundings, model year 2021.
Night
39 dB
Loudest source
Road
LibraryRainConversationTrafficLoud
Calculated level, placed on a scale of everyday sounds.
Environment
Air within the Swiss limits
At least one pollutant is above its WHO guideline; all meet the Swiss limit.
Radon: class 11–20%
The federal radon map estimates that 11 to 20% of the buildings here exceed the reference value of 300 Bq/m³.
Connectivity
Cable internet
In 50 to 90% of the buildings around
5G outdoors
In the network models of 2 operators.
Mobile: as of 2026
Viewing
Ferrari Fabio
Similar listings
Similar listings
ID: 37692Ref: 4603