
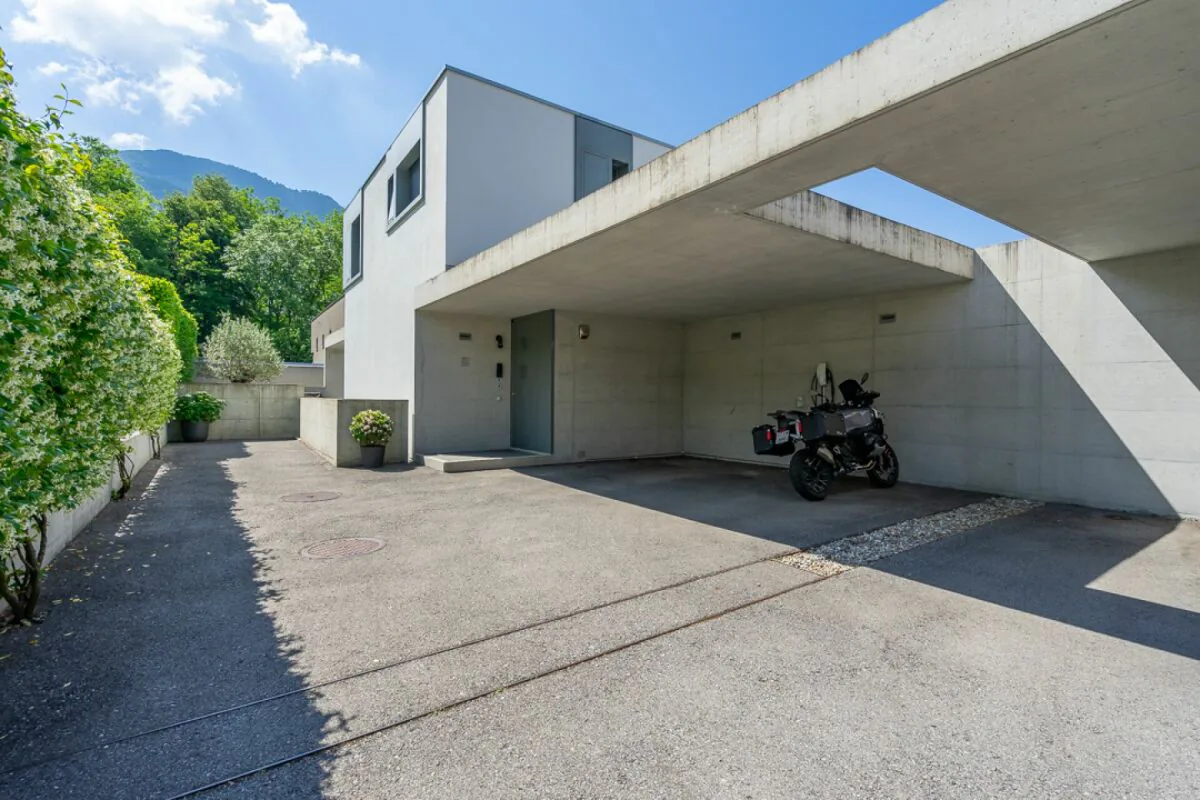
5 room Villa in Lugano
1'695'000
220 m²
Description
VILLA LUGANESE ? MINERGIE VILLA WITH HEATED SWIMMING POOL AND PRIVATE GARDEN
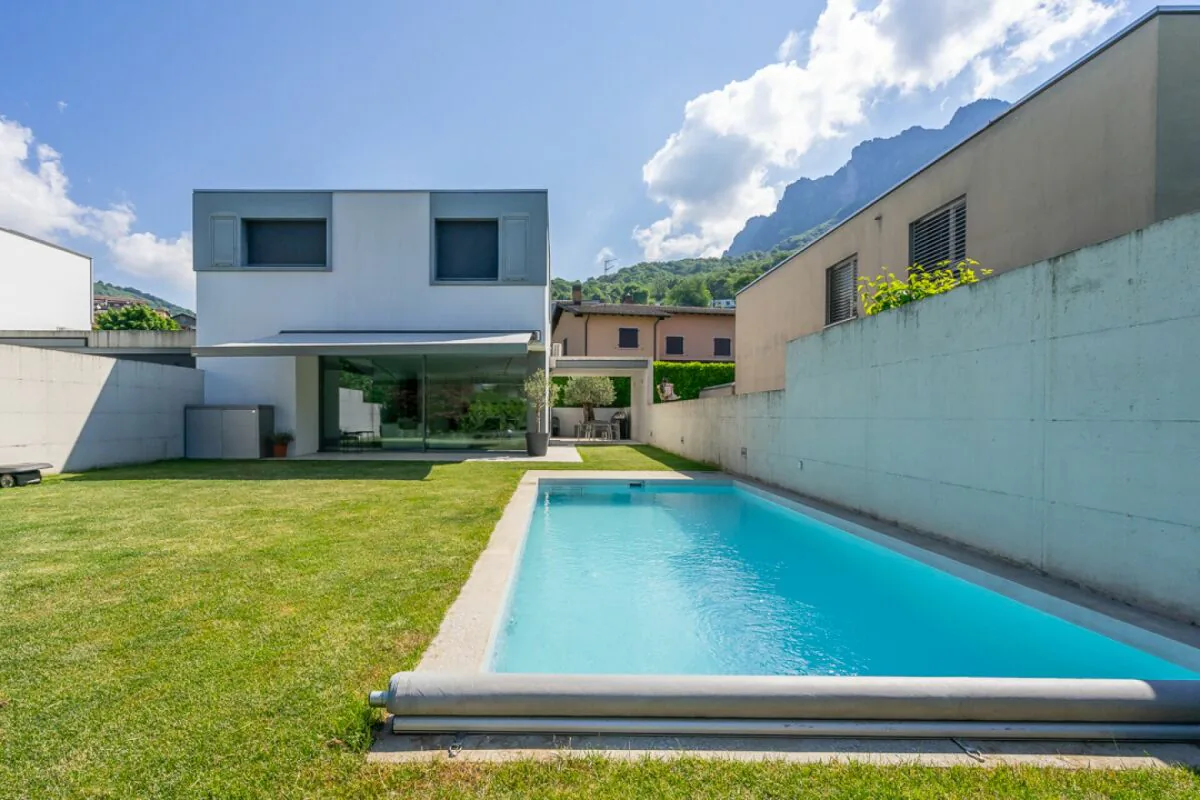
Located in a peaceful residential area of Villa Luganese, this refined single-family home was built in 2013, designed by architect Conte, and constructed according to the Minergie standard. The property offers an ideal balance between contemporary design, comfortable living, and sustainable energy performance.
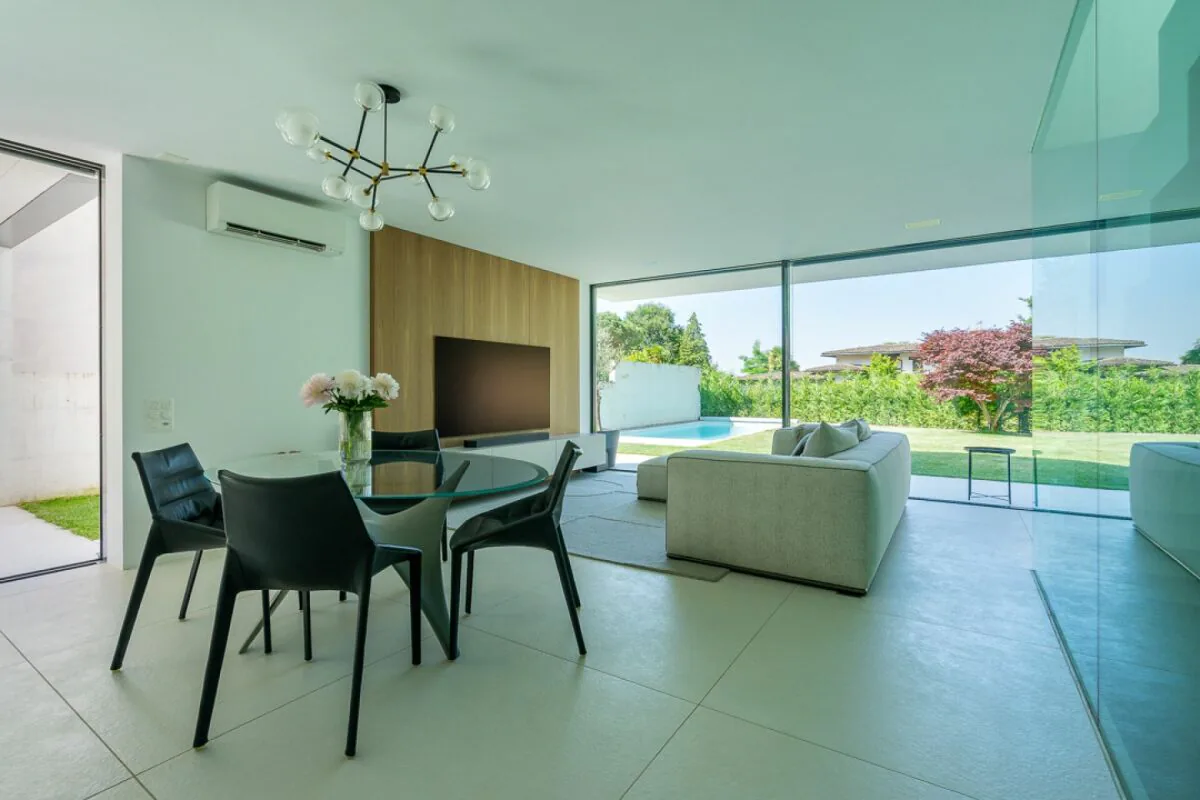
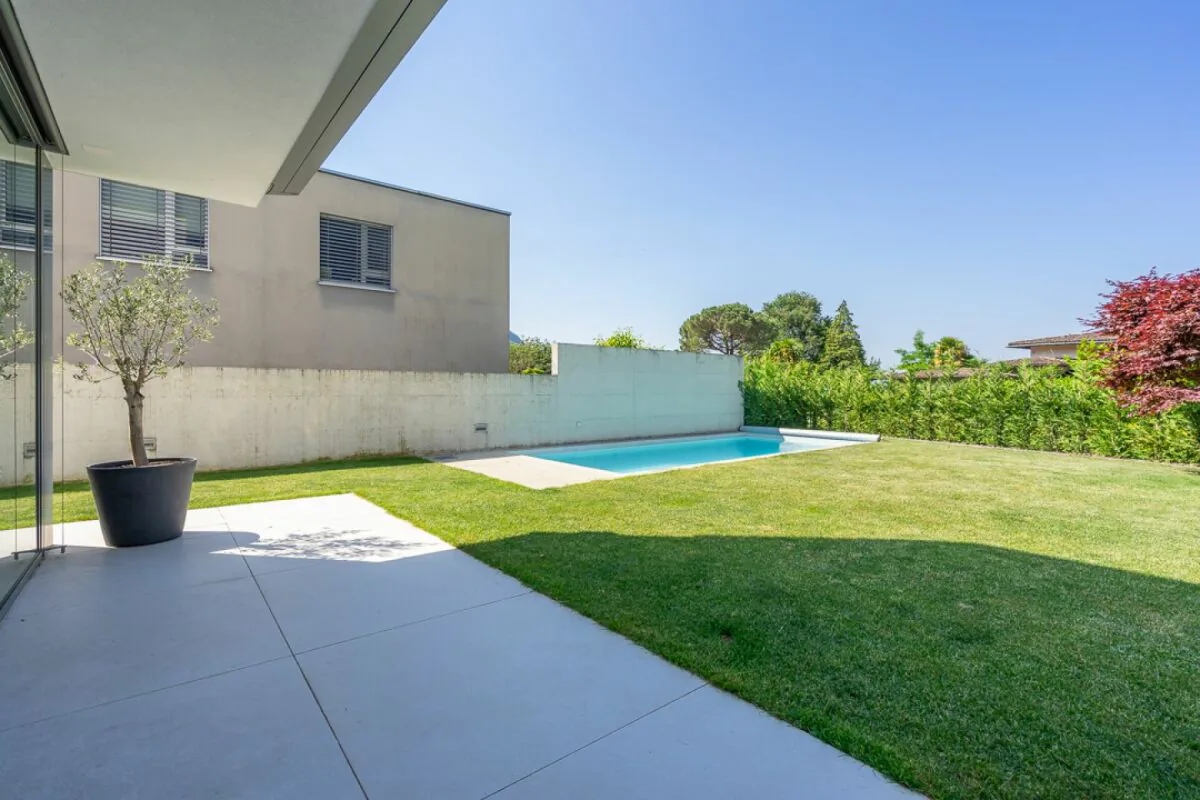
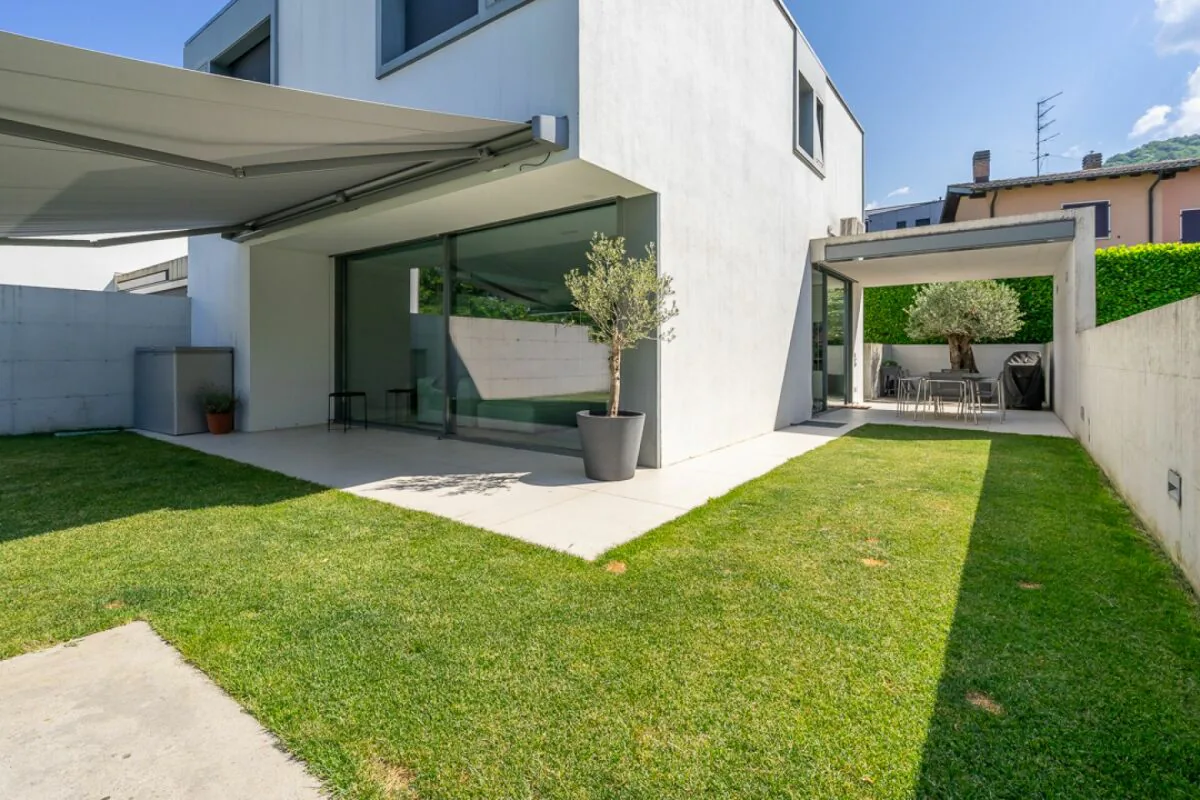
The villa stands out for its clean architectural lines, bright interiors, and seamless connection between indoor and outdoor spaces. Large floor-to-ceiling windows enhance natural light and create a pleasant continuity with the garden and pool area.
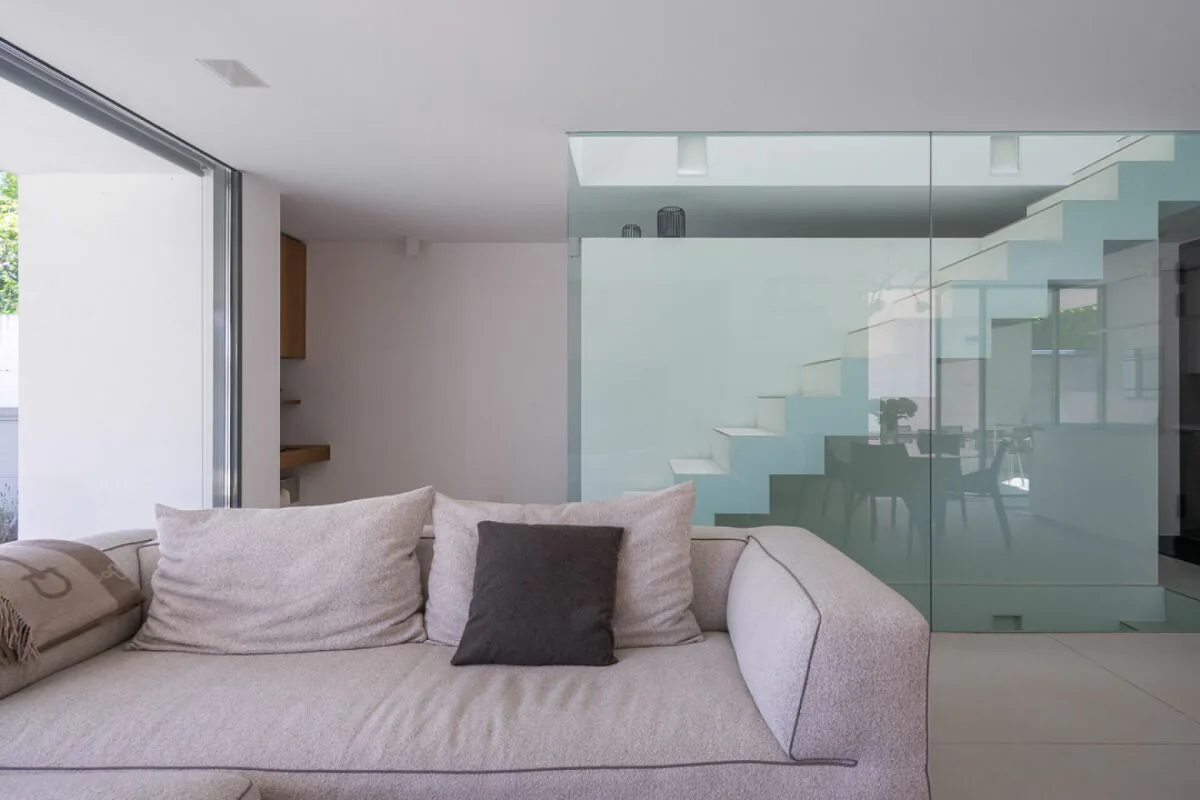
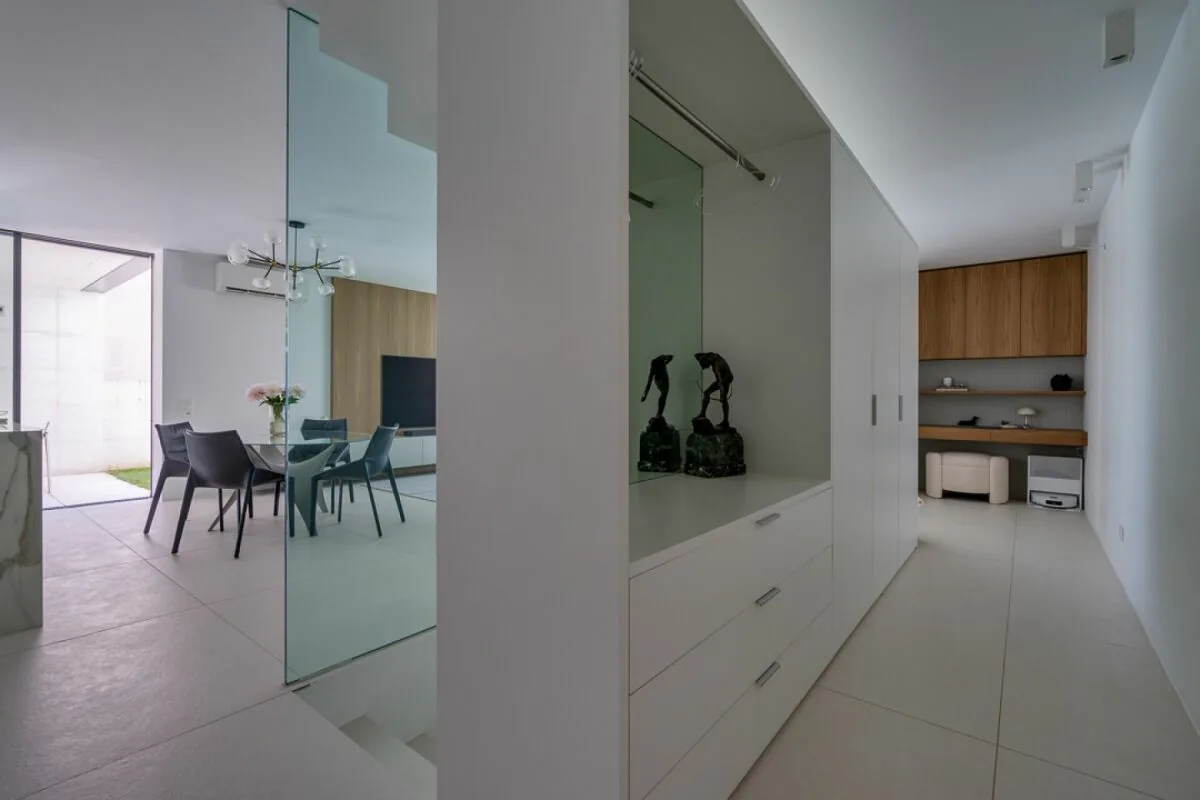
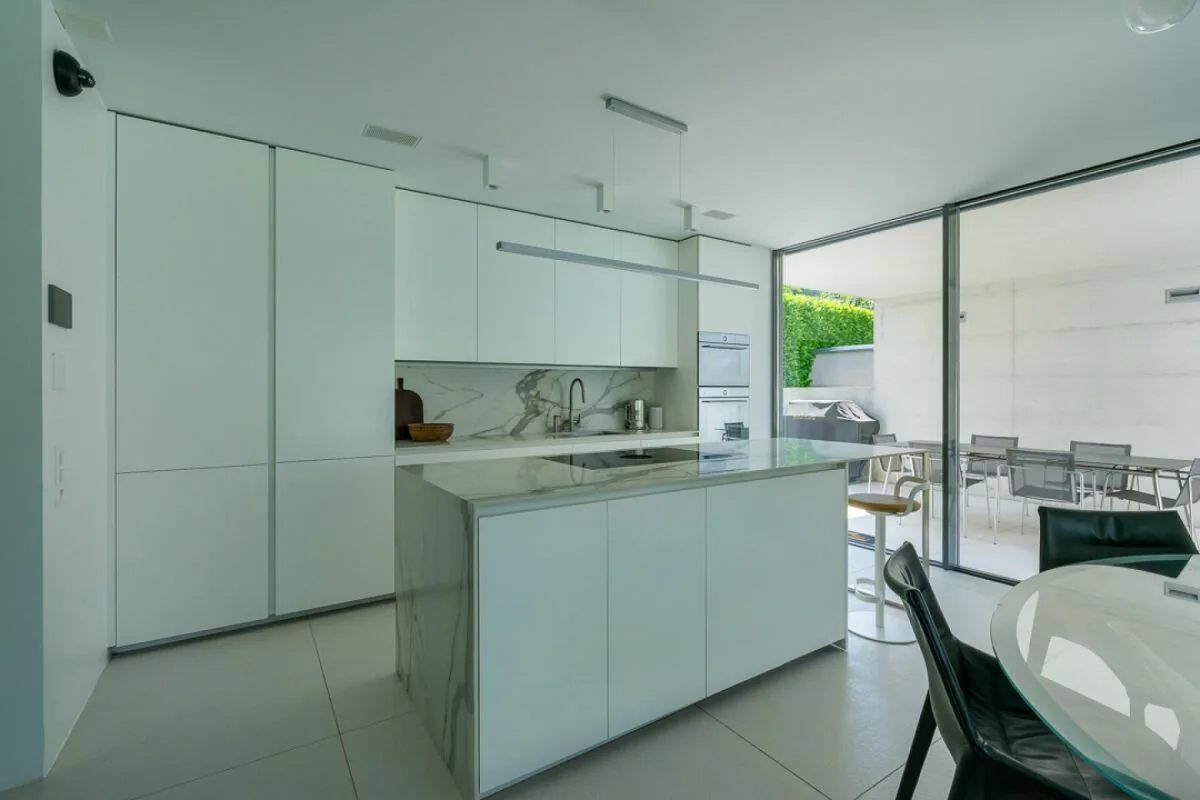
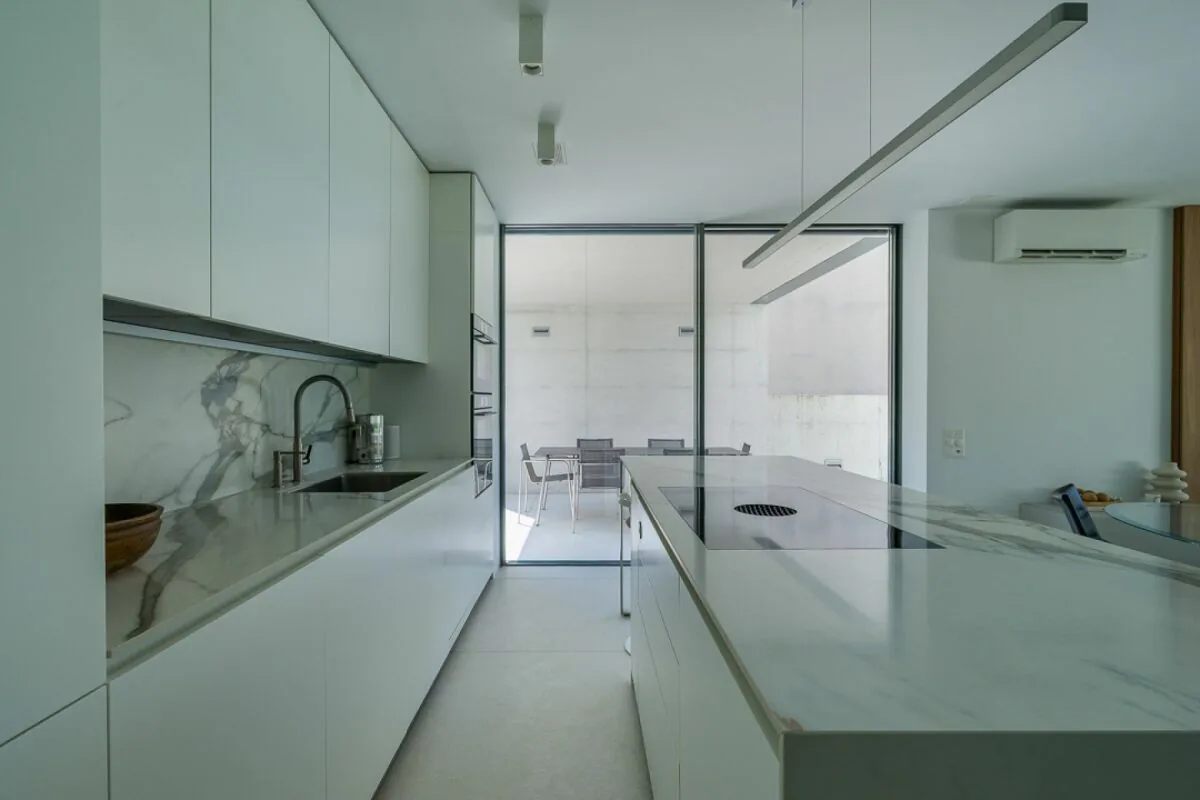
The ground floor living area extends over 74 m² of living space (SUL) and features a spacious living room overlooking the garden, a modern open-plan kitchen, a practical home office corner, and an additional service area ideal for breakfast preparation or entertaining guests.
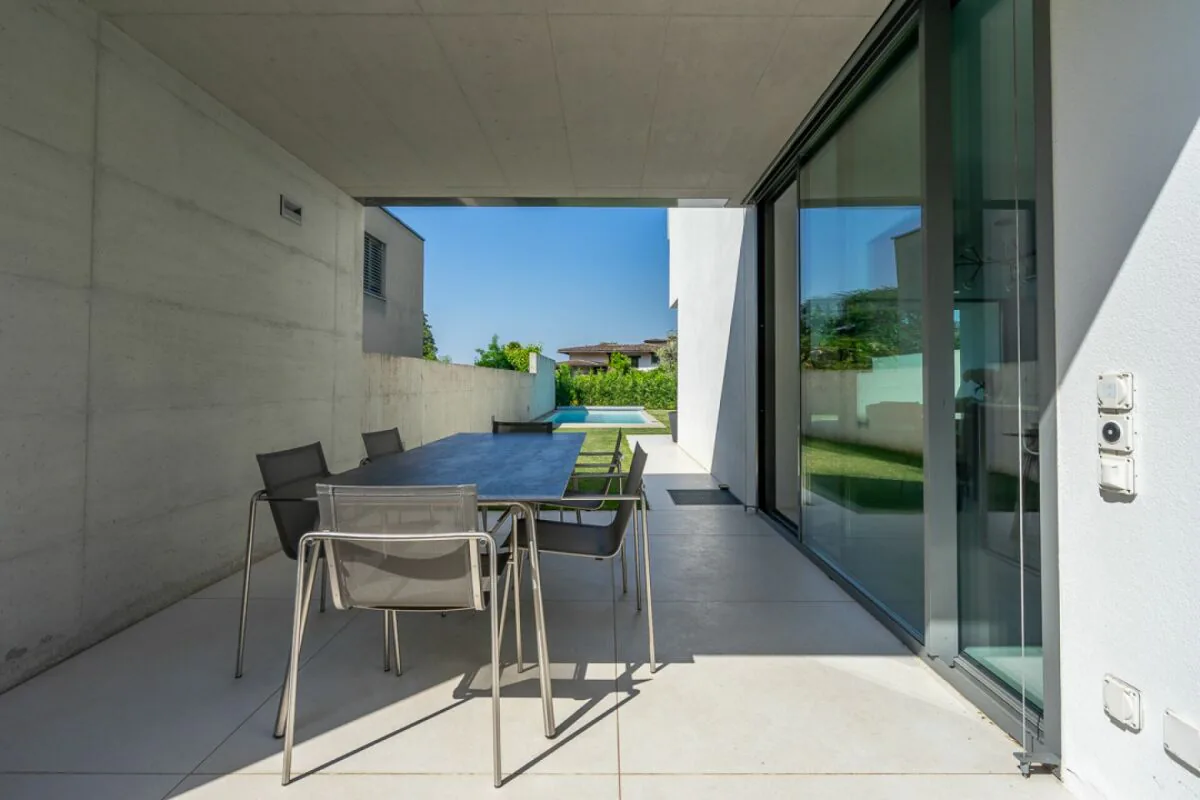
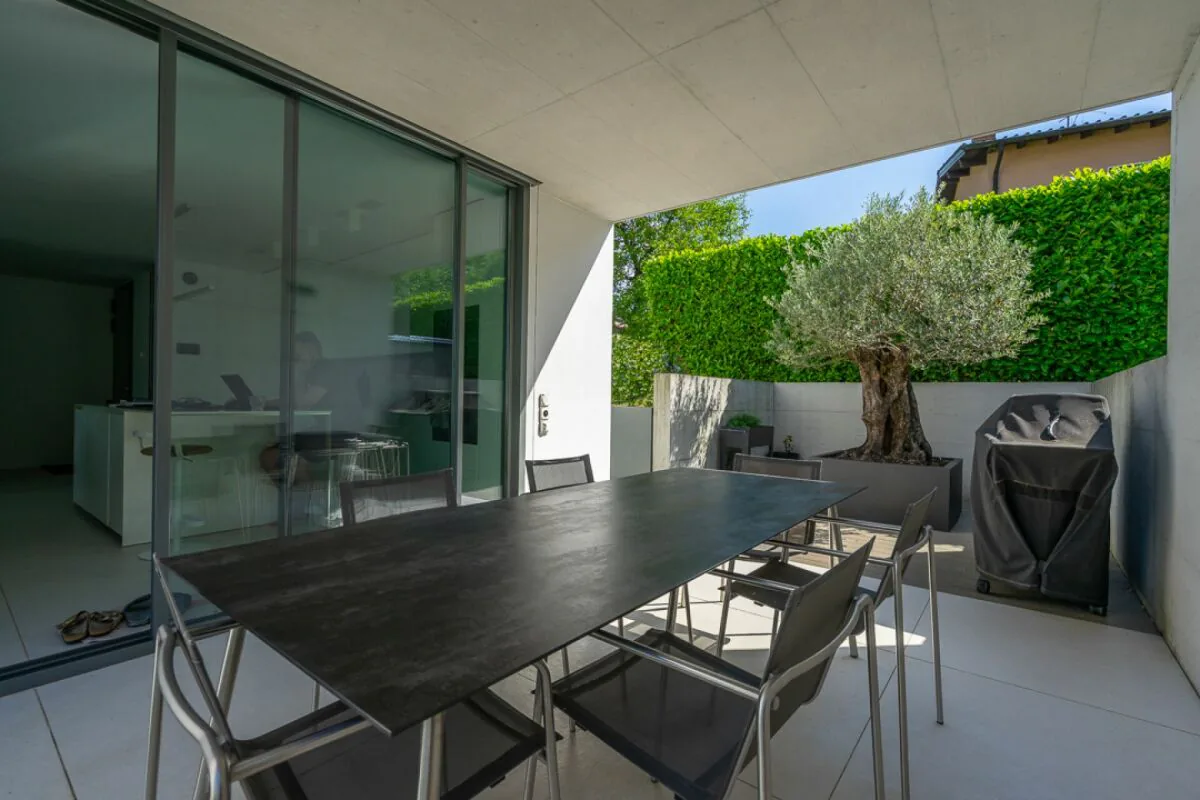
Outdoor living is one of the property's highlights, offering over 100 m² of private garden, a terrace of approximately 20 m², a 14 m² covered porch, a 12.5 m² patio, and a beautiful heated swimming pool measuring 7 x 3 metres, perfect for enjoying the warmer months in complete privacy.
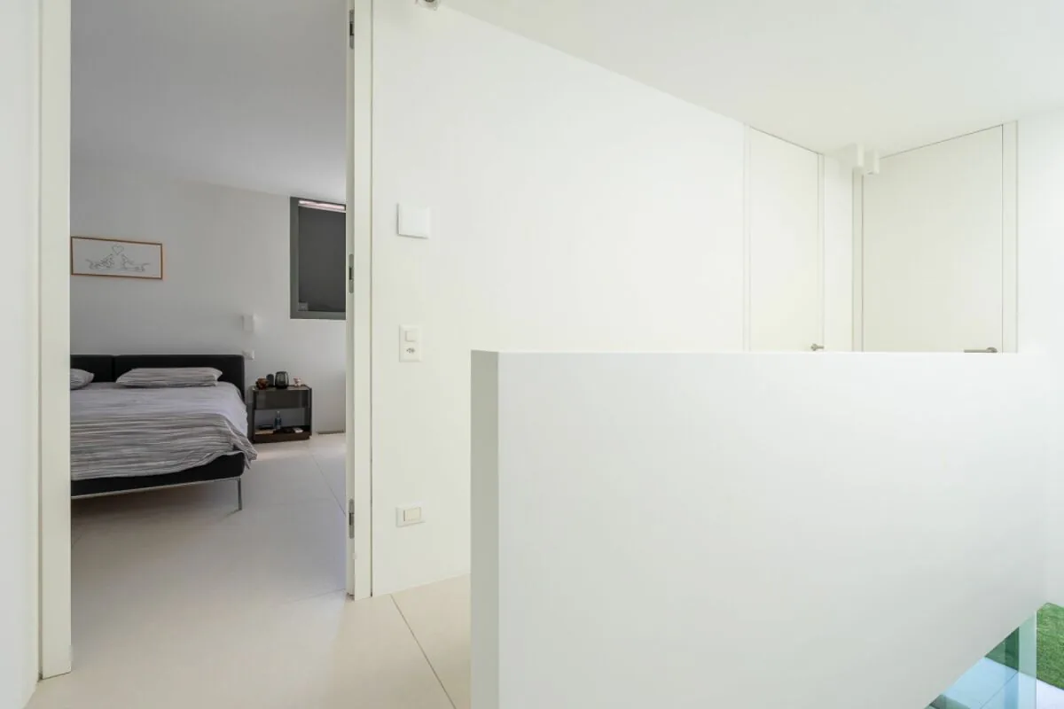
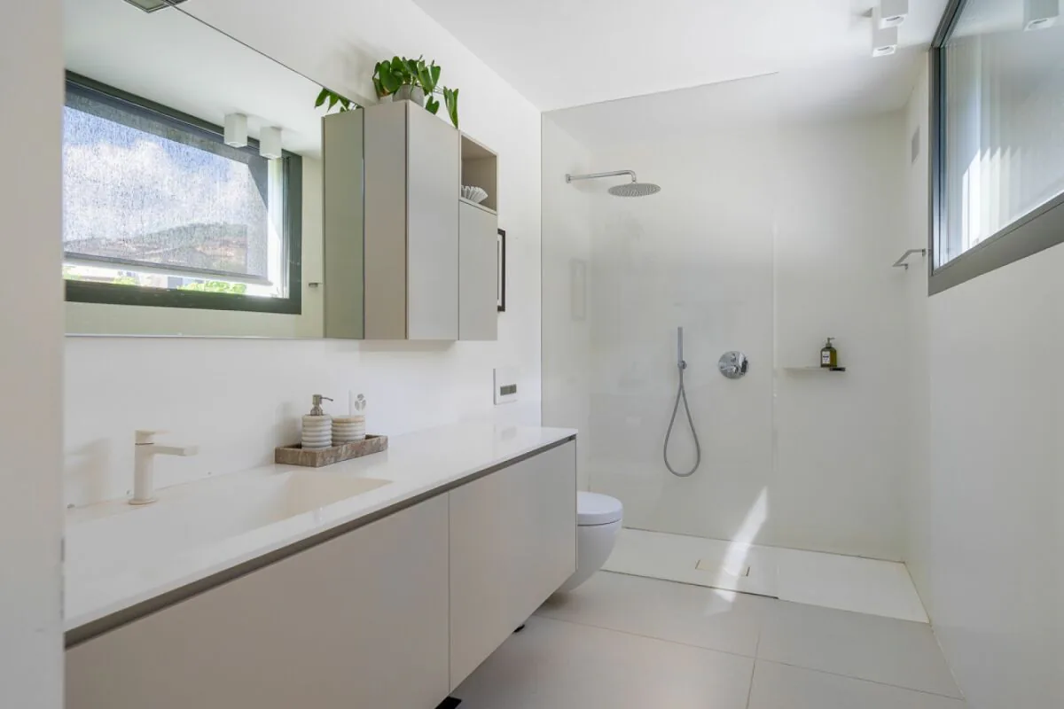
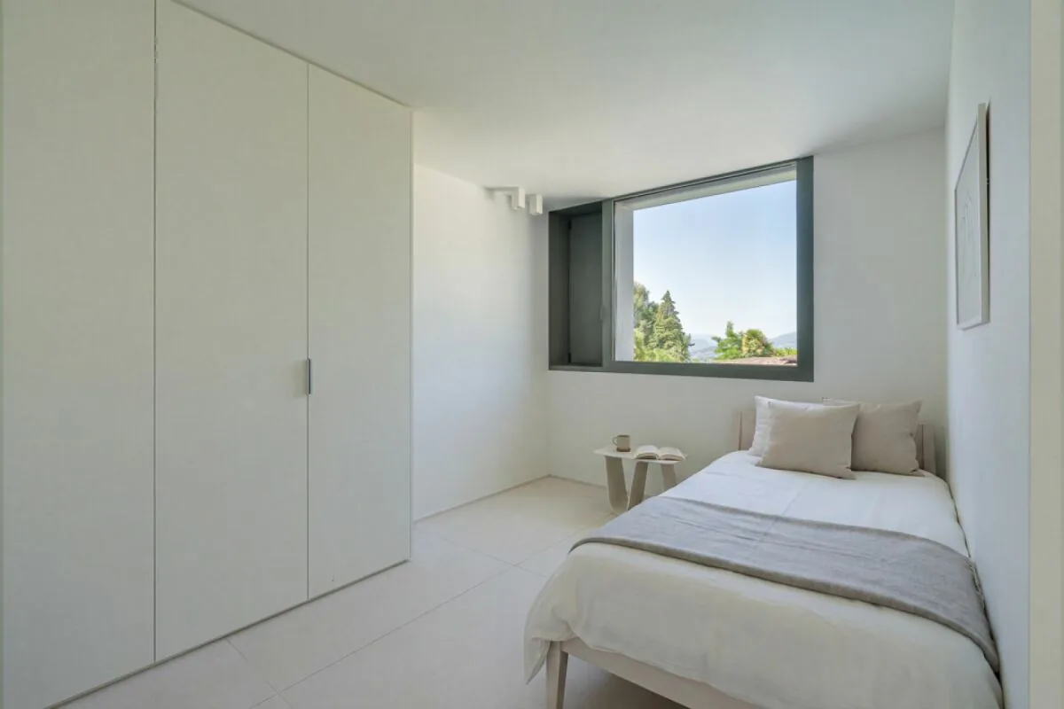
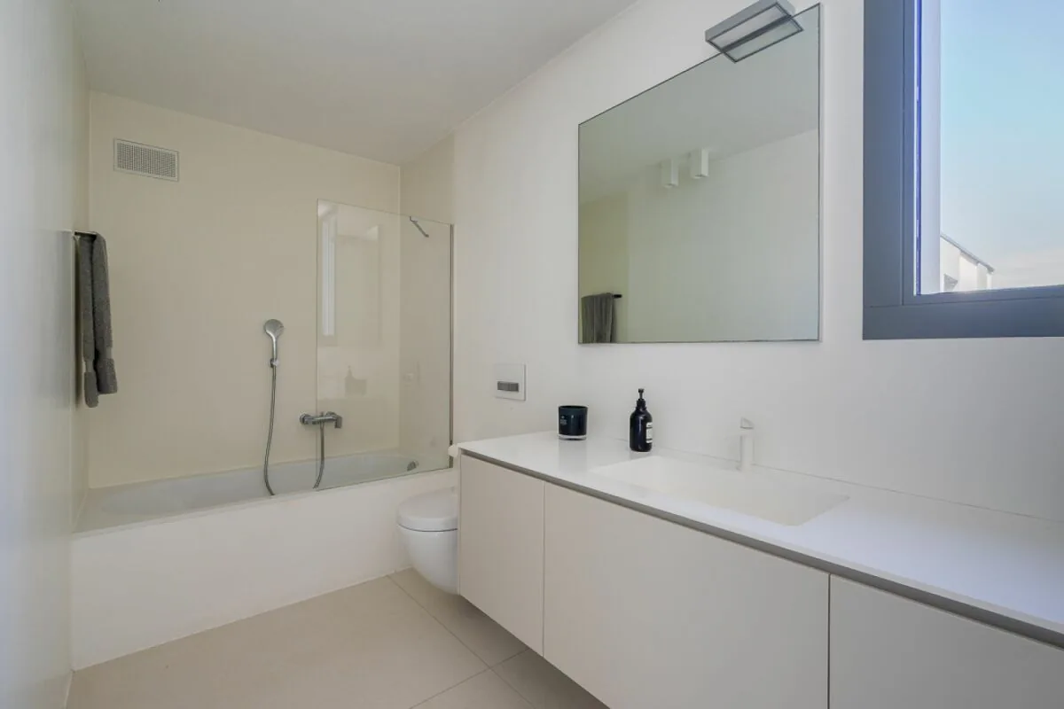
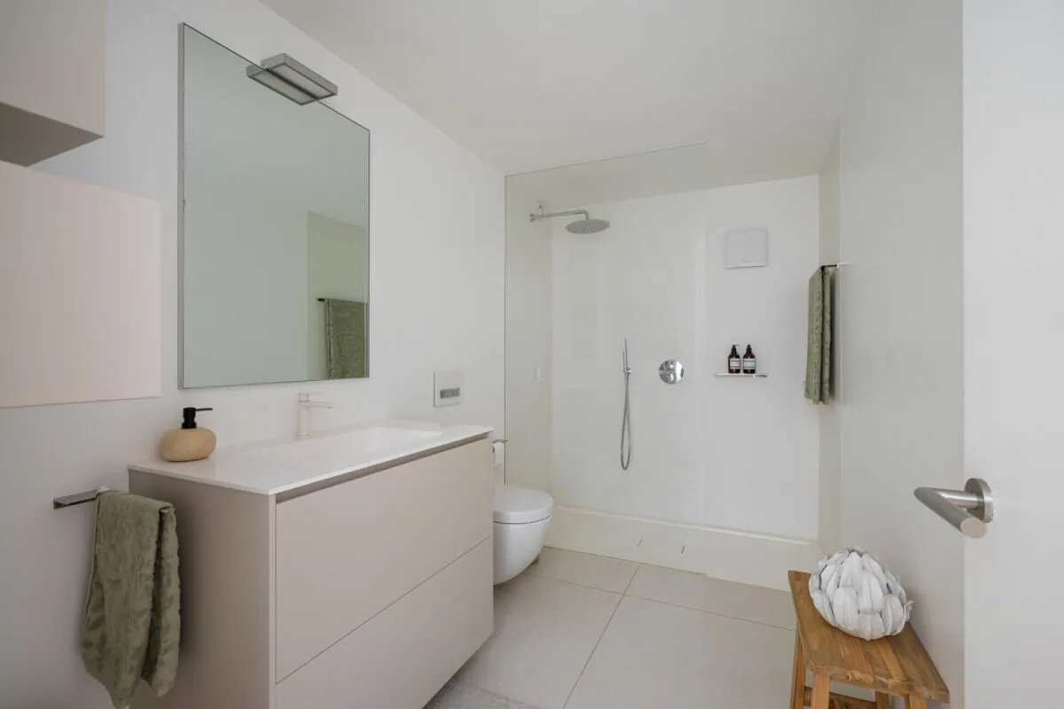
The upper floor accommodates the sleeping area with 84 m² of living space (SUL). It comprises three bedrooms, including a master bedroom with an en-suite bathroom featuring a shower, window, and bidet. A second bathroom with a bathtub serves the remaining bedrooms.
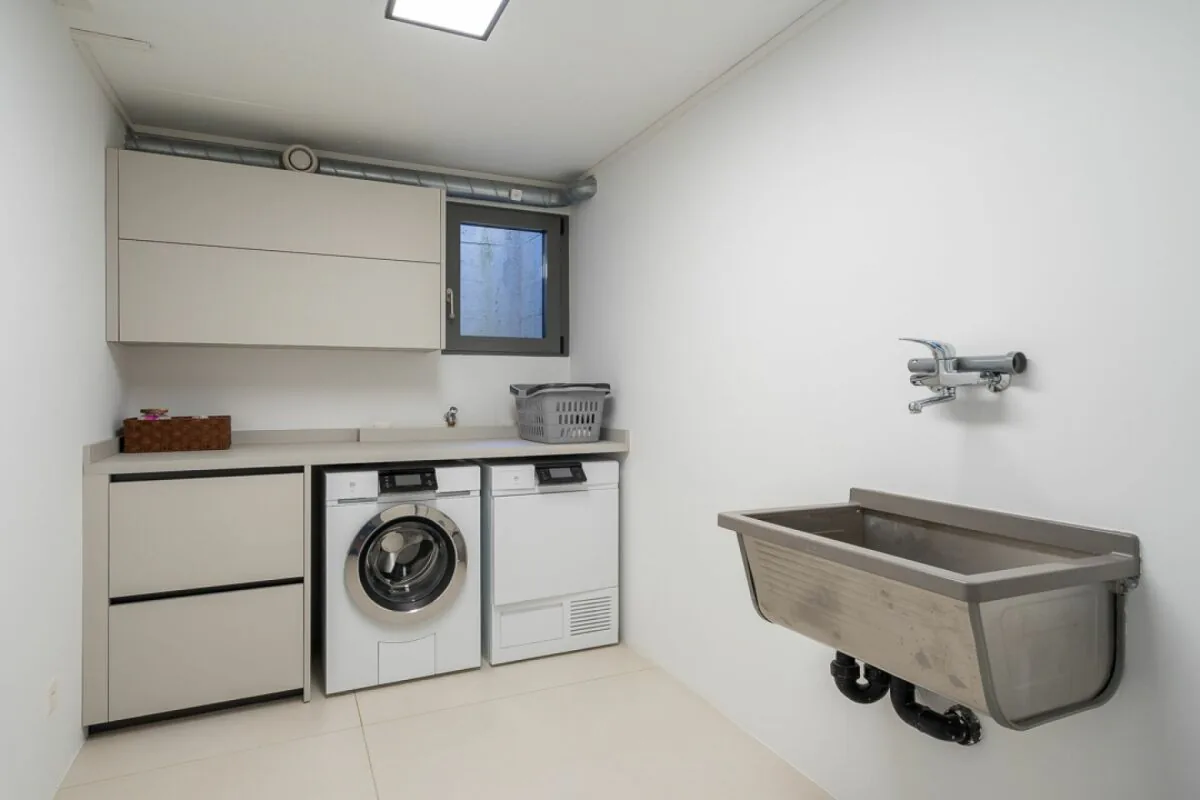
The lower ground floor provides approximately 62 m² of additional usable space, including a laundry room, cellar, technical room, pantry, and a versatile multipurpose room that can easily be used as a hobby room, fitness area, office, or studio.
From a technical perspective, the property benefits from a heat pump system and solar panels, ensuring efficient energy management and reduced operating costs.
The villa is completed by three parking spaces, including two covered and one outdoor parking space.
An ideal property for those seeking a modern, move-in-ready home with elegant architecture, generous outdoor areas, and a high quality of life in one of Lugano's most peaceful residential settings.
Key Features
? Price: CHF 1'695'000.-
? Detached villa
? Built in 2013
? Minergie-certified construction
? 5 rooms
? 3 bedrooms
? Hobby / multipurpose room
? Heated swimming pool (7 x 3 m)
? Private garden of over 100 m²
? Heat pump and solar panels
? Volume: 800 m³
? 3 parking spaces (2 covered, 1 outdoor)
For further information or to arrange a viewing, please contact us by telephone or e-mail.
CaSe Immobiliare - Abitare il domani.
Property Details
- Property type
- Villa
- Available from
- 05.06.2026
- Living space
- 220 m²
- Rooms
- 5
- Year Built
- 2013
- Published on
- 07.09.2026
Features
Mentioned in the description
Price
- Purchase Price
- CHF 1'695'000
- Price per m²
- CHF 7'705
Market context
Price 24.2% above the median
This listingCHF 1'695'000
- Typical time on the market
- 6 days
- Listings with a price cut (90 days)
- 2.3%
Location
Stráda dra Vila 6966 Lugano
Nearby
Loading…
Neighbourhood
Moderate public transit
ARE transit class C — usable but limited service.
Fairly green
70% green and natural space within 500 m.
Quiet neighbourhood
Mostly one- and two-person households · around 4 people in the neighbourhood.
Municipal tax multiplier
77 %
Lower than 70% of municipalities in the canton
ESTV · 2026
CHF 11'672 income tax a year · Single person without children, gross wage CHF 100'000
- 25.1 Rp/kWh
SunLittleSouth-west
South-west side: little sun
- South-east
- Little sun
- South-west
- Little sun
- North-west
- Hardly any direct sun
This is about the building's façades, with the shade of neighbouring buildings and the terrain. How much of it reaches a flat depends on the floor and the windows.
As of 2016
Source: Swiss Federal Office of Energy SFOE
Noise & quiet49 dBDay
Road and rail noise in the surroundings
Calculated from the federal noise model: the mean over the hectare (100 × 100 m) of the surroundings, model year 2021.
Night
38 dB
Loudest source
Road
Calculated level, placed on a scale of everyday sounds.
Environment
Air within the Swiss limits
At least one pollutant is above its WHO guideline; all meet the Swiss limit.
Radon: class 2–10%
The federal radon map estimates that 2 to 10% of the buildings here exceed the reference value of 300 Bq/m³.
Connectivity
DSL connection
In 50 to 90% of the buildings around
5G outdoors
In the network models of 3 operators.
Mobile: as of 2026