
980'000
4.5 room Semi-detached house in Rueyres-St-Laurent
CHF980'000
Description
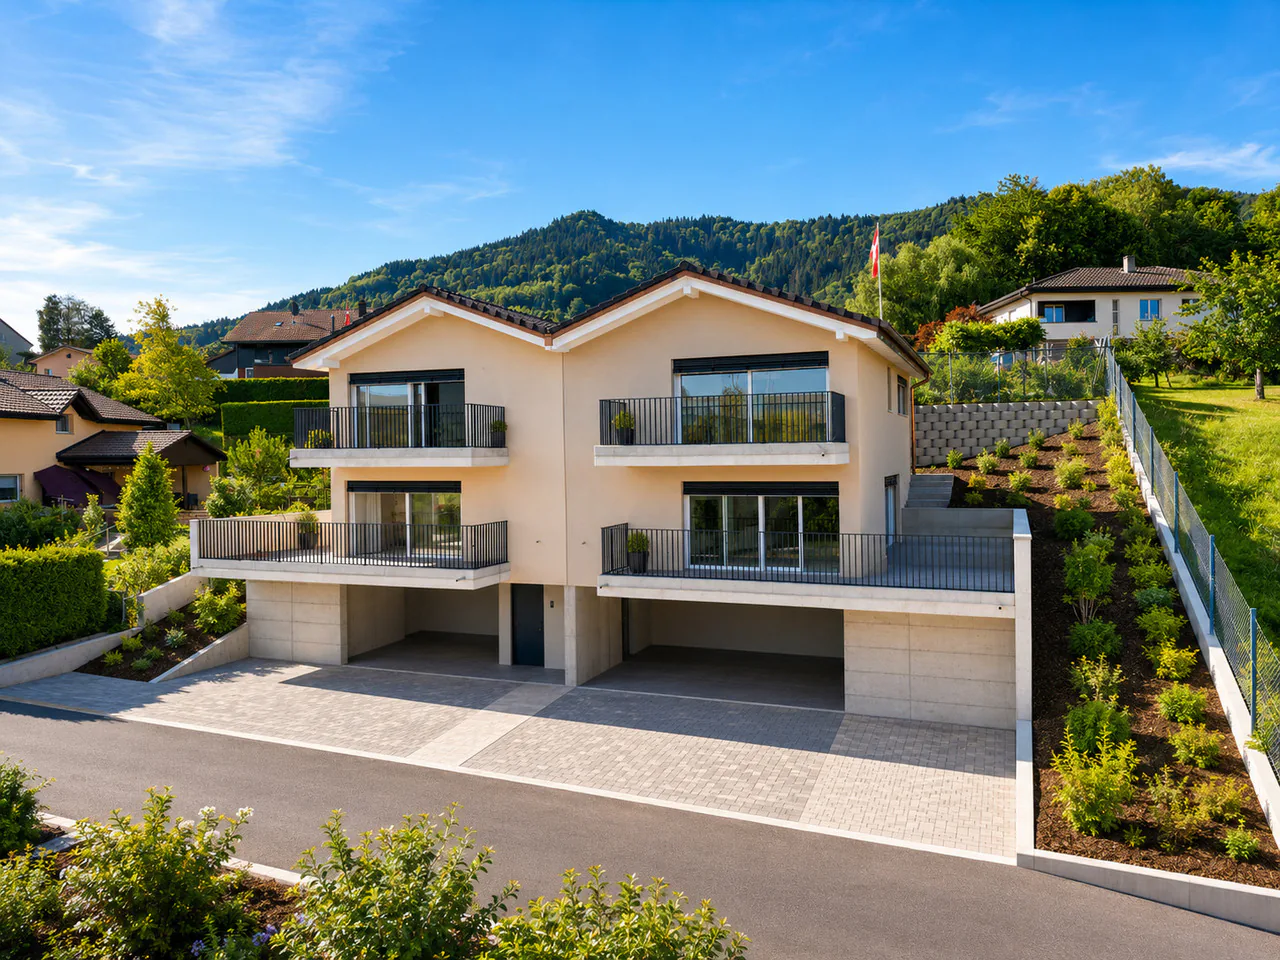
Two 4.5-room villas - "The twins of Rueyres-St-Laurent"
Enjoy a privileged living environment in a quiet and green residential area in the heart of the Fribourg countryside in Rueyres-St-Laurent. This exclusive project of two semi-detached villas with 4½ rooms seduces with its modern architecture, generous volumes, and design thought out for daily comfort.
Each villa has been imagined to offer optimal living quality, with large bright spaces, intelligent distribution, and private outdoor areas inviting relaxation. An ideal place for families wishing to combine tranquility, modernity, and energy efficiency.
The interior finishes are left to the choice of the buyers, giving them the possibility to personalize their villa according to their tastes and desires (budget below) :
- Sanitary: CHF 18'000.00
- Kitchen: CHF 20'000.00
- Staircase: CHF 6'000.00
- Cloakroom / wardrobe: CHF 1'150.00 (supply and installation)
- Communication doors: CHF 650.00 / door
- Tiles (supply only):
- Floors: CHF 50.00 / m²
- Walls: CHF 50.00 / m²
- Baseboards: cut from the tiles
- Parquet: CHF 75.00 / m² (budget for bedrooms, as an added value for other rooms)
The budgets are inclusive of VAT.
SPACE ORGANIZATION - PER VILLA
Basement
As soon as you enter, you benefit from a functional and well-thought-out area including:
- A welcoming entrance hall of 4.2 m²
- A large technical room of 25.4 m²
- A bike storage / storage room of 6.8 m²
A practical level that facilitates daily life and frees up living spaces.
Ground floor
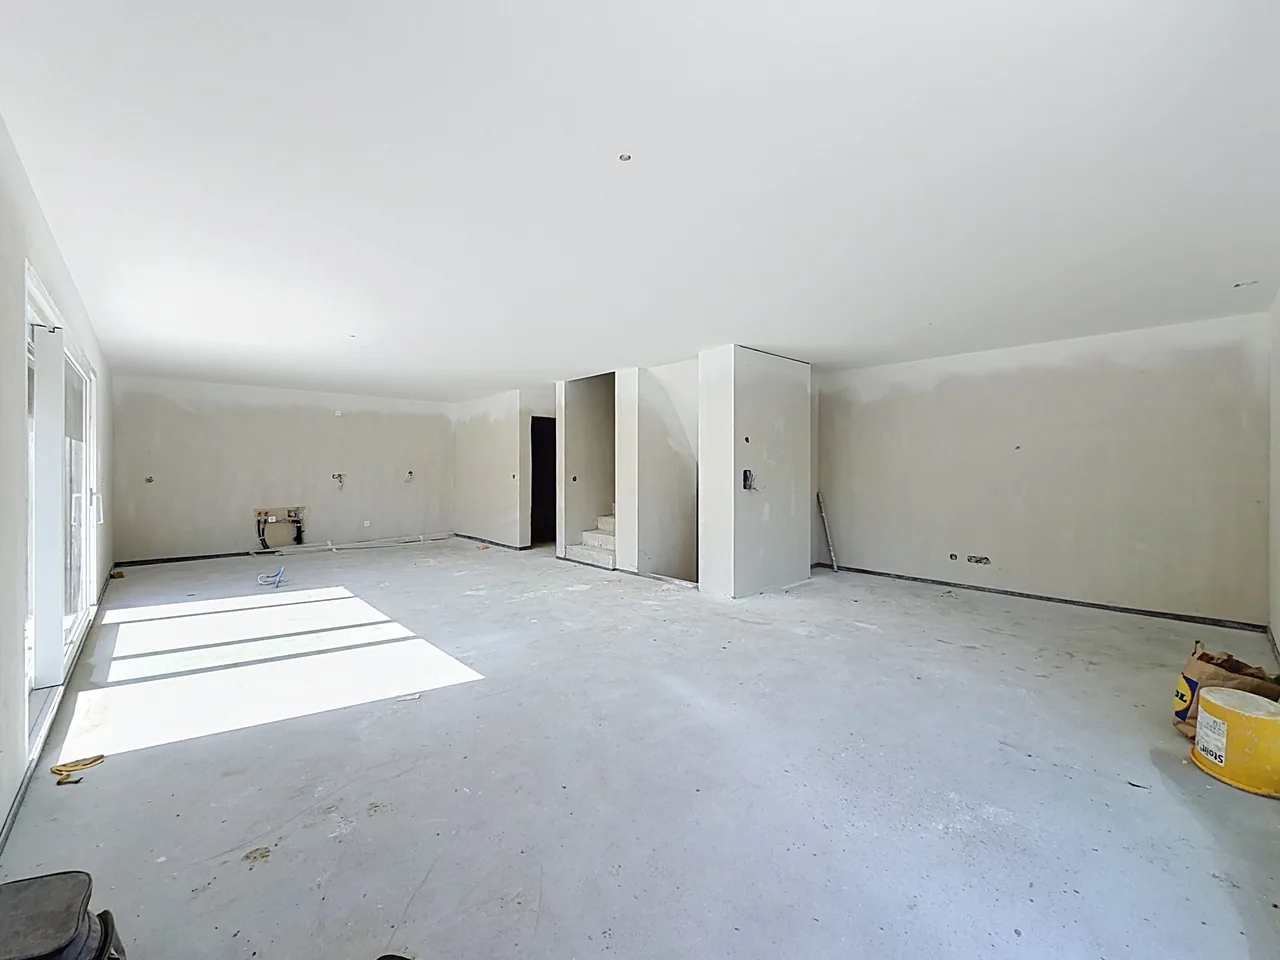
The ground floor opens onto a spacious and bright living area:
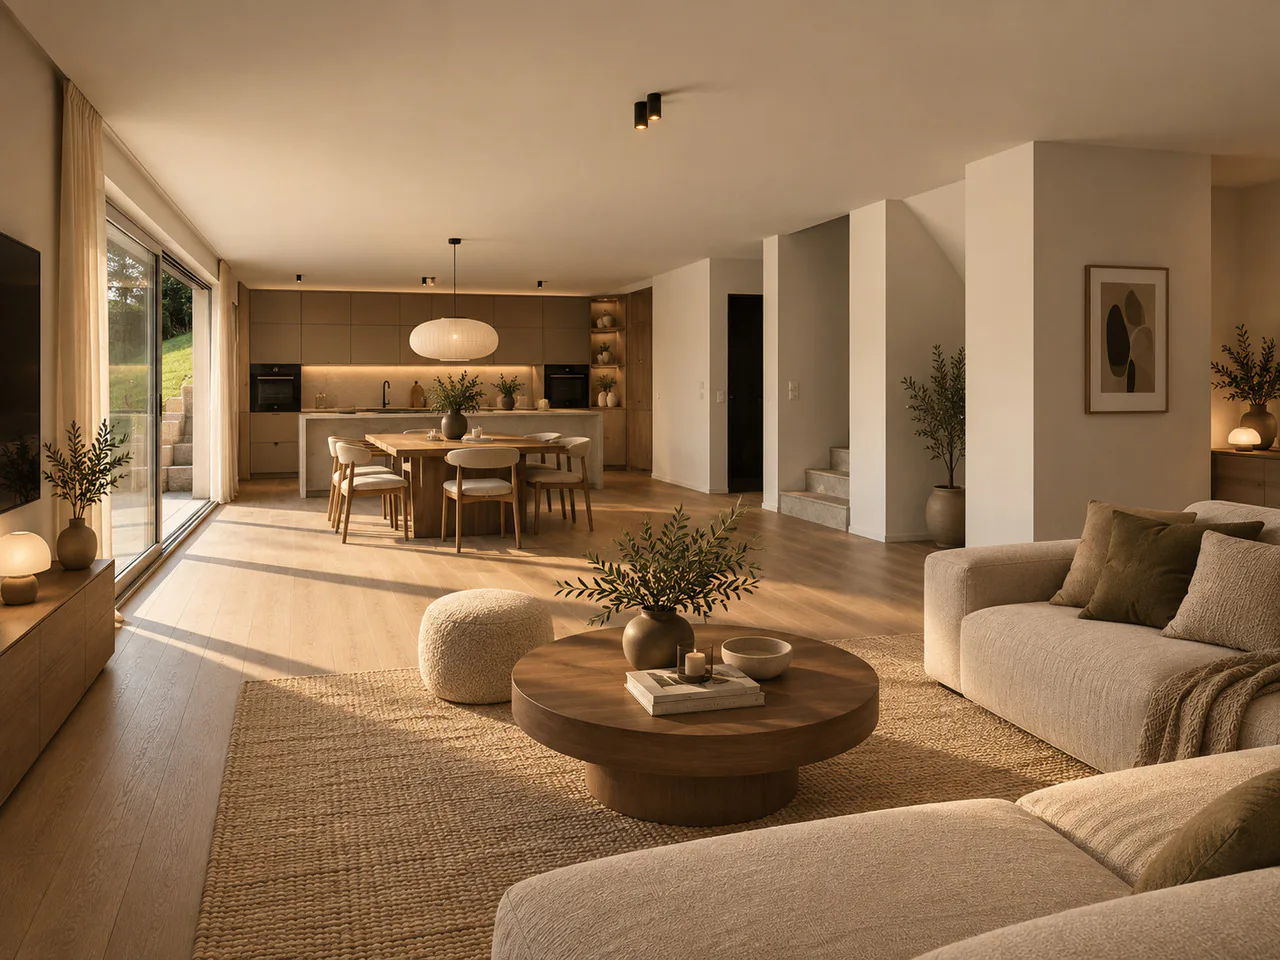
- A large living room with dining room of 41.0 m²
- An open kitchen of 17.9 m², convivial and modern
- A bathroom with shower and WC of 5.8 m²
This floor offers the perfect setting to receive, share and fully enjoy family life.
Outside, you enjoy:
- A private terrace of about 11 to 12 m²
- An outdoor area of about 14 to 17 m²
Sleeping area on the upper floor
The upper floor is entirely dedicated to rest and intimacy:
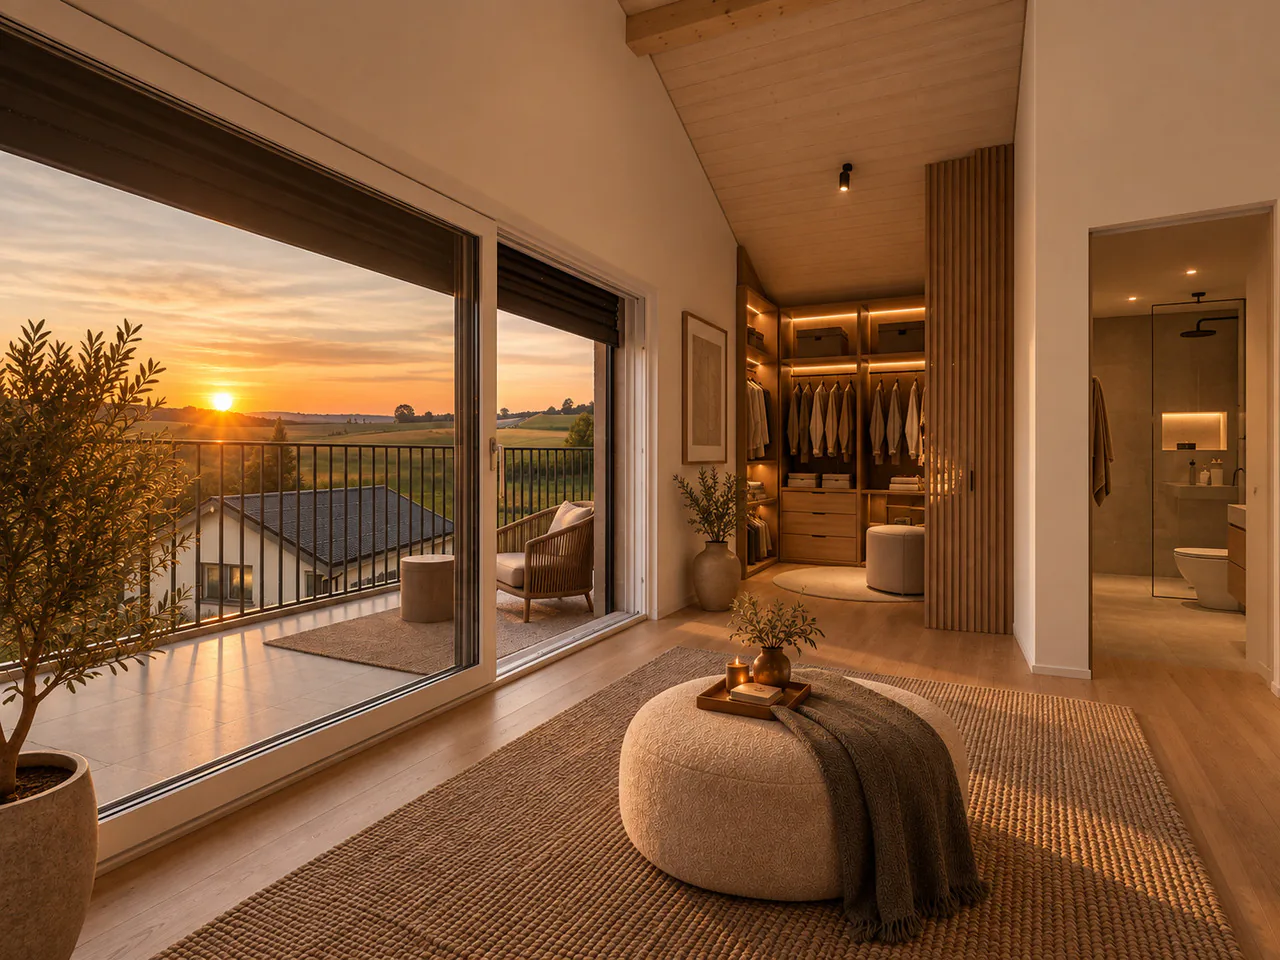
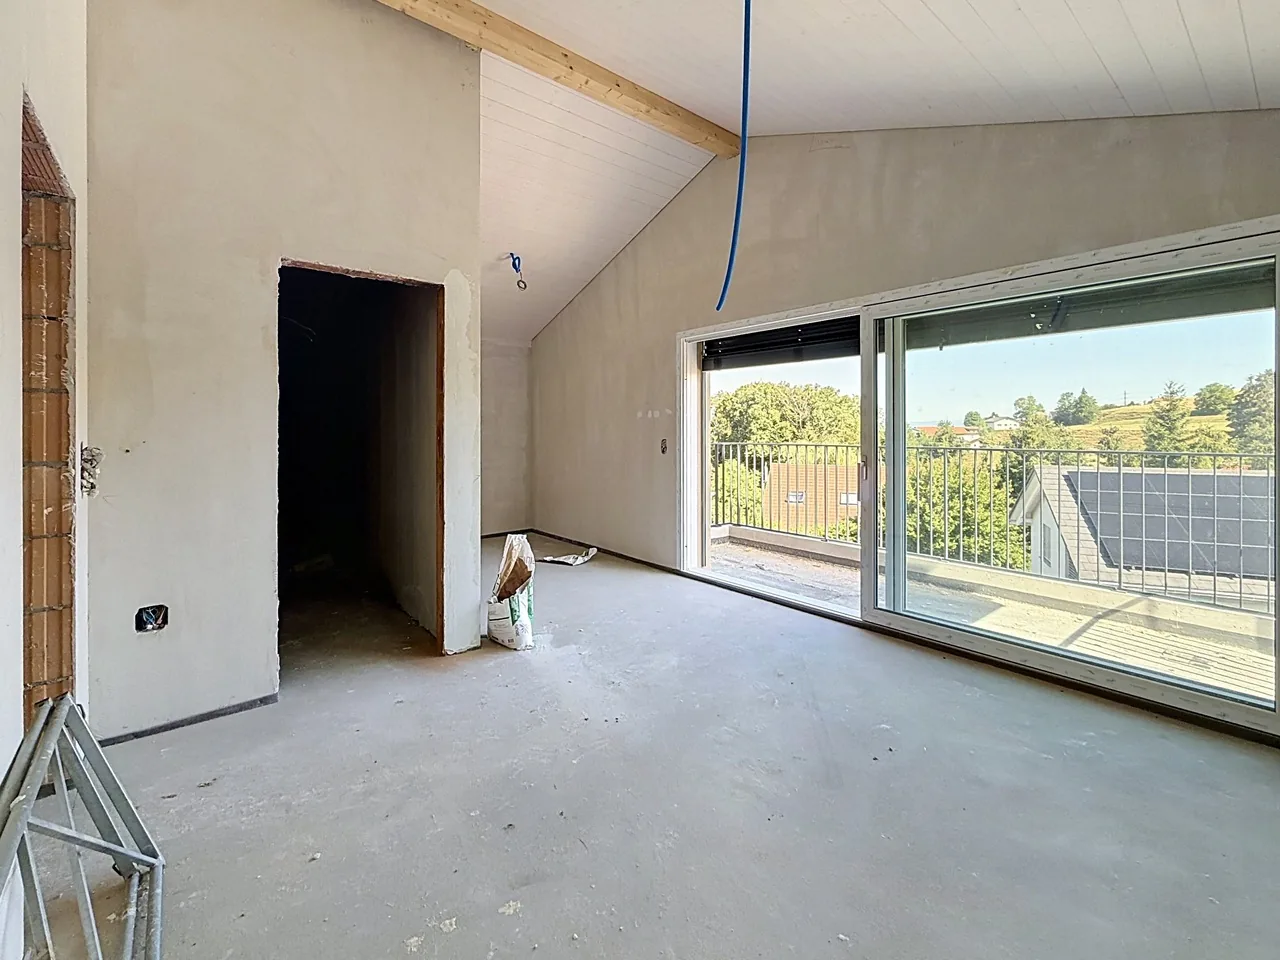
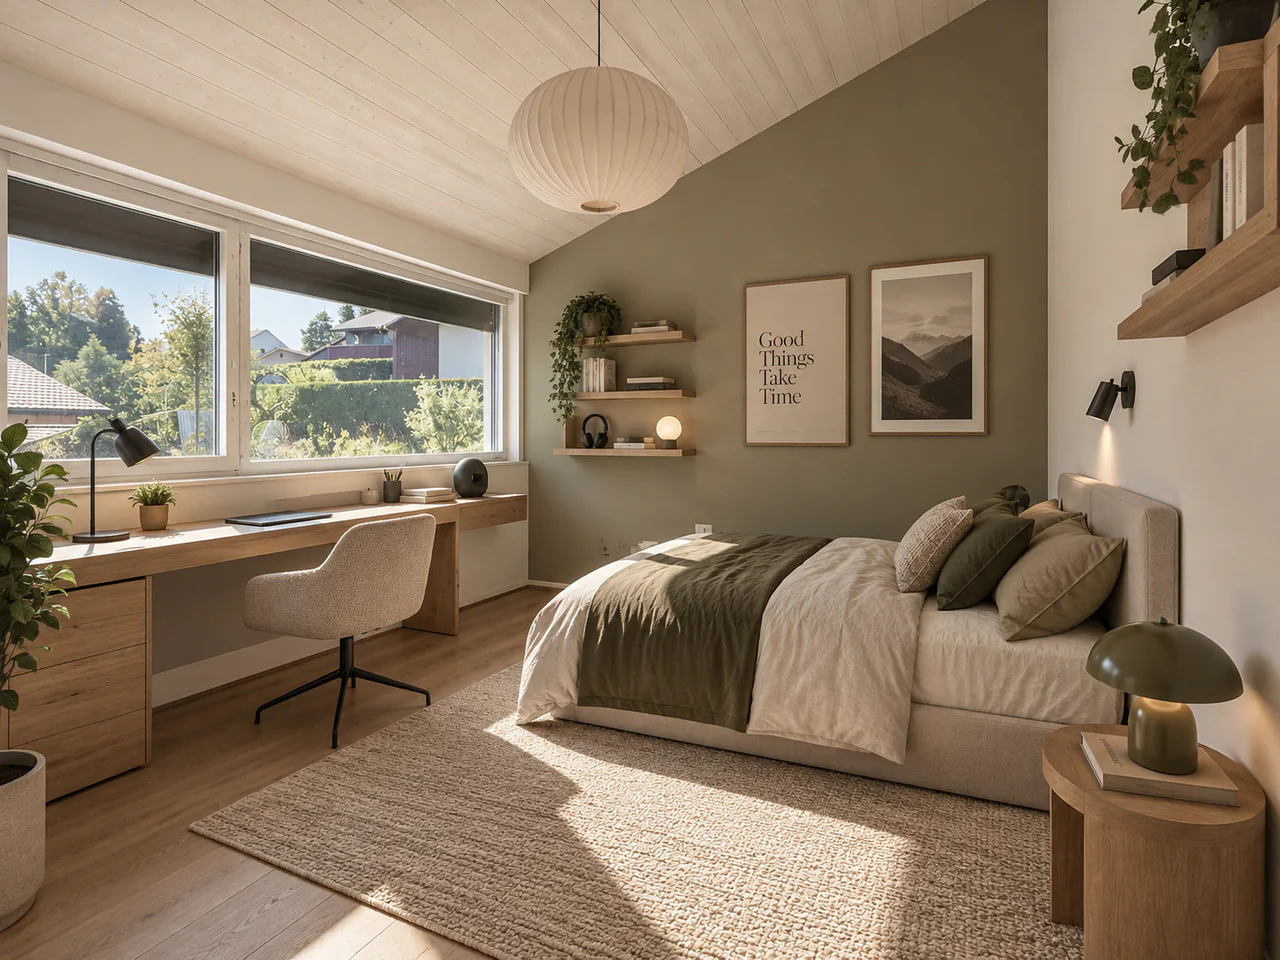
- A generous parental bedroom of 22.8 m²
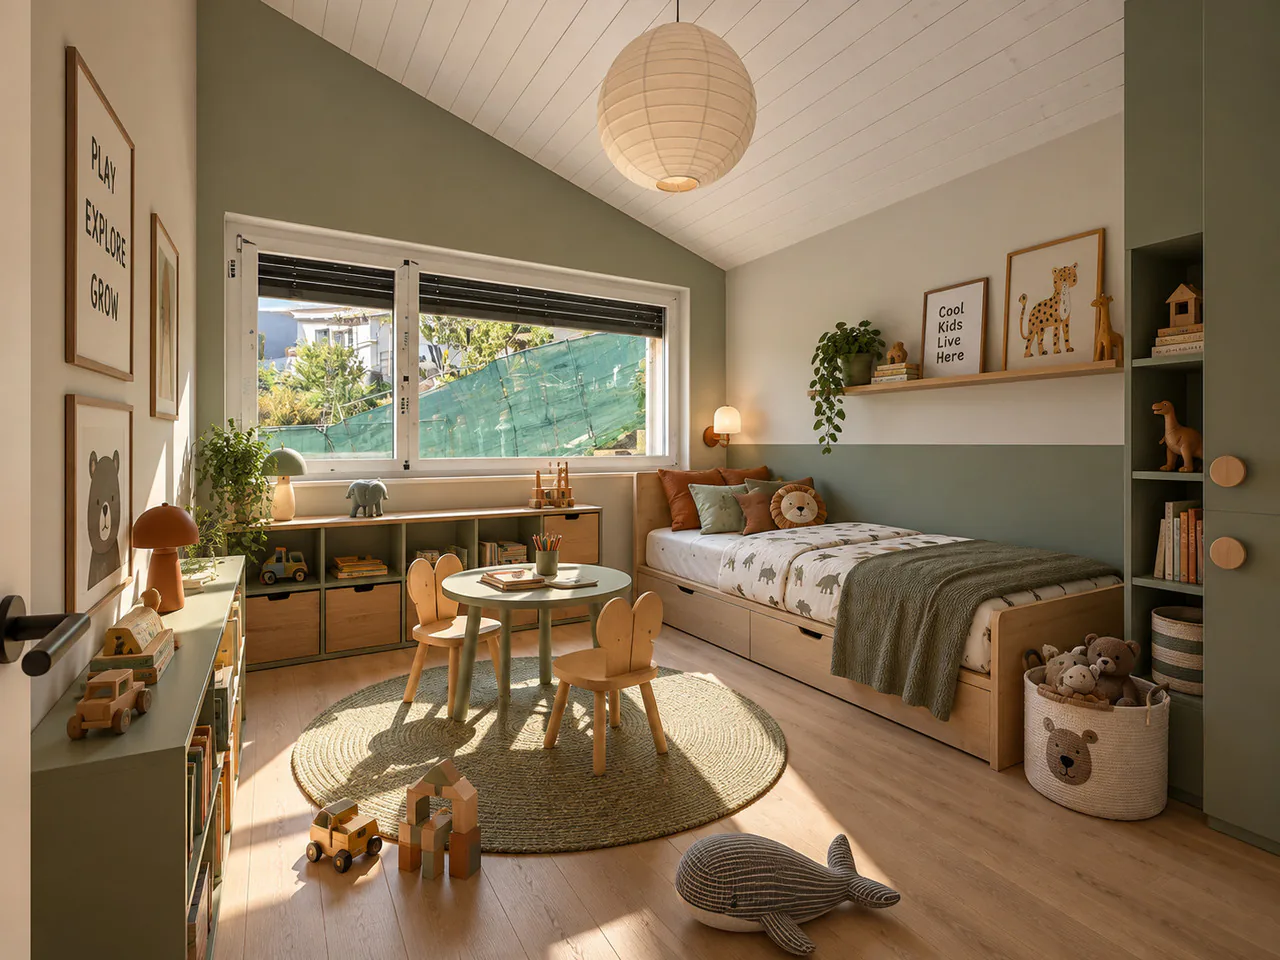
- Two comfortable bedrooms of 12.7 m² each
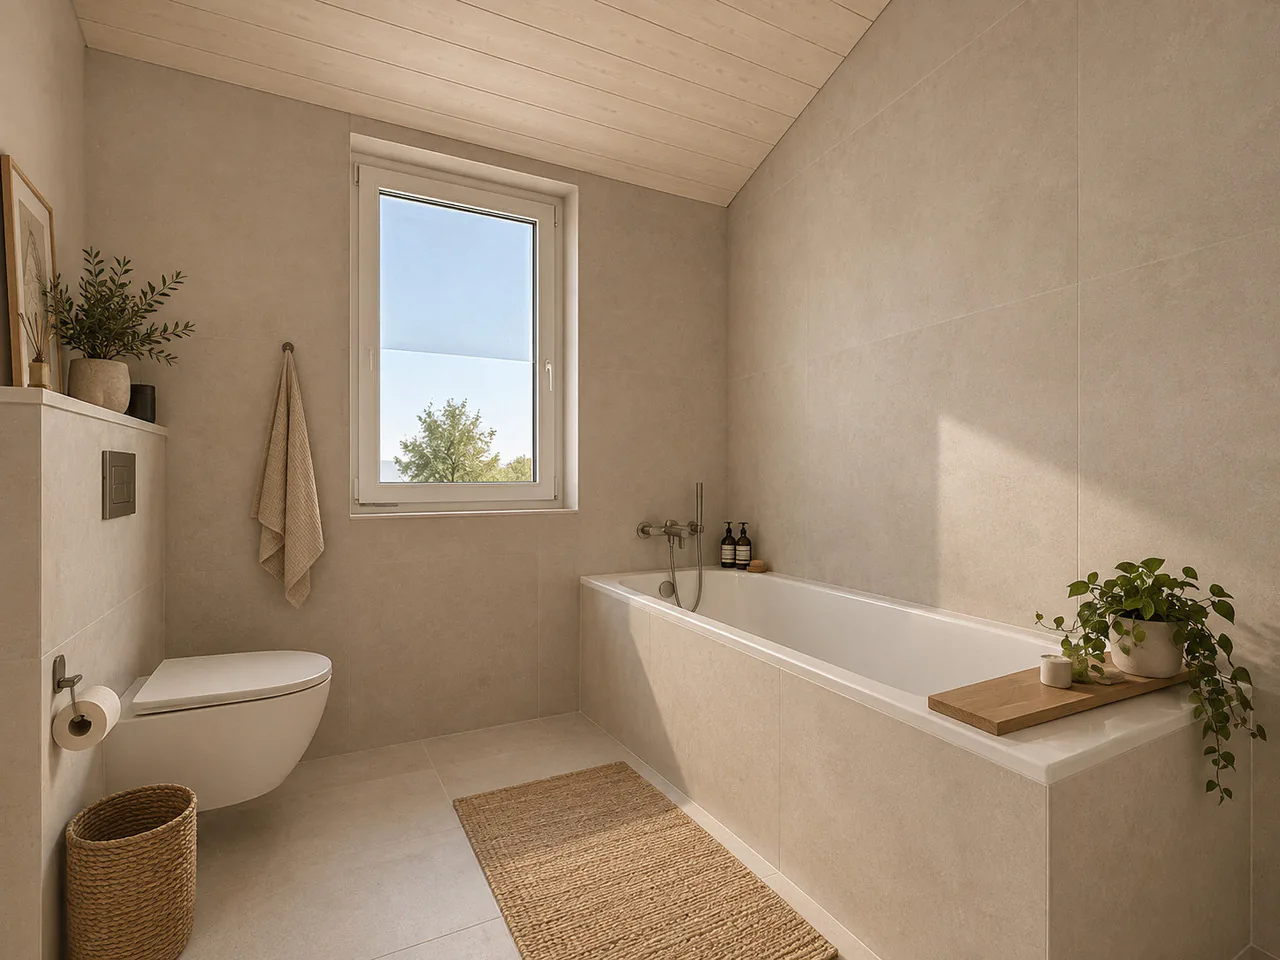
- A bathroom with bathtub of 5.3 m²
- A bathroom with shower of 4.4 m²
- A landing of 5.8 m²
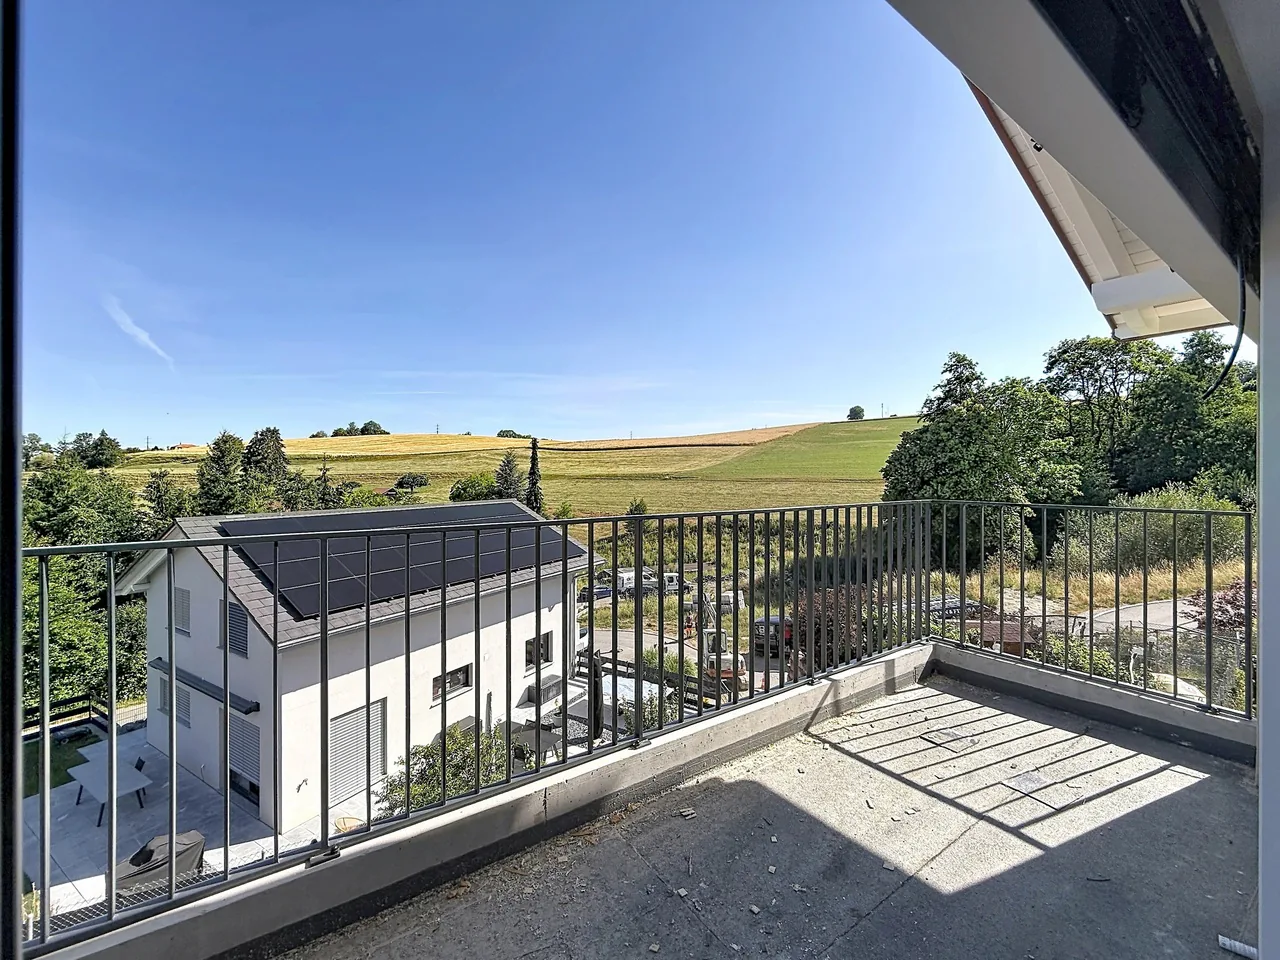
A private balcony of 7.5 m² completes this floor and pleasantly extends the sleeping area.
Main areas
- Total living area of about 128 m²
- Usable area in the basement of about 36 m²
- Outdoor areas (balconies and terraces) of about 30 m² and more
Generous areas, rare for semi-detached houses, offering real living comfort.
COMFORT AND PERFORMANCE
- Heating by air/water heat pump
- Underfloor heating for optimal thermal comfort
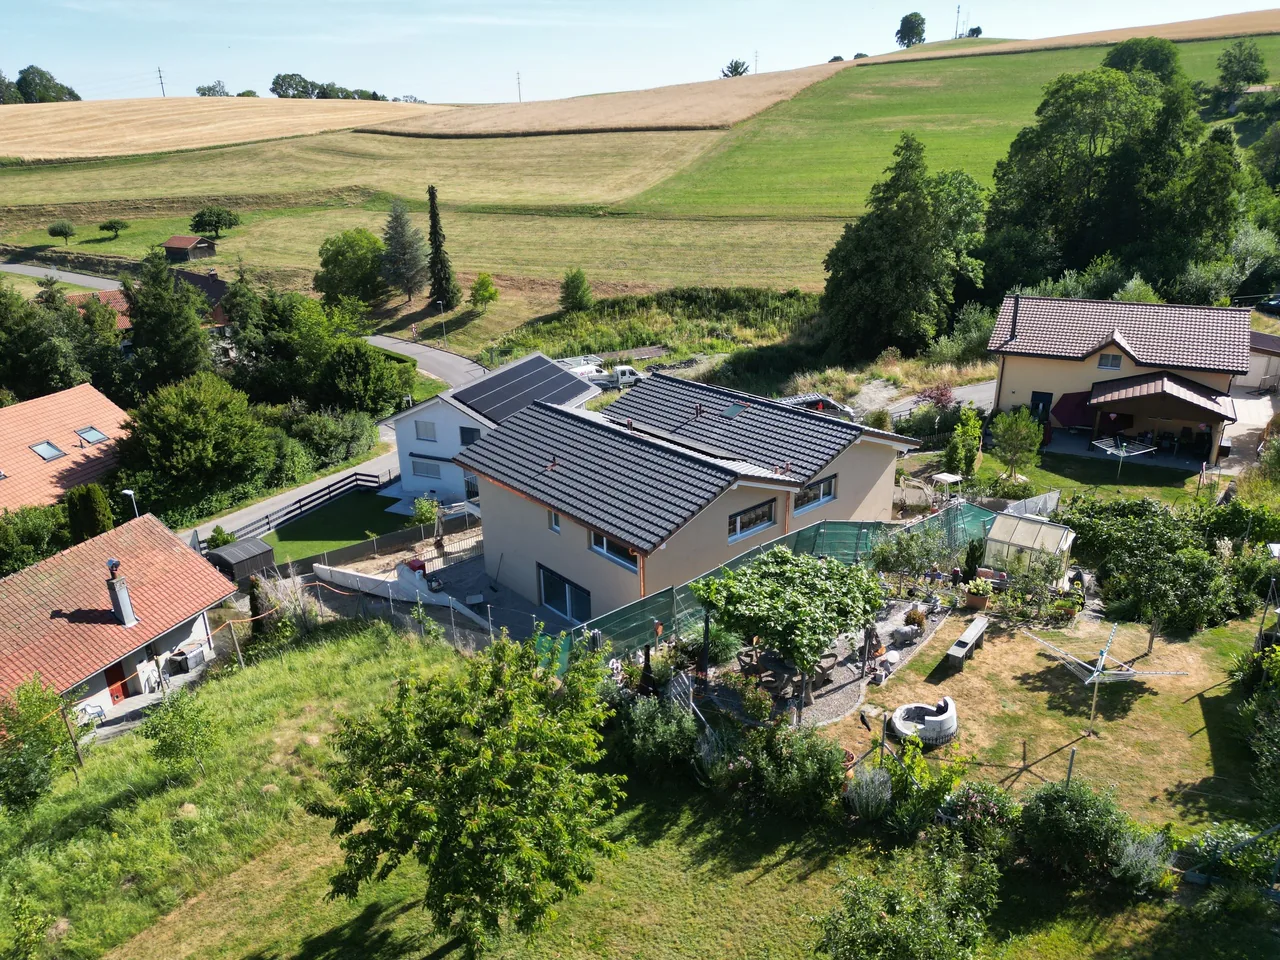
- Photovoltaic panels on the roof
- Massive construction with efficient insulation
- Triple glazing
- Controlled ventilation in the bathrooms
An ideal project for those looking for a modern, comfortable and sustainable family home in a pleasant living environment.
We are naturally at your disposal to answer any questions about this beautiful project.
Contact us today to arrange a visit - the villas are almost ready!
Property Details
- Property type
- Semi-detached house
- Available from
- 29.10.2026
- Living space
- 128 m²
- Rooms
- 4.5
- Year Built
- 2026
- Published on
- 29.10.2026
Features
Price
- Purchase Price
- CHF 980'000
- Price per m²
- CHF 7'656
Location
Route de Villarlod 55a 1695 Rueyres-St-Laurent
Nearby
Loading…
Neighbourhood
Poor public transit
ARE transit class D — a car is needed for most trips.
Very green surroundings
90% green and natural space within 500 m.
Quiet neighbourhood
Many households of three or more · around 17 people in the neighbourhood.
Municipal tax multiplier
82 %
Lower than 48% of municipalities in the canton
ESTV · 2026
CHF 14'898 income tax a year · Single person without children, gross wage CHF 100'000
- 27.3 Rp/kWh
Noise & quiet40 dBDay
Road and rail noise in the surroundings
Calculated from the federal noise model: the mean over the hectare (100 × 100 m) of the surroundings, model year 2021.
Night
32 dB
Loudest source
Road
Calculated level, placed on a scale of everyday sounds.
Environment
Air within the Swiss limits
At least one pollutant is above its WHO guideline; all meet the Swiss limit.
Radon: class 2–10%
The federal radon map estimates that 2 to 10% of the buildings here exceed the reference value of 300 Bq/m³.
Connectivity
DSL connection
In over 90% of the buildings around
5G outdoors
In the network models of 3 operators.
Mobile: as of 2026
Viewing
Laurent Champé