

880'000
5.5 room Terraced house in Villaz
CHF880'000
Description
VillaVI | A new home, designed around your daily life [A3]
STACK Real Estate exclusivity
In Villaz-St-Pierre, VillaVI offers a contemporary habitat where comfort, light, and flexibility come together. With its spacious areas and modular configuration, the Villa A3 has been designed to adapt to your way of life today and your needs tomorrow.
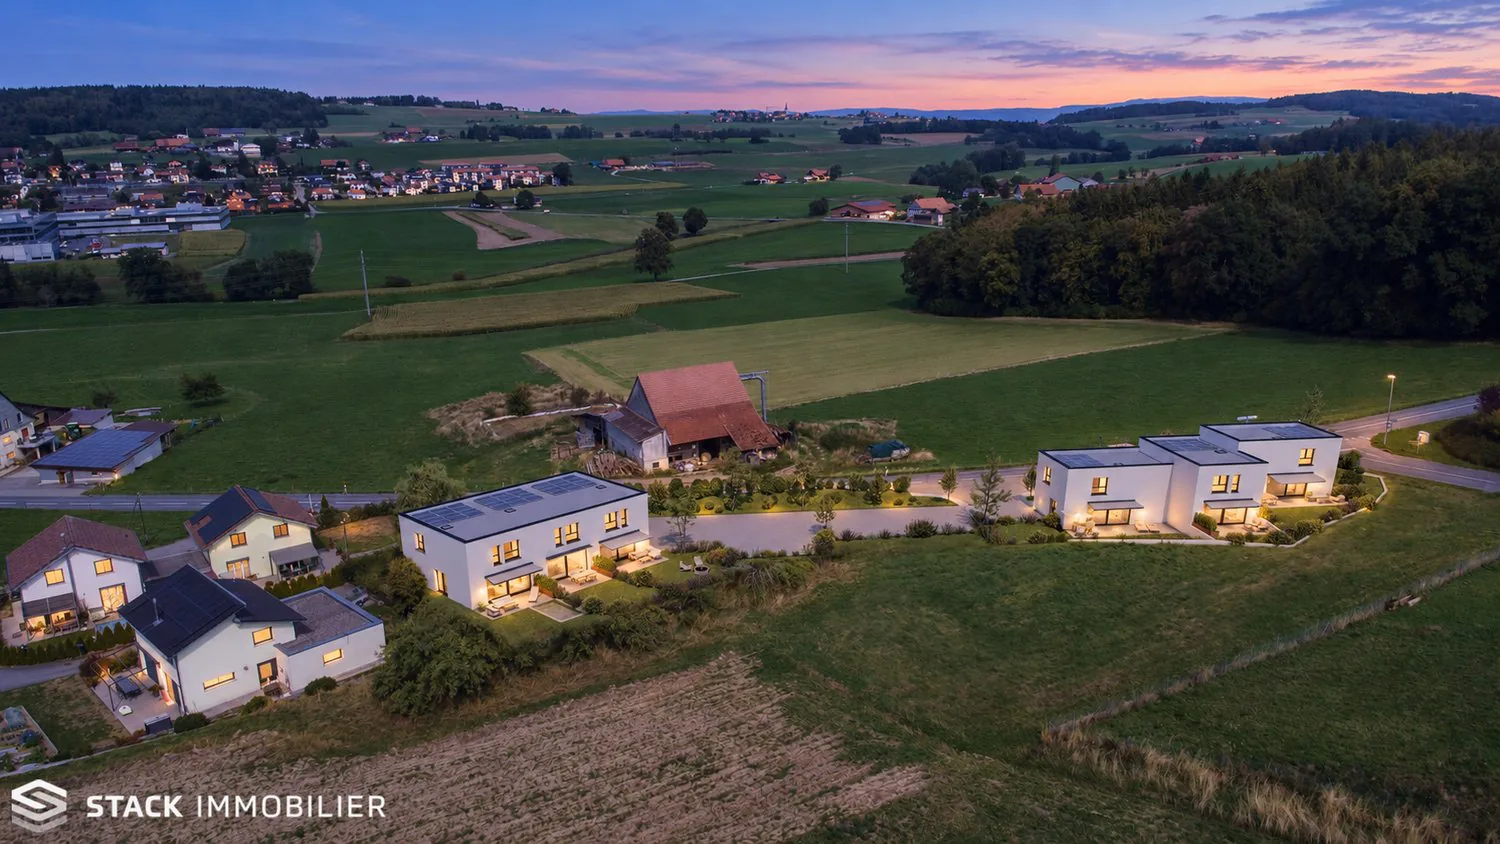
Located at the end of a group of three villas, it benefits from a living area of approximately 146 m² and a private plot of 140 m² (in addition to 1/6 of the 1,074 m² shared area). The layout can be arranged in 4.5 or 5.5 rooms, depending on whether you prioritize additional bedrooms or more open spaces.
Spaces where it's good to live
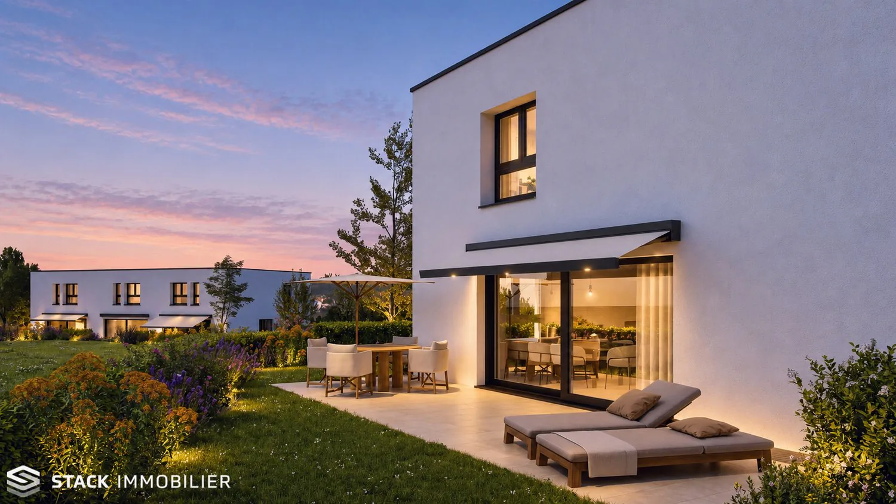
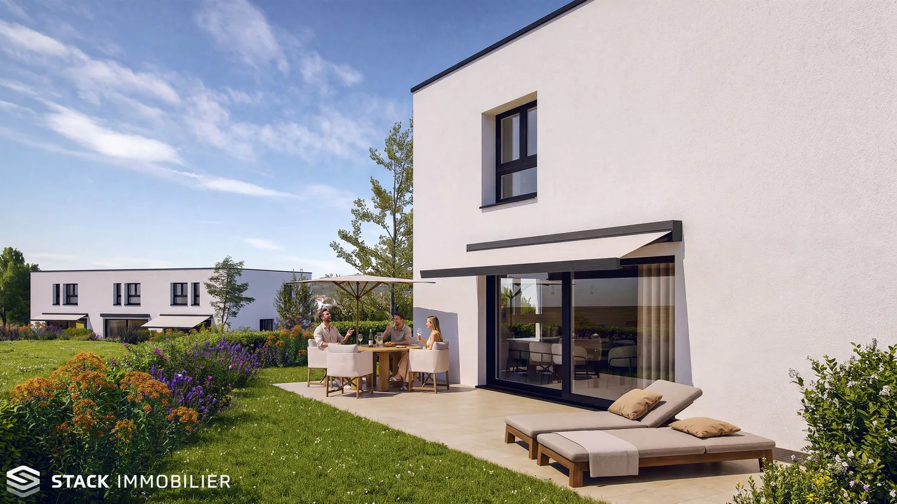
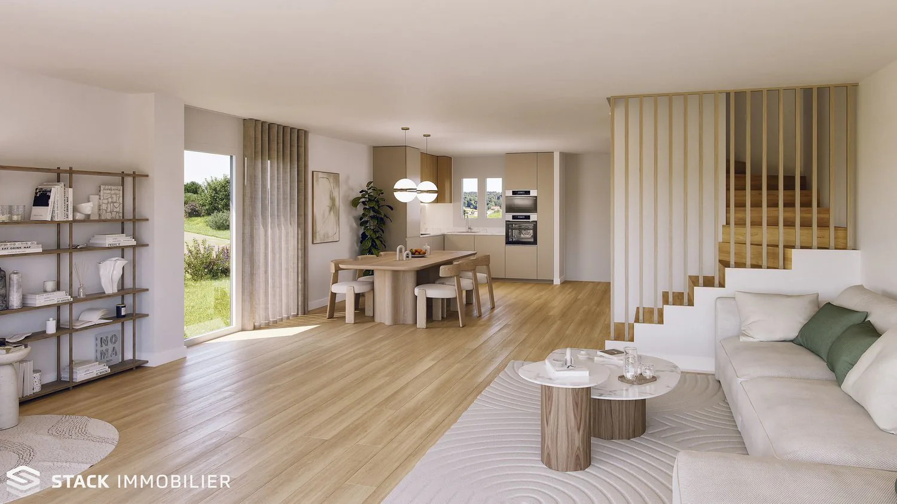
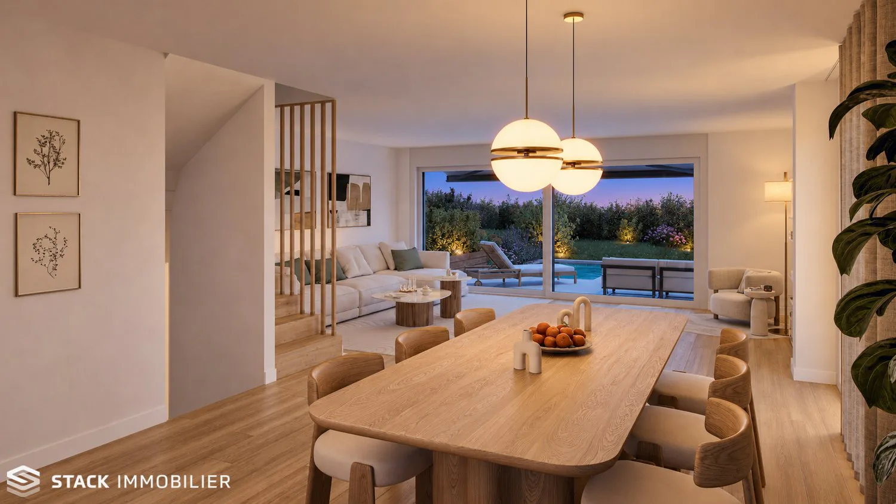
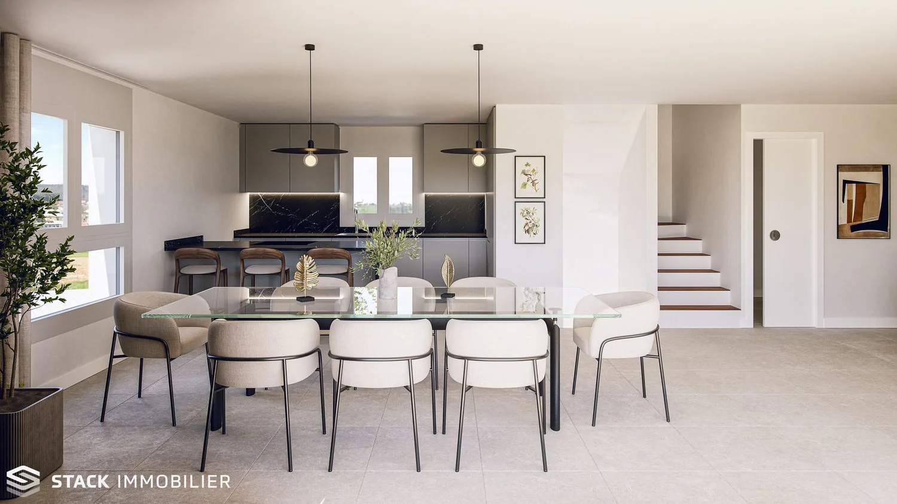
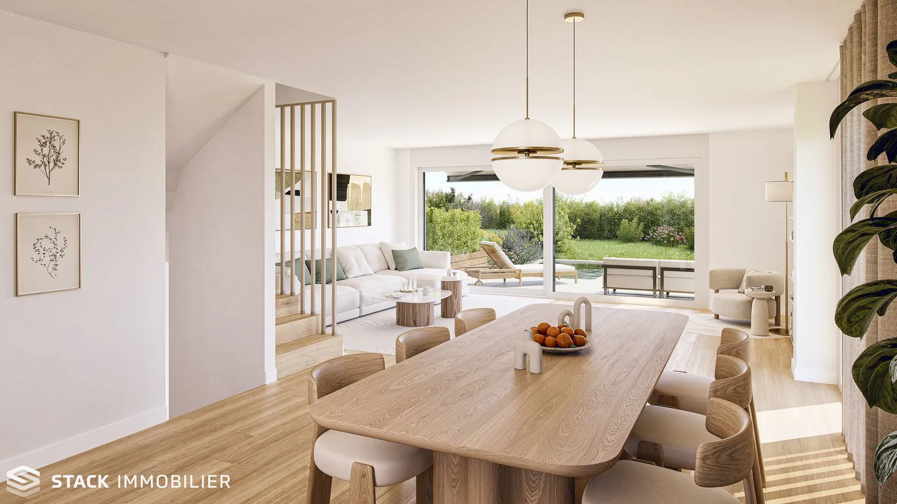
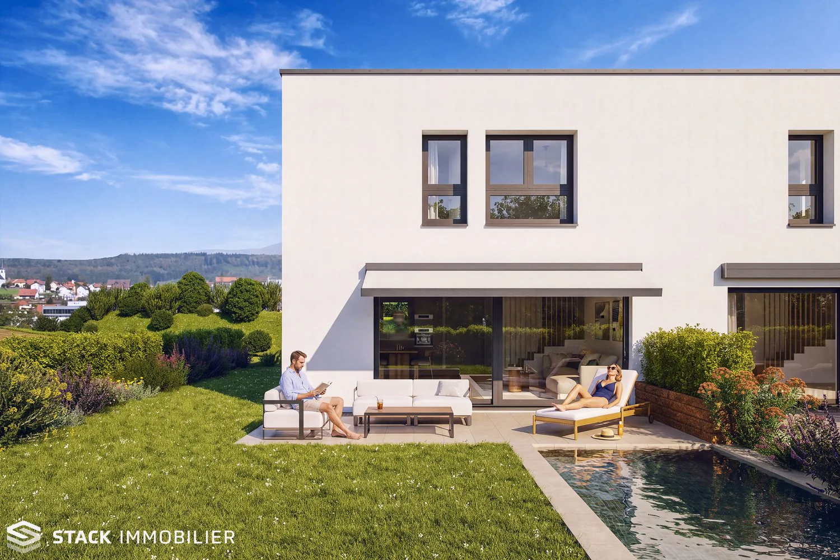
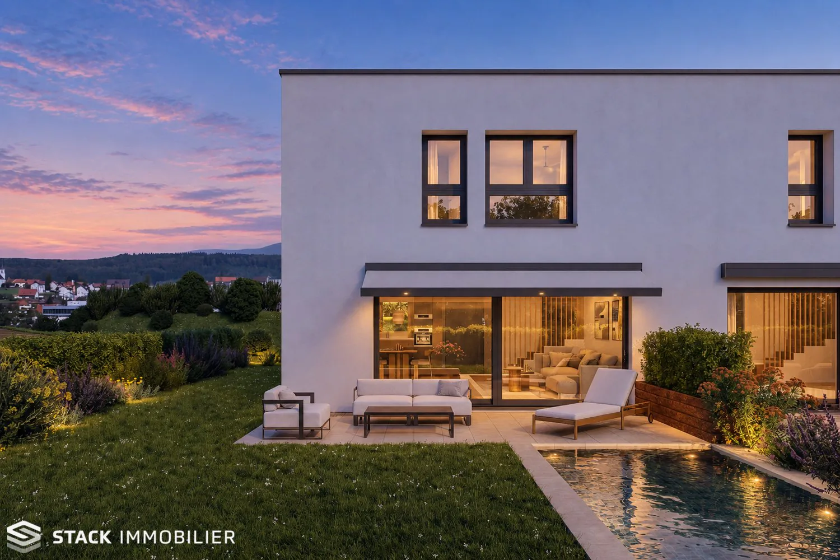
The ground floor is centered around a large open living area of approximately 52 m², combining kitchen, dining room, and living room. Large openings naturally extend this space to the terrace and garden.
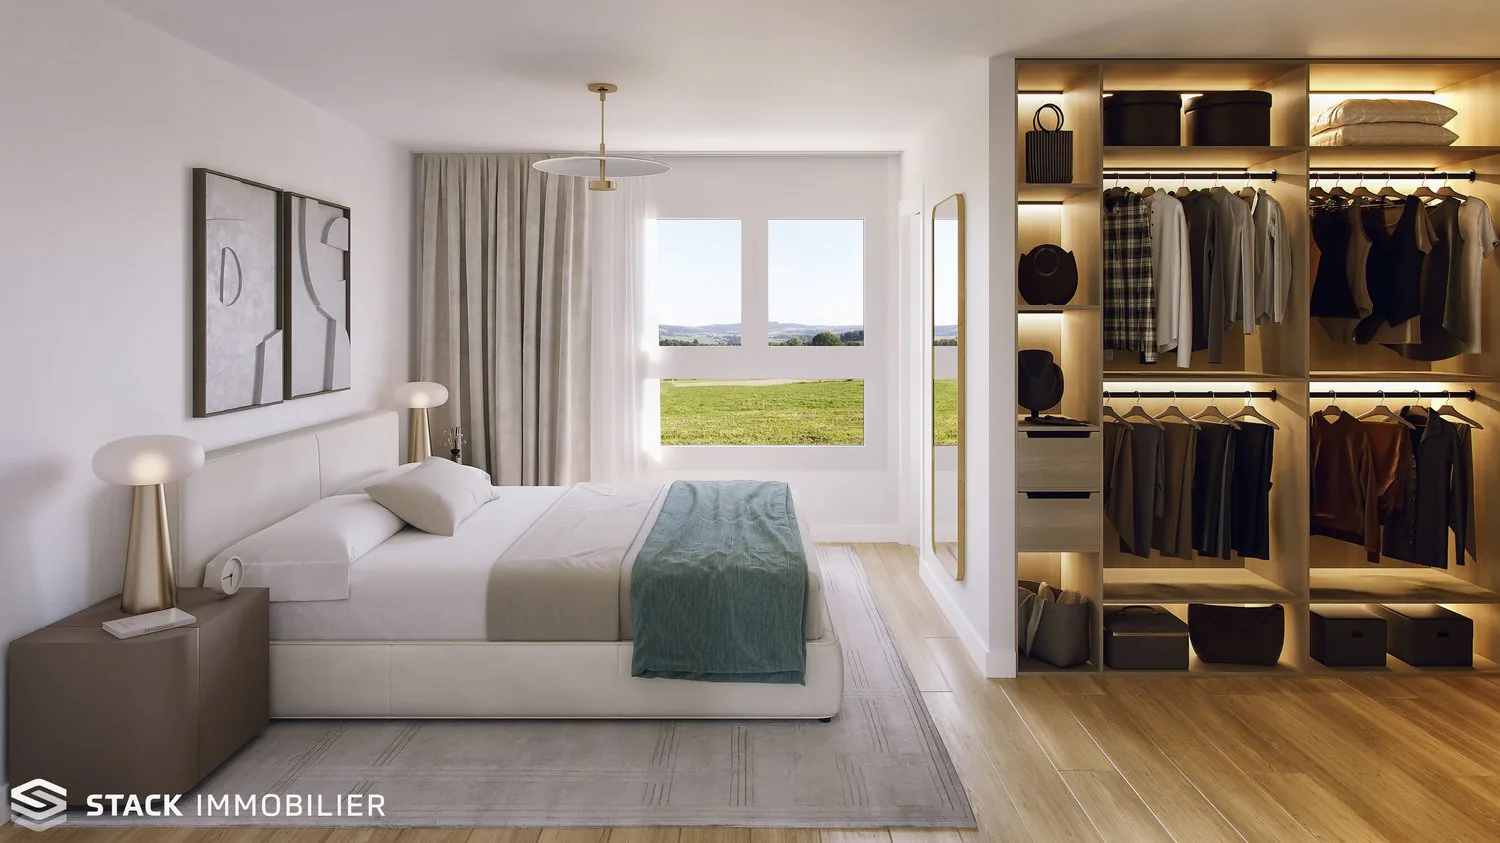
On the upper floor, the layout offers several possibilities for adaptation and allows adjusting the number of bedrooms to the needs of its future occupants.
The basement provides valuable additional spaces, including a room of about 24 m² offering real flexibility in daily use.
A preserved exterior
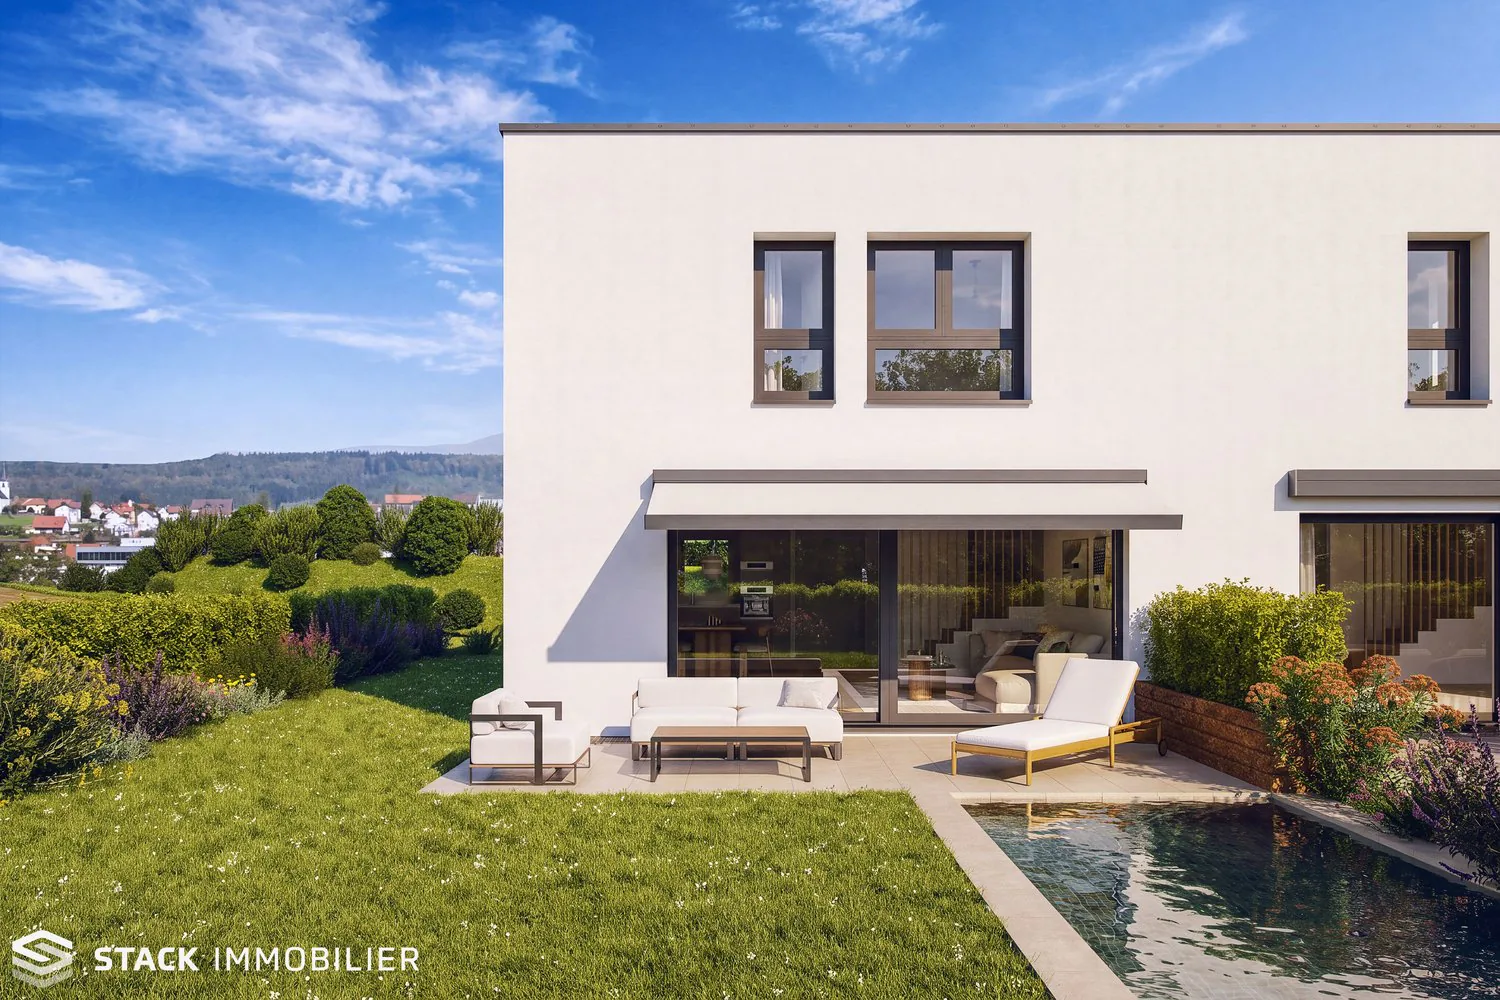
Villa A3 benefits from its position at the end of the row and its private outdoor space.
The project also pays particular attention to its landscape integration. A vegetated embankment along the Route de Fuyens creates a natural separation from the road and reinforces safety and protection against noise pollution, while providing more greenery and intimacy to the villas.
A contemporary and high-performance project
The villa benefits from a carefully designed energy concept, with air-water heat pump, underfloor heating, and photovoltaic panels. The project has a very high CECB rating: class A for the building envelope and direct CO₂ emissions, as well as class B for overall energy efficiency.
The kitchen, sanitary facilities, and materials have been carefully selected, while leaving future owners the possibility to personalize certain finishes and arrangements depending on the progress of the construction site.
Villa A3 finally benefits from two parking spaces included in the price.
The advantages of Villa A3:
- Configuration modular in 4.5 or 5.5 rooms
- Approximately 146 m² of living space
- Large open living area of approximately 52 m²
- Villa located at the western end
- 2 bathrooms + 1 WC
- Terrace and garden
- Basement with generous additional spaces
- Noise protection through vegetated embankment between the project and the road
- Air-water heat pump and photovoltaic panels
- Two parking spaces included in the price
- Personalization possibilities
A new project on a human scale, designed to offer each family a living space that resembles them.
Contact us to receive the complete sales document, discover the different possibilities for customizing Villa A3, and discuss your project.
Property Details
- Property type
- Terraced house
- Available from
- 17.09.2026
- Living space
- 146 m²
- Plot area
- 301 m²
- Rooms
- 5.5
- Year Built
- 2027
- Published on
- 21.10.2026
Features
Documents
Price
- Purchase Price
- CHF 880'000
- Price per m²
- CHF 6'027
Market context
The asking price is 11.6% below the median of .
This listingCHF 880'000
CHF 995'000
Median
Is there room to negotiate?
A typical listing stays on the market for about 28 days. 2% of active listings have cut their asking price in the last 90 days.
Check your mortgage with Moneyland
Partner offer by Moneyland.ch
Location
Route de Fuyens 58 1690 Villaz
Nearby
Loading…
Neighbourhood
Very green surroundings
90% green and natural space within 500 m.
Lively neighbourhood
Small and larger households · around 33 people in the neighbourhood.
Municipal tax multiplier
88 %
Lower than 20% of municipalities in the canton
ESTV · 2026
CHF 15'400 income tax a year · Single person without children, gross wage CHF 100'000
- 27.3 Rp/kWh
SunA lotSouth-west
South-west side: lots of sun, in winter too
- North-east
- Hardly any direct sun
- South-east
- Lots of sun
- South-west
- Lots of sun
- North-west
- Little sun
This is about the building's façades, with the shade of neighbouring buildings and the terrain. How much of it reaches a flat depends on the floor and the windows.
As of 2017
Source: Swiss Federal Office of Energy SFOE
Noise & quiet50 dBDay
50dB
Road and rail noise in the surroundings
Calculated from the federal noise model: the mean over the hectare (100 × 100 m) of the surroundings, model year 2021.
Night
38 dB
Loudest source
Road
LibraryRainConversationTrafficLoud
Calculated level, placed on a scale of everyday sounds.
Environment
Air within the Swiss limits
At least one pollutant is above its WHO guideline; all meet the Swiss limit.
Radon: class 2–10%
The federal radon map estimates that 2 to 10% of the buildings here exceed the reference value of 300 Bq/m³.
Connectivity
Fibre available
In over 90% of the buildings around
5G outdoors
In the network models of 2 operators.
Mobile: as of 2026
Similar listings
Similar listings
ID: 246191Ref: 4a78s.a2m5t