
5.5 room Semi-detached house in Vitznau
1'505'000
175 m²
Description
Maison Seemli - Row House
Row house
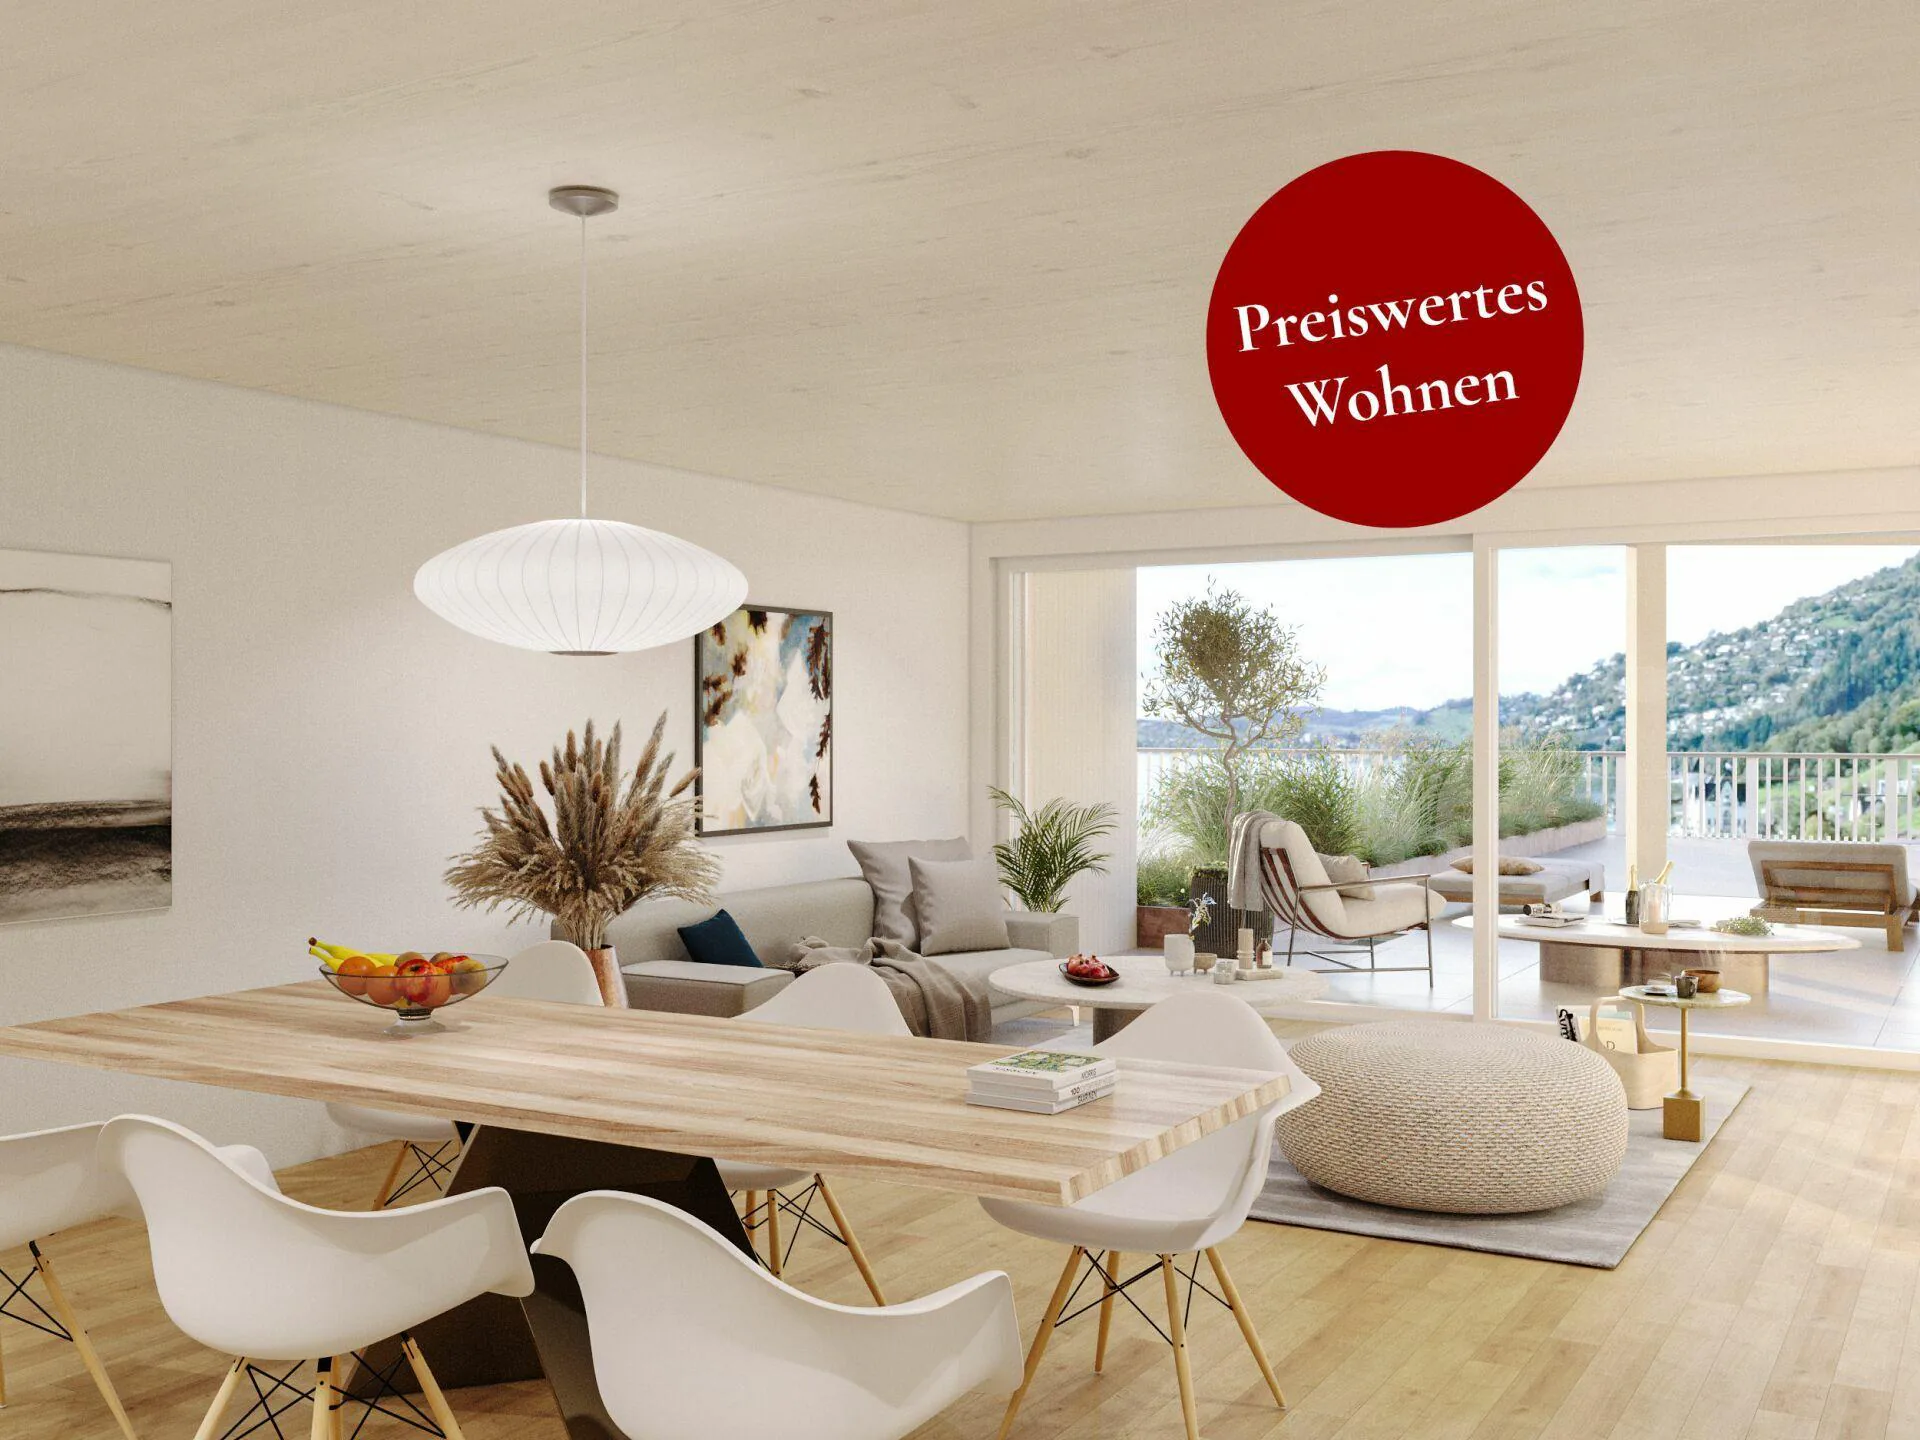
5.5-room row house with 175 m² on the outskirts of Vitznau
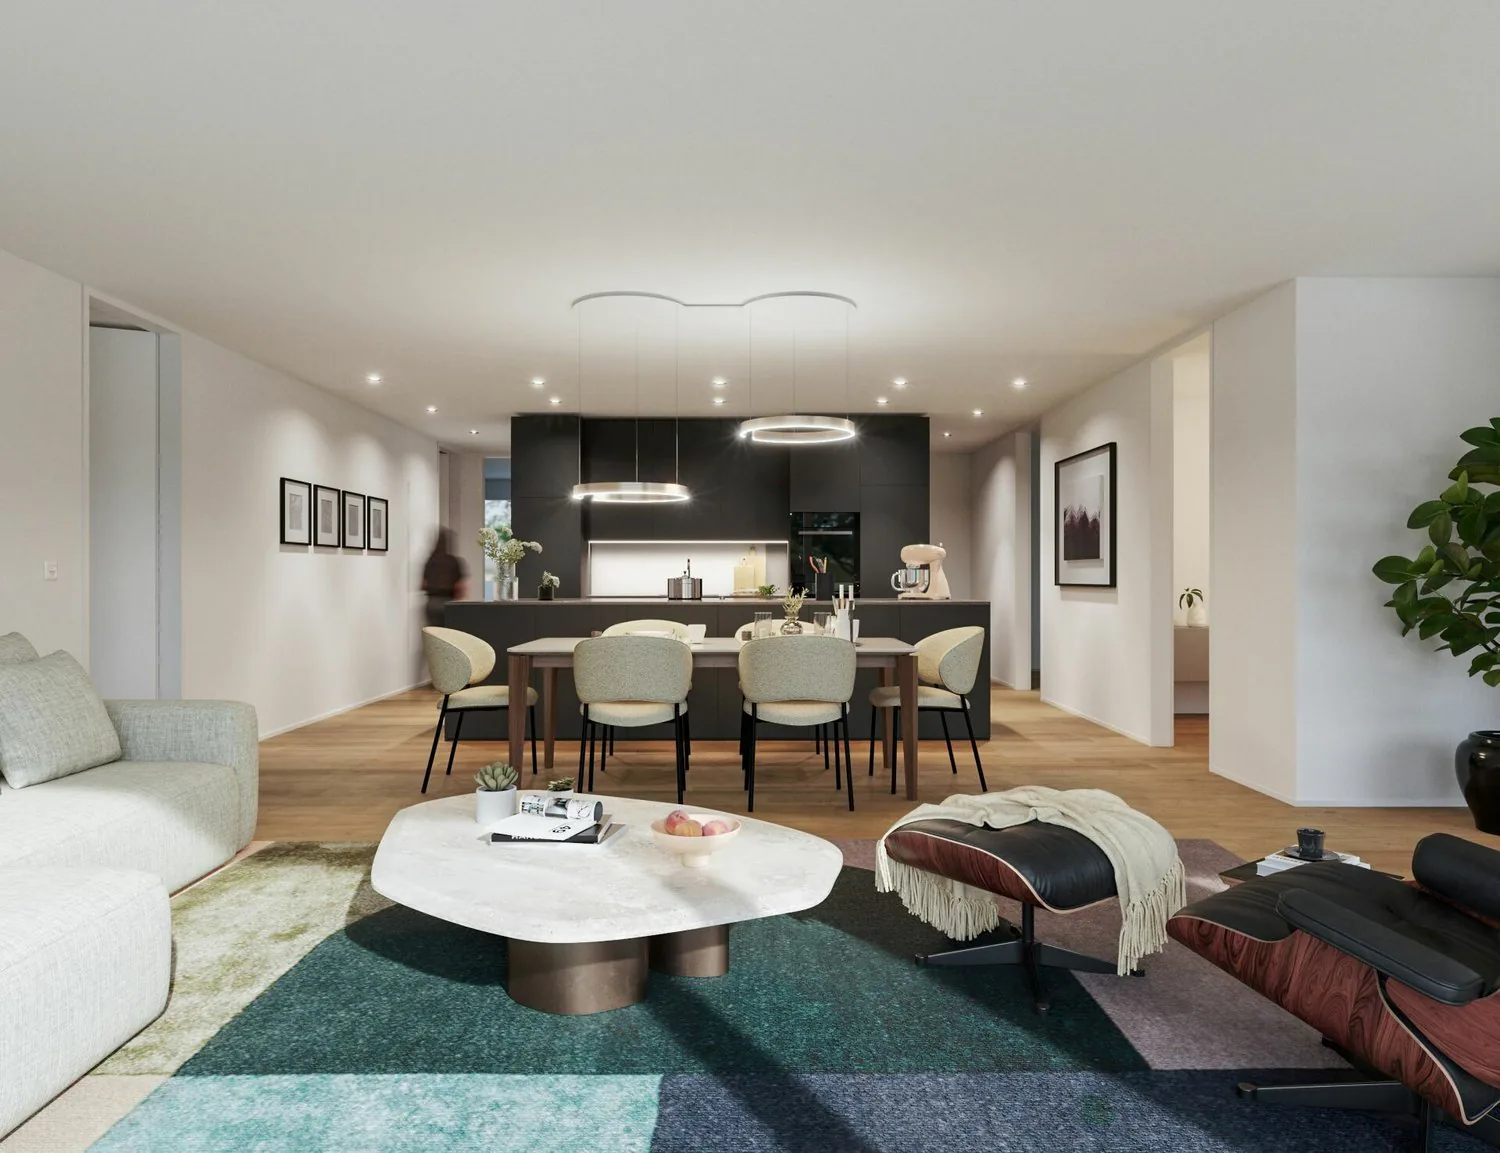
A house of one's own over three floors, with its own entrance and clearly separated living and retreat areas. In a quiet location on the outskirts of the village, with the Rigi right on the doorstep.
Highlights
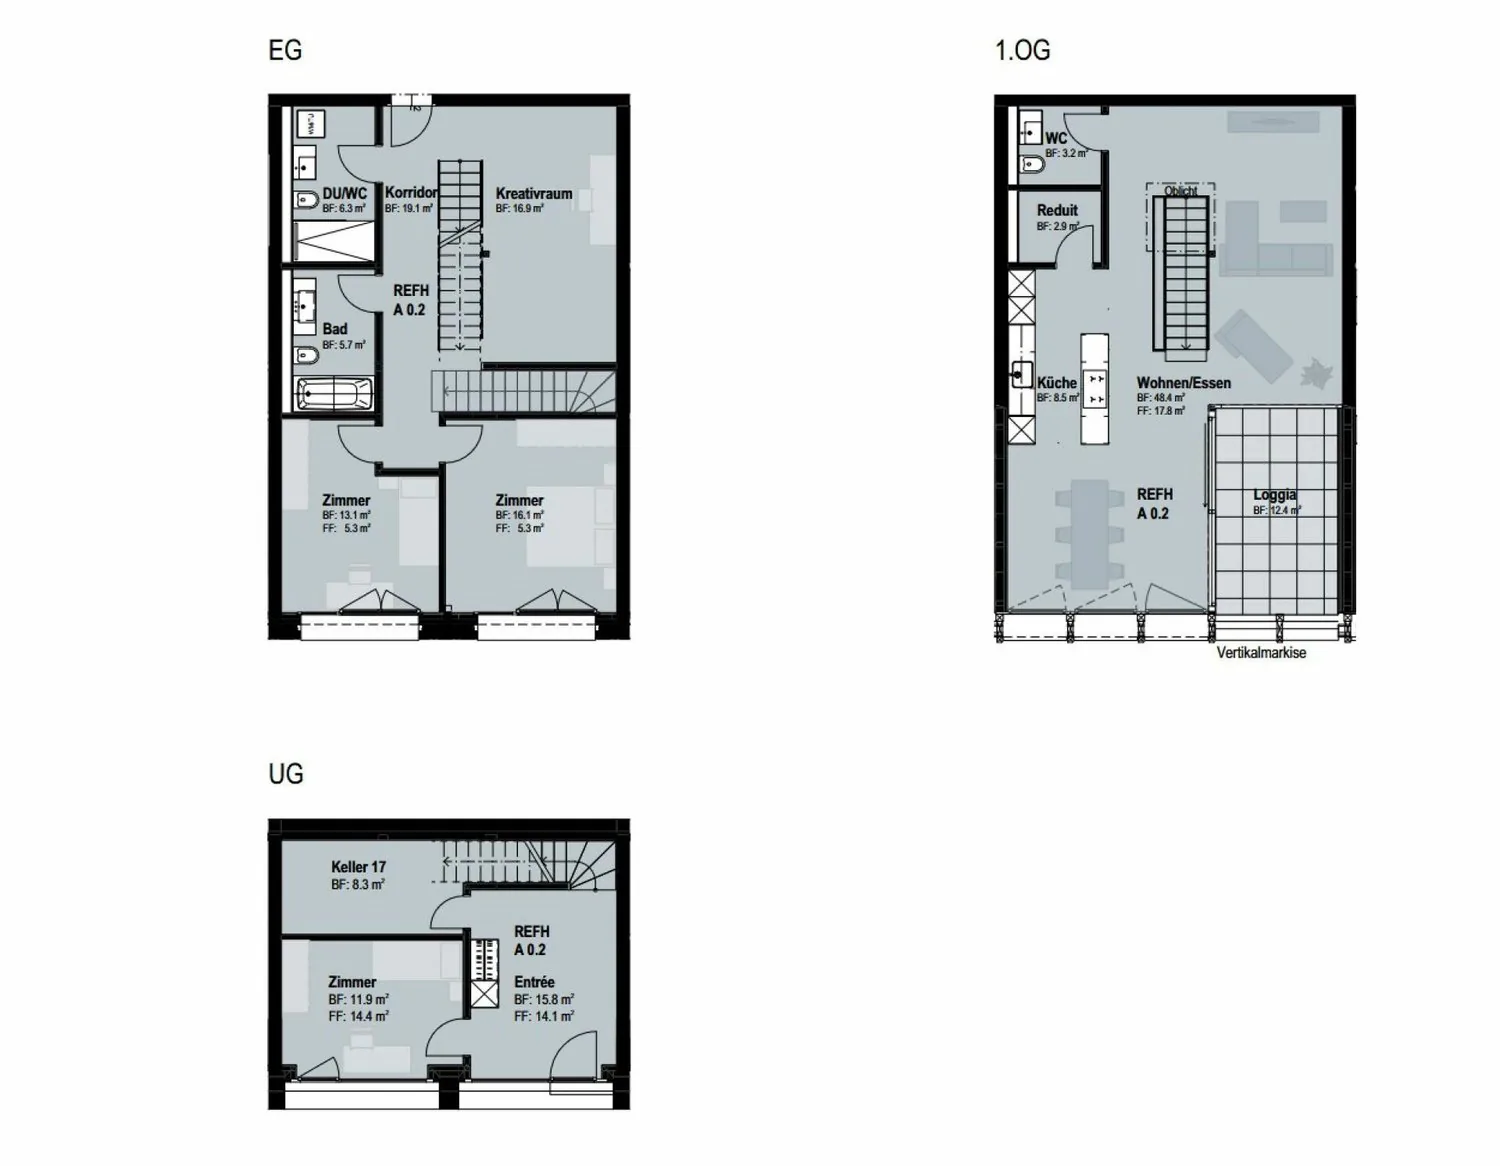
- 5.5 rooms, 175.5 m² living space over basement, ground floor and 1st floor
- Own house entrance, living like in a single-family house
- 12.5 m² terrace/seating area
Maison Seemli, Vitznau
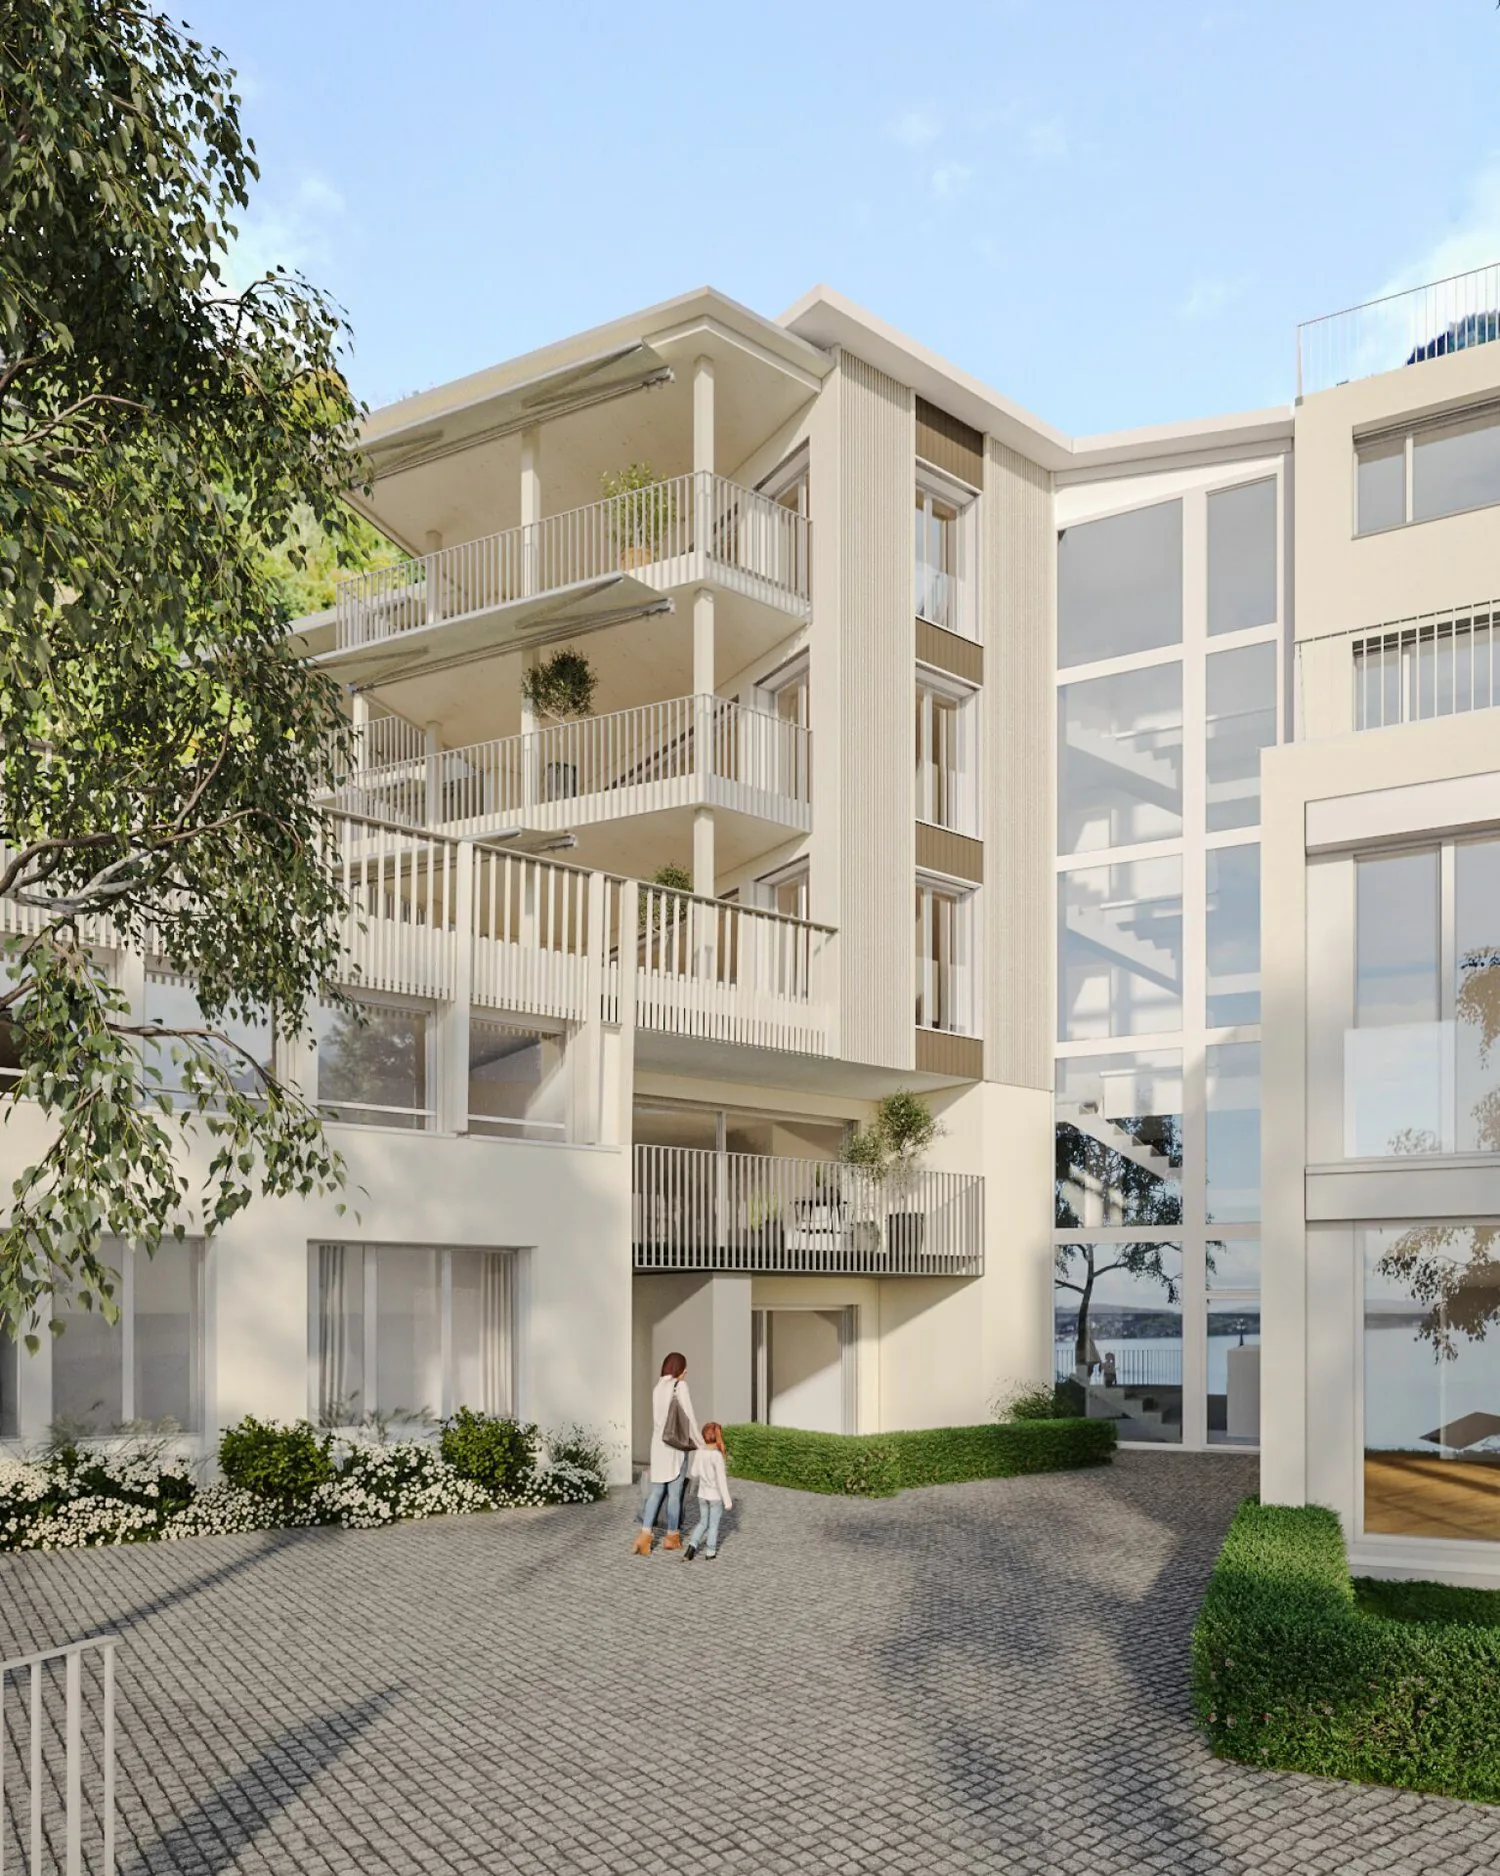
The "Seemli" which has grown over generations on the quiet outskirts of Vitznau forms the origin of this residential project. What was once a working building is becoming a home: on the valley side, three row houses are being built in the base, and in the striking "Türmli" - the former silo - there are brightly lit lofts. Above it, the three-story "Dorfkrone" sits as the heart of the settlement.
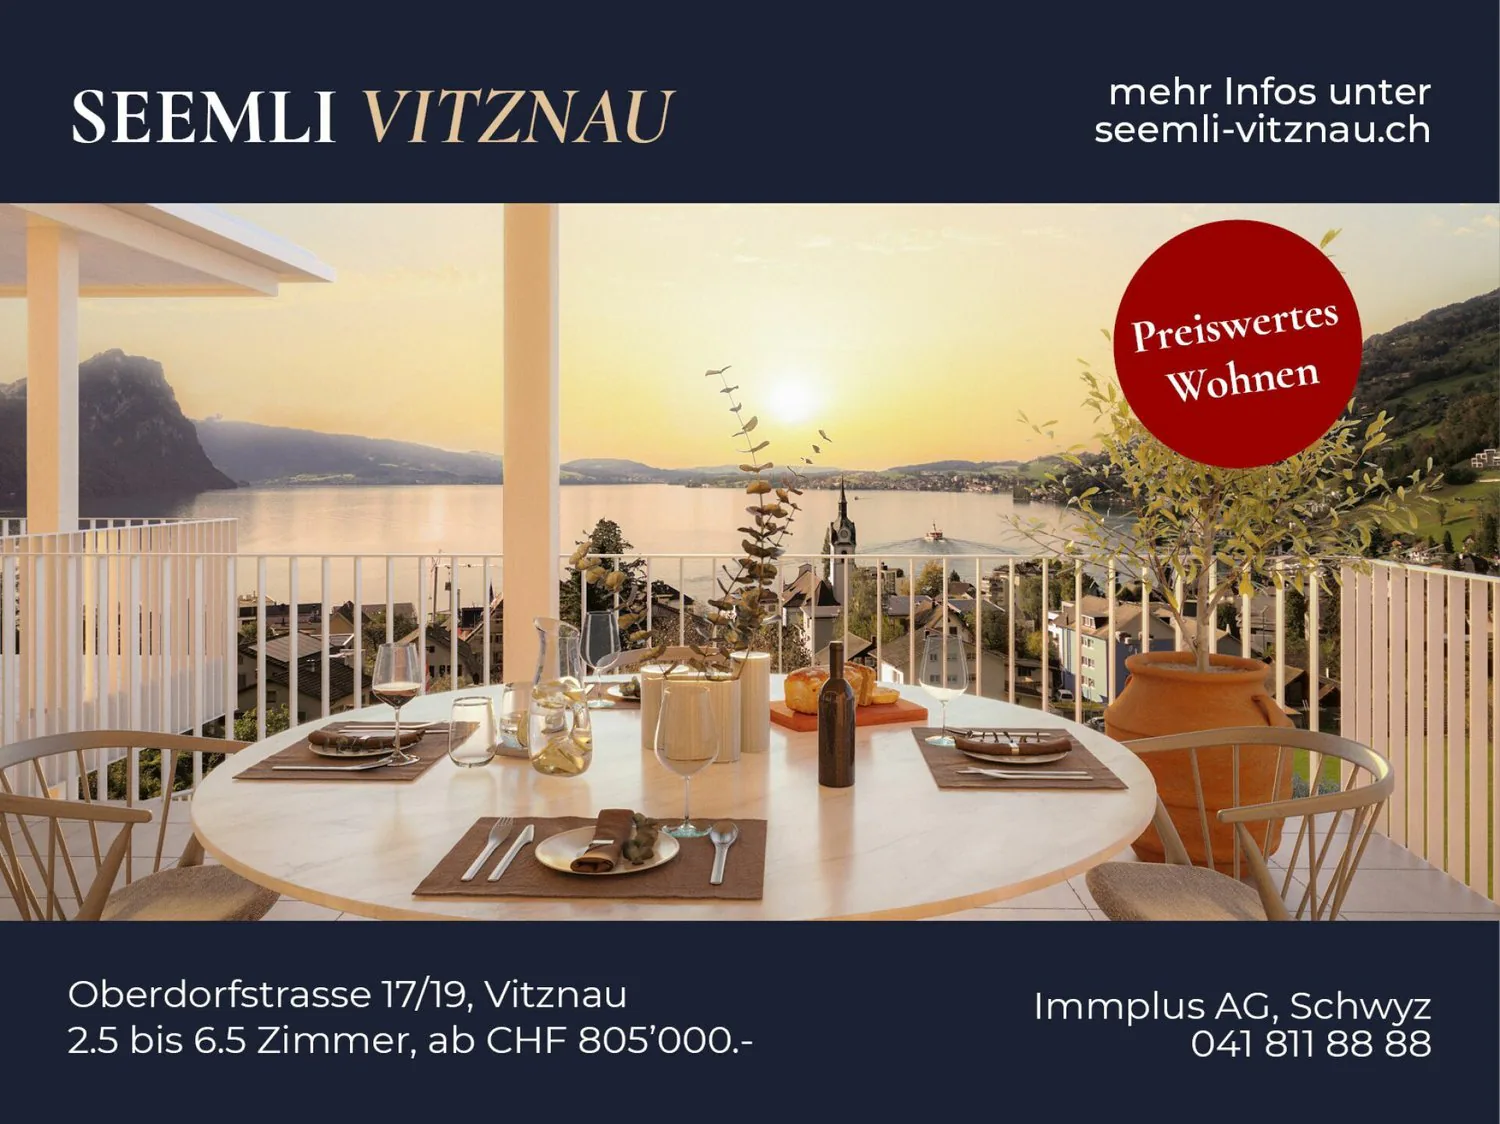
The staggered buildings create a modern, natural living feel and open up the view in all directions: to the Rigi, the nearby waterfall, the village, Lake Lucerne, and the Inner Swiss mountain world.
Construction is consistently sustainable. The base buildings and "Türmli" in solid construction are being preserved and reused (re-use), the superstructure is being built in wood. Bright wood elements and broken white connect the structured facade to a light whole. The photovoltaic shed roofs are oriented towards the sun and at the same time bring north light into the upper floors.
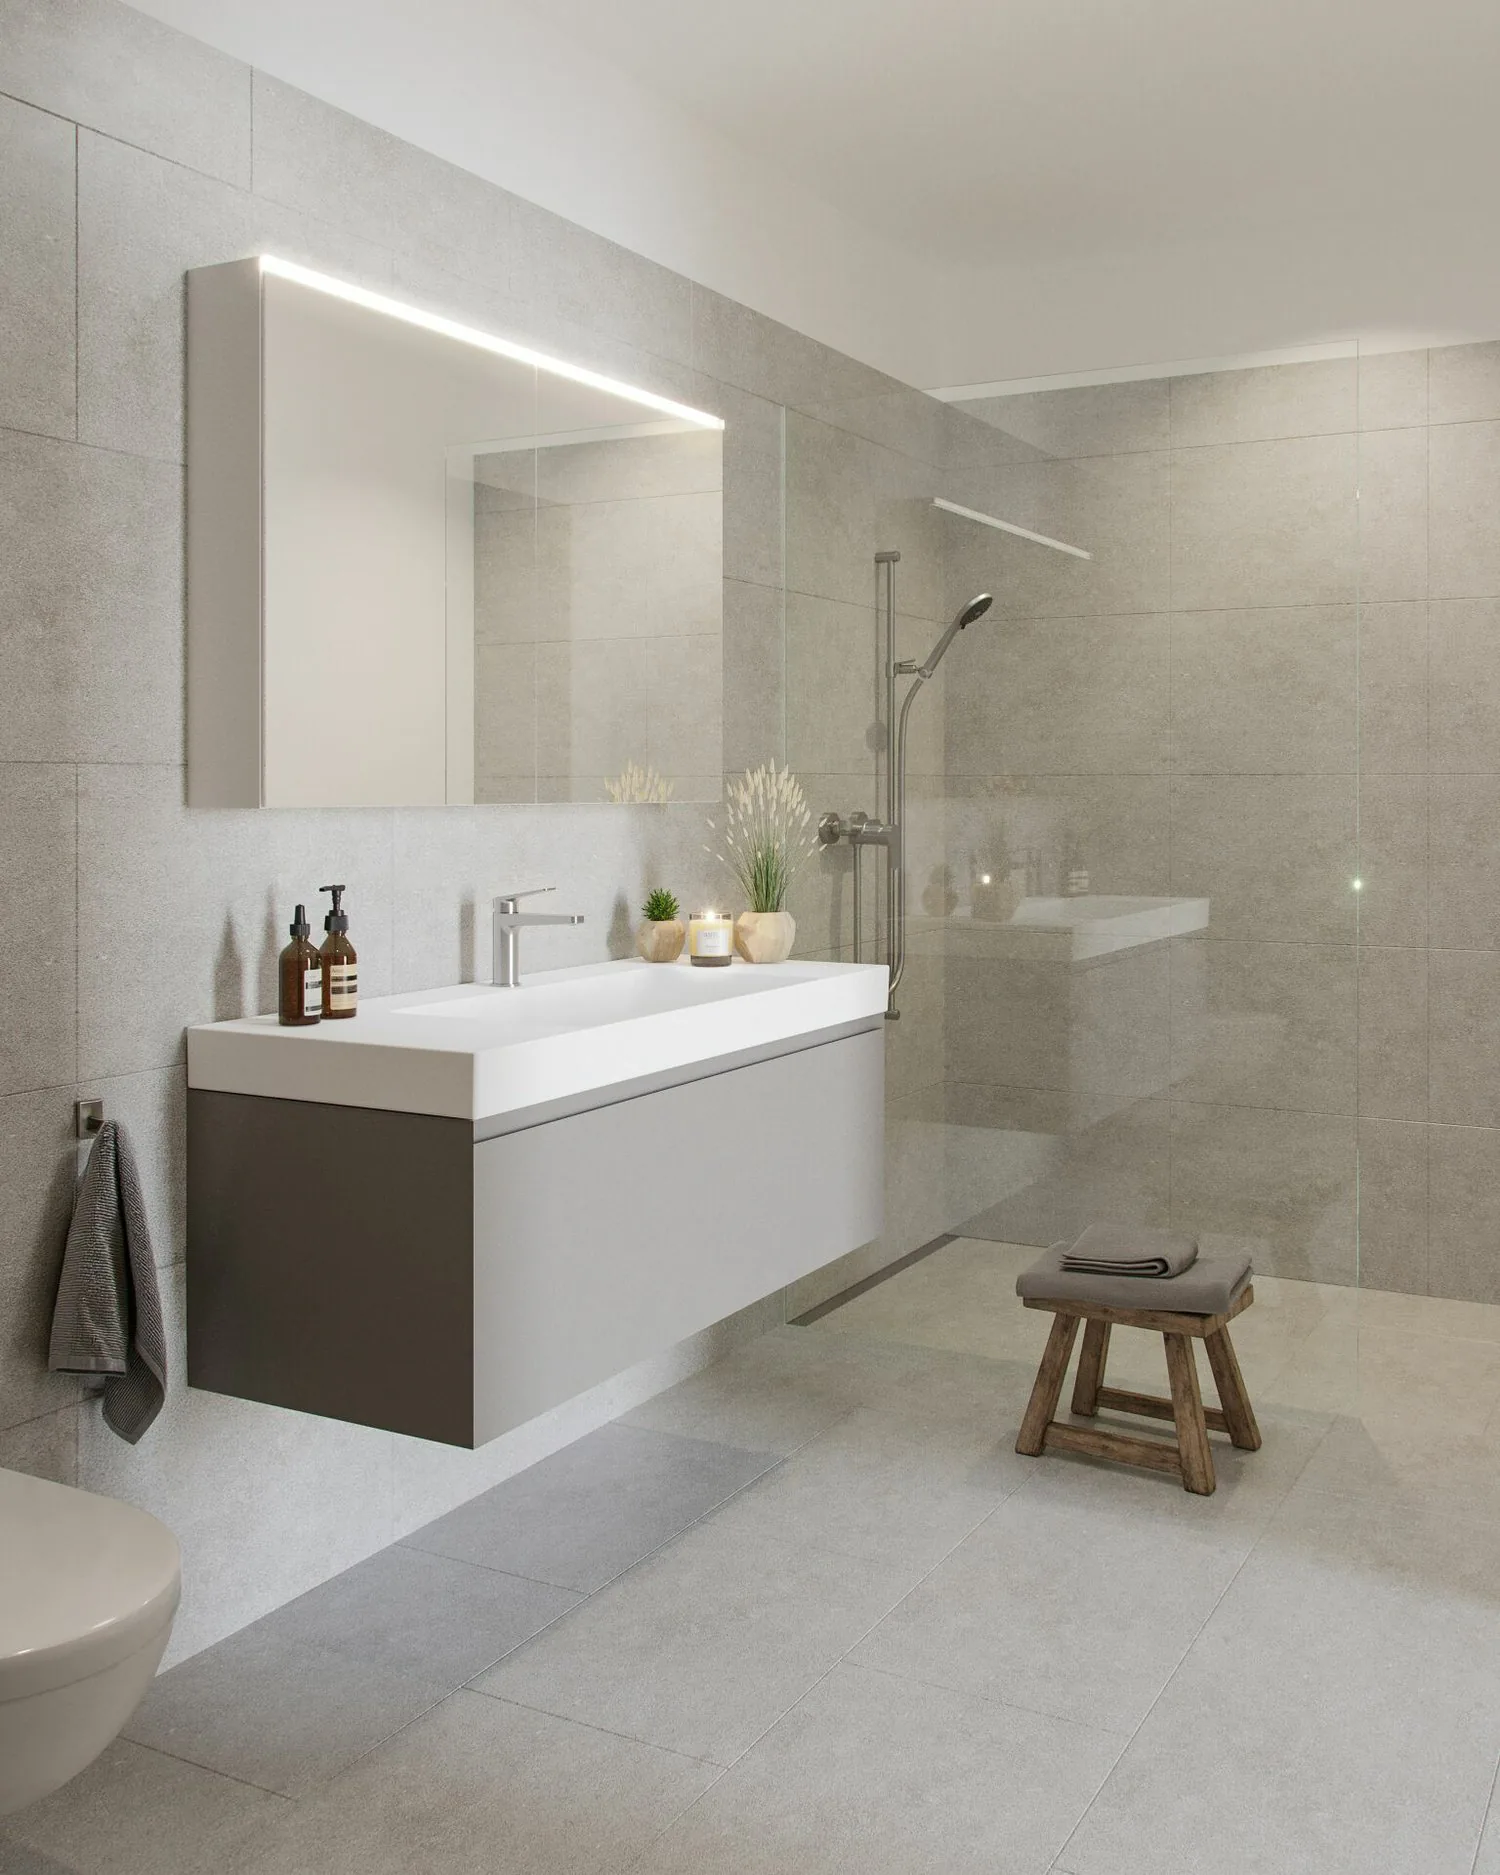
Warm colors, natural tones, and modern contrasts make the home a private retreat.
About the project
- Two underground garages, parking spaces for purchase
- Photovoltaic system on the shed roofs
- Sustainable construction with re-use and wood construction
- Expected completion date: spring 2029
VitznauDirectly on Lake Lucerne, at the foot of the Rigi. The village center is within walking distance, Lucerne is about 40 minutes by car. The ship station and the valley station of the Rigi railways are 10 minutes' walk away.
Property Details
- Property type
- Semi-detached house
- Living space
- 175 m²
- Rooms
- 5.5
- Year Built
- 2027
- Published on
- 20.08.2026
Features
Mentioned in the description
Documents
Price
- Purchase Price
- CHF 1'505'000
- Price per m²
- CHF 8'600
Market context
Price 10.7% below the median
This listingCHF 1'505'000
- Typical time on the market
- 12 days
- Listings with a price cut (90 days)
- 0.7%
Location
Oberdorfstrasse 17 6354 Vitznau
Nearby
Loading…
Neighbourhood
Fairly green
46% green and natural space within 500 m.
Quiet neighbourhood
Small and larger households · around 23 people in the neighbourhood.
Municipal tax multiplier
140 %
Lower than 94% of municipalities in the canton
ESTV · 2026
CHF 9'665 income tax a year · Single person without children, gross wage CHF 100'000
- 27.9 Rp/kWh
Noise & quiet38 dBDay
Road and rail noise in the surroundings
Calculated from the federal noise model: the mean over the hectare (100 × 100 m) of the surroundings, model year 2021.
Night
29 dB
Loudest source
Road
Calculated level, placed on a scale of everyday sounds.
Environment
Air within the Swiss limits
At least one pollutant is above its WHO guideline; all meet the Swiss limit.
Radon: class 2–10%
The federal radon map estimates that 2 to 10% of the buildings here exceed the reference value of 300 Bq/m³.
Connectivity
Fibre available
In 50 to 90% of the buildings around
5G outdoors
In the network models of 3 operators.
Mobile: as of 2026
- Phone
- +41 41 811 88 88