
5.5 room Villa in Vollèges
CHF1'610'000
213 m²
Description
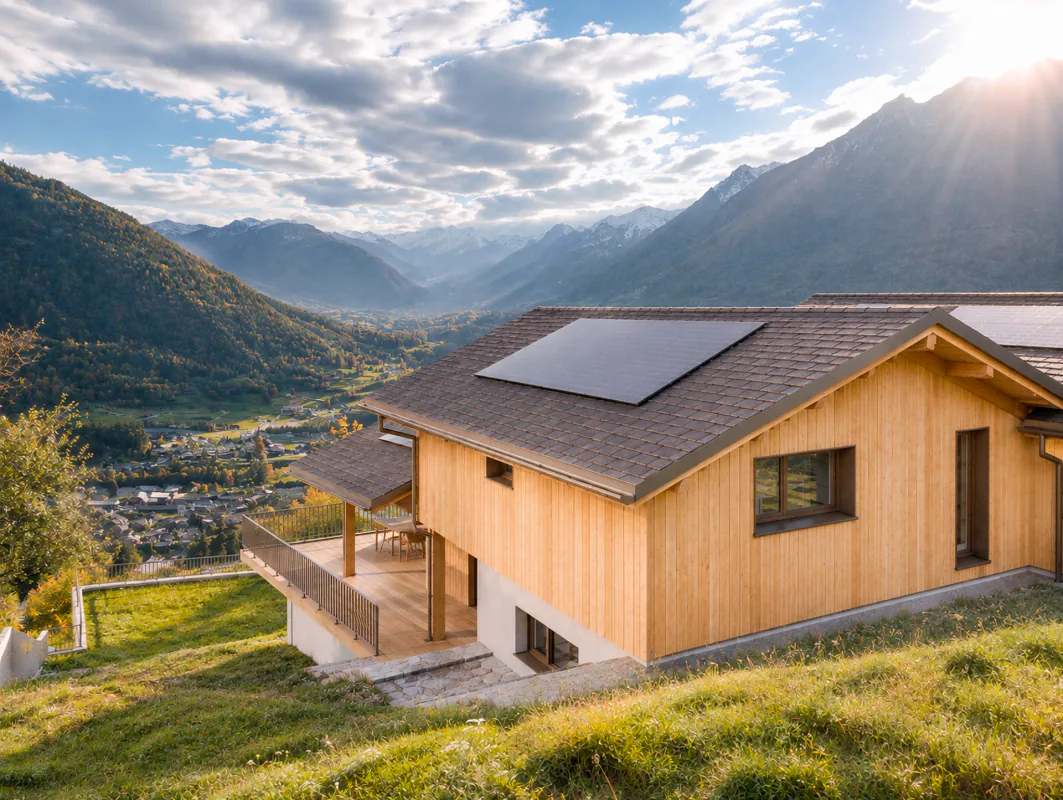
A villa tailored to your image, in the heart of Val de Bagnes
Coming soon under construction
Semi-detached house with 5.5 rooms - Spacious volumes, exceptional panorama and interior tailored to your image
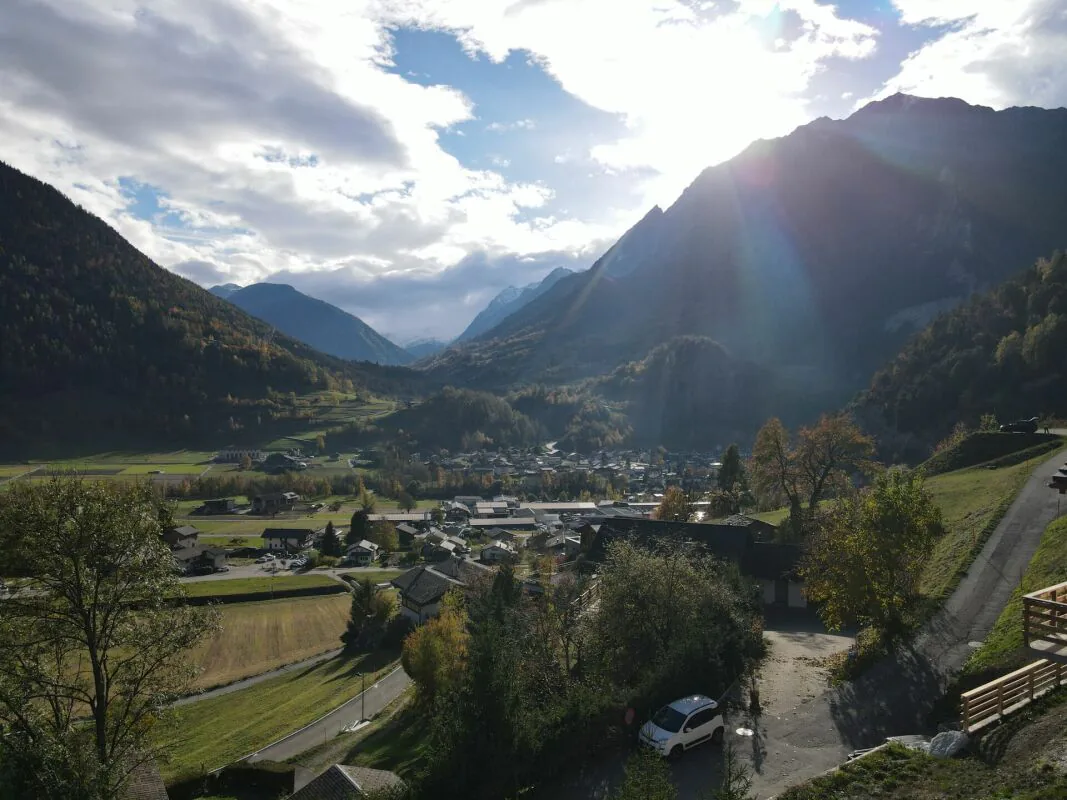
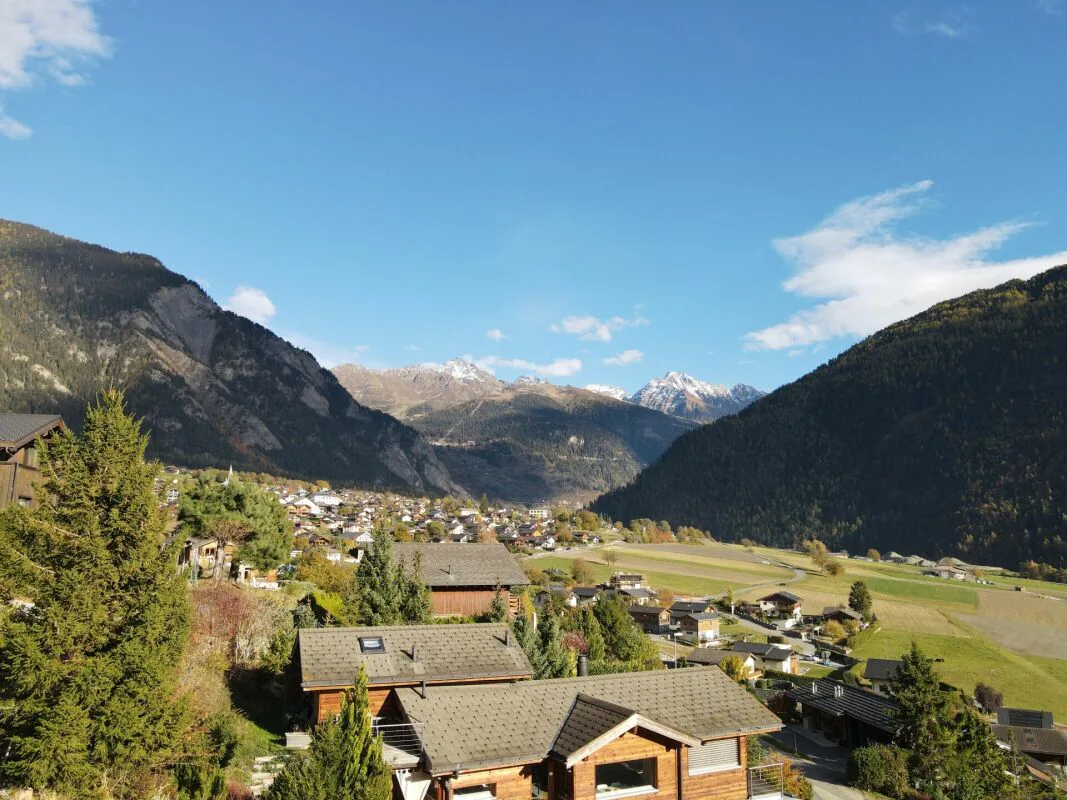
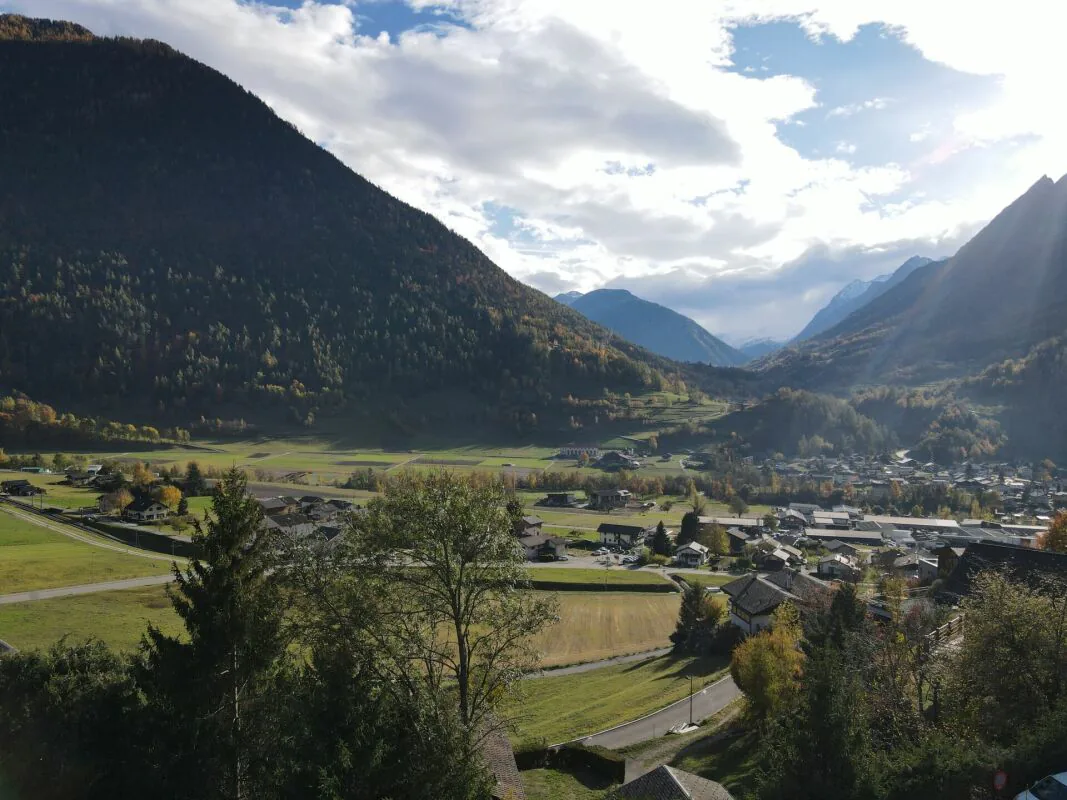
Vollèges, a sunny village in the heart of Val de Bagnes
Located on the Grand-Saint-Bernard axis, in the municipality of Val de Bagnes, Vollèges seduces with its generous sunshine, peaceful living environment and proximity to nature. Ideally located, the village is just a few minutes from the cable cars of the famous Verbier ski resort. Bank, doctor, supermarket, bakery, nursery, school and train station: all essential amenities are easily accessible, for a practical and pleasant daily life.
A villa with beautiful volumes, designed for your comfort
Nestled in a quiet residential area, close to nature, this semi-detached house with 5.5 rooms offers a privileged living environment, combining tranquility, space and quality of construction.
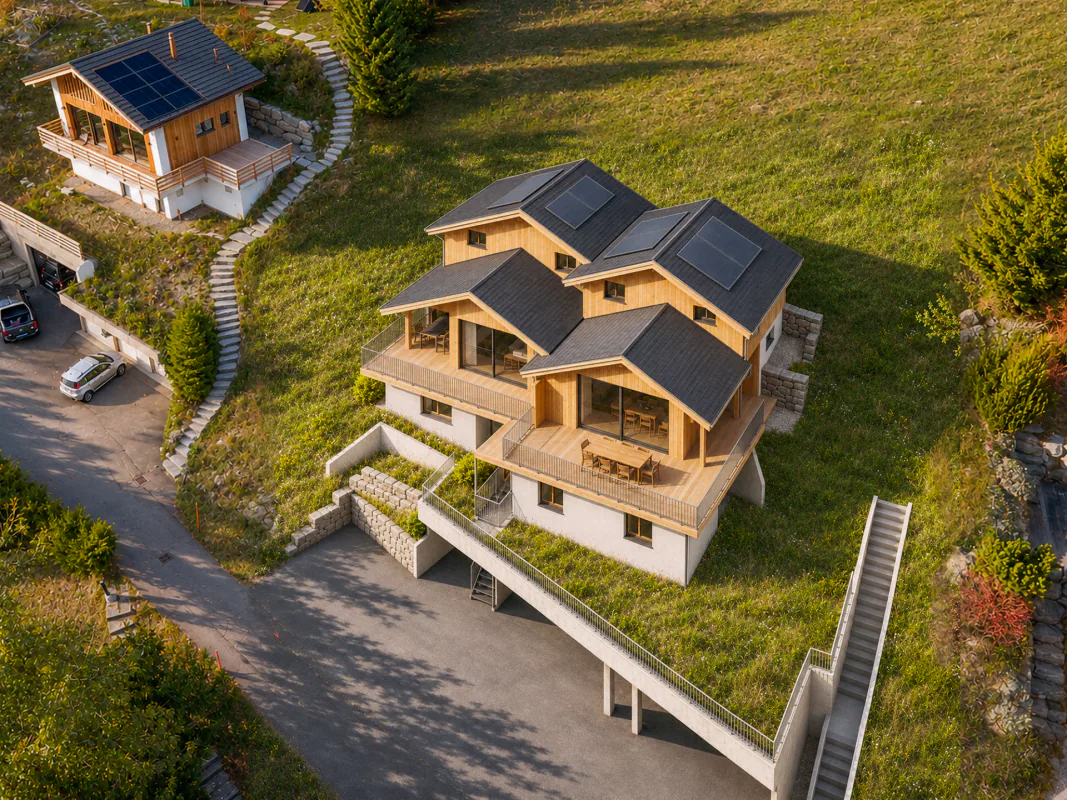
Spread over three levels, it develops a gross floor area of 213 m² (gross living area 192 m²), seducing with its spacious rooms, carefully studied layout and high-quality finishes.
As soon as you enter, you will appreciate the fitted storage spaces, with built-in wardrobes and integrated cupboards.
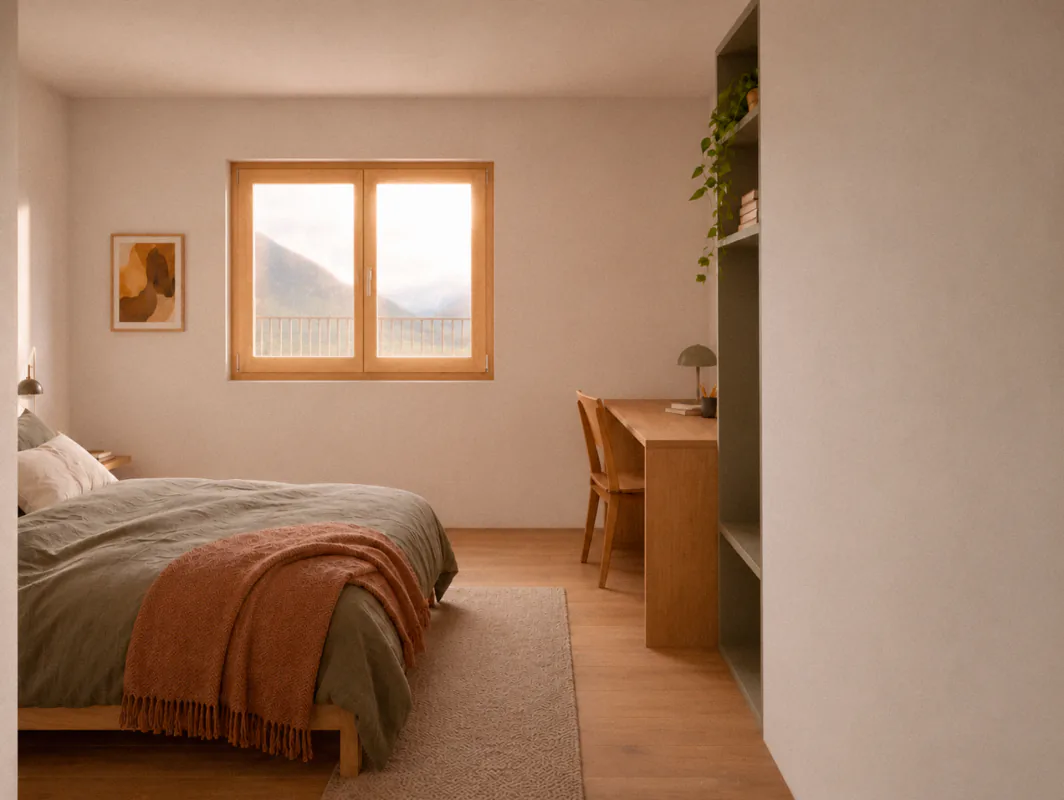
The first level accommodates 2 comfortable bedrooms, accompanied by a bathroom and WC. This layout allows for a genuine separation between the areas dedicated to rest and the living area, for optimal comfort in daily life.
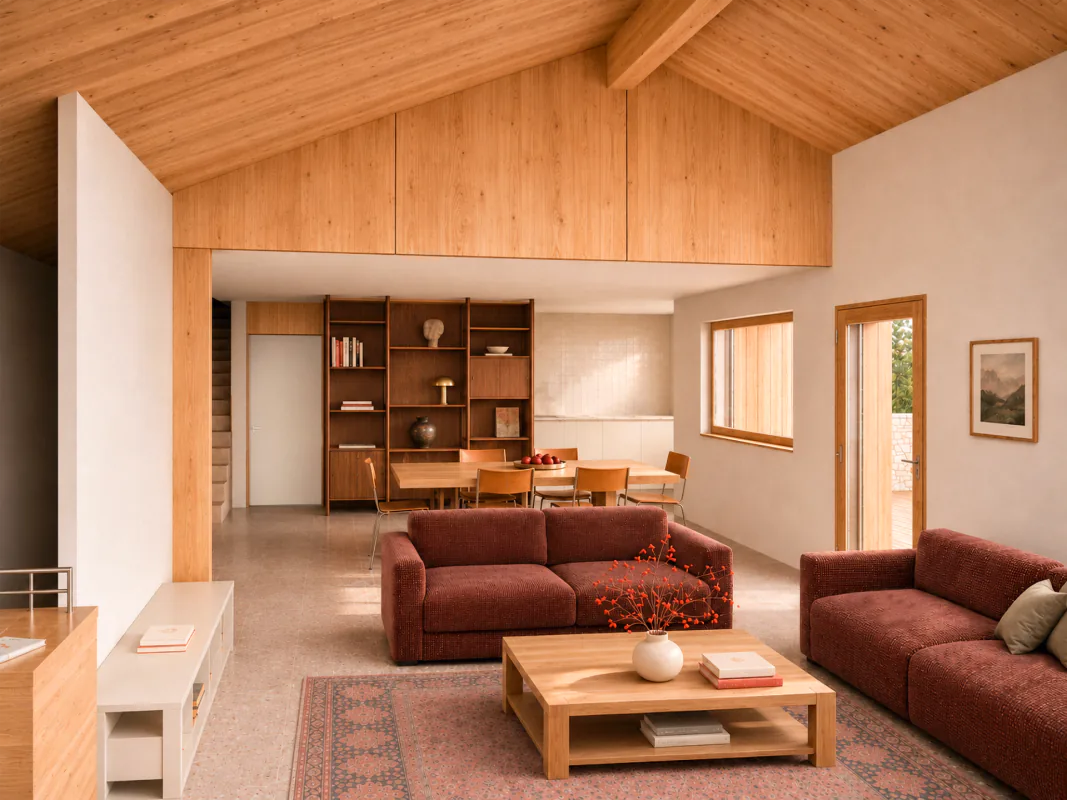
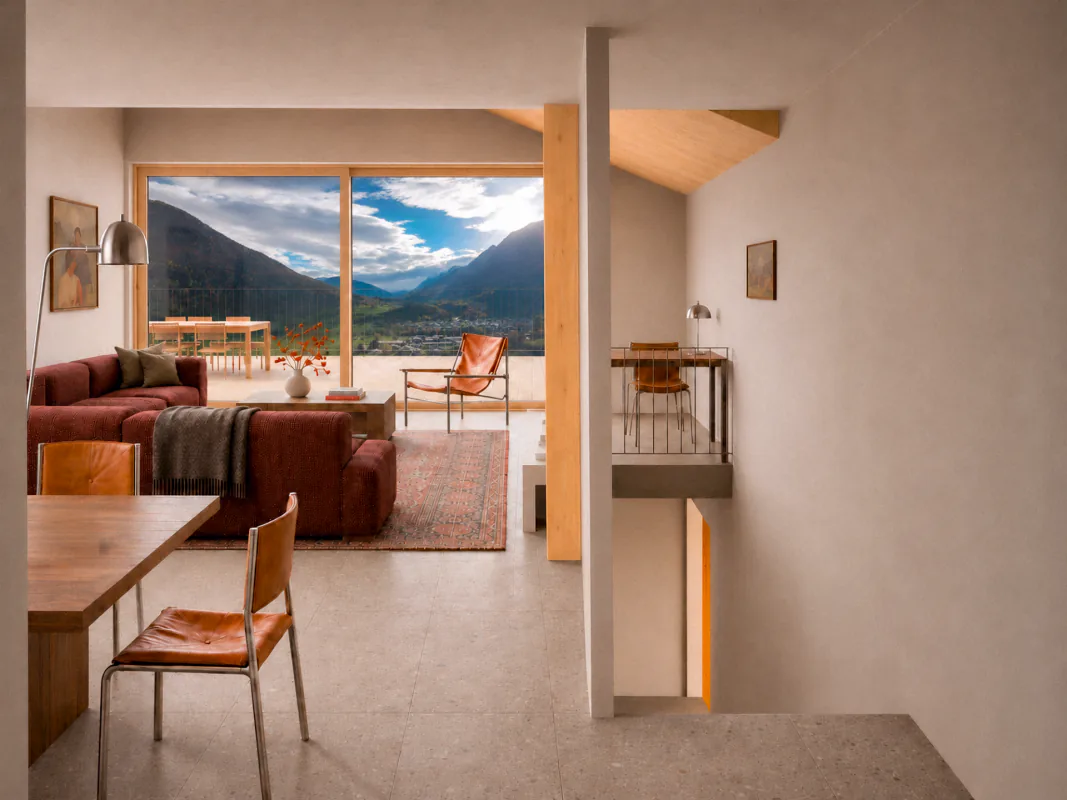
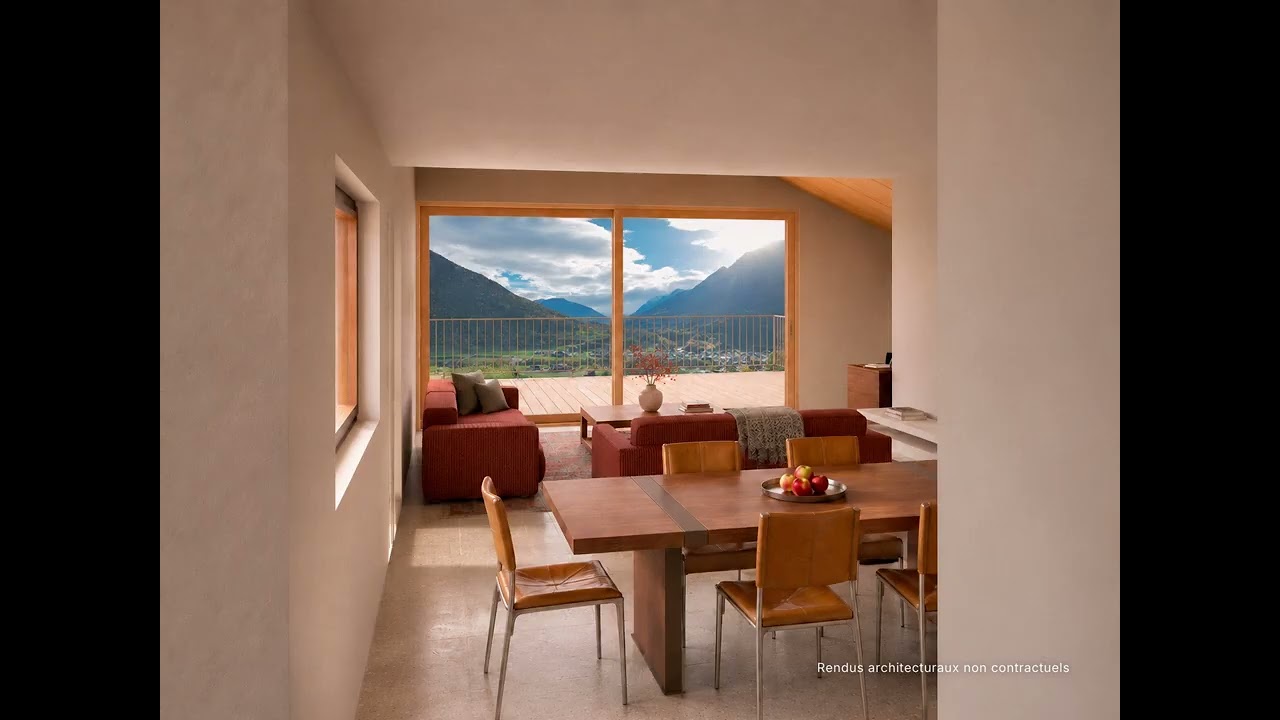
On the living level, a vast open space bathed in natural light brings together the living room, dining room and fully equipped kitchen, along with a laundry/utility room and a guest WC.
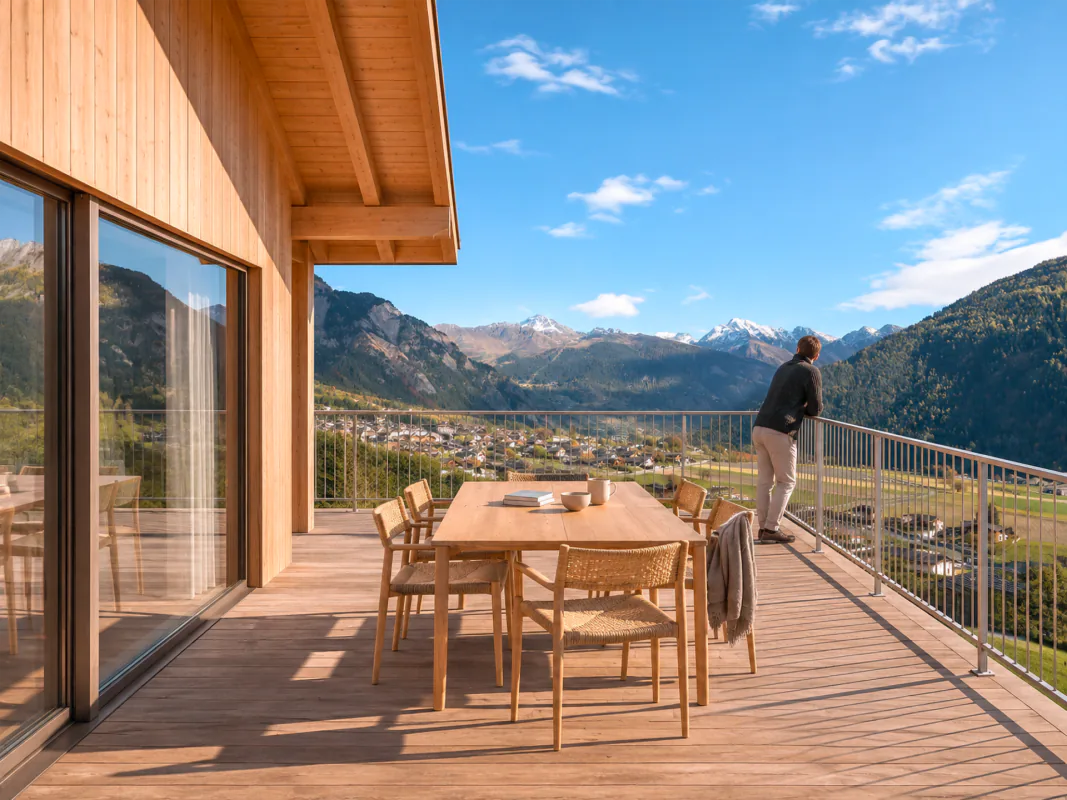
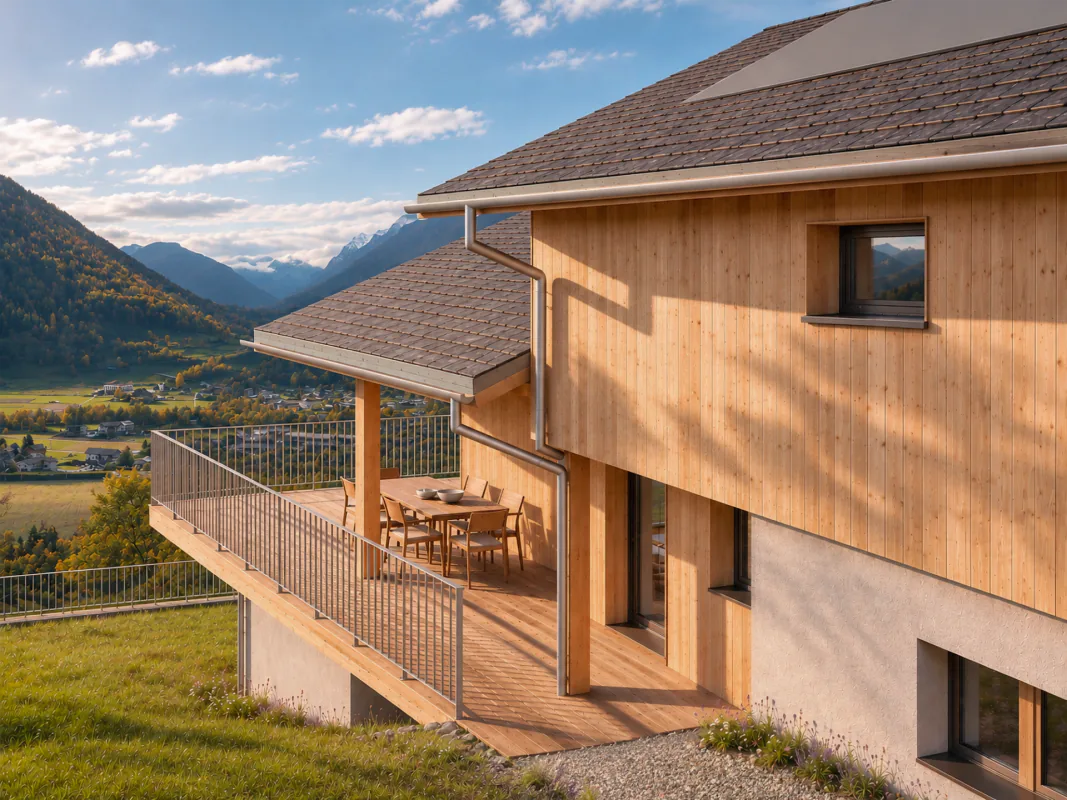
Extending from the living area, large windows open onto a magnificent and spacious corner terrace offering an exceptional panoramic view, oriented south and east, inviting you to fully enjoy the sun throughout the day.
The terrace naturally extends into a lawn garden of approximately 140 m².
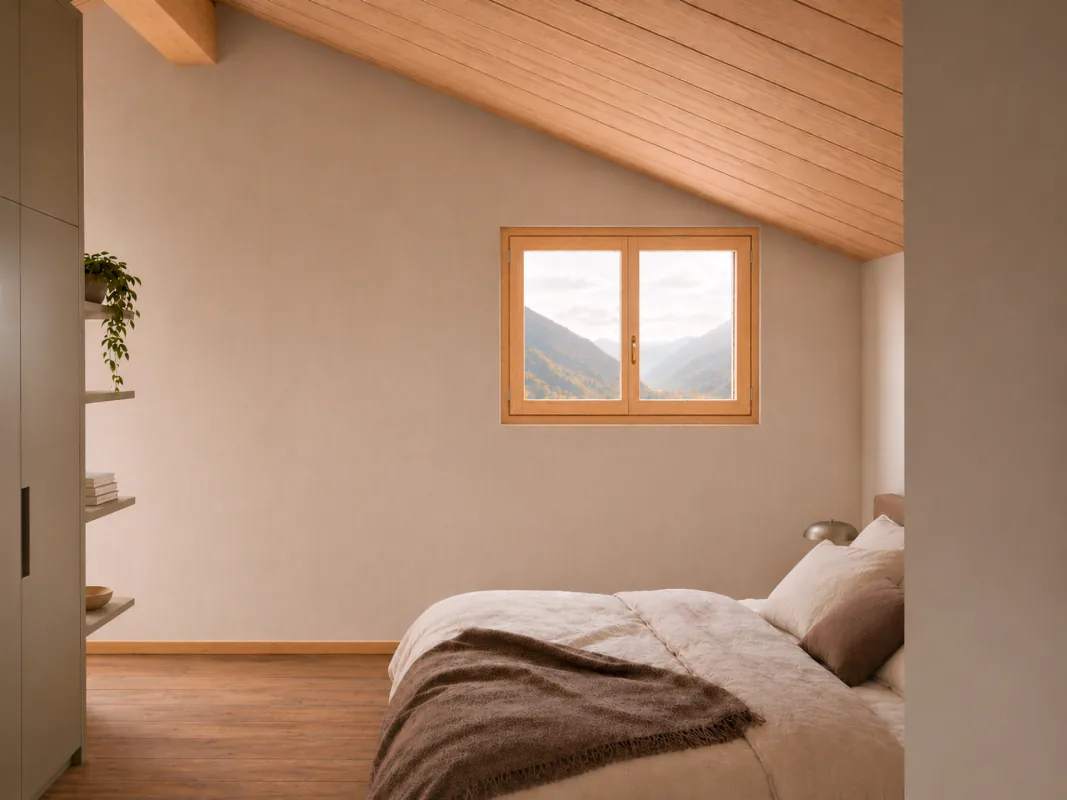
The last level is dedicated to a superb parental suite with dressing room, bathroom and WC.
A large office or leisure space completes this level and can also be arranged as a fourth bedroom, according to your needs.
This villa stands out for its choice of high-quality materials and construction carried out by local artisans, guaranteeing local know-how and particular attention to finishes.
Its major asset: you choose your interior!
The choice of materials, finishes and interior fittings can be personalized according to your tastes and desires, in order to create a living space that truly resembles you. A beautiful opportunity to design your future home down to the smallest detail, with the possibility of bringing to life a unique and tailored interior.
Daily comfort, in every season
The villa benefits from a covered car park with two parking spaces, complemented by visitor spaces. Its direct access to the villa facilitates movements and unloading, especially in bad weather. A cellar completes the storage spaces.
A complementary pedestrian access, arranged by a staircase along the edge of the plot, allows direct access to the terrace.
Modern comfort and a design oriented towards the future, the villa will benefit from modern and high-performance energy equipment, combining a heat pump with solar panels, for optimized use of renewable energies. The underfloor heating will ensure a gentle and homogeneous heat, guaranteeing optimal thermal comfort in every season.
The easy access all year round, the calm of the neighborhood, the spacious interior and exterior spaces as well as the panoramic view make this property a rare opportunity for those seeking a privileged living environment.
A villa with carefully designed lines, remarkable volumes and personalized finishes, where comfort, luminosity and quality of life harmoniously combine.
This villa is exclusively intended for acquisition as a main residence and also for holders of a permit B or C.
Discover the project on YOUTUBE:
Click on the link below
https://youtu.be/THixCCjjhIw?si=ADhlWbfiDCJidDFF
"The synthetic images presented are provided for information purposes only and have no contractual value"
Do not hesitate to contact me for more information
Find us on www.entremontimmo.ch
Property Details
- Property type
- Villa
- Living space
- 213 m²
- Rooms
- 5.5
- Year Built
- 2027
- Published on
- 18.11.2026
Features
Mentioned in the description
Price
- Purchase Price
- CHF 1'610'000
- Price per m²
- CHF 7'559
Market context
- Typical time on the market
- 64 days
- Listings with a price cut (90 days)
- 2.9%
Location
Chemin de Mailand 1941 Vollèges
Nearby
Loading…
At a glance
No feed yet
Location & surroundings
Chemin de Mailand, Vollèges
Similar listings
Guides
Good to know when buying
- Mortgage affordabilityHow much home you can actually buy.
- Notary and land-registry feesHow much they are and who pays them.
- Second homes and Lex WeberWhat buyers in mountain regions need to know.
- Public transport quality classWhat A, B, C and D on a listing mean.