
Price on request
9.5 room Detached house in Walchwil
Price on request
New development·csl.ch
Description
Villa NIDUM – exklusives Wohnen in Walchwil
Wald, Berge, See – exklusives Wohnen mit viel Privatsphäre in Walchwil
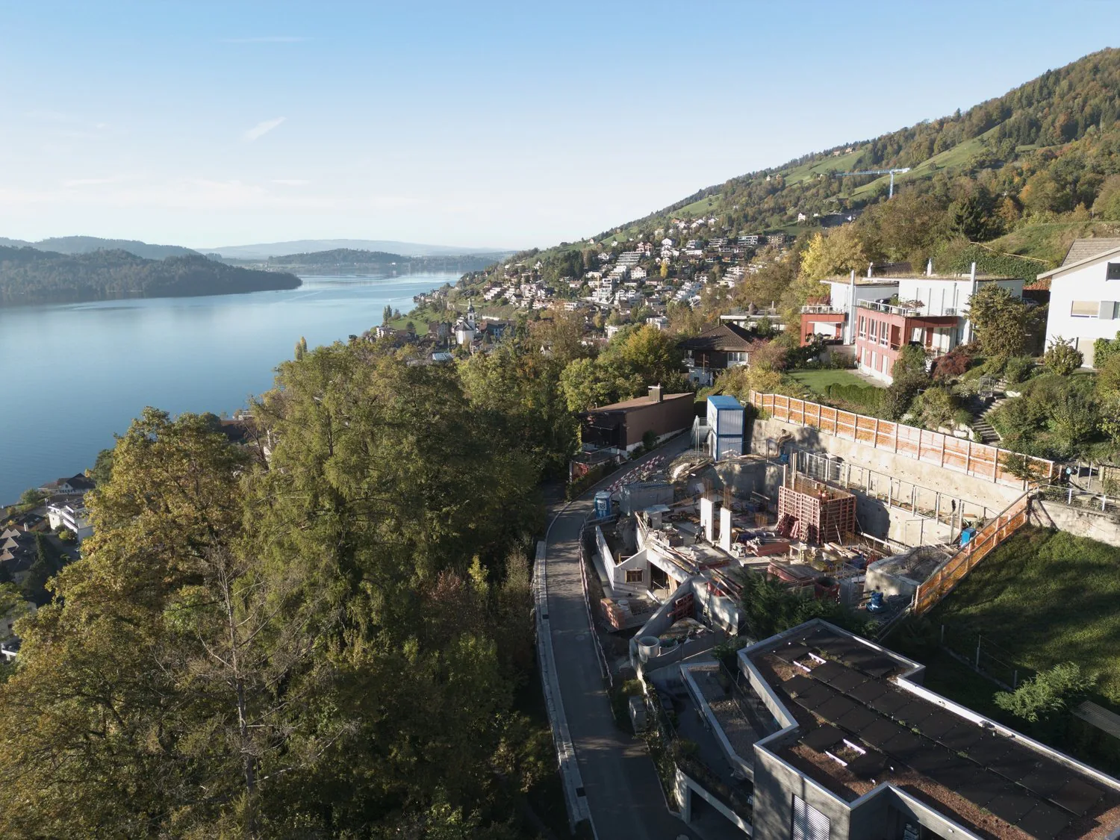
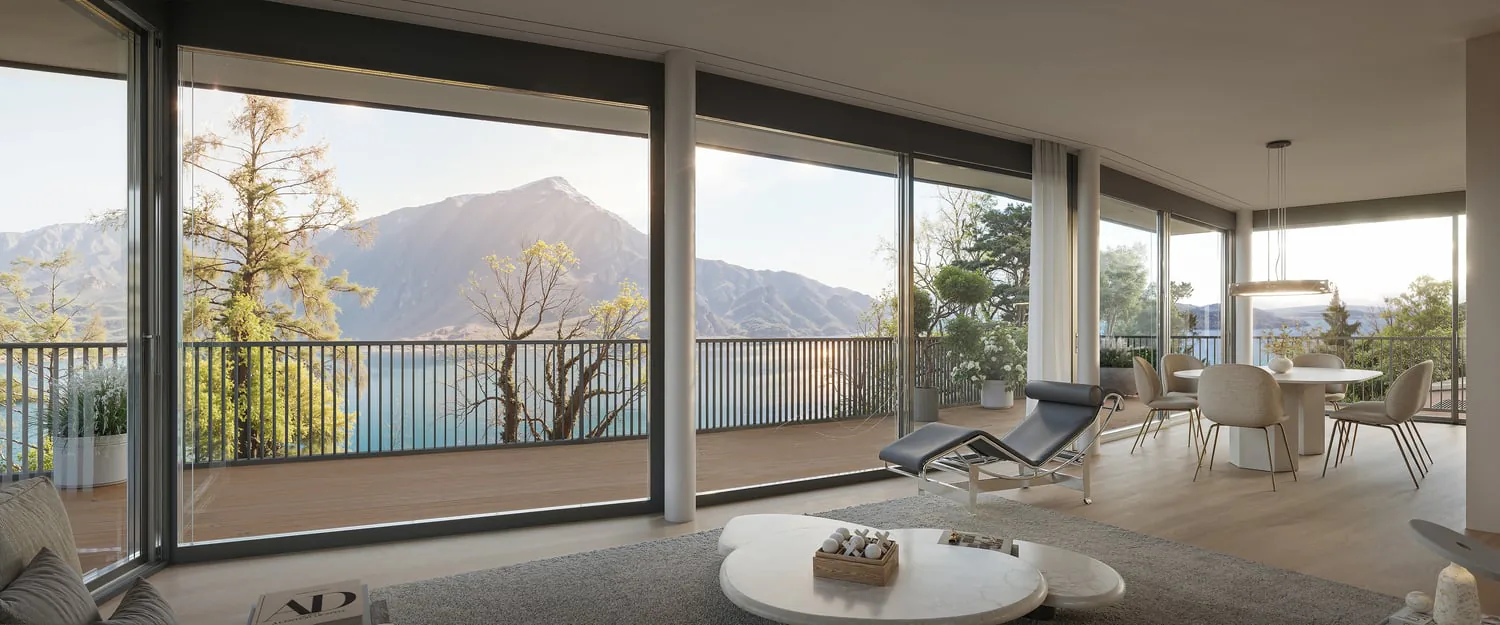
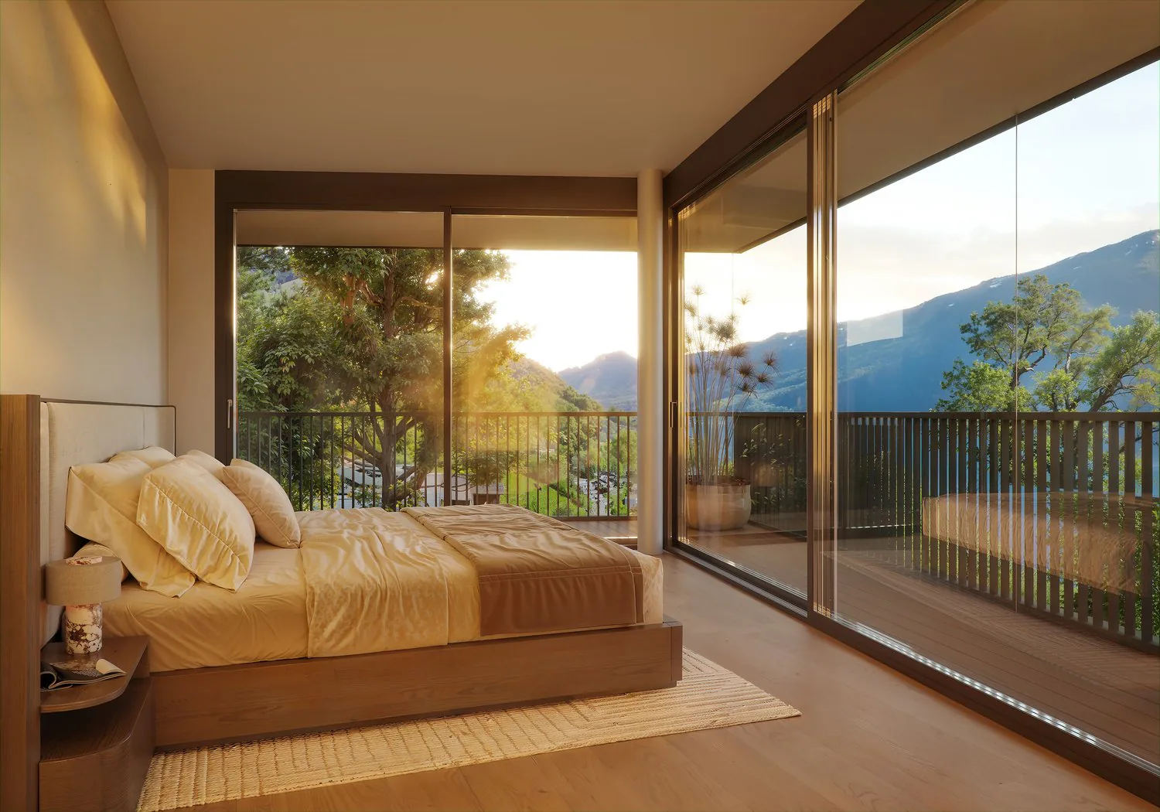
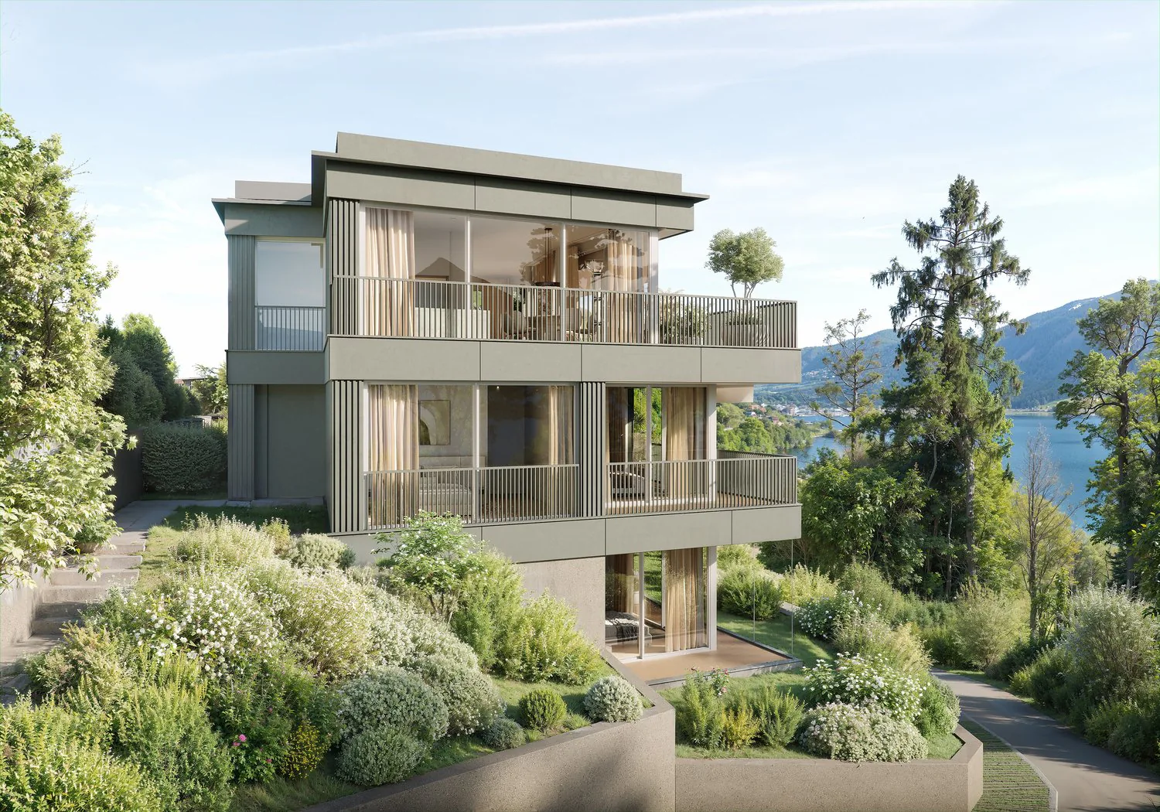
An privilegierter, sonniger Hanglage mit eindrucksvollem Blick auf den Zugersee und die Rigi entsteht die freistehende Villa NIDUM. Am Tschachenweg 1 in Walchwil, eingebettet zwischen Wald und See, vereinen sich zeitlose Architektur, naturnahes Wohnen und hoher Komfort zu einem aussergewöhnlichen Zuhause.
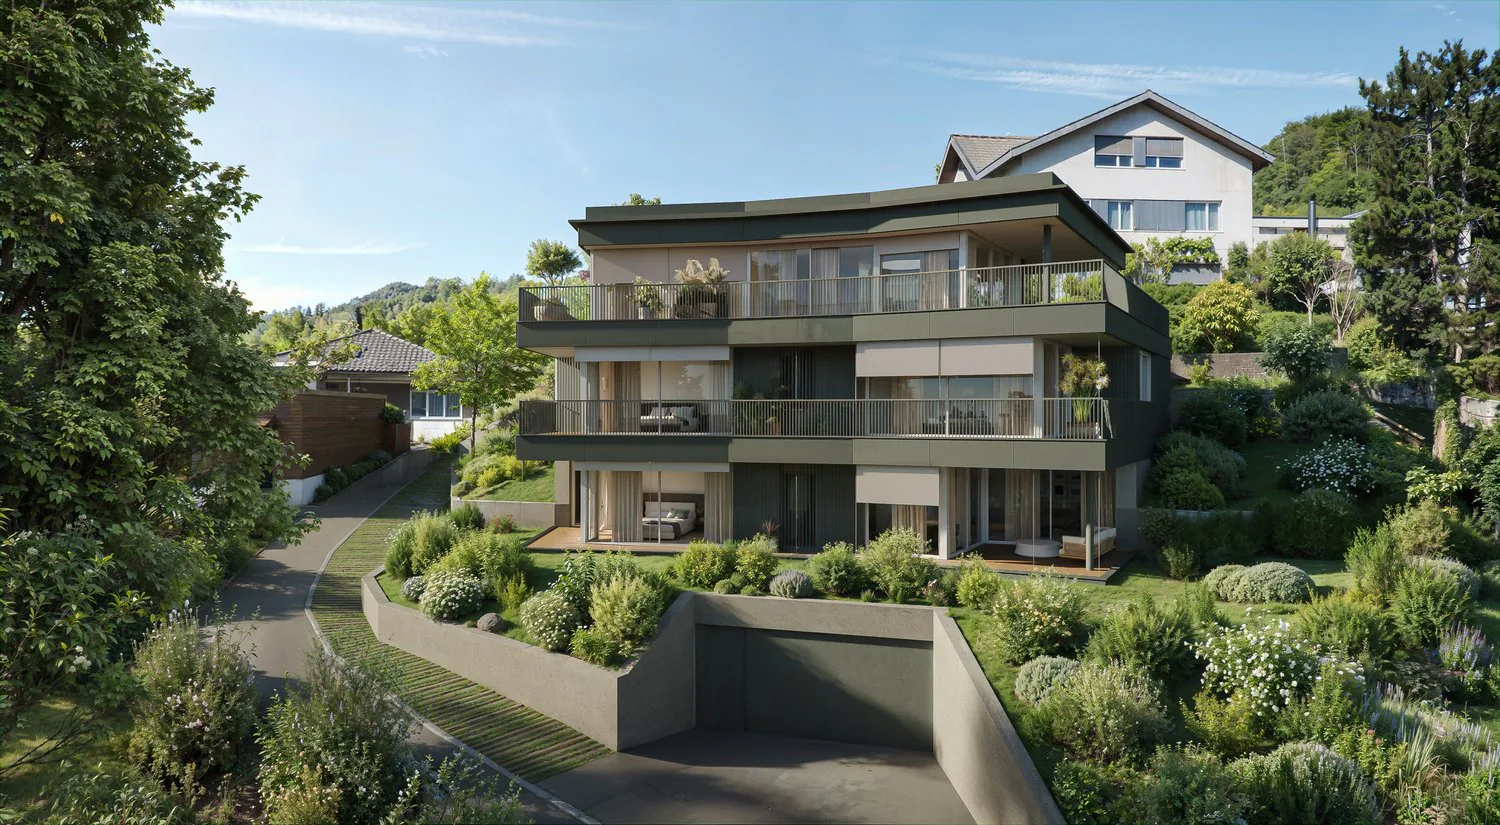
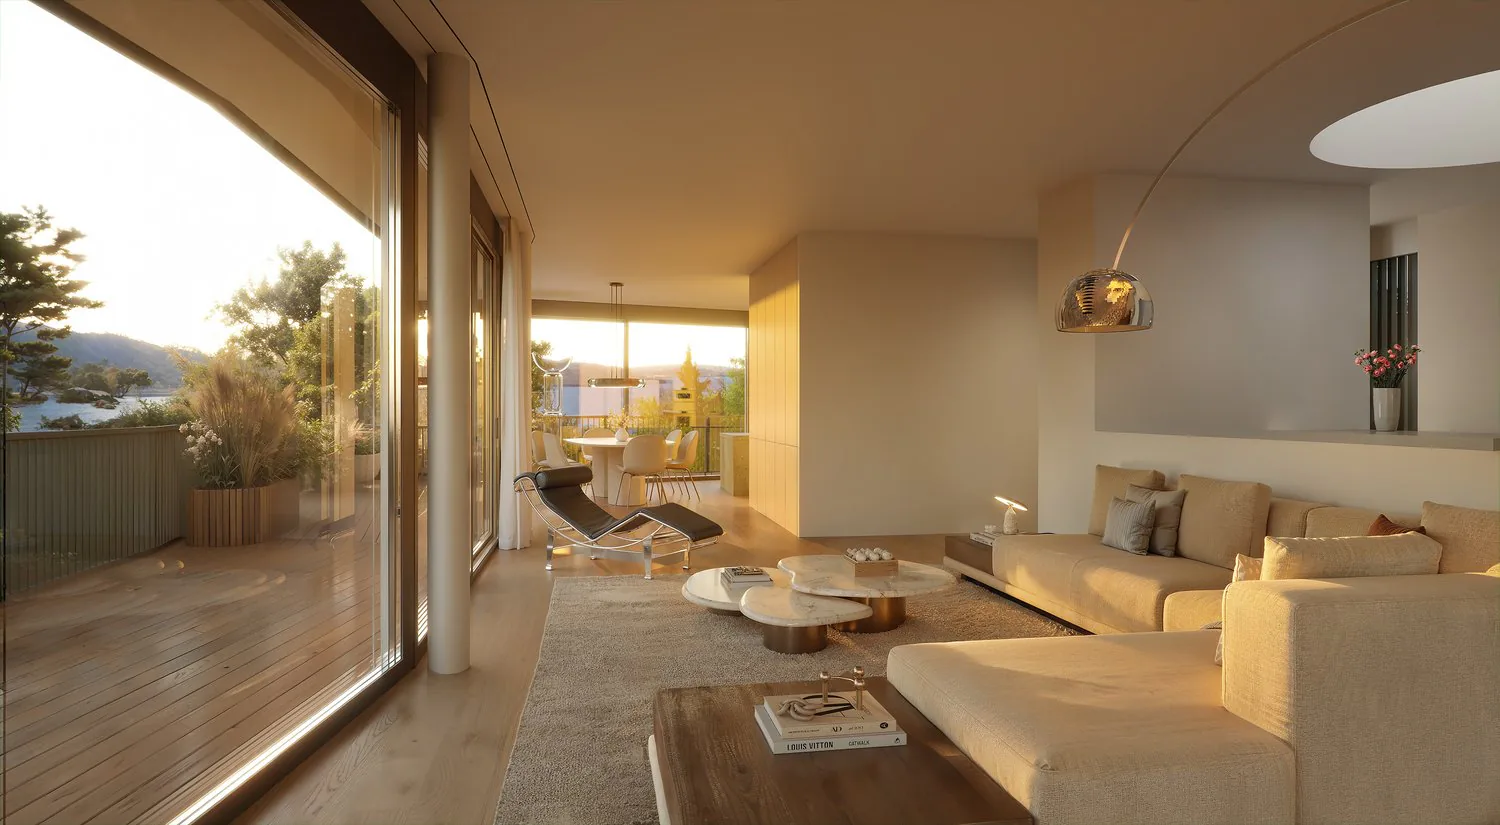
Mit 9.5 Zimmern und rund 343 m² Wohnfläche über drei Wohngeschosse bietet die Villa grosszügigen Raum für Familien, Gäste und individuelle Wohnbedürfnisse. Weitläufige Verglasungen und fliessende Übergänge zu den Terrassen verbinden die Innenräume mit der umgebenden Landschaft. Die ruhige Lage am Waldrand schafft einen besonderen Rückzugsort, während das Dorfzentrum und der Bahnhof auch gut zu Fuss erreichbar sind.
Die Villa NIDUM zeichnet sich durch folgende Highlights aus:
- Eindrucksvolle Aussicht auf den Zugersee und die umliegende Bergwelt mit der Rigi
- Freistehende 9.5-Zimmer-Villa mit rund 343 m² Wohnfläche verteilt auf drei Wohngeschossen
- Grundstücksfläche von rund 714 m² in ruhiger Lage am Waldrand
- Grosszügige Terrassen mit insgesamt rund 153 m², davon rund 91 m² im Dachgeschoss
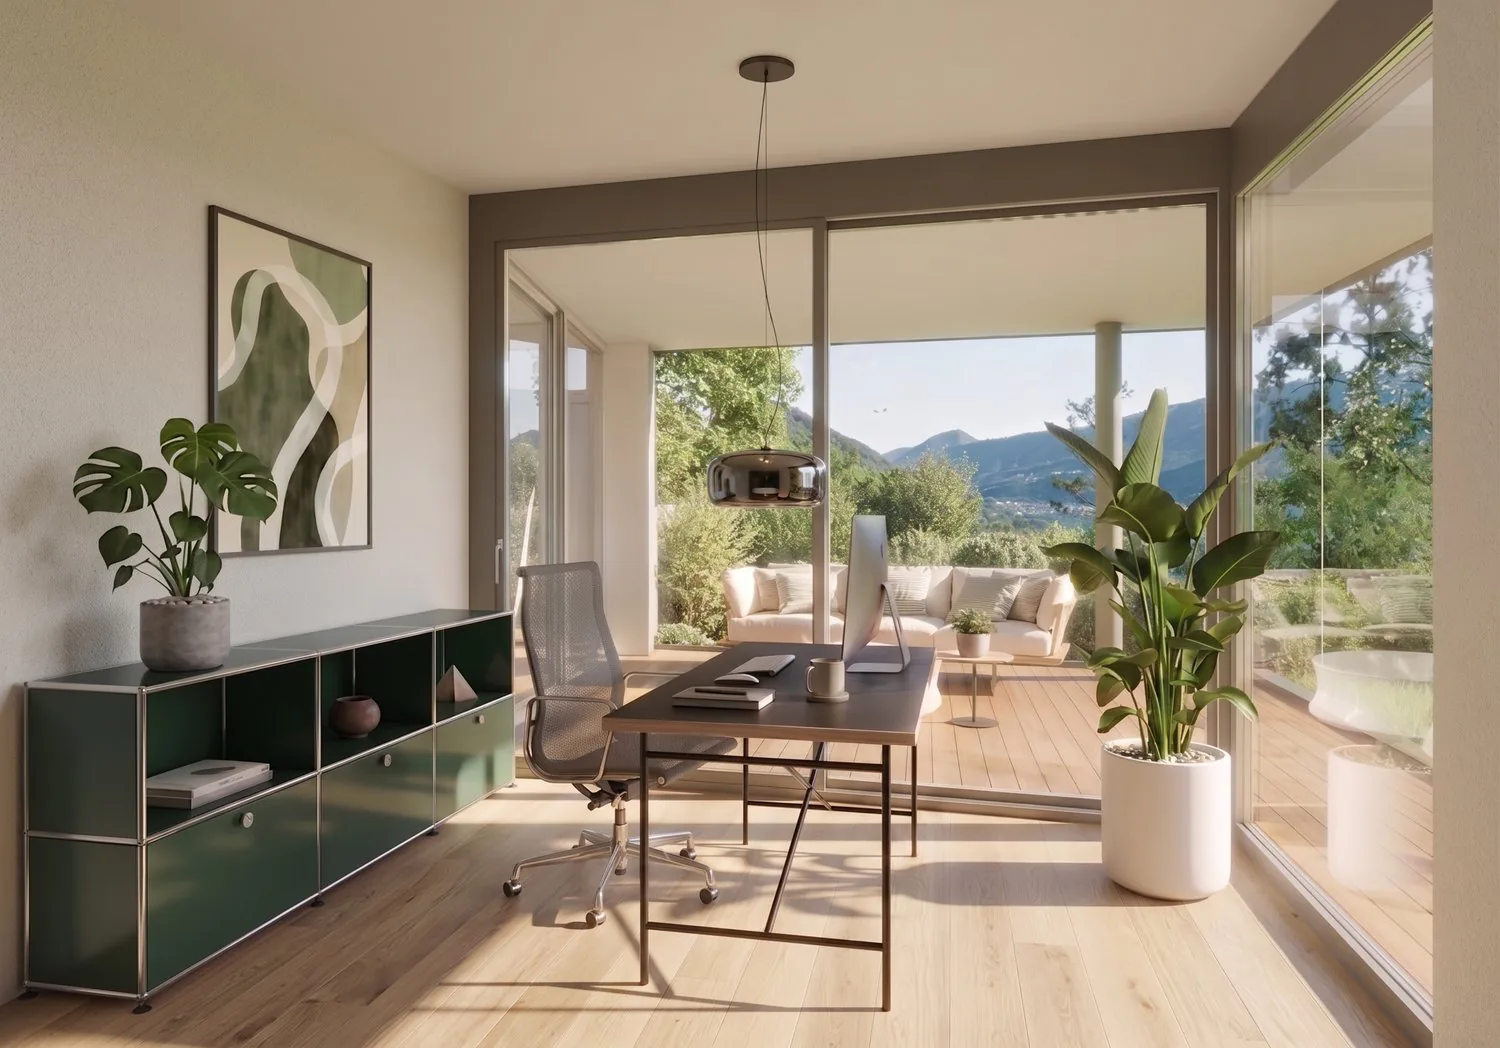
- Grosszügige Raumhöhen von 2.70 Metern und Fensterfronten für ein lichtdurchflutetes Wohnambiente
- Grosser Masterbereich mit Ankleide und eigenem Badezimmer
- Vielseitig nutzbares Gartengeschoss mit Familyroom, Büro und weiteren Zimmern sowie der Möglichkeit einer separaten Einliegerwohnung
- Exklusiver Ausbaustandard mit hochwertigen Materialien und grosszügigen Ausbaubudgets
- Eigene Einstellhalle mit Platz für fünf Fahrzeuge und direkter Liftverbindung in alle Geschosse
- Erdsonden-Wärmepumpe, Photovoltaikanlage sowie Kühlung
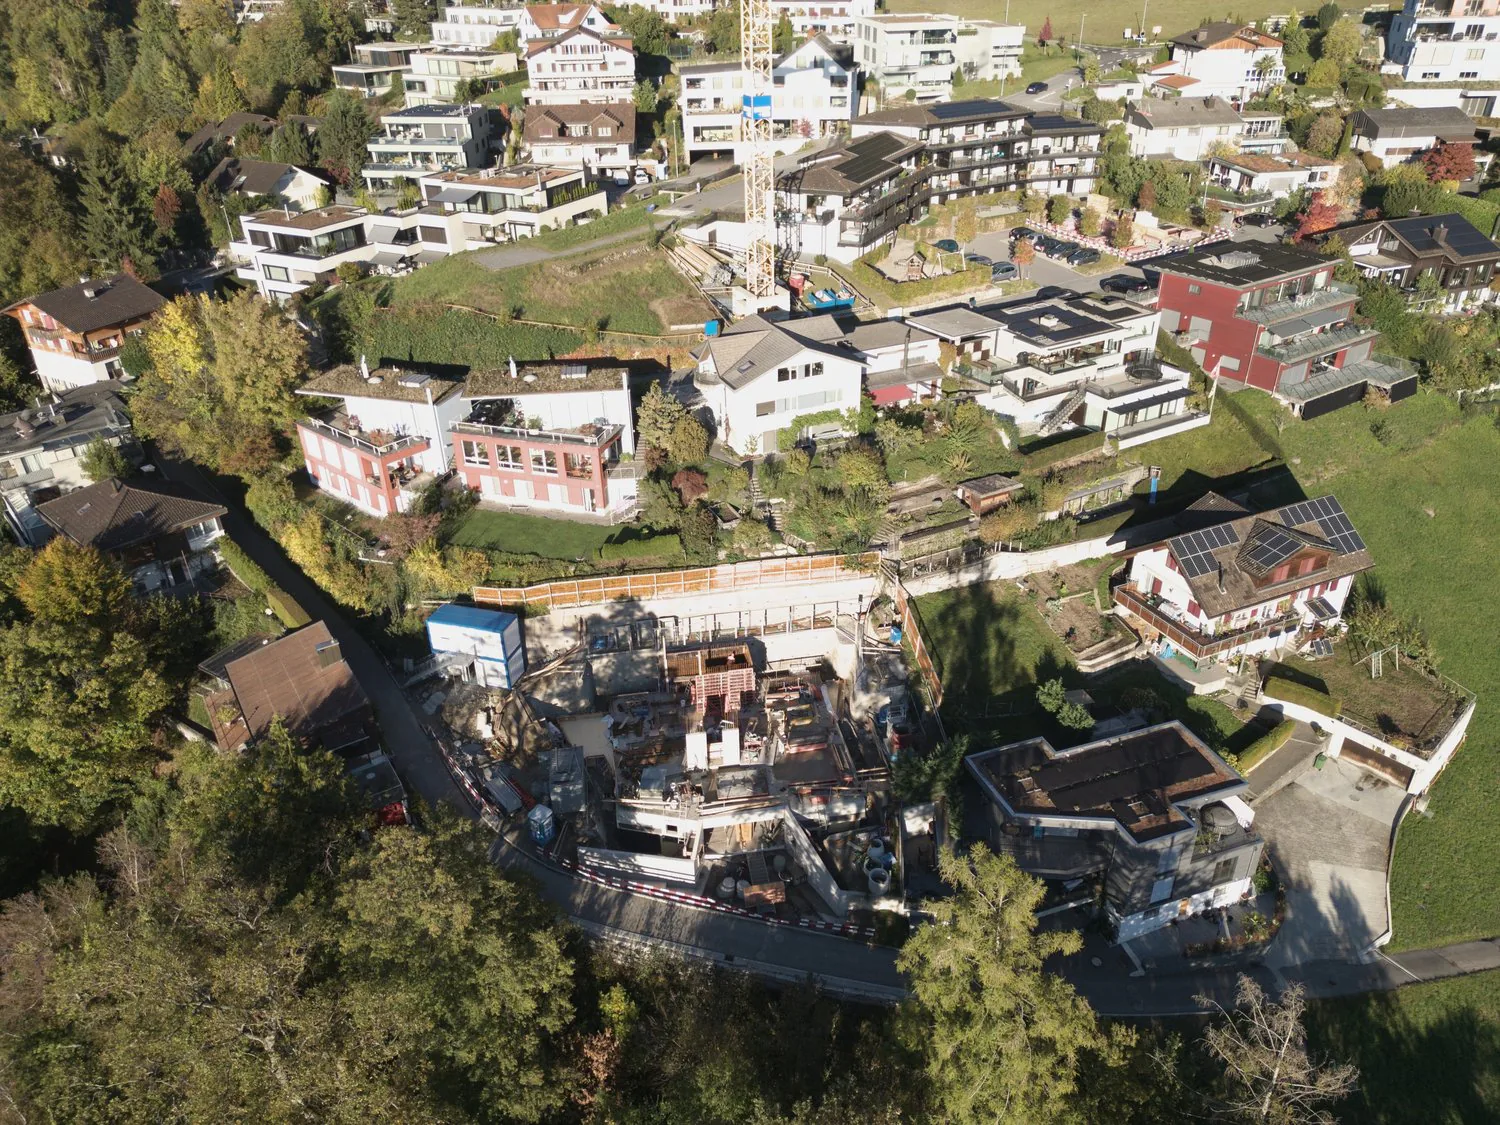
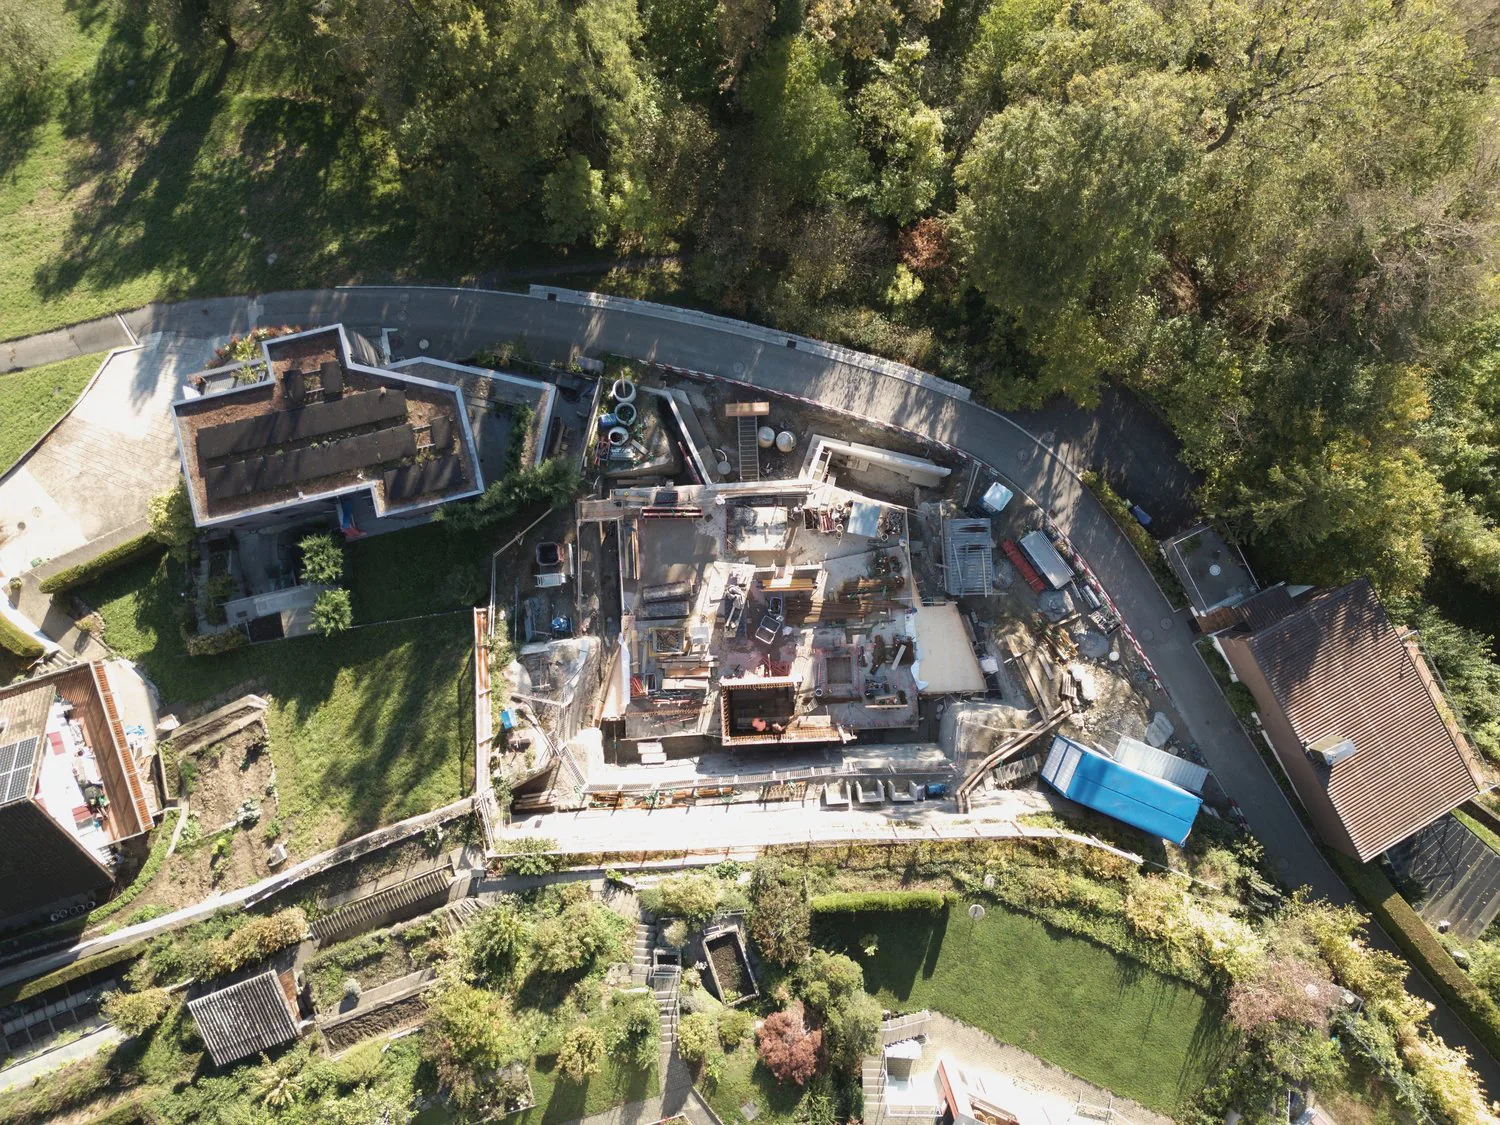
Die Baubewilligung wurde bereits erteilt und die Aushubarbeiten sind abgeschlossen. Gleichzeitig besteht für die künftigen Eigentümer die Möglichkeit, bei der Innenausstattung und einzelnen Details mitzuwirken. Der Bezug ist per Herbst 2027 vorgesehen.
Haben wir Ihr Interesse geweckt? Gerne stellen wir Ihnen das Projekt bei uns im Büro oder vor Ort vor. Wir freuen uns auf Ihre Kontaktaufnahme.
English version
Forest, mountains, lake – exclusive living with exceptional privacy in Walchwil
The detached NIDUM villa is taking shape on a privileged, sunny hillside with impressive views of Lake Zug and Mount Rigi. At Tschachenweg 1 in Walchwil, nestled between forest and lake, timeless architecture, proximity to nature and outstanding comfort come together to create an exceptional home.
With 9.5 rooms and approximately 343 m² of living space across three residential floors, the villa offers generous accommodation for families, guests and individual lifestyles. Expansive glazing and seamless transitions to the terraces connect the interiors with the surrounding landscape. The peaceful setting at the forest edge creates a special retreat, while the village centre and railway station are within easy walking distance.
The NIDUM villa offers the following highlights:
- Impressive views of Lake Zug and the surrounding mountains, including Mount Rigi
- Detached 9.5-room villa with approximately 343 m² of living space spread across three residential floors
- A lot size of approximately 714 m² in a quiet location on the edge of the forest
- Spacious terraces totalling approximately 153 m², including around 91 m² on the top floor
- Generous ceiling heights of 2.70 metres and expansive windows creating bright, light-filled interiors
- Spacious Master suite with a dressing room and en-suite bathroom
- Versatile garden floor with a family room, office and additional rooms, offering the possibility of a self-contained apartment
- Exclusive interior finishes with high-quality materials and generous fit-out budgets
- Private garage accommodating five vehicles, with direct lift access to every floor
- Ground-source heat pump, photovoltaic system and cooling.
Planning permission has already been granted. The excavation work is complete. However, there is still scope to have a say in the fit-out. Occupancy is scheduled for autumn of 2027.
Have we sparked your interest? We would be happy to present the project to you at our office or on site. We look forward to hearing from you.
Property Details
- Property type
- Detached house
- Living space
- 343 m²
- Plot area
- 714 m²
- Rooms
- 9.5
- Year Built
- 2027
- Published on
- 28.10.2026
Features
Mentioned in the description
Documents
Price
- Purchase Price
- Price on request
Location
Tschachenweg 1 6318 Walchwil
Nearby
Loading…
Neighbourhood
Poor public transit
ARE transit class D — a car is needed for most trips.
Fairly green
32% green and natural space within 500 m.
Lively neighbourhood
Small and larger households · around 29 people in the neighbourhood.
Municipal tax multiplier
51 %
ESTV · 2026
CHF 3'592 income tax a year · Single person without children, gross wage CHF 100'000
- 21.9 Rp/kWh
Noise & quiet43 dBDay
Road and rail noise in the surroundings
Calculated from the federal noise model: the mean over the hectare (100 × 100 m) of the surroundings, model year 2021.
Night
32 dB
Loudest source
Road
Calculated level, placed on a scale of everyday sounds.
Environment
Air within the Swiss limits
At least one pollutant is above its WHO guideline; all meet the Swiss limit.
Radon: class 2–10%
The federal radon map estimates that 2 to 10% of the buildings here exceed the reference value of 300 Bq/m³.
Connectivity
Fibre available
In over 90% of the buildings around
5G outdoors
In the network models of 3 operators.
Mobile: as of 2026