
1'390'000
6.5 room Semi-detached house in Wald ZH
CHF1'390'000
Description
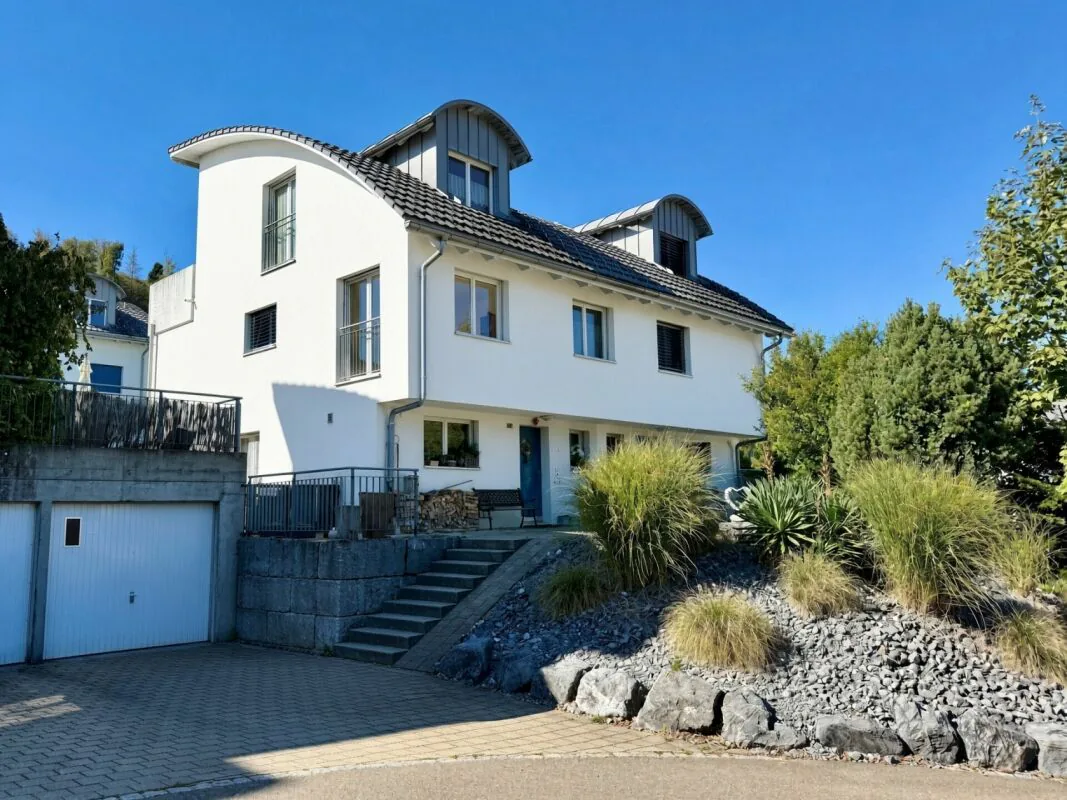
Spacious 6.5-room semi-detached house with conservatory in a quiet and sunny residential area
Generally, this spacious and well-maintained 6.5-room semi-detached house with conservatory is located in the "Eisweiher" single-family house residential estate, built in 2001, in a quiet, child-friendly, and sunny residential area. The direct surroundings, nestled between an agricultural zone and plenty of greenery, give the property a particularly attractive and natural living quality.
Despite the idyllic location, public transportation, shopping facilities, kindergarten, and schools are easily accessible on foot or by bike. This property thus combines natural living with the advantages of a well-developed infrastructure.
The spacious floor plan extends over four residential floors and offers plenty of space for families with children or nature-loving couples with high space requirements. A special highlight is the conservatory, which was added in 2007 facing southwest. It not only impresses with its bright and friendly atmosphere but also with its flexible use: both the window doors and the glazed roof can be opened, creating a unique living experience in every season.
The ground floor is surrounded by an attractively designed and fully fenced environment with cozy seating areas and offers a beautiful view of the greenery. On warm summer days, a solar outdoor shower with hot and cold water provides a welcome refreshment. Inside, the house is equipped with laminate and plank floors.
On the ground floor, you will find a spacious entrance area with a guest toilet. Also located on this floor are the spacious kitchen with plenty of storage space and generous work surfaces, the bright living/dining room, and the adjacent conservatory.
The upper floor has four well-proportioned bedrooms and a bathroom with a bathtub, double sink, and toilet.
In the cozy attic with a characteristic semi-circular barrel vault, there is a spacious parent's room with an en-suite bathroom, equipped with a shower, toilet, and sink. From here, you can access the large terrace, which offers a magnificent view of the surrounding nature.
In the fully developed basement, you will find the laundry room with a sink, as well as a washing machine and dryer. The house technology with a geothermal heat pump is also located here. A large storage room and an air raid shelter provide additional storage space and round off the space offer sensibly.
The property also includes a garage box with a charging station for electric vehicles and a parking space in front of it.
A special attraction in the immediate vicinity is the pond, which invites you to ice skate in the winter and is equally popular with young and old. It once gave the "Eisweiher" estate its name and underlines the special charm of this family-friendly residential quarter.
Viewings
Have we piqued your interest? We would be happy to answer any further questions or arrange a non-binding viewing of the property. We look forward to your contact.
Property Details
- Property type
- Semi-detached house
- Plot area
- 374 m²
- Rooms
- 6.5
- Year Built
- 2001
- Published on
- 26.10.2026
Features
Balcony
Parking
Charging Station
Quiet Location
Sunny Location
Garage
Child Friendly
Mentioned in the description
Price
- Purchase Price
- CHF 1'390'000
Check your mortgage with Moneyland
Partner offer by Moneyland.ch
Location
Chefistrasse 44 8636 Wald ZH
Nearby
Loading…
Neighbourhood
Poor public transit
ARE transit class D — a car is needed for most trips.
Fairly green
62% green and natural space within 500 m.
Lively neighbourhood
Many households of three or more · around 46 people in the neighbourhood.
Municipal tax multiplier
122 %
Lower than 4% of municipalities in the canton
ESTV · 2026
CHF 10'289 income tax a year · Single person without children, gross wage CHF 100'000
- 25.2 Rp/kWh
SunA lotSouth-west
South-west side: lots of sun
- South-west
- Lots of sun
This is about the building's façades, with the shade of neighbouring buildings and the terrain. How much of it reaches a flat depends on the floor and the windows.
As of 2014
Source: Swiss Federal Office of Energy SFOE
Noise & quiet43 dBDay
43dB
Road and rail noise in the surroundings
Calculated from the federal noise model: the mean over the hectare (100 × 100 m) of the surroundings, model year 2021.
Night
33 dB
Loudest source
Road
LibraryRainConversationTrafficLoud
Calculated level, placed on a scale of everyday sounds.
Environment
Air within the Swiss limits
At least one pollutant is above its WHO guideline; all meet the Swiss limit.
Radon: class 2–10%
The federal radon map estimates that 2 to 10% of the buildings here exceed the reference value of 300 Bq/m³.
Connectivity
Fibre in parts of the surroundings only
In 10 to 50% of the buildings around
5G outdoors
In the network models of 2 operators.
Mobile: as of 2026
Similar listings
Similar listings
ID: 256005Ref: 32baf024-d116-11f1-b574-0e90ca4da74f