
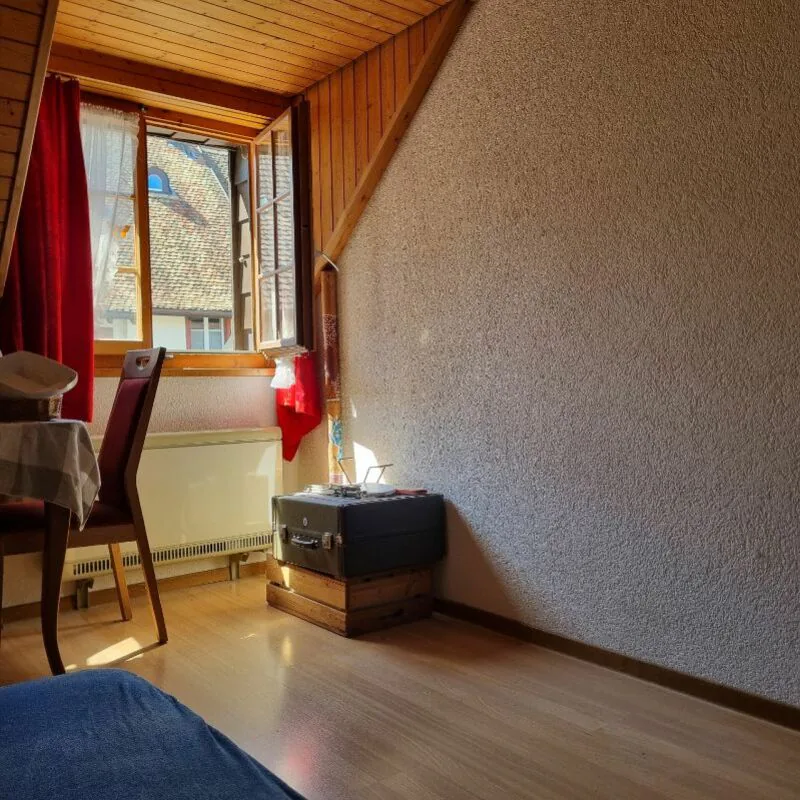
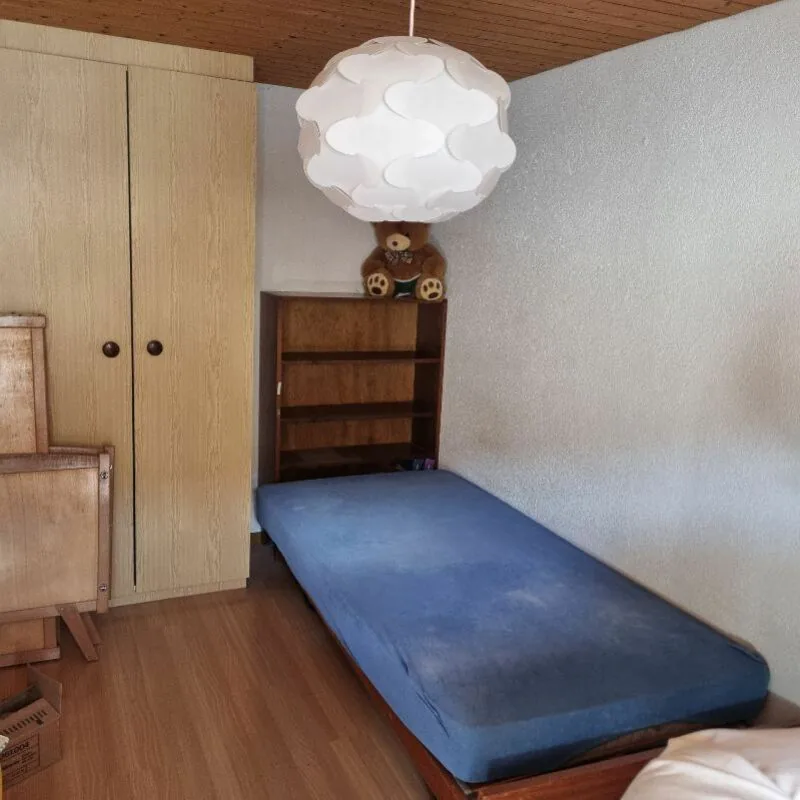
5 room Detached house in Waldenburg
420'000
120 m²
Description
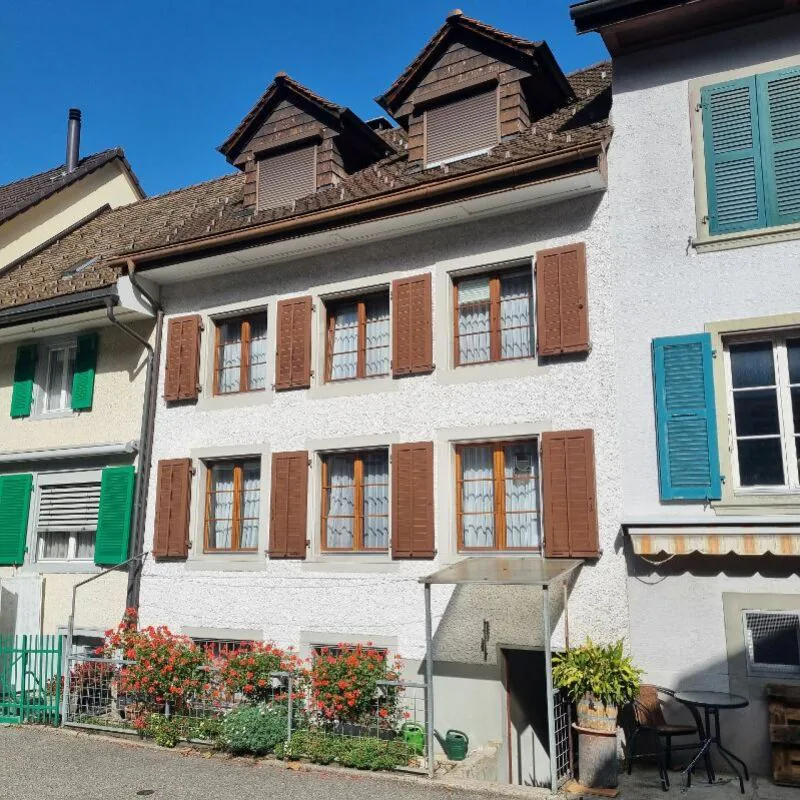
Charming 5-room row house with garden plot in Waldenburg / Historic character with versatile potential
1. AT A GLANCE
The most important advantages
- 5 rooms
- Approx. 120 m² living space
- Historic building with charm
- Continuously maintained and renovated
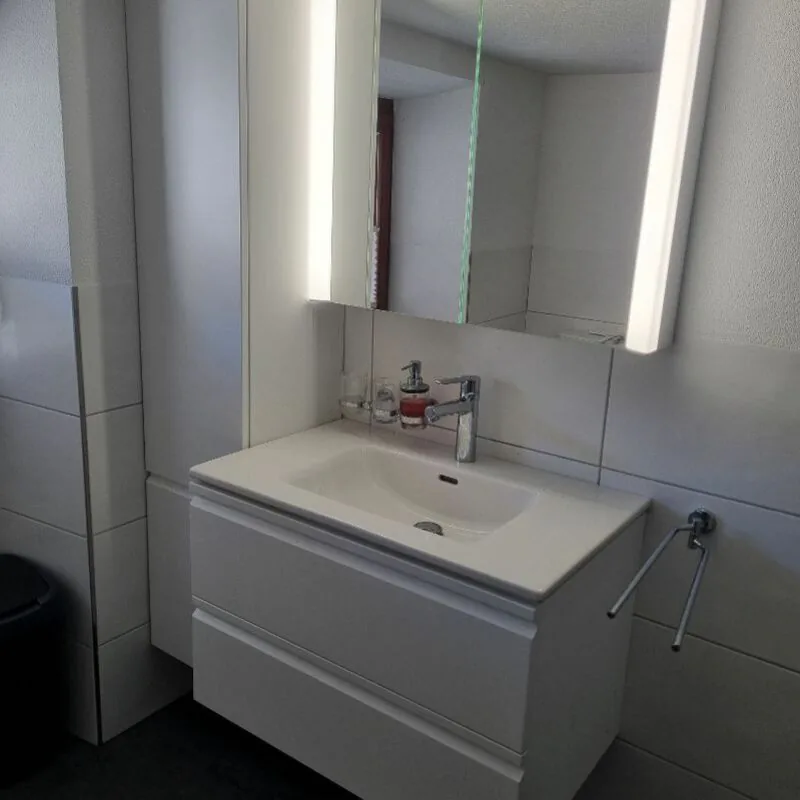
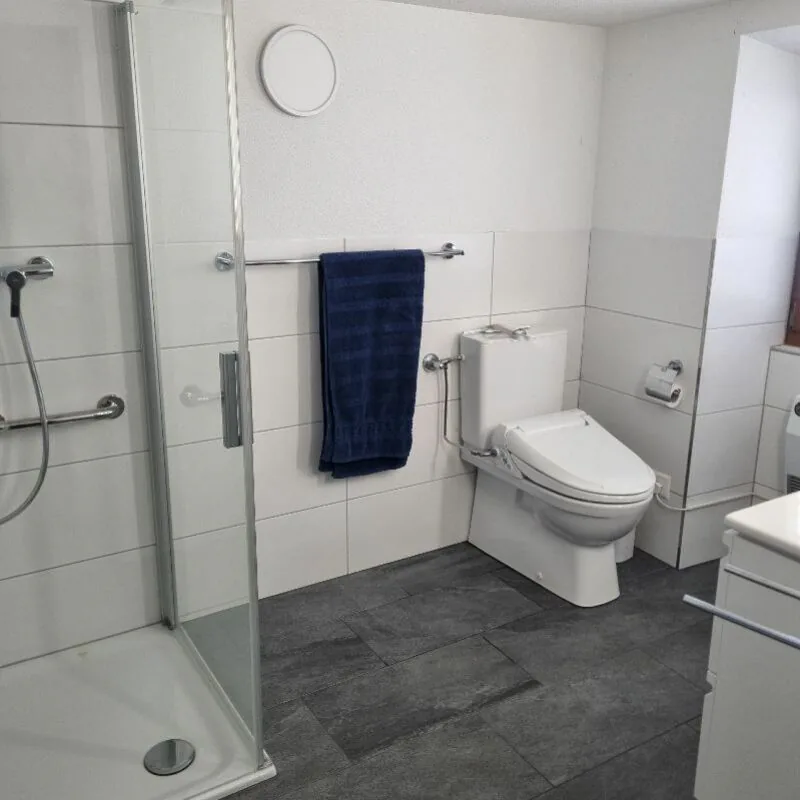
- New bathroom (2023)
- Attic conversion with additional living space
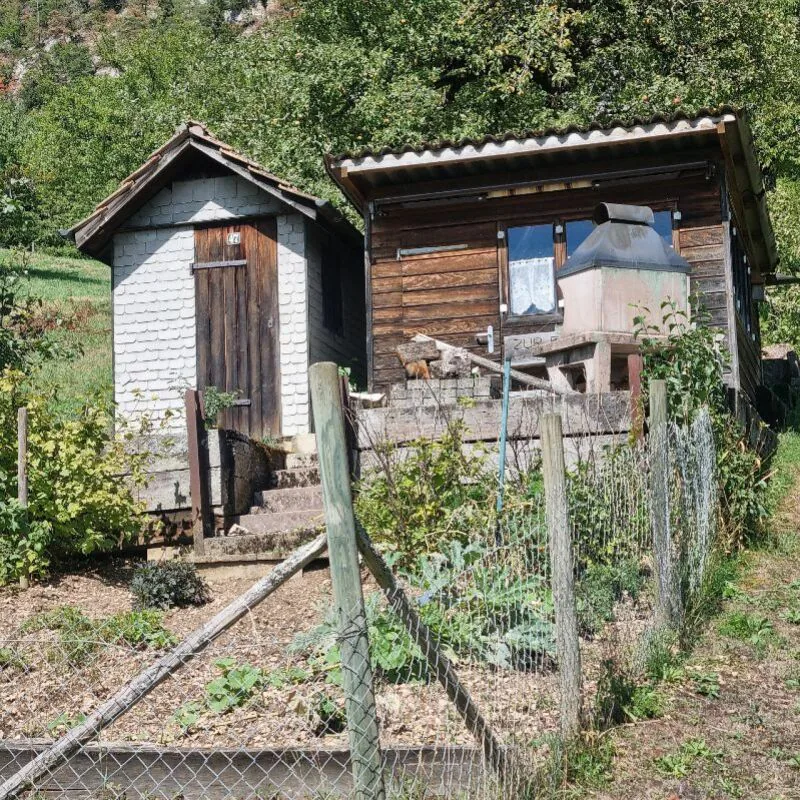
- Separate garden plot with garden house
- Basement and workshop
- Attractive purchase price
- Good traffic connection to the Basel region
2. BRIEF DESCRIPTION
Your new home with character
In the historic center of Waldenburg is this charming 5-room row house. The property offers around 120 m² of living space, spread over several levels, and convinces with its authentic character and diverse usage possibilities.
Particularly attractive is the separate garden plot with garden house and covered seating area. It offers additional space for leisure, garden lovers, and relaxed hours in the green.
The house has been continuously maintained over the years and is ideal for families, couples, or individuals looking for a home with individual character.
3. OBJECT DATA
Key facts
- Object type: Row house
- Location: Waldenburg BL
- Rooms: 5
- Living space: approx. 120 m²
- Plot area: 63 m²
- Cubature: 489 m³
- Year of construction: 1802
- Structural changes:
- 1974: Total renovation of the basement and expansion of the 1st floor
- 1982: Attic conversion / living space expansion
- Building insurance value: CHF 447,000.-
- Availability: by arrangement
- Sales price: CHF 420,000.-
4. ROOM PROGRAM
Basement
- Laundry room
- Basement
- Workshop
- Corridor
Ground floor
- Entrance
- Kitchen
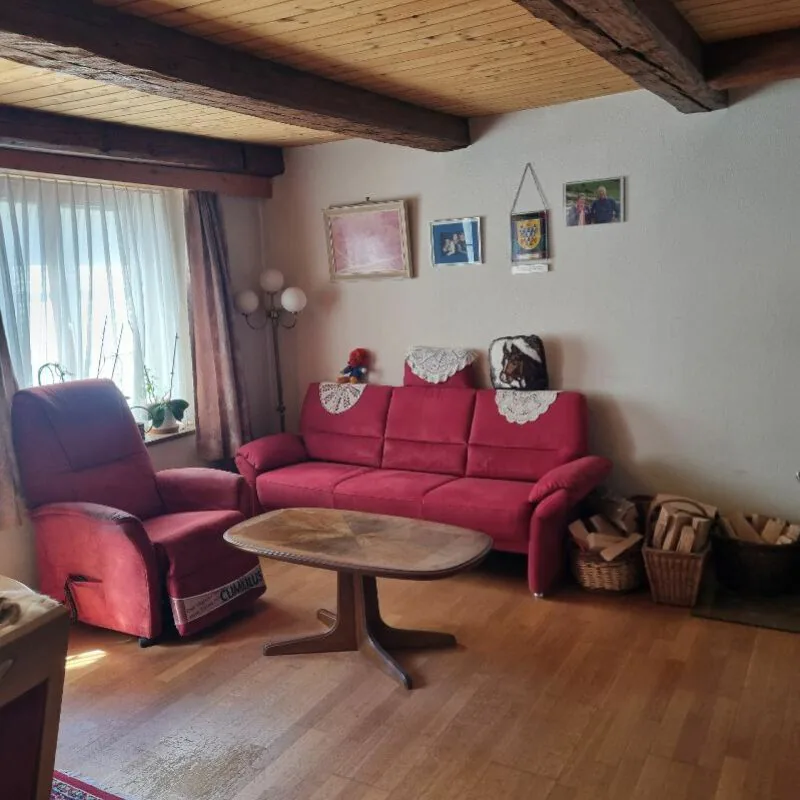
- Living room
Upper floor
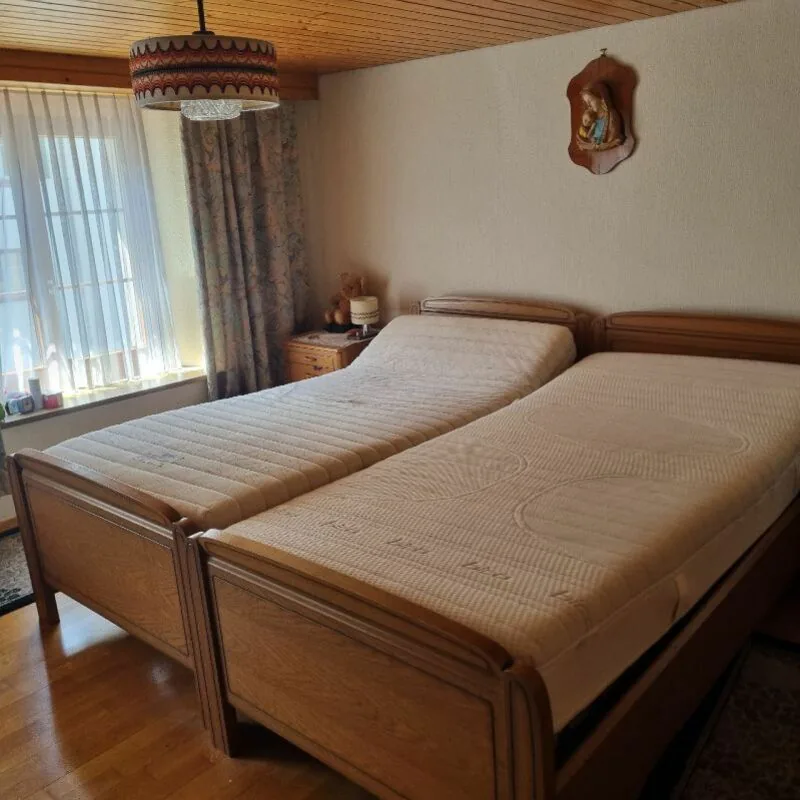
- Two bedrooms
- Bathroom
- Corridor
Attic
- Two more rooms
- Attic
- Two storage rooms
- Corridor
5. CONDITION AND INVESTMENTS
Continuously modernized
The owners have regularly maintained the house and made important investments.
Important renovations
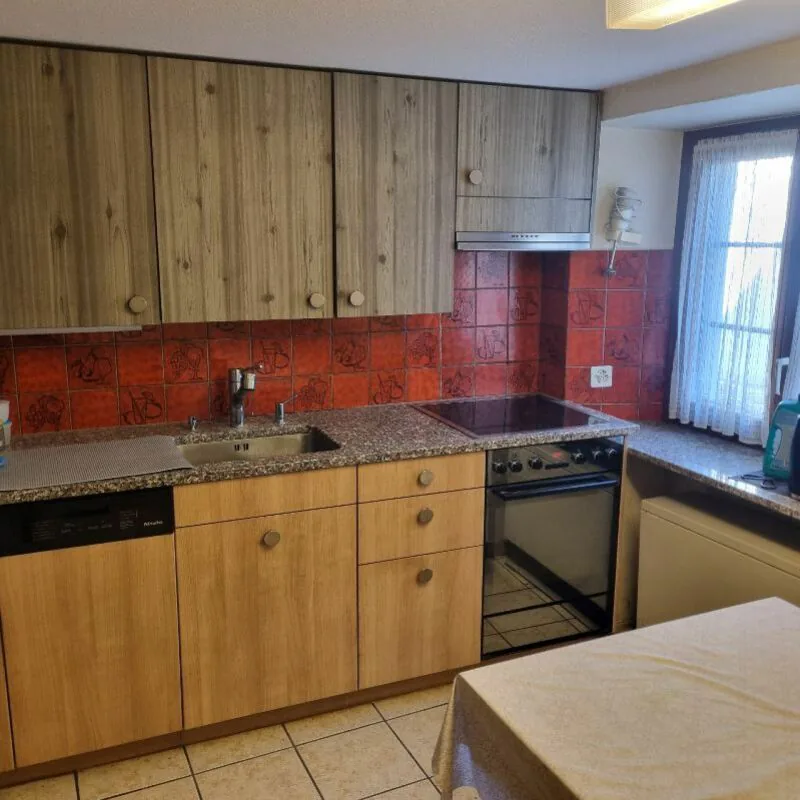
- 1980: New kitchen
- 1982: Attic conversion including roof / living space expansion
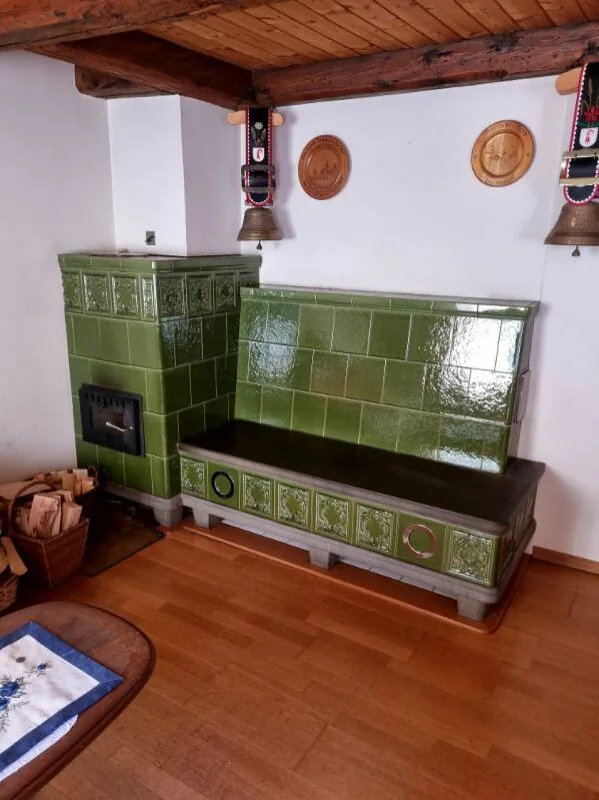
- 1993: Tile stove installed
- 2008: Facade renovation
- 2017: Aluminum front door replaced
- 2017: Kitchen renovation
- 2023: New bathroom
The general condition can be described as well-maintained to good.
6. GARDEN PLOT
Additional value - Area: 445 m²
The property includes a separate garden plot with:
- Garden house (insurance value CHF 11,000.- / cubature 11 m³)
- Covered seating area
- Green space for leisure and relaxation
An ideal retreat for garden enthusiasts, families, or cozy summer evenings.
7. LOCATION
Living in the Waldenburg valley
Waldenburg combines natural living with good accessibility to the centers of Liestal and Basel.
Infrastructure
- Schools and kindergarten
- Public transport within walking distance
- Good connection to Basel
Leisure
- Hiking and cycling trails
- Recreation areas
- Family-friendly living environment
Property Details
- Property type
- Detached house
- Living space
- 120 m²
- Plot area
- 63 m²
- Rooms
- 5
- Year Built
- 1802
- Last renovated
- 1974
- Published on
- 10.11.2026
Features
Mentioned in the description
Price
- Purchase Price
- CHF 420'000
- Price per m²
- CHF 3'500
Market context
Price 46.3% below the median
This listingCHF 420'000
- Typical time on the market
- 21 days
- Listings with a price cut (90 days)
- 6.3%
Location
Schleifeweg 5 4437 Waldenburg
Nearby
Loading…
At a glance
No feed yet
Location & surroundings
Schleifeweg 5, Waldenburg