
6.5 room Terraced house in Wila
1'150'000
175 m²
Description
6.5 room row house in a natural location - first occupancy after loving general overhaul
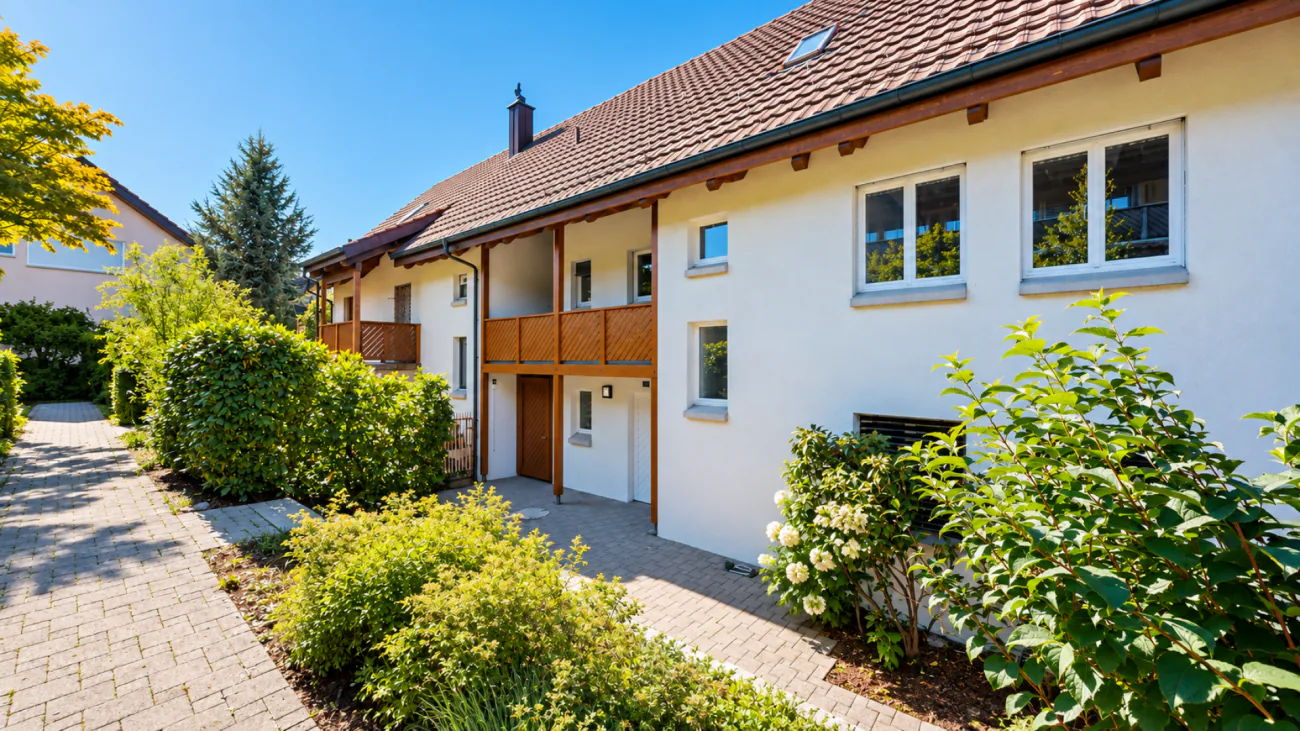
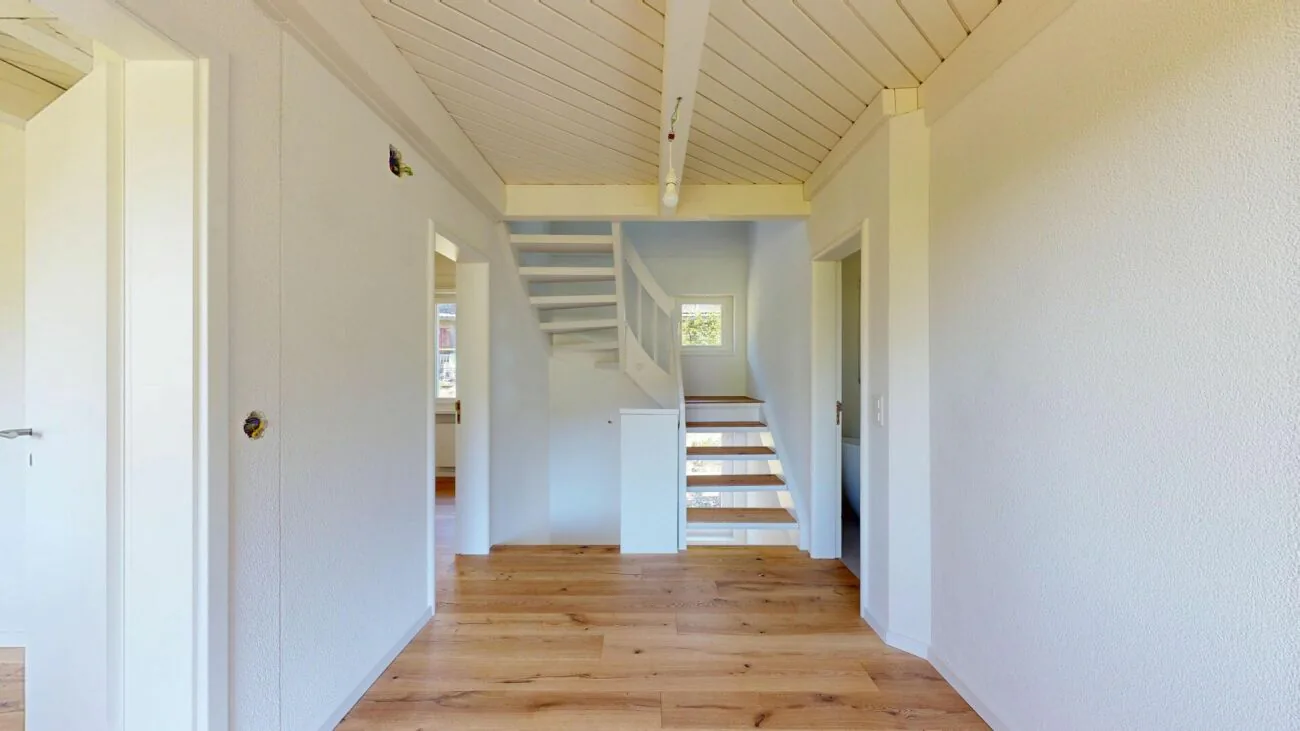
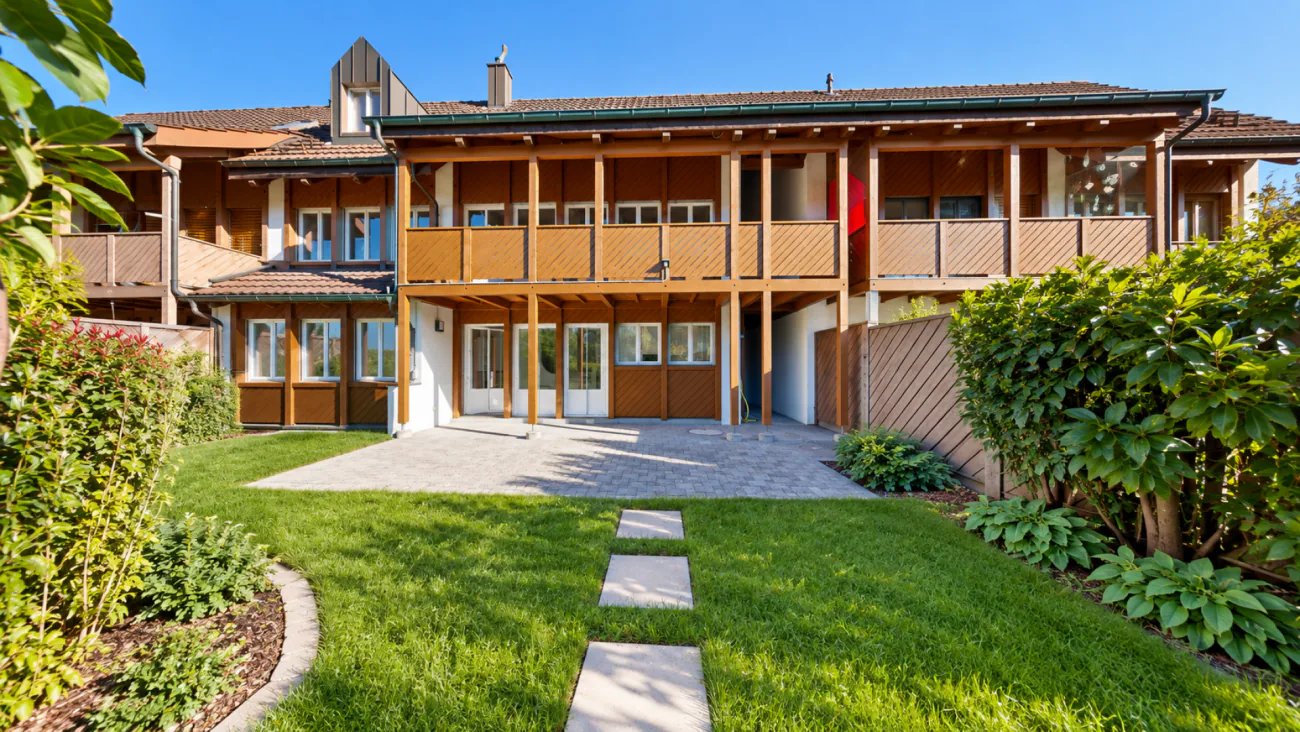
Welcome to your new home! This freshly renovated row house in a quiet and sought-after location in Wila convinces with a lot of light, modern comfort, and an attractive outdoor area. A home to move into, arrive and feel good.
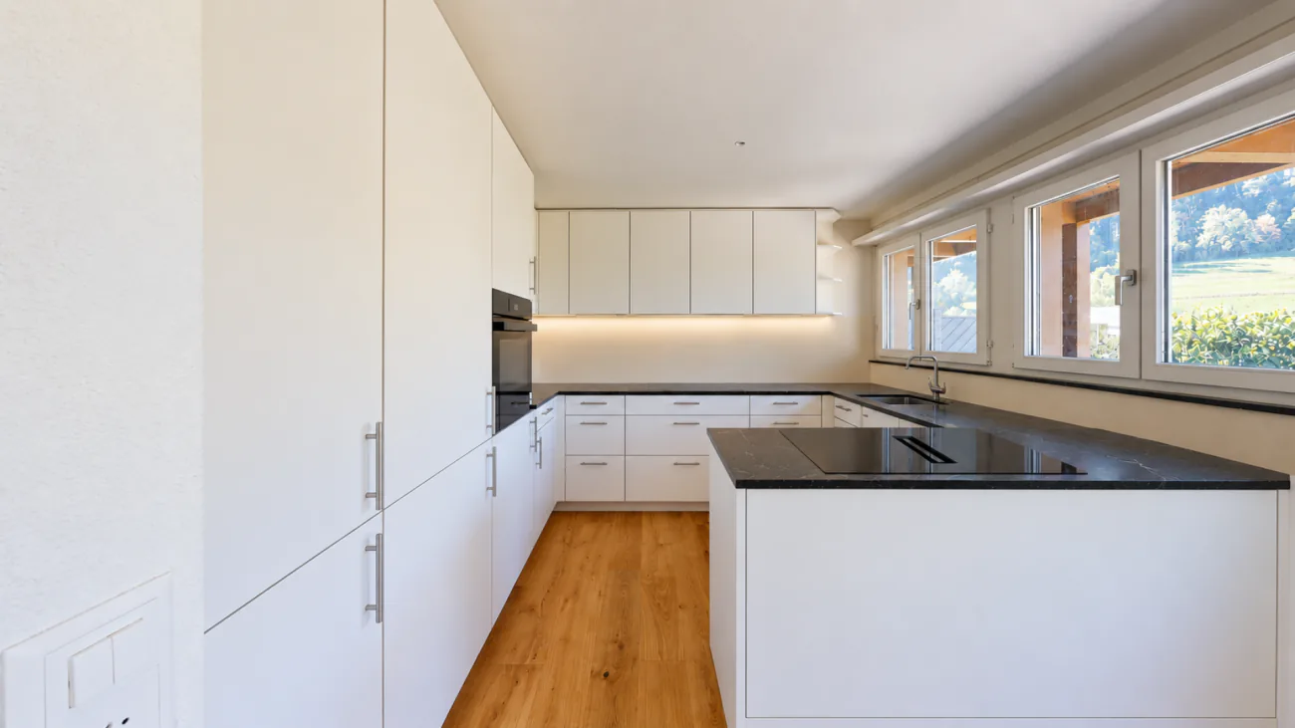
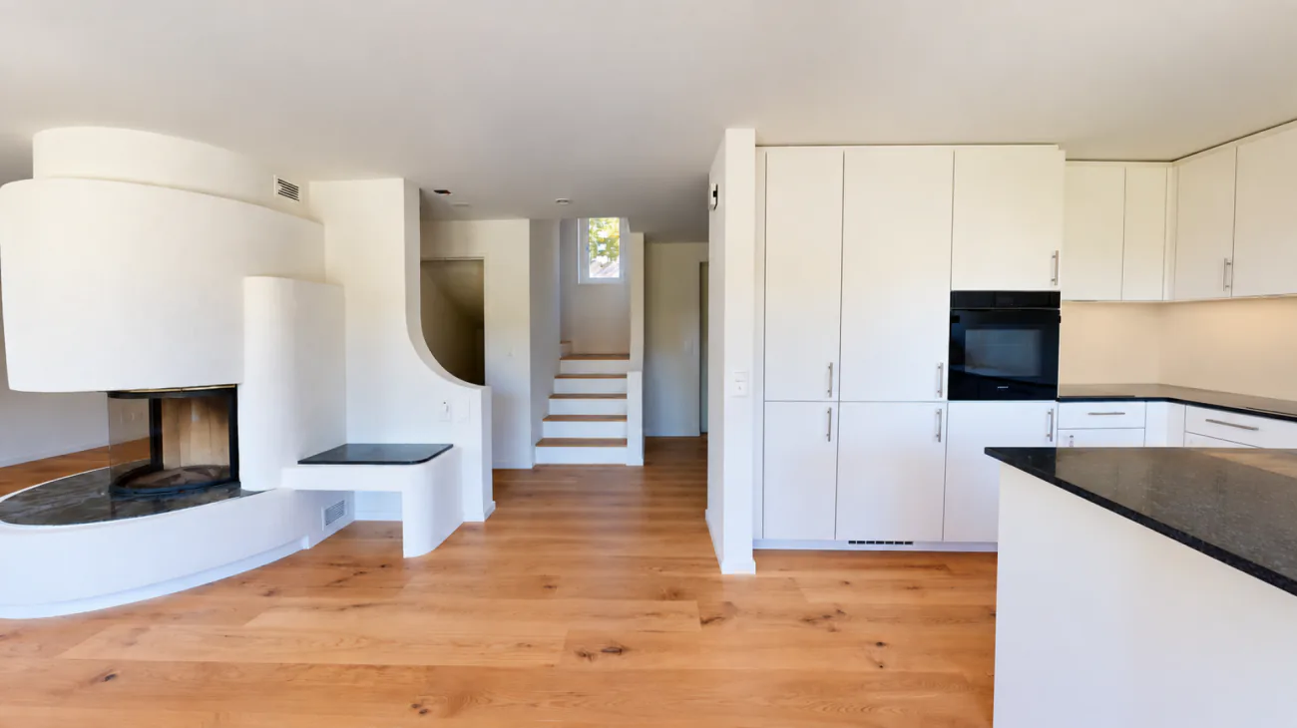
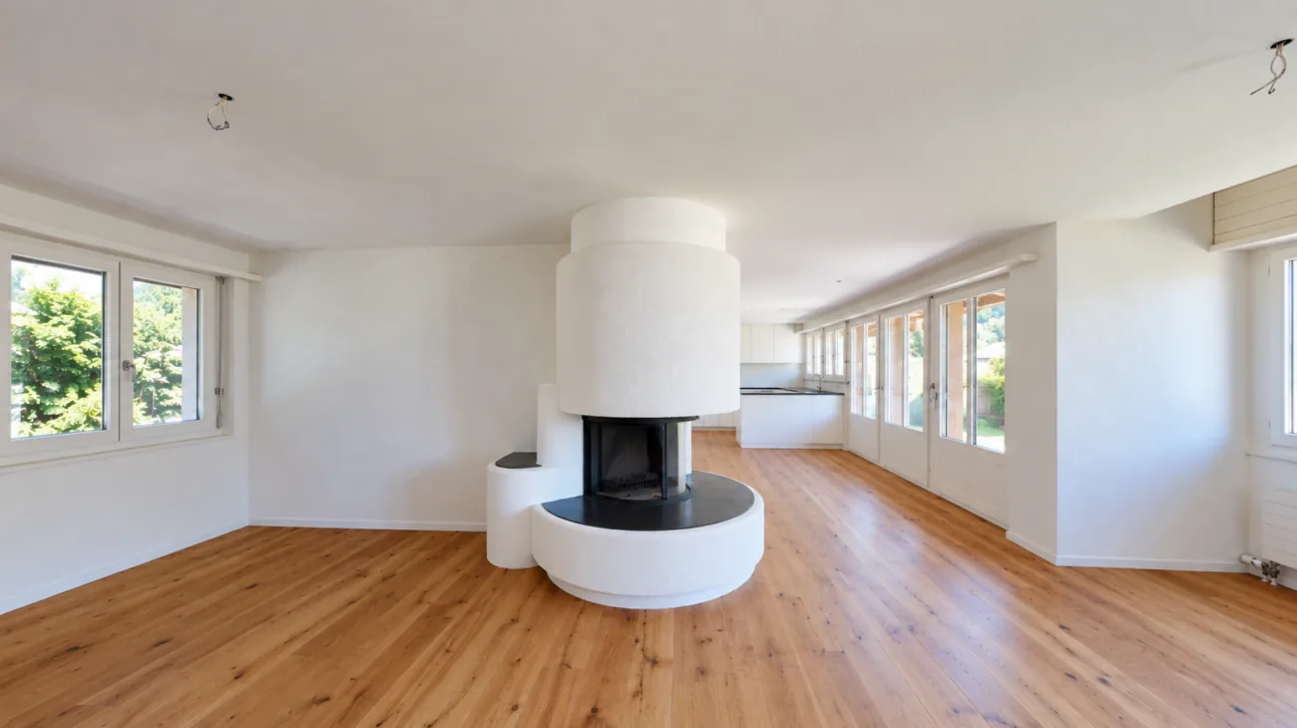
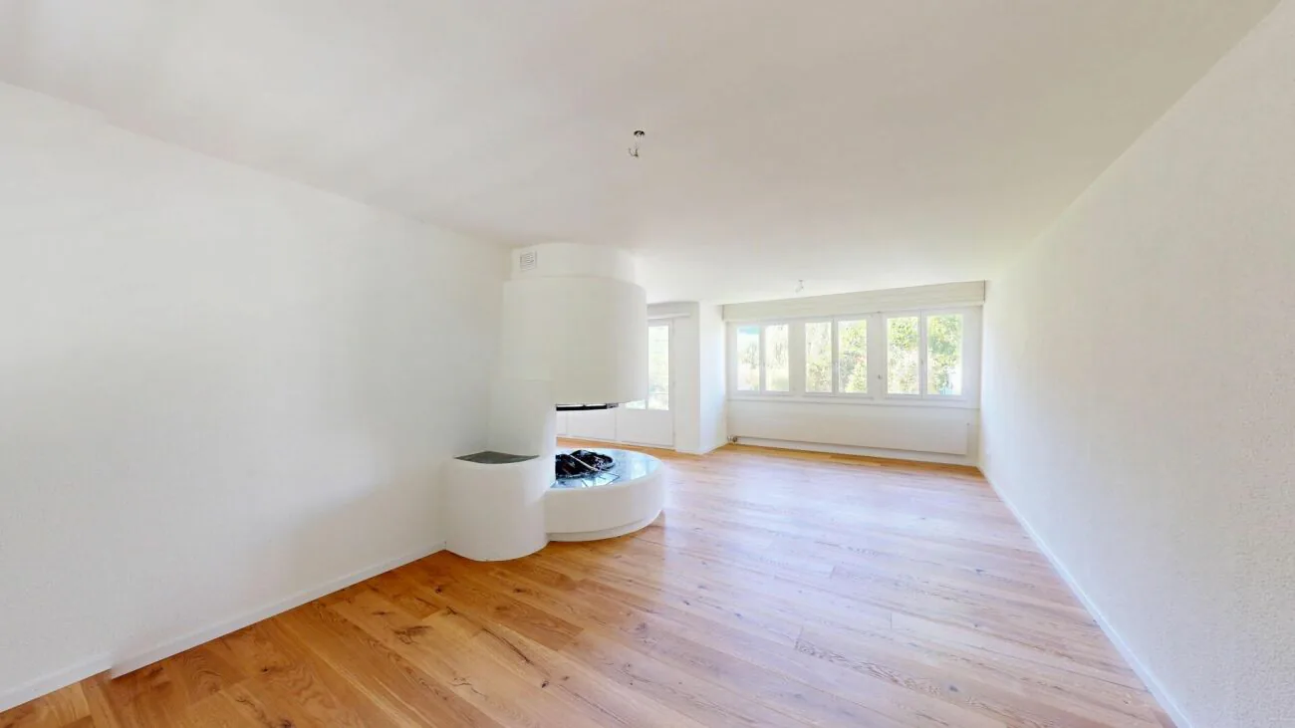
The open kitchen offers plenty of storage space and harmoniously connects with the living area. The chimney creates a particularly cozy atmosphere and makes the living room the center of the house.
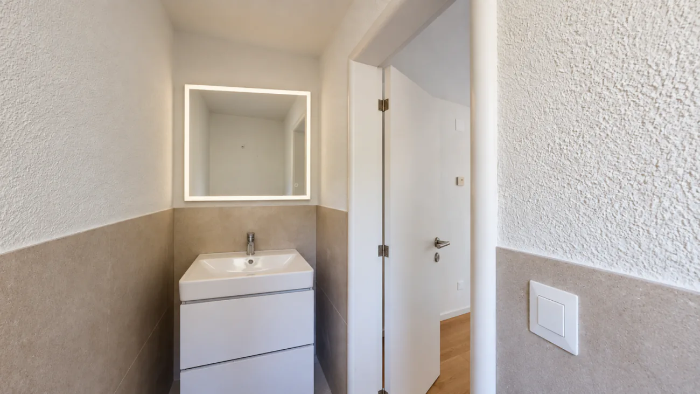
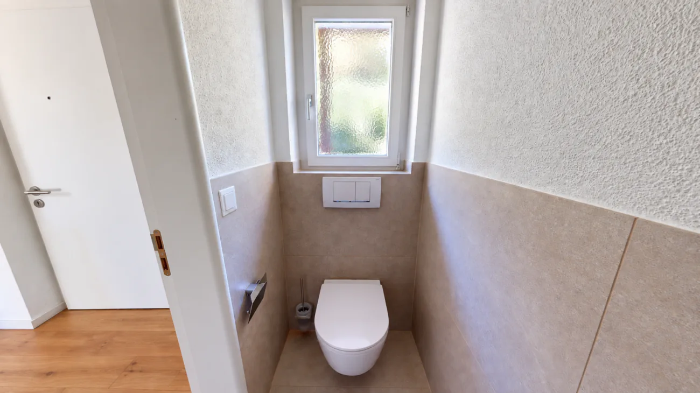
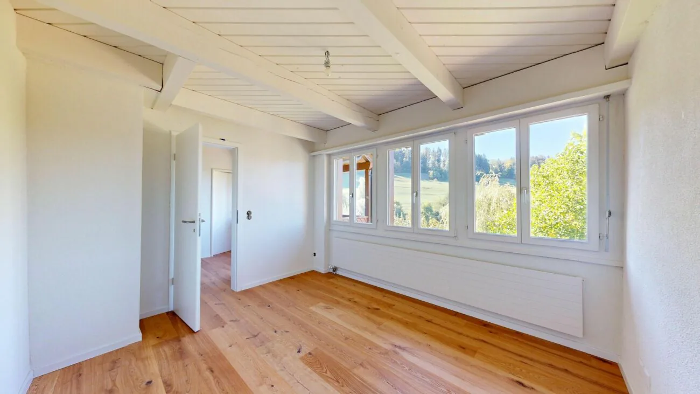
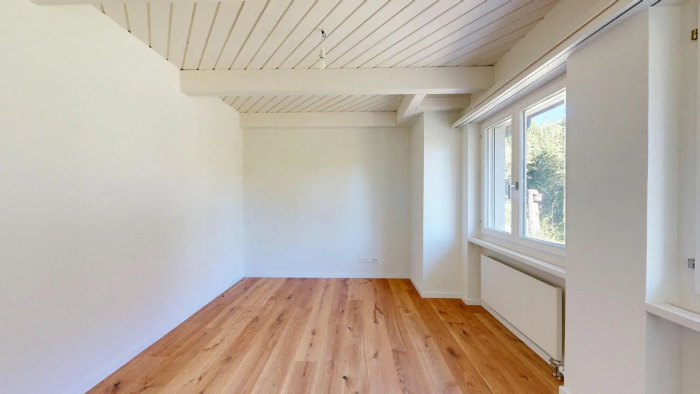
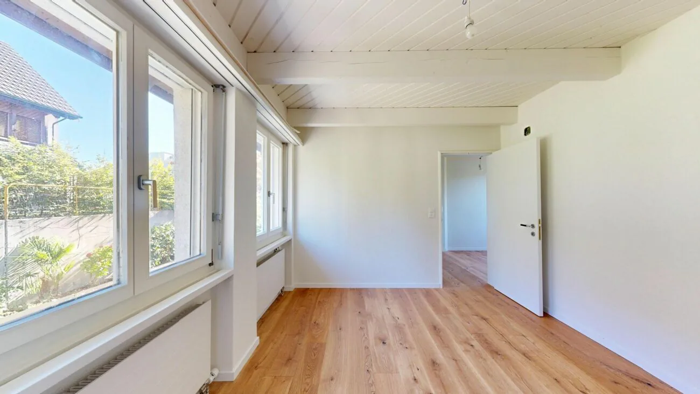
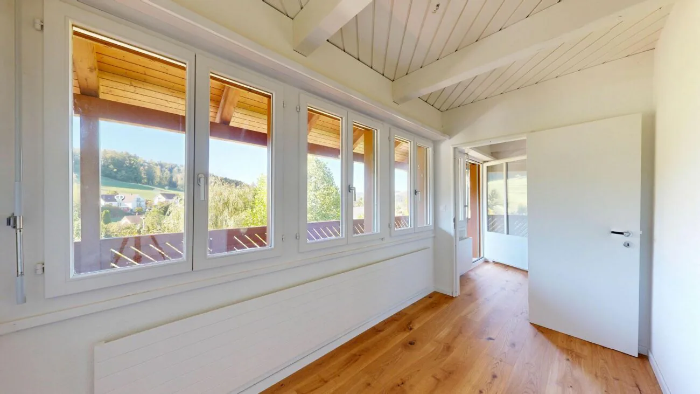
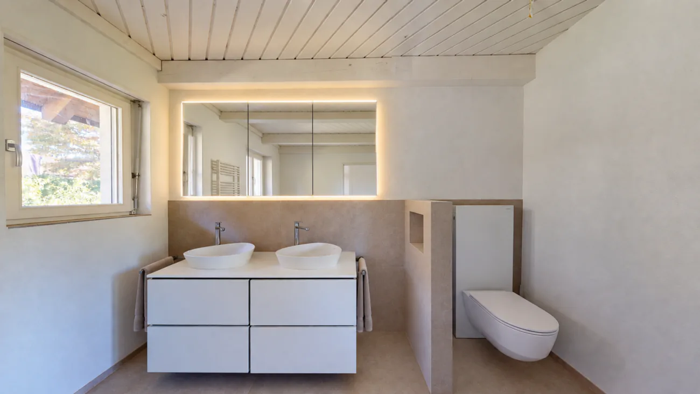
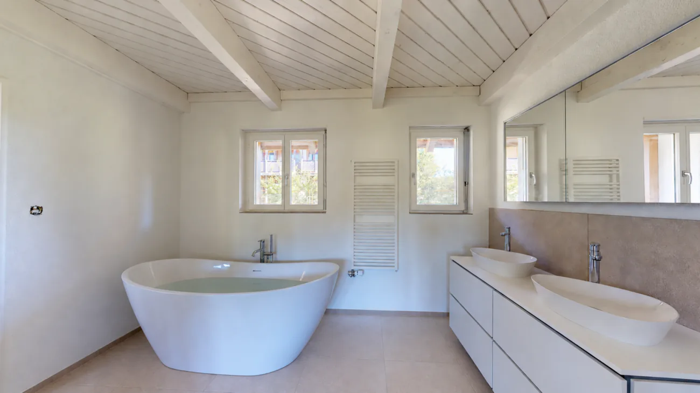
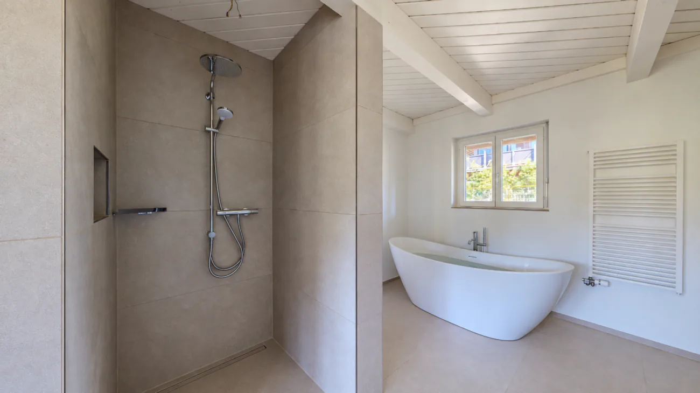
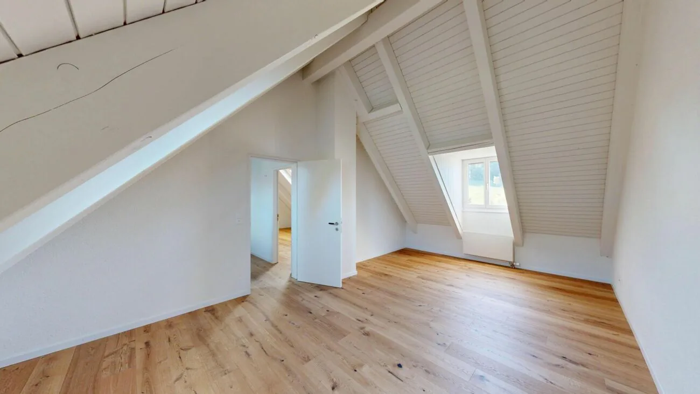
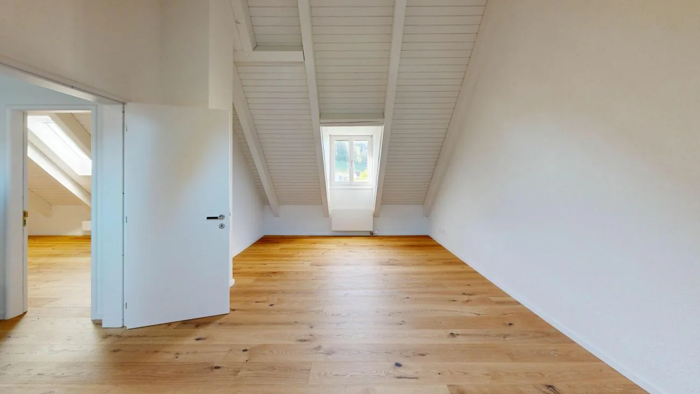
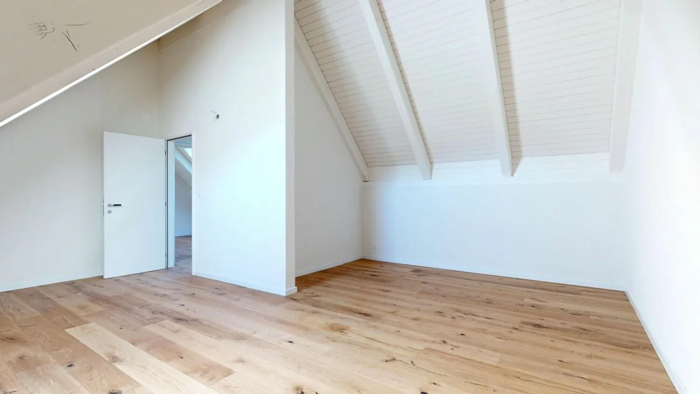
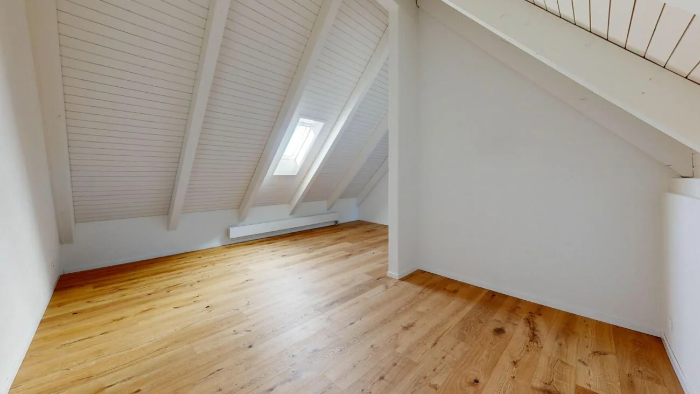
The bright rooms on the upper and attic floors offer plenty of space and pleasant retreats. The stylish bathroom with bathtub, separate shower, and toilet, as well as the additional guest toilet, provide high living comfort.
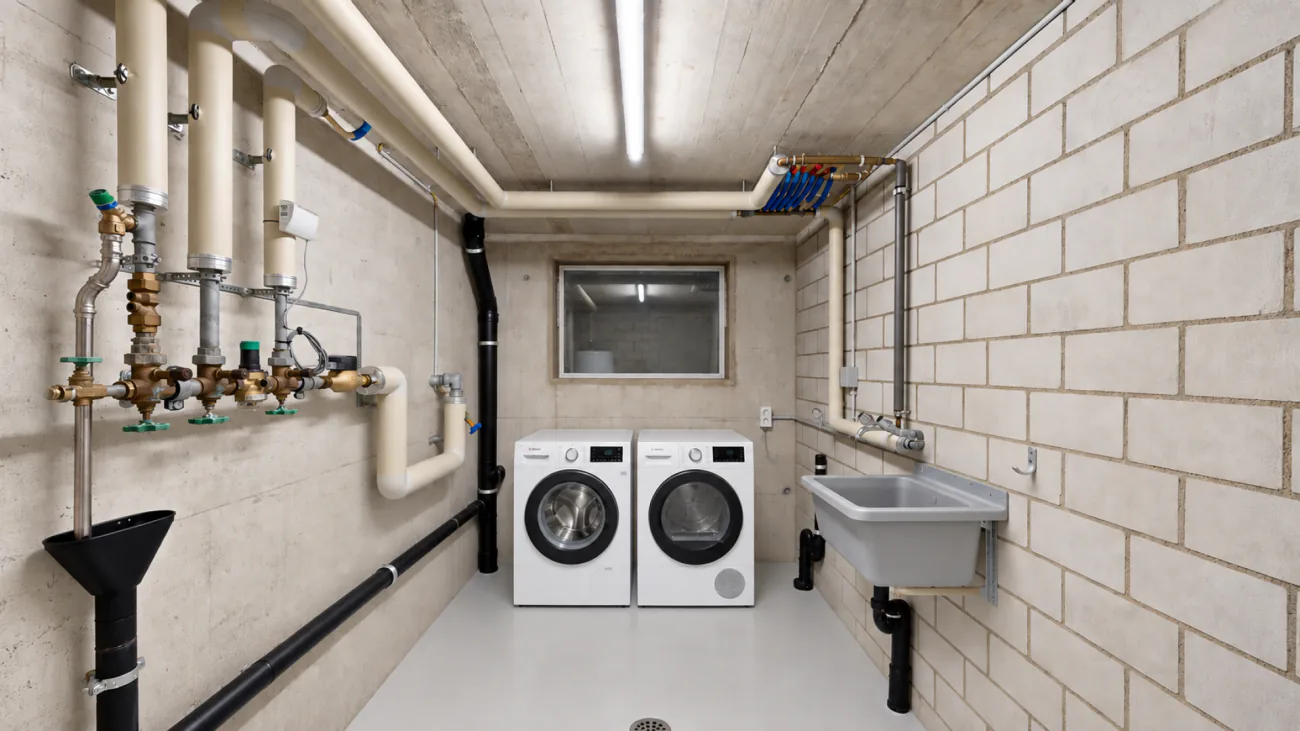
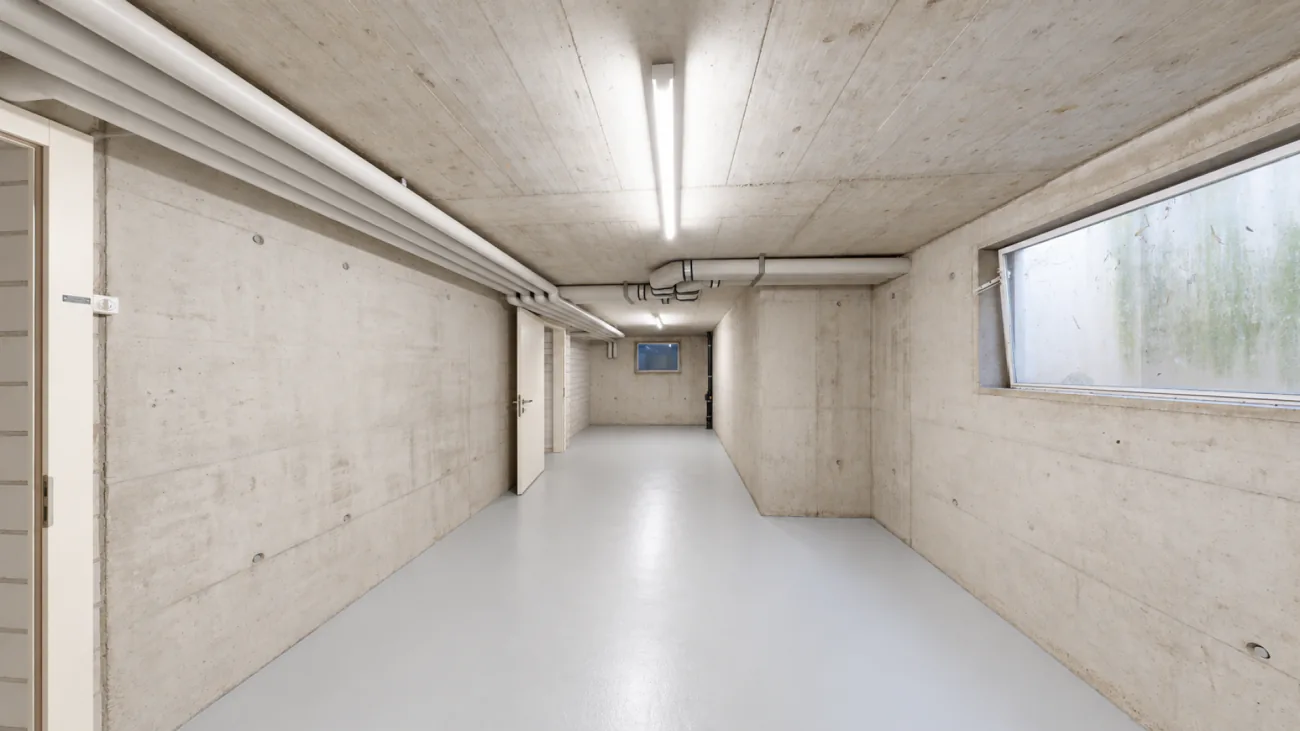
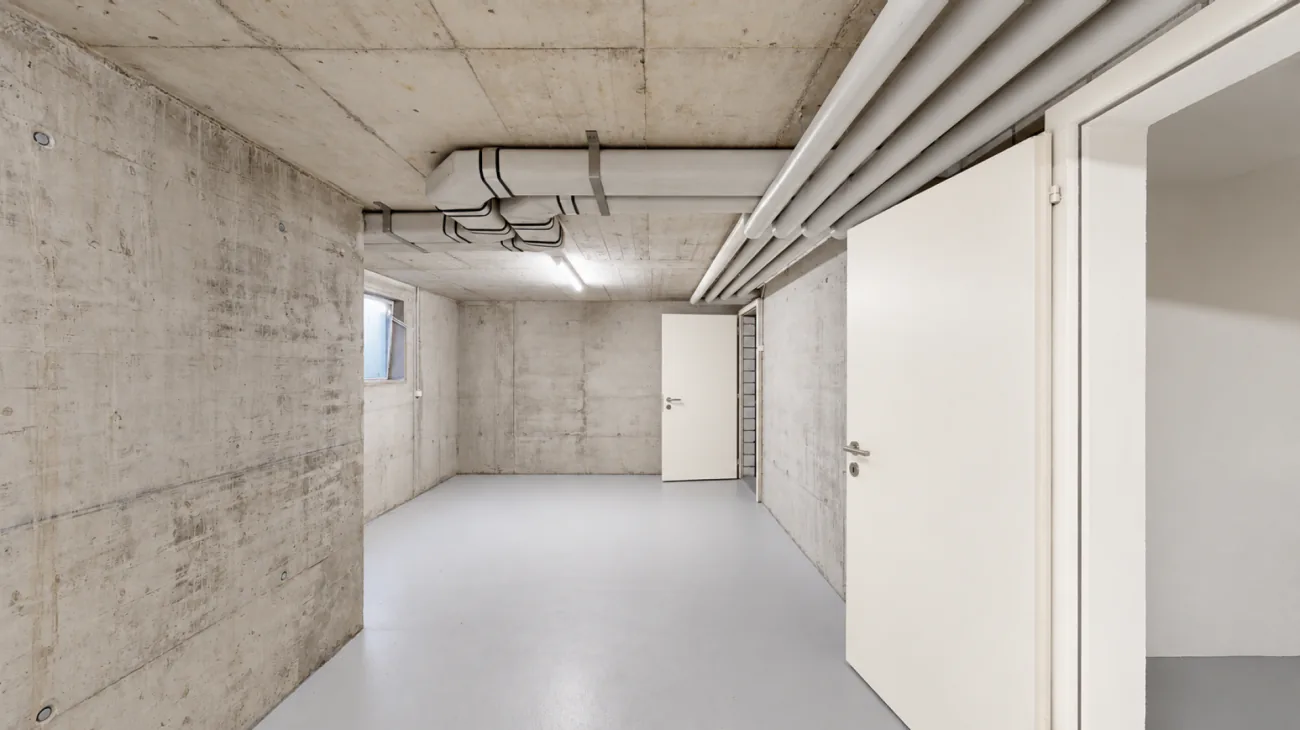
Even the basement offers generous spaces and versatile usage possibilities. A spacious cellar and the separate laundry room with washing machine and tumble dryer complement the room offer.
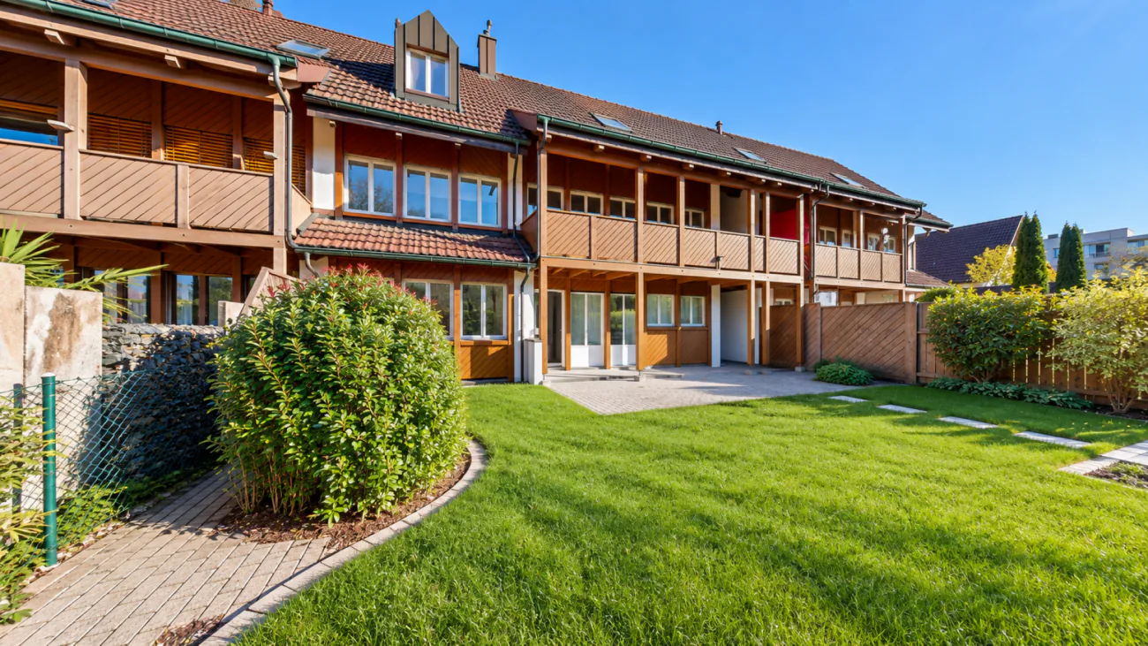
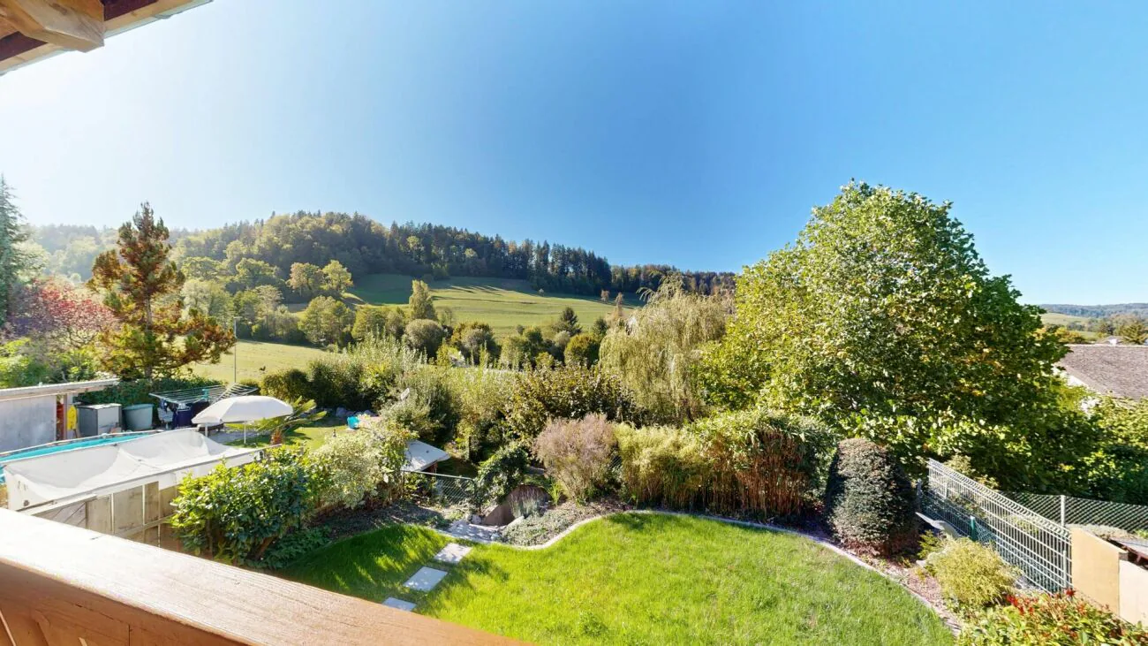
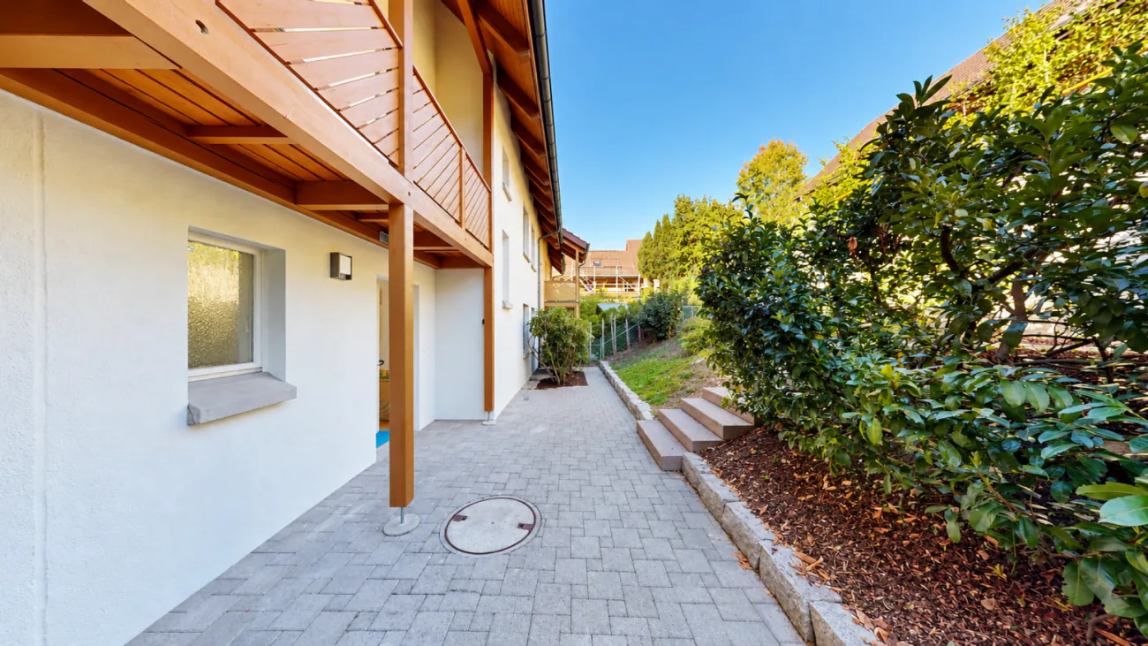
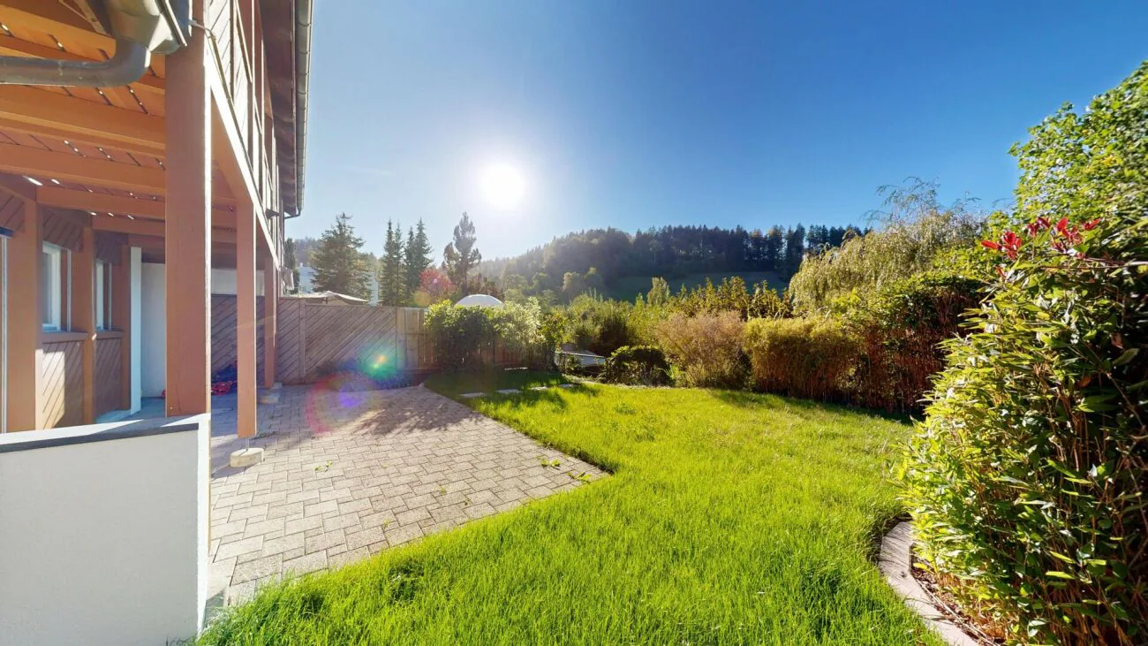
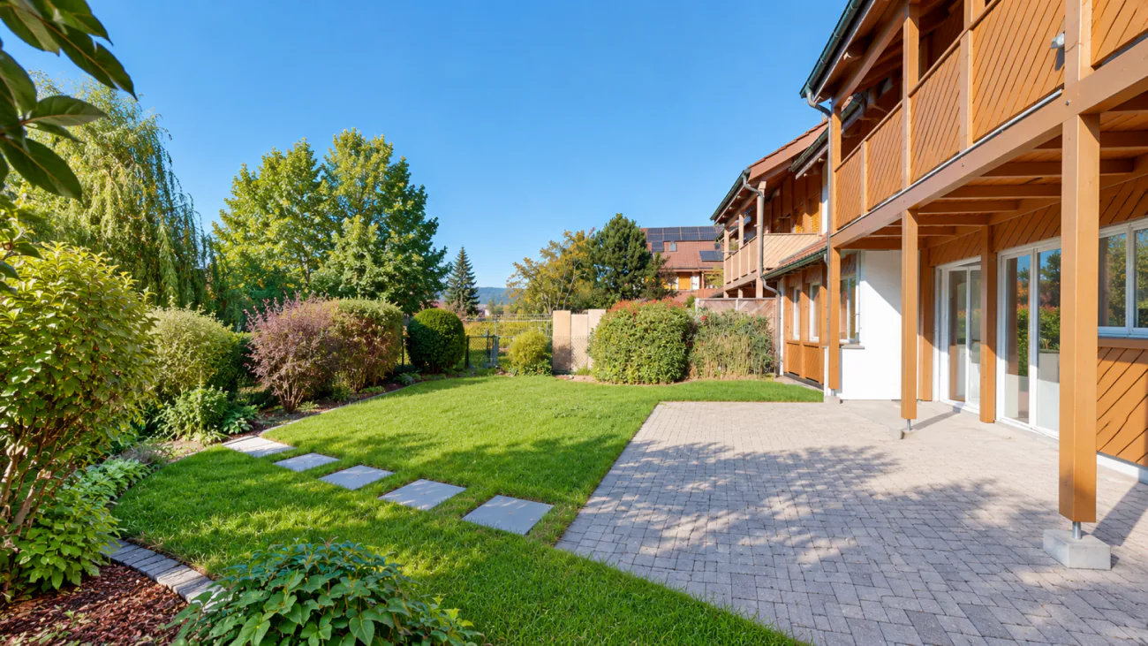
A special highlight is the newly designed garden with a sunny seating area. Whether breakfast outdoors, grilling with friends, or playing with children - here you can enjoy life outside.
The quiet and child-friendly location makes this home particularly attractive for families.
This AZ Real Estate offer is characterized by the following advantages:
- Generous 6.5-room space offer with around 175 m² of living space
- Attractive, open kitchen with spacious living and dining area
- Stylish and high-quality materialization
- Generous bathroom with freestanding bathtub and separate shower
- Cozy chimney in the living area
- Bright and light-filled rooms with a pleasant living atmosphere
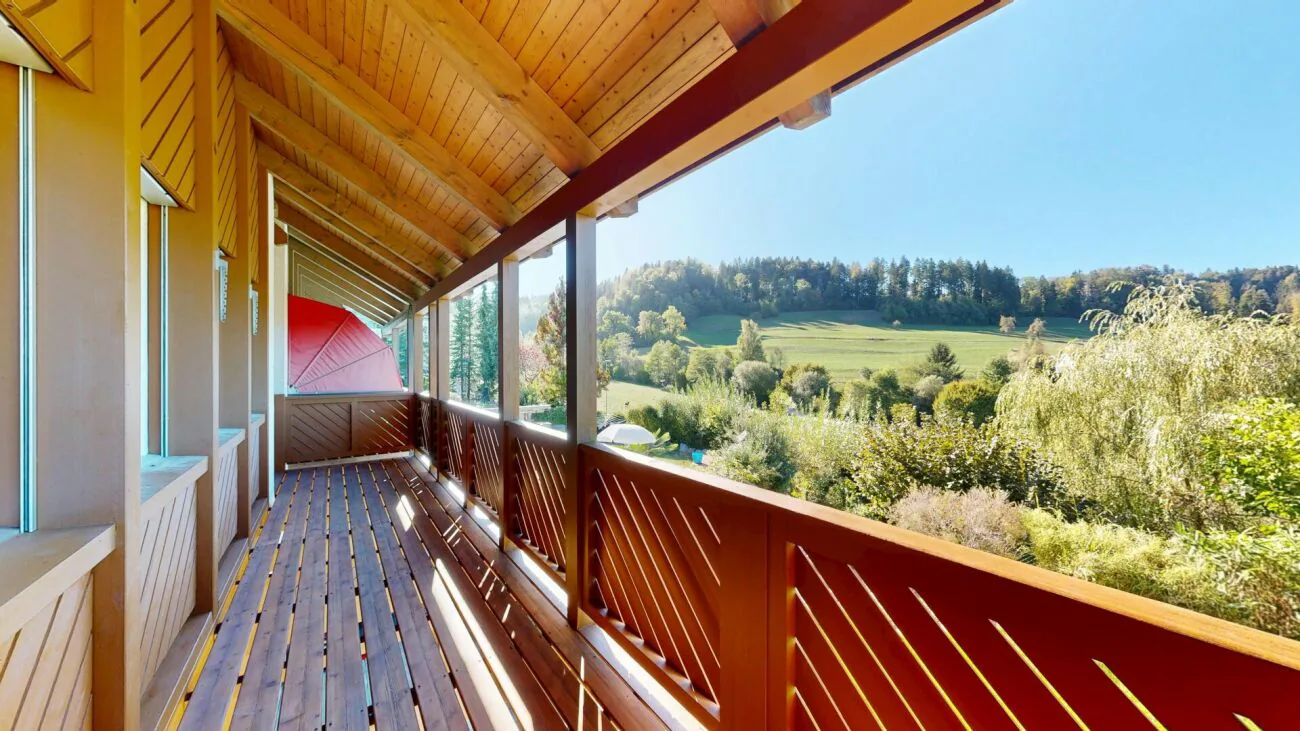
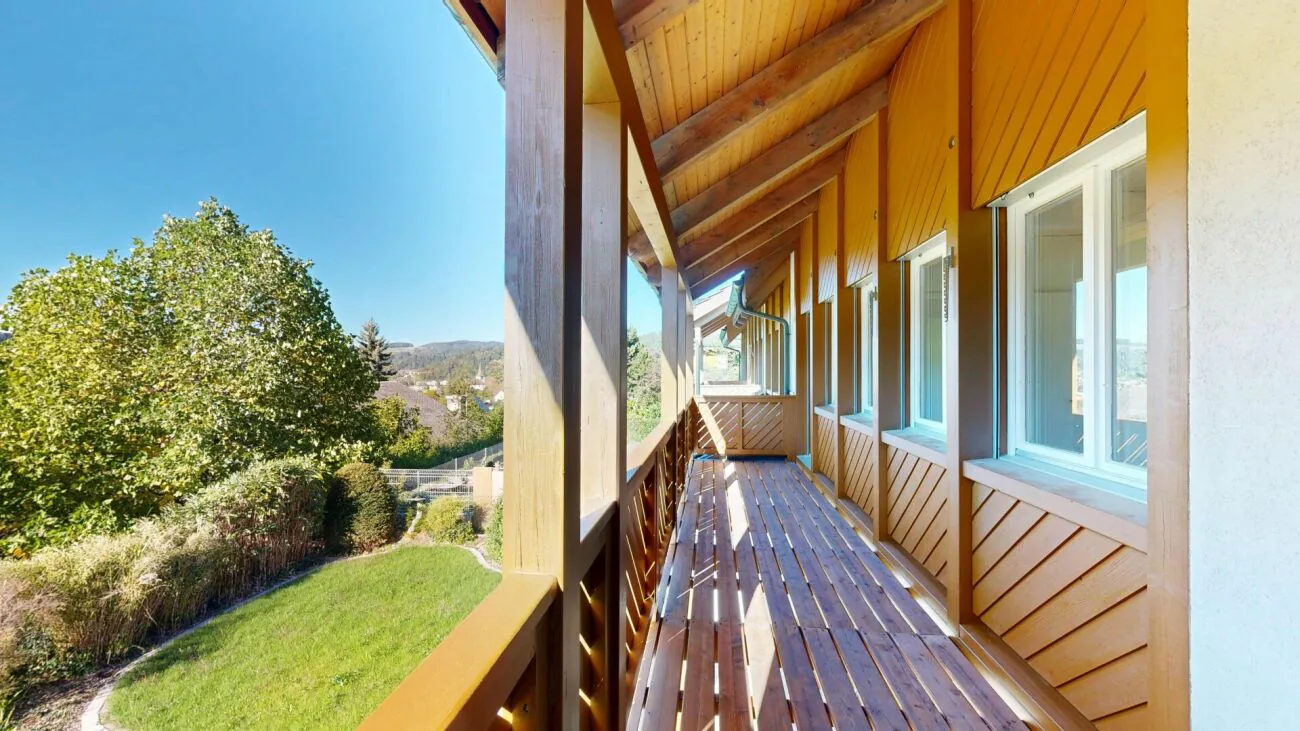
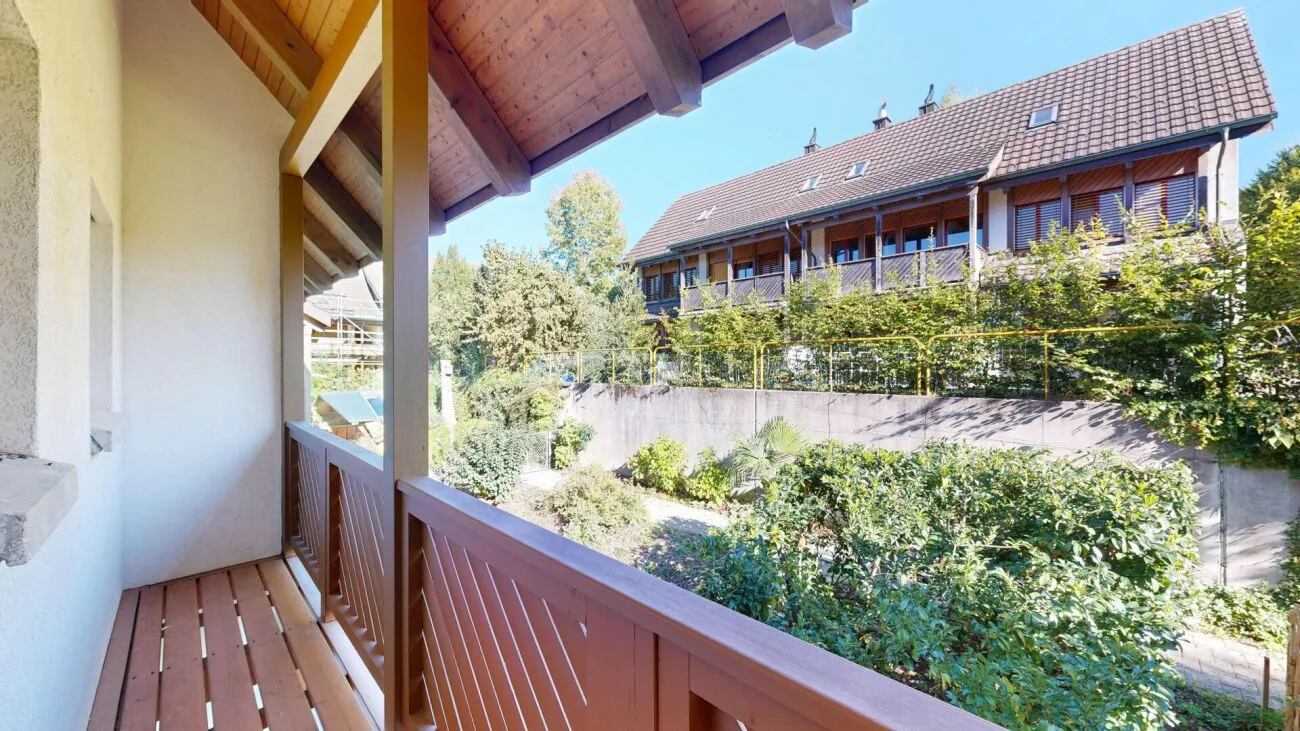
- Circumferential balcony with attractive outdoor areas
- Generous, sunny garden with a covered area and beautiful views
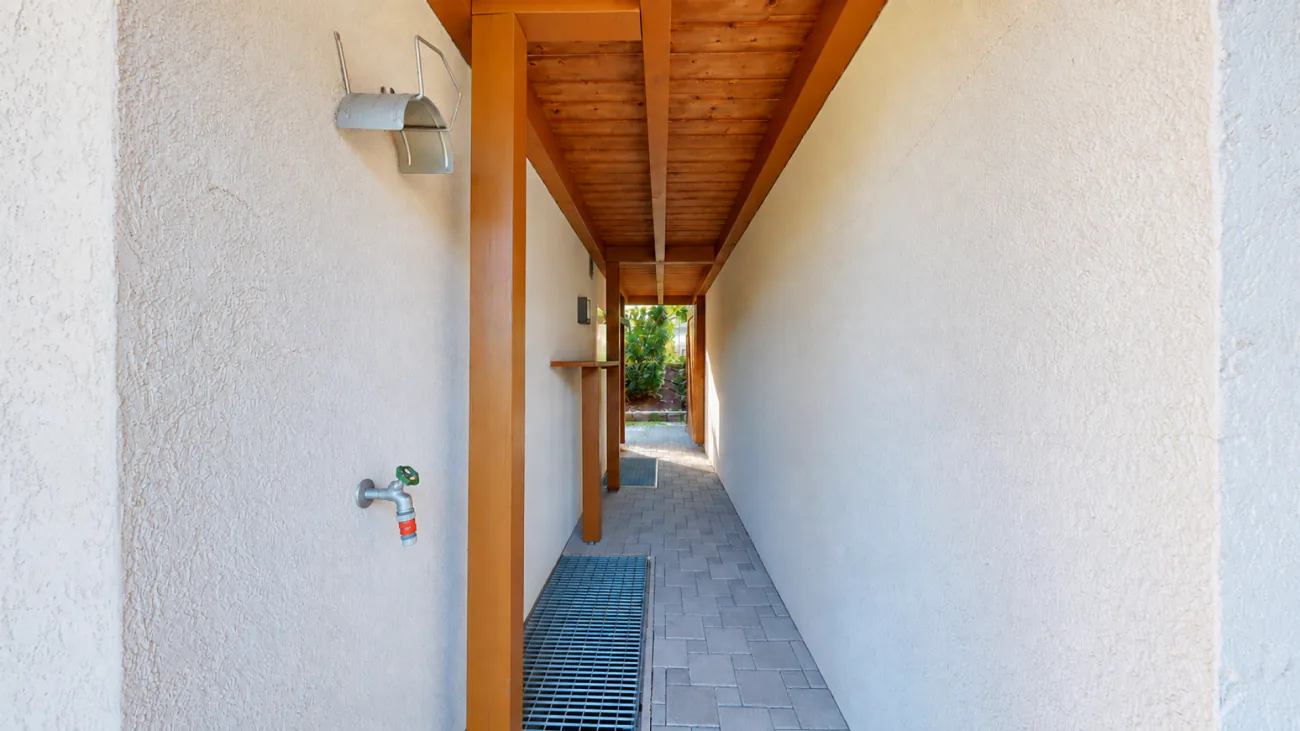
- Additional seating area in the entrance area
- Separate and practically equipped laundry room
- Generous cellar with plenty of storage space and versatile usage possibilities
- Family-friendly living concept with generous space offer
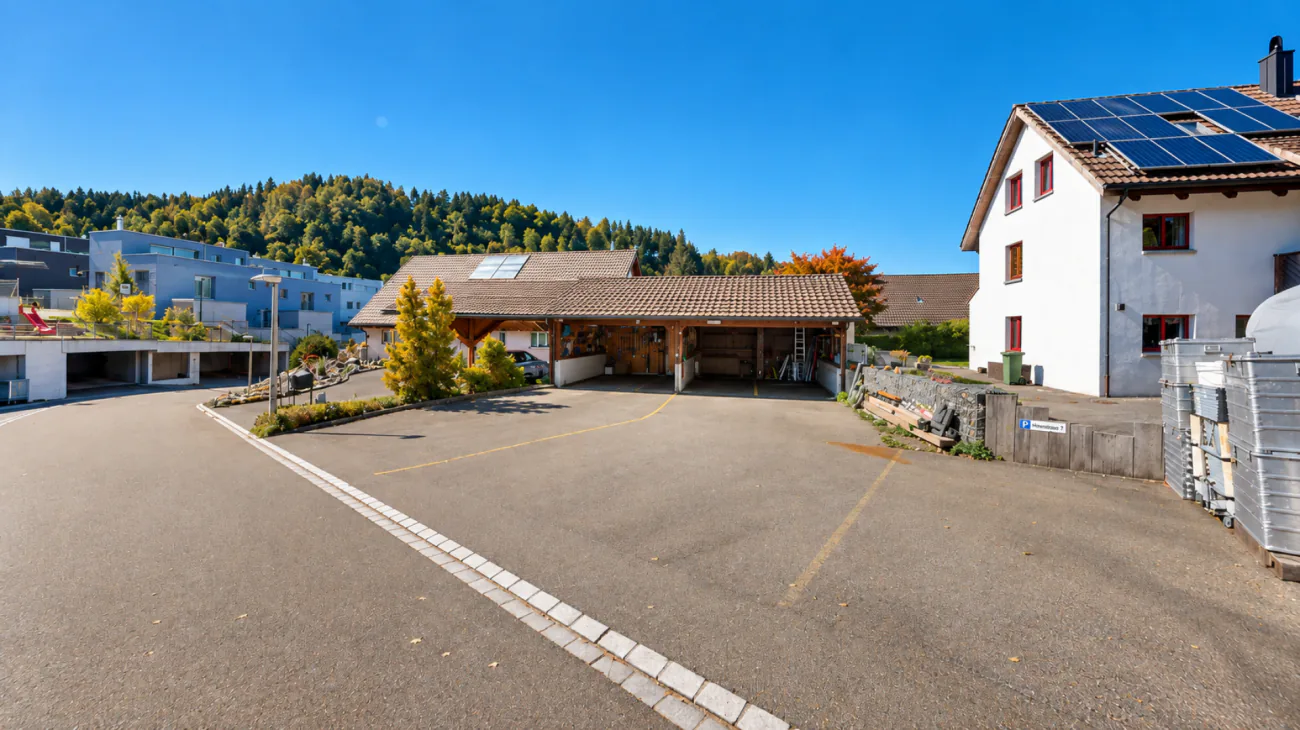
- Covered carport space directly at the house
- Additional outdoor parking space
- Quiet and family-friendly living location
Room program:
Ground floor:
- Entrance area
- Guest toilet
- Kitchen / dining / living
- Covered garden seating area / garden / staircase
Upper floor:
- Staircase / corridor
- Bathroom
- Dressing room / office
- Balcony
- Room 1
- Room 2
Attic floor:
- Room 3
- Room 4
Basement:
- Laundry room
- Cellar / hobby room
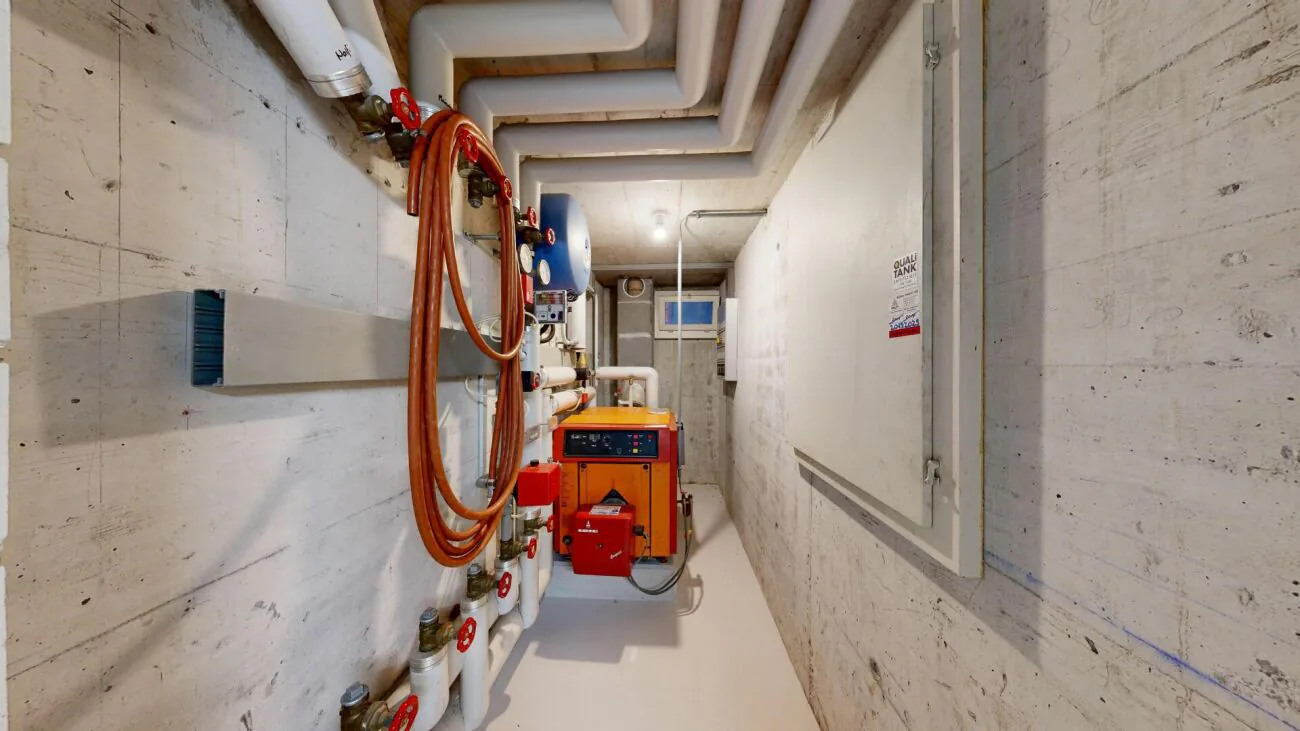
- Heating room
- Oil tank room
Environment:
- Carport
- Separate outdoor parking space
Property Details
- Property type
- Terraced house
- Available from
- 30.09.2025
- Living space
- 175 m²
- Plot area
- 308 m²
- Rooms
- 6.5
- Year Built
- 1990
- Last renovated
- 2026
- Published on
- 17.11.2026
Features
Mentioned in the description
Documents
Price
- Purchase Price
- CHF 1'150'000
- Price per m²
- CHF 6'571
Market context
Price 22.8% below the median
This listingCHF 1'150'000
- Typical time on the market
- 9 days
- Listings with a price cut (90 days)
- 2%
Location
Höhenstrasse 7 8492 Wila
Nearby
Loading…
At a glance
No feed yet
Location & surroundings
Höhenstrasse 7, Wila
Similar listings
Guides
Good to know when buying
- Mortgage affordabilityHow much home you can actually buy.
- Notary and land-registry feesHow much they are and who pays them.
- Moving checklistTimeline, deadlines and the cost of moving.
- Listing privately: what portals costWhat a rental or sale listing costs on each portal.