Price on request
6.5 room Detached house in Möriken AG
Price on request
Description
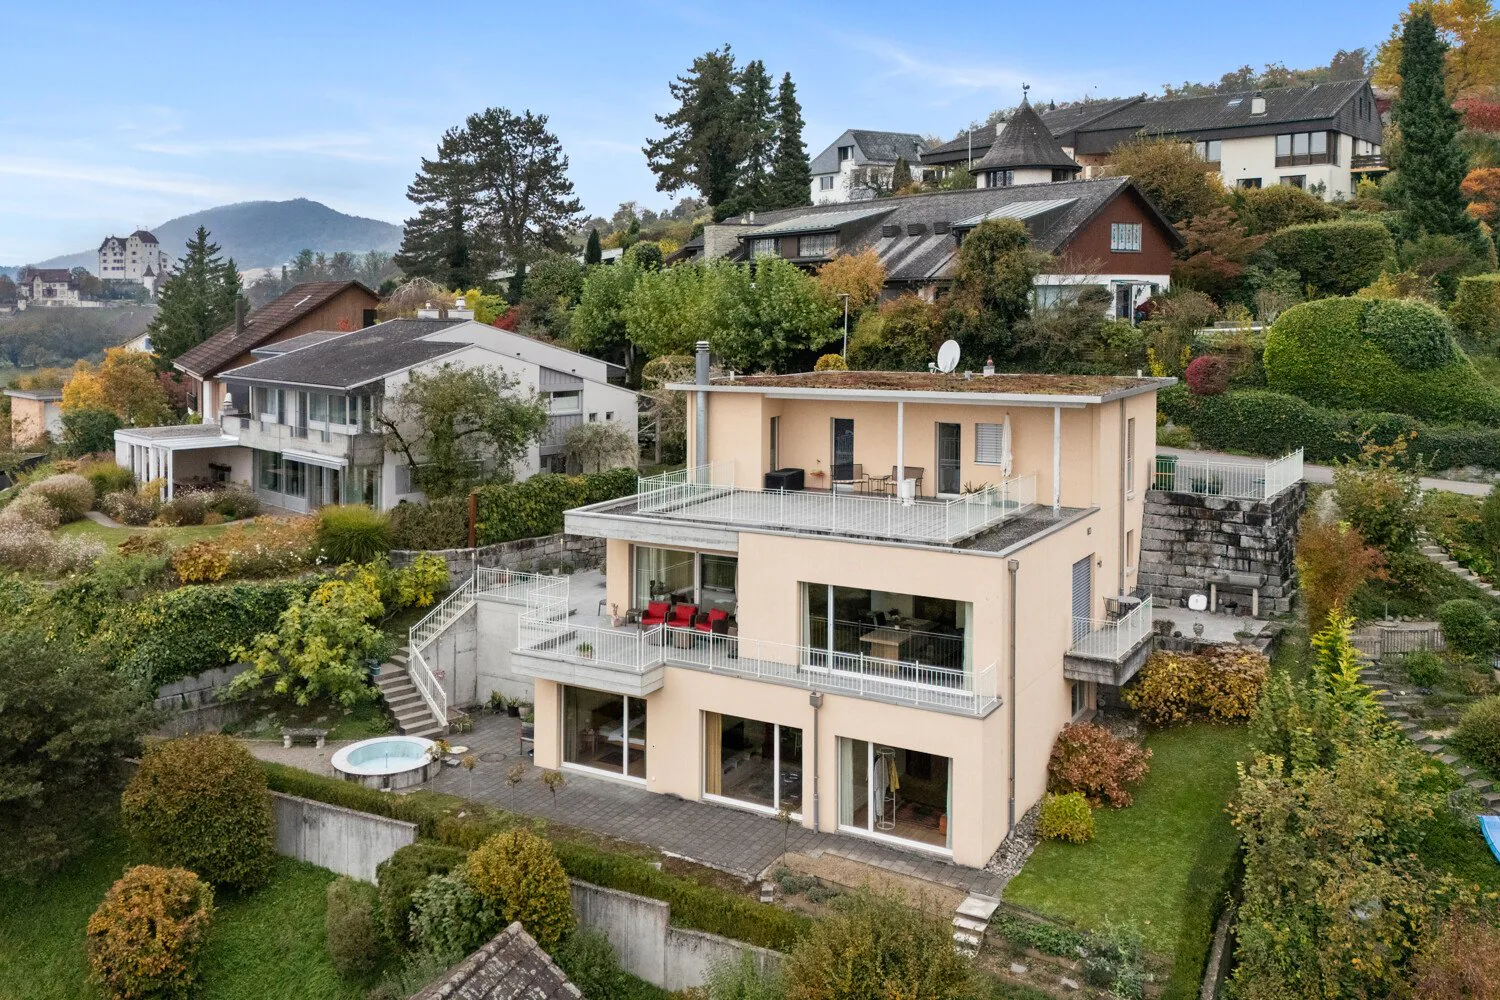
Luxurious 6.5-room single-family house in the best panoramic location
Unique opportunity: Exclusive property with unobstructable views, highest living comfort, and maximum privacy.
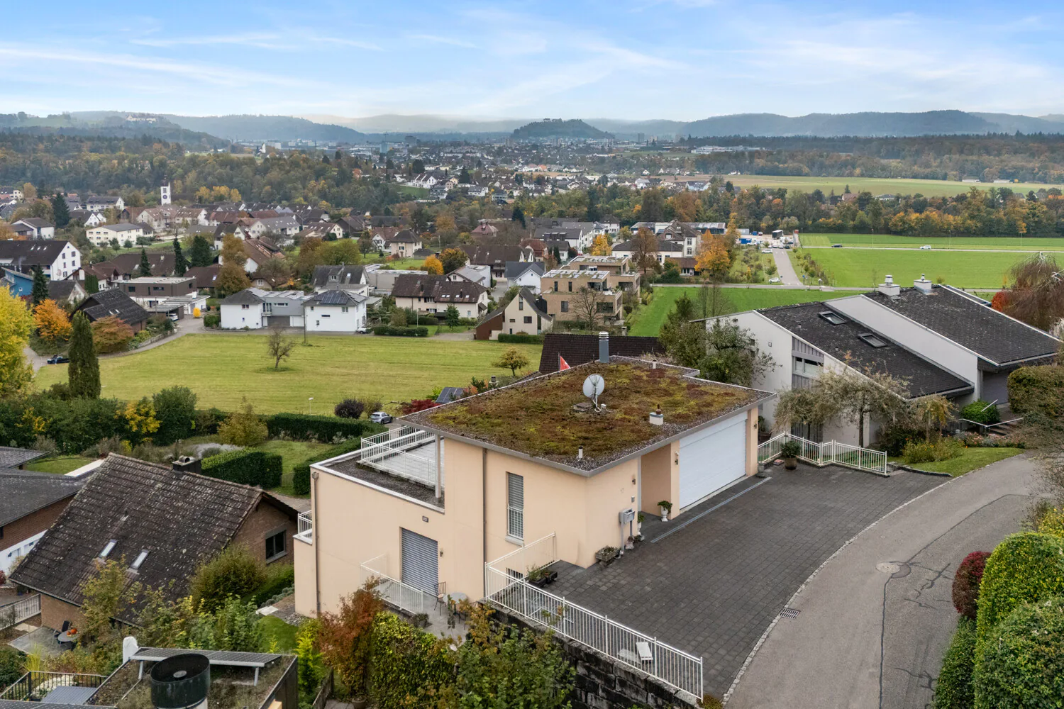
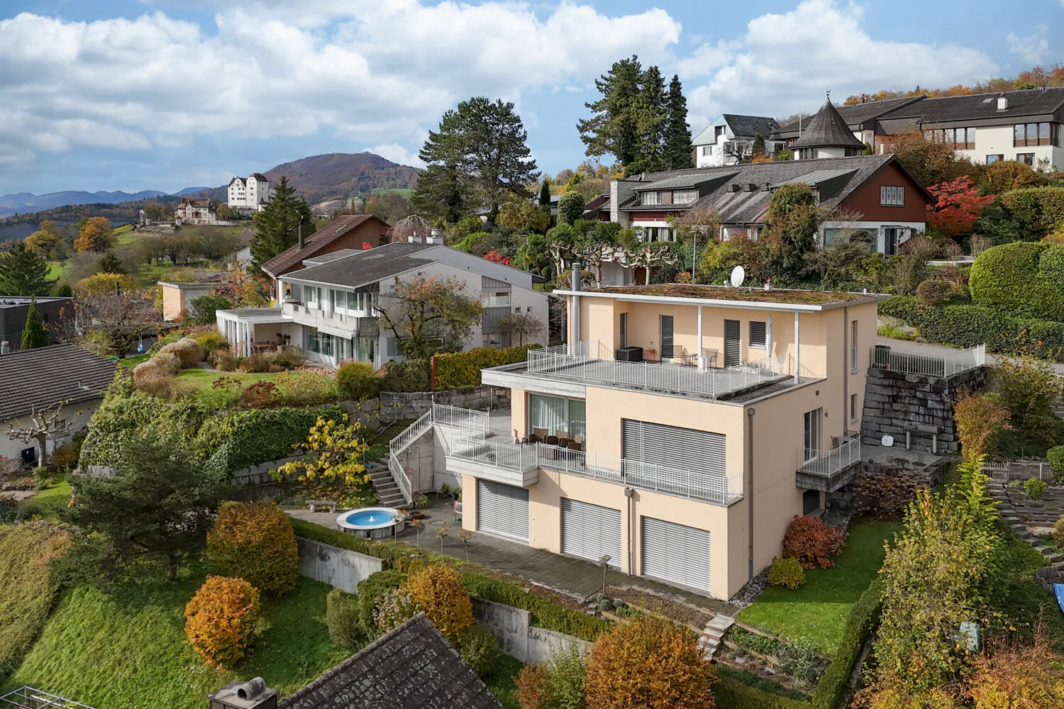
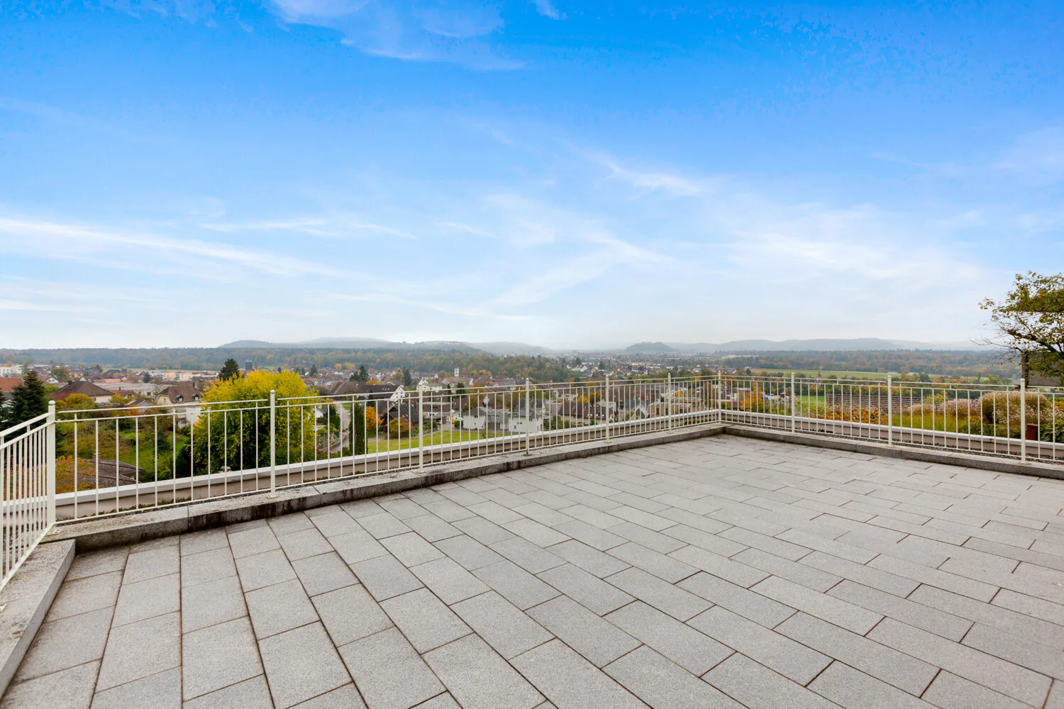
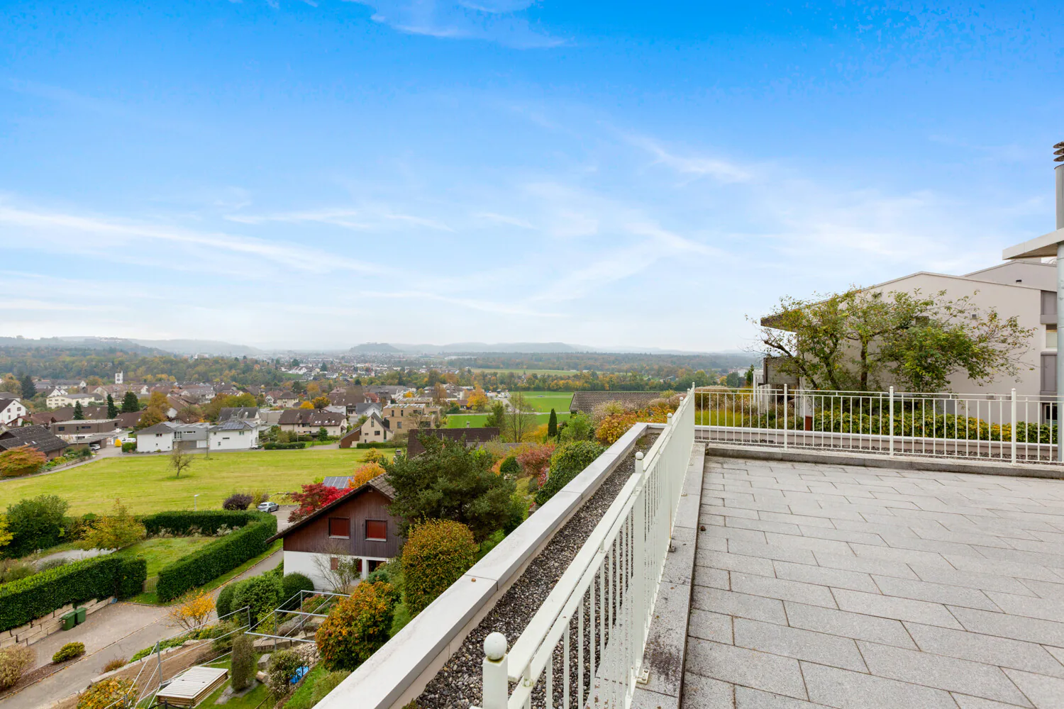
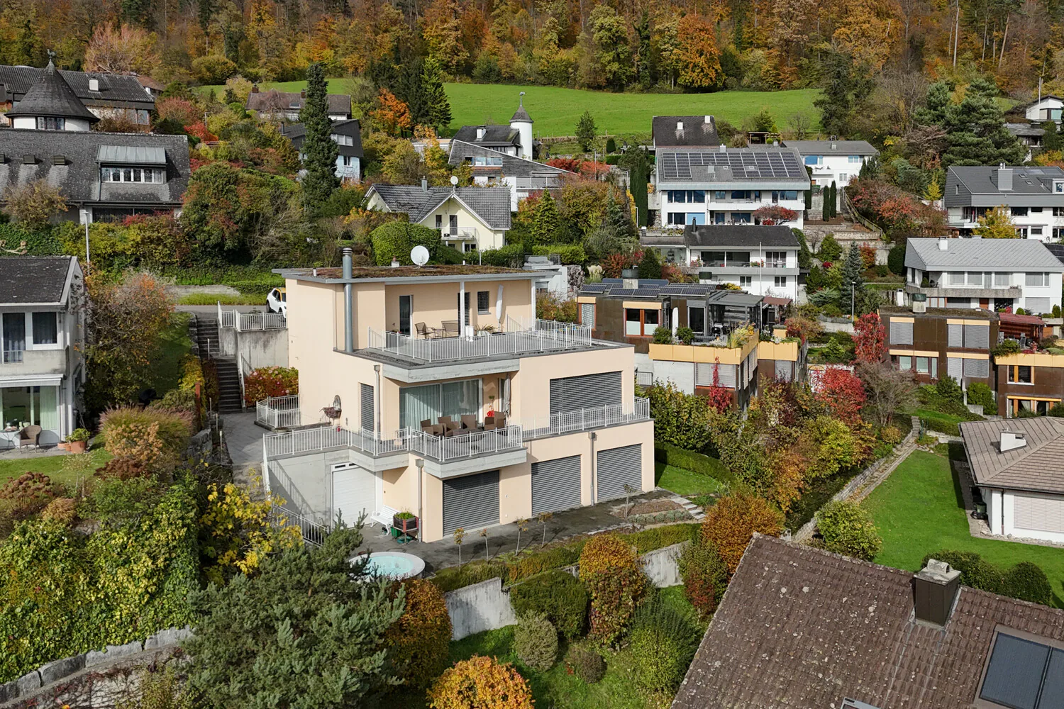
Located on a elevated site above Möriken, this dreamy, detached 6.5-room single-family house with approximately 220 m² of living space and 180 m² of terrace space awaits you - a home that combines luxury, style, and coziness in an impressive way.
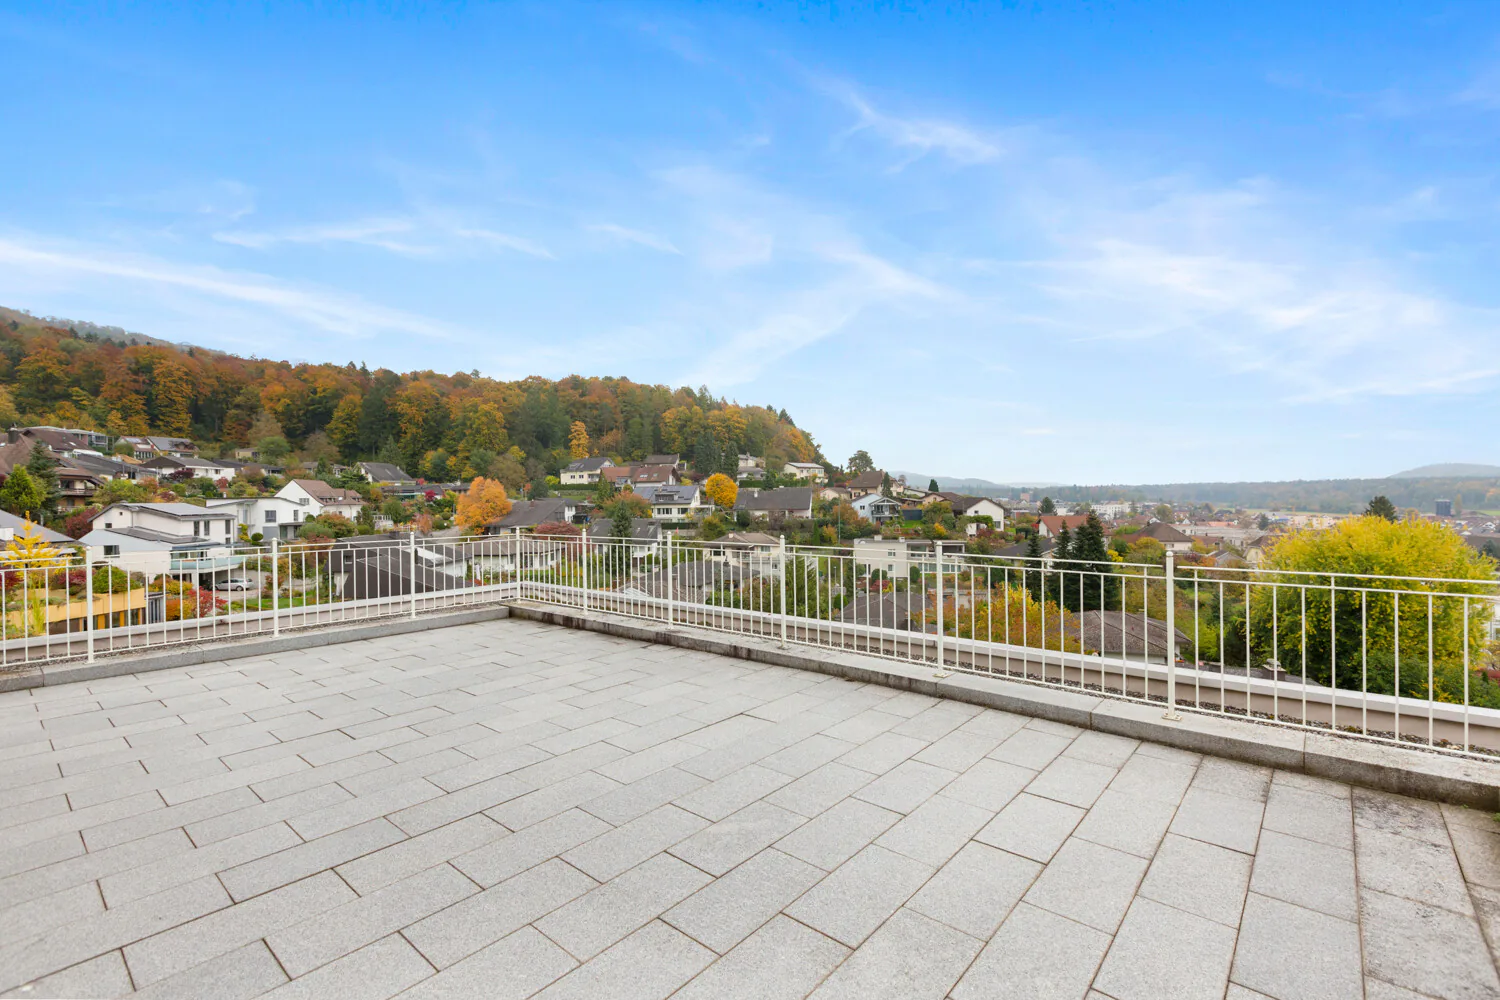
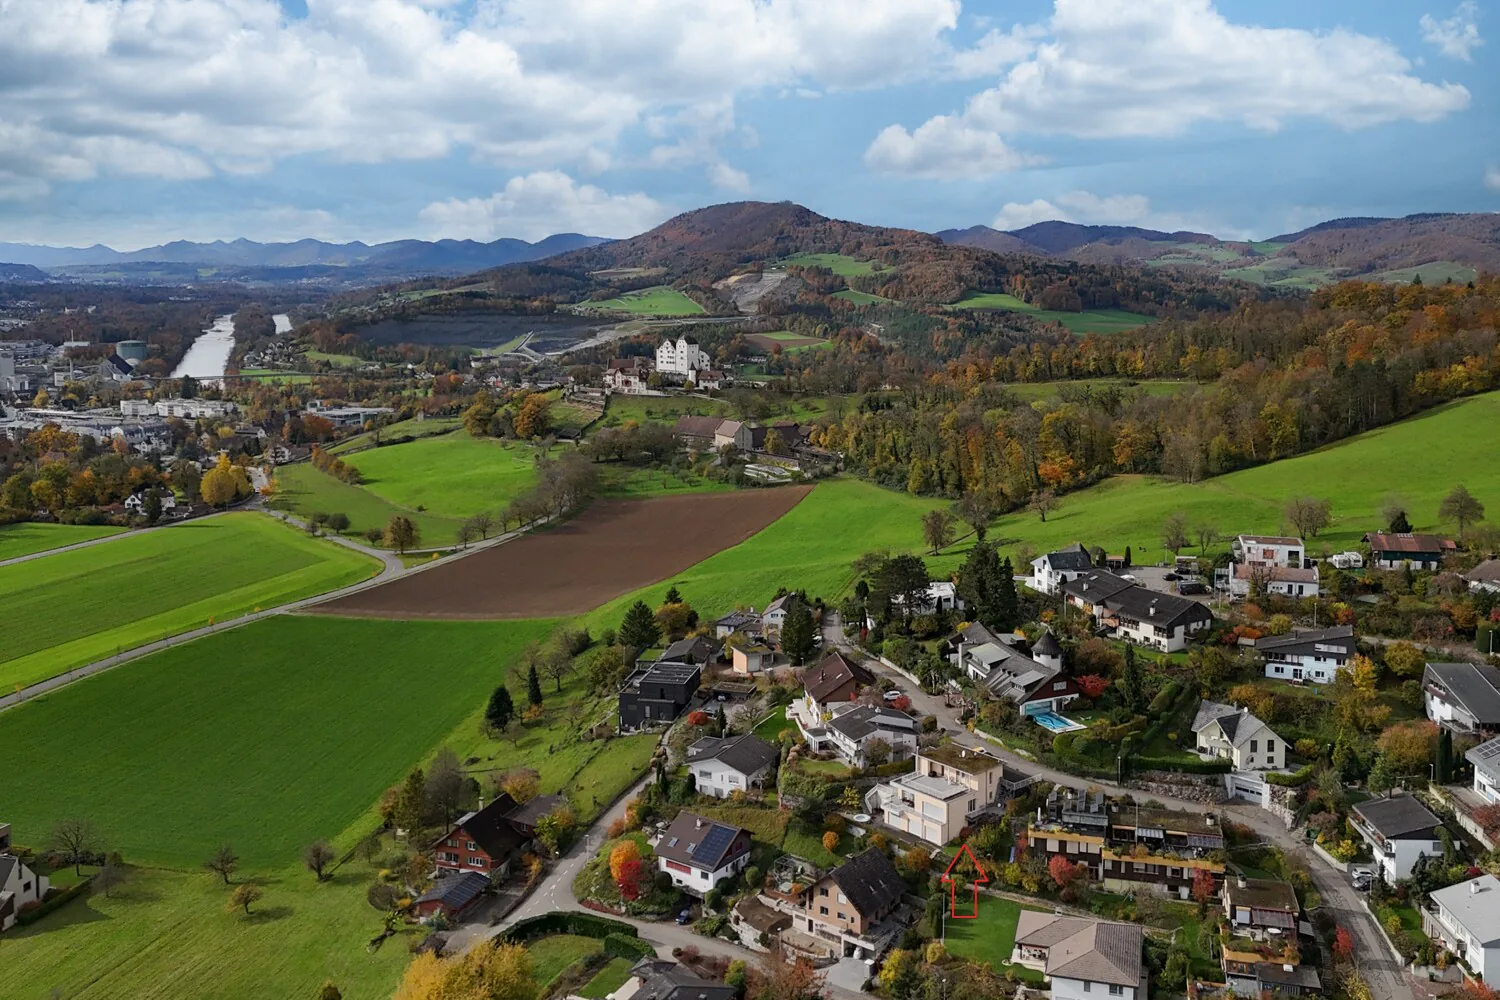
The unobstructable panoramic view of Schloss Lenzburg, Schloss Wildegg, the Esterliturm, Staufberg, and the gentle hills and the Alps delights every day anew.
Interior design and room concept:
Inside, the house convinces with its clear architecture, high-quality and exclusive materials, as well as loving details and elegance.
Living area:
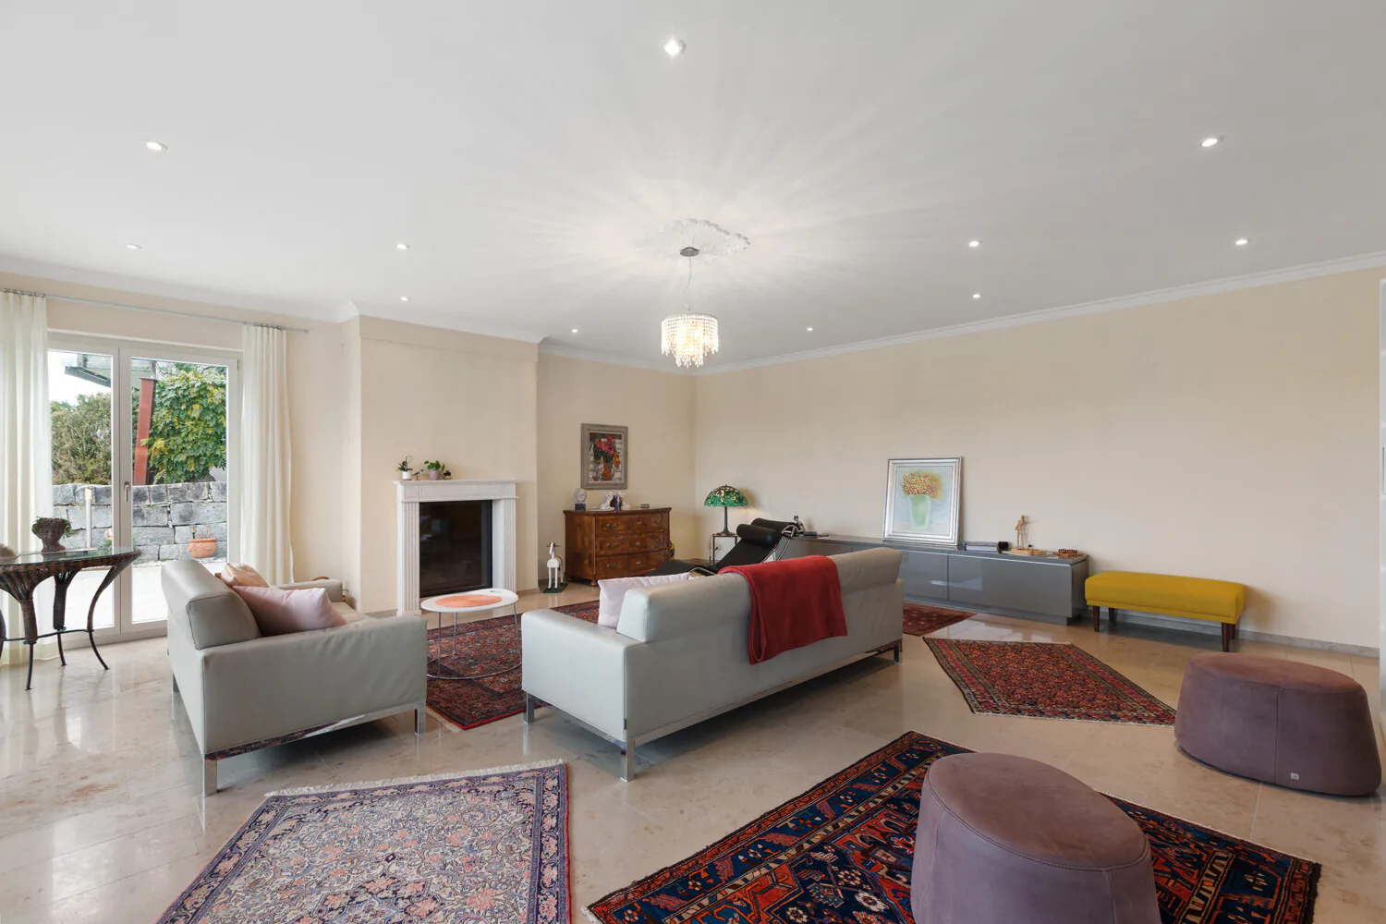
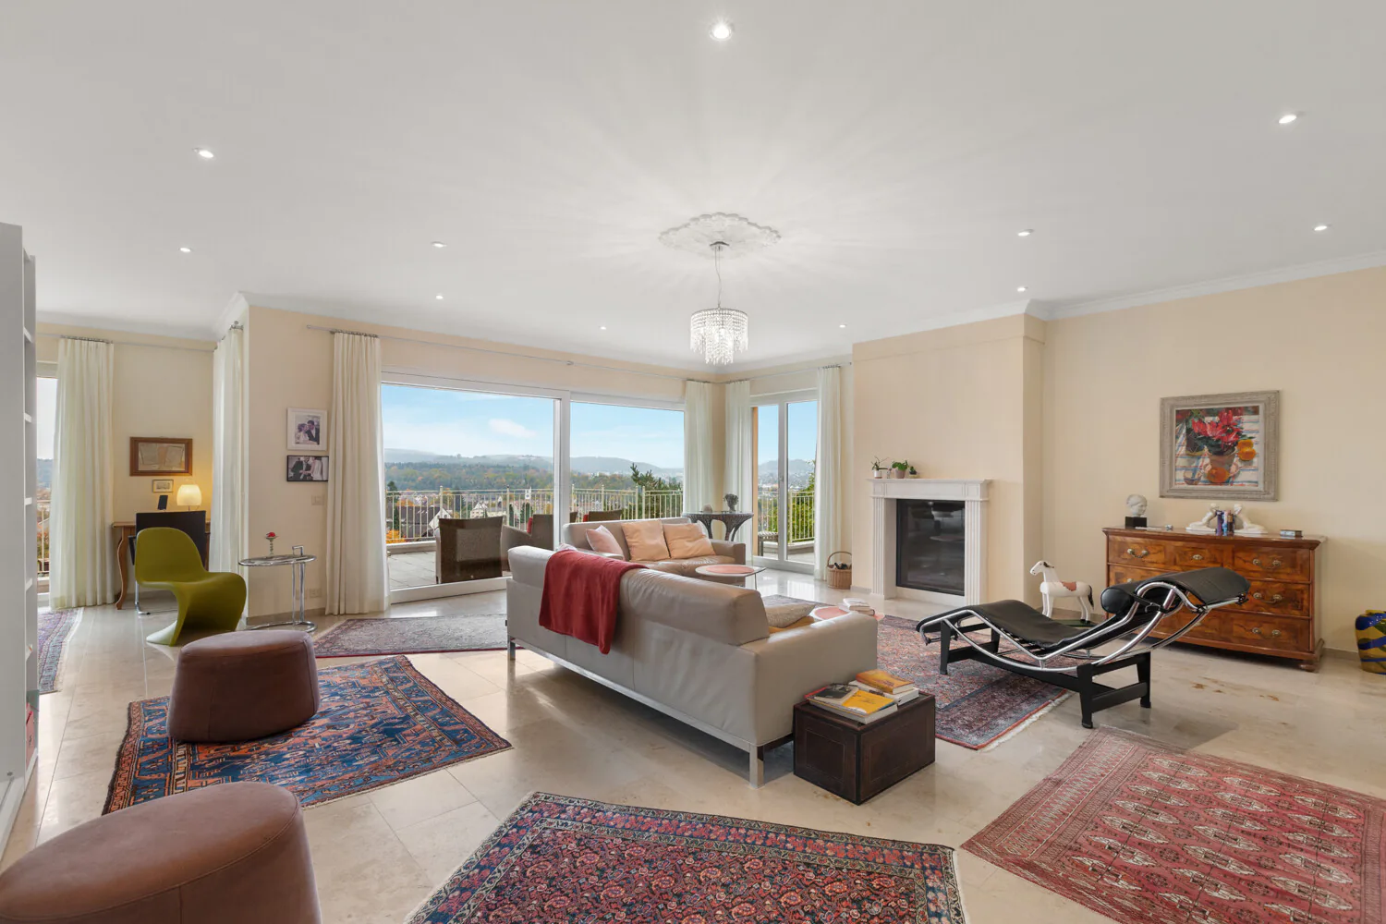
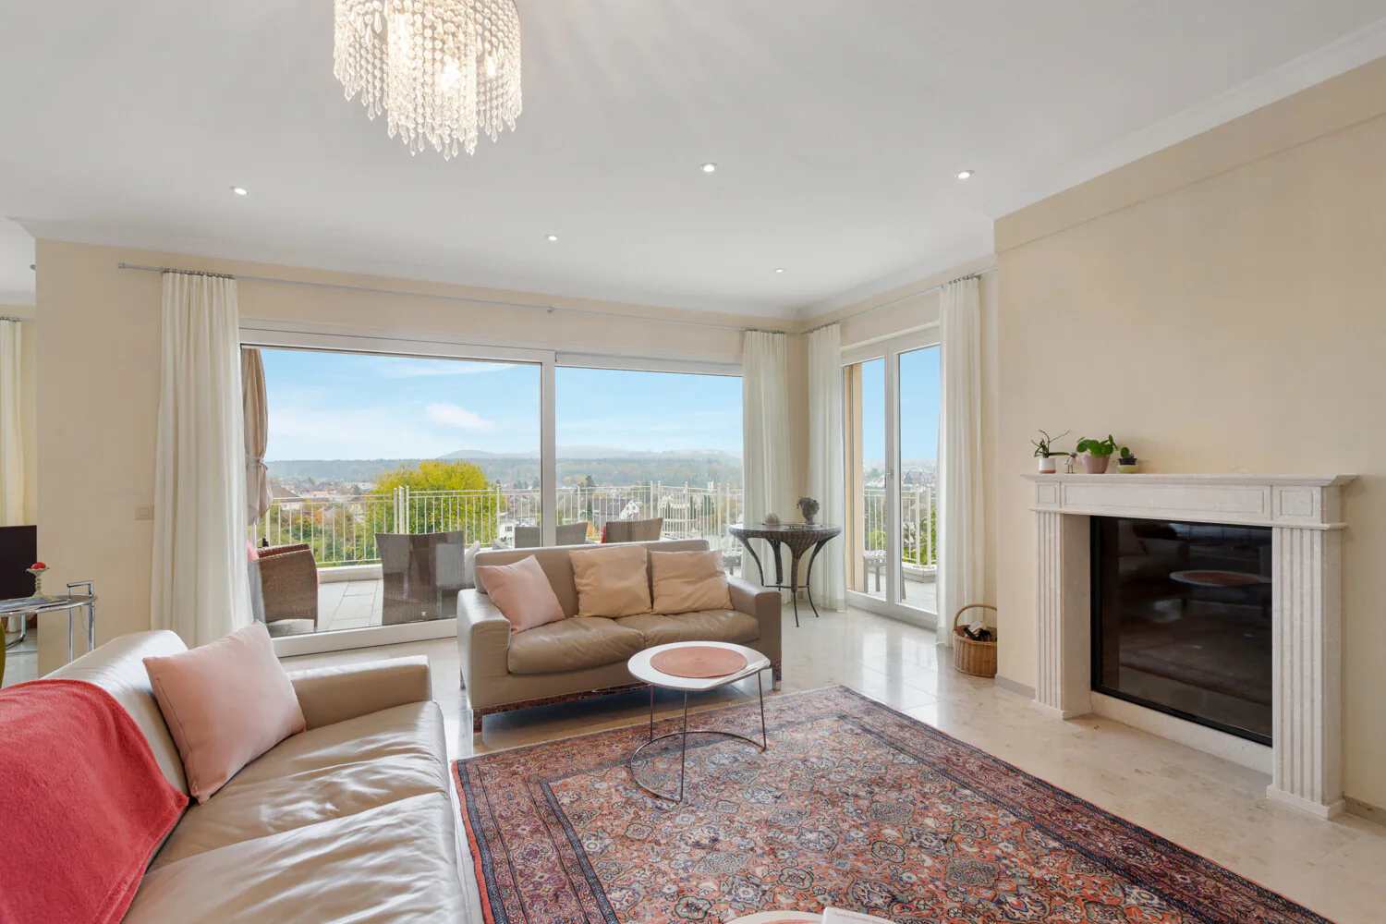
Spacious, bright room with many panoramic windows, fireplace, library, which can be taken over, and access to the sunny terraces - here you can enjoy the view and peace at the same time.
Kitchen:
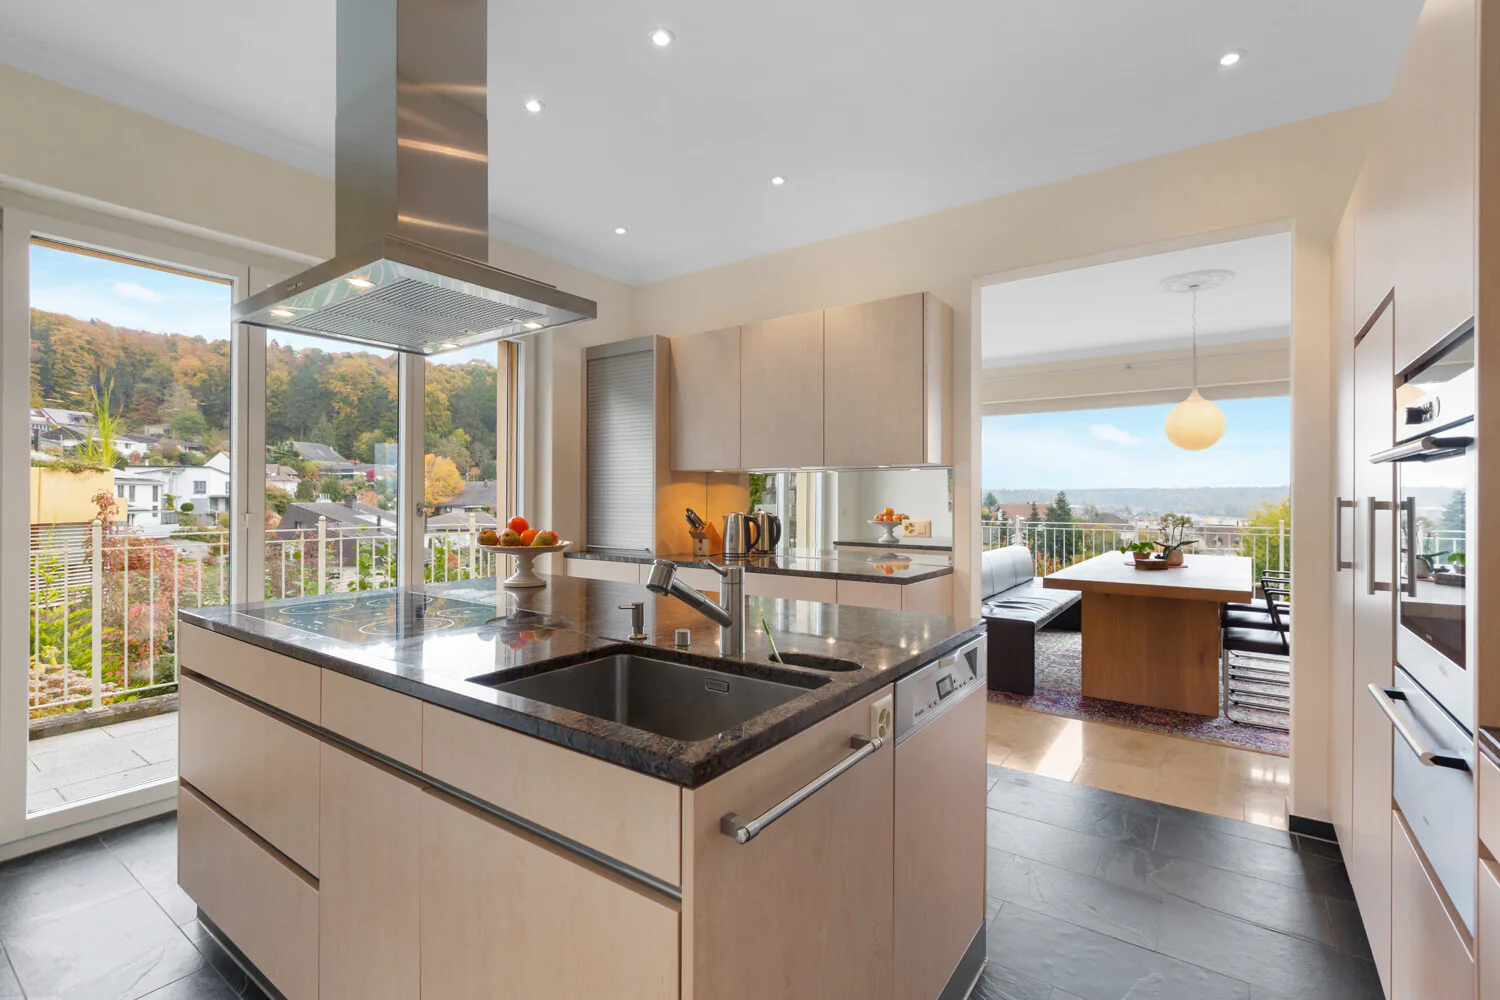
Exclusive Brunner kitchen with cooking island, plenty of space, and noble materials, direct access to the seating area - perfect for all who love pleasure and design.
Room layout:
Master bedroom with walk-in closet/custom-made cabinets (Möbel Thut) and luxurious bathroom en suite of almost 18 m².
Other bright rooms with flexible use (office, guest, TV room, children).
Bathrooms:
Elegant equipment, large space, a total of four toilets, one of which is directly at the garage with direct access to the attic terrace - practical and comfortable. Noble bathroom tiles, partly with elaborate handmade carvings.
Outdoor area:
Three exceptionally large terraces of 180 m², cozy seating area directly at the kitchen, well-kept lawn, and two fountains create an extraordinary ambiance.
Space for about 8 cars.
Here you can enjoy sun, peace, privacy, and views from early to late.
Highlights of the property:
- Living area approx. 220 m²
- 3 huge terraces of 180 m², seating area directly at the kitchen, and well-kept garden
- Unobstructable panoramic view
- Direct walking path of about 10 minutes to Schloss Wildegg
- Spacious, light-filled rooms with noble materials
- High-quality construction
- Brunner kitchen with cooking island, Eiben doors, noble stucco, ceiling spots, bathroom tiles with elaborate handmade carvings
- Floor coverings interior: slate plates, parquet, German Jura marble shell floor, Italian design tiles in shower
- Floor coverings exterior: terraces with granite stone, garage forecourt with water-permeable composite stones
- Library (Paschen) in the living room, stylish fireplace
- Central vacuum cleaner, intercom system on each floor
- Custom-made wardrobe (Möbel Thut) in the bedroom with built-in cabinets
- 4 WCs, including guest toilet at the garage with direct access to the attic terrace
- Two historic fountains (including a over 200-year-old garden fountain)
- Space for about 8 vehicles
- Reserve space for wellness oasis or fitness area
Conclusion:
This house is more than just a property - it's a living space for discerning individuals who are looking for something special: luxury, quality, width, light, and nature in perfect harmony.
Here you don't just live - you live your dream.
Property Details
- Property type
- Detached house
- Living space
- 220 m²
- Plot area
- 576 m²
- Rooms
- 6.5
- Year Built
- 2007
- Published on
- 31.10.2026
Features
Price
- Purchase Price
- Price on request
Location
Stoffelweg 17 5103 Möriken AG
Nearby
Loading…
Neighbourhood
Poor public transit
ARE transit class D — a car is needed for most trips.
Fairly green
67% green and natural space within 500 m.
Lively neighbourhood
Many households of three or more · around 41 people in the neighbourhood.
Municipal tax multiplier
94 %
Lower than 86% of municipalities in the canton
ESTV · 2026
CHF 10'505 income tax a year · Single person without children, gross wage CHF 100'000
- 30.7 Rp/kWh
SunA lotSouth-east
South-east side: lots of sun, in winter too
- North-east
- Little sun
- South-east
- Lots of sun
- South-west
- Medium
- North-west
- Hardly any direct sun
This is about the building's façades, with the shade of neighbouring buildings and the terrain. How much of it reaches a flat depends on the floor and the windows.
As of 2018
Source: Swiss Federal Office of Energy SFOE
Noise & quiet43 dBDay
Road and rail noise in the surroundings
Calculated from the federal noise model: the mean over the hectare (100 × 100 m) of the surroundings, model year 2021.
Night
32 dB
Loudest source
Road
Calculated level, placed on a scale of everyday sounds.
Environment
Air within the Swiss limits
At least one pollutant is above its WHO guideline; all meet the Swiss limit.
Radon: class 2–10%
The federal radon map estimates that 2 to 10% of the buildings here exceed the reference value of 300 Bq/m³.
Connectivity
Fibre in parts of the surroundings only
In at most 10% of the buildings around
5G outdoors
In the network models of 3 operators.
Mobile: as of 2026