
8.5 room Detached house in Windisch
1'250'000
170 m²
Description
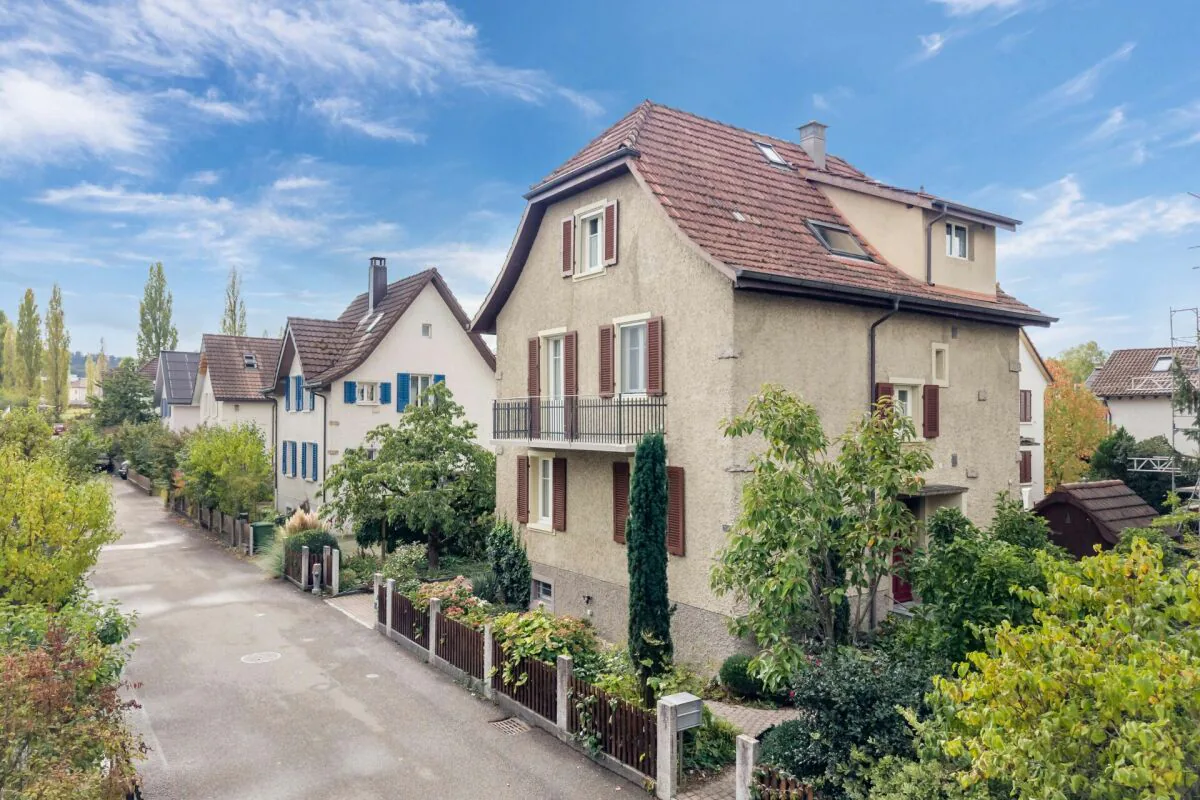
Detached 8.5-room single-family house in a privileged residential area near comprehensive community infrastructure
In the popular and quiet single-family house quarter "Chlosterzelg" is this detached 8.5-room single-family house with a generous space offer. The well-maintained and well-kept property with a net living area of approximately 170 m² offers ideal conditions for families who value spacious living space and high quality of life. Thanks to the central location, shopping facilities, kindergarten, schools, recreational areas, and Brugg train station are in the immediate vicinity and can be easily reached on foot or by bike in a few minutes.
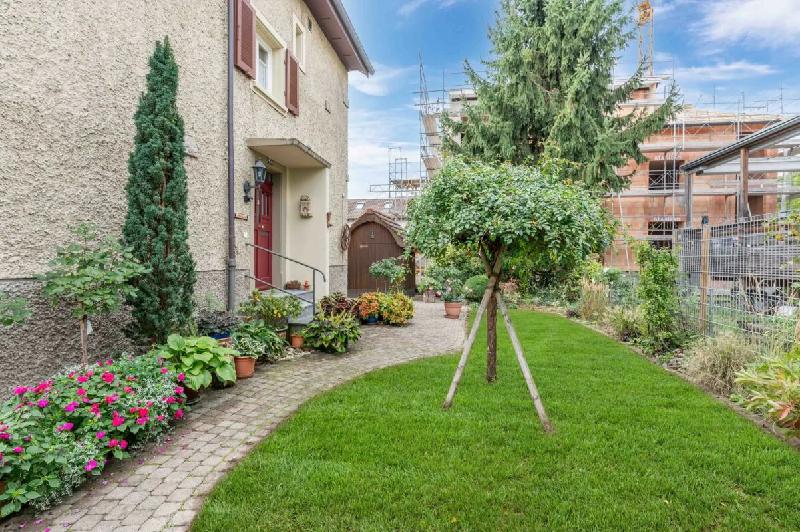
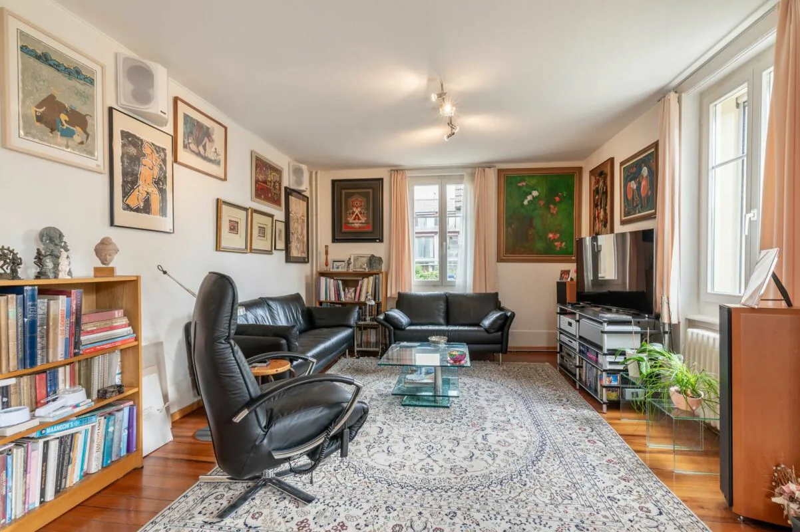
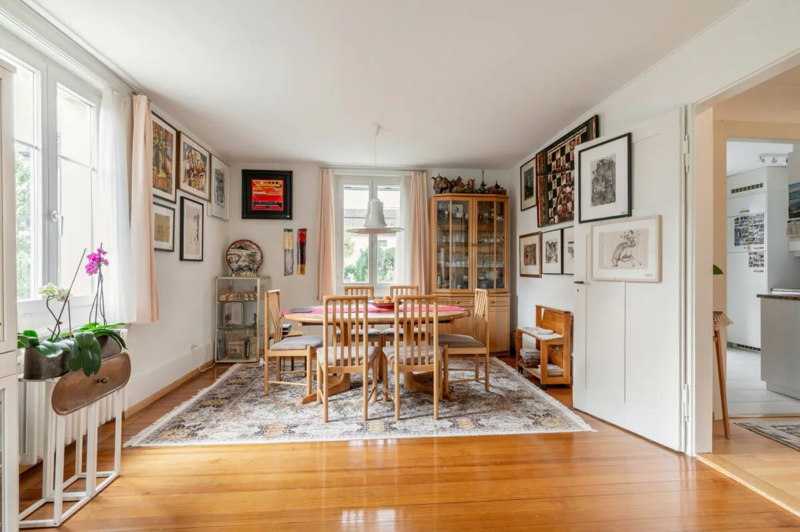
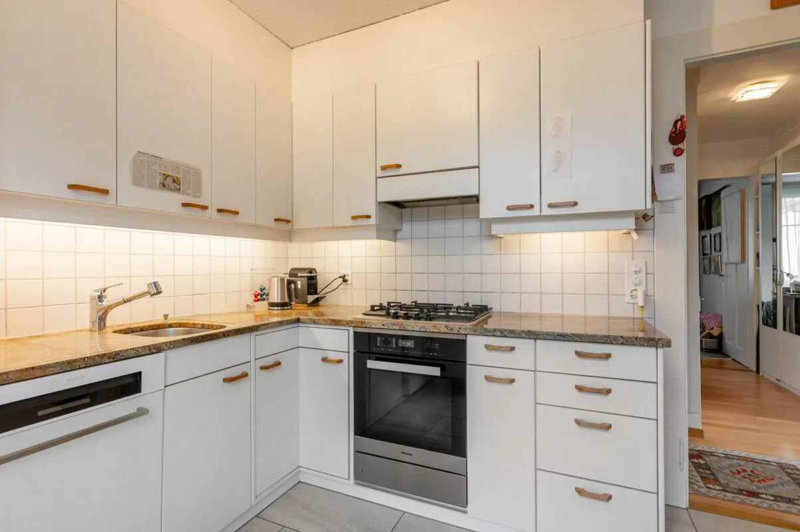
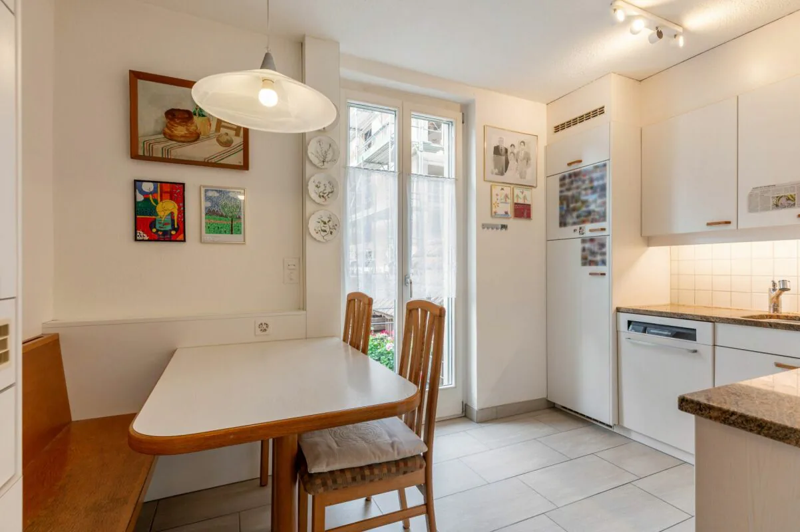
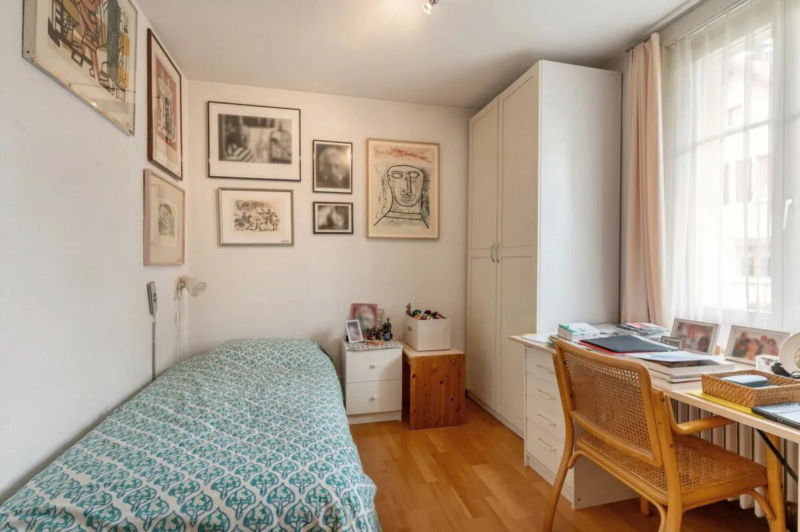
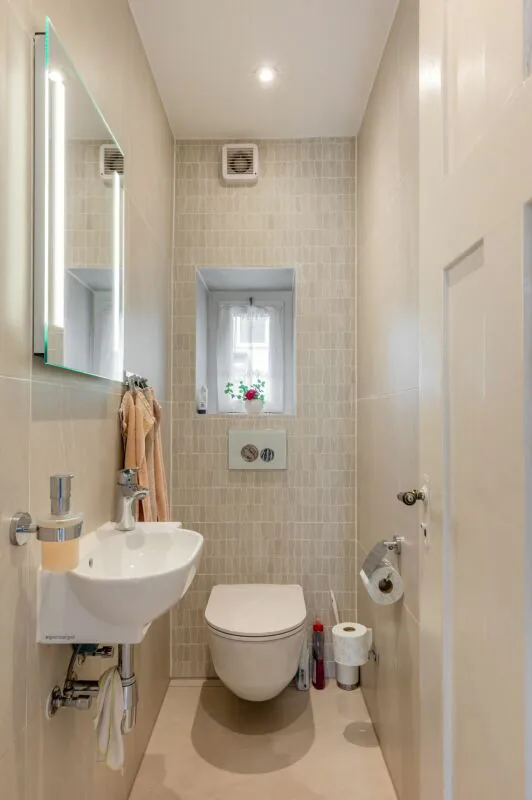
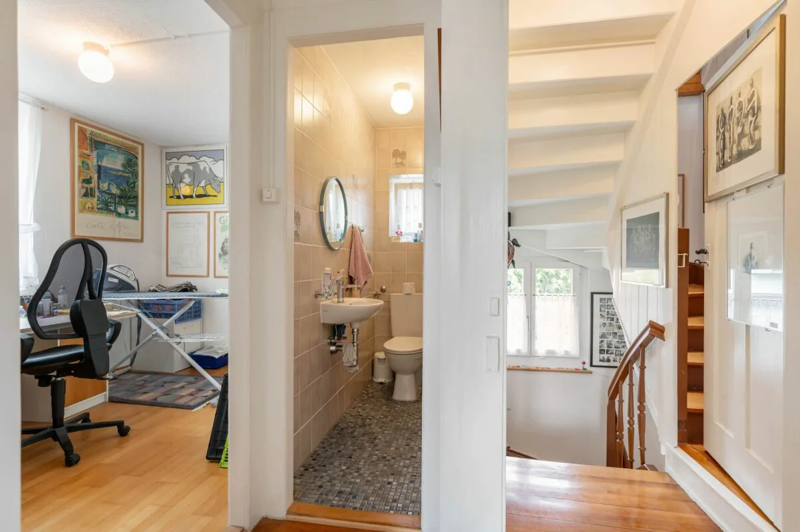
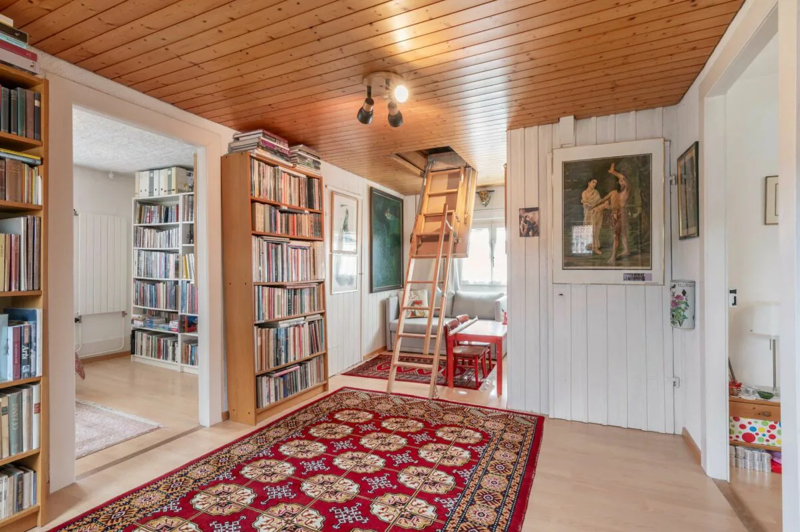
Through a few stairs, you reach the entrance of the property, which opens access to the ground floor. A special highlight is the spacious and bright living and dining area, which convinces with its inviting atmosphere. The spacious kitchen offers enough space for a dining table with a corner bench and has direct access to the sun-kissed garden. The room offer is complemented by a versatile usable work or bedroom and a separate guest toilet, equipped with a toilet, sink, and mirror.
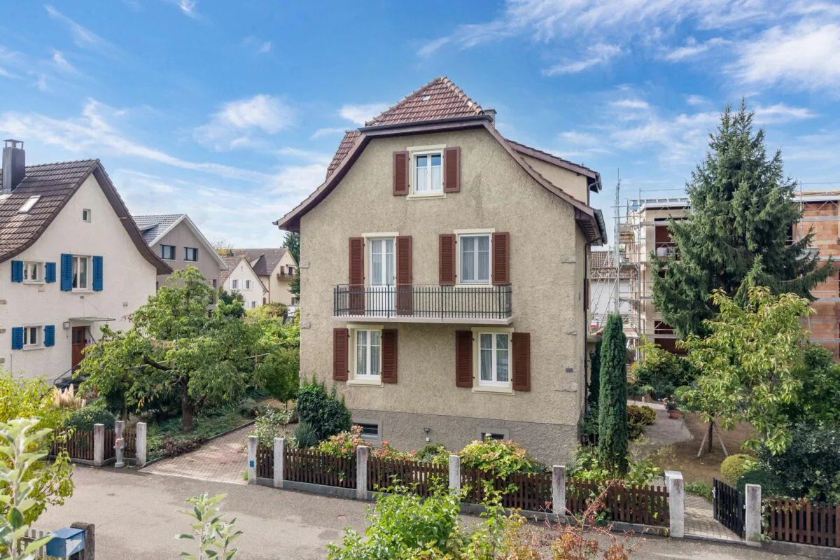
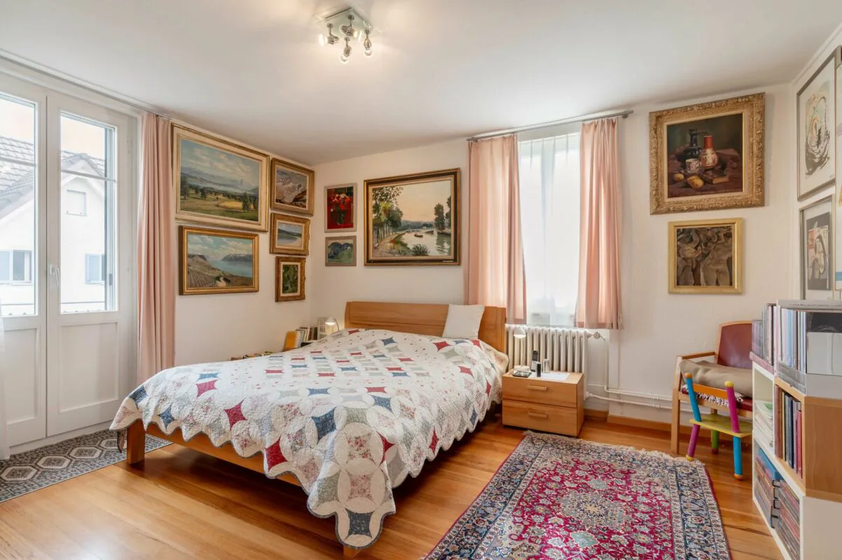
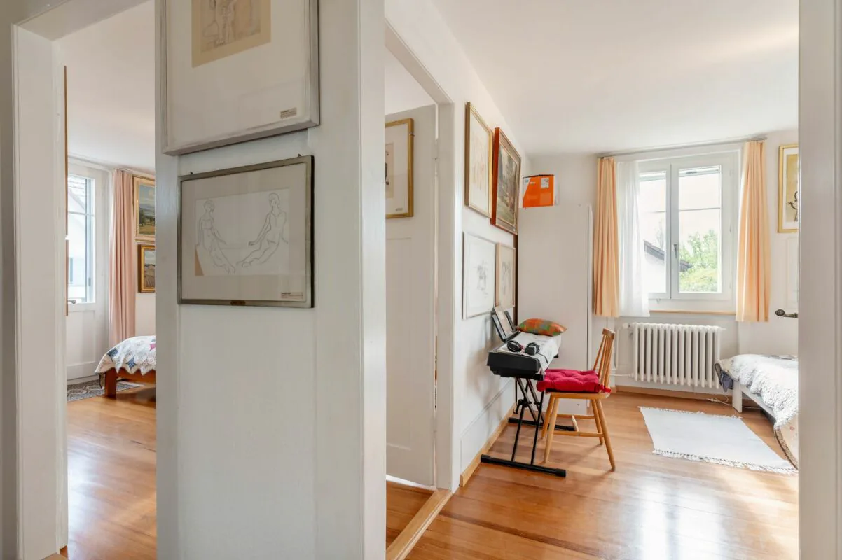
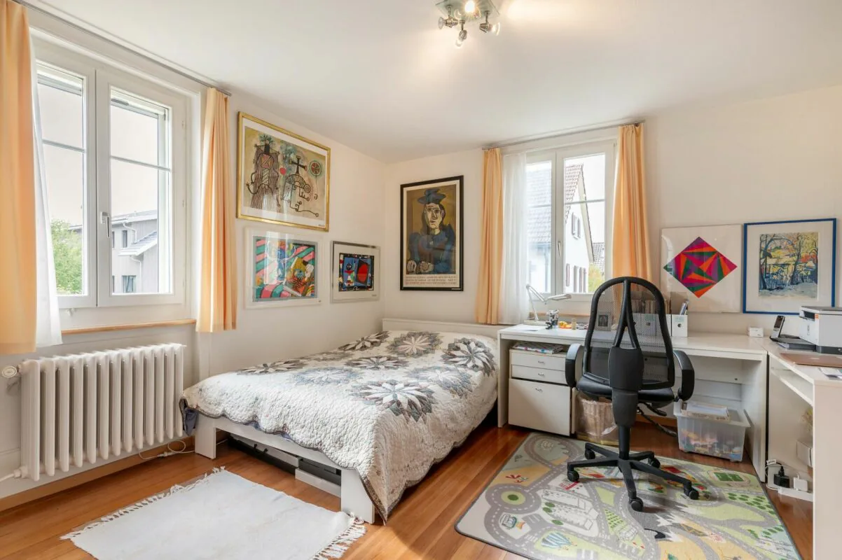
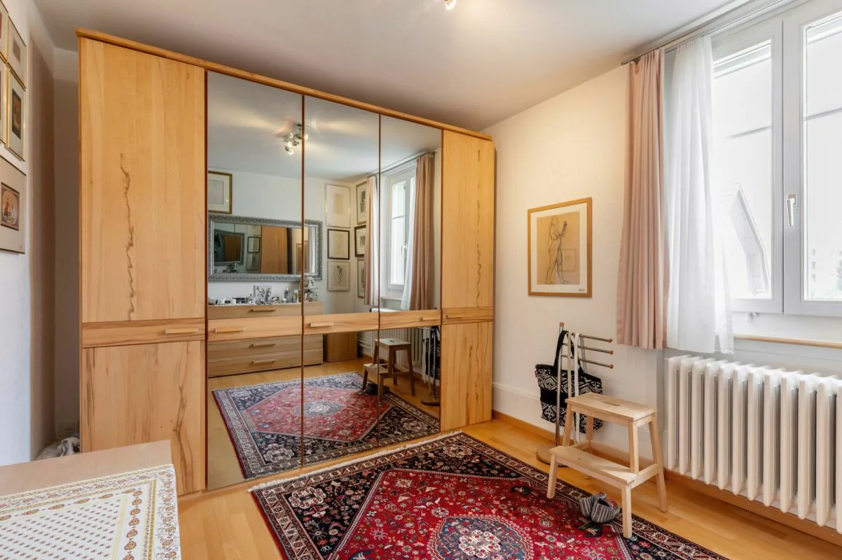
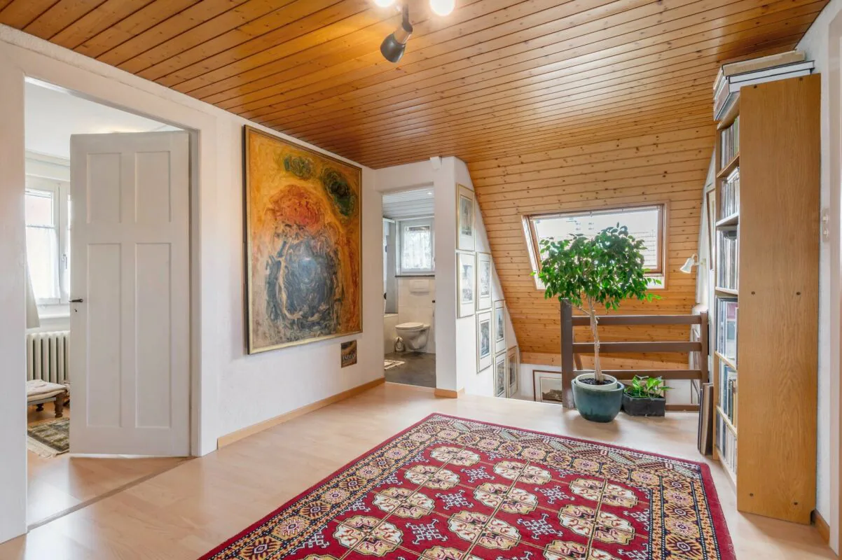
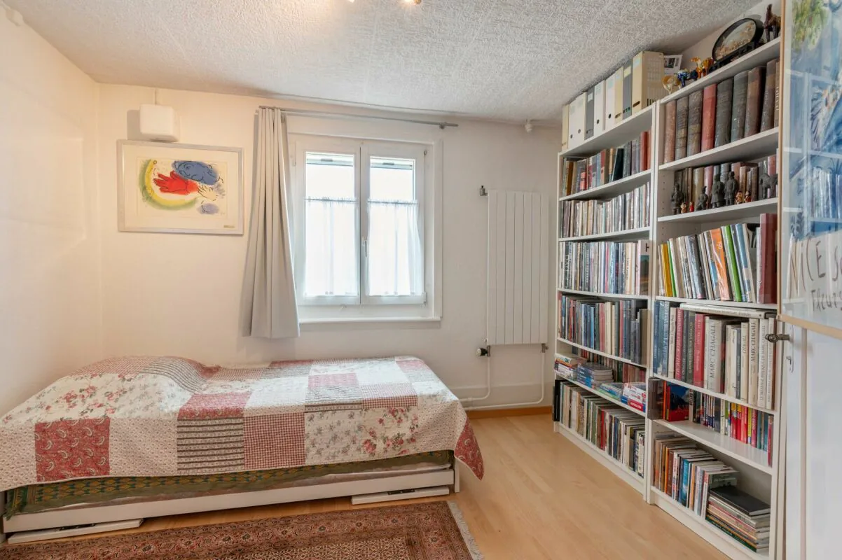
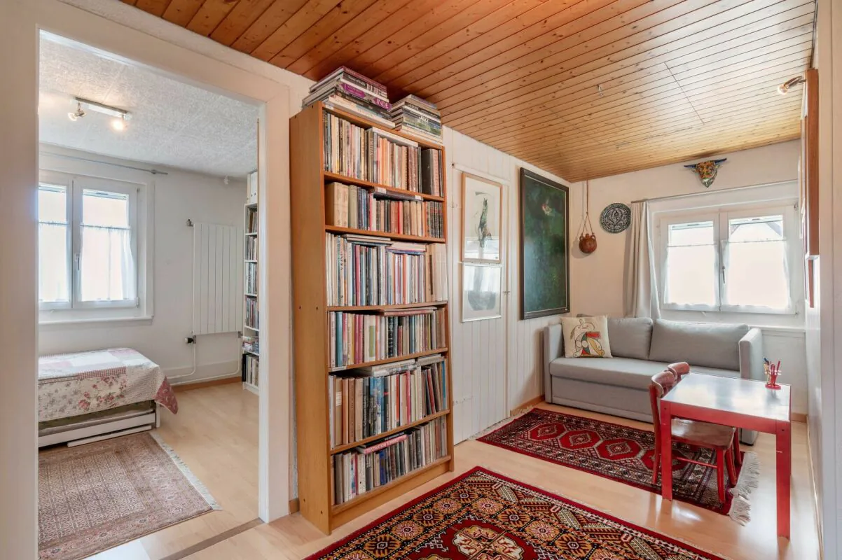
The upper floor impresses with two generously cut bedrooms, which are connected by a connecting door. One of the two rooms also has a balcony, which offers additional living comfort. Two additional rooms offer versatile usage possibilities and can be individually designed as children's, work, or guest rooms. One of them is already equipped with connections for a kitchen, thereby opening up additional options. A separate toilet with sink and mirror complements the equipment of this floor.
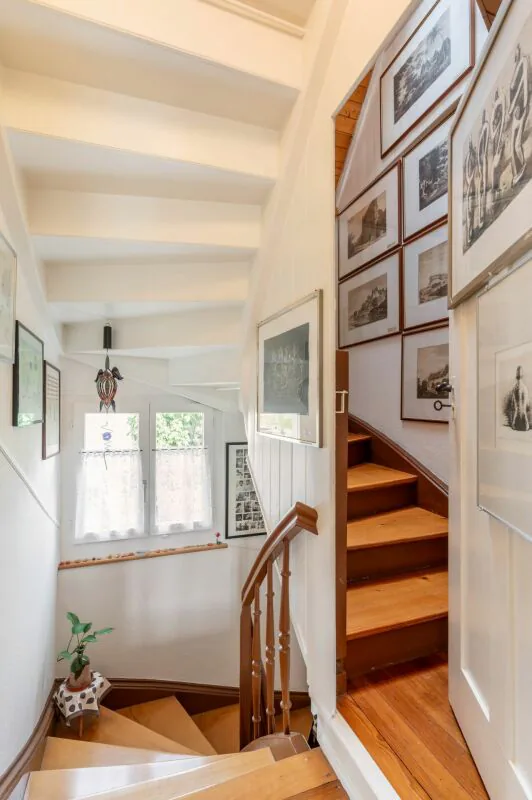
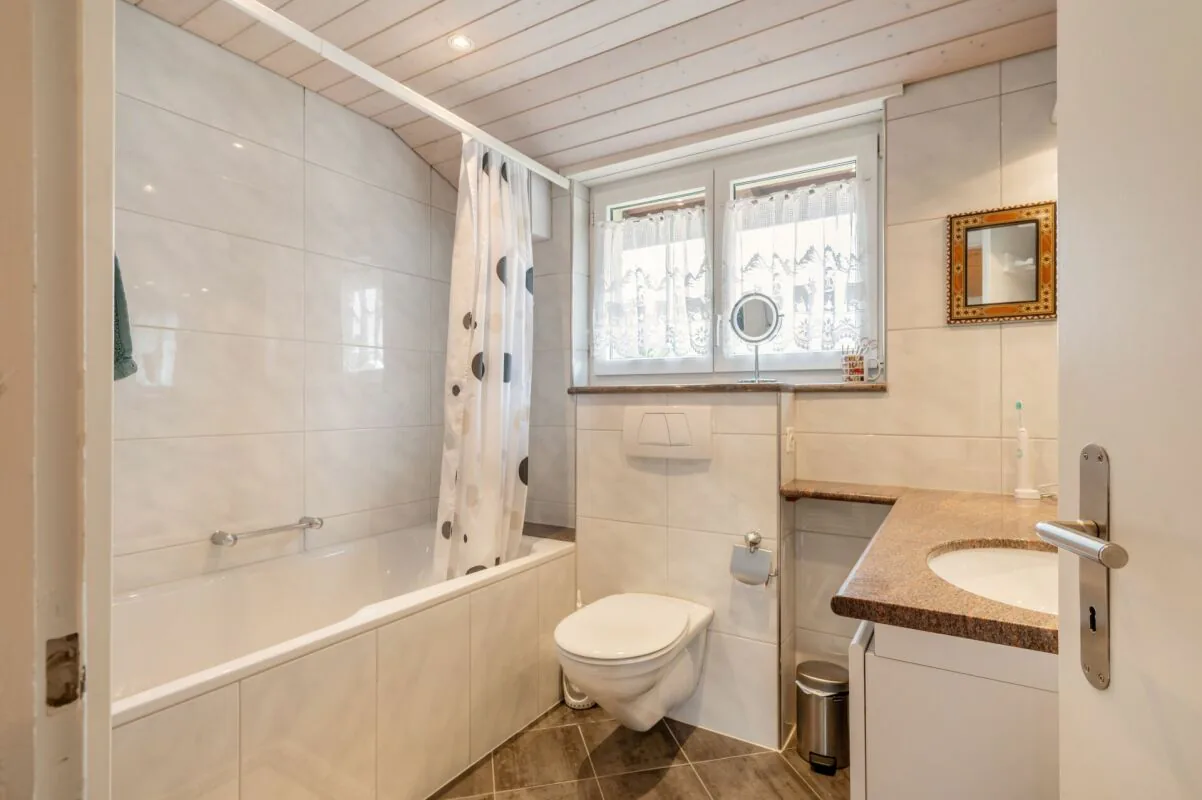
In the developed attic, there are two more rooms that can be used versatilely. Additionally, this floor has a high-quality wet room with a bathtub and granite coverings. The open area offers additional space and is ideal as a play area, home office, or for individual needs. Practical storage possibilities are available both in the attic and in other areas of the attic.
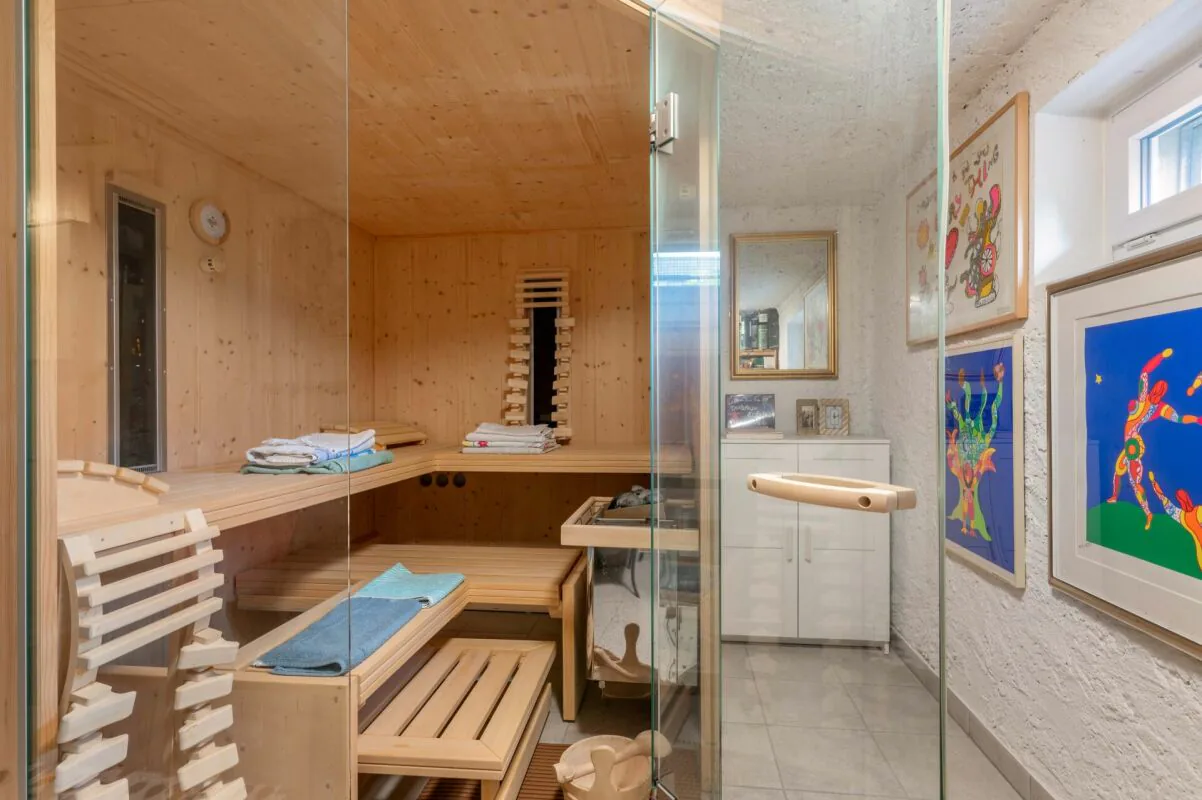
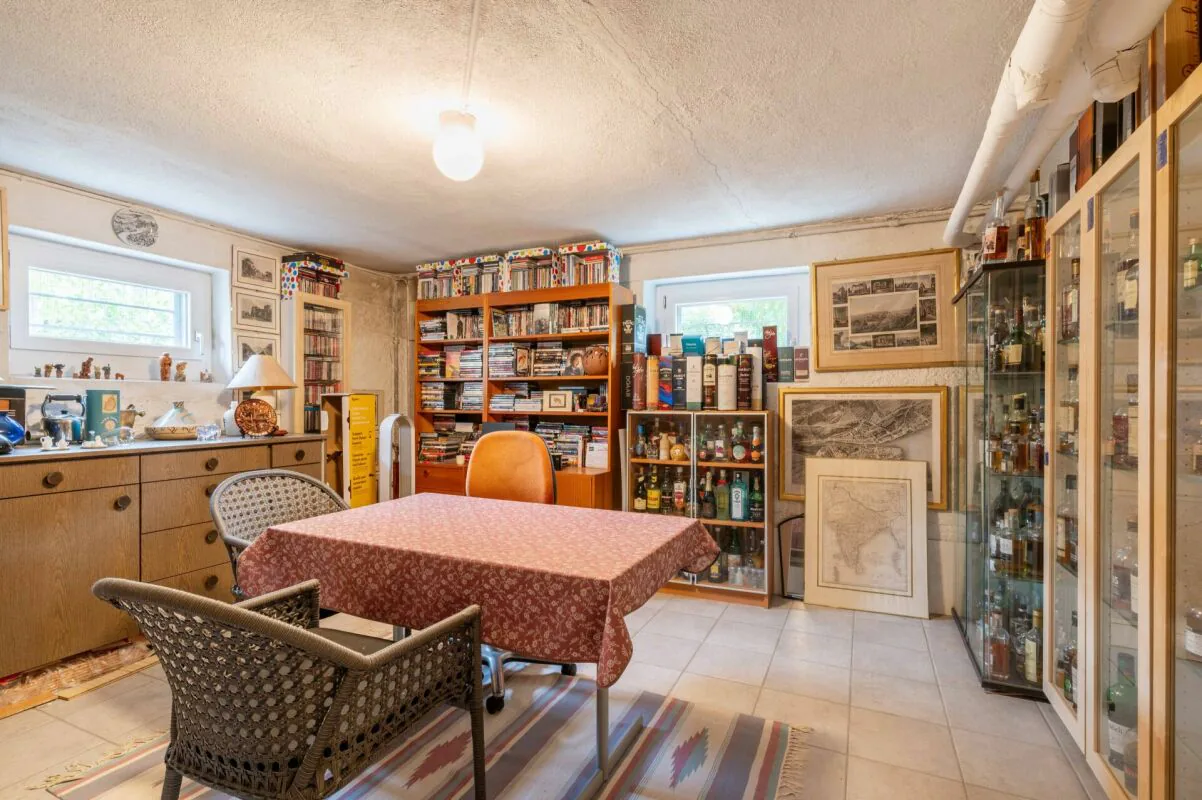
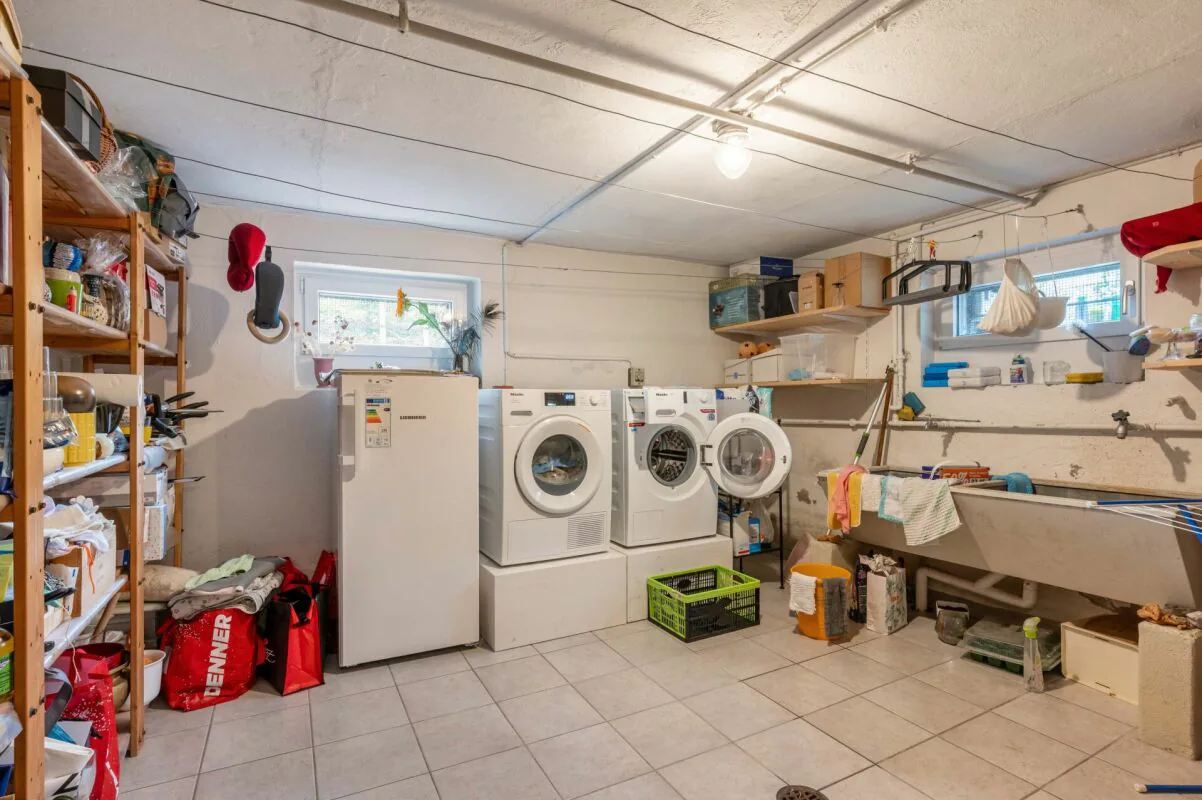
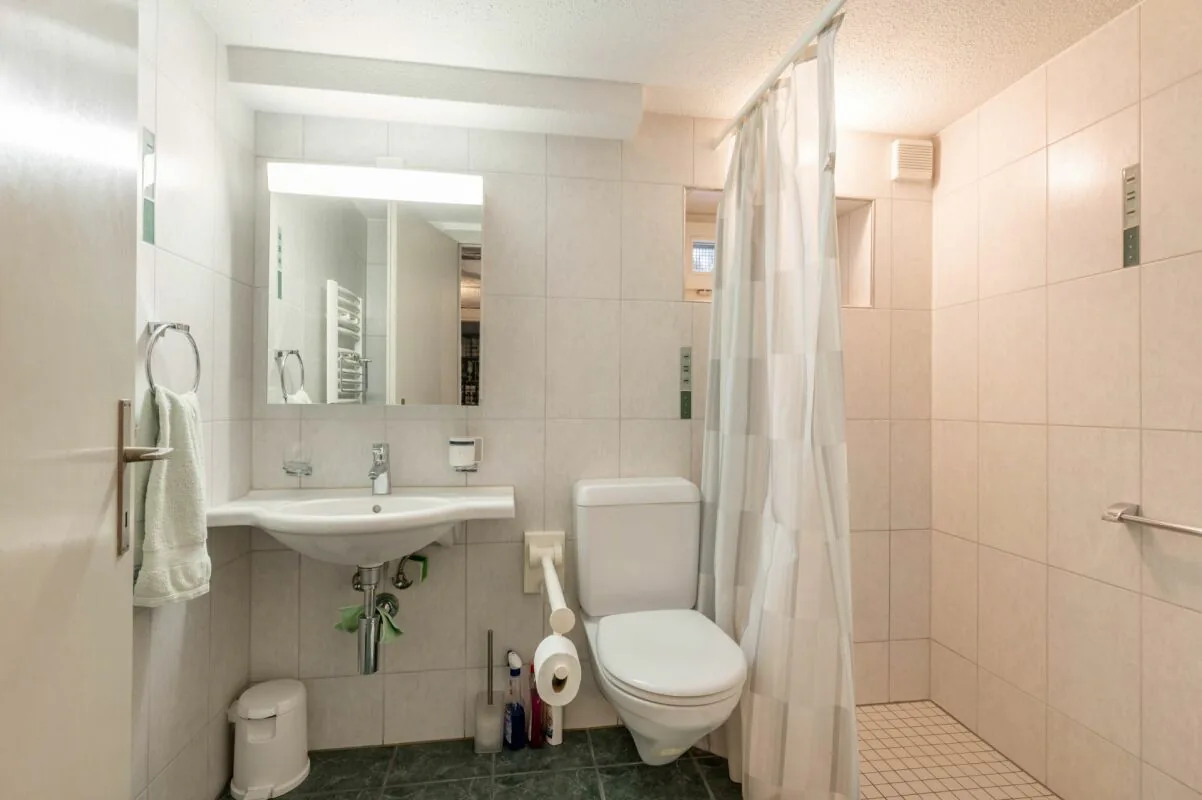
In the basement, you will find a private sauna area, which provides relaxed wellness moments, especially on cold days. A separate, modern wet room complements the offer and is equipped with a walk-in shower, a toilet, a sink, and a mirror cabinet. The laundry room is equipped with a washing machine and a tumble dryer, which are conveniently arranged at working height. Additional storage possibilities, the technical facilities, and a sink complement the equipment. Another room and additional ancillary areas provide valuable storage space and round off the space offer in the basement.
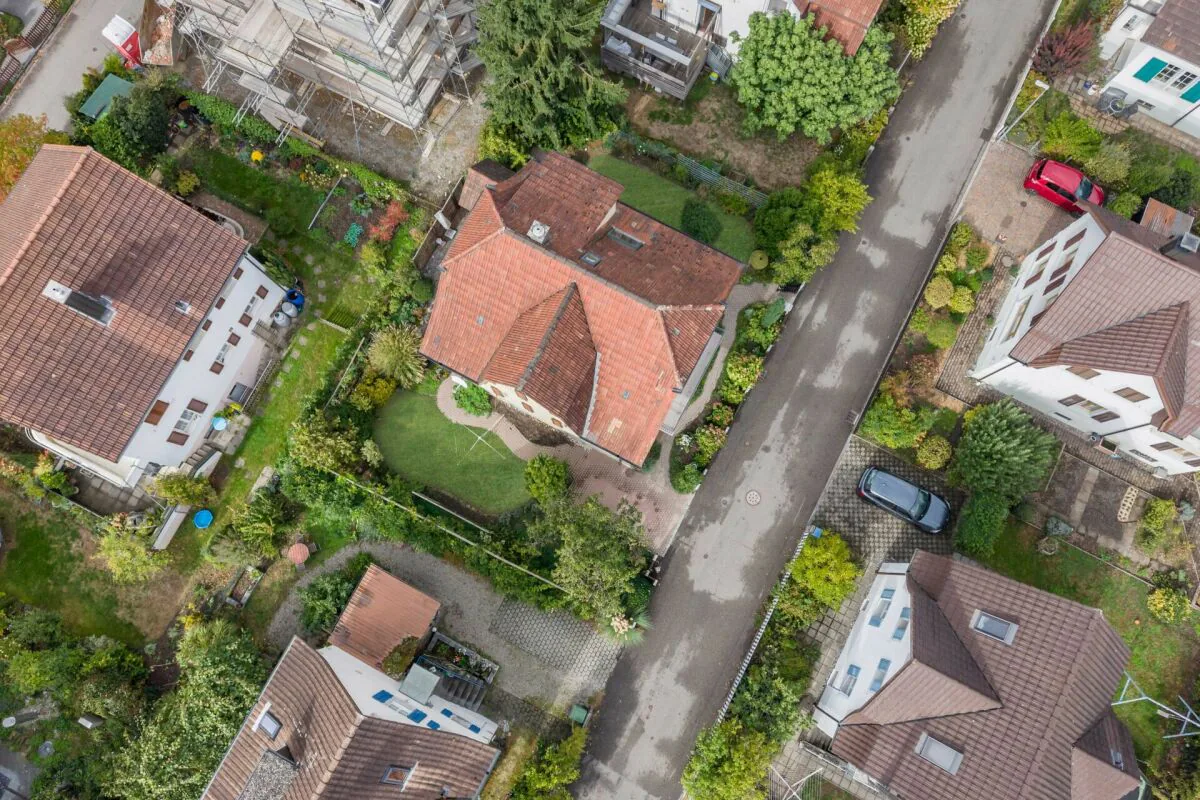
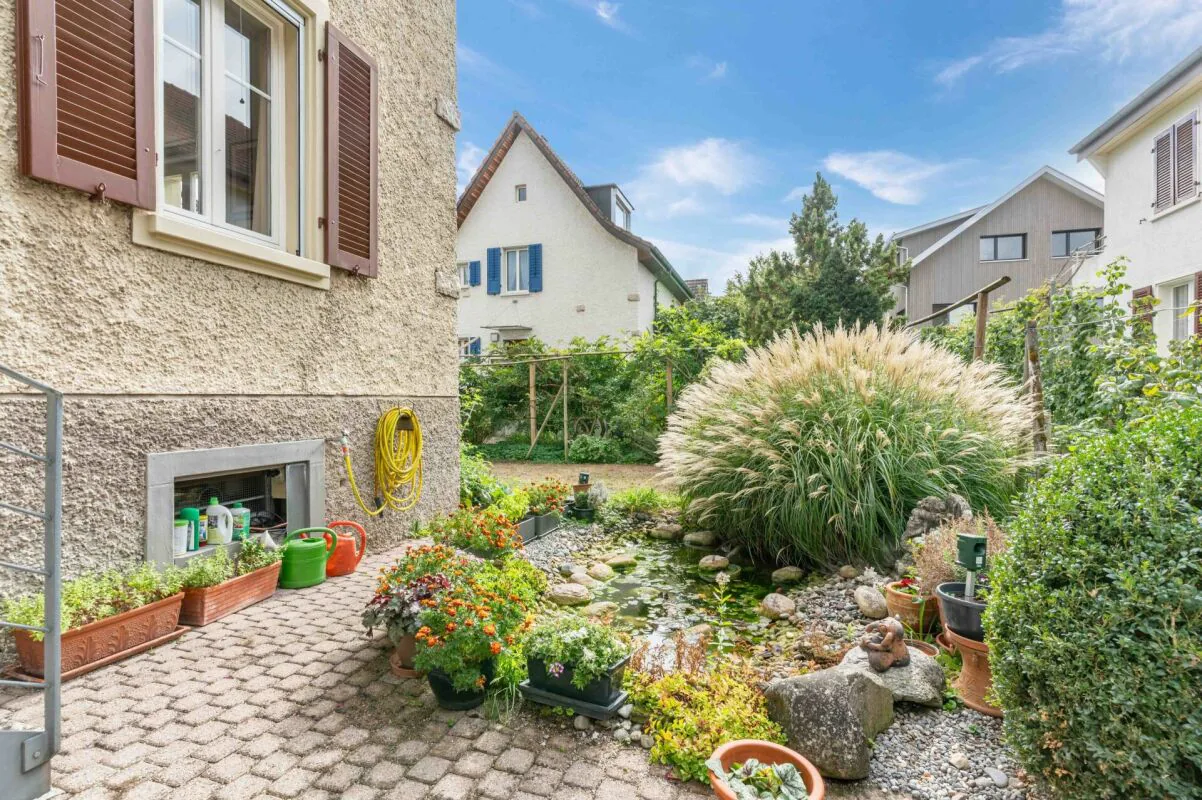
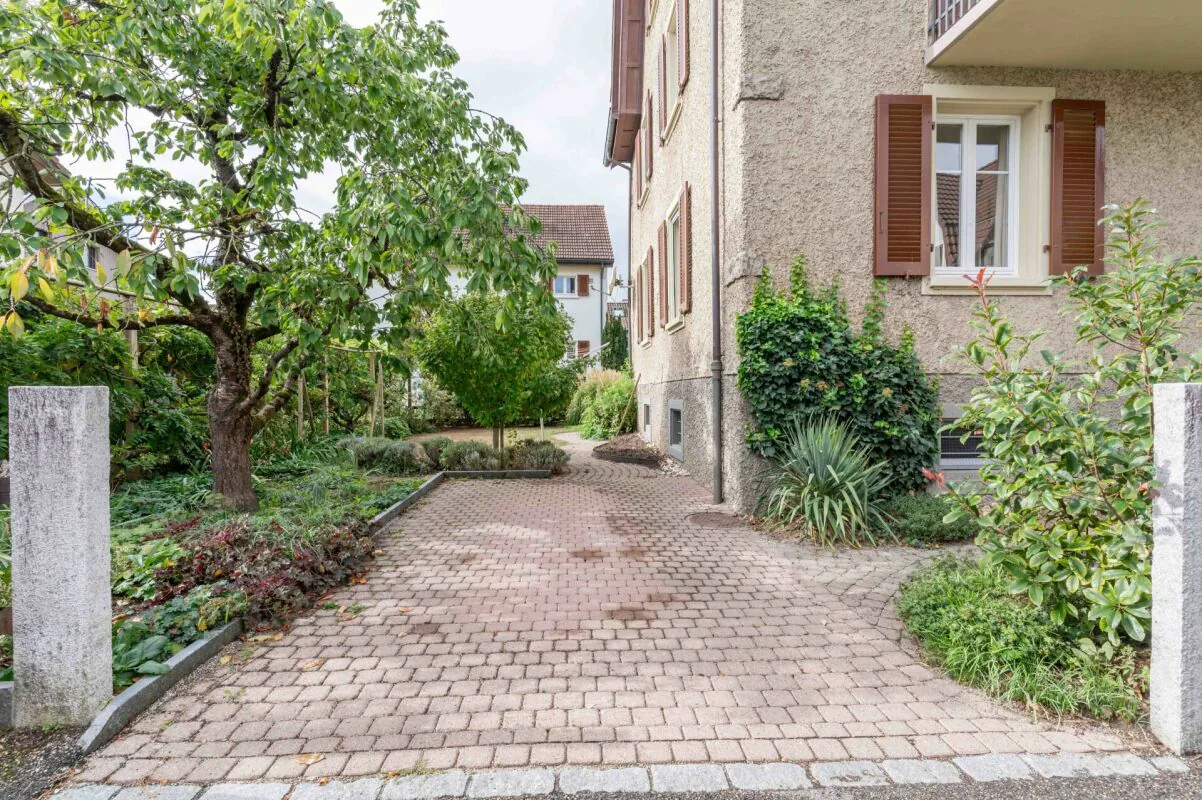
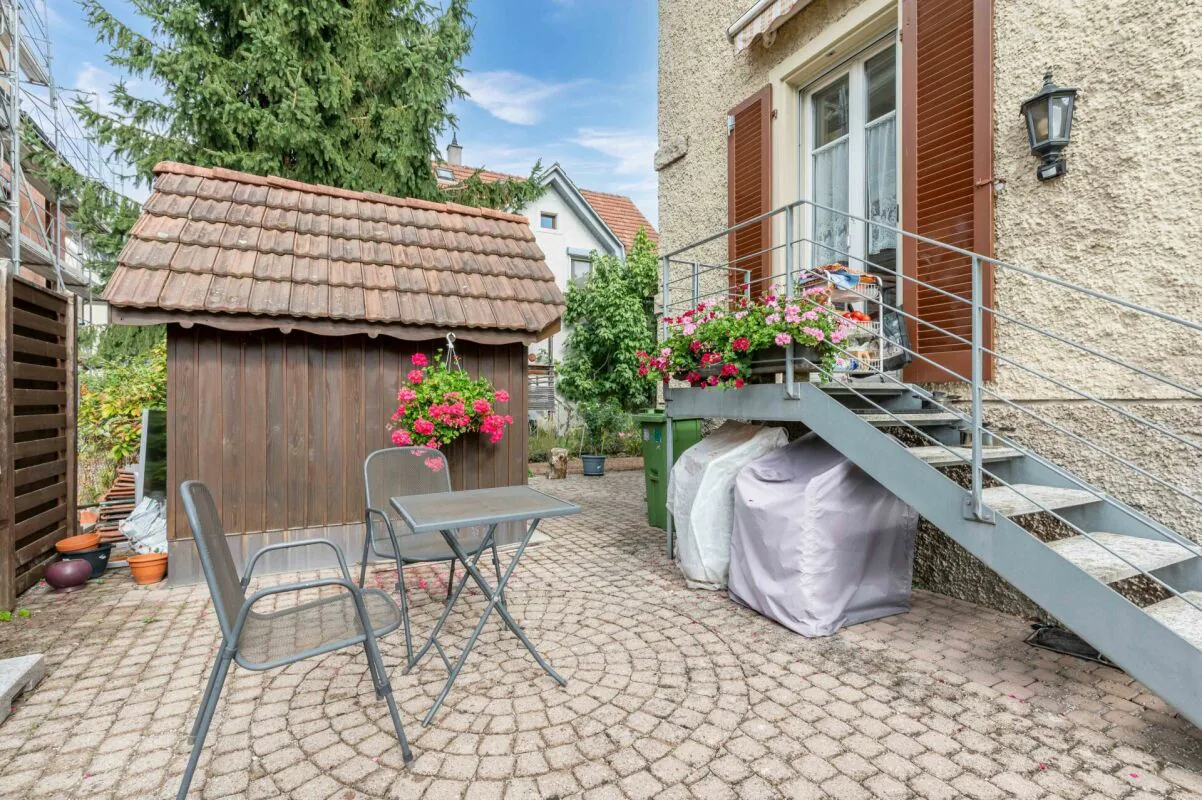
The residential house is surrounded by a beautiful garden with a well-maintained lawn, paved paths, various plants, and shrubs. The spacious garden house serves as practical storage for bicycles/garden tools and other equipment. A parking space is available directly on the property for the car.
Has this property sparked your interest? We would be happy to send you the detailed sales documents and arrange a viewing appointment with you.
Property Details
- Property type
- Detached house
- Living space
- 170 m²
- Plot area
- 363 m²
- Rooms
- 8.5
- Year Built
- 1912
- Published on
- 18.11.2026
Features
Mentioned in the description
Price
- Purchase Price
- CHF 1'250'000
- Price per m²
- CHF 7'353
Market context
Price 8.8% below the median
This listingCHF 1'250'000
- Typical time on the market
- 29 days
- Listings with a price cut (90 days)
- 1.6%
Location
Arenastrasse 6 5210 Windisch
Nearby
Loading…
At a glance
No feed yet
Location & surroundings
Arenastrasse 6, Windisch
Similar listings
Guides
Good to know when buying
- Mortgage affordabilityHow much home you can actually buy.
- Notary and land-registry feesHow much they are and who pays them.
- Public transport quality classWhat A, B, C and D on a listing mean.
- Listing privately: what portals costWhat a rental or sale listing costs on each portal.