
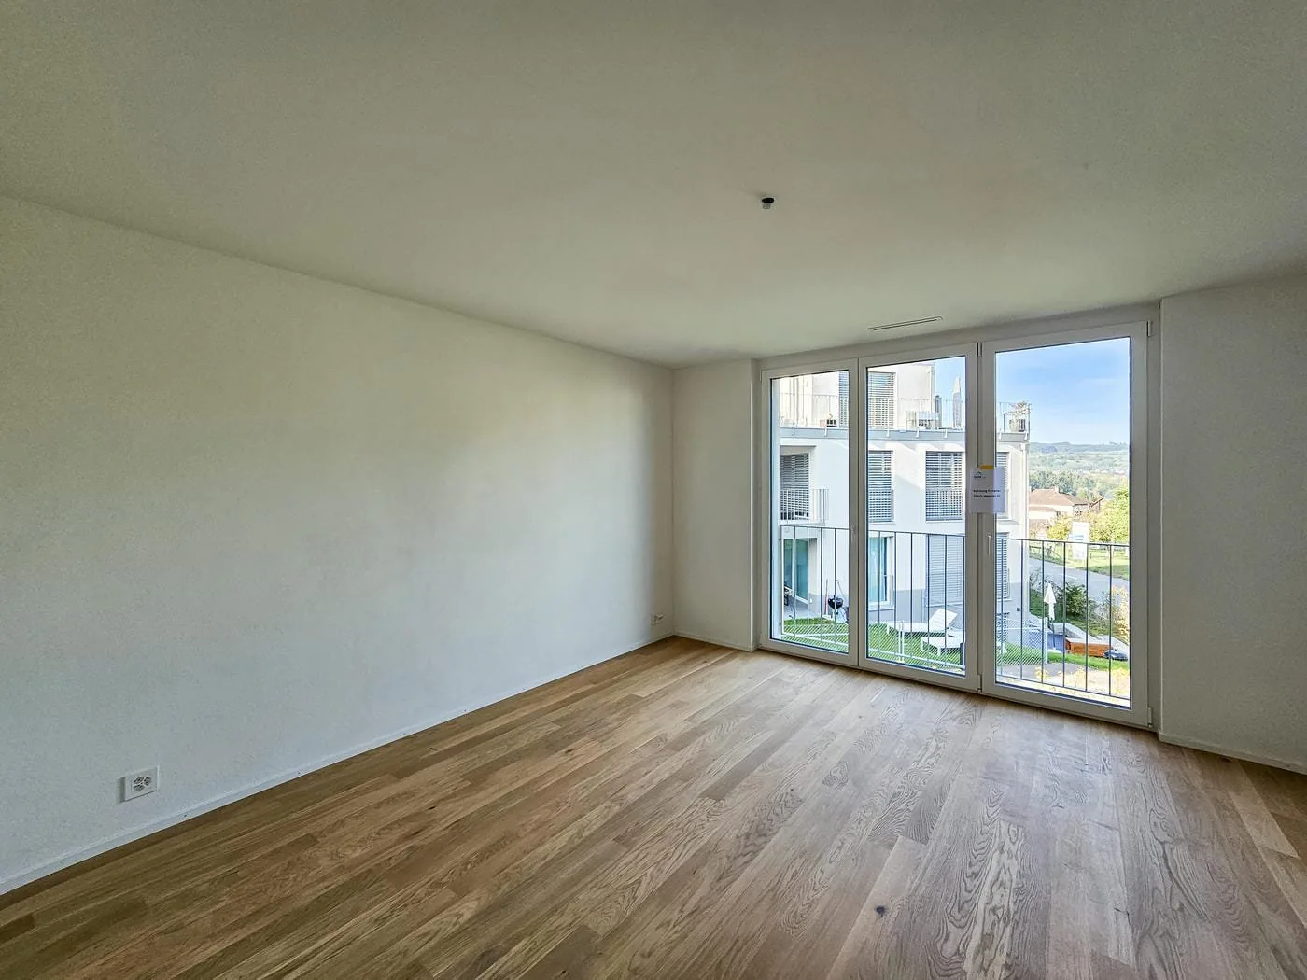
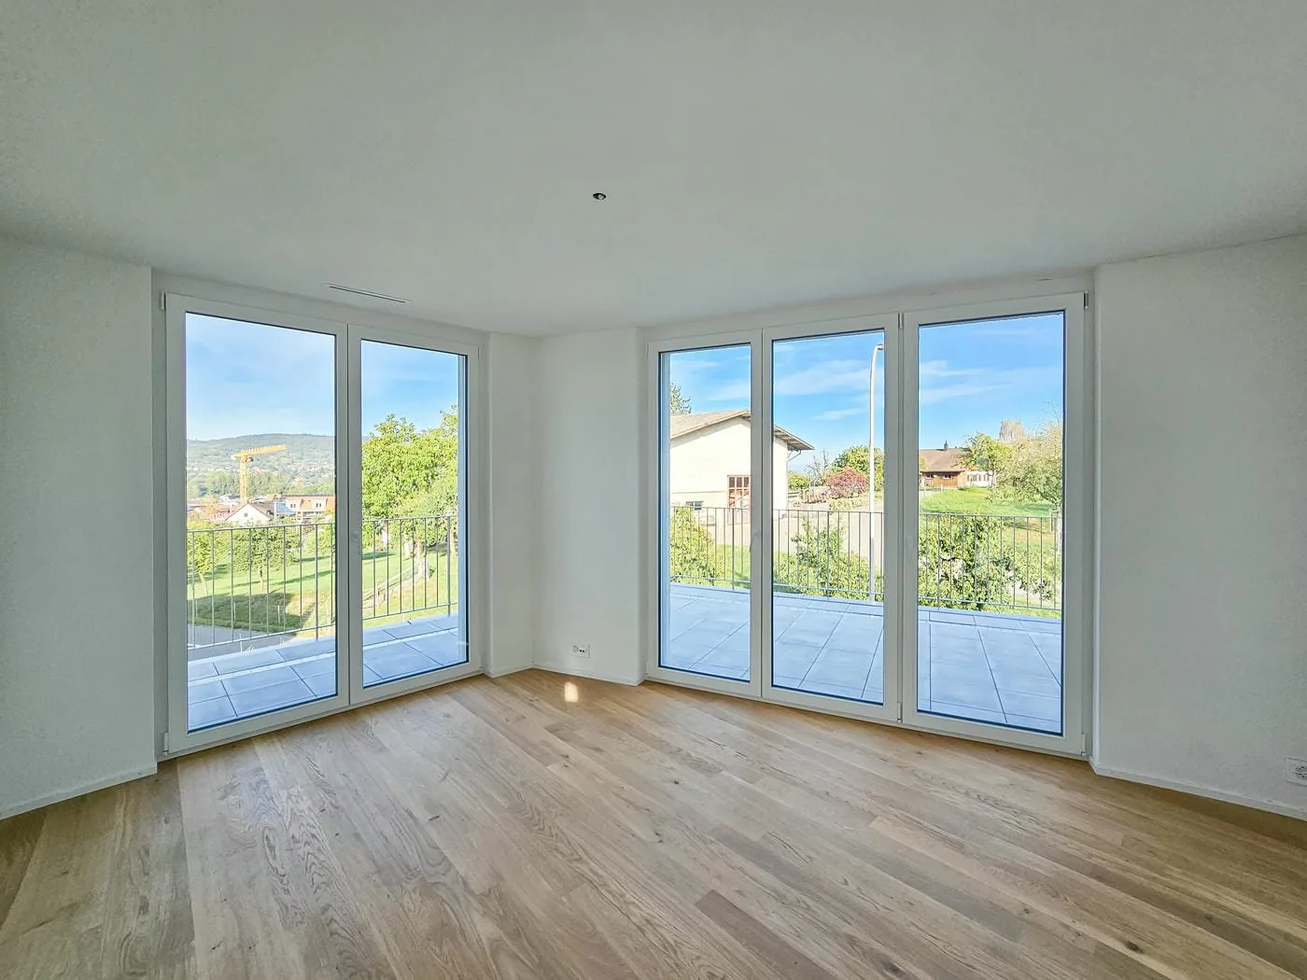
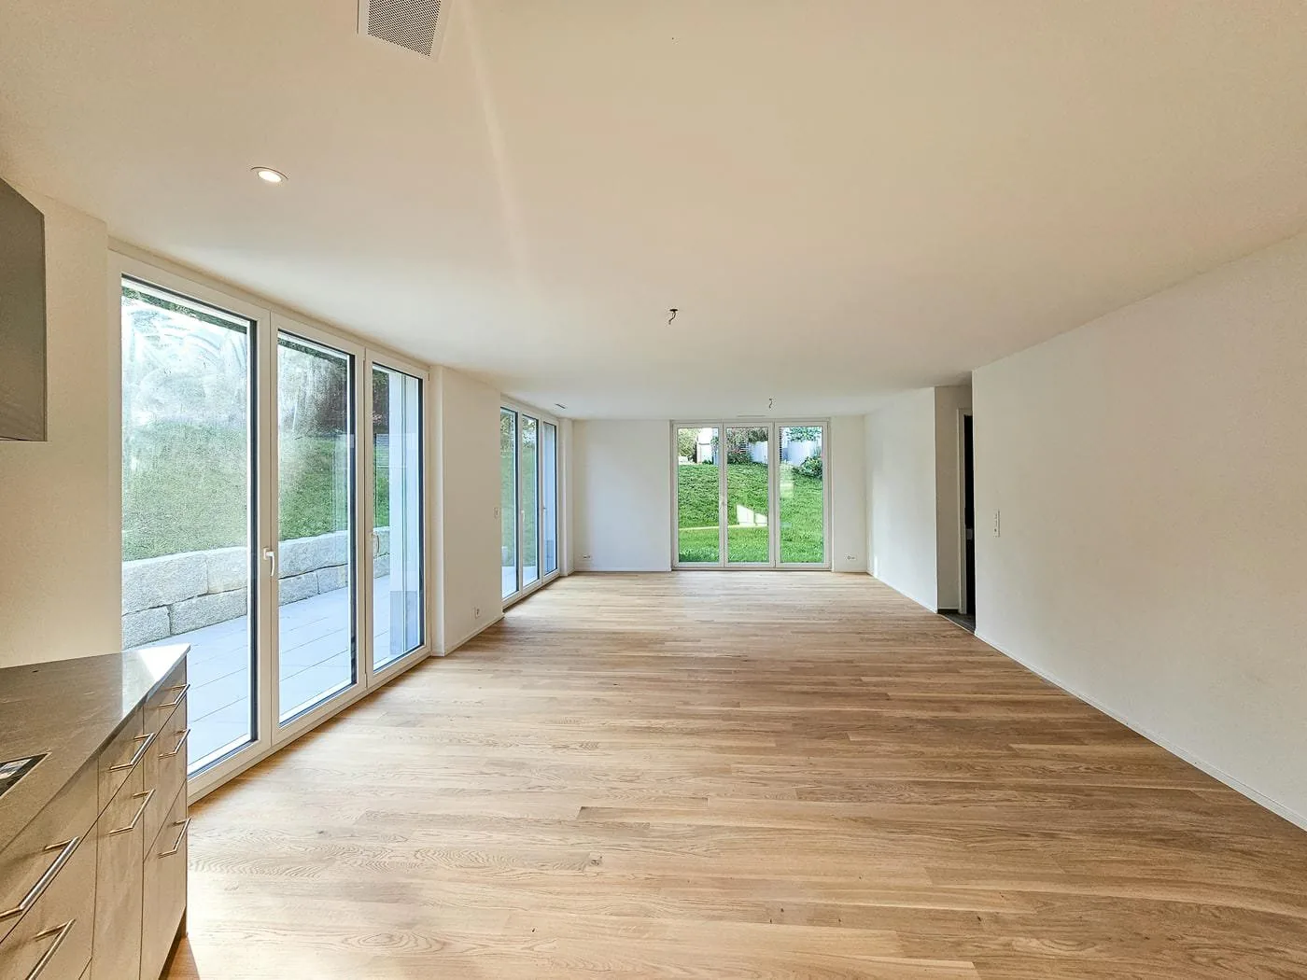
5.5 room Detached house in Winterthur
1'100'000
147 m²
New development·lago-eschenz.ch
Description
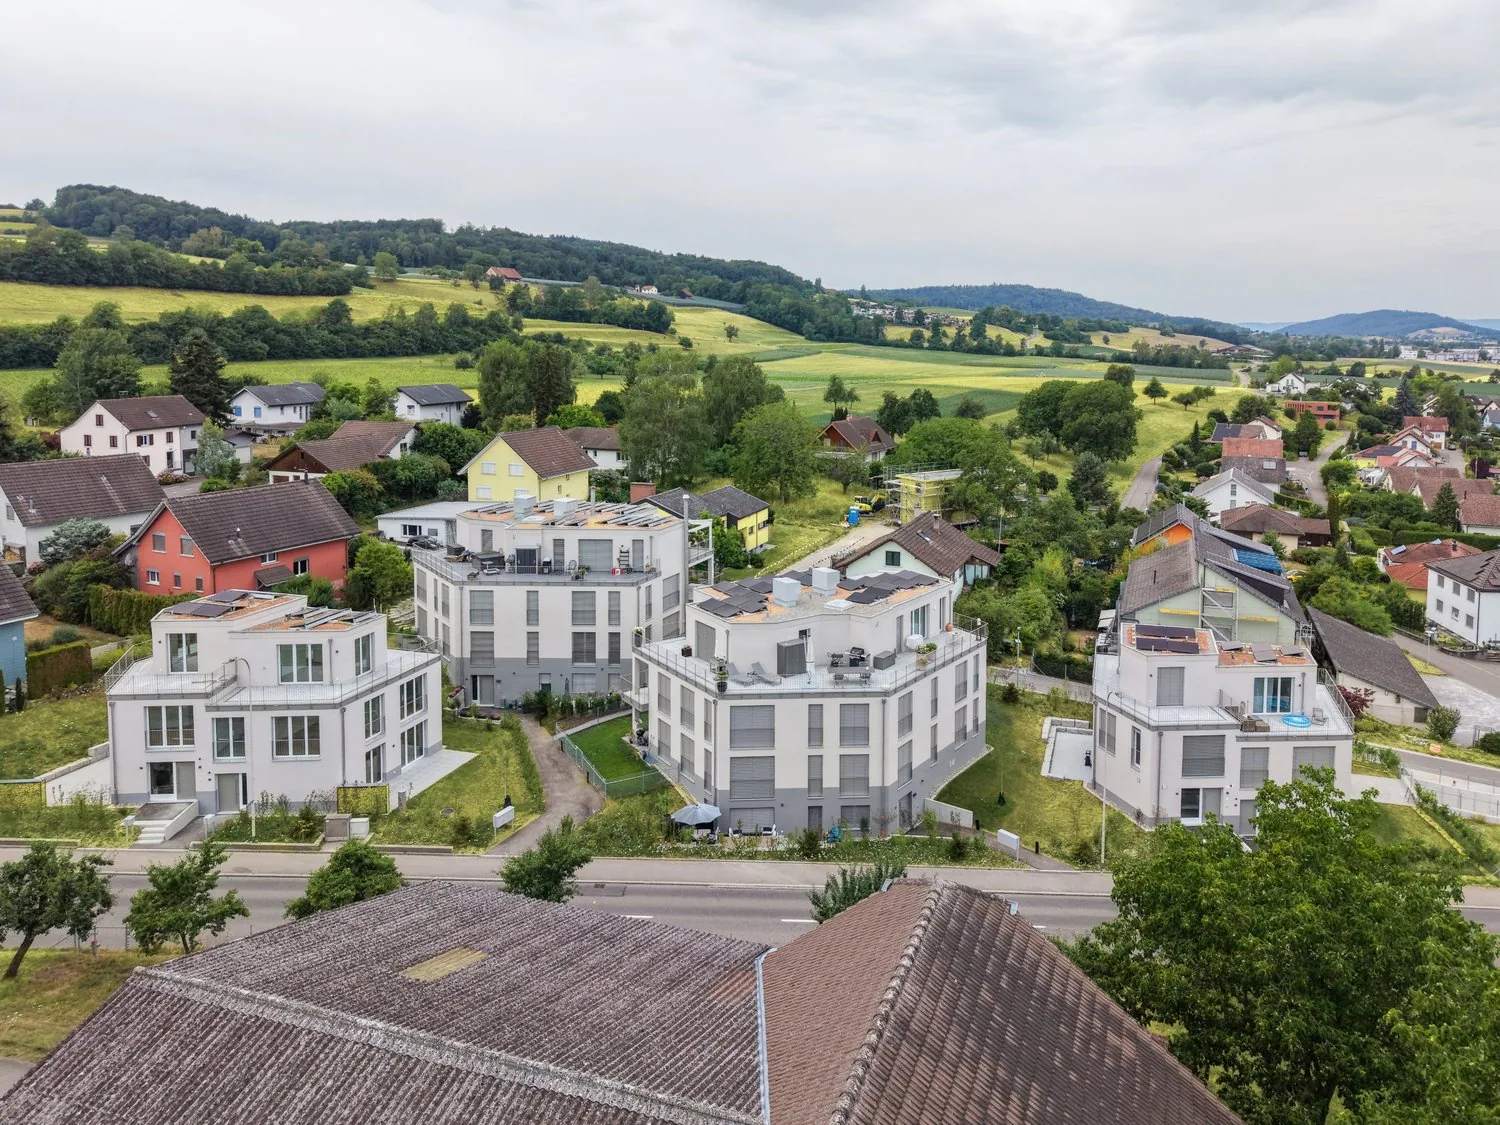
Living on Lake Untersee in Minergie-P standard
Available single-family homes 4.5 to 5.5 rooms
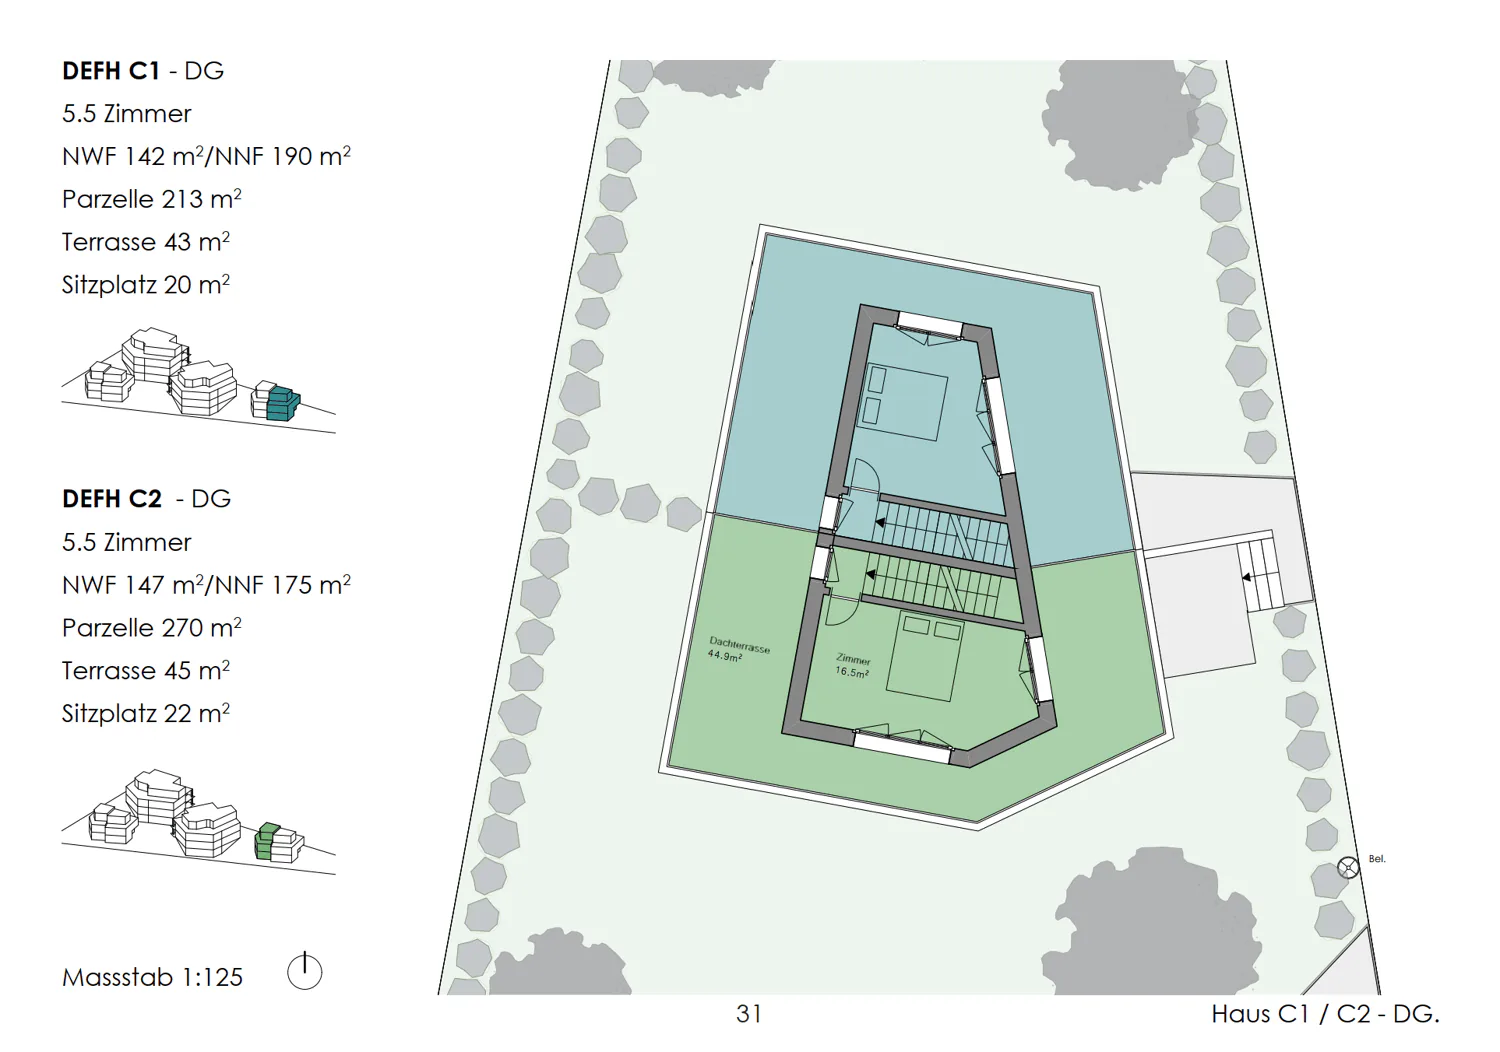
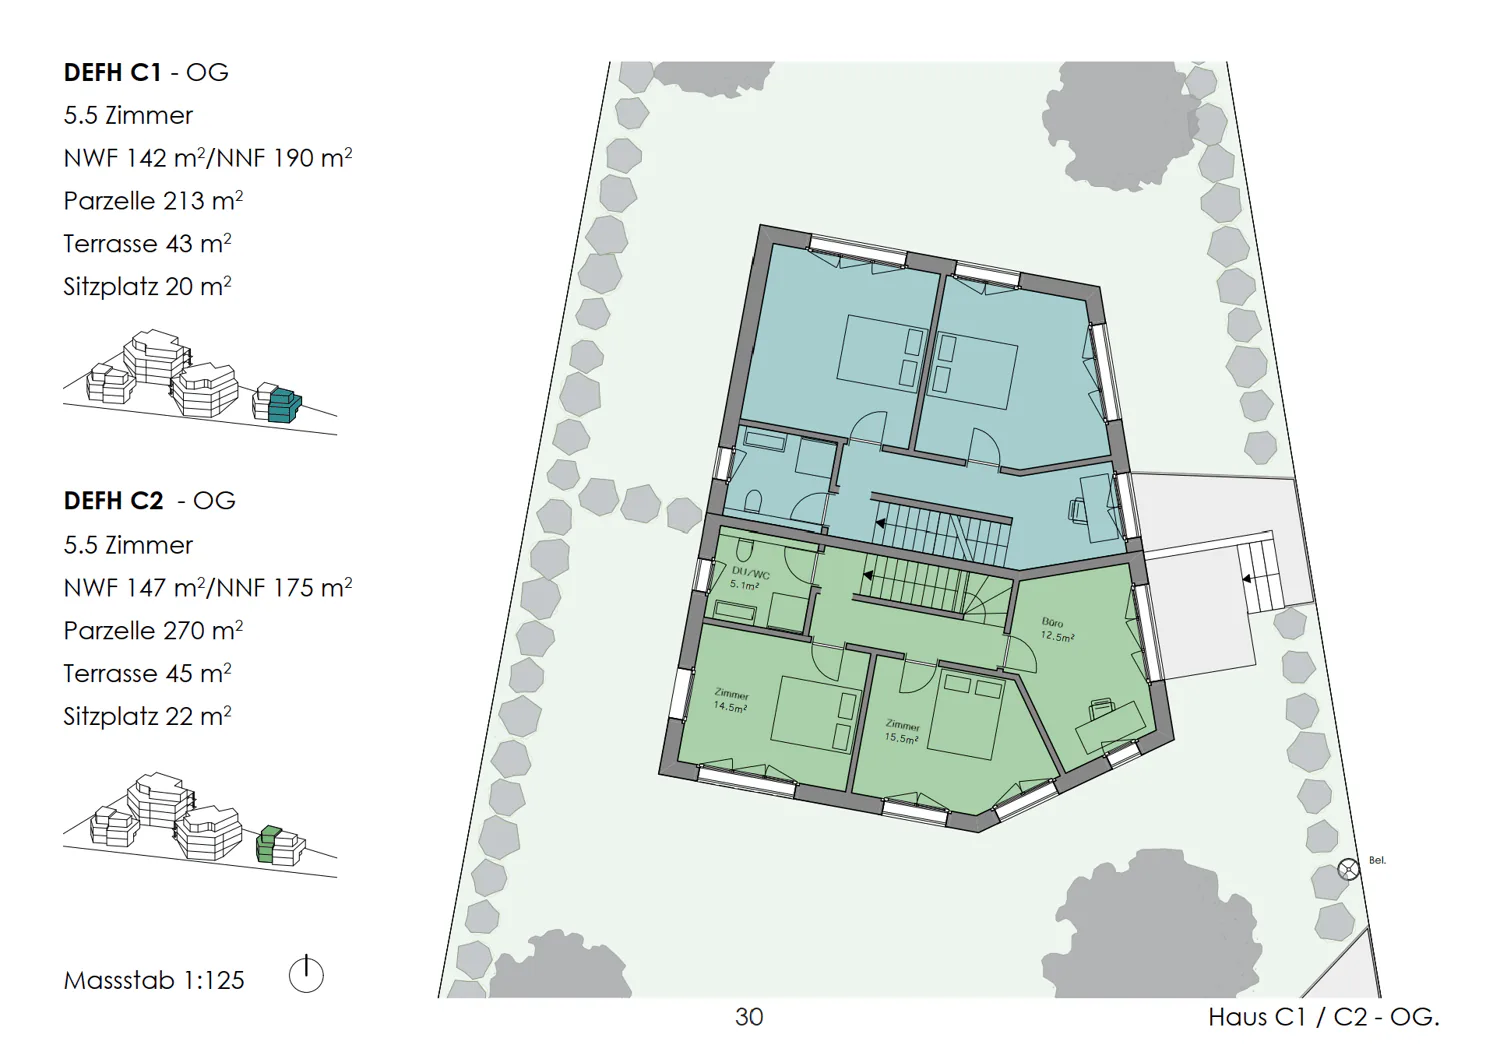
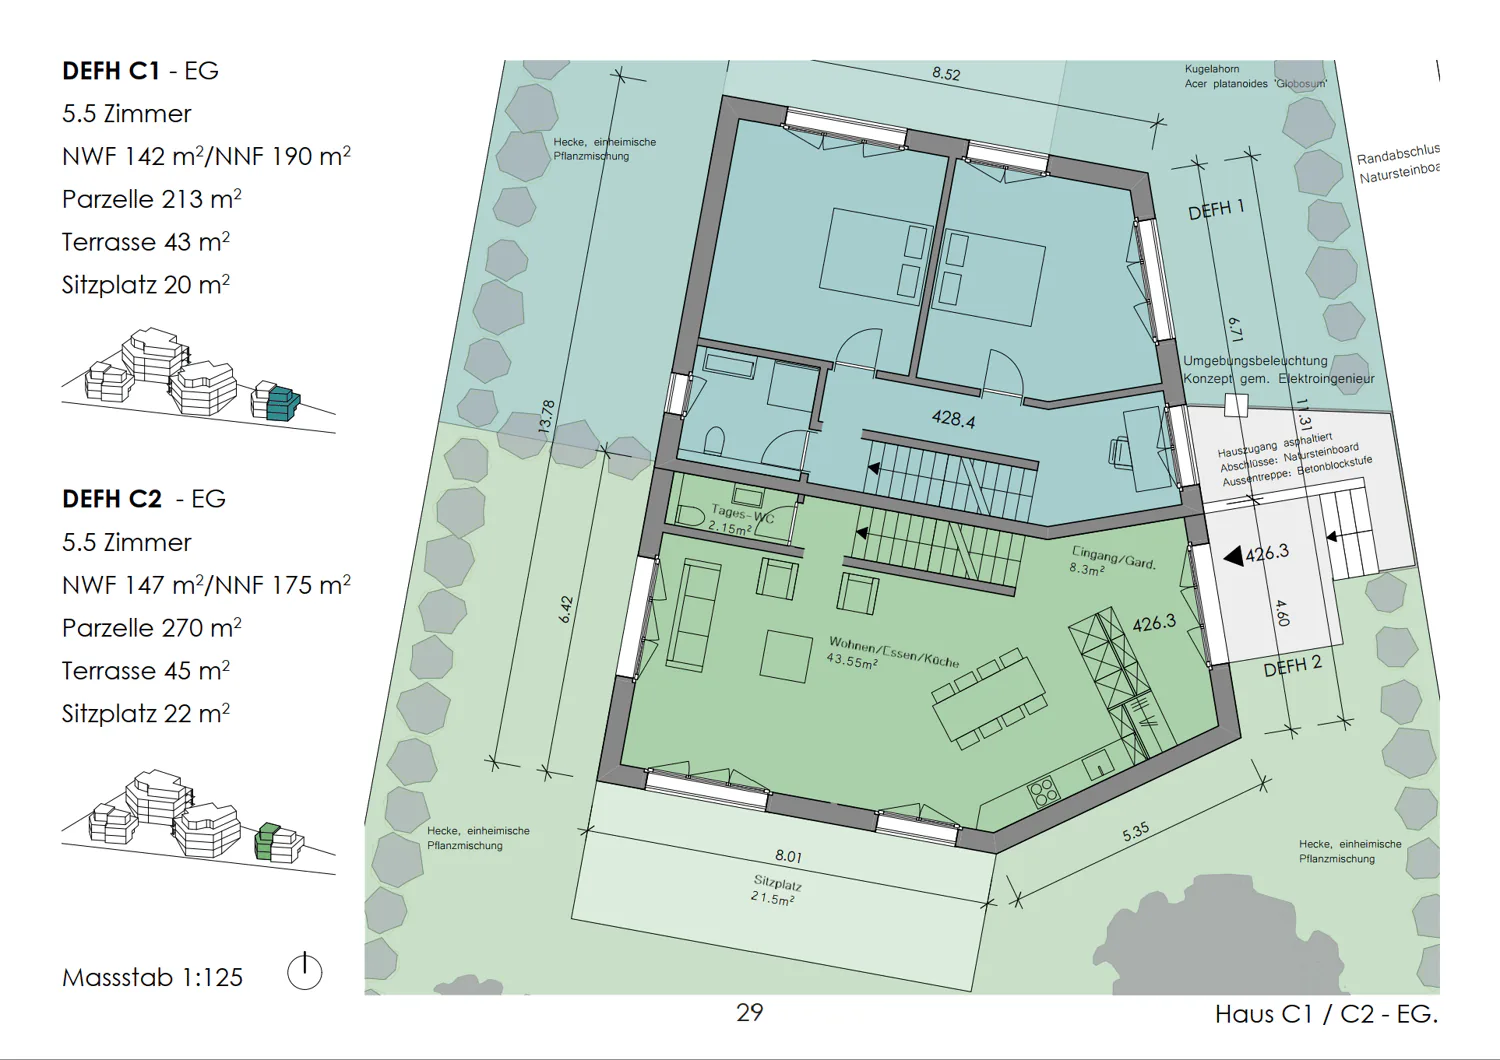
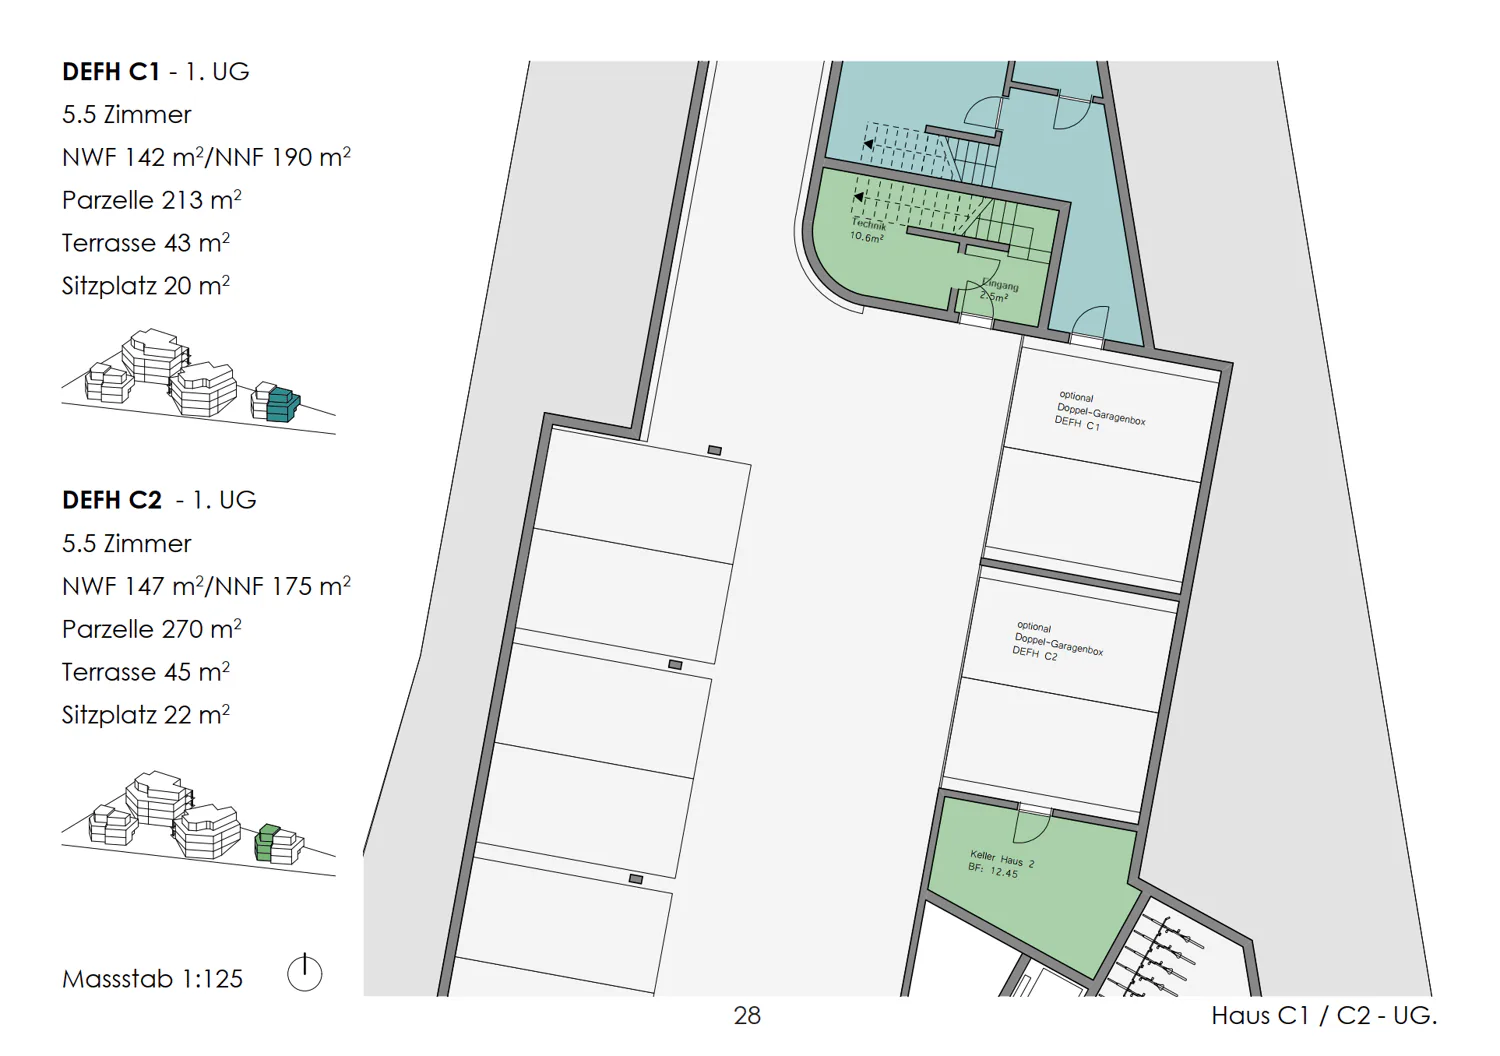
- C2, 5.5 rooms, 147 m² living space, 175 m² usable space, CHF 1'100'000
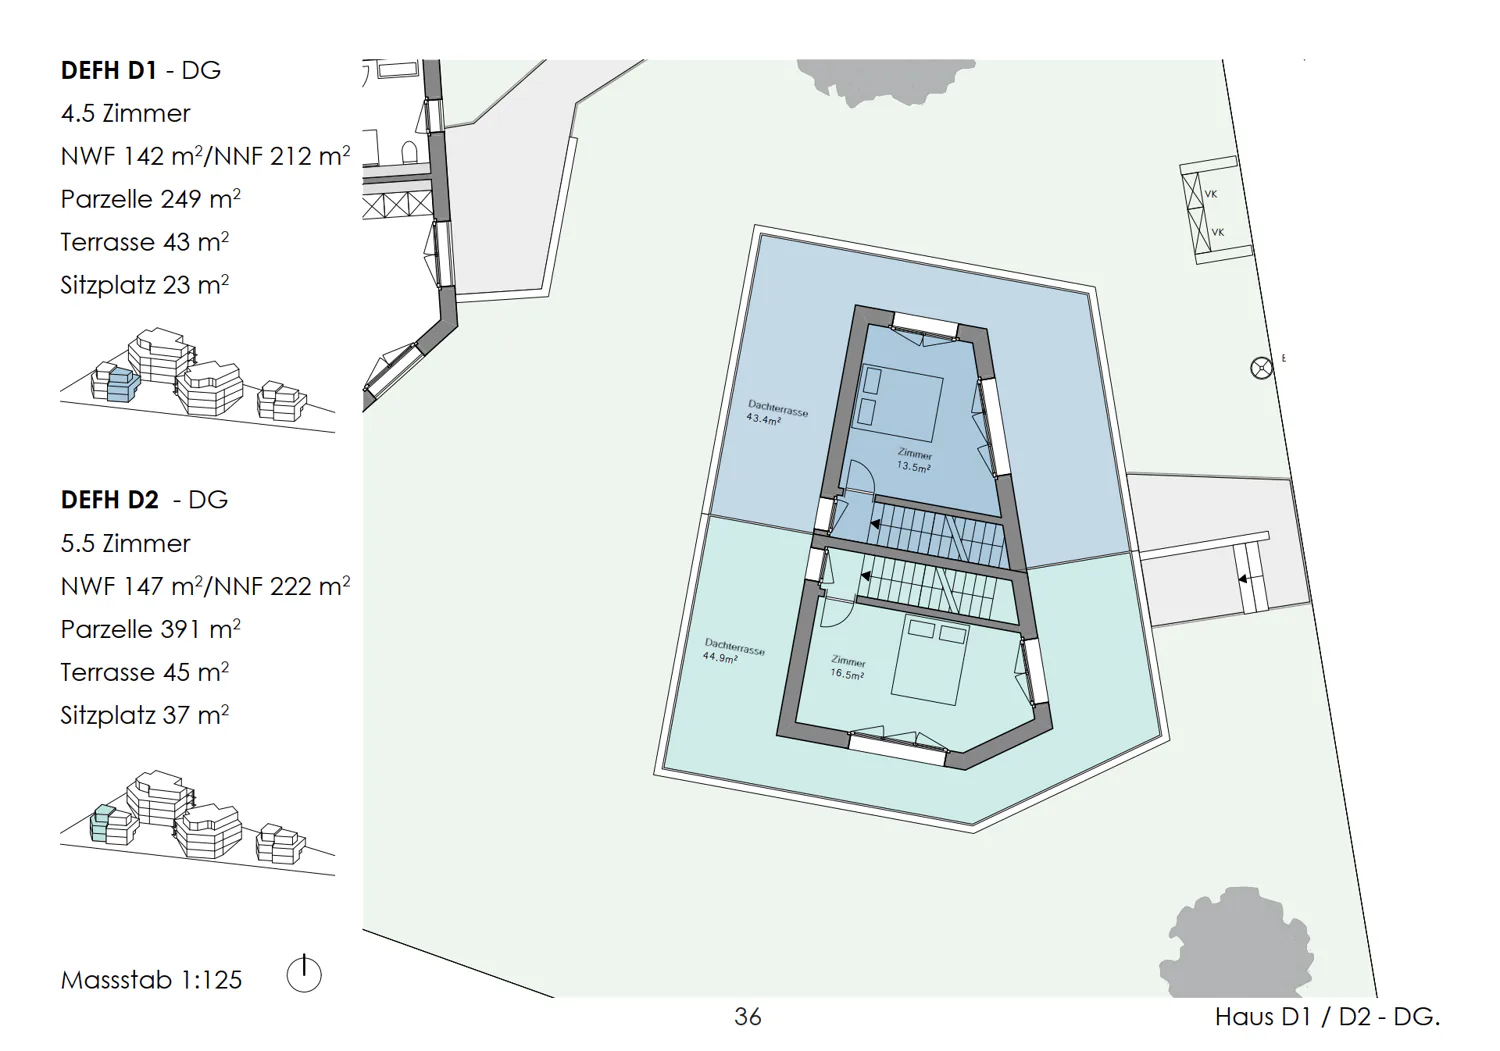
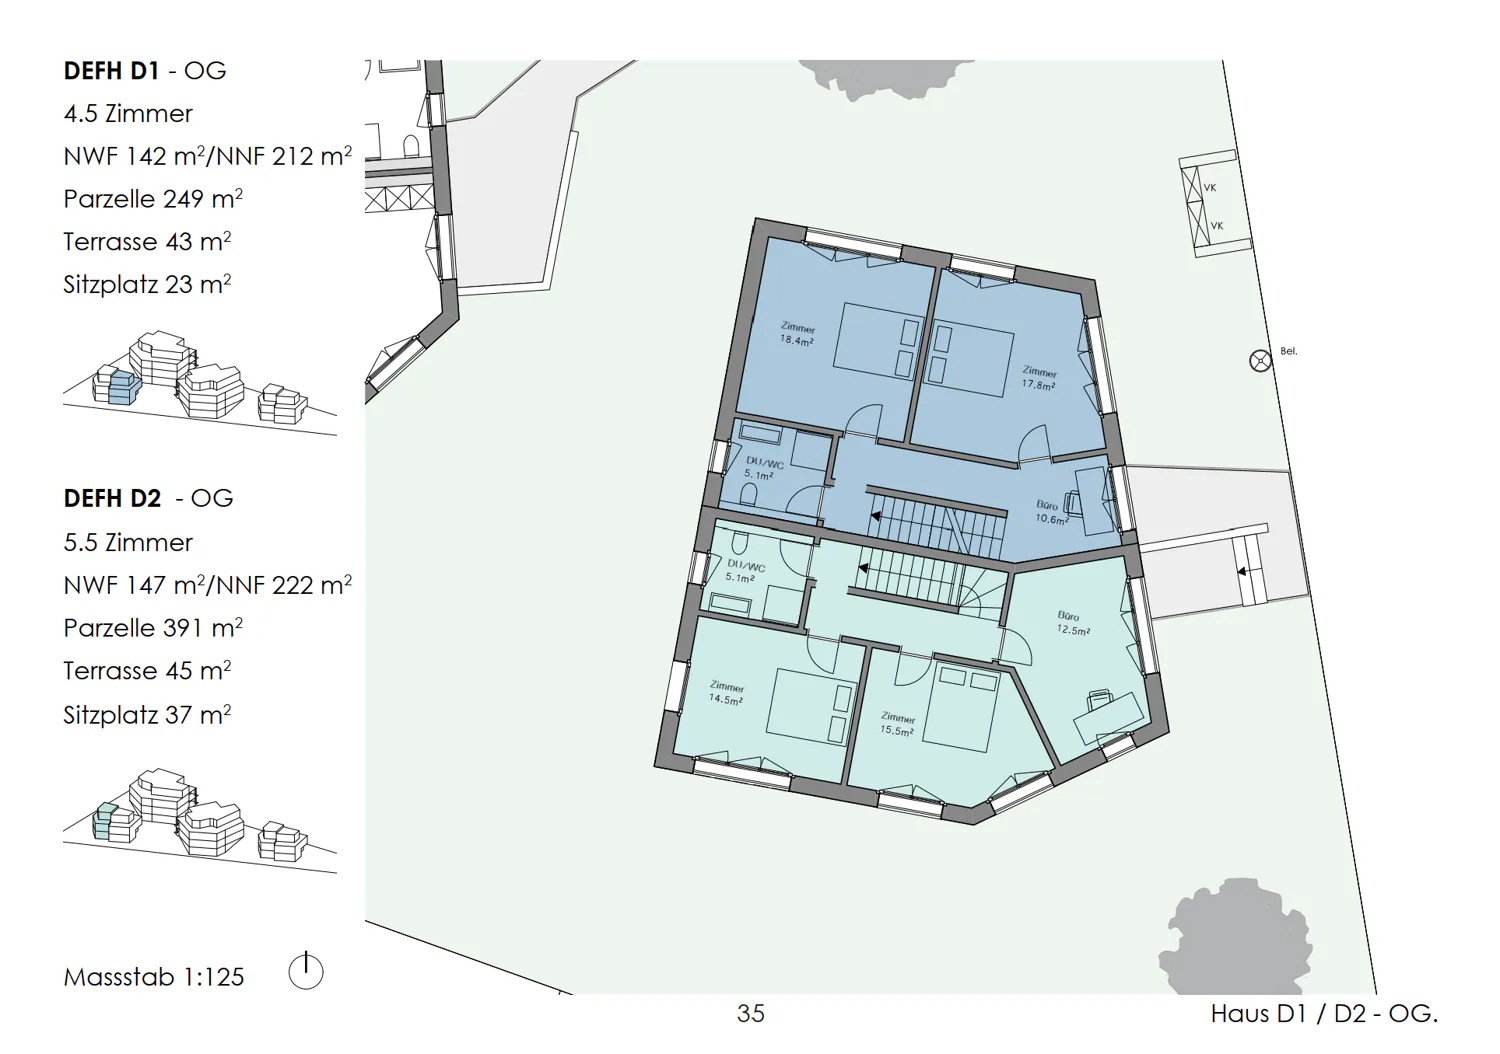
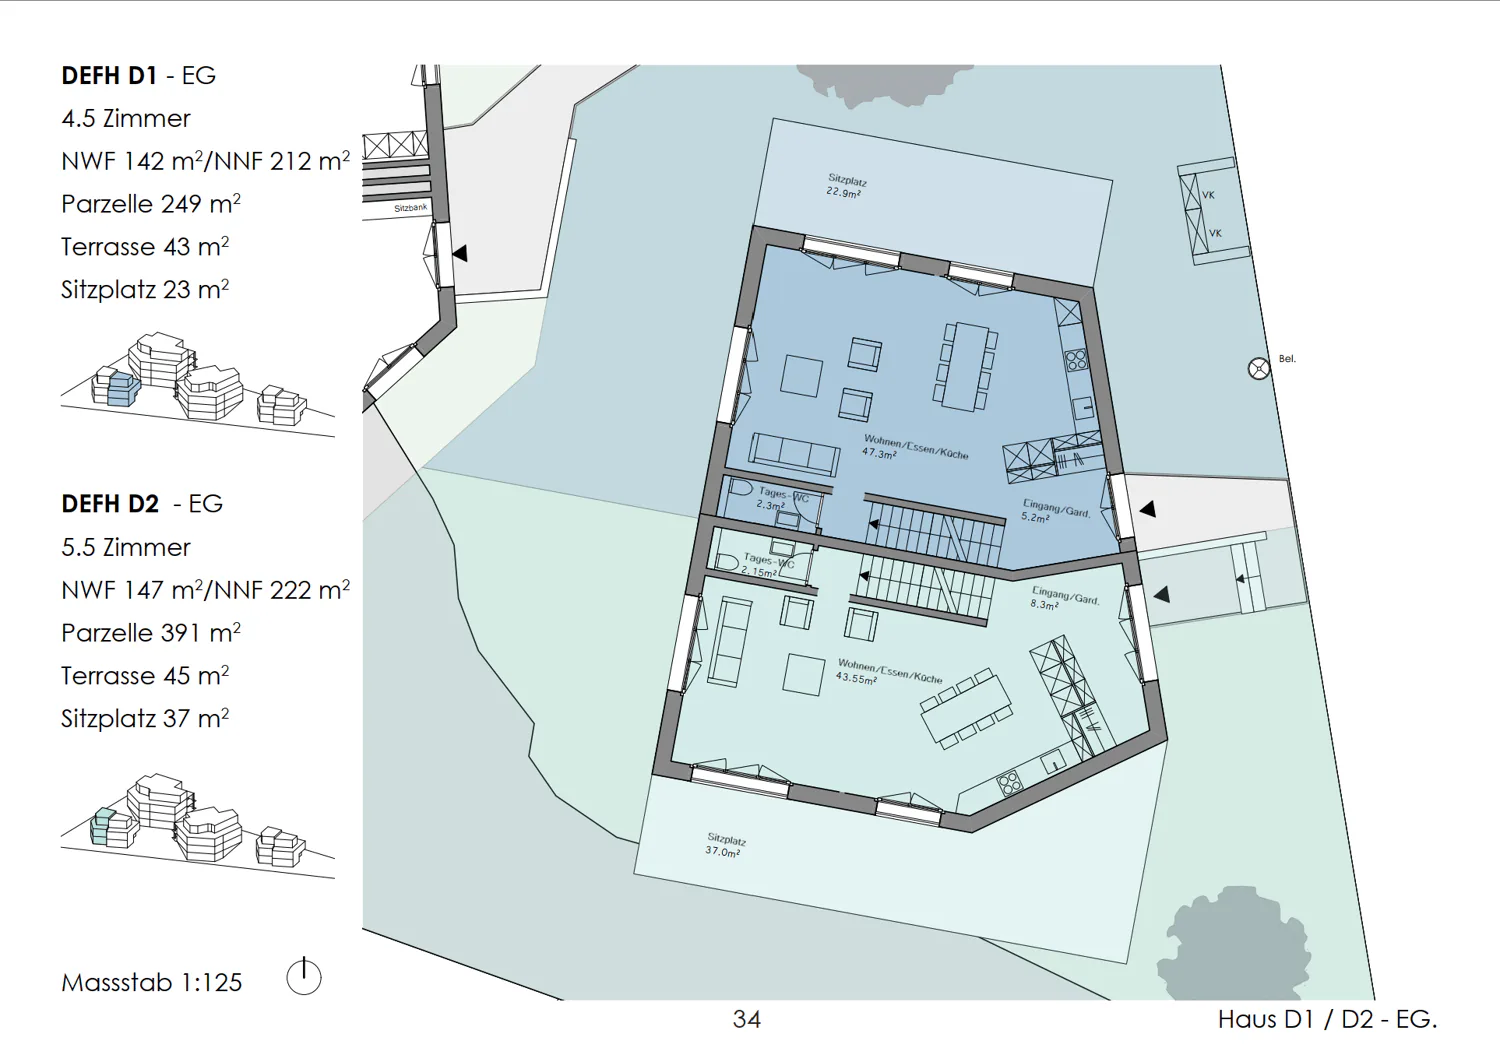
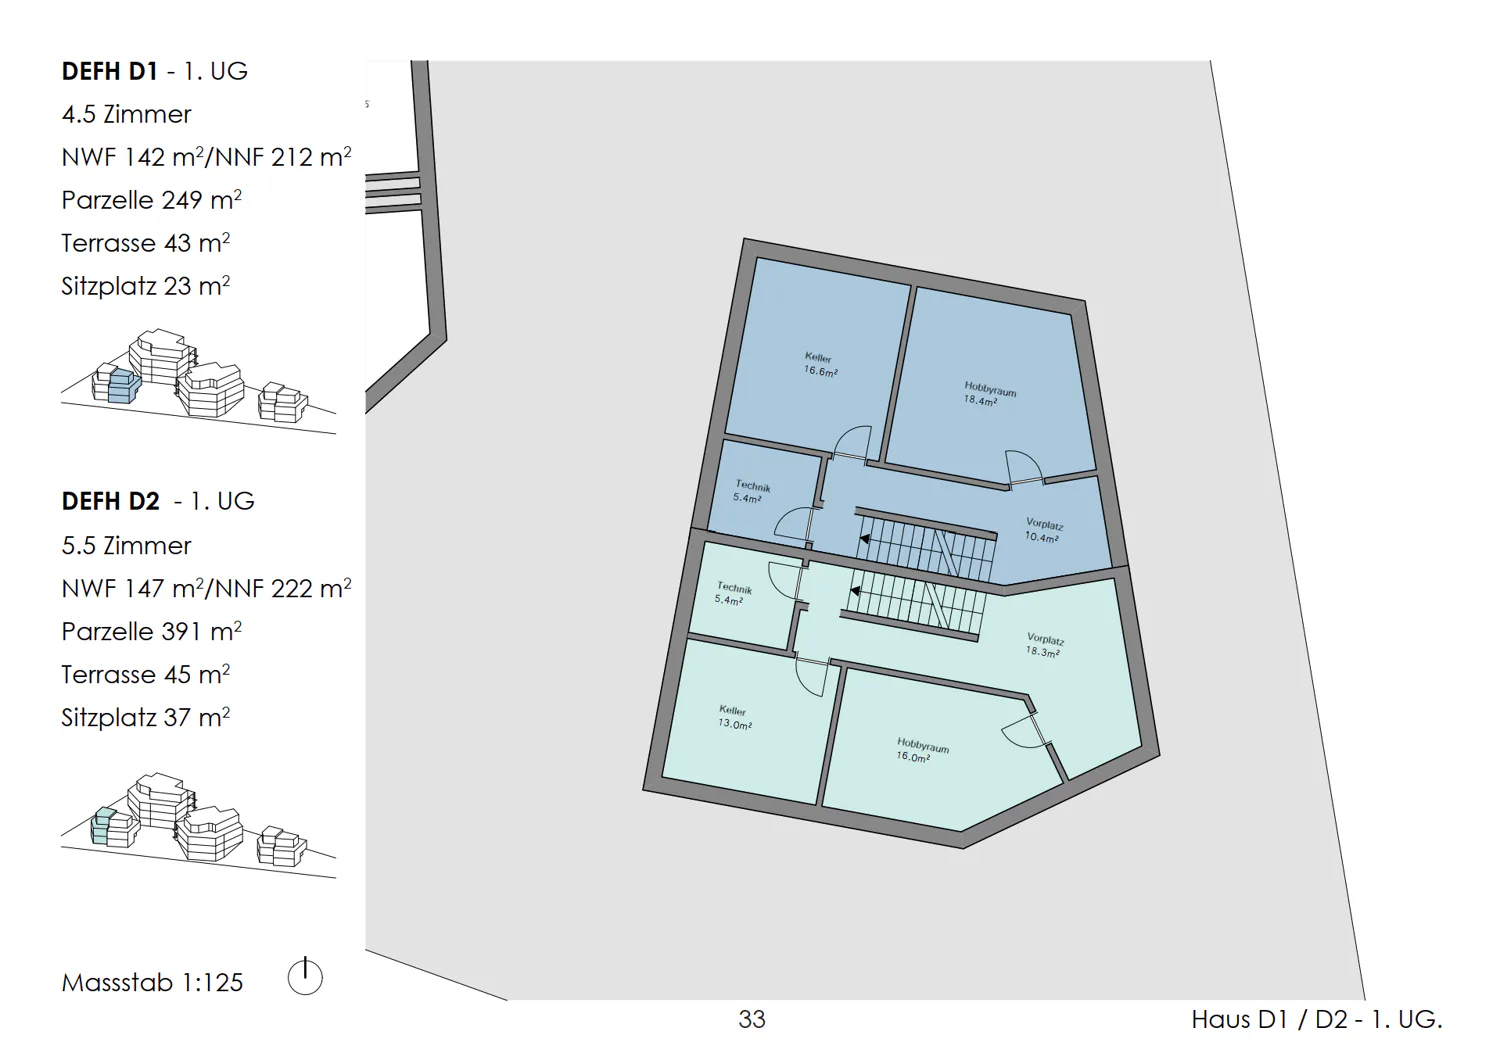
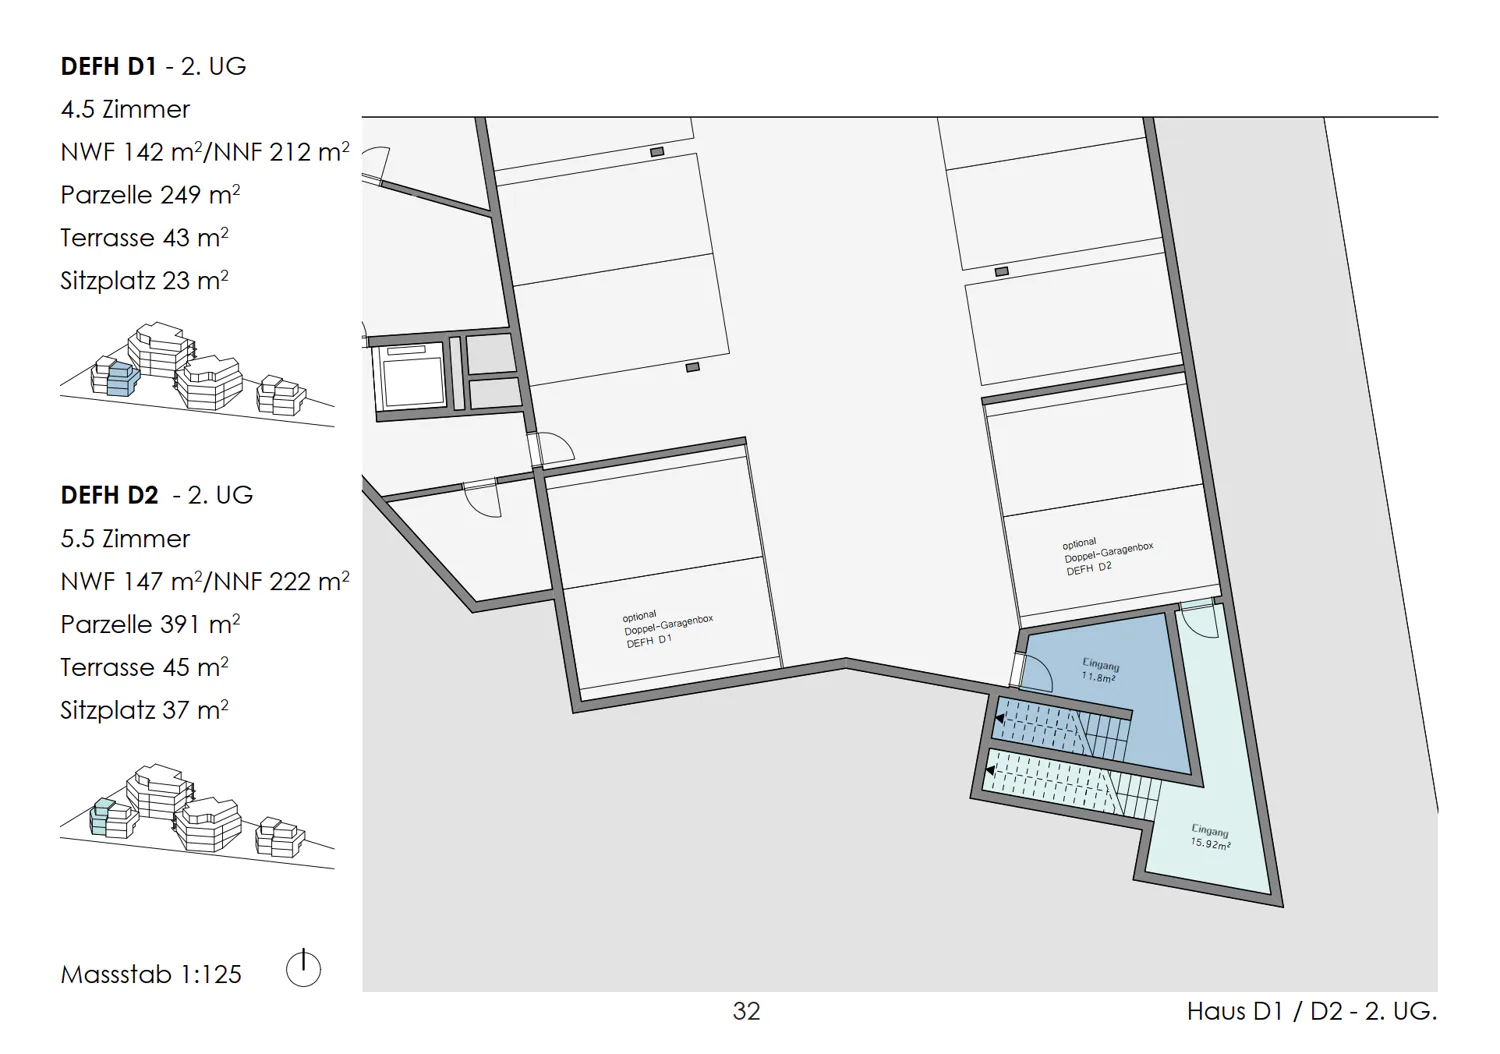
- D1, 4.5 rooms, 142 m² living space, 212 m² usable space, CHF 1'170'000
- D2, 5.5 rooms, 147 m² living space, 222 m² usable space, CHF 1'300'000
- C1, 173 m², sold
Your new home on Lake Untersee
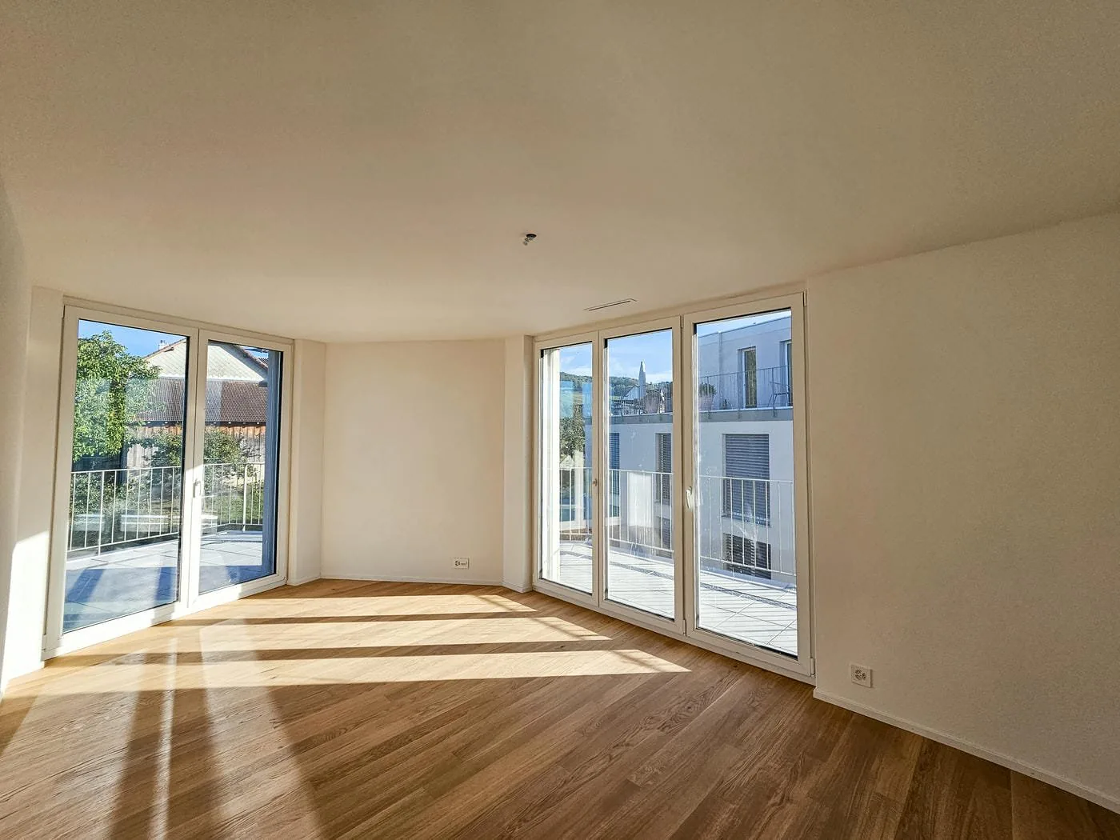
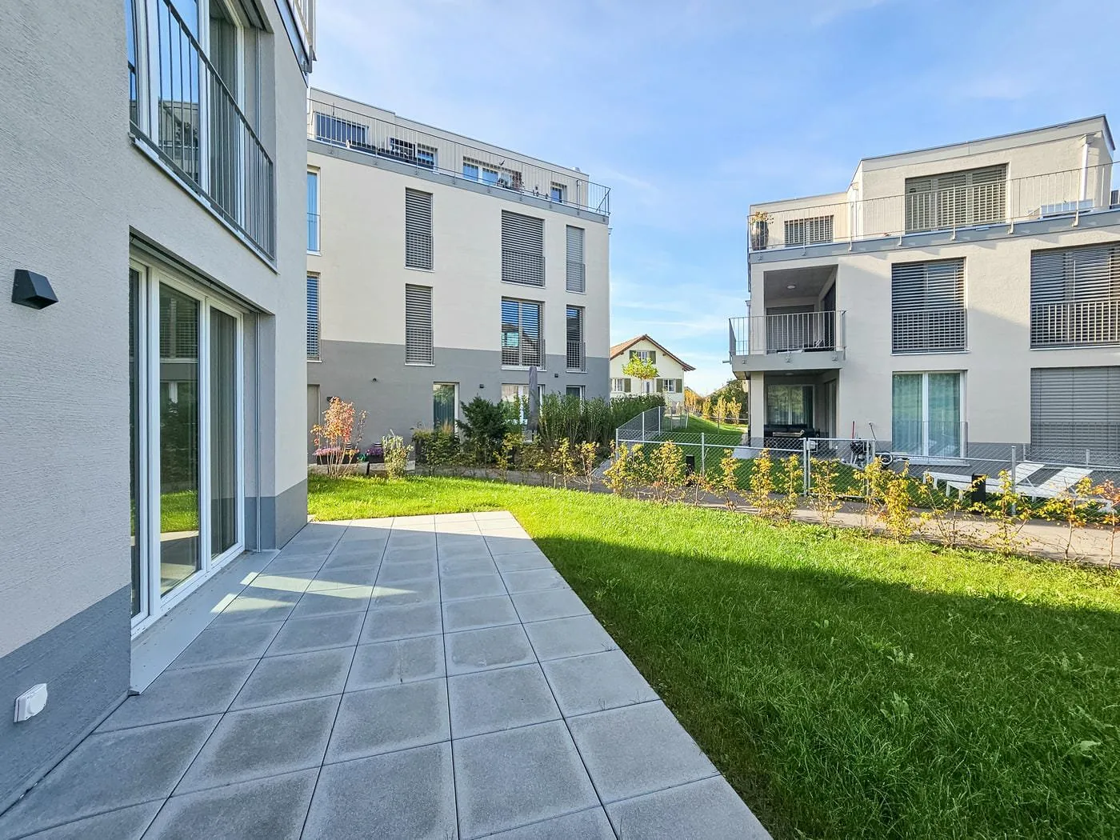
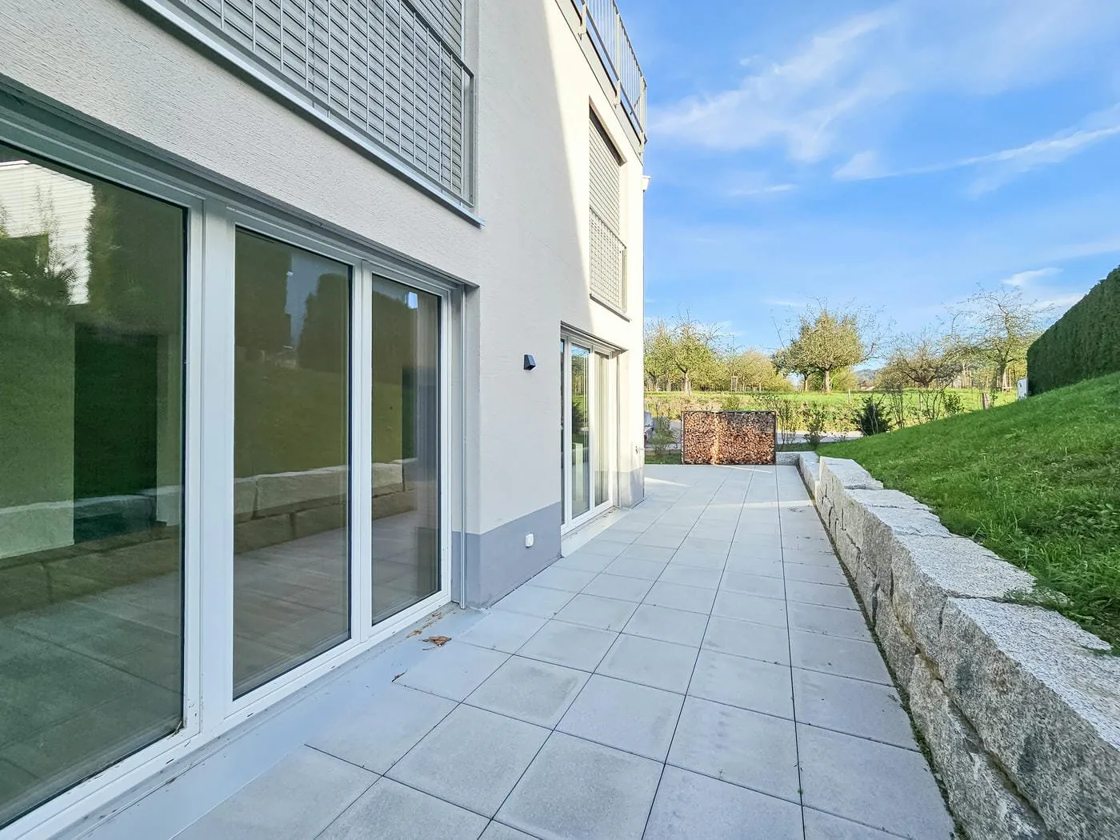
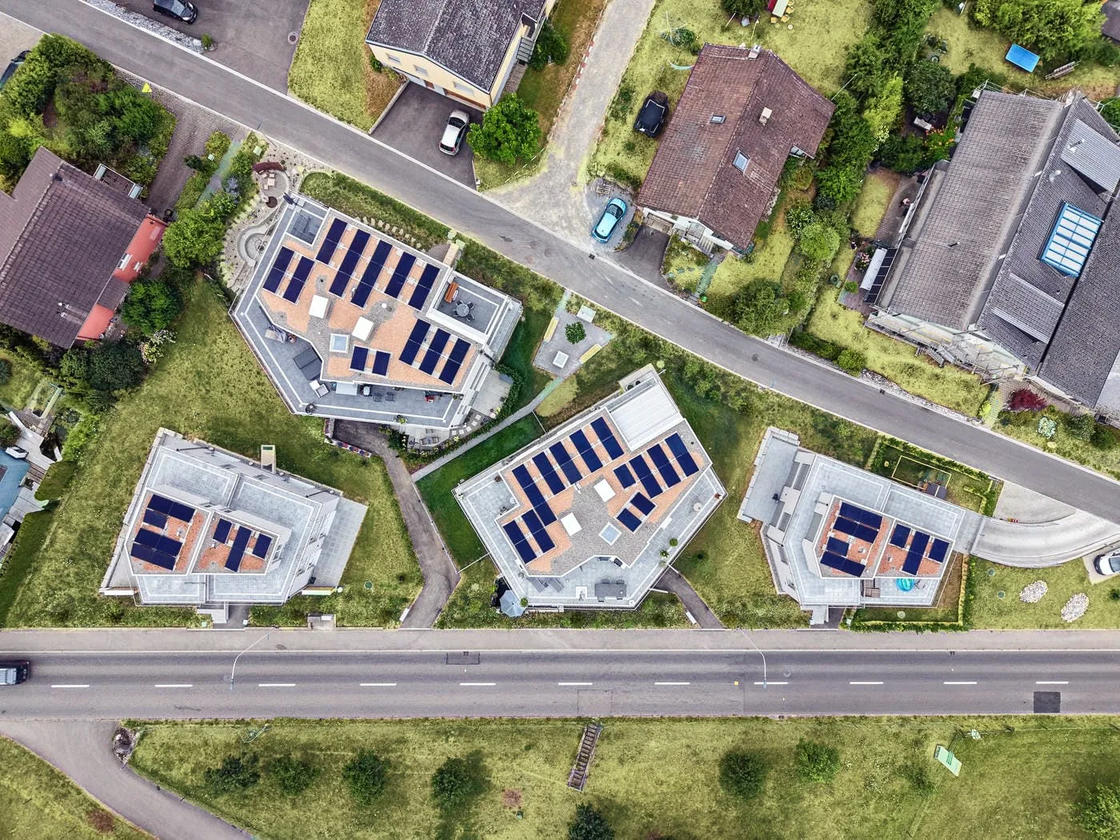
«Lago mio!» you might think when you see the «Lago» development in Eschenz for the first time. Modern architecture, well-thought-out floor plans, and a good mix of semi-detached houses and apartments characterize the development. All buildings are constructed in the high-quality Minergie-P standard and feature a comfort ventilation system, a photovoltaic system on the roof, and prepared charging infrastructure for electric mobility. The Lago development is distinguished by nuanced floor plans and an excellent construction standard that combines modern living with a feel-good atmosphere. The construction work is complete, and the still available houses can be occupied by arrangement.
Finishing
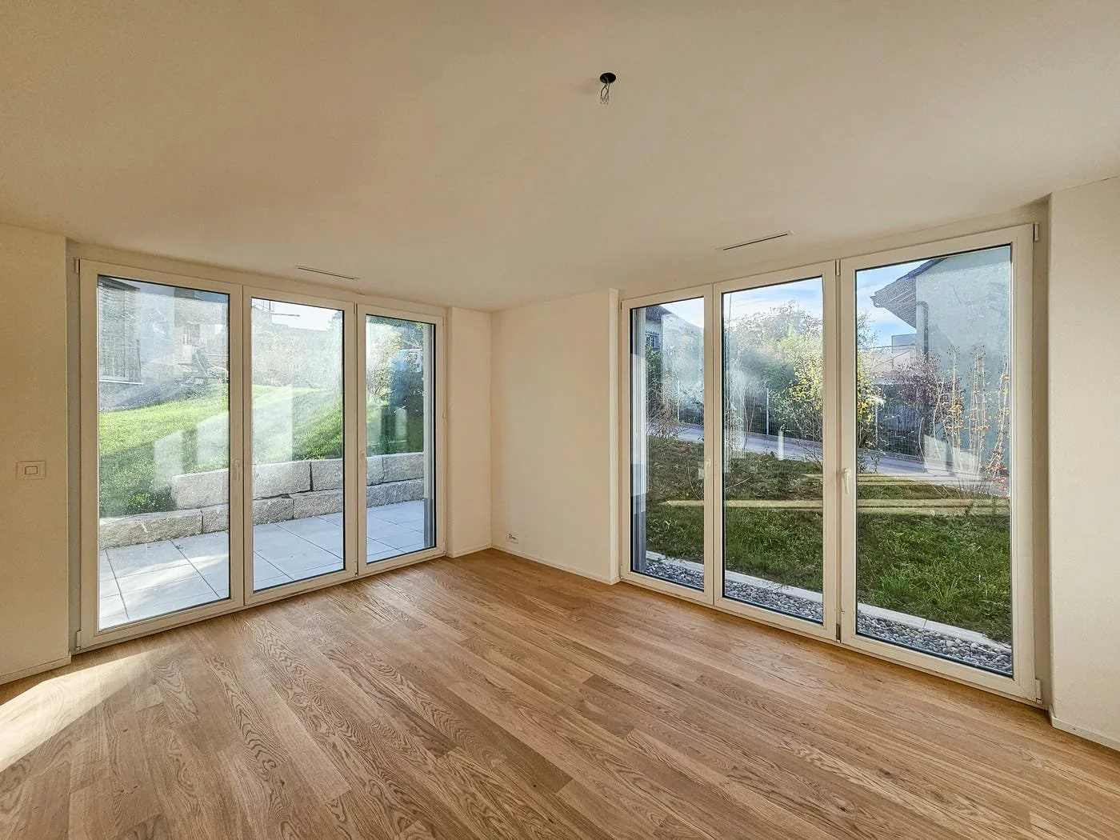
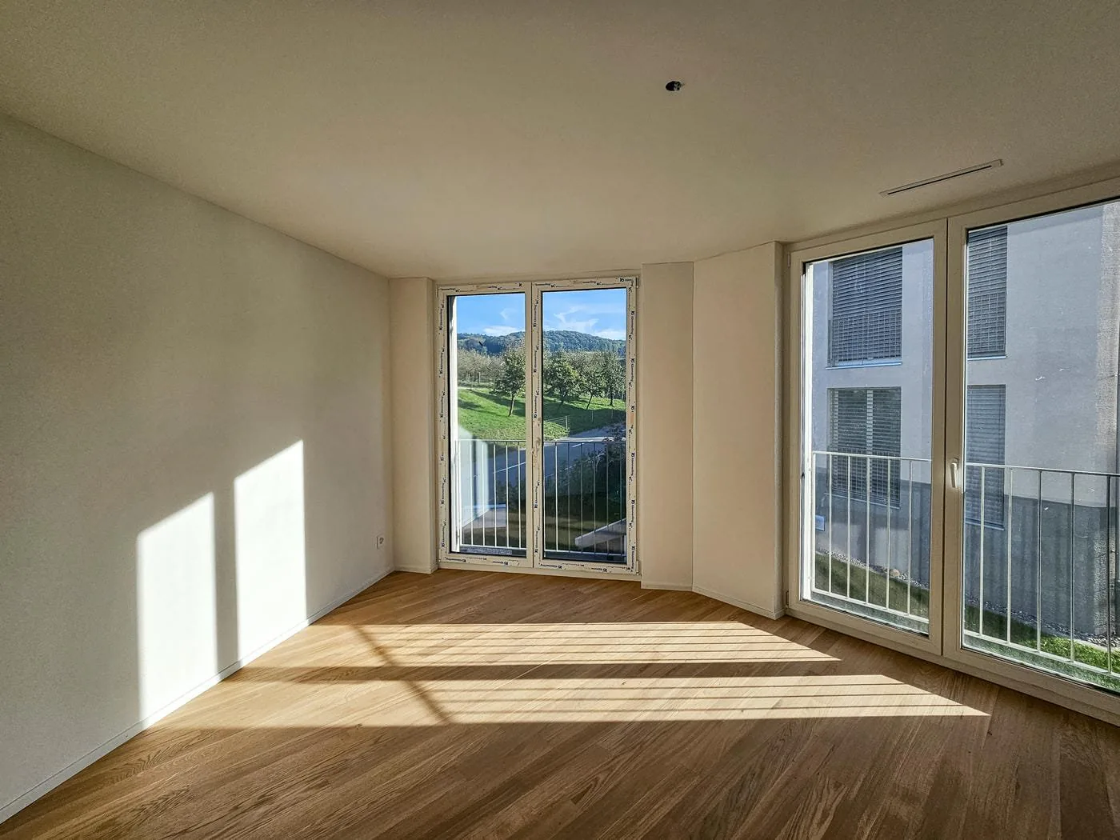
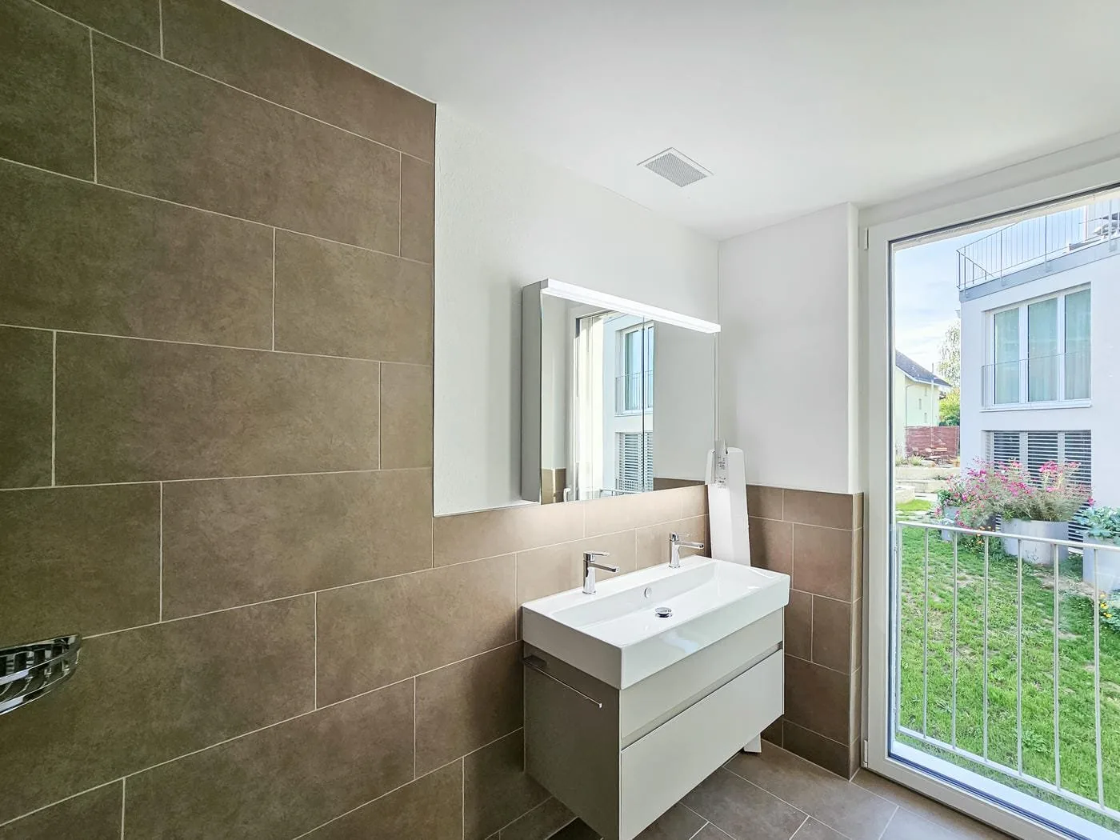
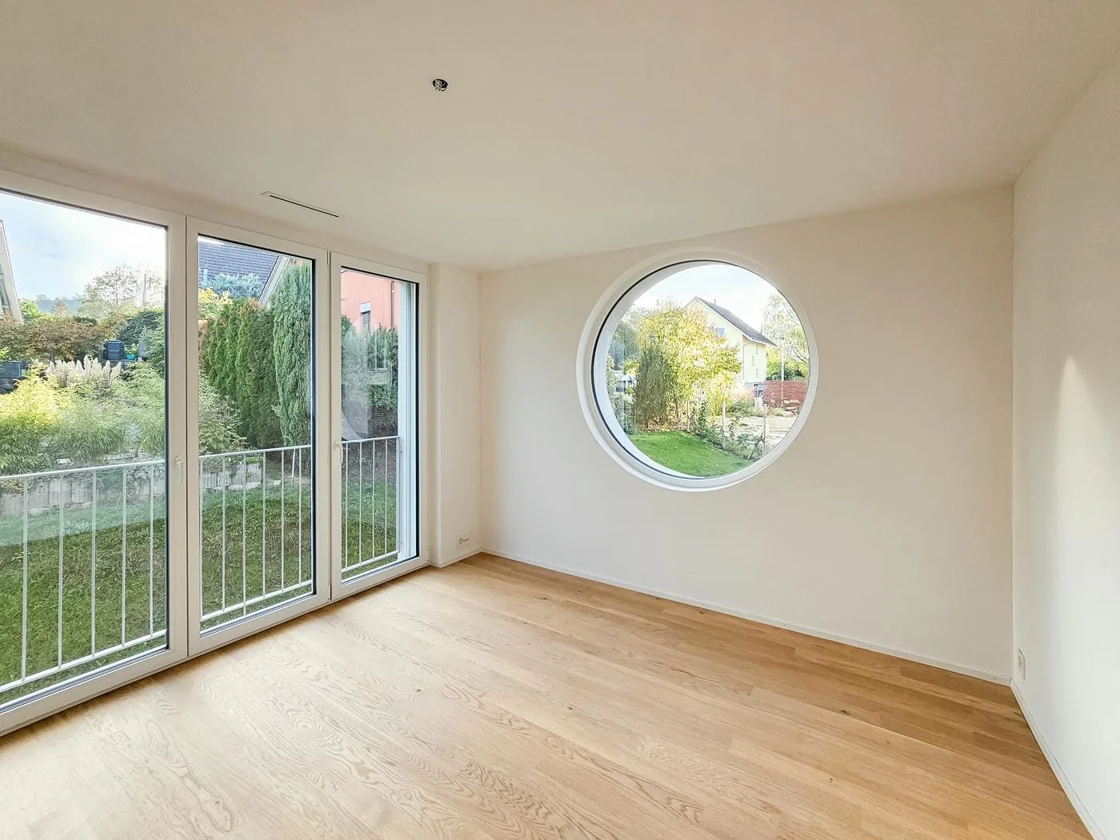
The interior finishing is of high quality, with carefully selected materials. The houses have a high-end finish and unique floor plans.
Location and quality of life
The houses are located on elevated ground, in close proximity to the train station and schools. Thanks to the ideal location, you can reach the amenities of Eschenz and Stein am Rhein in a short distance, and the shores of Lake Untersee are just a few minutes' walk away. Enjoy wonderful leisure activities right outside your doorstep: stroll through the lively Stein am Rhein with a cool ice cream or treat yourself to moments of silence on the small island of Werd.
Highlights
- Minergie-P standard
- Lakefront living, just a few minutes' walk from Lake Untersee
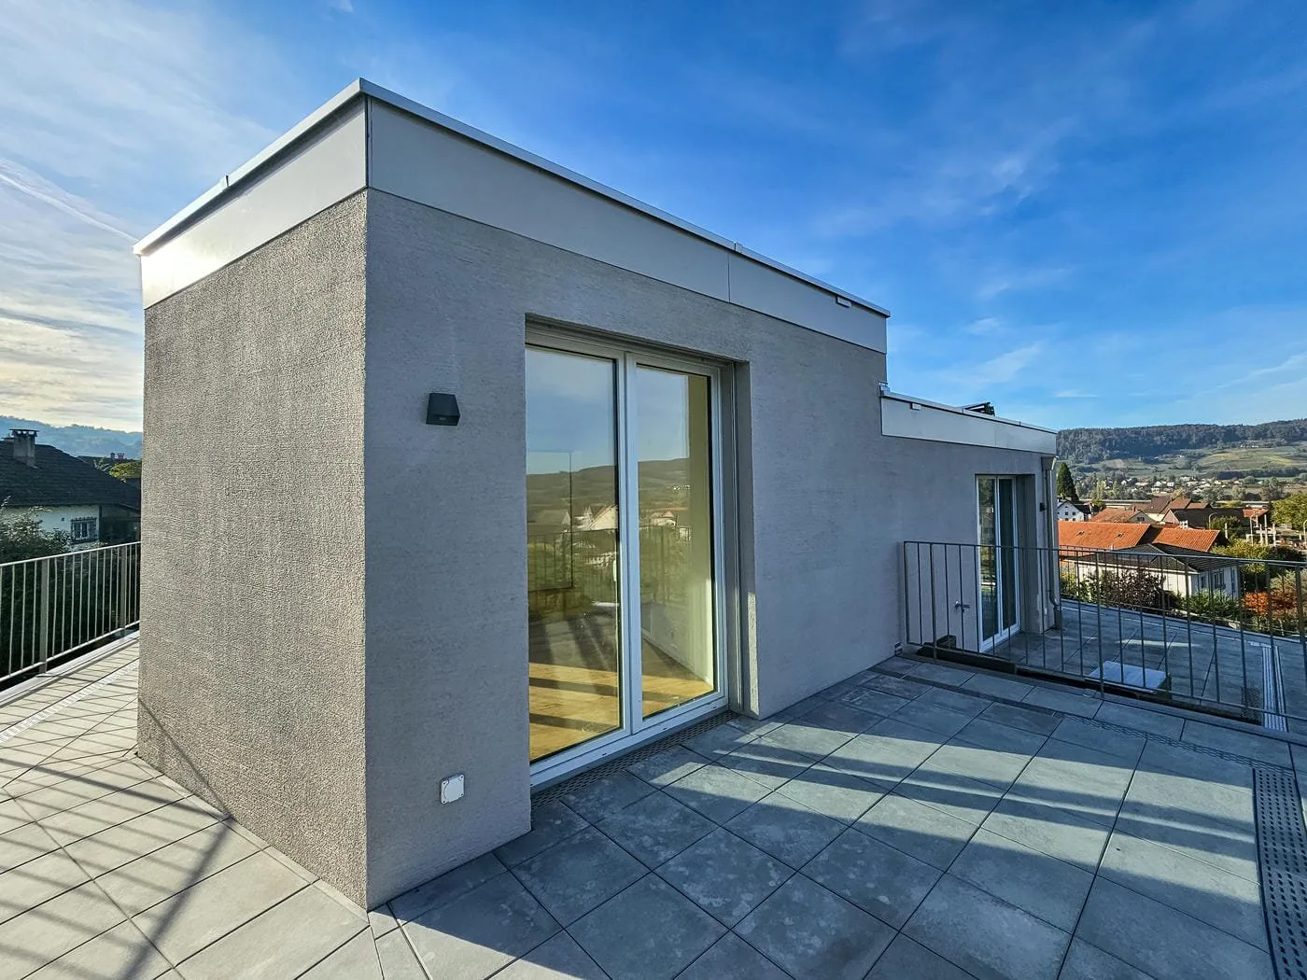
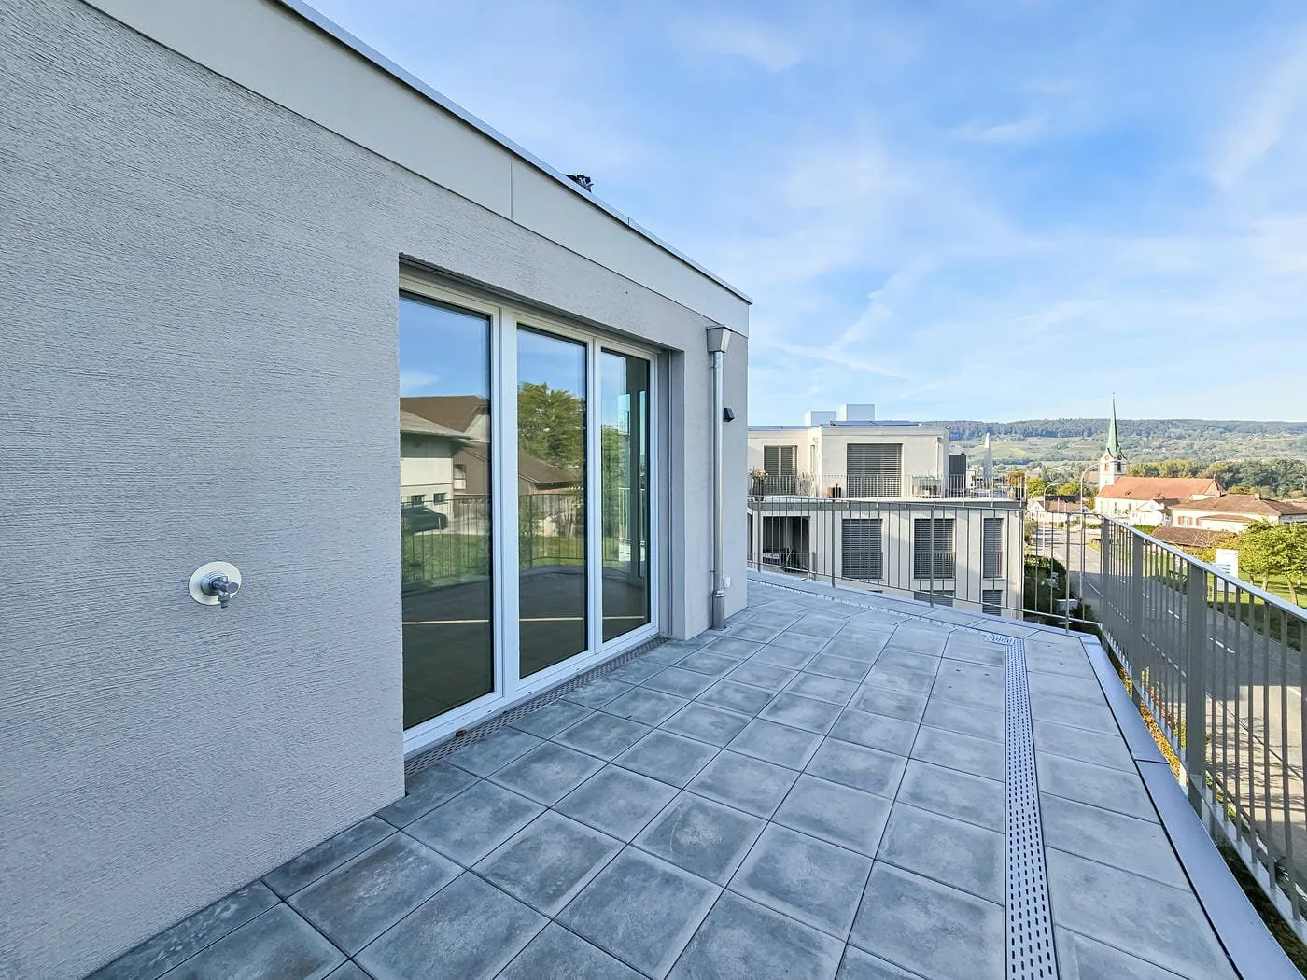
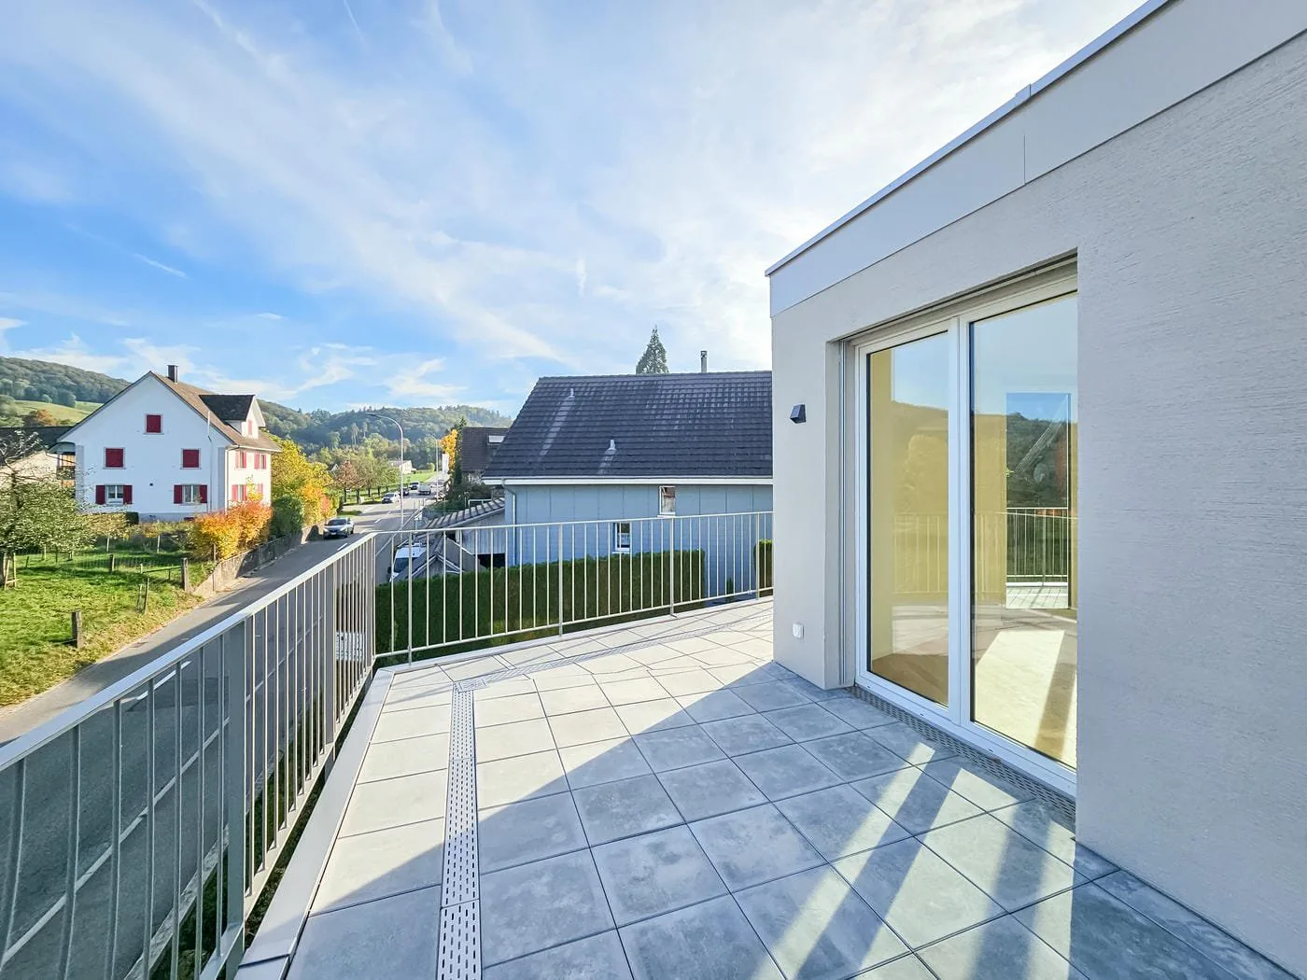
- Penthouse floors with surrounding roof terraces and views of Lake Untersee
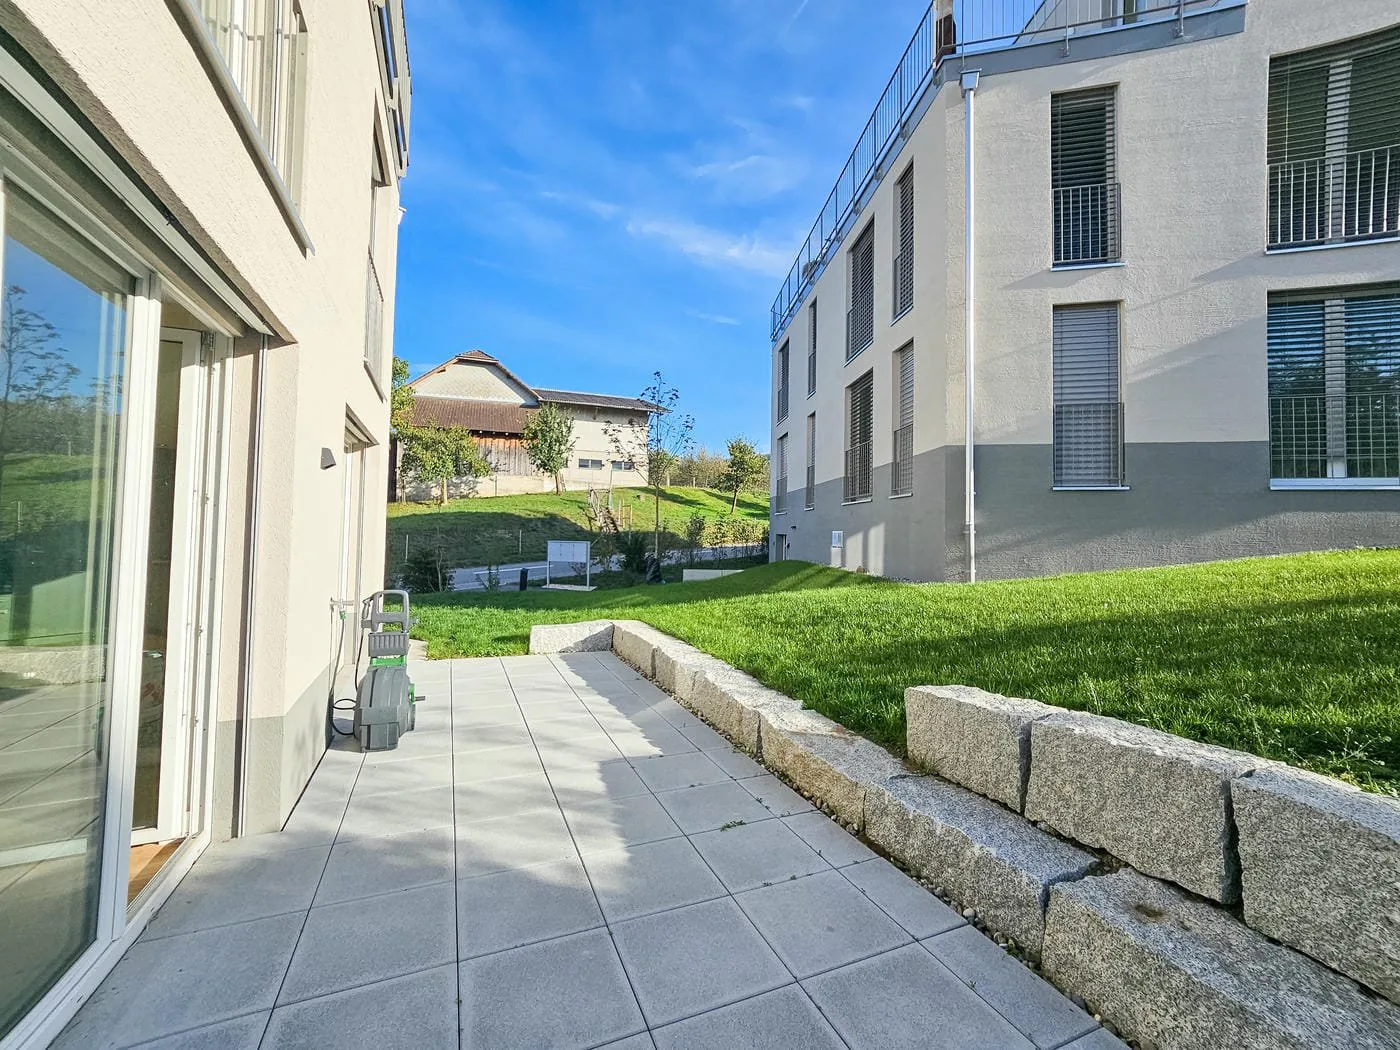
- Garden
- Photovoltaic system and comfort ventilation
Have we sparked your interest?
Convince yourself of the advantages of this unique offer and arrange a personal viewing appointment. We look forward to your contact.
Property Details
- Property type
- Detached house
- Available from
- 01.12.2025
- Living space
- 147 m²
- Plot area
- 391 m²
- Rooms
- 5.5
- Year Built
- 2026
- Published on
- 03.07.2025
Features
Mentioned in the description
Price
- Purchase Price
- CHF 1'100'000
- Price per m²
- CHF 7'483
Market context
Price 7.2% below the median
This listingCHF 1'100'000
- Typical time on the market
- 12 days
- Listings with a price cut (90 days)
- 2.1%
Location
Frauenfelderstrasse 20 + 24 8400 Winterthur
Nearby
Loading…
At a glance
No feed yet
Location & surroundings
Frauenfelderstrasse 20 + 24, Winterthur
Similar listings
Guides
Good to know when buying
- Mortgage affordabilityHow much home you can actually buy.
- Notary and land-registry feesHow much they are and who pays them.
- RadonReference level, risk zones and what buyers must do.
- Listing privately: what portals costWhat a rental or sale listing costs on each portal.