

5.5 room Semi-detached house in Winterthur
1'490'000
139 m²
Description
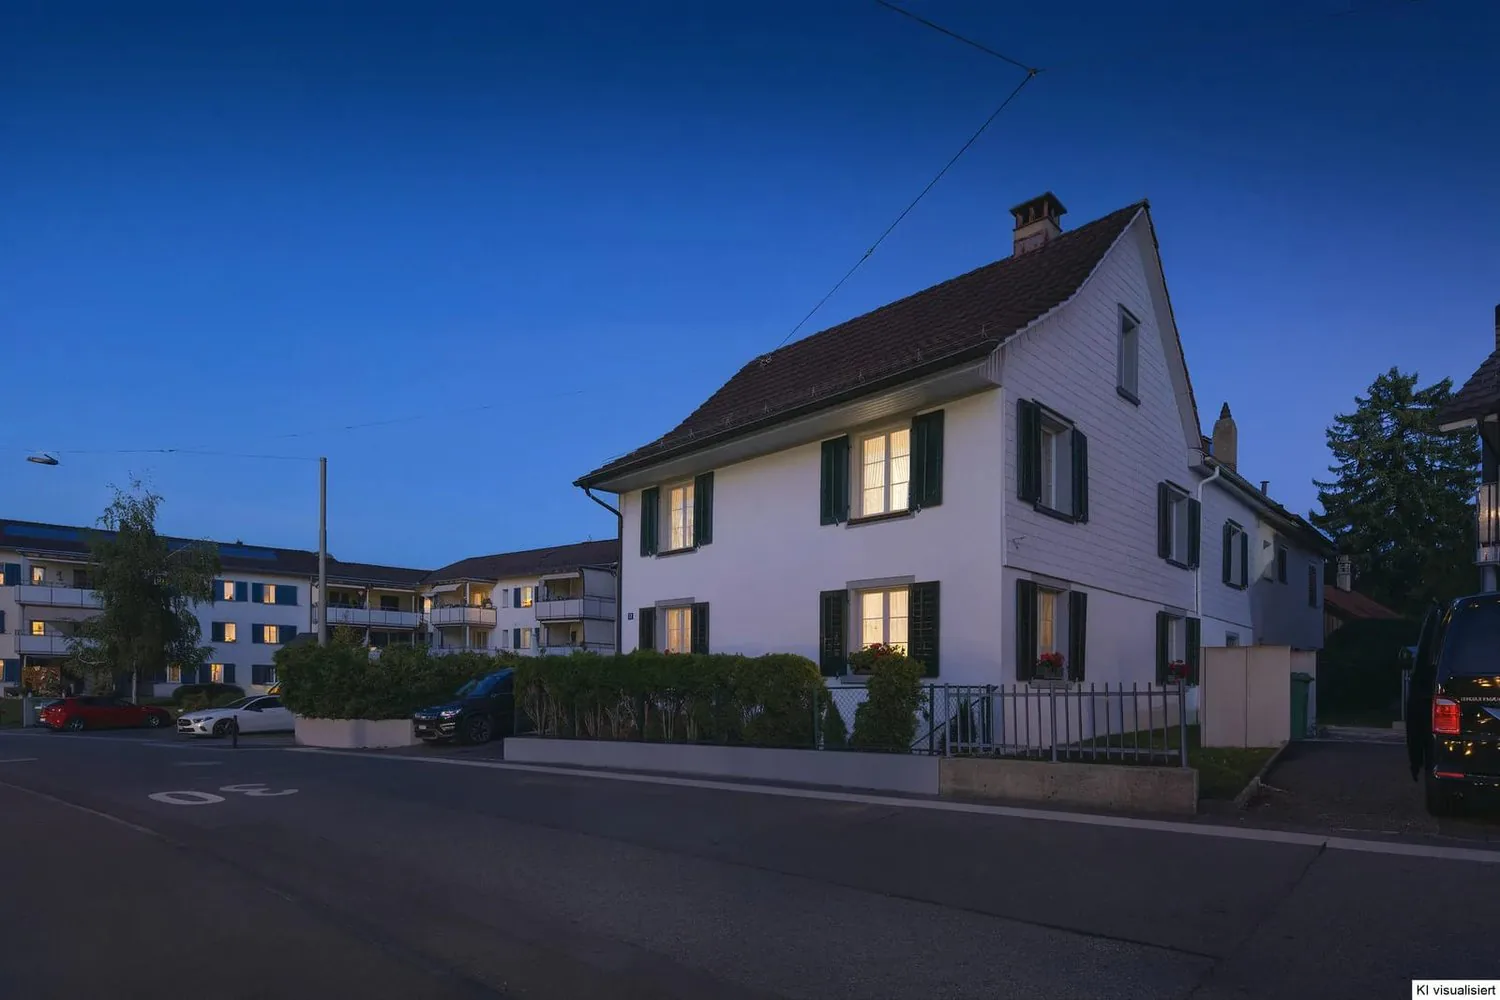
Charming gem with terrace in quiet city quarter and attractive expansion potential
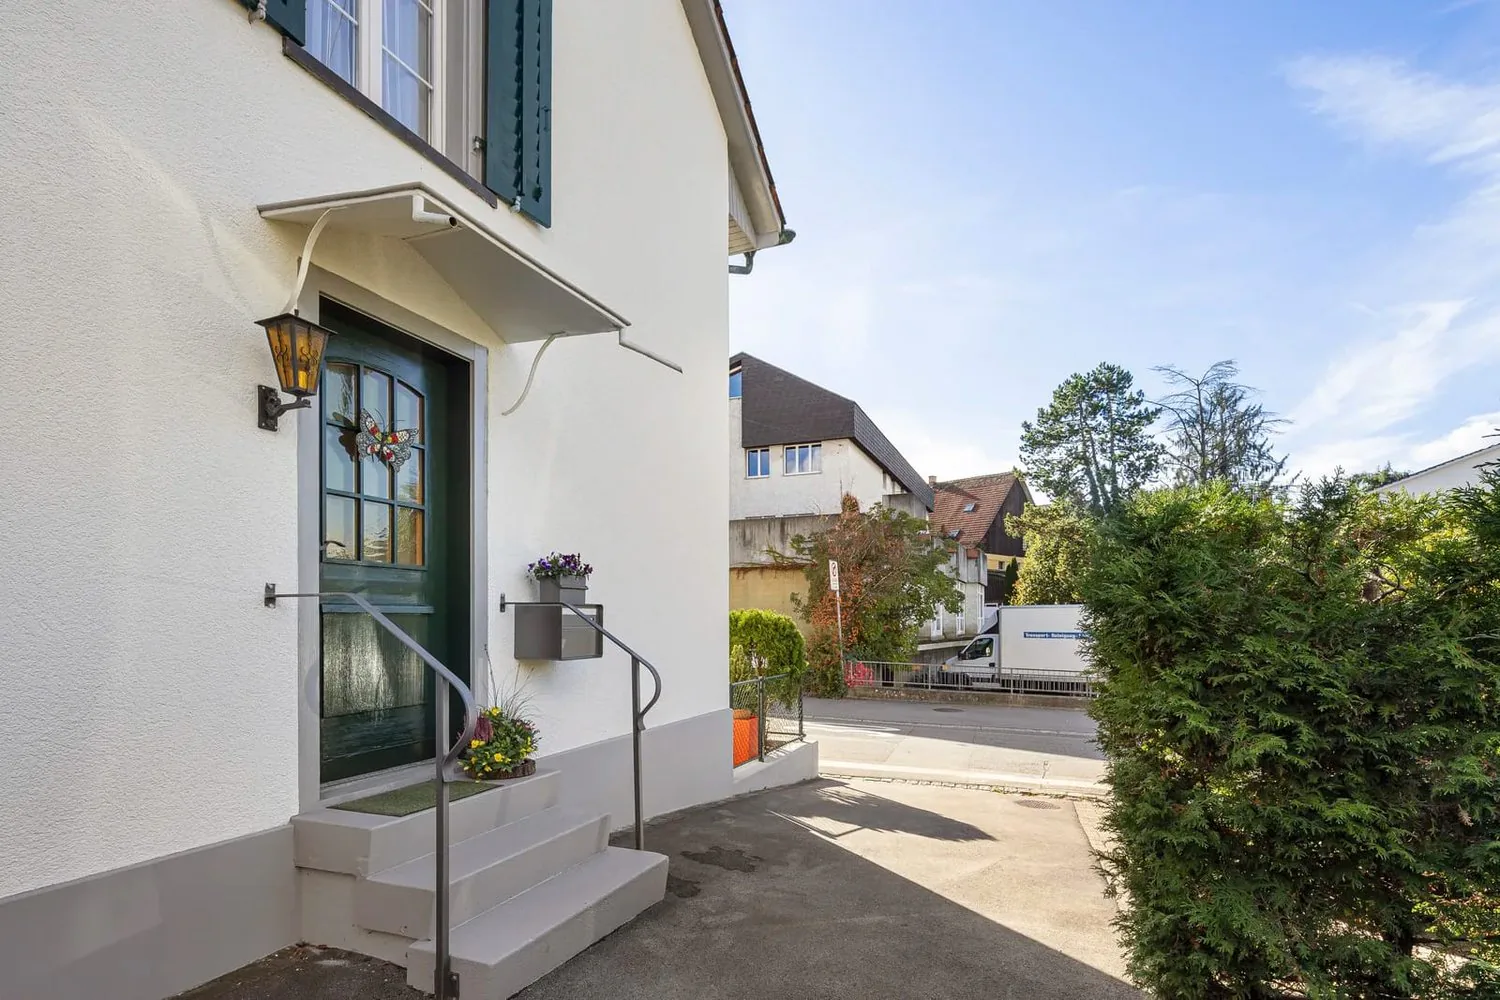
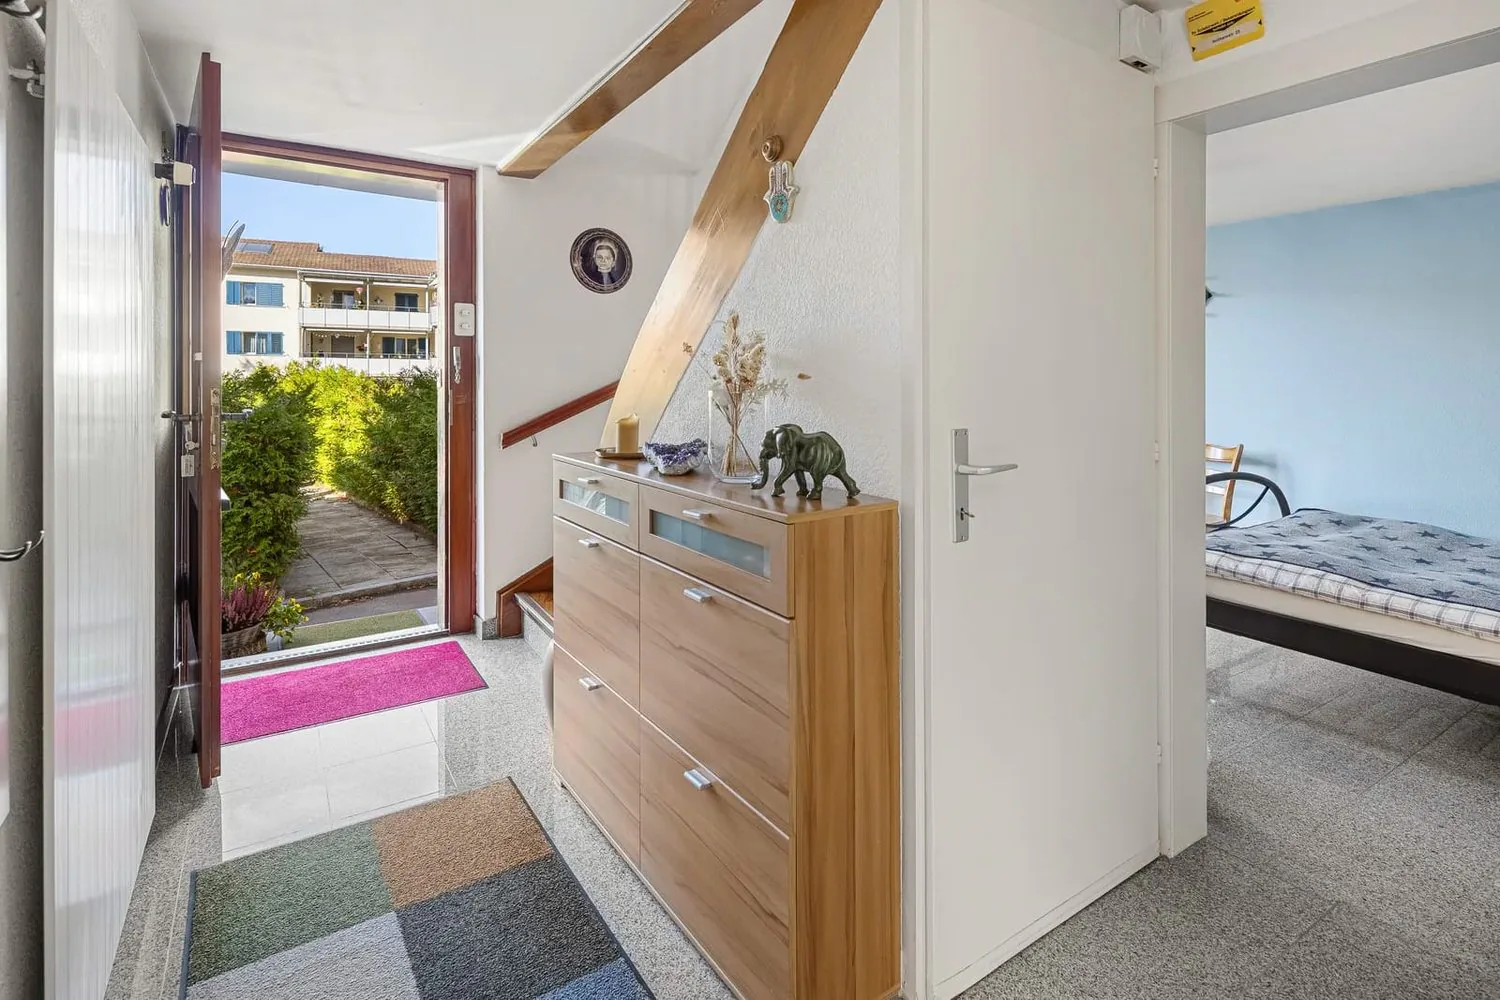
Already when entering, you can feel how wood and granite give this home a warm, grown soul over the years.
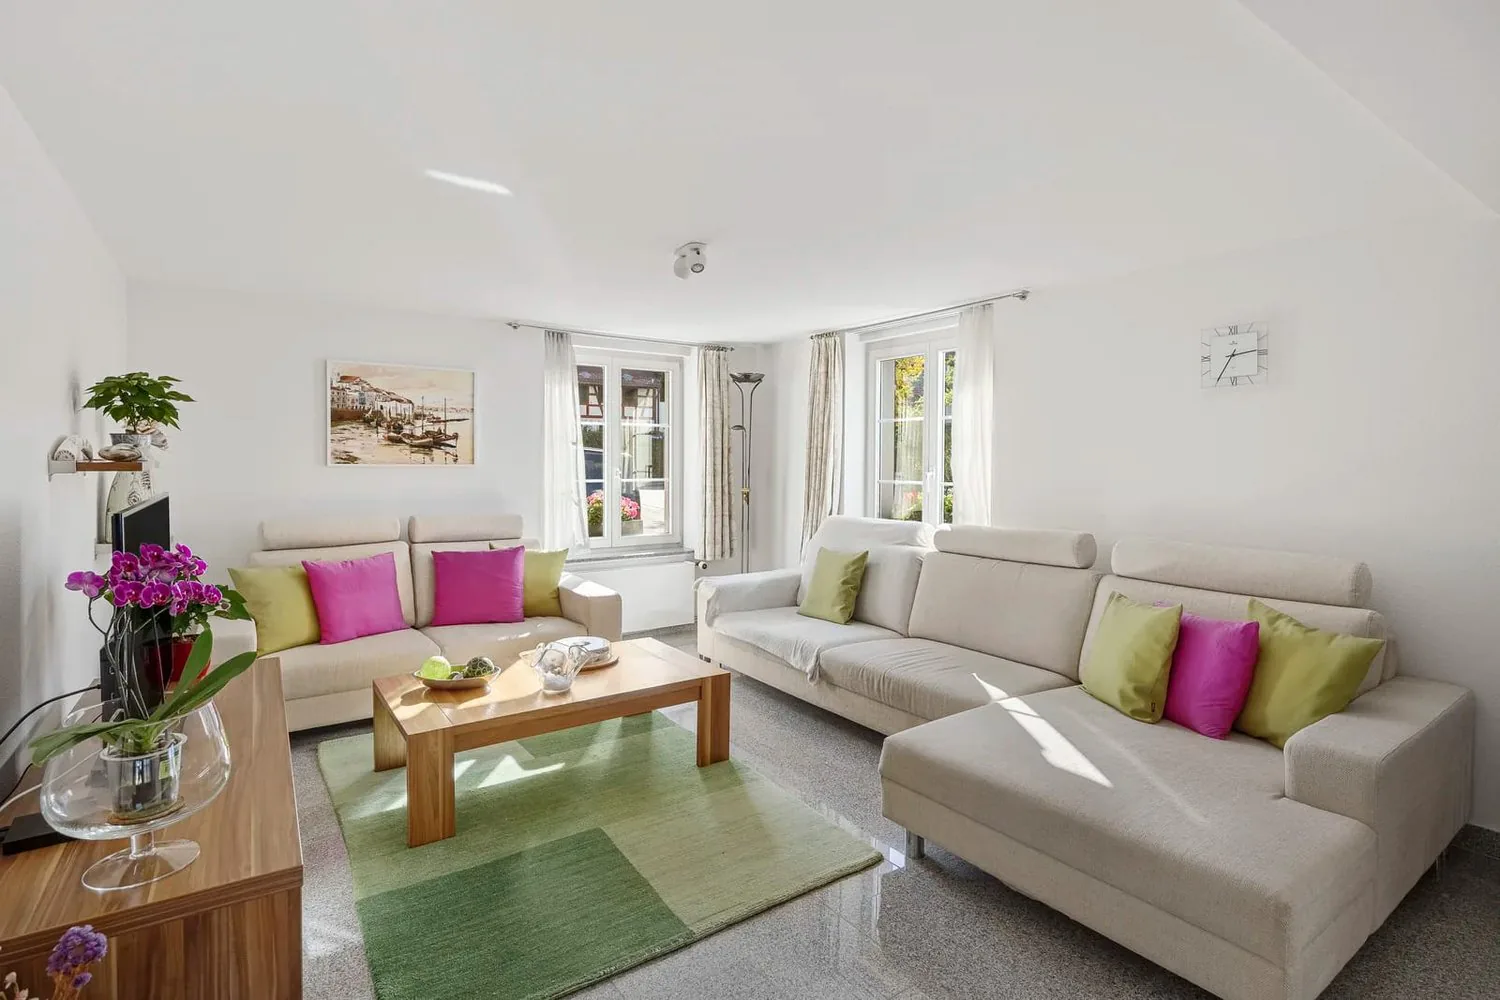
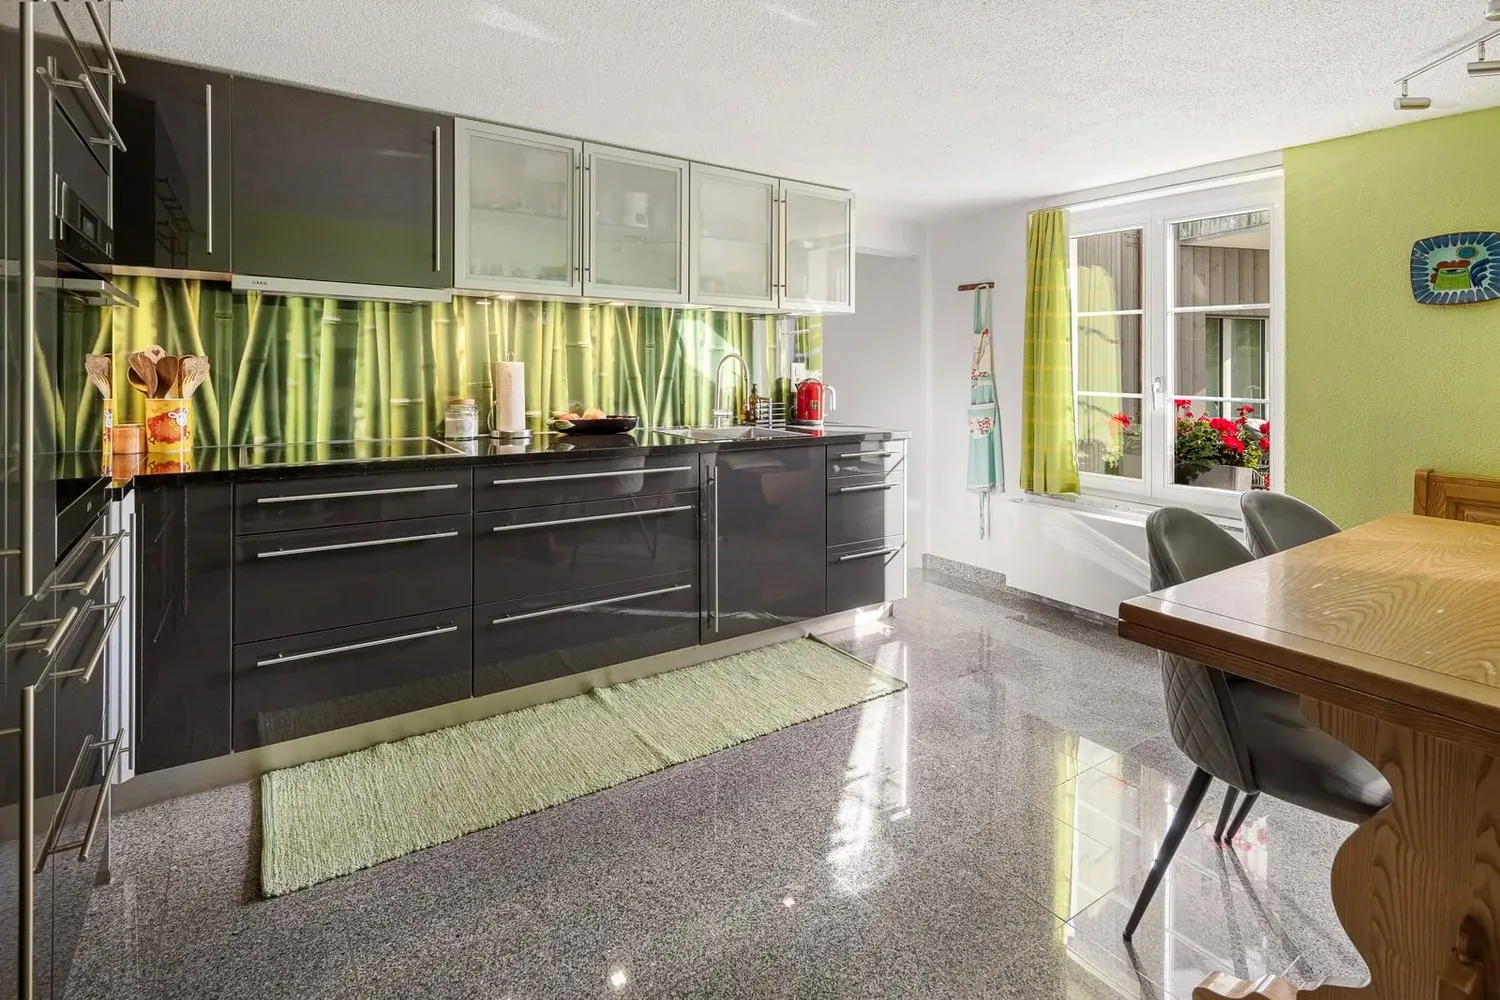
The heart of the home is the bright living and dining area: large windows let in daylight, while the shimmering granite floor gives the spacious areas a noble glow. Next to it, the closed, modern kitchen presents itself in elegant anthracite with its own dining area. Another room and a guest toilet complete this level. Practically located next to the kitchen is the heated laundry room, which opens to the outside through a separate access to the courtyard.
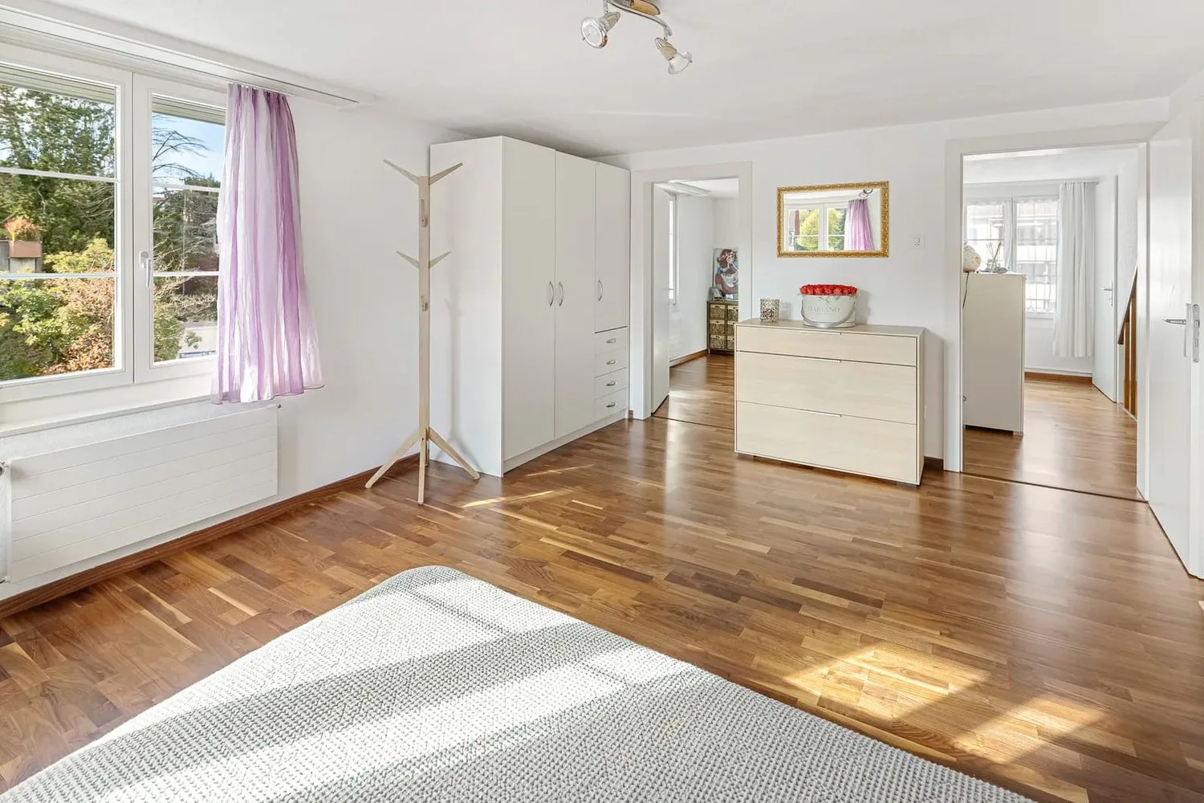
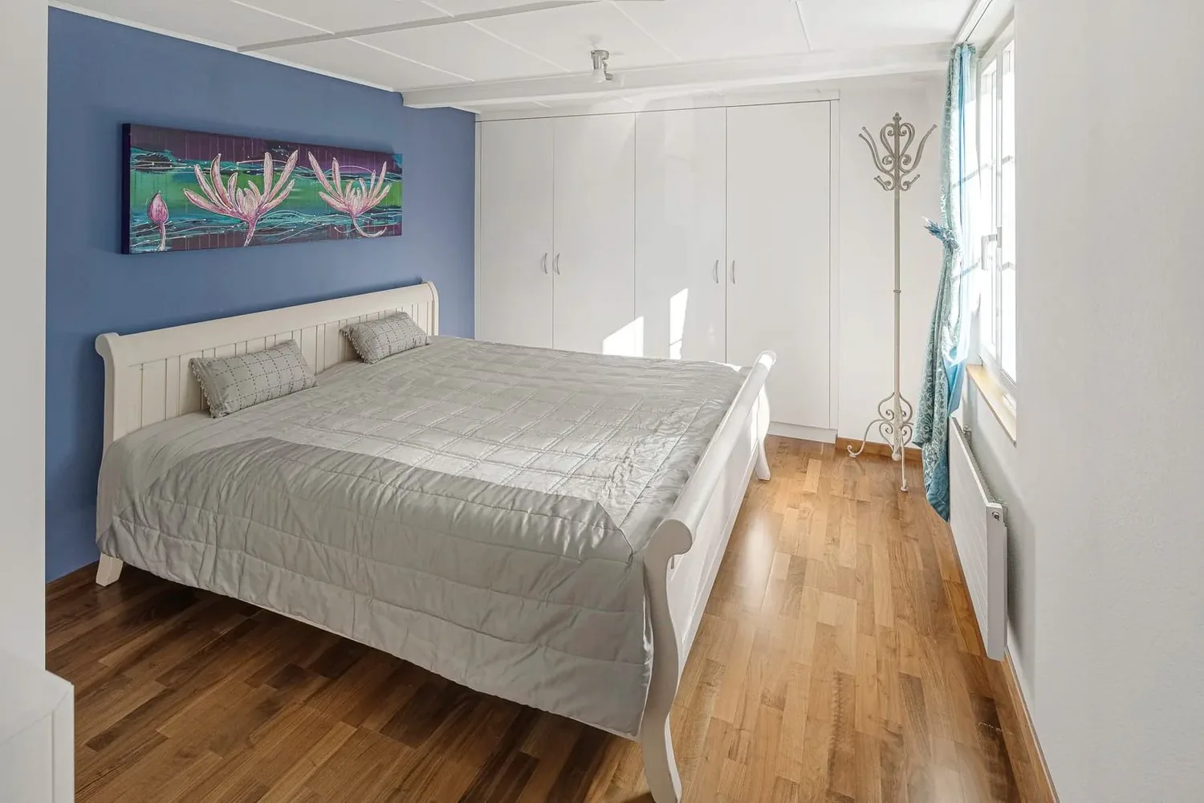
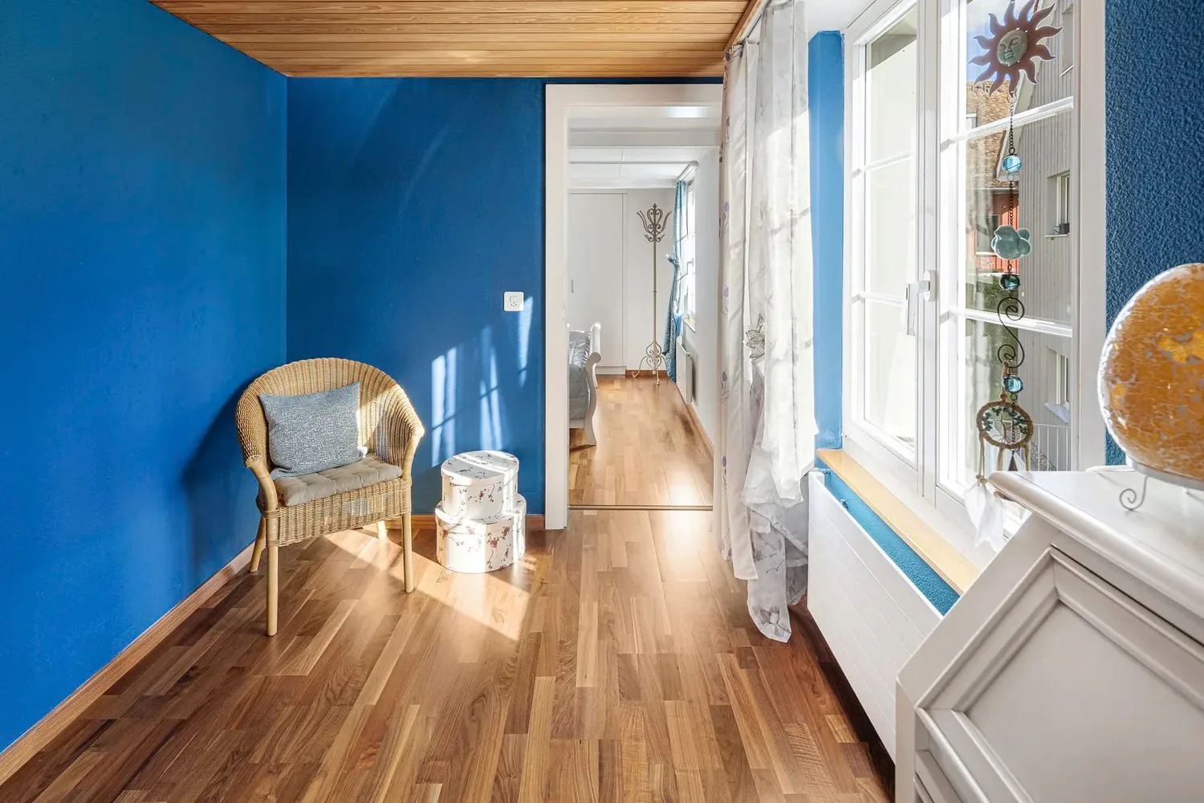
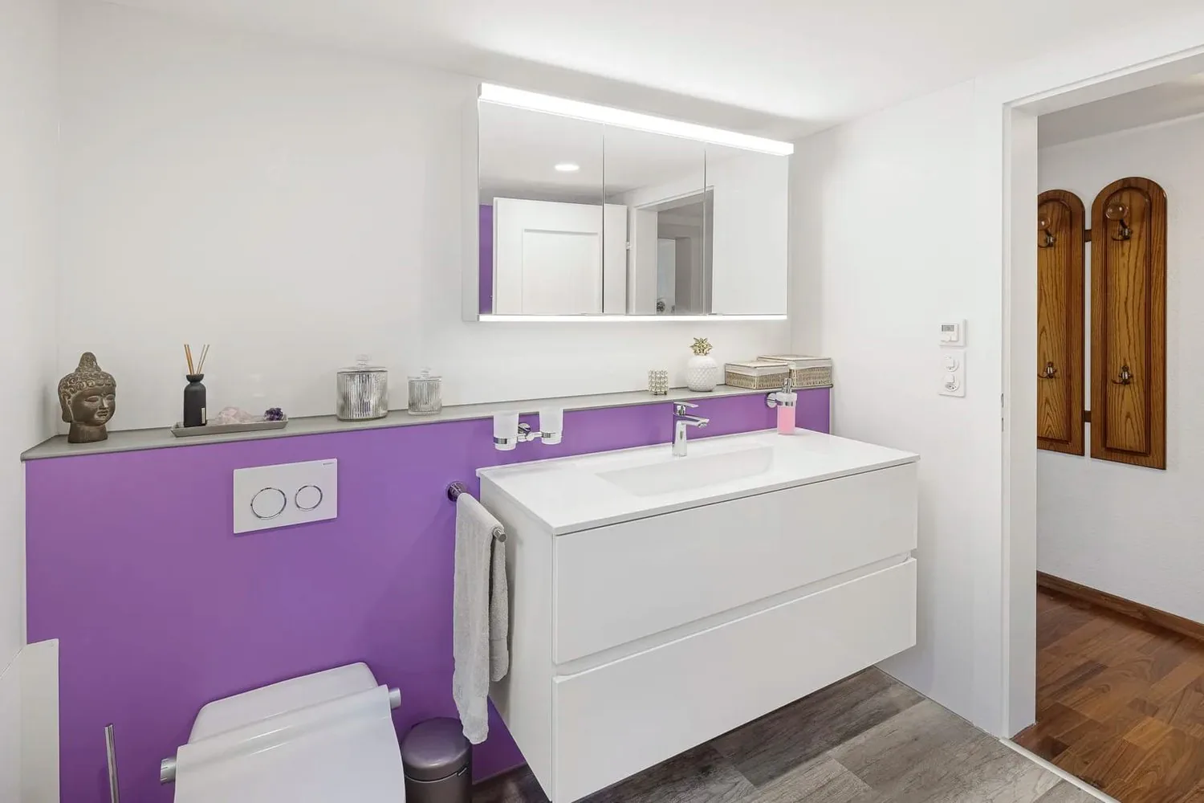
Through the staircase, you reach the upper floor, where the retreat rooms are lined up: the main bedroom is supplemented by its own dressing room and gives you a private retreat. Warm parquet floors and a quiet atmosphere create a sense of security here, while the modern bathroom with clear forms, a bathtub, and a washbasin with a large mirror convinces and brings in a lot of daylight through its window.
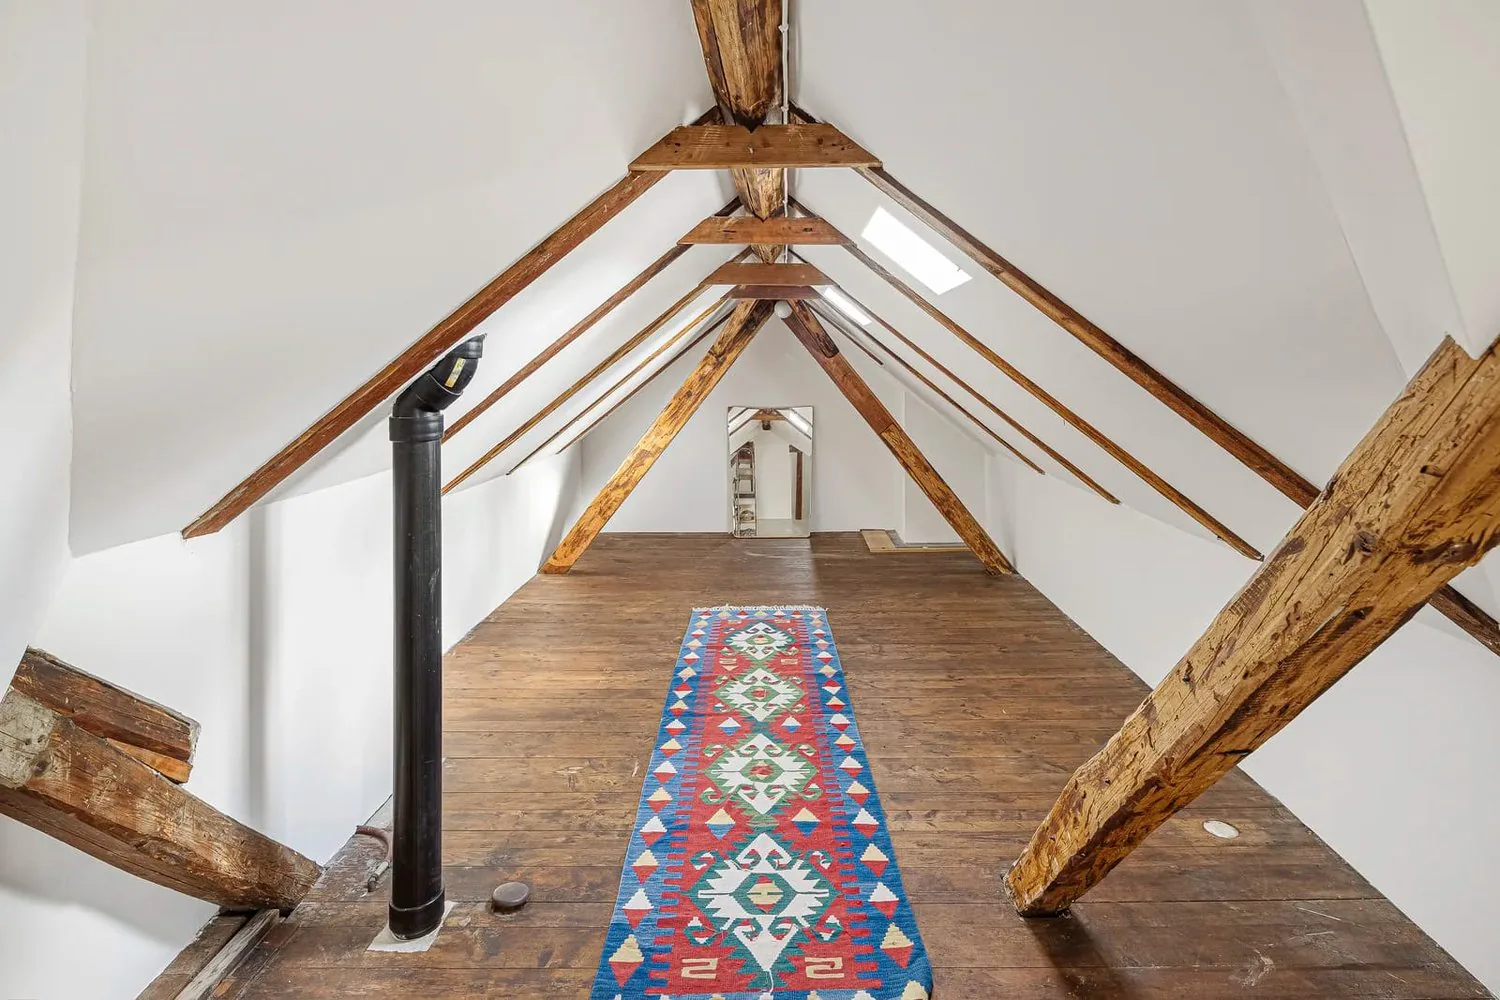
Under the roof, there are insulated rooms with visible wooden beams, creating a special atmosphere. A workshop and a hobby room offer a variety of uses and attractive expansion potential for individual living ideas. Here, you have the opportunity to create additional heated living space. In the basement, the well-kept cellar offers further practical storage space.
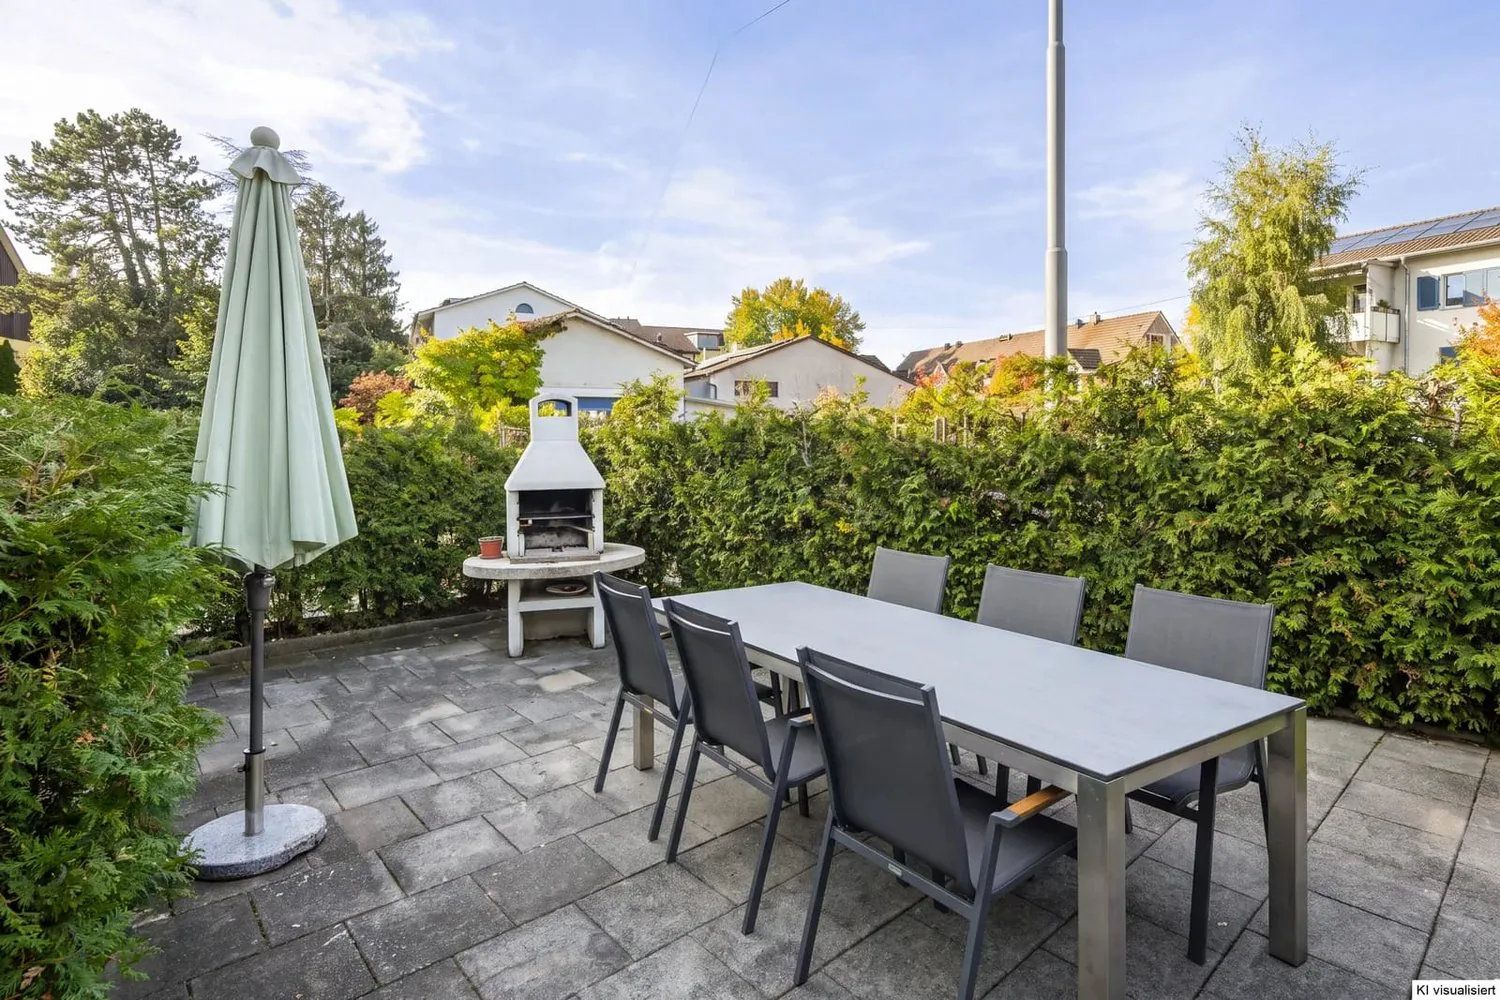
The outdoor area sets the most beautiful frame: the large terrace with a chimney catches the southwest sun, while the sunny front garden offers space for your own herb garden.
So urban and yet close to nature, it lives in this quiet quarter in the middle of the city: everything for daily needs is in comfortable proximity, and yet you always return to a soothing calm.
This is what you can expect:
- Urban living in a quiet quarter in the middle of the city district Seen
- Charming home with wood and granite, very well-maintained and well-kept
- A lot of natural light in all rooms
- Spacious living and dining area
- Granite and wood parquet floors
- Large, closed kitchen with dining area
- Main bedroom with its own dressing room
- Heated laundry room with separate outside access
- Large terrace with chimney
- Sunny front garden for your own herb garden
- Insulated, unheated attic rooms with expansion potential
- 1 outdoor parking space and possibility for 2 additional outdoor parking spaces
Take the opportunity and call us to convince yourself!
Do you want to sell your house or apartment and need an evaluation? As a certified member of the Swiss Broker Chamber SMK, we guarantee you a market-based assessment and a free initial consultation for the marketing of your property.
Visit us at www.nobilimmo.ch
Property Details
- Property type
- Semi-detached house
- Living space
- 139 m²
- Plot area
- 250 m²
- Rooms
- 5.5
- Year Built
- 1820
- Last renovated
- 2025
- Published on
- 05.11.2026
Features
Mentioned in the description
Price
- Purchase Price
- CHF 1'490'000
- Price per m²
- CHF 10'719
Market context
Price 6.6% below the median
This listingCHF 1'490'000
- Typical time on the market
- 13 days
- Listings with a price cut (90 days)
- 2.4%
Location
Bollstrasse 27 8405 Winterthur
Nearby
Loading…
At a glance
No feed yet
Location & surroundings
Bollstrasse 27, Winterthur
Viewing
Angelo Carpignano