
5.5 room Terraced house in Winterthur
1'475'000
130 m²
Description
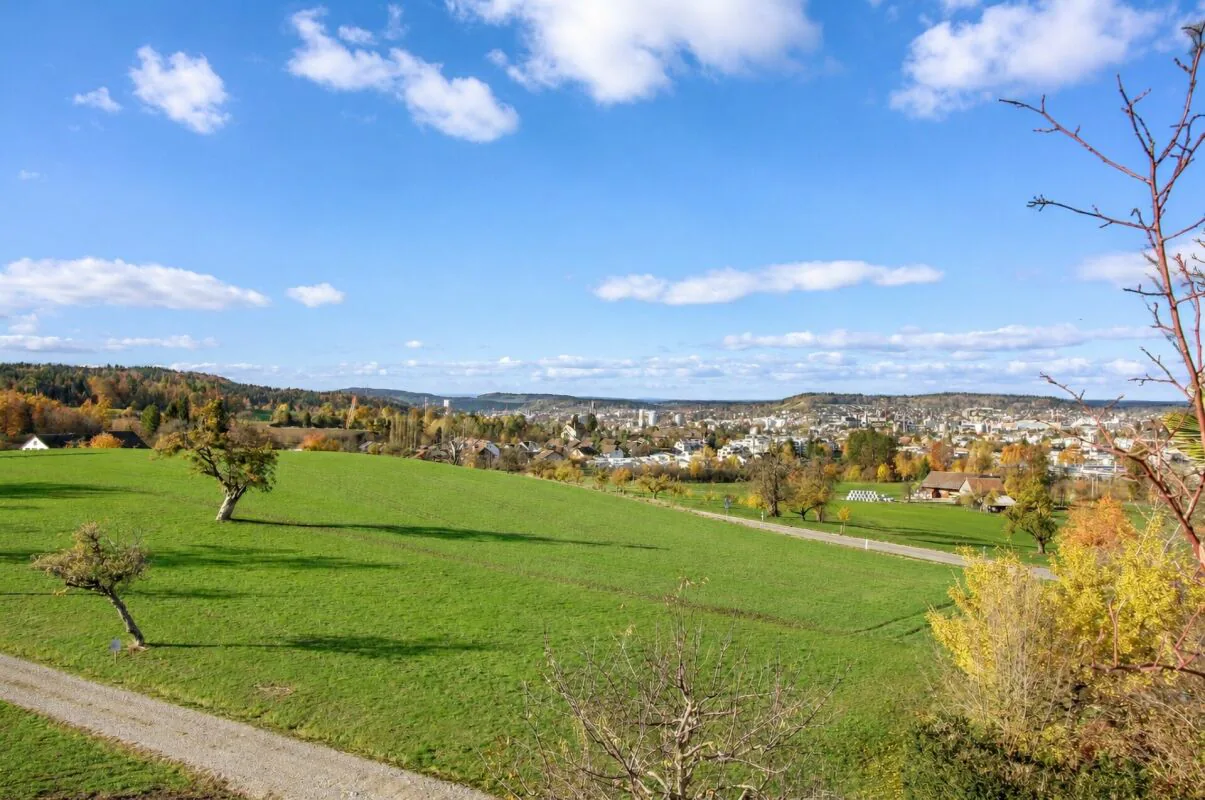
Family happiness with exceptional panoramic views towards Winterthur
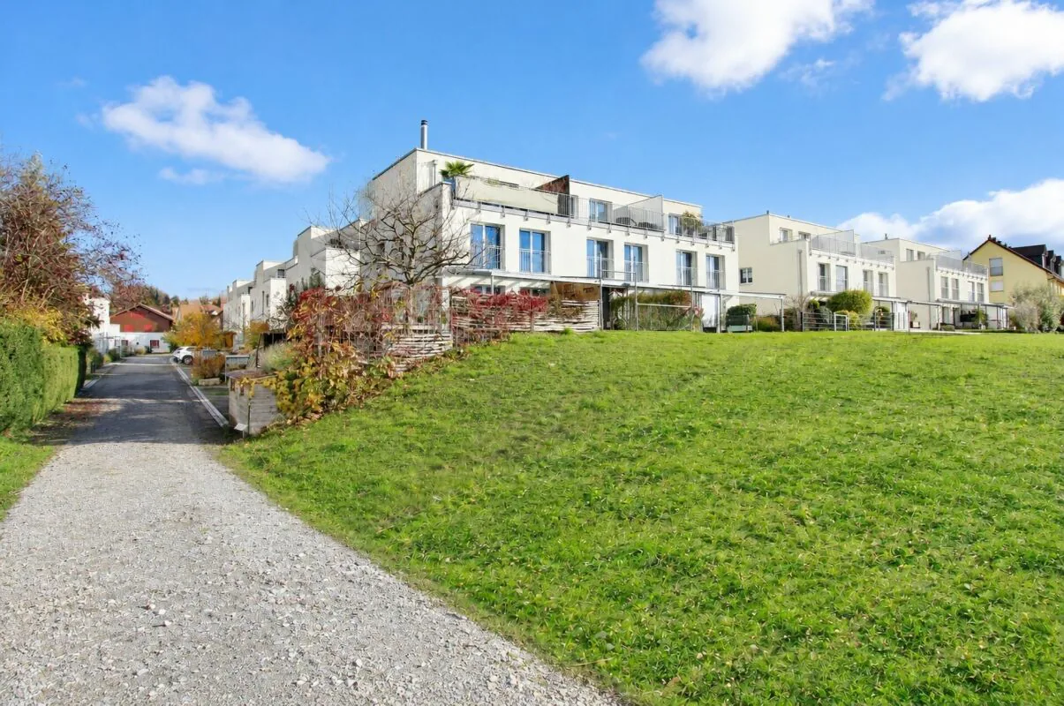
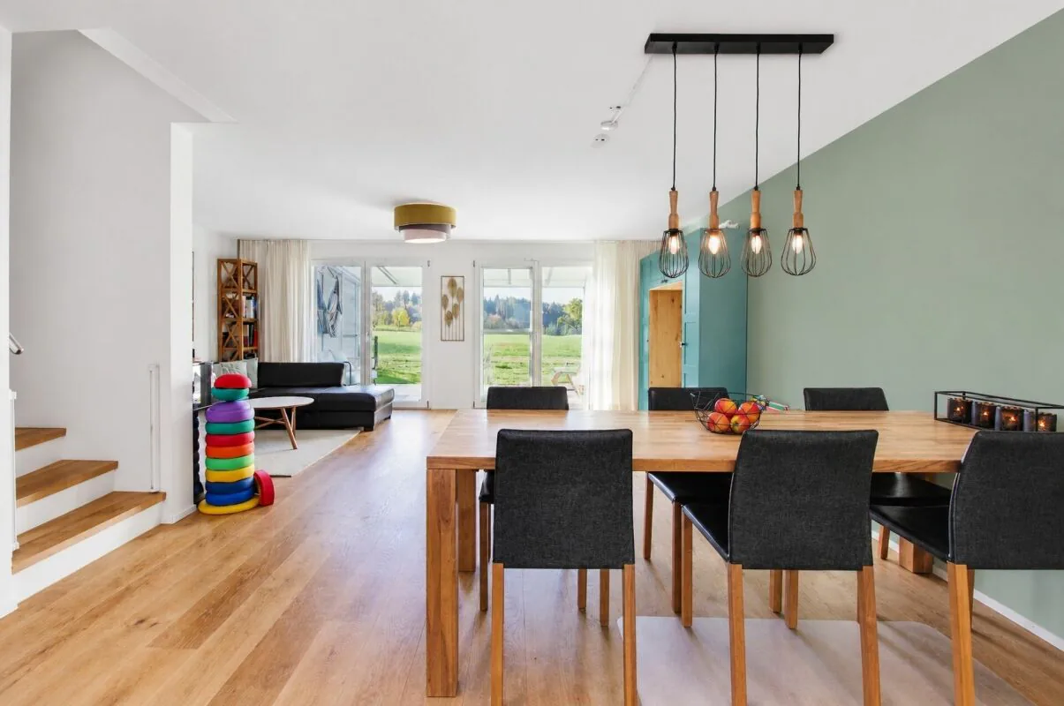
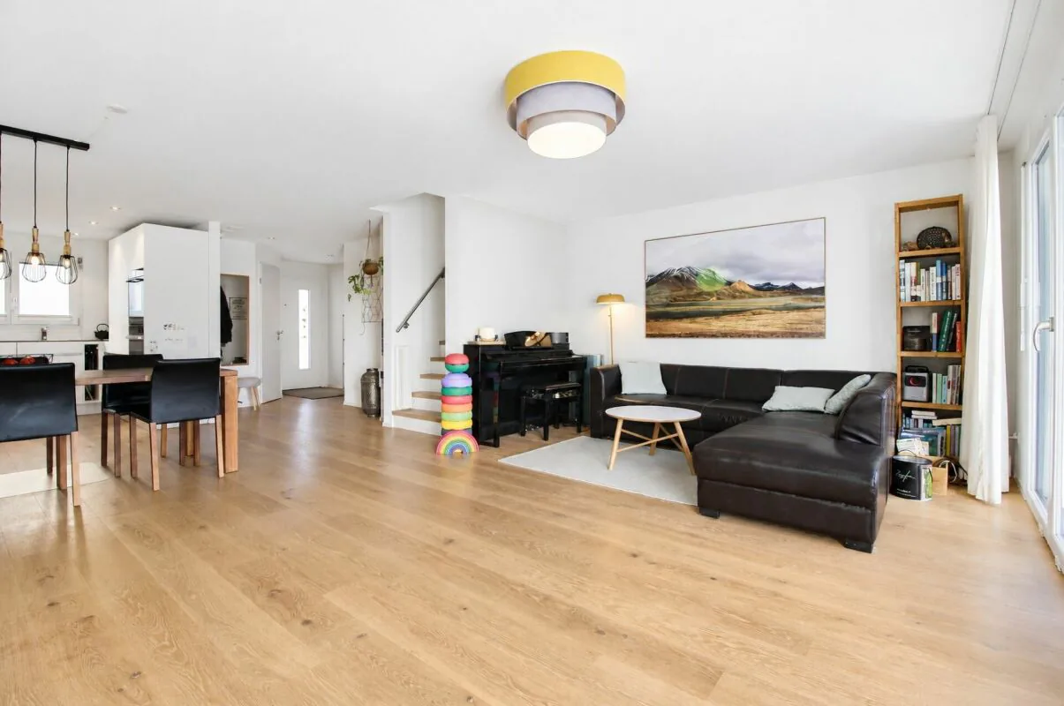
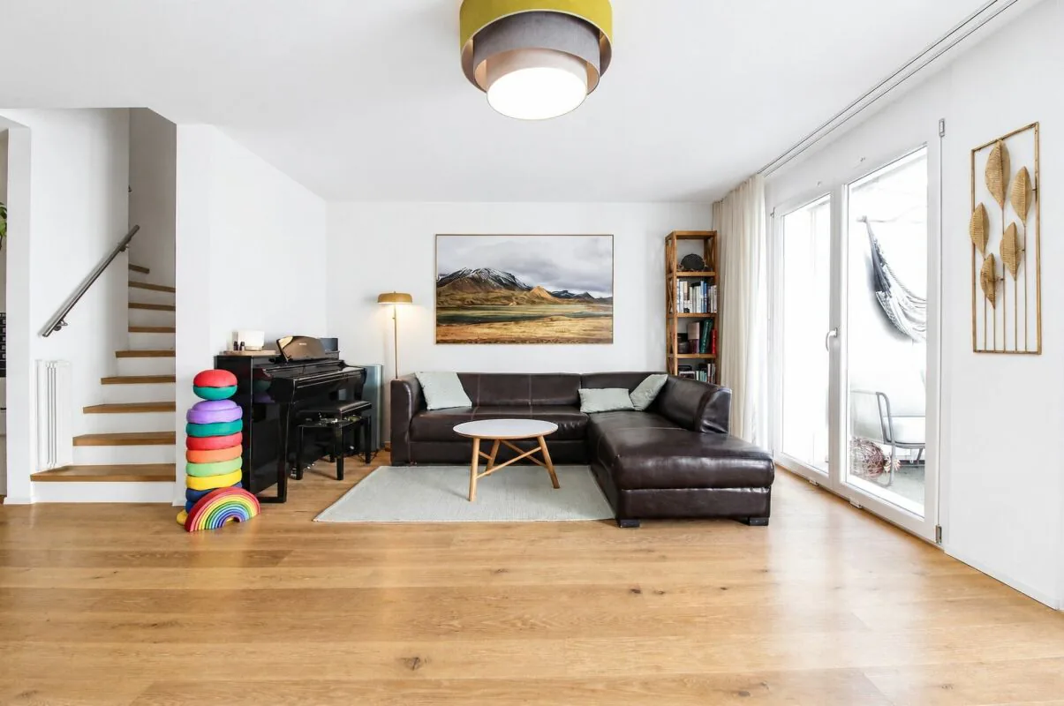
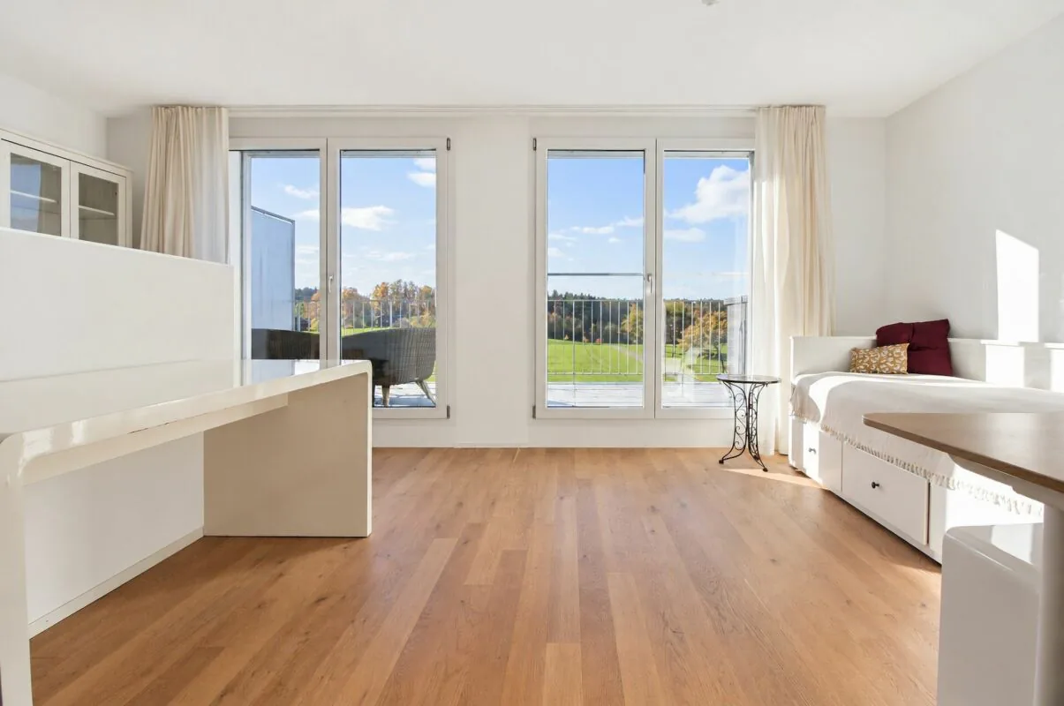
If you would like to gaze across meadows and fields over your first coffee in the morning, then watch the lights come on in Winterthur from your own terrace in the evening, you have found your home. This 5.5-room terraced house in Winterthur-Gotzenwil was built in 2017. Spread over three residential floors plus a basement, it combines modern architecture with a warm, welcoming atmosphere. Elegant oak parquet flooring runs throughout the house, and generous window areas let in plenty of light everywhere.
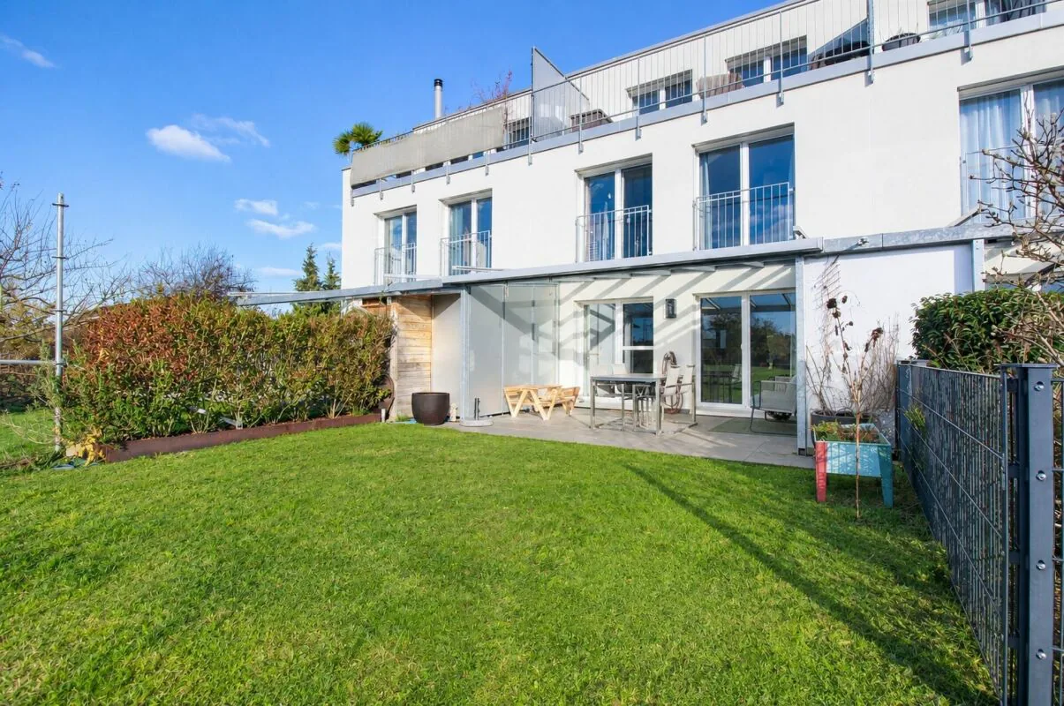
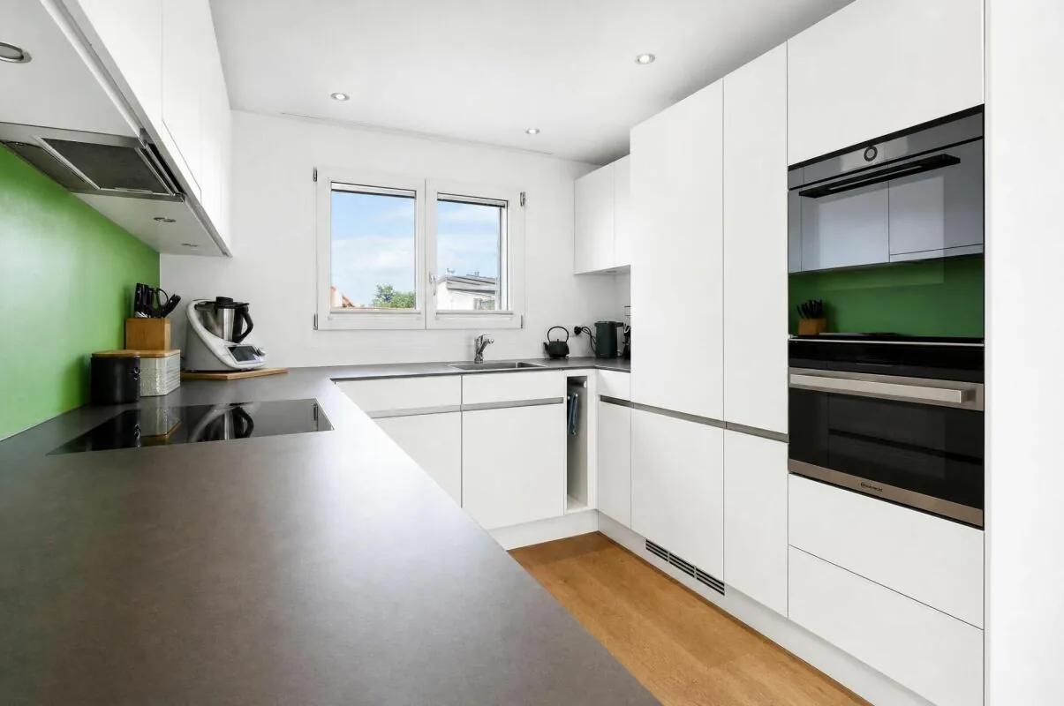
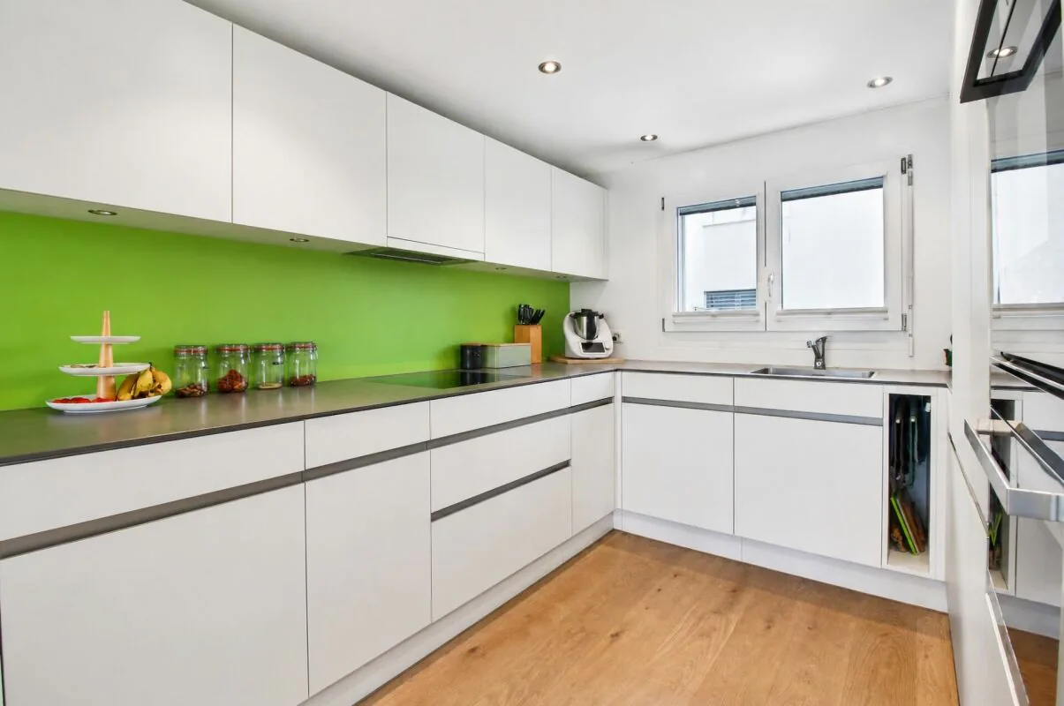
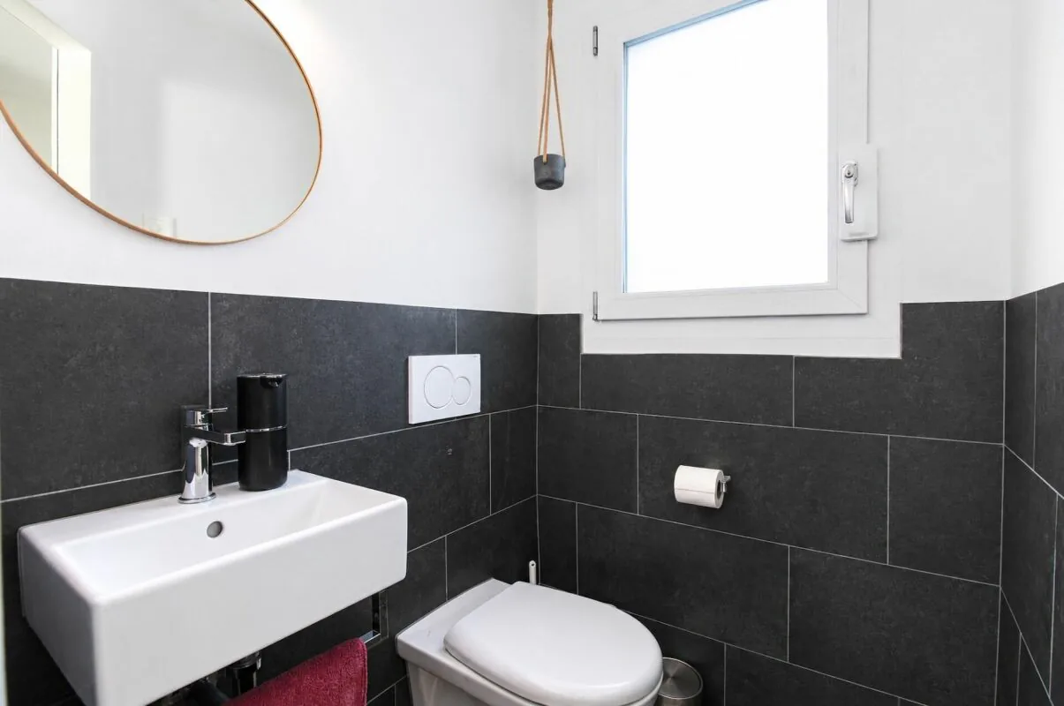
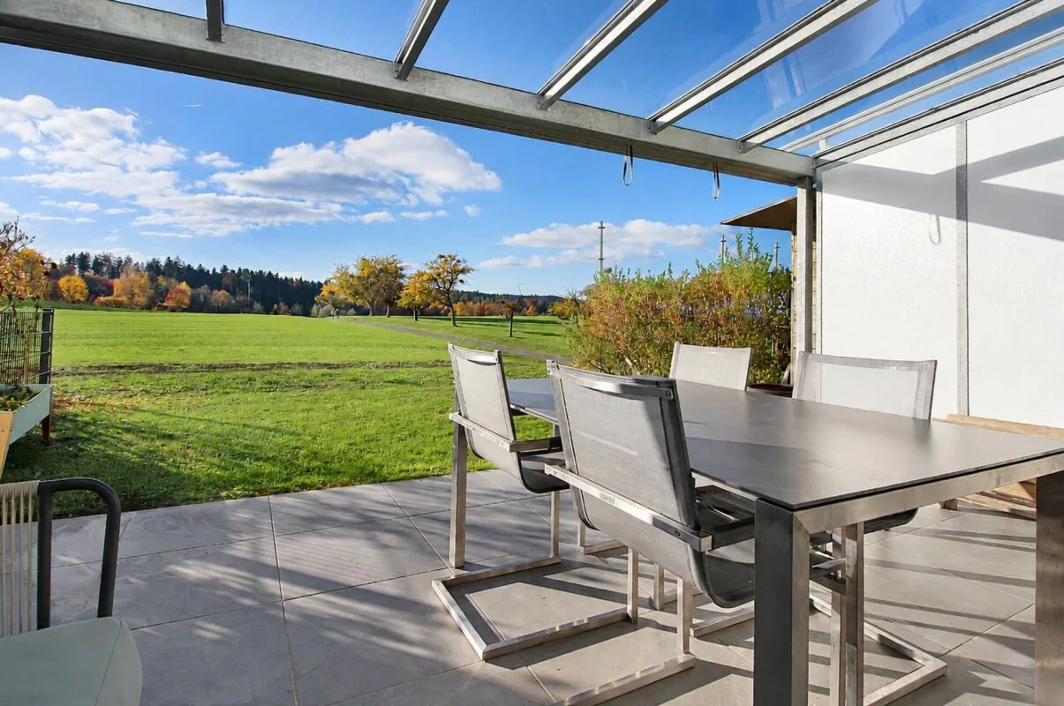
The ground floor is where the family comes together. The open-plan living and dining area opens onto the garden through a large picture window. With its elegant white handleless fronts, oven and steam oven, the kitchen makes cooking a pleasure, whether you need something quick and easy during the week or are entertaining guests at the weekend. Outside, the garden terrace adjoins the house and features ceramic tiles. The pergola with a glass roof and sunshade makes it a favourite spot for long summer evenings, and even a rain shower will not put an end to a barbecue here. A guest WC completes the floor.
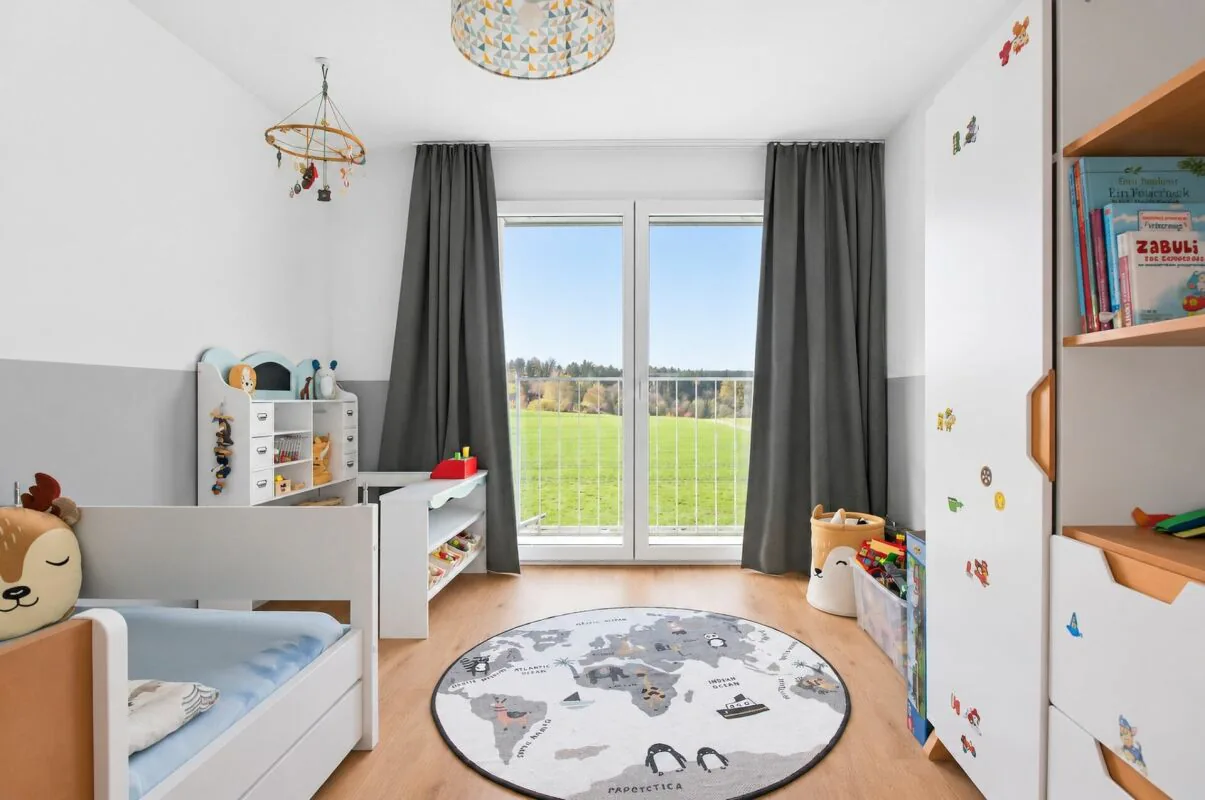
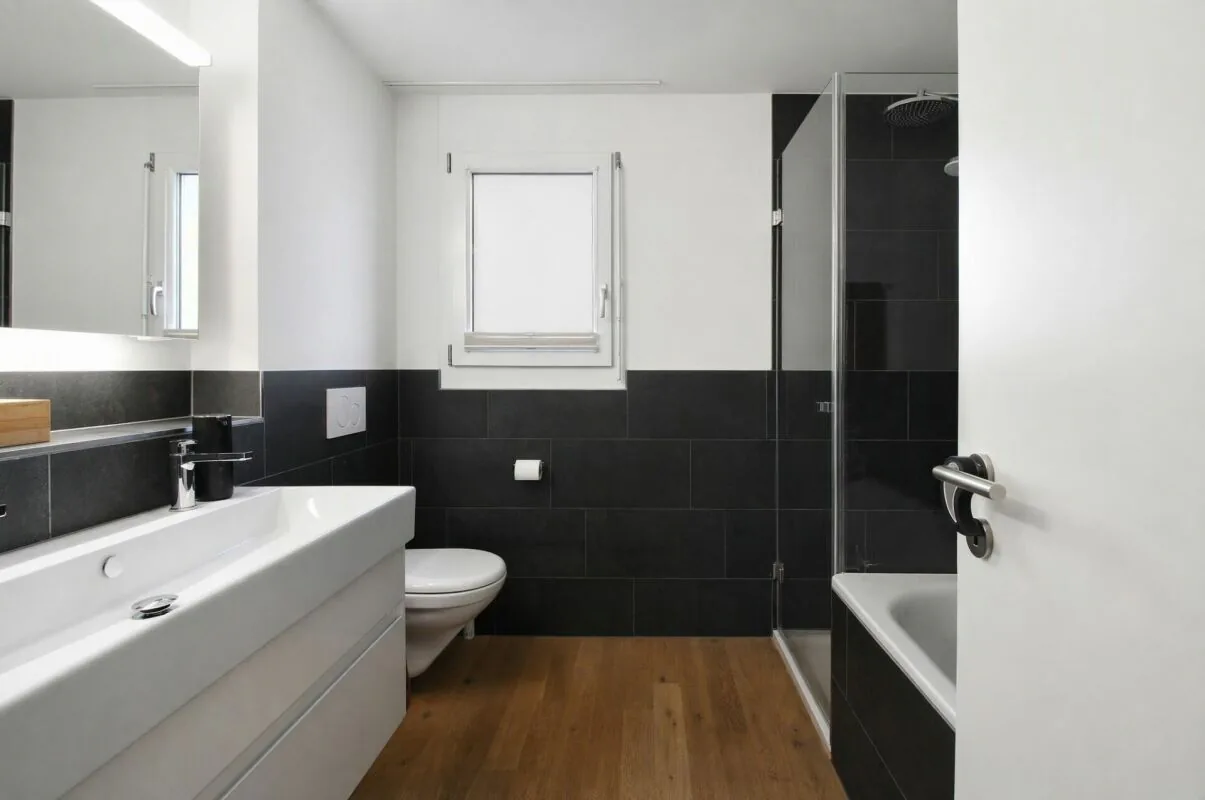
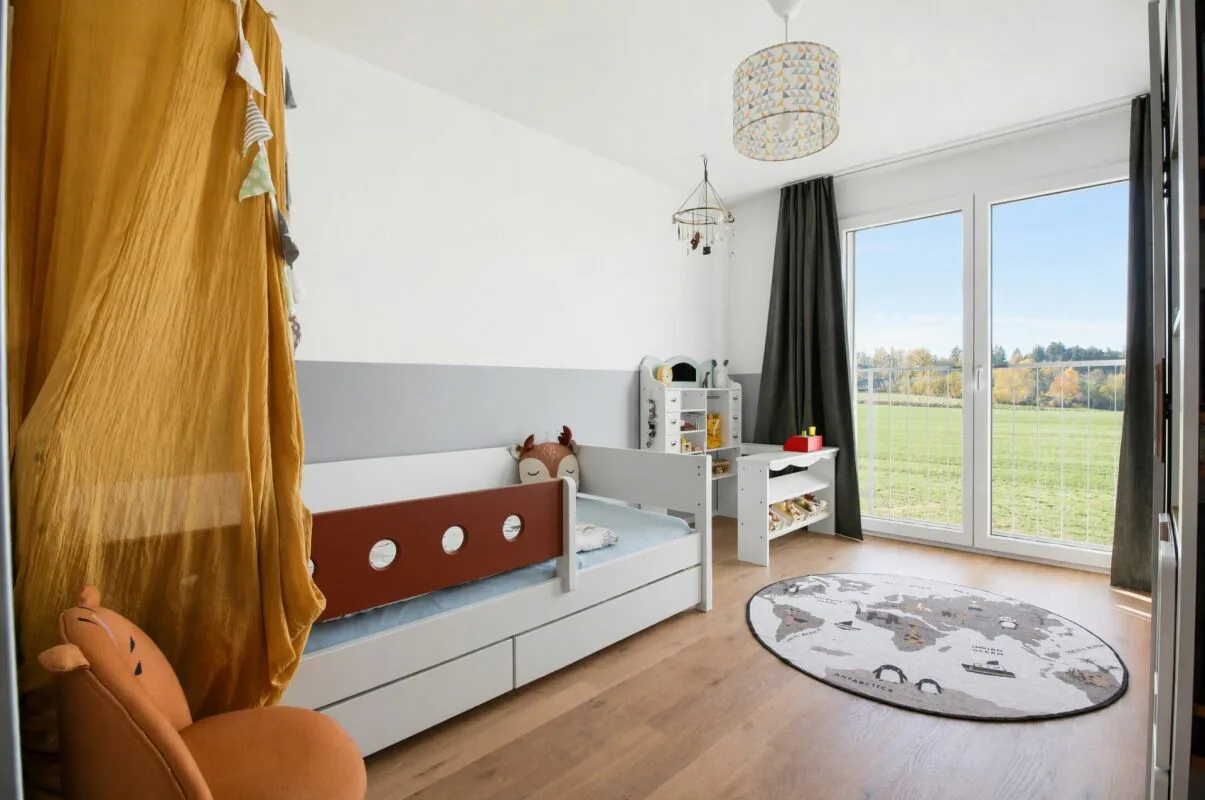
The children have their own space on the first floor. The bright rooms overlook meadows and woodland, and another room is ideal as a home office or playroom. The family bathroom, with a bathtub, rain shower and long vanity, offers enough space to make mornings before school more relaxed.
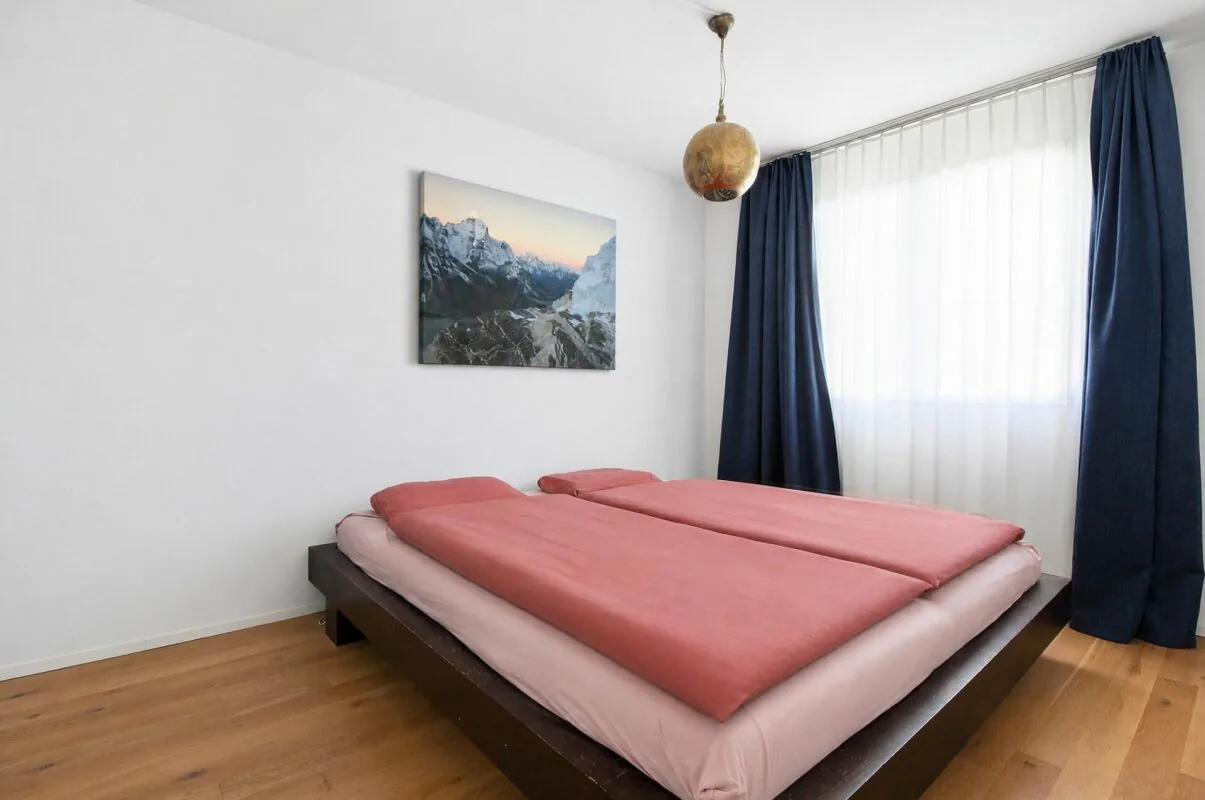
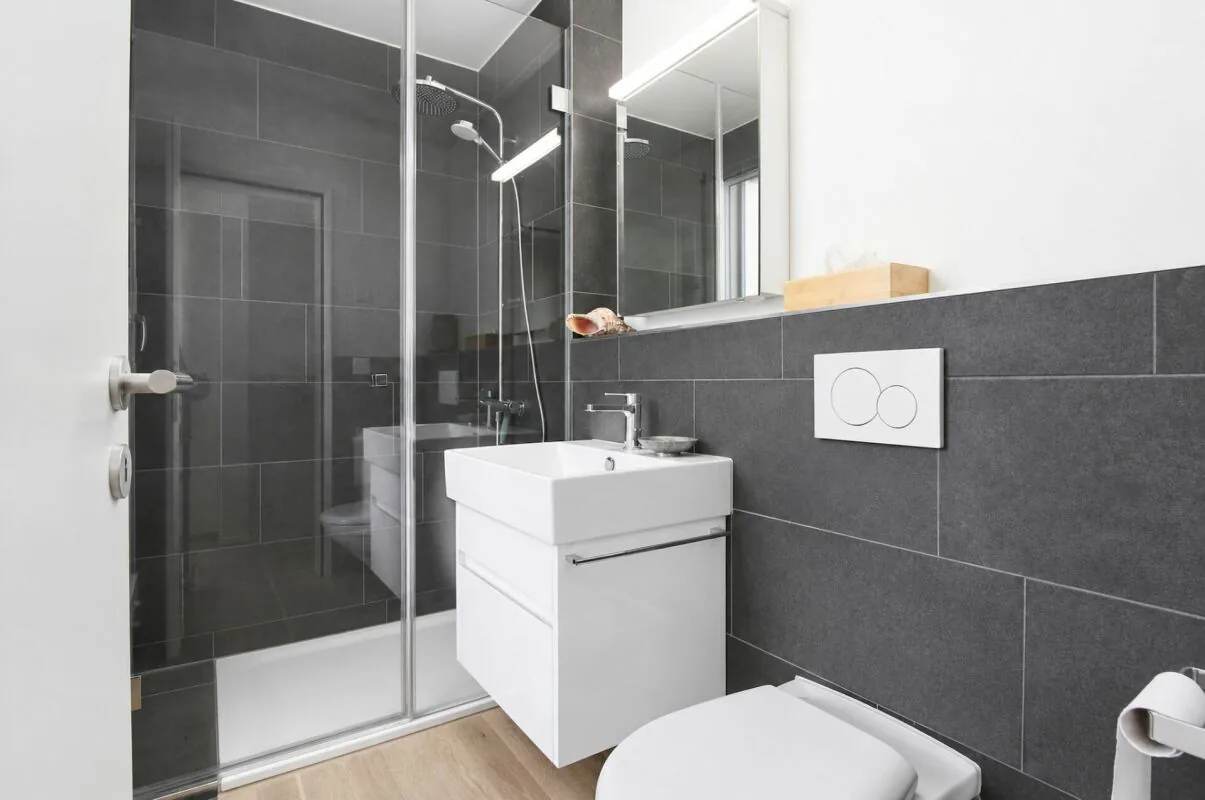
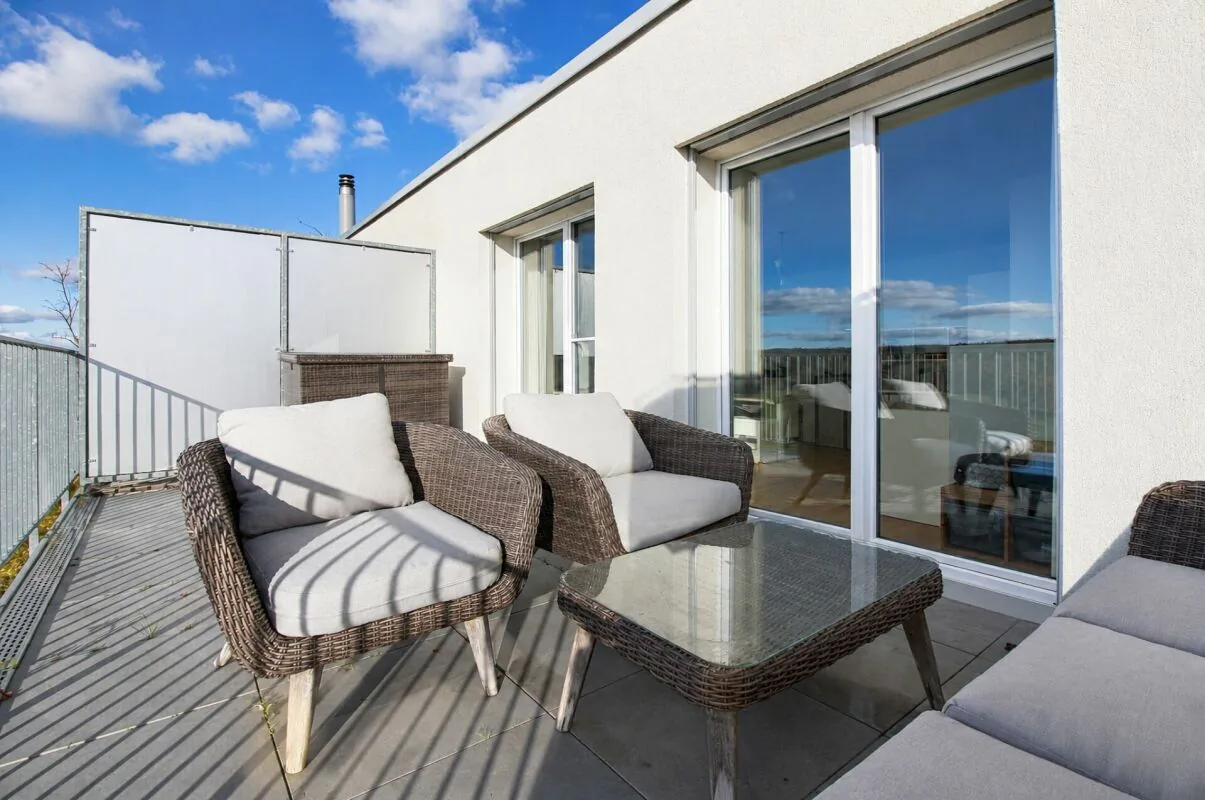
The parents' retreat is on the top floor: a bedroom with its own shower room and WC, plus a private terrace with panoramic views stretching across Winterthur. It is a peaceful place to wind down at the end of the day, once the children are fast asleep.
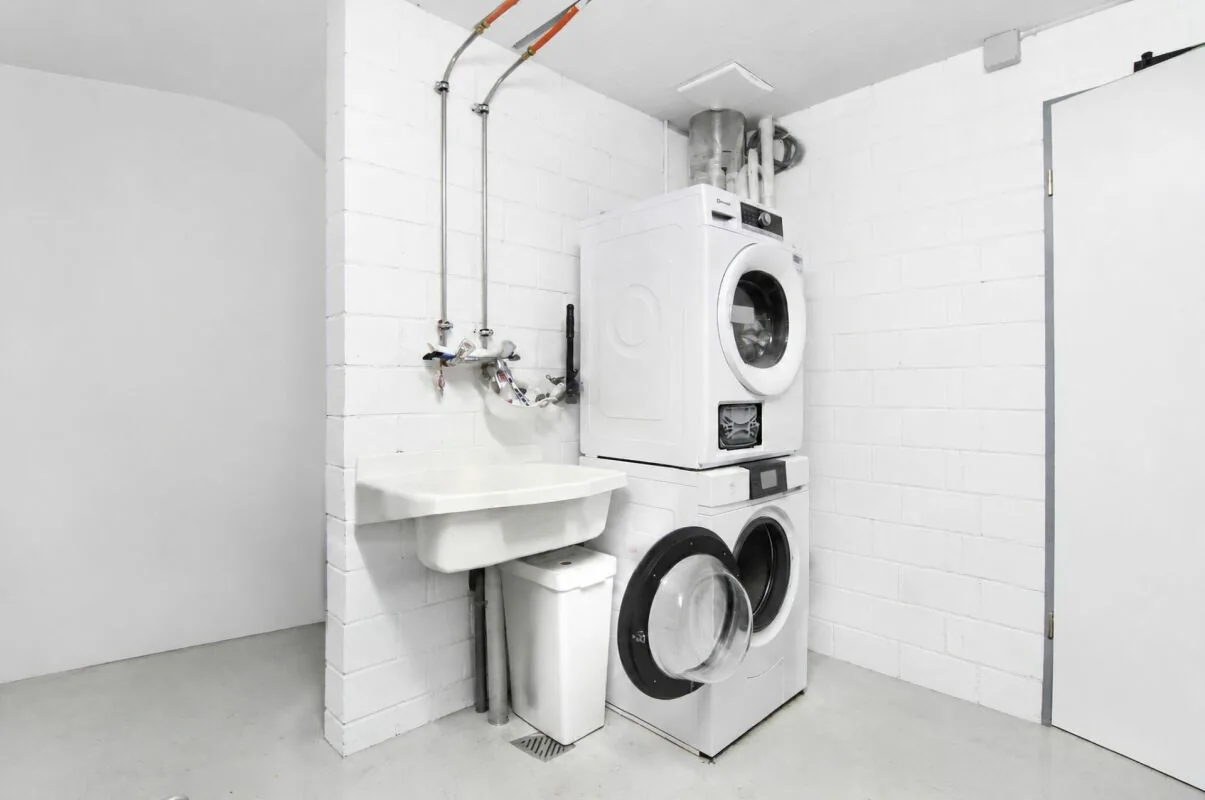
Everyday practicalities have also been taken into account. The basement offers plenty of storage space for bikes, sports equipment and provisions. A convenient laundry chute sends dirty laundry straight to the laundry room, which is equipped with a washing machine and tumble dryer. An alarm system with integrated smoke detectors on every floor, as well as mechanically reinforced windows and doors on the ground floor and at the entrance from the underground garage, help keep the home secure. Conduits and connections for a central vacuum system are already in place; the central unit can be installed later if required. The direct access to the underground garage means you can get home dry in any weather. The home is heated sustainably and comfortably by a ground-source heat pump and underfloor heating.
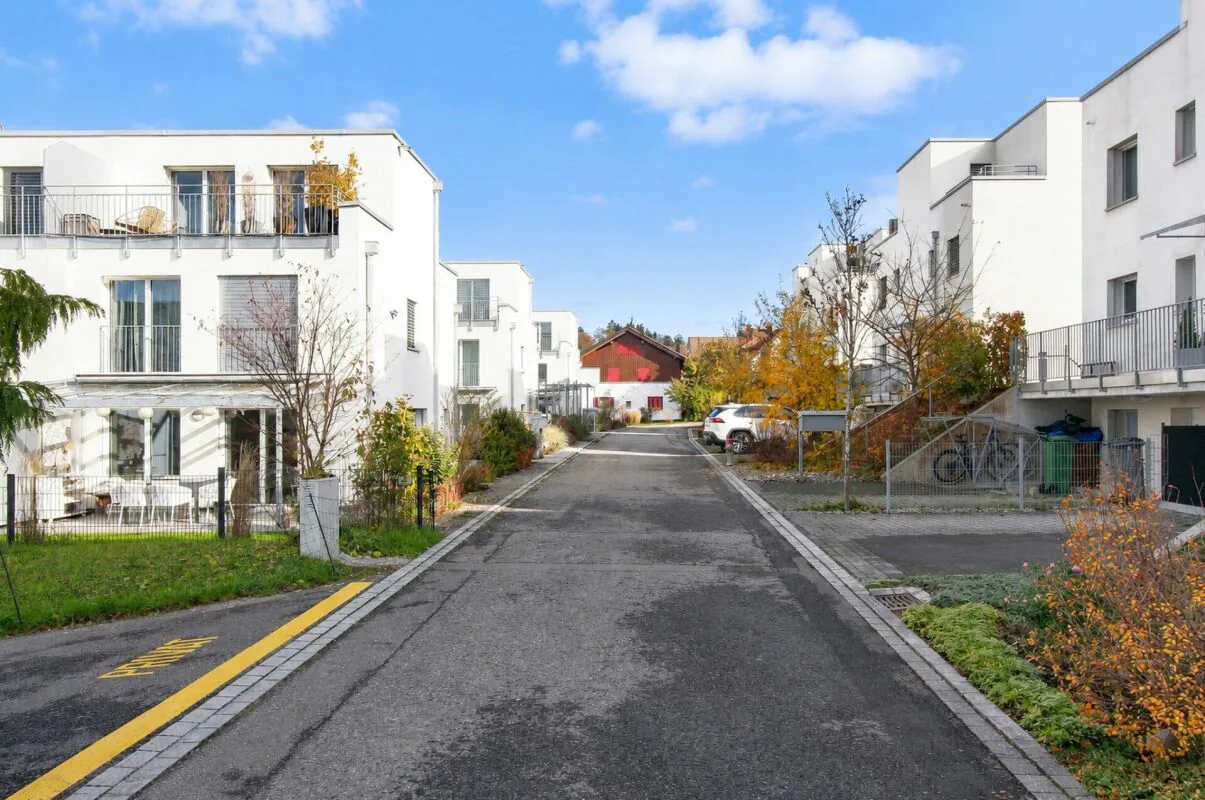
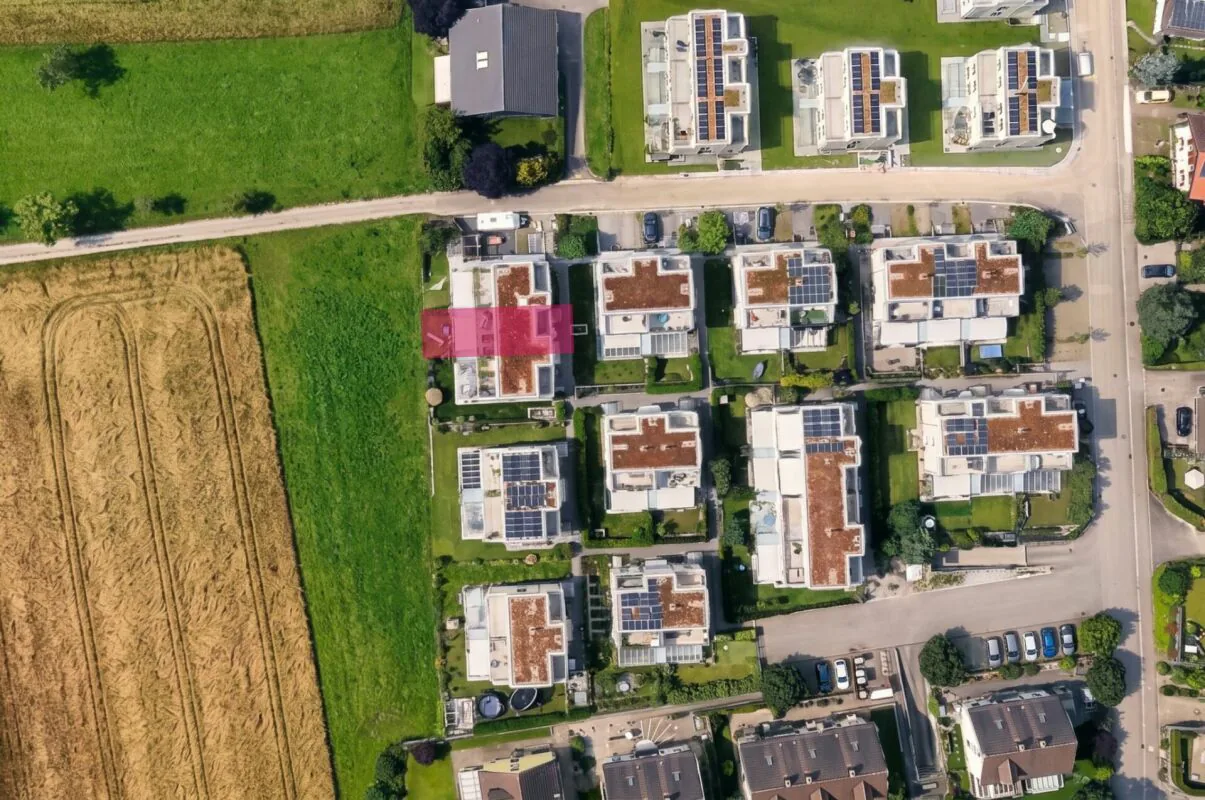
There is no through traffic outside the front door. Instead, open fields in the agricultural zone ensure permanently unobstructed views, with plenty of space for children to explore the world outdoors.
Highlights at a glance:
- Views: unobstructed views across meadows and fields in the agricultural zone
- Parents' floor at the top: private shower room with WC and private terrace with panoramic views across Winterthur
- Garden: terrace with ceramic tiles and pergola with a glass roof and sunshade
- Floors and light: oak parquet flooring throughout the house, generous window areas
- Kitchen: oven and steam oven
- Bathrooms: family bathroom with bathtub and rain shower, second shower room, guest WC
- Heating: ground-source heat pump with underfloor heating
- Security: alarm system with integrated smoke detectors on every floor; mechanically reinforced windows and doors also on the ground floor and at the entrance from the underground garage (TensoLock)
- Comfort: pre-installation for a central vacuum system (conduits and connections in place; central unit not included)
- Basement: plenty of storage space, laundry room with laundry chute
- Parking: direct access to the underground garage
- Location: quiet and child-friendly, with no through traffic
Can you picture yourself settling in here? We look forward to showing you this special home in person.
Property Details
- Property type
- Terraced house
- Living space
- 130 m²
- Plot area
- 122 m²
- Rooms
- 5.5
- Year Built
- 2017
- Published on
- 21.11.2026
Features
Mentioned in the description
Price
- Purchase Price
- CHF 1'475'000
- Price per m²
- CHF 11'346
Market context
Price 9.3% above the median
This listingCHF 1'475'000
- Typical time on the market
- 13 days
- Listings with a price cut (90 days)
- 2.4%
Location
Lavendelweg 17 8405 Winterthur
Nearby
Loading…
At a glance
No feed yet
Location & surroundings
Lavendelweg 17, Winterthur
Similar listings
Guides
Good to know when buying
- Mortgage affordabilityHow much home you can actually buy.
- Notary and land-registry feesHow much they are and who pays them.
- Building zonesWhat the zone means before you buy.
- Listing privately: what portals costWhat a rental or sale listing costs on each portal.