
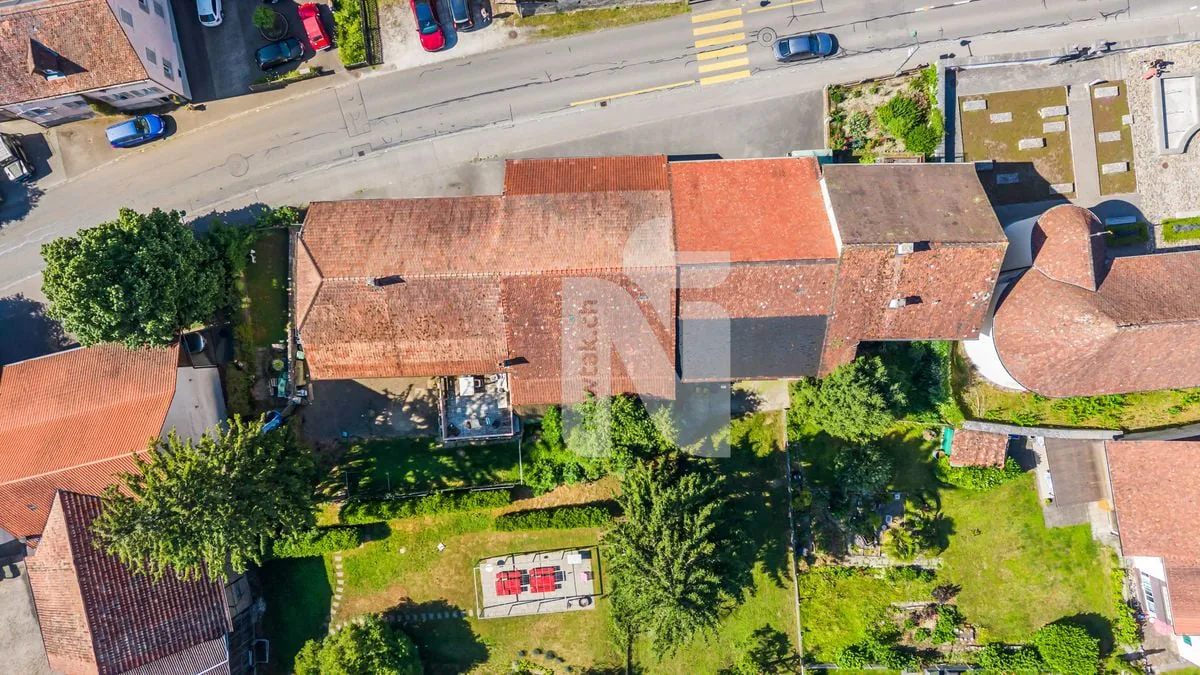
9 room Terraced house in Witterswil
1'080'000
252 m²
Description
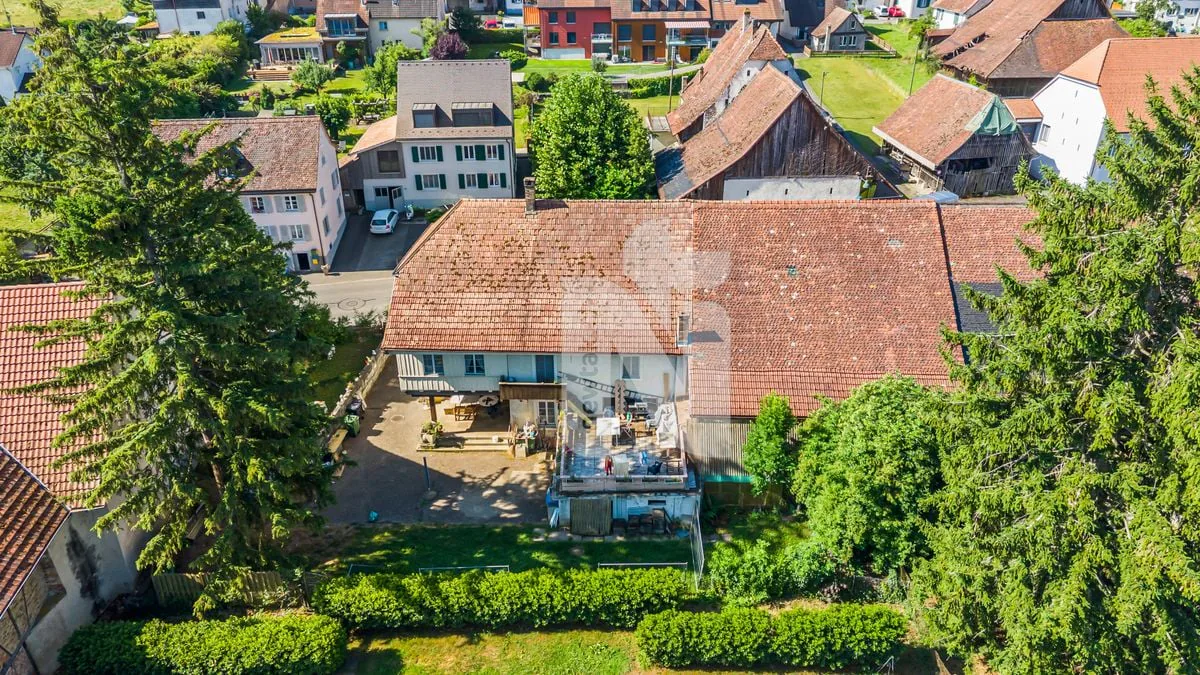
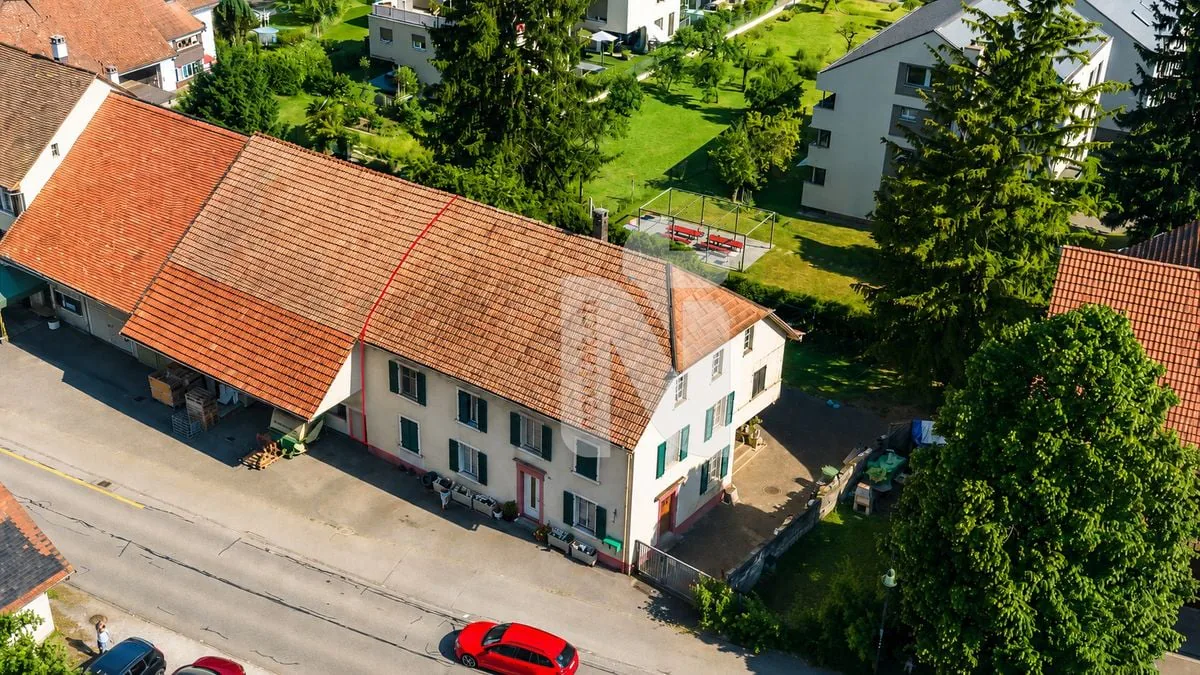
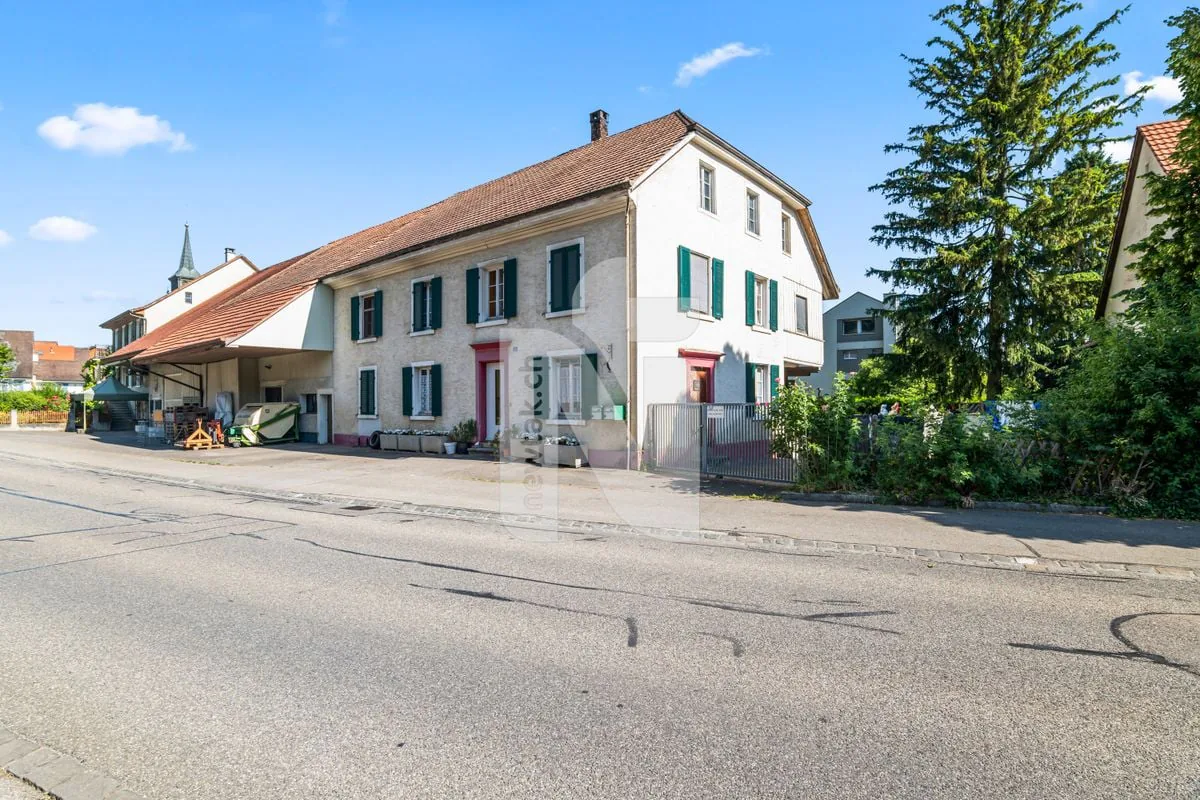
Charming farmhouse with two separate apartments, large garden, terrace, and rental potential
This centrally located house is divided into two separate residential units, offering a variety of usage possibilities. With its cozy atmosphere, charming character, and generous room layout, the property is ideal as a multi-generational house or for buyers looking for a home with plenty of space, flexibility, and development potential.
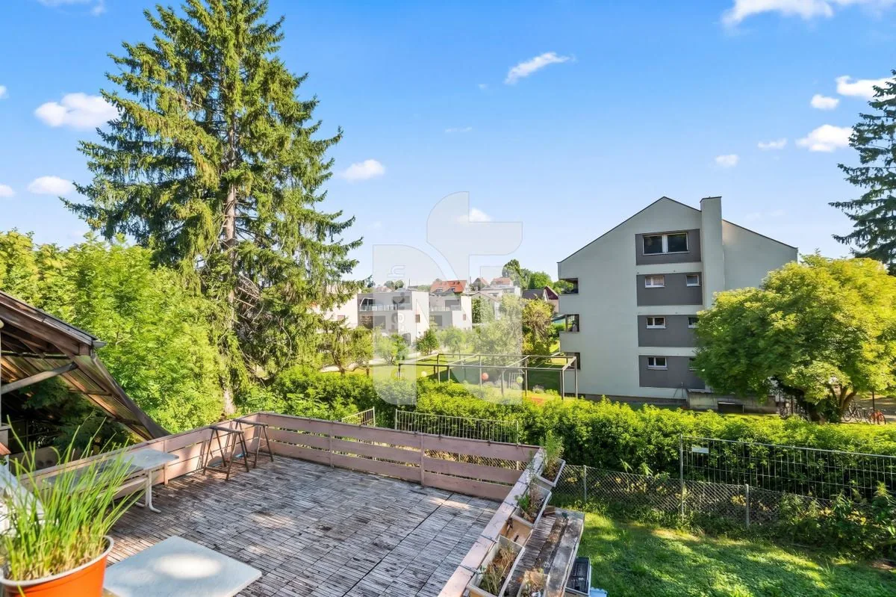
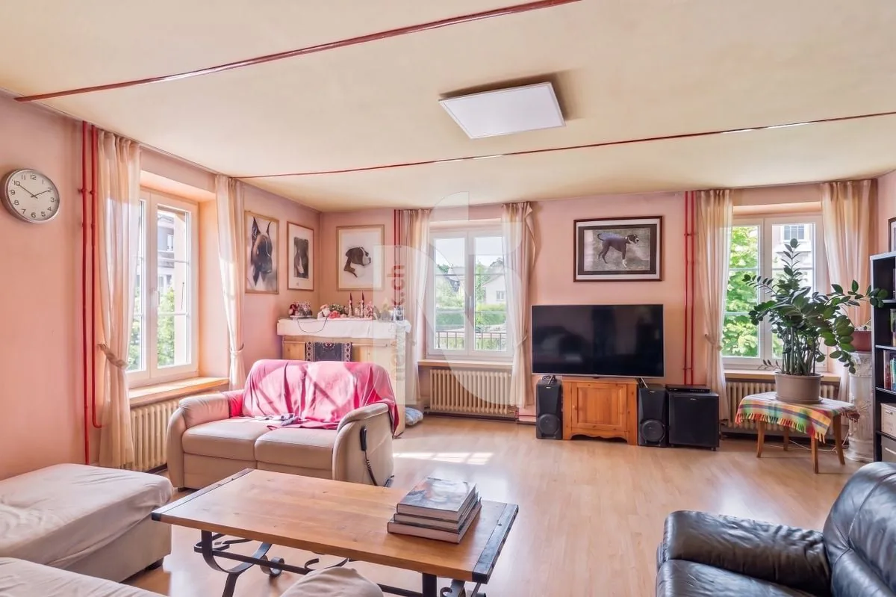
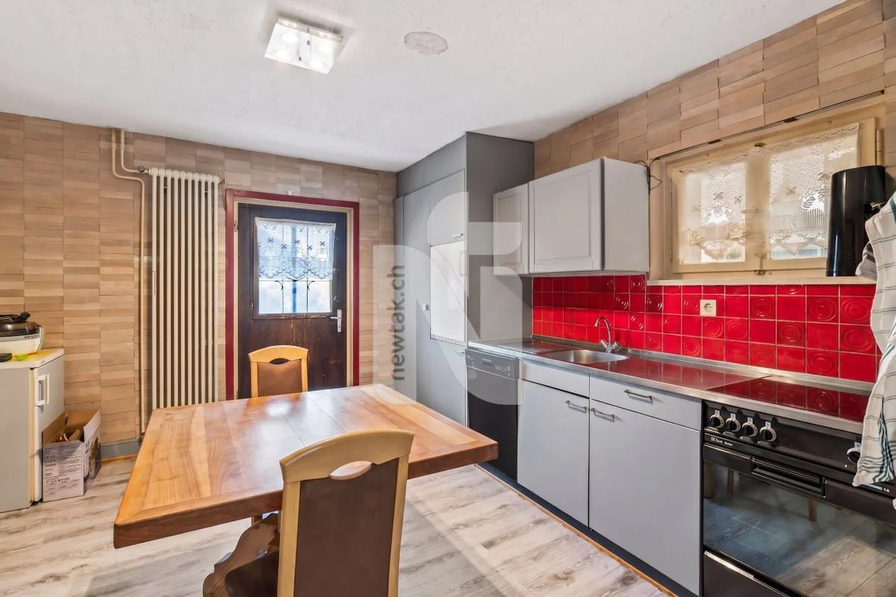
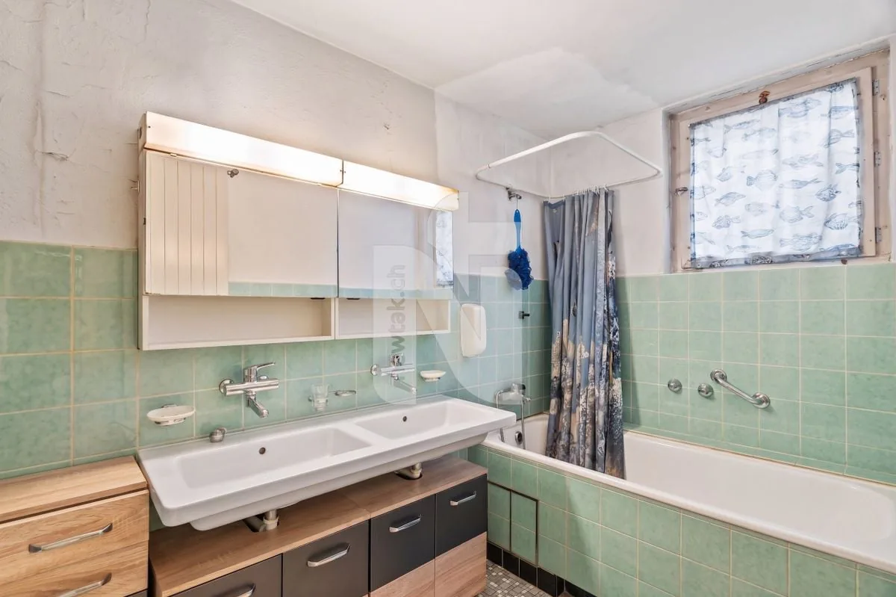
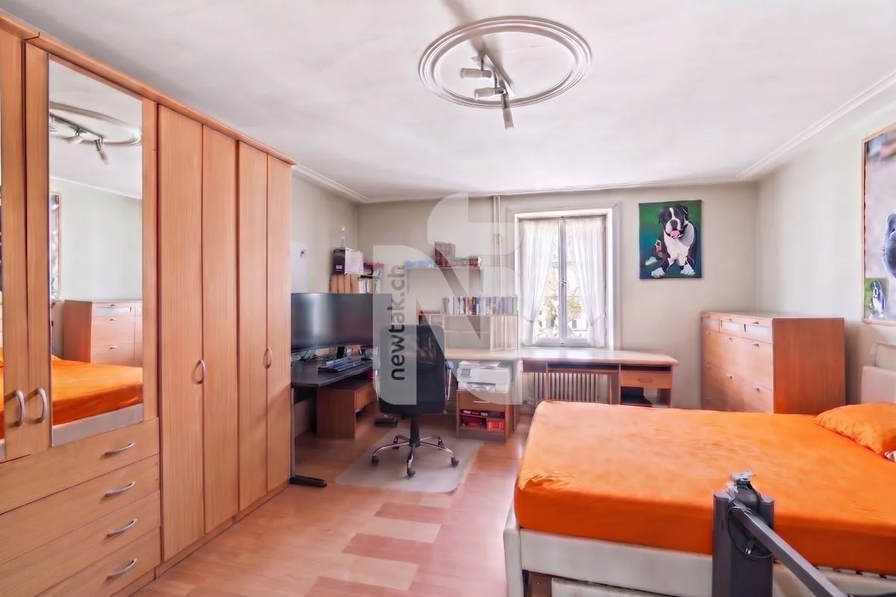
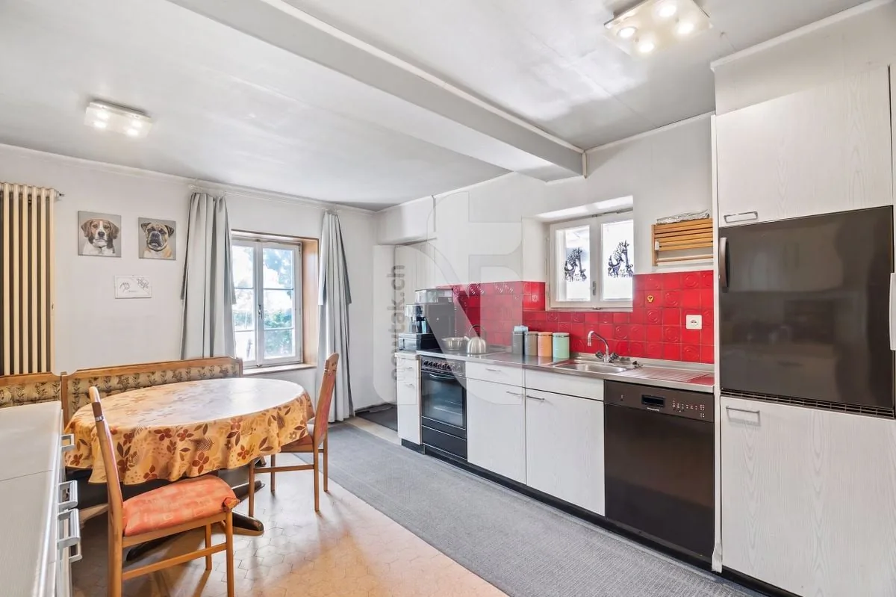
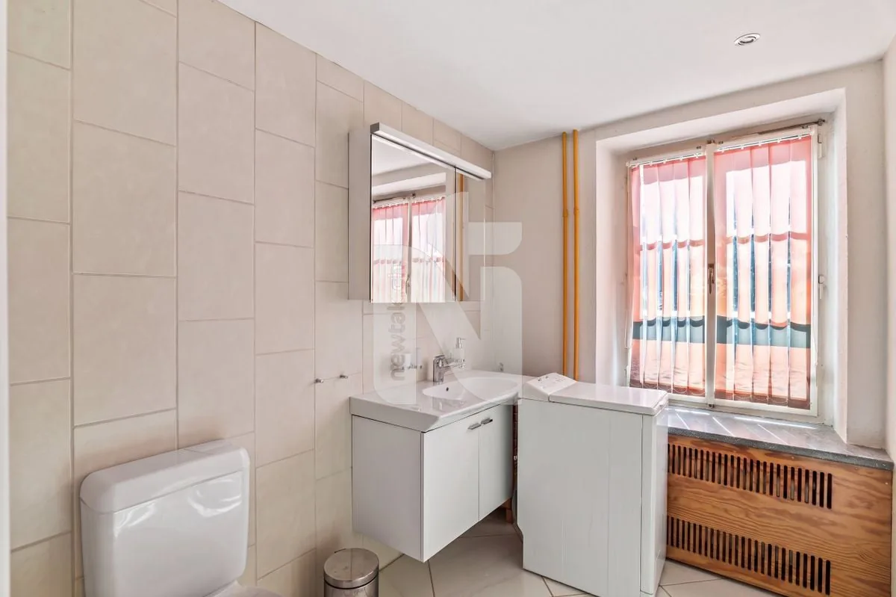
The lower apartment has two entrance areas and can therefore be used particularly versatile. It includes a living room, two bedrooms, an office, a kitchen, a bathroom, and a separate toilet. A terrace complements this living area and provides additional outdoor living space.
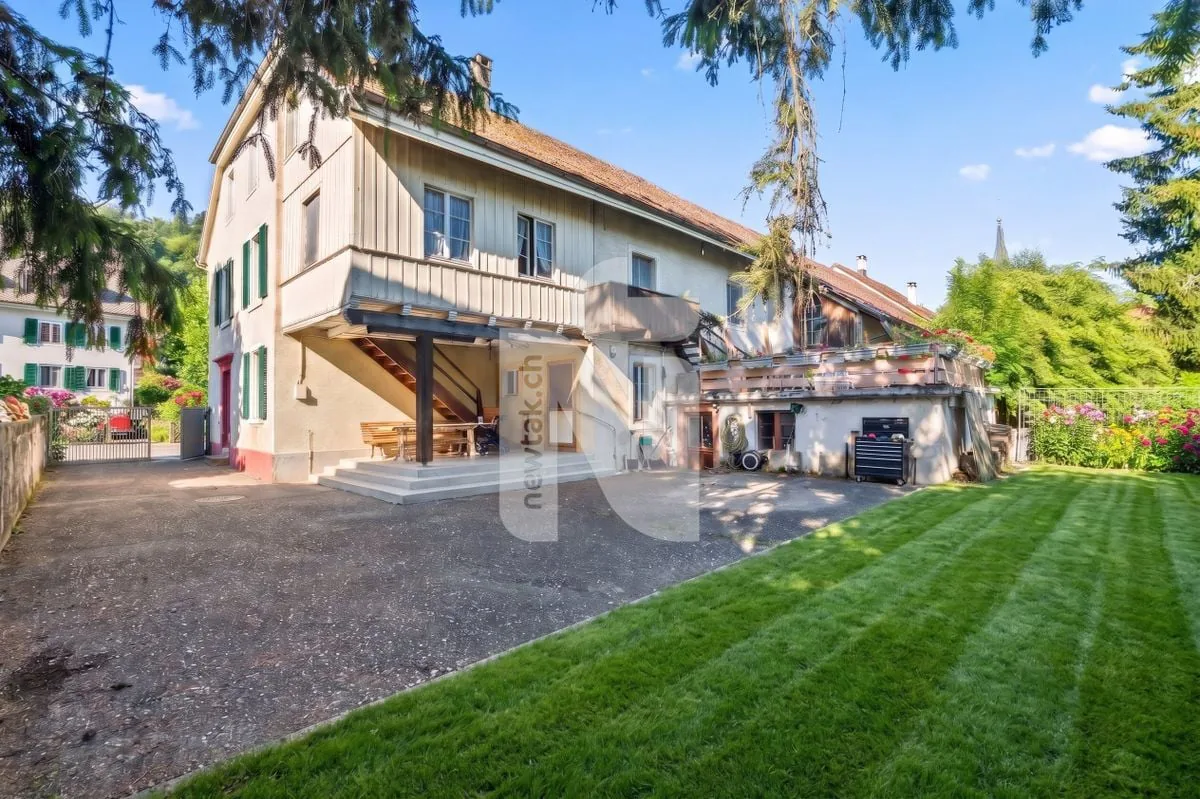
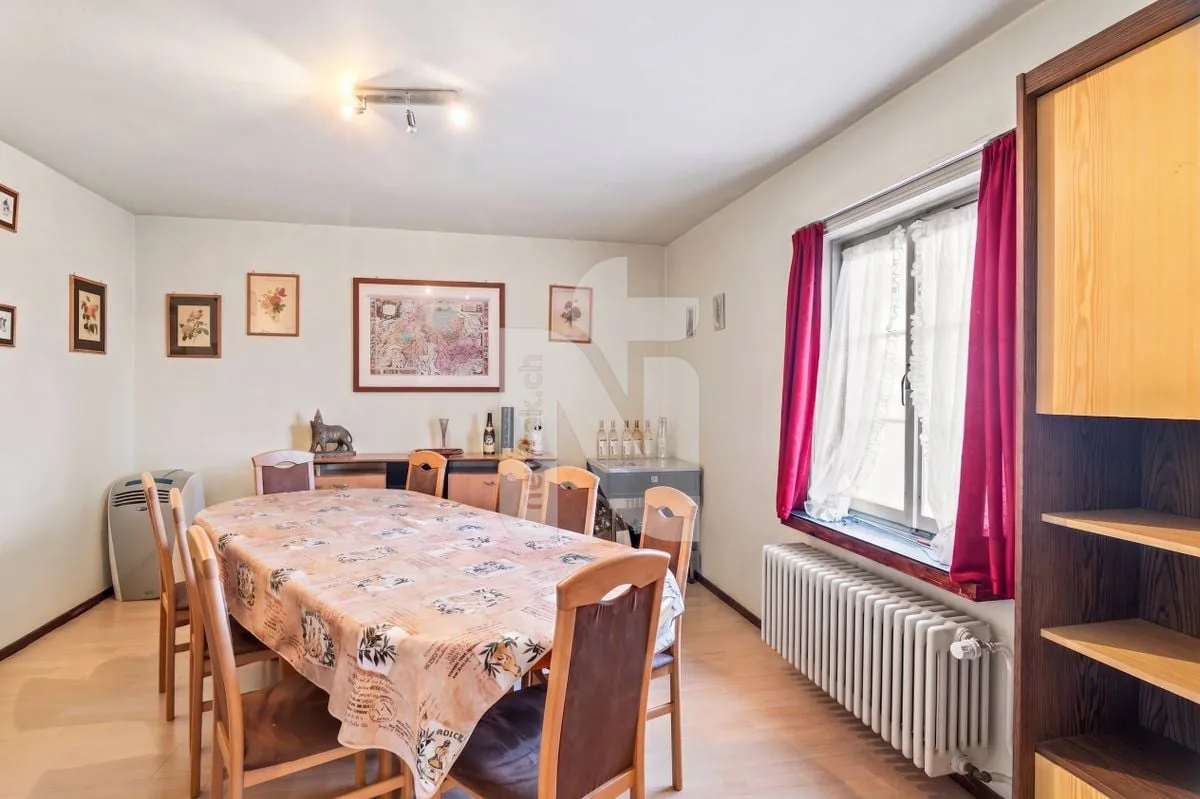
The upper apartment consists of a living room, two bedrooms, another room that is ideal as a children's room or office, a kitchen, a dining room, and a bathroom. From this floor, you can access a small balcony that is directly connected to the spacious terrace via a short staircase.
In the attic, there is a heated room that is ideal as an office, hobby room, or additional bedroom. The remaining roof area offers further expansion potential. Since the property is located in the core zone, any expansion or renovation plans must be clarified with the relevant authorities in advance.
The house also includes a spacious garden that can be used by both apartments and provides additional space for relaxing, playing, or enjoying.
The property impresses with its spaciousness, two separately usable living areas, attractive outdoor spaces, and a special charm. The cozy atmosphere gives the house a pleasant living atmosphere and makes it a place with a lot of potential for individual living ideas. Thanks to the two entrances of the lower residential unit and the flexible usage possibilities, the object is particularly suitable for families, multiple generations under one roof, or buyers with a desire for development potential. Schools, shopping facilities, and public transportation are located in the immediate vicinity.
This property is characterized by the following features:
- Two separate residential units
- Ideal as a multi-generational house
- Centrally located
- Family-friendly environment
- Schools, shopping facilities, and public transportation in the immediate vicinity
- Spacious garden
- Balcony
- Terrace
- Three outdoor parking spaces
- Heated room in the attic
- Expandable attic with potential
- Flexible usage possibilities
- Virtual tour available upon request
Have we sparked your interest? Then schedule a viewing appointment today. We look forward to your contact.
Property Details
- Property type
- Terraced house
- Living space
- 252 m²
- Plot area
- 564 m²
- Rooms
- 9
- Year Built
- 1900
- Last renovated
- 1975
- Published on
- 12.09.2026
Features
Mentioned in the description
Price
- Purchase Price
- CHF 1'080'000
- Price per m²
- CHF 4'286
Market context
Price 39.7% below the median
This listingCHF 1'080'000
- Typical time on the market
- 26 days
- Listings with a price cut (90 days)
- 4.8%
Location
Ettingerstrasse 4108 Witterswil
Nearby
Loading…
At a glance
No feed yet
Location & surroundings
Ettingerstrasse, Witterswil
Viewing
Nicolas Feisst
Similar listings
Guides
Good to know when buying
- Mortgage affordabilityHow much home you can actually buy.
- Notary and land-registry feesHow much they are and who pays them.
- Moving checklistTimeline, deadlines and the cost of moving.
- Listing privately: what portals costWhat a rental or sale listing costs on each portal.