
4.5 room Semi-detached house in Wohlen AG
CHF898'000
125 m²
Description
Charming house with a sunny garden and potential for conversion
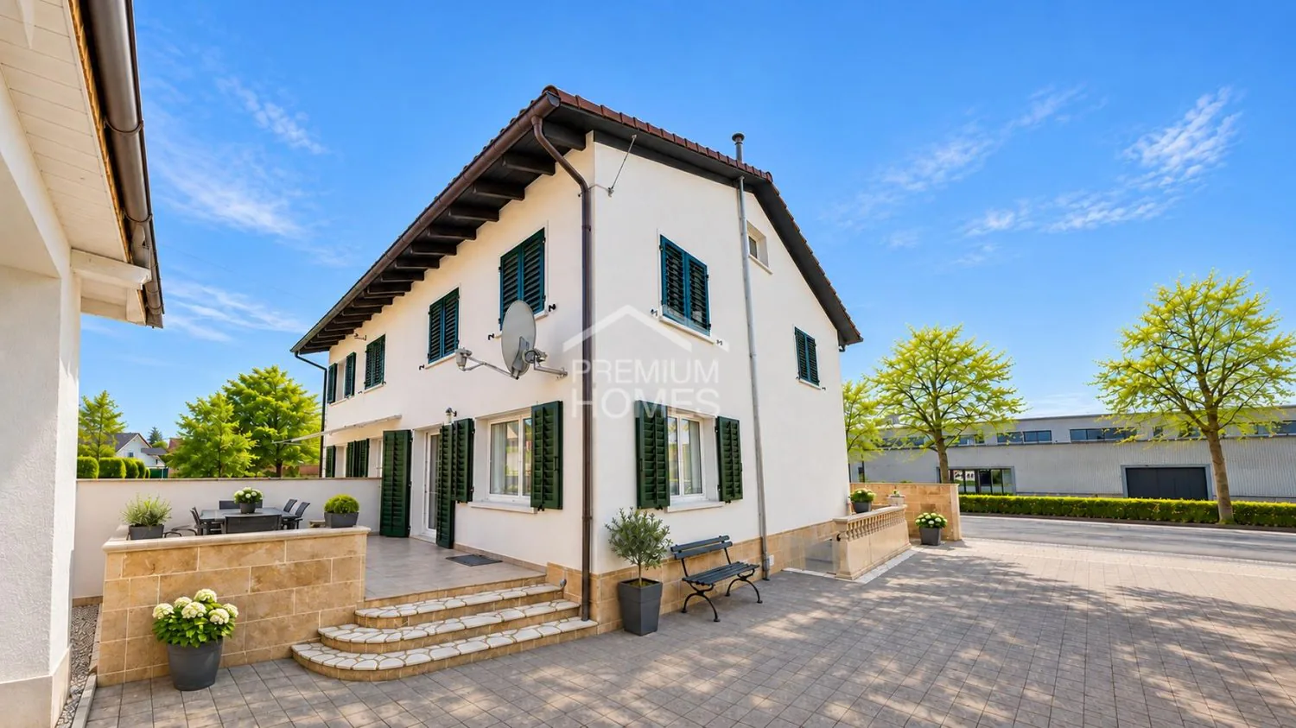
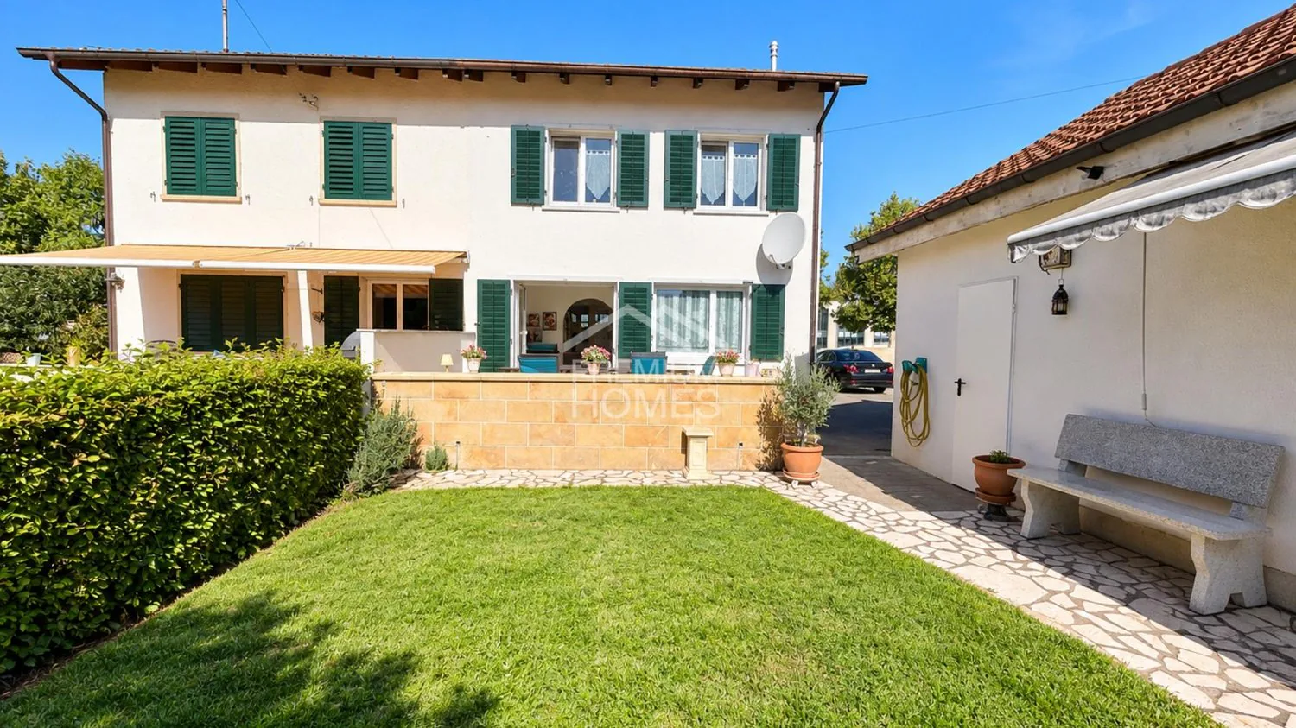
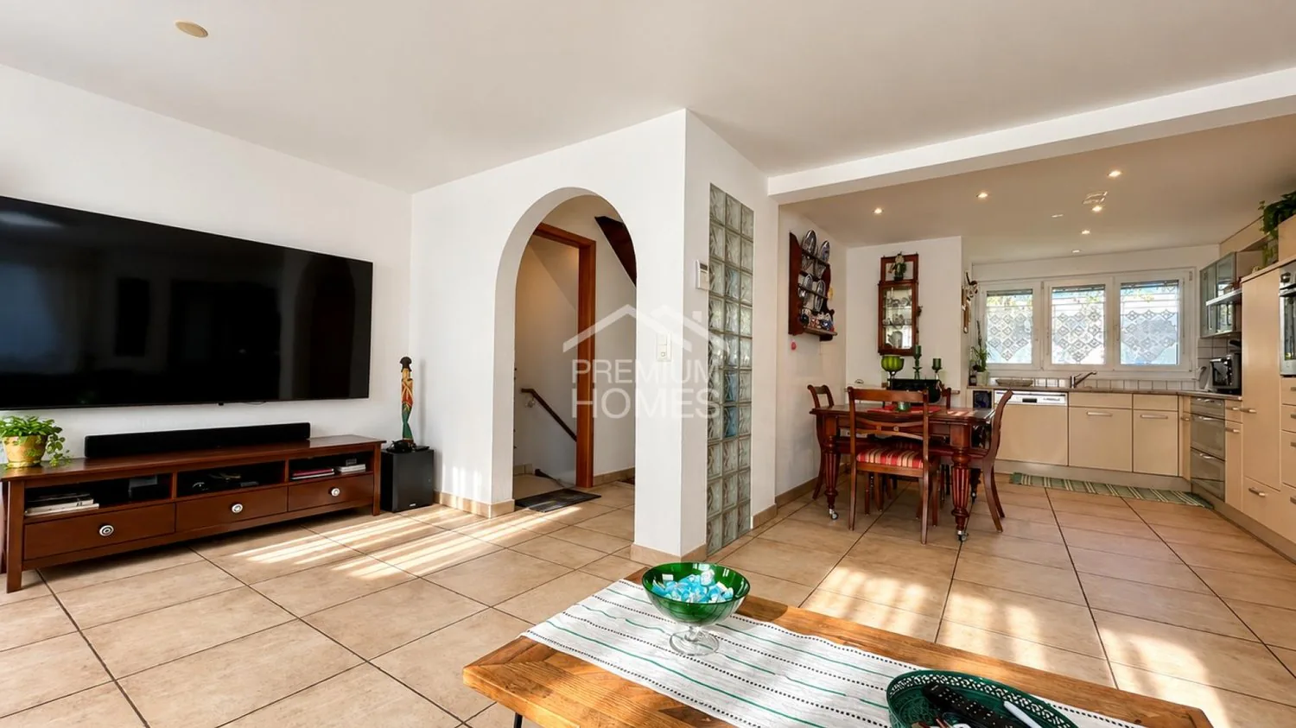
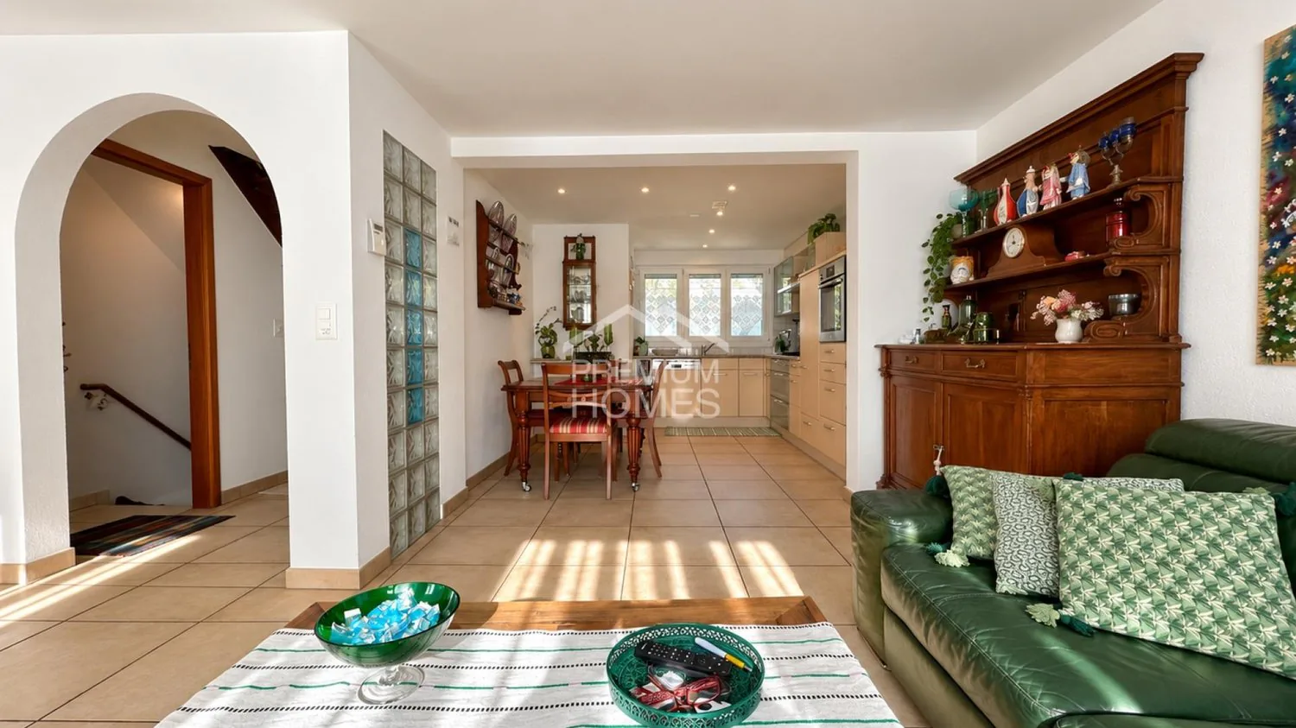
This well-maintained semi-detached house is situated in a pleasant 30 km/h zone and offers plenty of space for comfortable family living. Generous proportions, a sunny outdoor area and additional potential for conversion make this property particularly versatile.
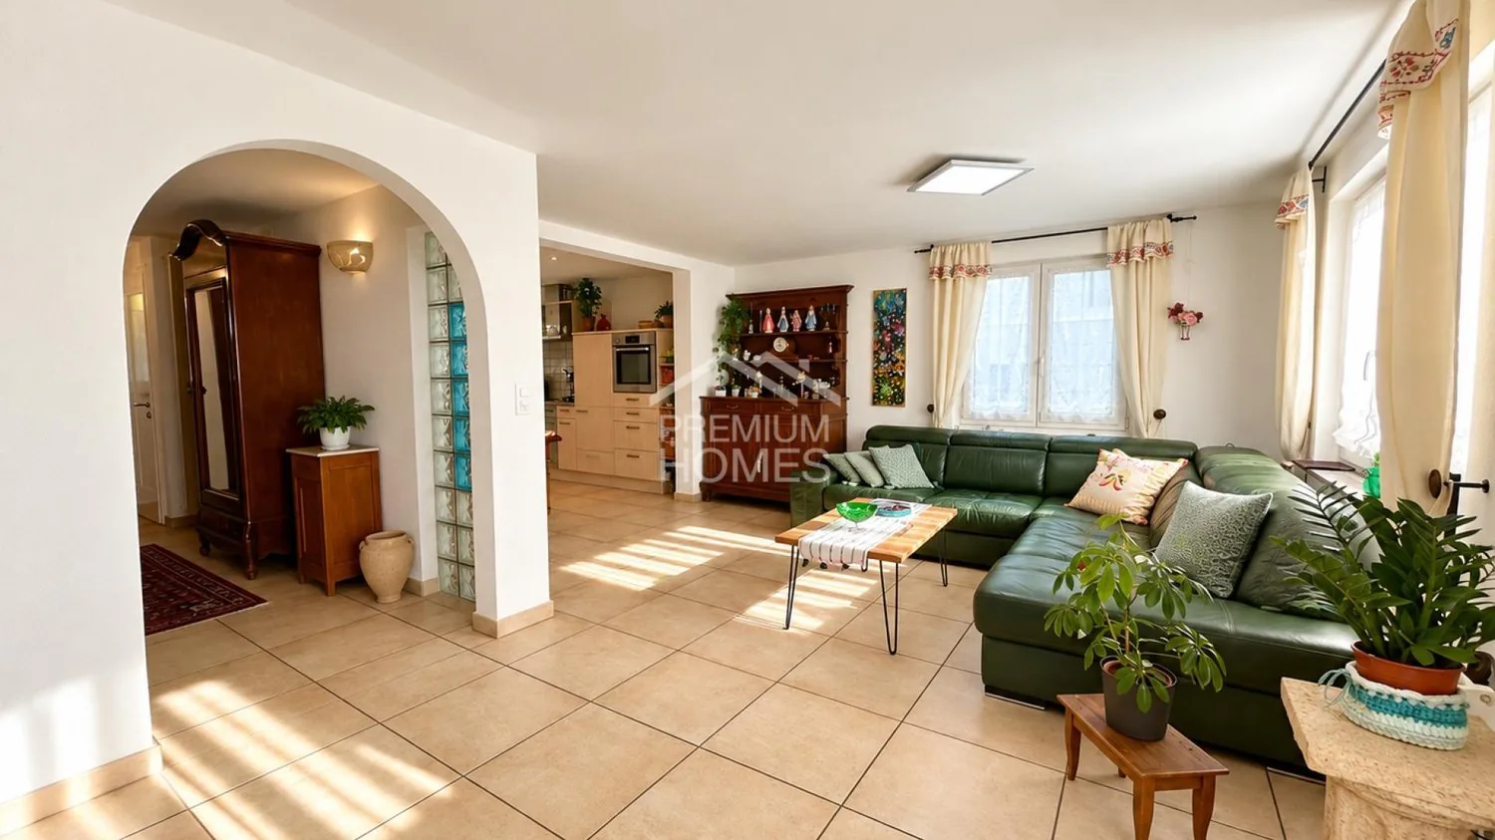
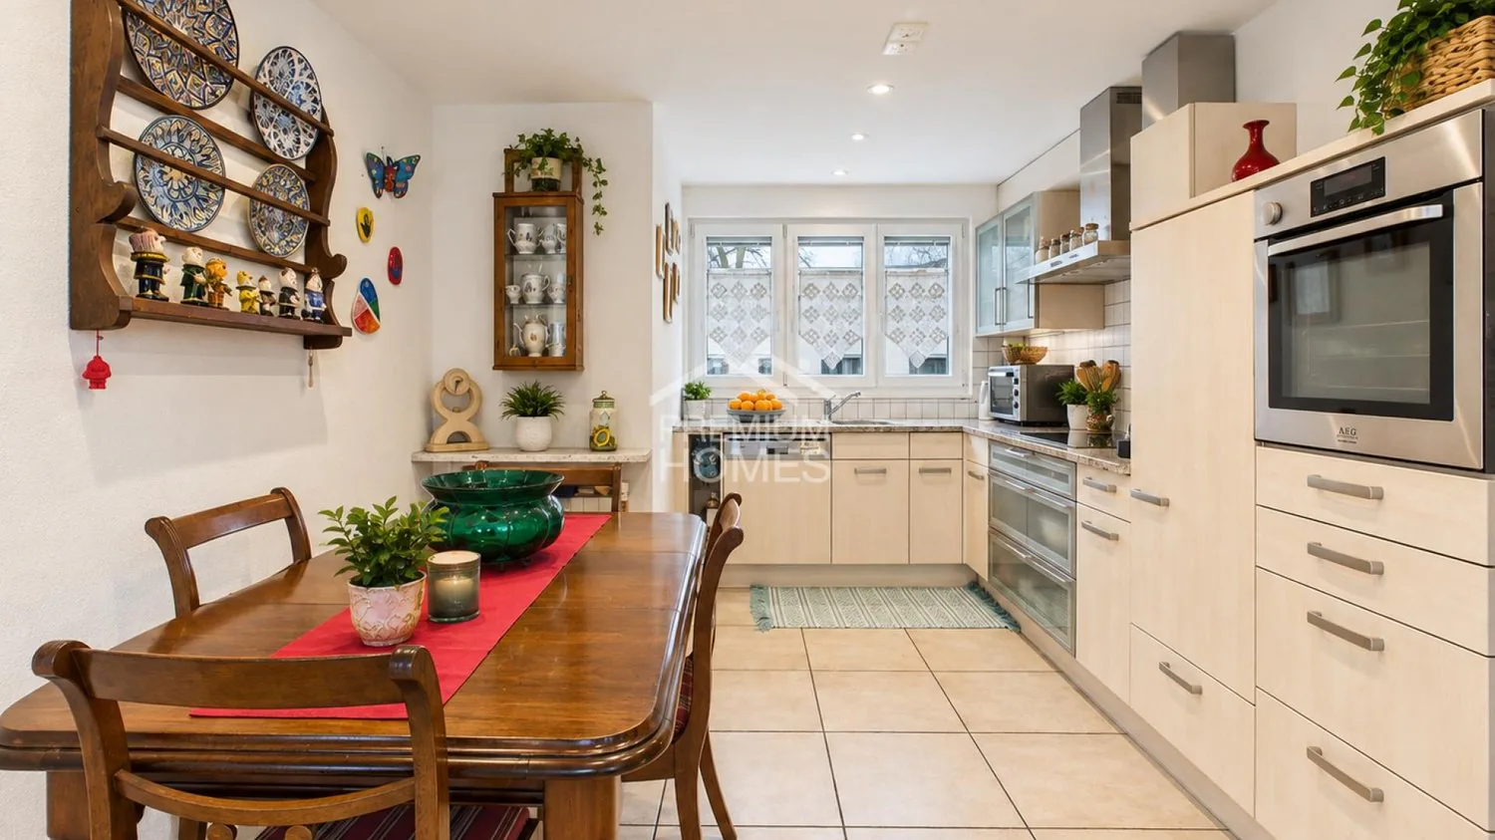
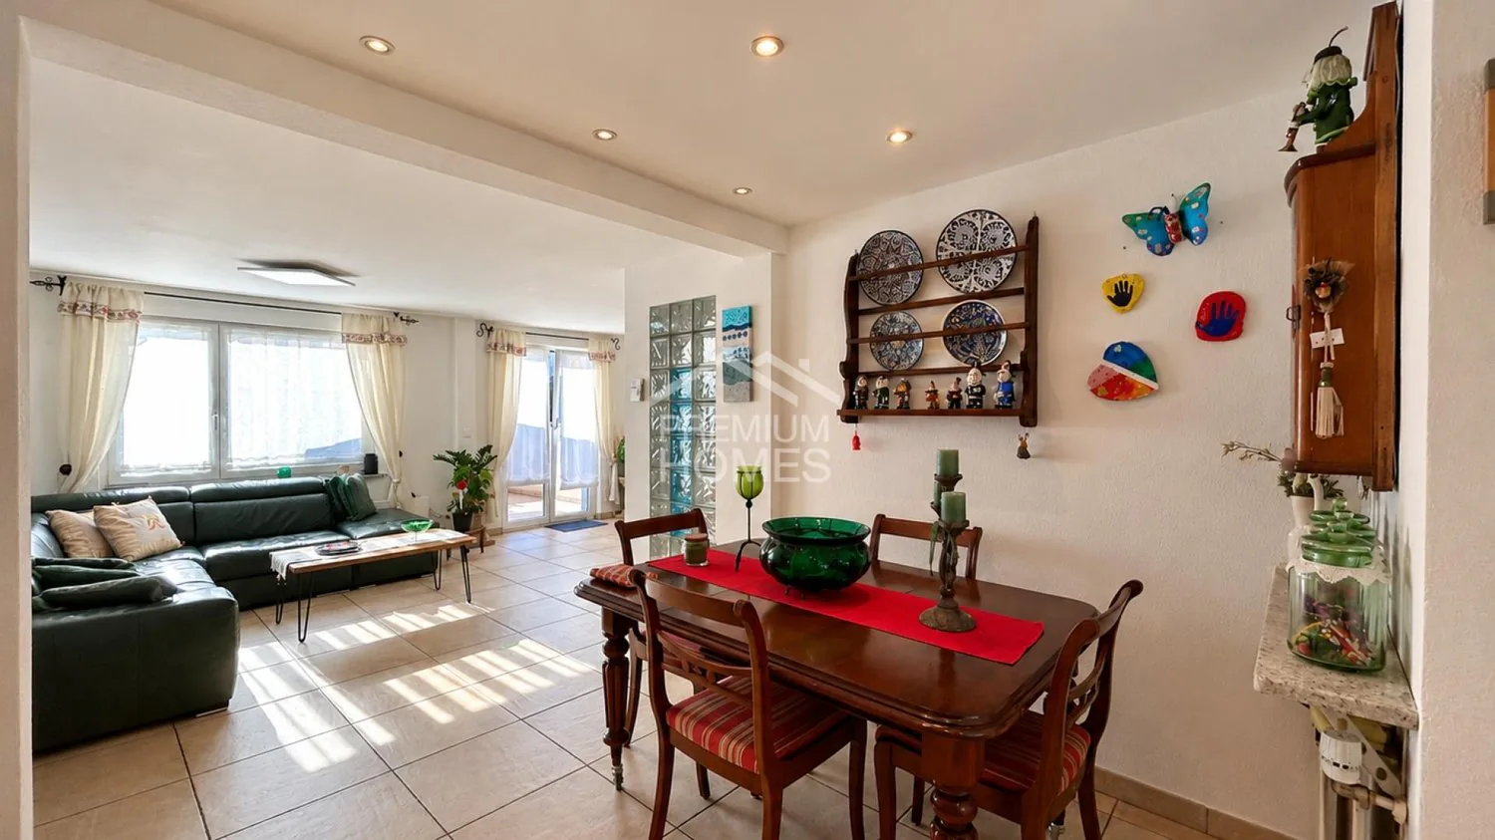
On the ground floor, you will find a bright and welcoming living area with direct access to the terrace and the well-kept garden. The functional kitchen and a practical guest WC complete this floor perfectly.
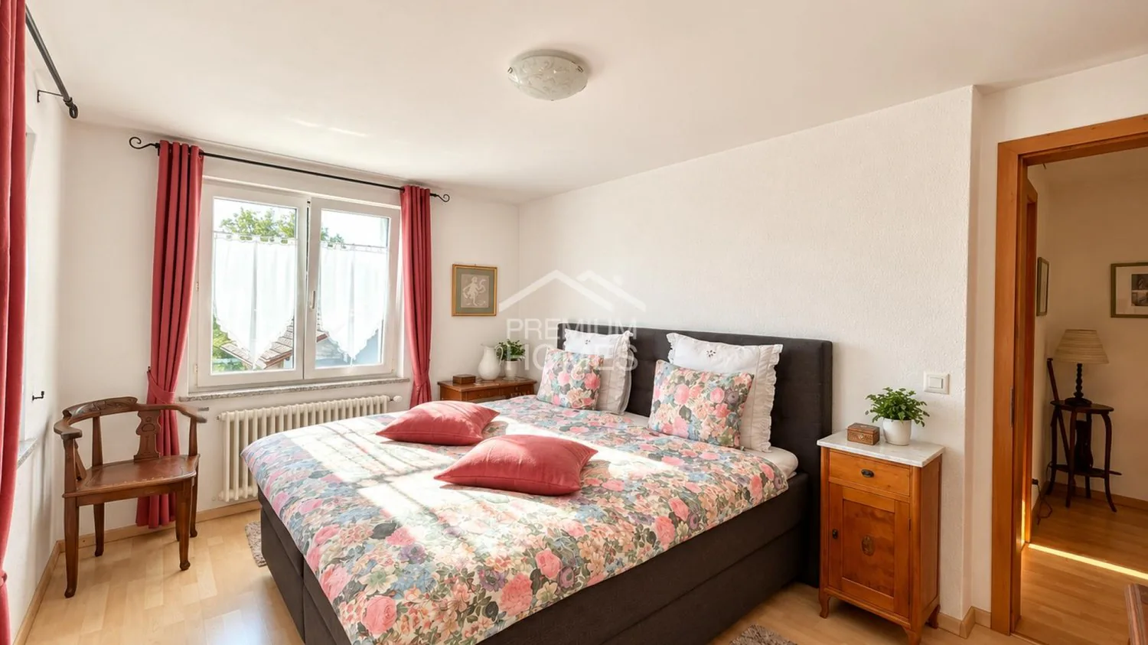
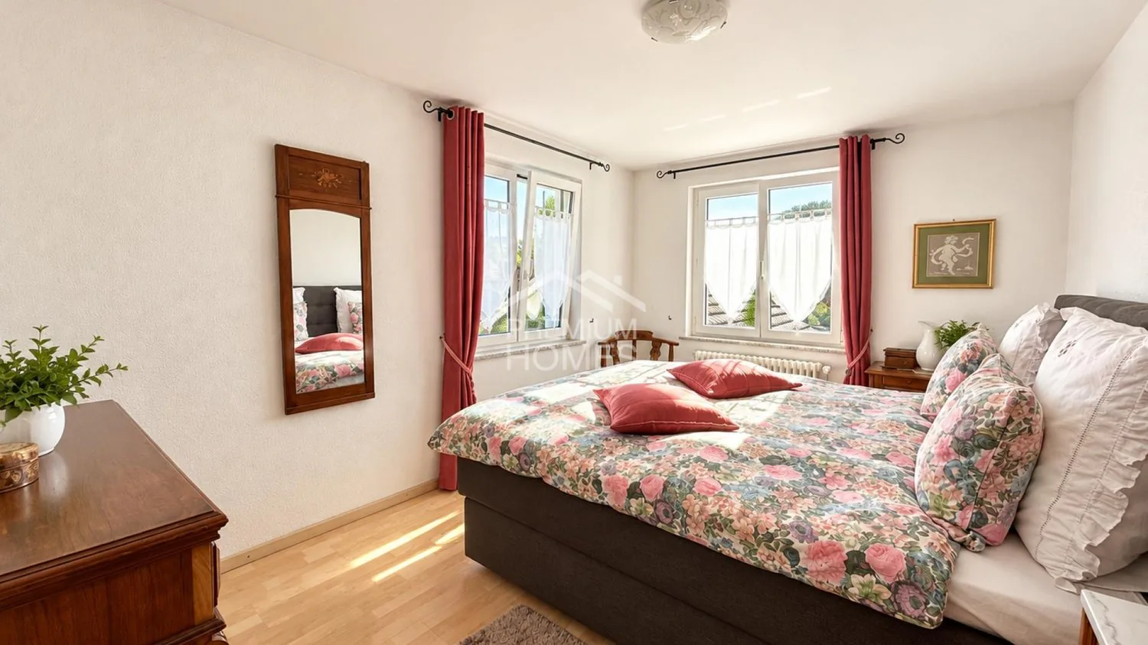
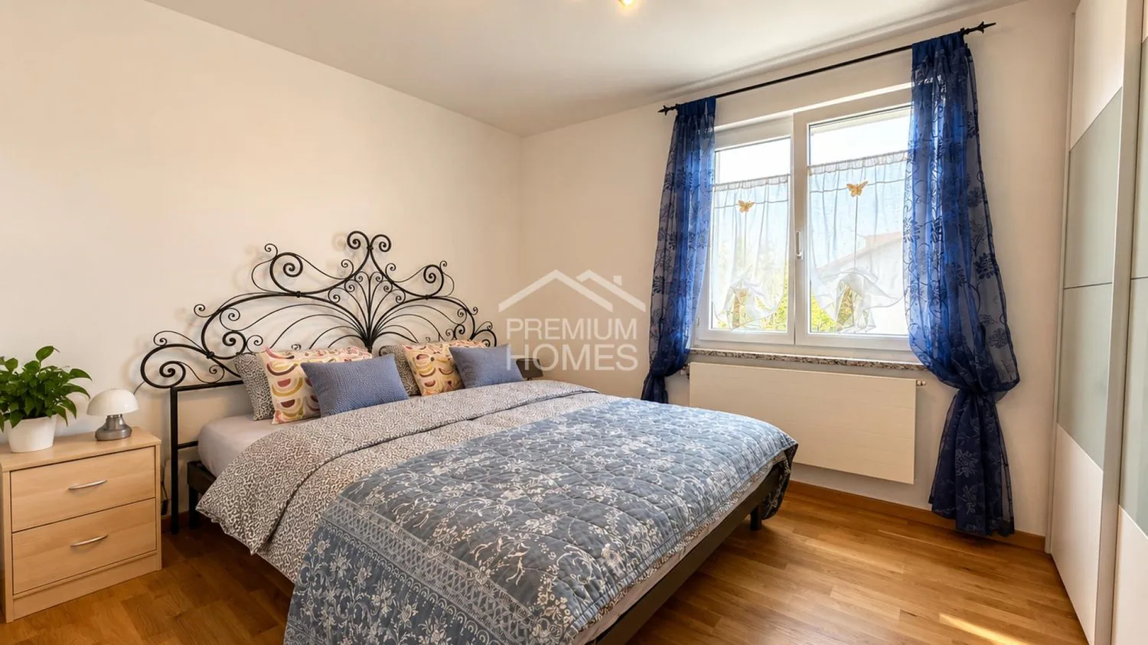
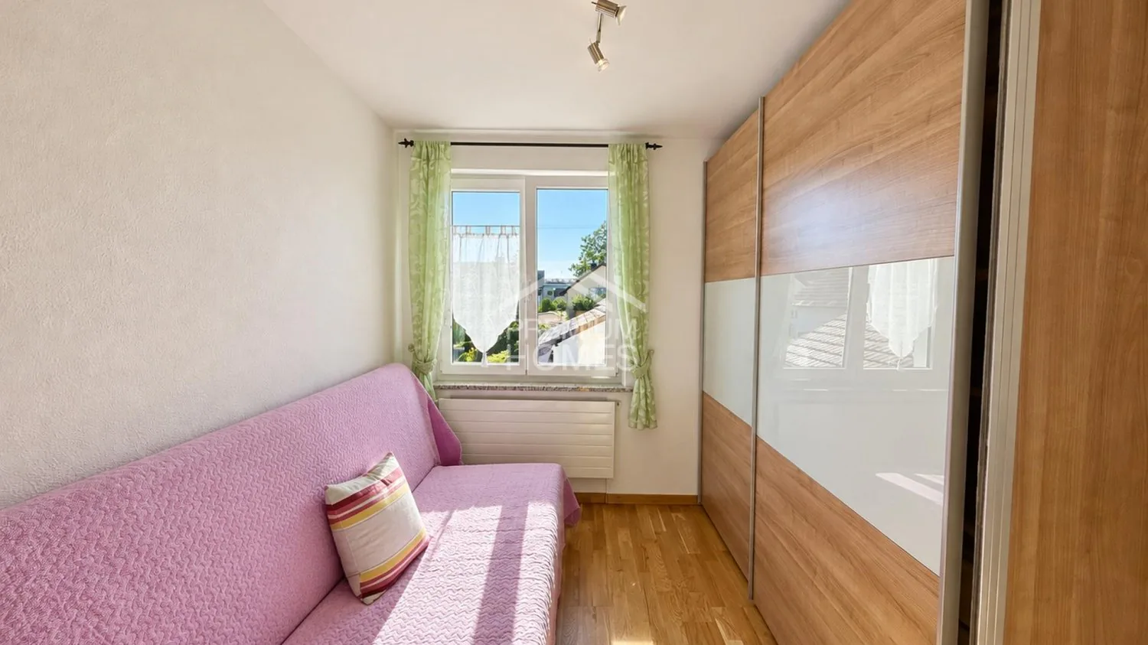
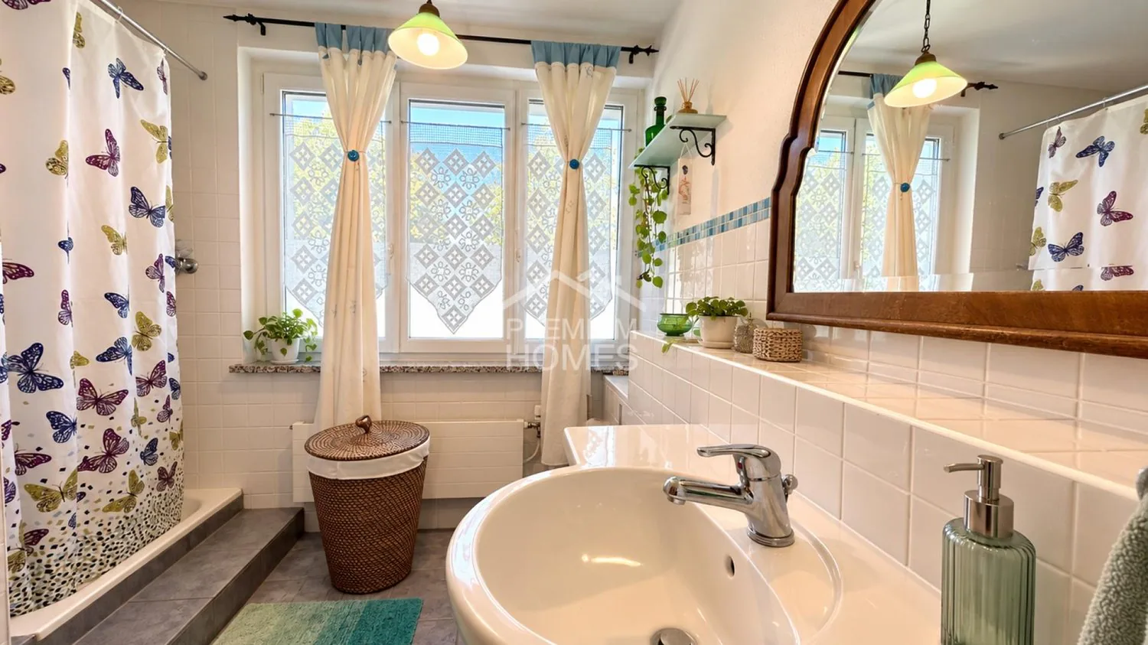
The upper floor is the private retreat of the house. It contains the cosy bedrooms and a well-maintained bathroom with a shower.
A particular highlight is the attic, which offers attractive potential for conversion.
It is already insulated and has windows, creating excellent conditions for adding living space and further rooms. Whether you are looking to create additional bedrooms, a spacious principal bedroom, a home office, an atelier or a studio, the house’s living space can be significantly expanded.
The basement also offers valuable additional usable space. In addition to the spacious laundry room, there are two further rooms that can be used flexibly as a hobby room, fitness area, office, workshop or storage space.
Overall, the property is in very well-maintained condition.
The roof has already been renewed with new tiles, and the façade and shutters are also well maintained.
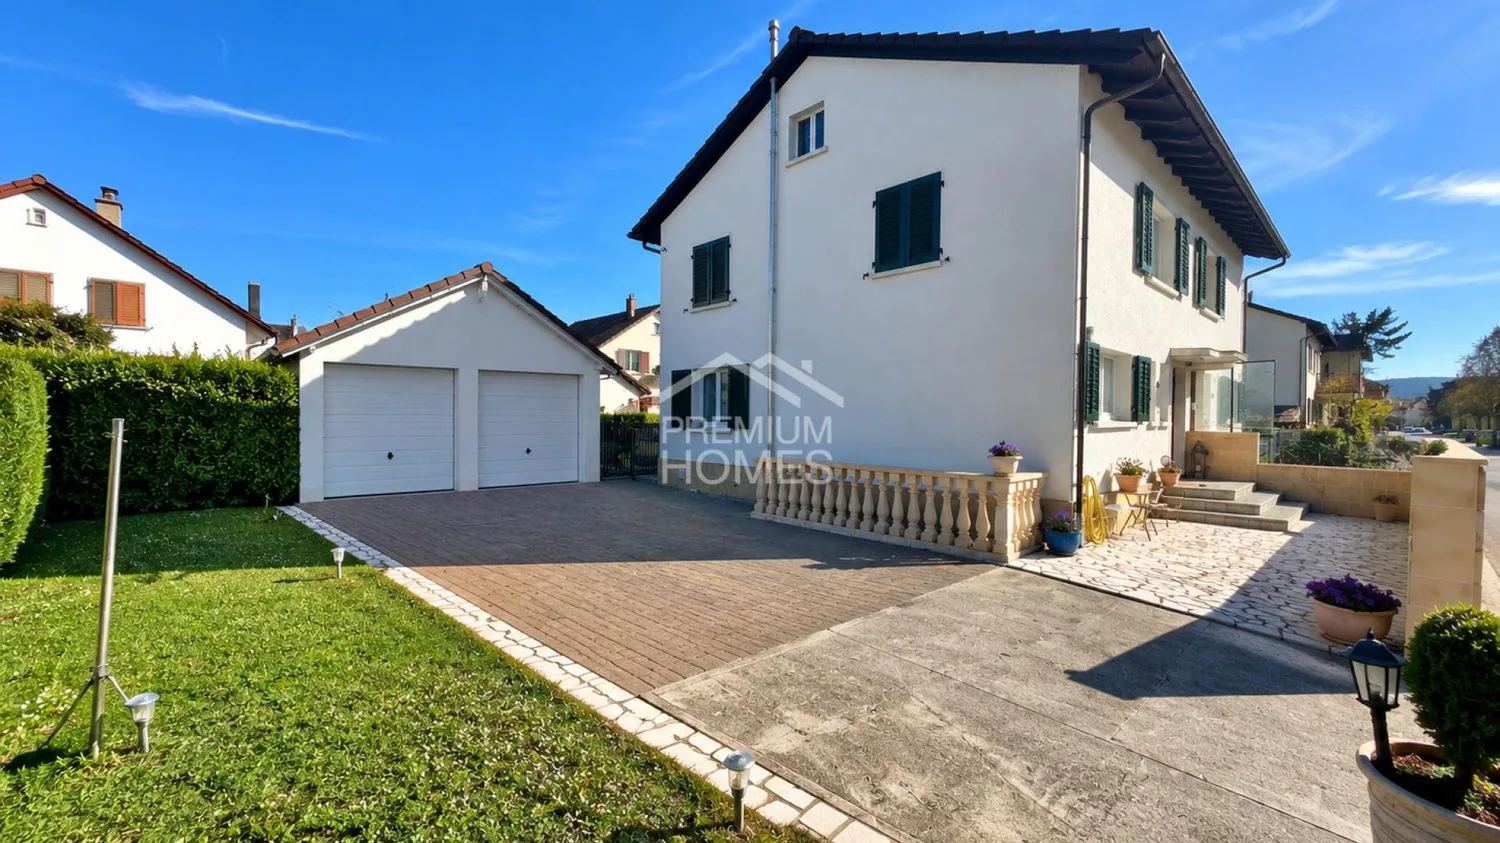
The property is completed by a spacious double garage with two separate garage doors, providing convenient space for vehicles, bicycles and additional storage.
A charming home with a garden, plenty of space and the exciting opportunity to create additional living space and further rooms by converting the attic.
Nothing has been overlooked here. Take advantage of this opportunity and see for yourself! This PREMIUM HOMES offer includes:
- Quiet location in a 30 km/h zone
- Schools nearby
- Spacious forecourt
- Sunny terrace
- Insulated attic
- Attic suitable for conversion
- Roof completely renewed (2015)
- Façade and shutters renovated (2015)
- Bright living areas
- Direct access to the terrace
- Guest toilet on the ground floor
- Cosy bedrooms on the upper floor
- Bathroom with shower
- Spacious laundry room with separate exit
- Gross living area 125 m²
- Net living area 91 m²
- Two additional rooms in the basement with tiled floors (ideal for an office or hobbies)
- Large double garage (workshop) with plenty of space
Interested? We would be pleased to show you around at a no-obligation viewing! Would you like to sell your house or apartment without a worry? We will provide you with the current market value of your property, discreetly and without obligation! Would you be interested in an initial informal discussion? Please do not hesitate to contact us. We look forward to hearing from you.
Property Details
- Property type
- Semi-detached house
- Living space
- 125 m²
- Plot area
- 347 m²
- Rooms
- 4.5
- Year Built
- 1950
- Last renovated
- 2015
- Published on
- 22.11.2026
Features
Mentioned in the description
Price
- Purchase Price
- CHF 898'000
- Price per m²
- CHF 7'184
Market context
Price 20.5% below the median
This listingCHF 898'000
- Typical time on the market
- 20 days
- Listings with a price cut (90 days)
- 1.6%
Location
5610 Wohlen AG
Nearby
Loading…
At a glance
No feed yet
Location & surroundings
Wohlen AG
Viewing
Giuseppe Sturzo