
2'590'000
5.5 room Stepped house in Wohlen AG
CHF2'590'000
Description
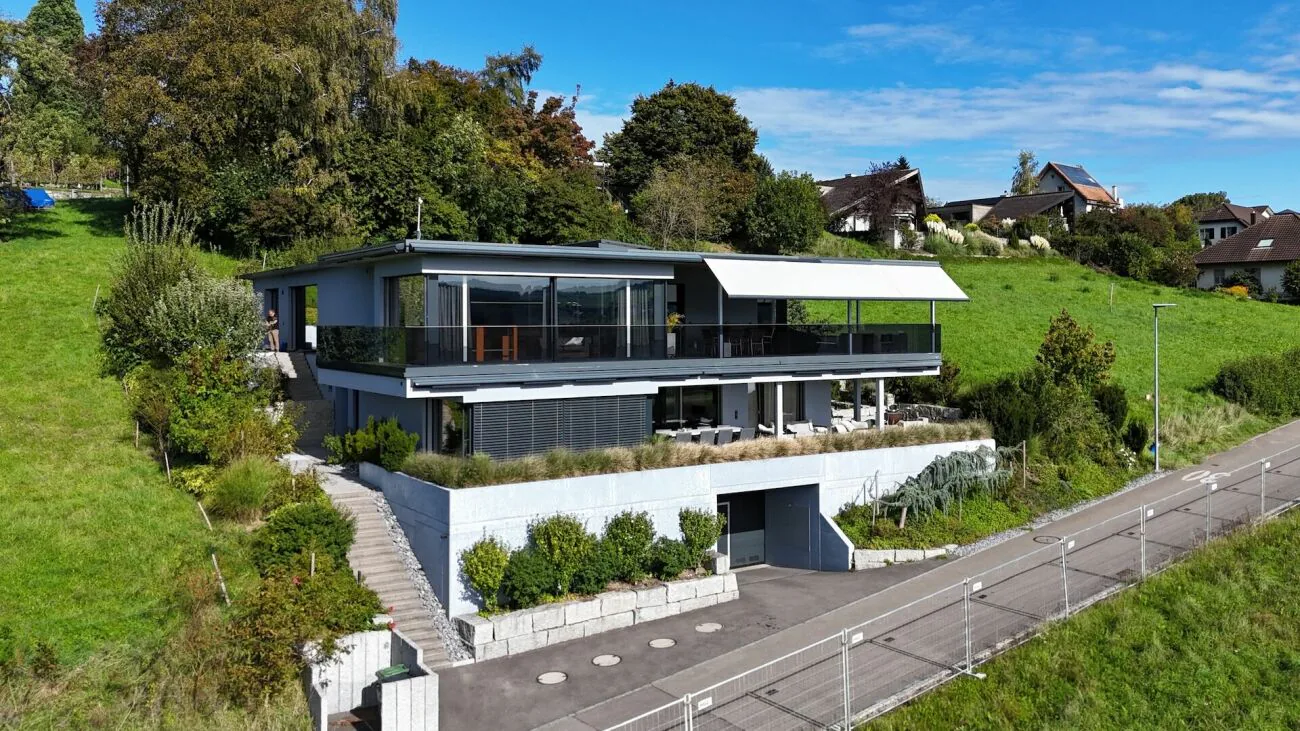
Unique Terraced House with Pool, Panoramic View, and Highest Living Comfort
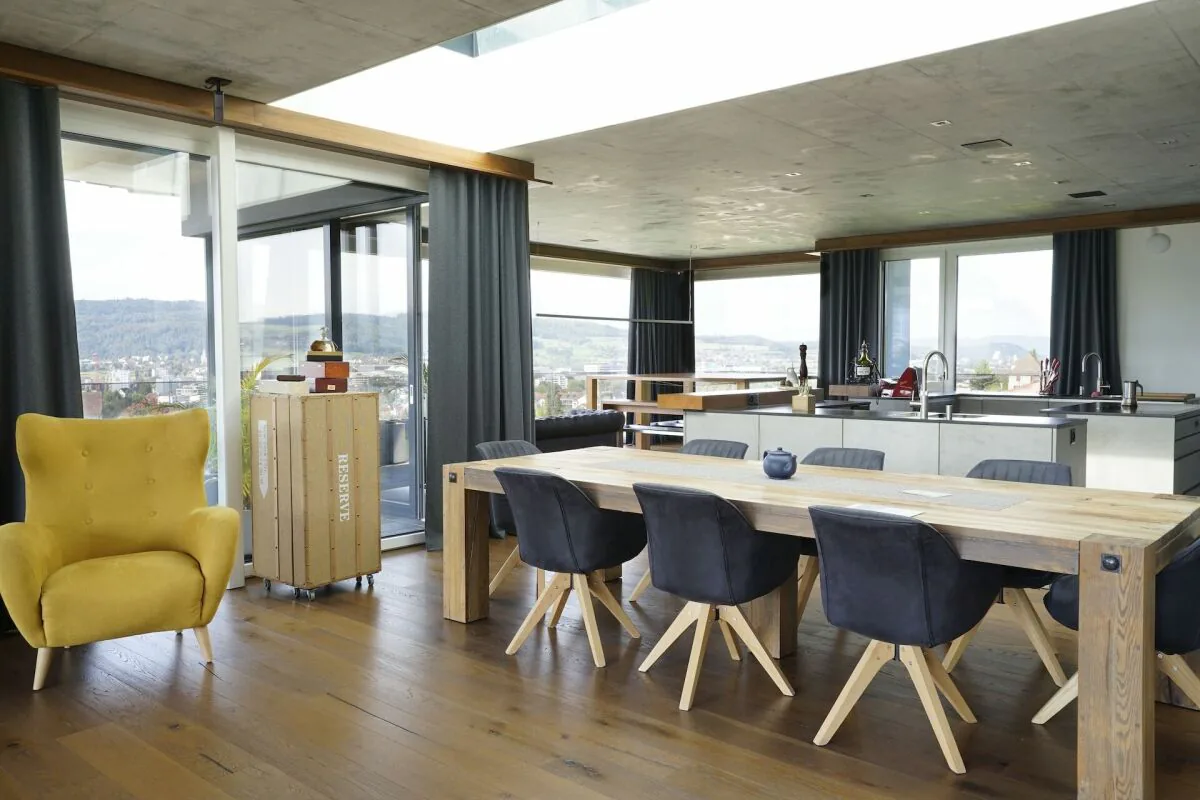
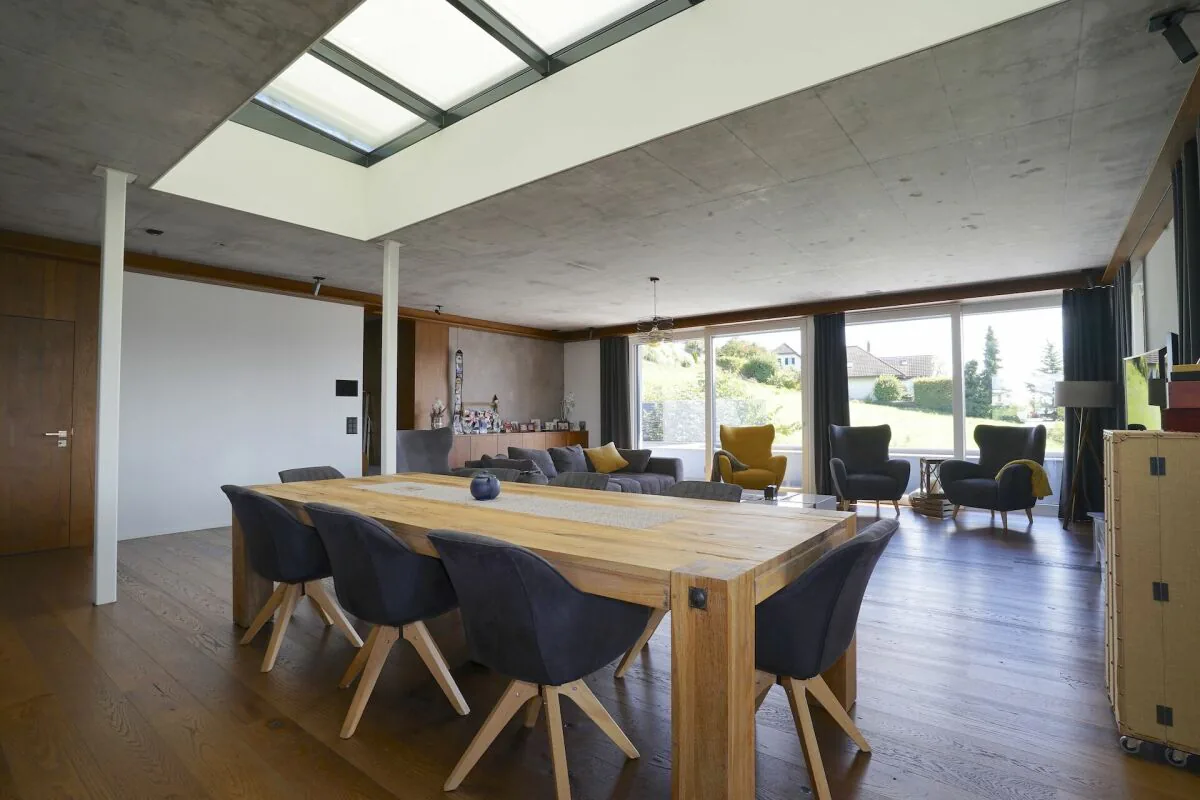
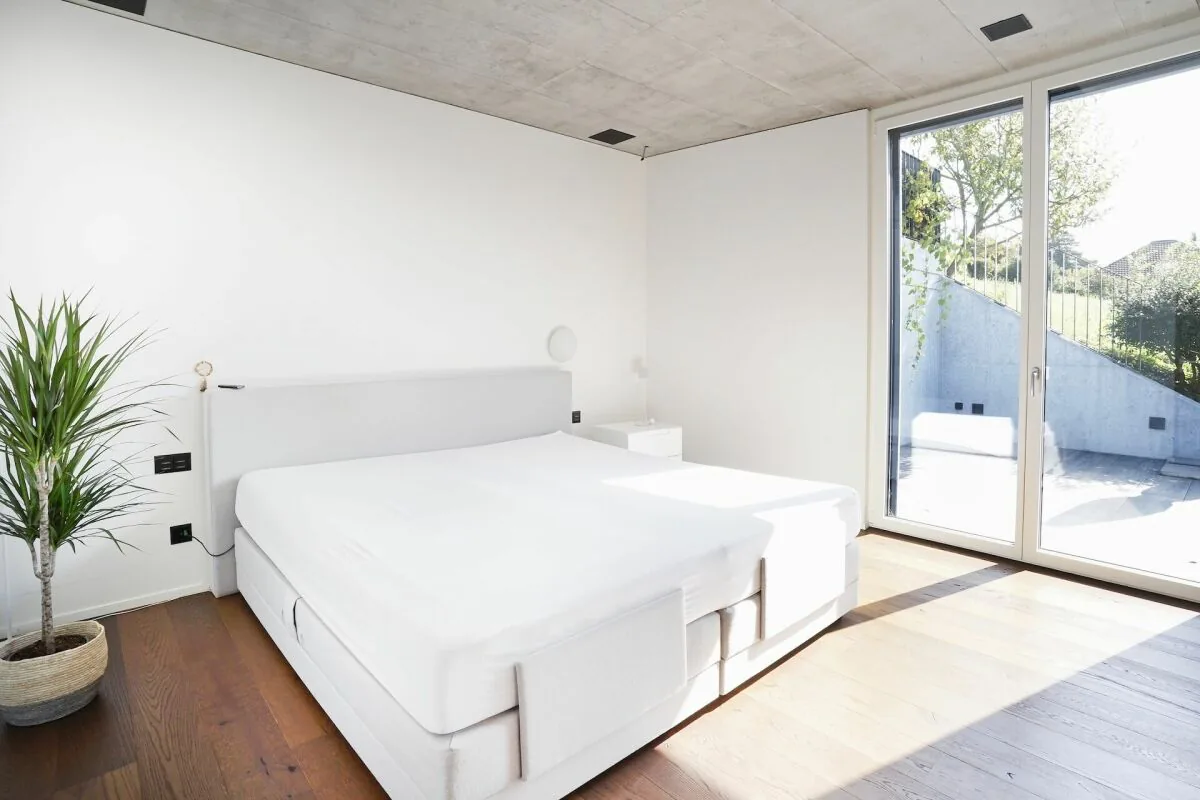
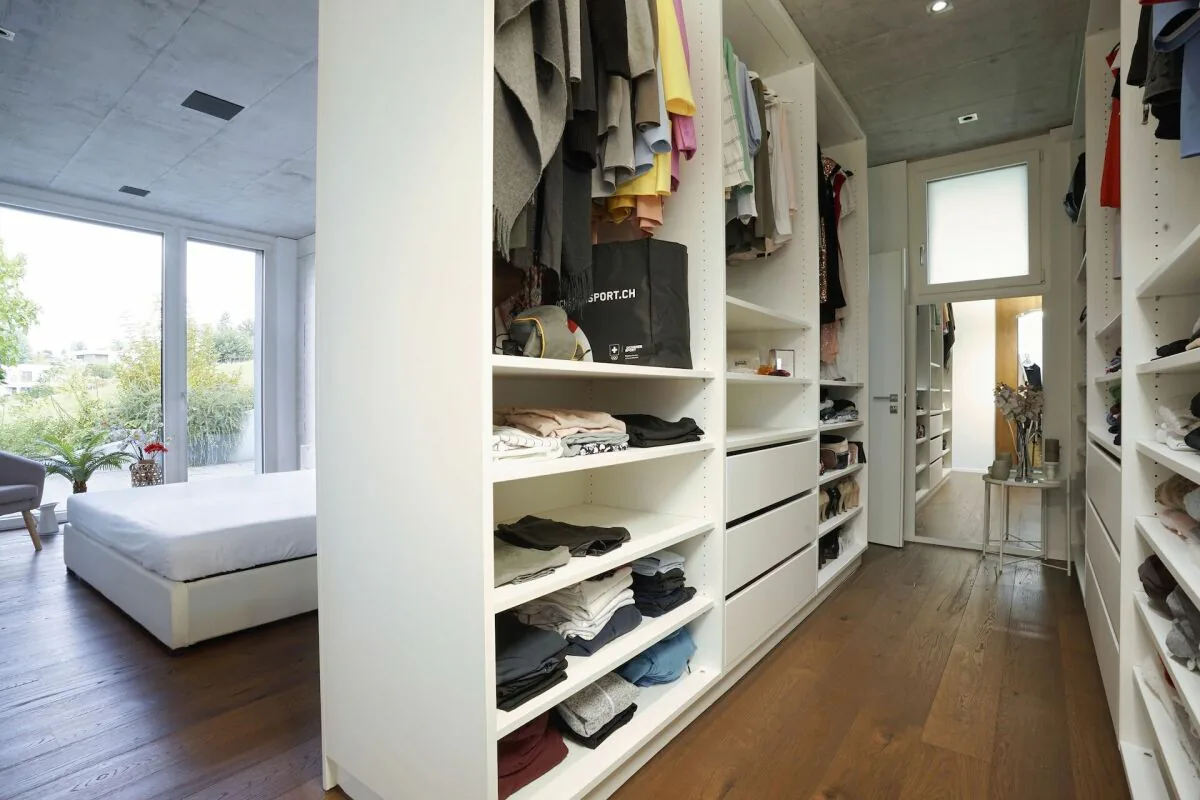
This exceptional terraced house impresses with its modern architectural style, high construction standard, and unparalleled living quality. The house meets the Minergie-P standard and offers, thanks to intelligent building automation, a well-thought-out room concept, and noble materials, a living experience of the extra class. The property is located on a total plot of 1,045 m², of which 595 m² are exclusively assigned to the terraced house. The plot is easy to maintain and convinces with privacy, spacious outdoor areas, and its own pool with a panoramic view - ideal for all those who value peace, comfort, and design. Living, Working, and Usable Areas
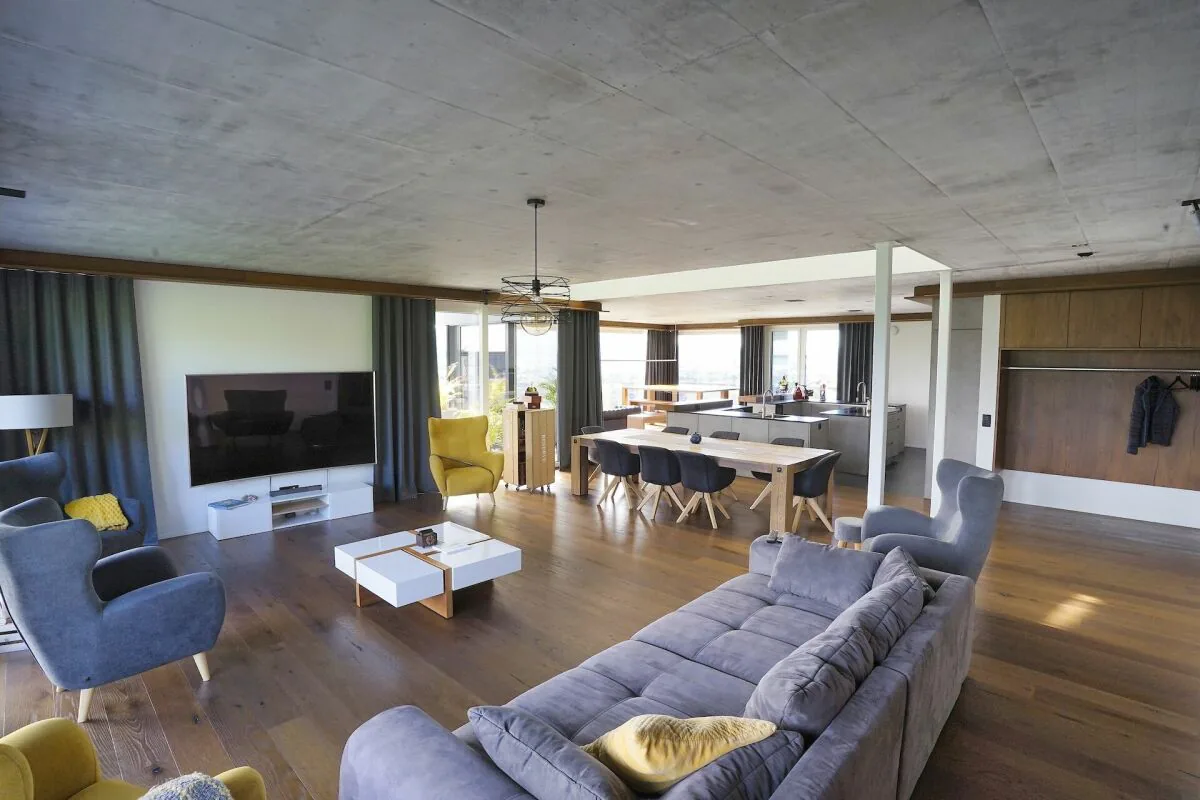
- 268 m² of net living area on one floor: Offers plenty of space for individual living and working, spacious living rooms, and open design possibilities
- Additional winter garden with an area of 23.5 m² (not included in the living area): Is currently used as an open area - separation from the living room is possible at any time if desired
- Usable area in the basement: 72 m² (of which 57 m² are heated)
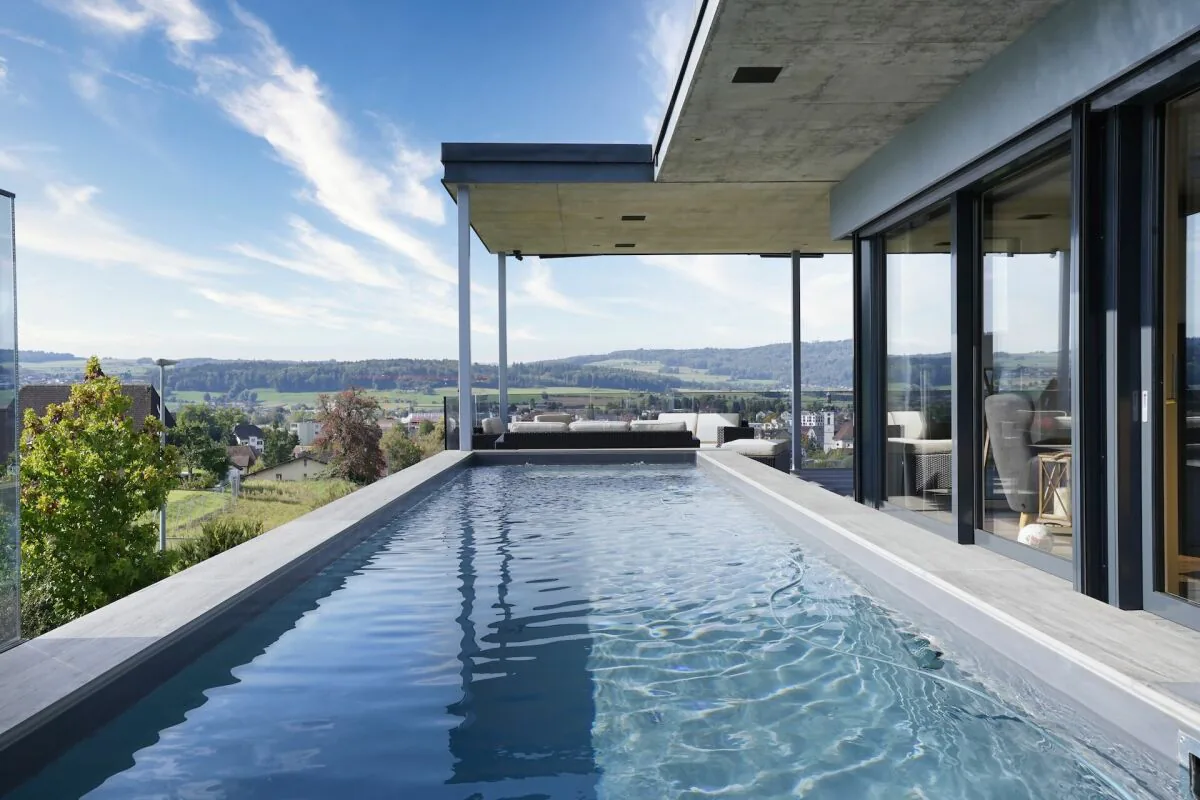
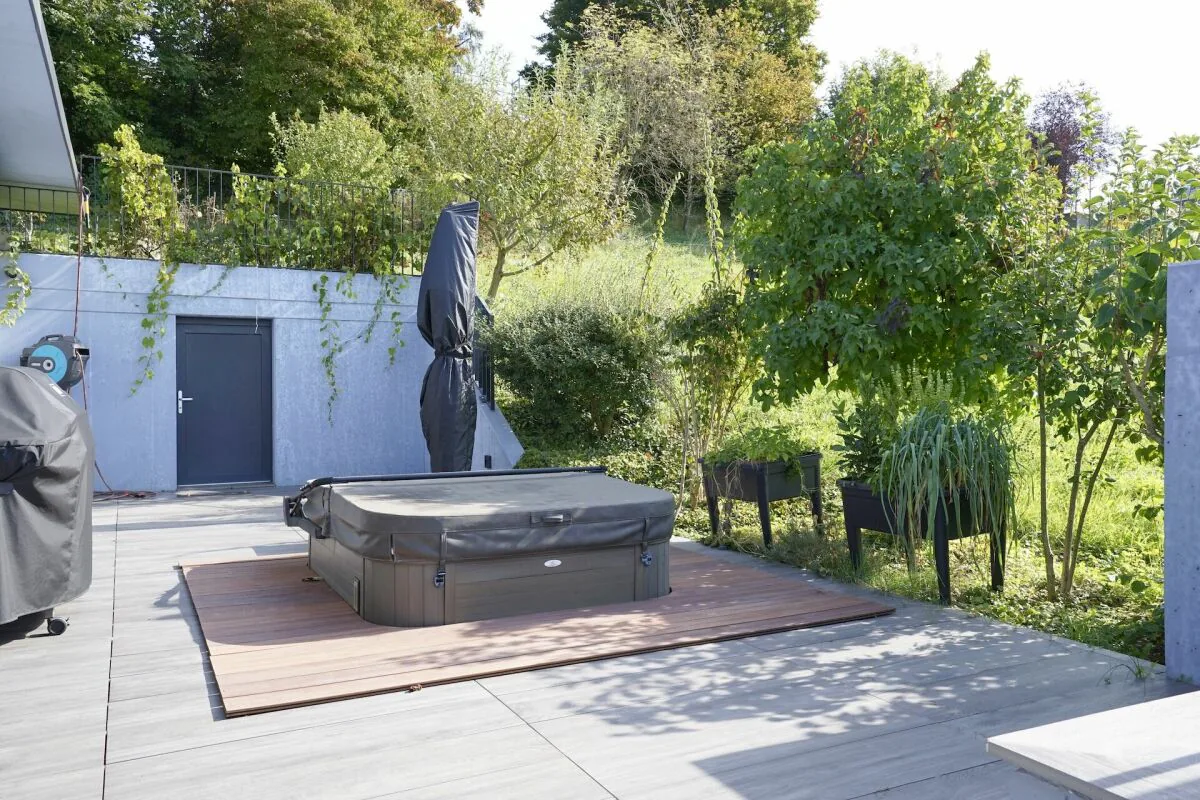
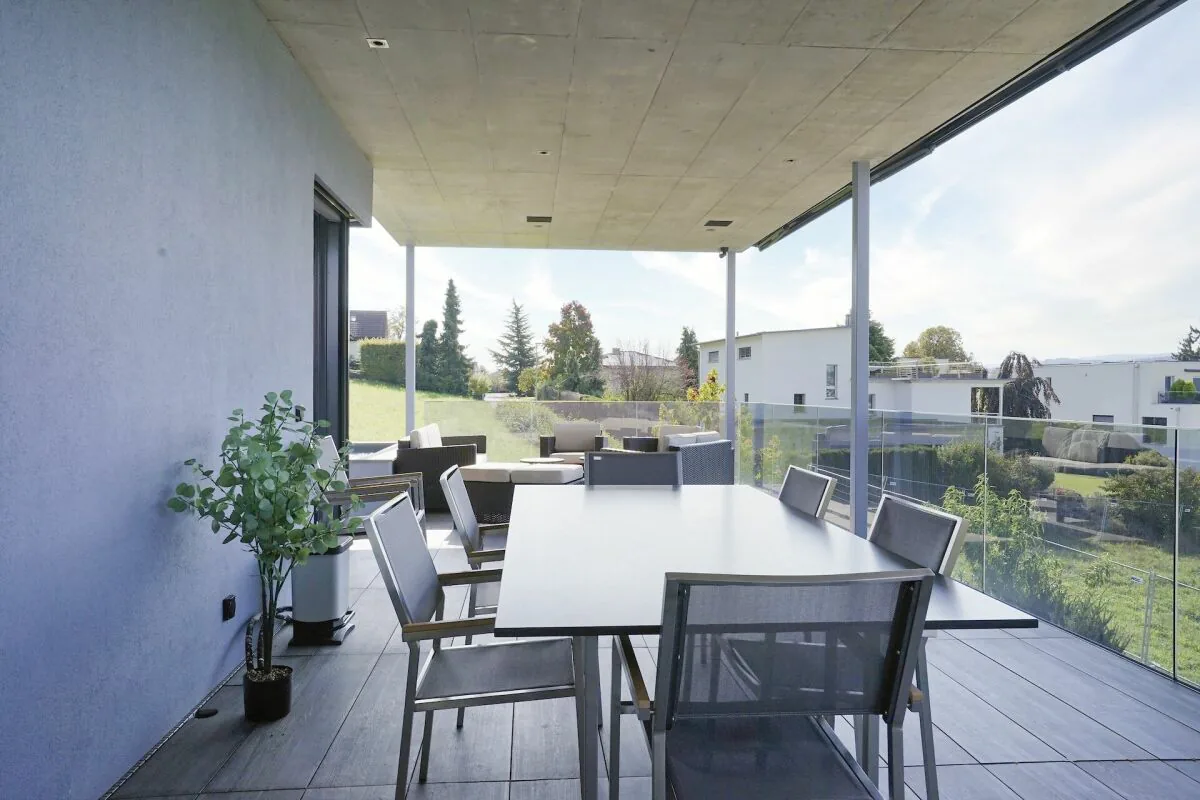
- Terrace 115 m² / seating area 30 m²: Separate outdoor areas perfect for relaxation and receiving guests
- Outdoor utility room with 8 m²: Serves the accommodation of the entire water treatment
Room Layout and Special Features
- Main apartment with spacious living and dining area, floor-to-ceiling windows (ceiling height 2.70 m) and access to the sun terrace
- Separate unit with its own entrance, currently used as an office, can also be converted into a 1.5-room apartment - living and working is thus possible without problems
- Spacious winter garden 23.5 m² with a beautiful view (not included in the net living area)
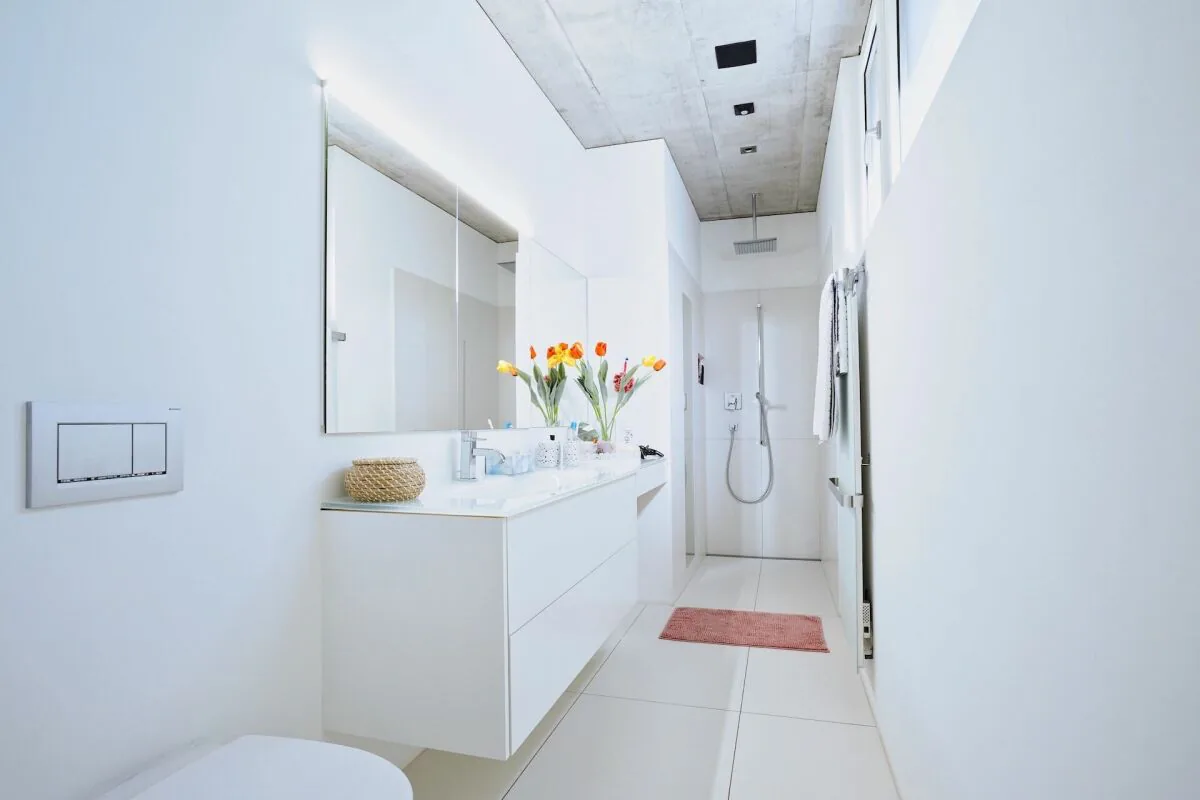
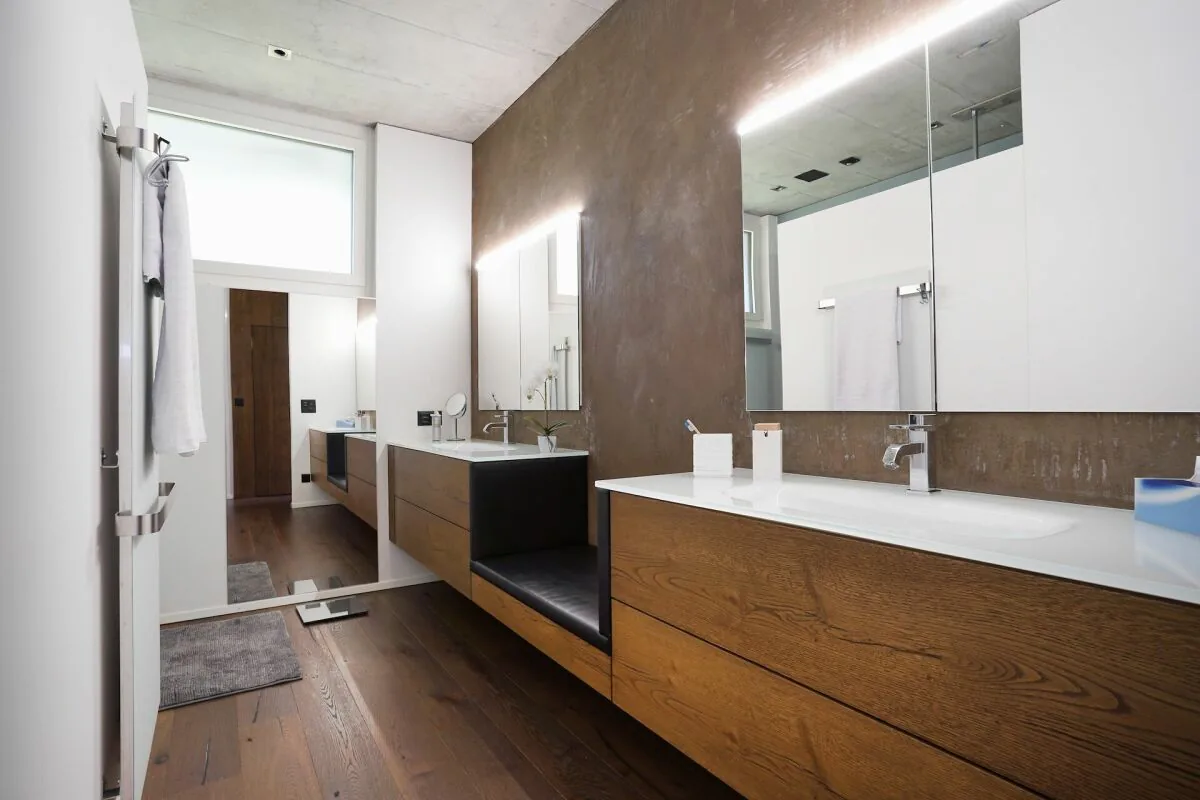
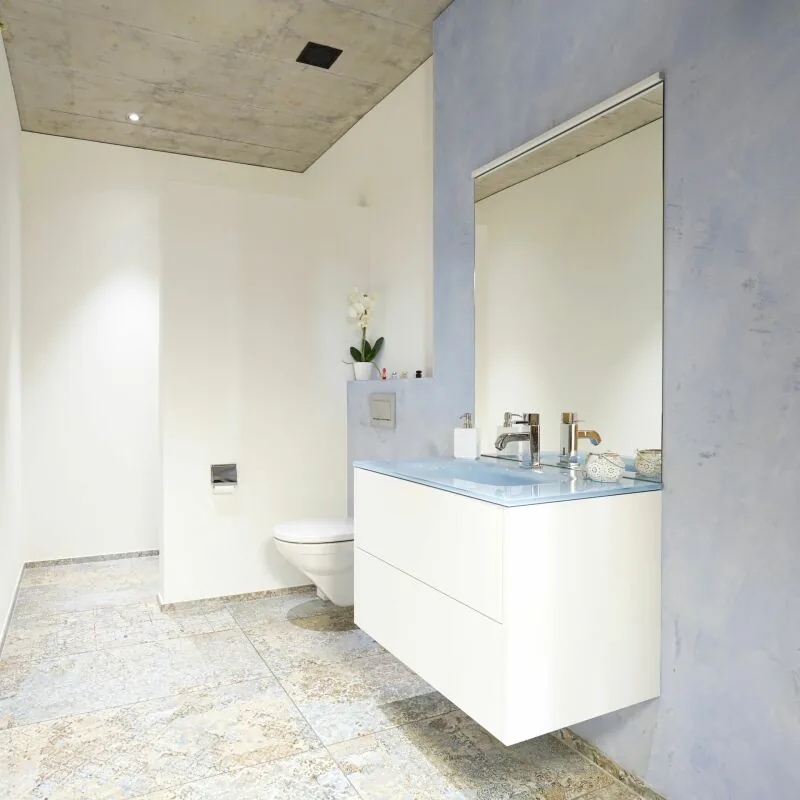
- 3 wet cells (bathroom/WC, shower/WC) and 1 additional guest WC
- Wellness area with sauna, wellness shower, and Jacuzzi
- Hobby room, basement, technology, wash/dry room with Secomat in the basement
Equipment & Technology
- Building automation (Smart Home)
- Minergie-P standard
- Bose sound system integrated in all indoor and outdoor areas
- Cooling ceiling in all living rooms - for hot summer days
- Own heat pump heating and decalcification system
- Solar PV system with battery storage for sustainable energy supply
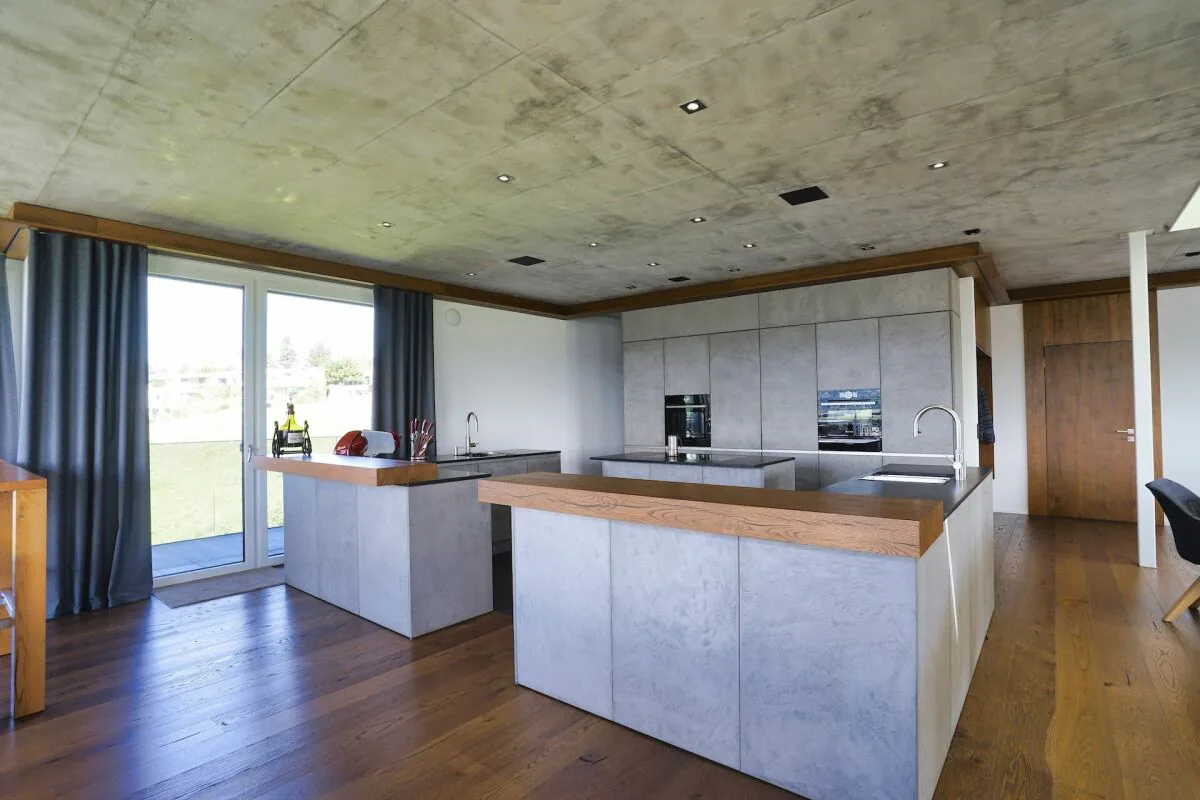
Kitchen - a Paradise for Gourmets, Passionate Cooks, and Hosts
- Spacious dream kitchen with reduction department
- Glaskeramikkochfeld by Gaggenau
- Steamer, 2 ovens, 2 wine coolers
- Double refrigerator, hot plate
- Quooker for instant boiling water
- 2 drink coolers, 2 dishwashers.
Outdoor Areas The extensive terrace of 115 m² and the 30 m² large seating area offer a beautiful panoramic view and plenty of space for relaxation and privacy. The pool area with lounge and Jacuzzi invites you to enjoy, celebrate, and linger - a real highlight of this exclusive property. Mobility & Comfort In the spacious entrance hall, 7 own parking spaces are available, supplemented by additional storage spaces for motorcycles and bicycles. Both floors can be accessed directly from the underground garage with the elevator - comfortably, barrier-free, and discreetly. Unique in architecture, equipment, and location - this terraced house combines sustainability and quality of life at the highest level. Ideal for discerning couples or families who value plenty of space, comfort, design, and privacy. An integrated elevator connects all floors and offers you maximum comfort as well as barrier-free access in every stage of life. We would be happy to send you the detailed sales documentation and arrange a personal viewing appointment if you are interested. We look forward to your contact.
Property Details
- Property type
- Stepped house
- Living space
- 268 m²
- Rooms
- 5.5
- Year Built
- 2017
- Published on
- 25.03.2026
Features
Wheelchair Accessible
Minergie
Elevator
Pool
Washing machine
Parking
Tumble Dryer
Mountain View
Quiet Location
Sunny Location
Garage
Child Friendly
Mentioned in the description
Documents
Price
- Purchase Price
- CHF 2'590'000
- Price per m²
- CHF 9'664
Market context
The asking price is 5.7% above the median of .
This listingCHF 2'590'000
CHF 2'450'000
Median
Is there room to negotiate?
A typical listing stays on the market for about 19 days. 1.1% of active listings have cut their asking price in the last 90 days.
Check your mortgage with Moneyland
Partner offer by Moneyland.ch
Location
Delliackerweg 14 5610 Wohlen AG
Nearby
Loading…
Neighbourhood
Poor public transit
ARE transit class D — a car is needed for most trips.
Mostly built-up
74% built-up area within 500 m.
Quiet neighbourhood
Many households of three or more · around 23 people in the neighbourhood.
Municipal tax multiplier
116 %
Lower than 24% of municipalities in the canton
ESTV · 2026
CHF 11'678 income tax a year · Single person without children, gross wage CHF 100'000
- 28.7 Rp/kWh
SunA lotSouth-west
South-west side: lots of sun, in winter too
- North-east
- Hardly any direct sun
- South-east
- Lots of sun
- South-west
- Lots of sun
- North-west
- Little sun
This is about the building's façades, with the shade of neighbouring buildings and the terrain. How much of it reaches a flat depends on the floor and the windows.
As of 2019
Source: Swiss Federal Office of Energy SFOE
Noise & quiet44 dBDay
44dB
Road and rail noise in the surroundings
Calculated from the federal noise model: the mean over the hectare (100 × 100 m) of the surroundings, model year 2021.
Night
35 dB
Loudest source
Road
LibraryRainConversationTrafficLoud
Calculated level, placed on a scale of everyday sounds.
Environment
Air within the Swiss limits
At least one pollutant is above its WHO guideline; all meet the Swiss limit.
Radon: class 2–10%
The federal radon map estimates that 2 to 10% of the buildings here exceed the reference value of 300 Bq/m³.
Connectivity
Cable internet
In 50 to 90% of the buildings around
5G outdoors
In the network models of 3 operators.
Mobile: as of 2026
Similar listings
Similar listings
ID: 89941Ref: W-251021