
1'195'000
6.5 room Detached house in Wünnewil
CHF1'195'000
Description
6.5-room single or two-family house with garden & Alpine view
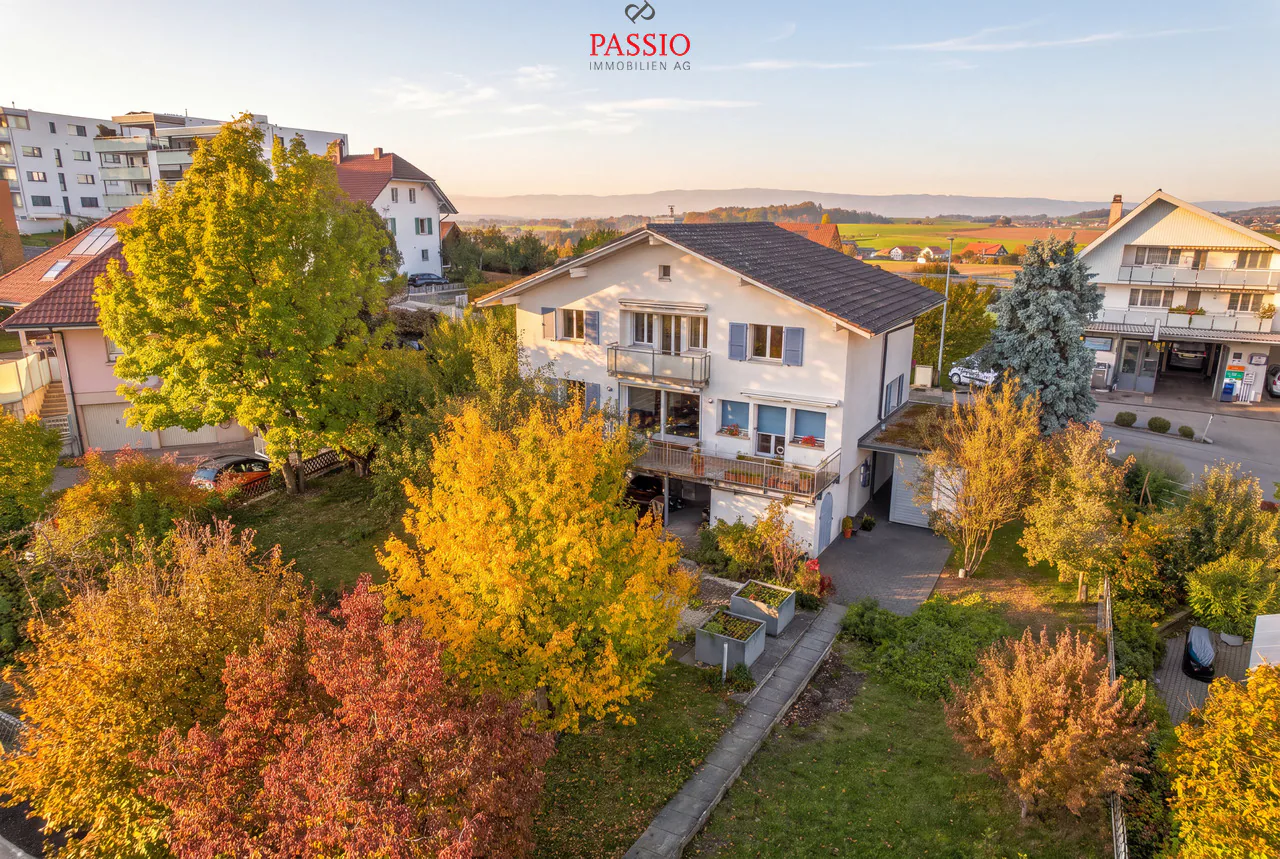
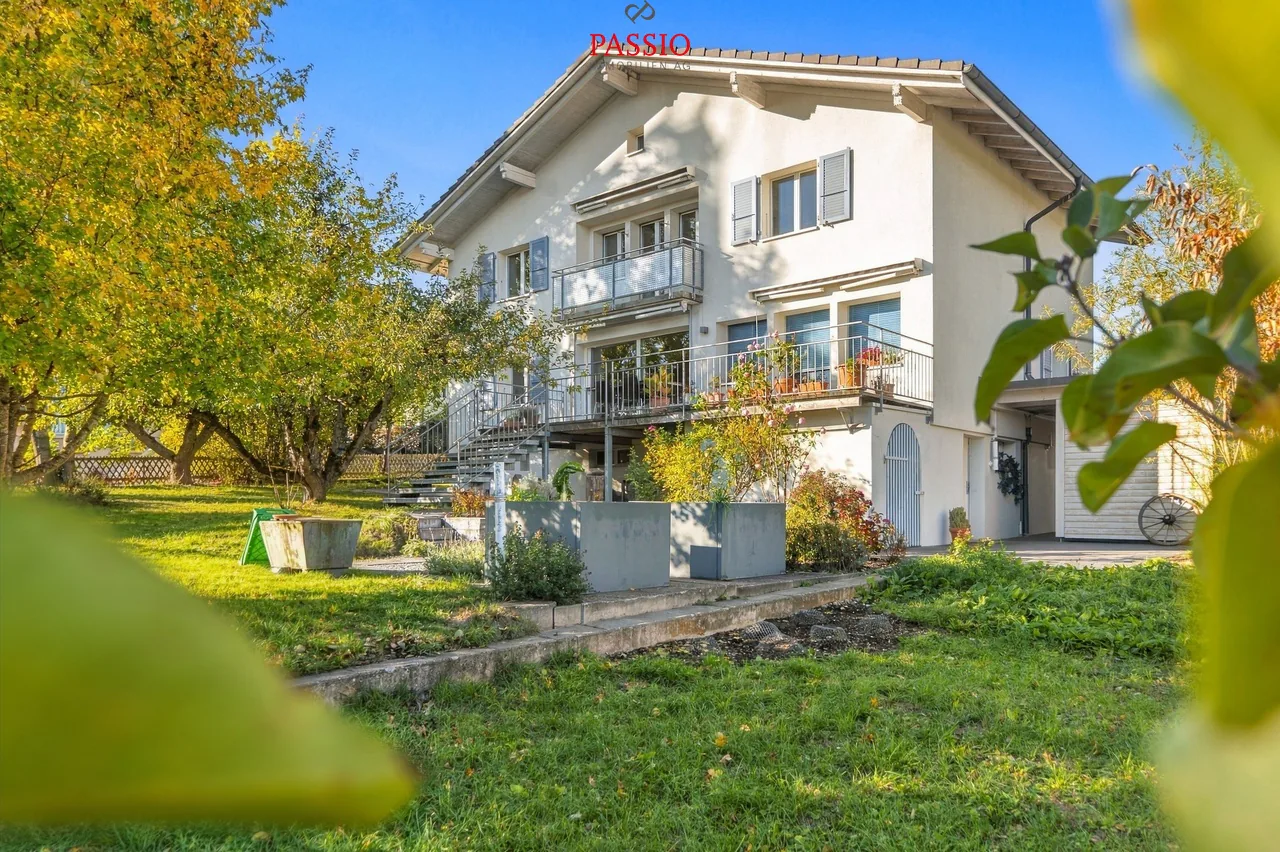
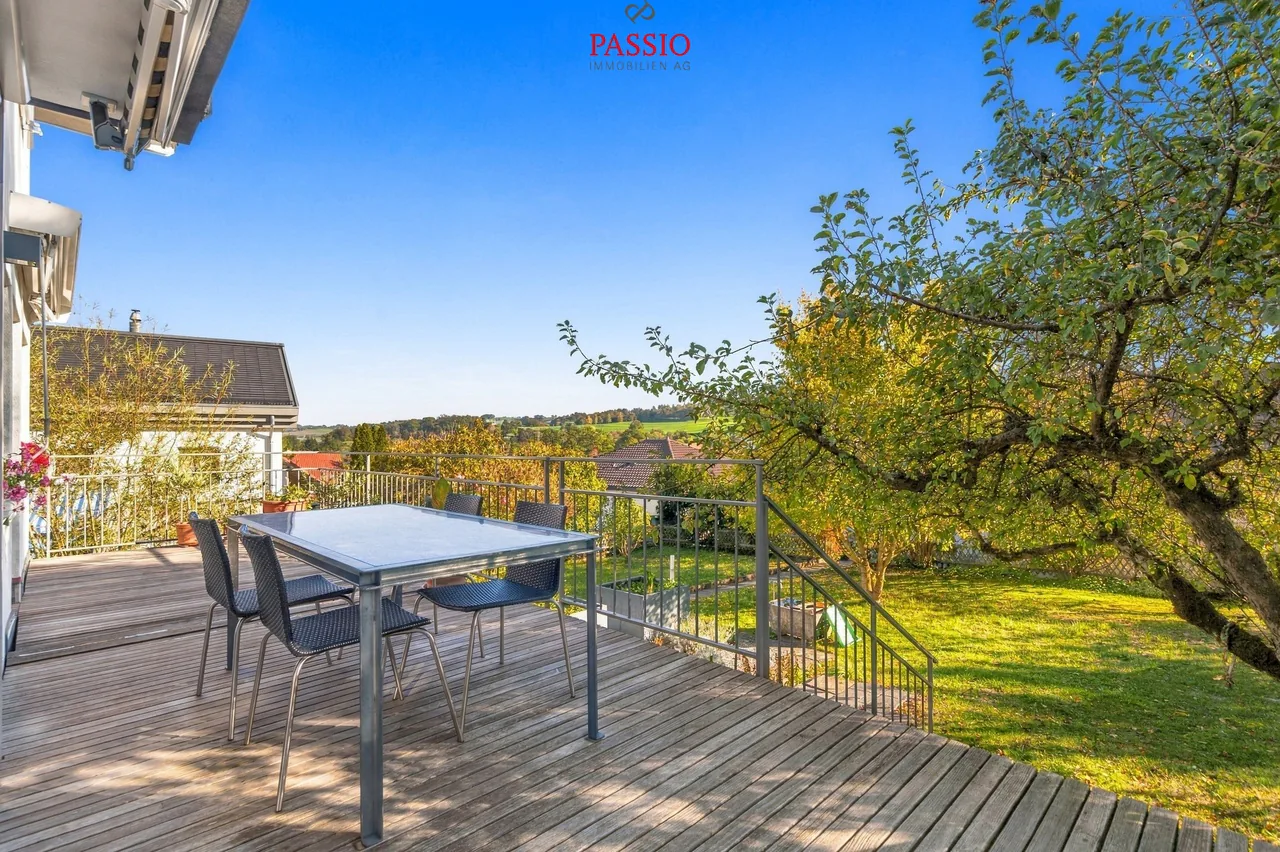
I have the pleasure of introducing myself: a very well-maintained 6.5-room single or two-family house in Wünnewil, offering you a lot of space and exciting perspectives. On my 798 m² large property, I combine spacious living rooms with a sunny terrace, a well-kept garden, and a beautiful view of the Alps.
Since my original construction as a two-family house in 1950, I have been continuously maintained and extensively renovated. My modern kitchen with a cooking island, my versatile room offer, and my new air heat pump from 2026 make me an attractive home with a future.
My possibilities - today and tomorrow
I offer you space for a generous family life. At the same time, my room layout opens up the possibility of using me in the future as a two-family house or as a single-family house and optionally setting up a second residential unit on the upper floor.
Additionally, my large attic has further potential: with a roof extension and a corresponding expansion, a third residential unit could be created here. The implementation of additional residential units is to be examined in terms of the structural and legal requirements and requires the necessary approvals. This opens up interesting perspectives for your long-term living ideas.
My ground floor - living together and enjoying
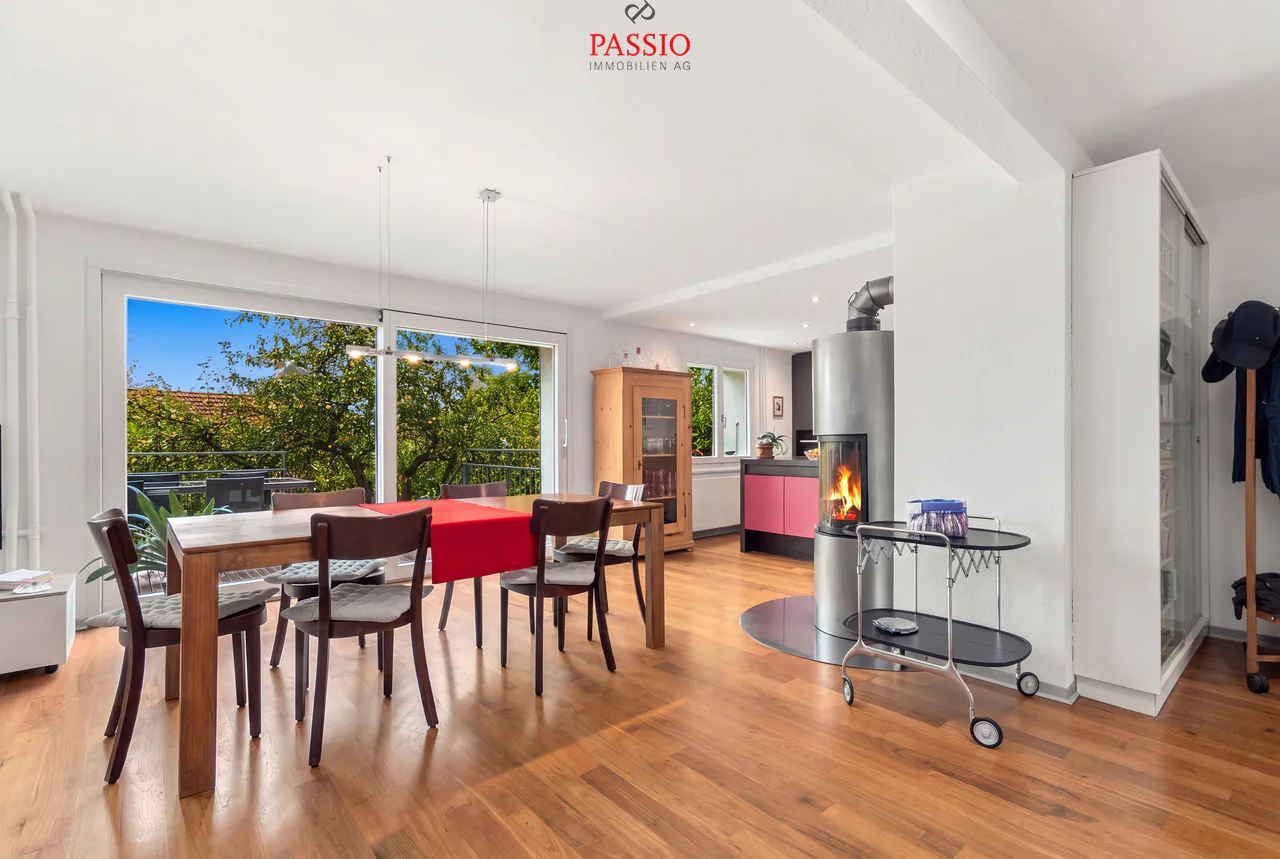
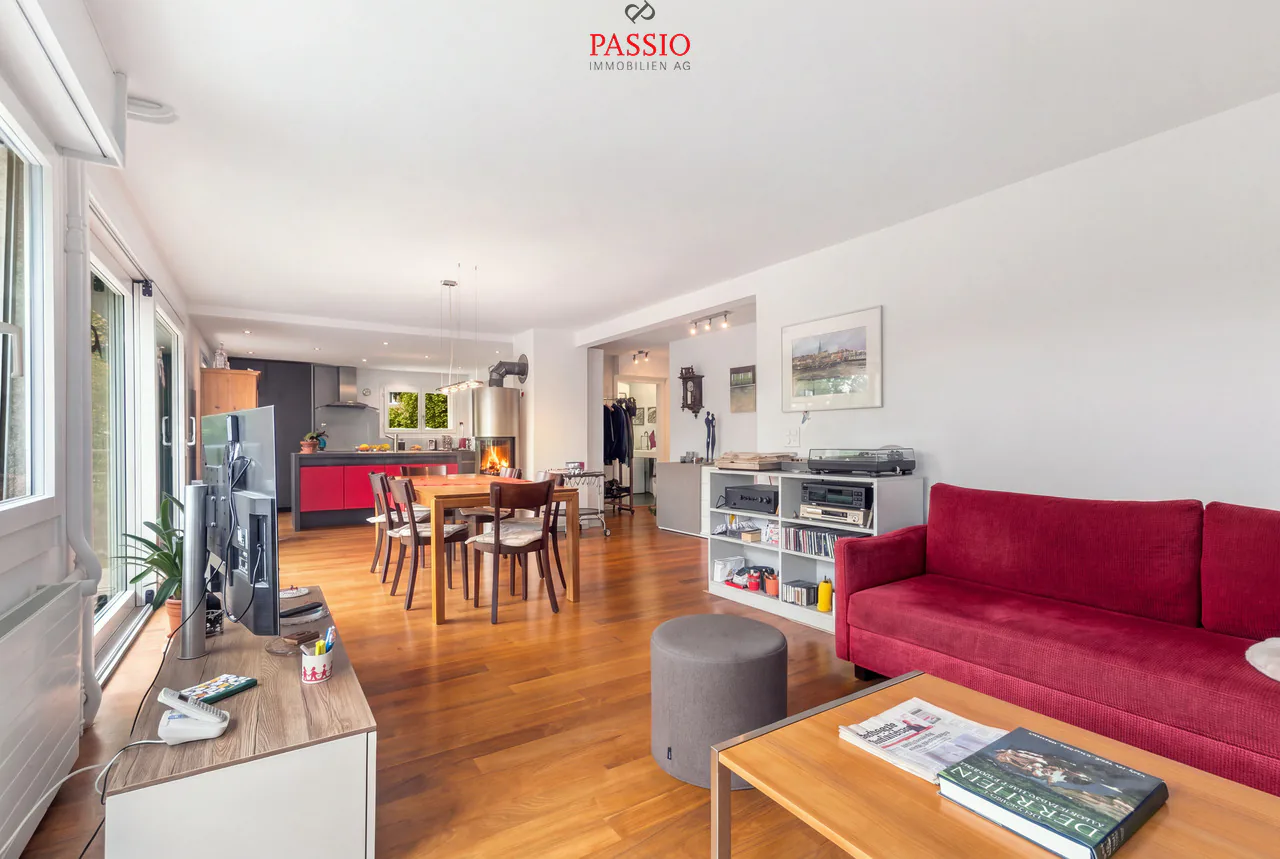
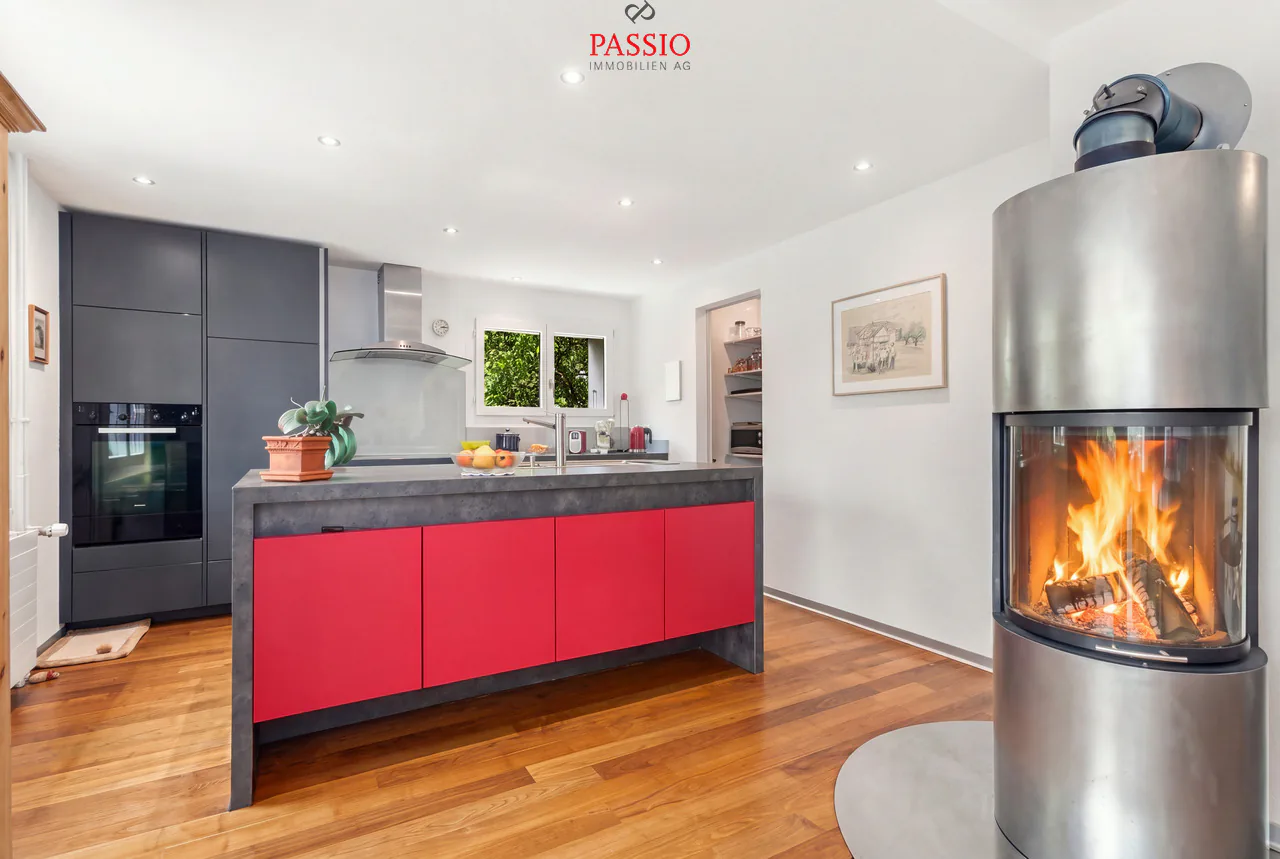
My spacious, bright living and dining room is my center. Openly connected to it is my modern, well-equipped kitchen with a cooking island. An adjacent pantry creates additional space for supplies and kitchen utensils.
From my living area, you can directly access my spacious, sunny terrace and my well-kept garden. Here you will find plenty of room for shared meals, relaxed hours, and family life outdoors. Below the terrace, accessible from the garden, is a practical storage room for garden tools and other utensils.
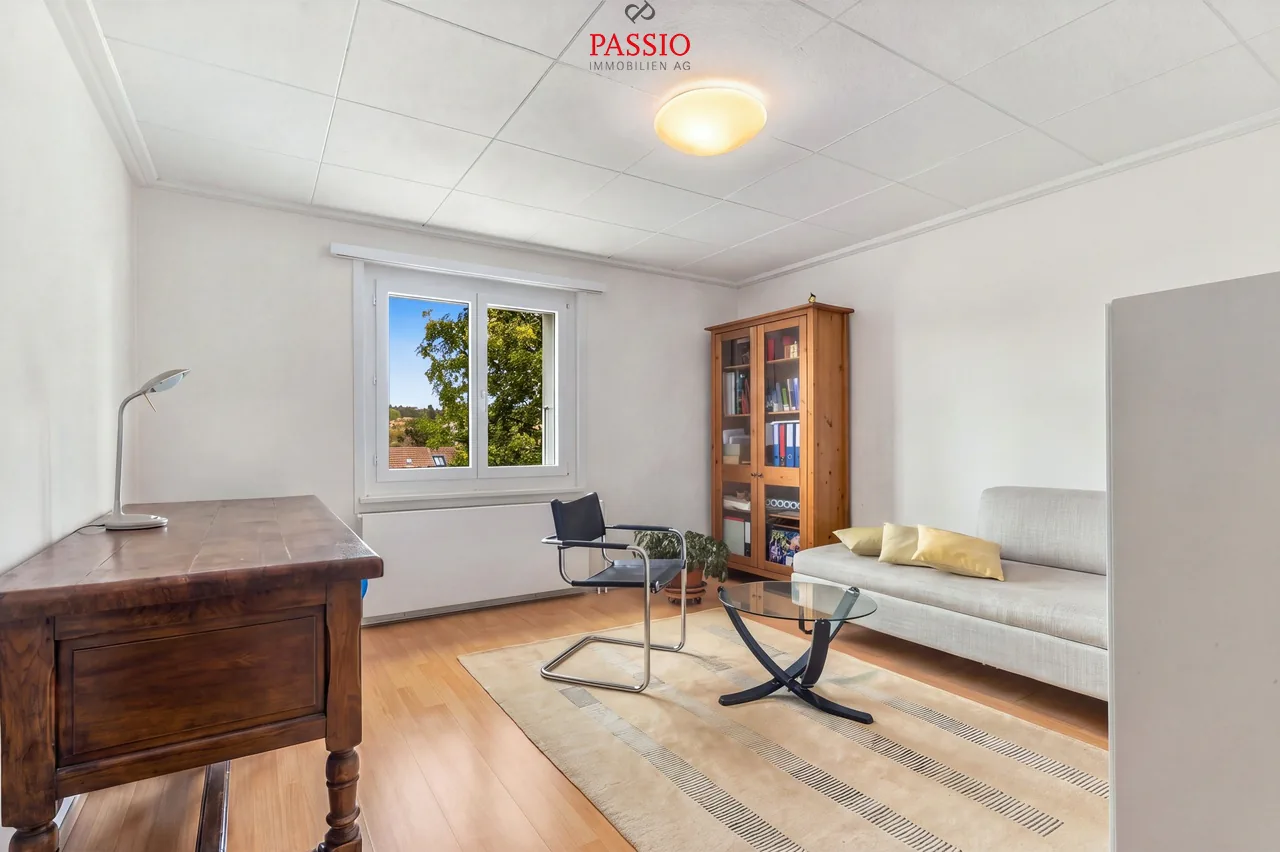
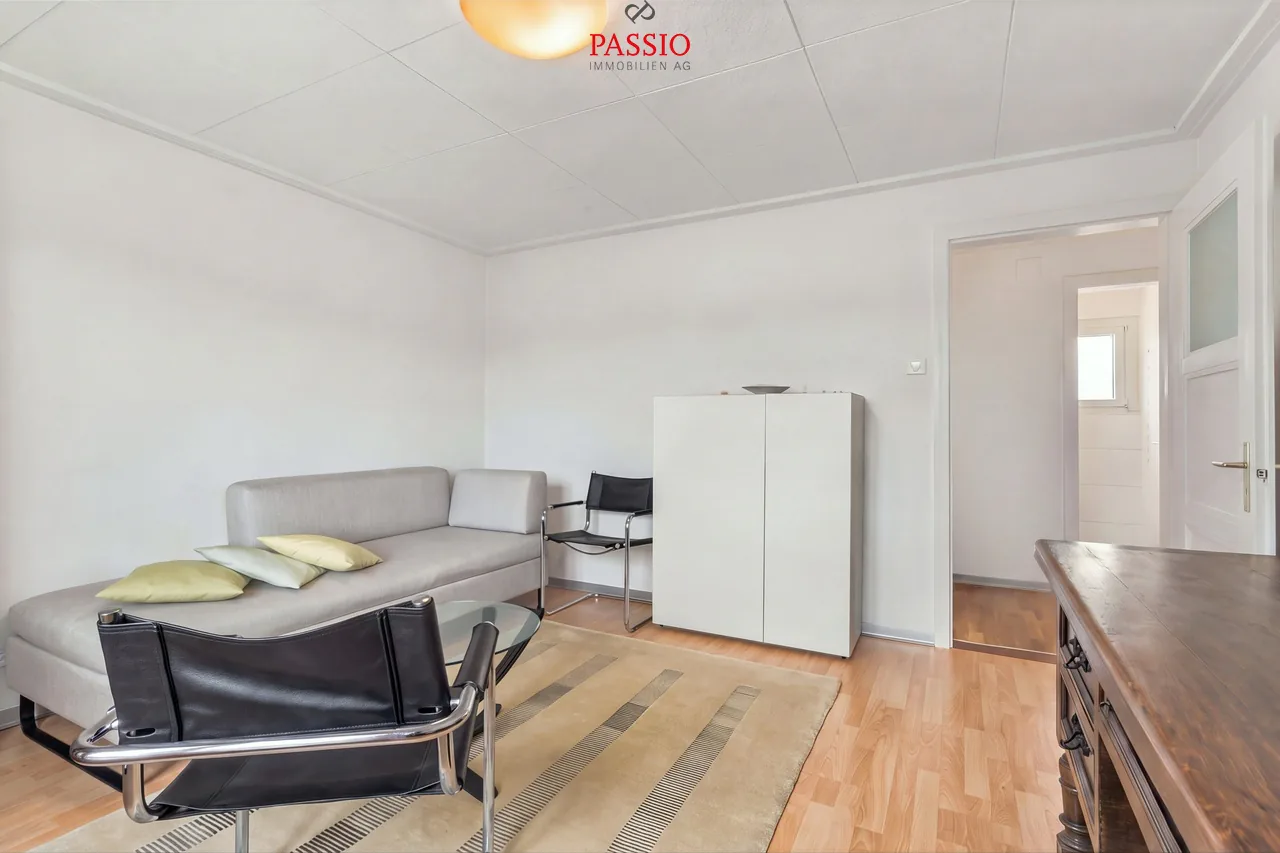
An additional room is ideal as a home office or personal retreat. A toilet with a washing machine and tumble dryer, as well as a réduit, complement my ground floor.
My upper floor - retreat with Alpine view
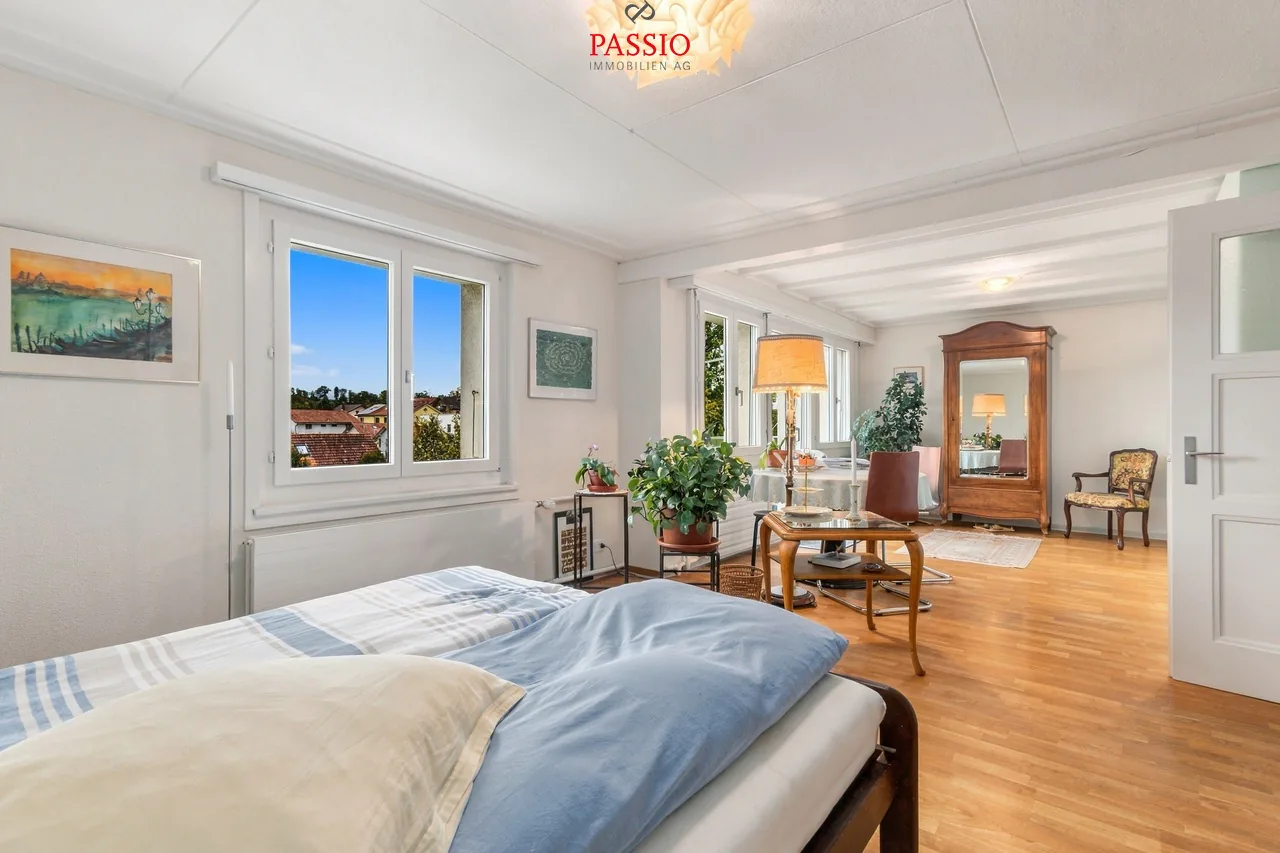
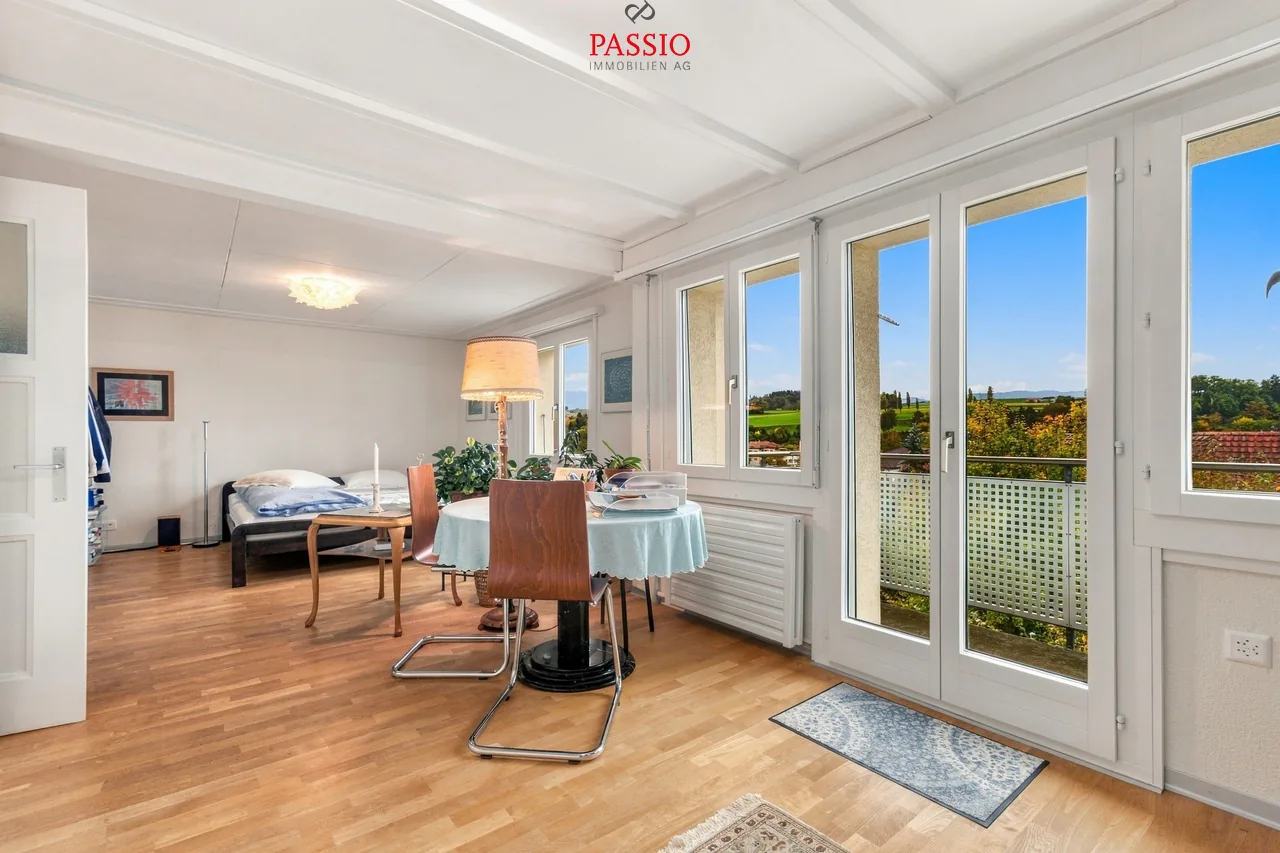
Via my hallway, you can reach three spacious bedrooms. One of them offers direct access to my balcony, where you can enjoy the view of the Alps.
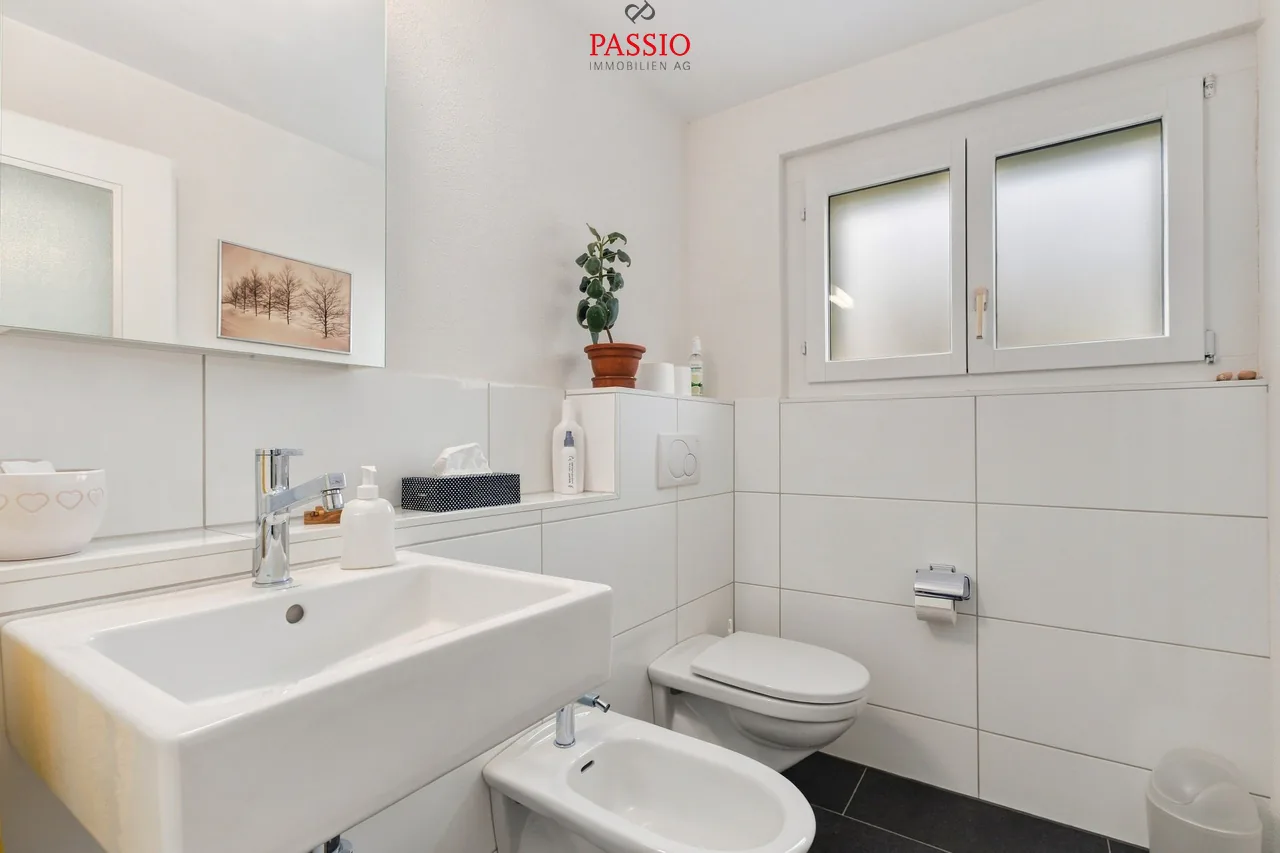
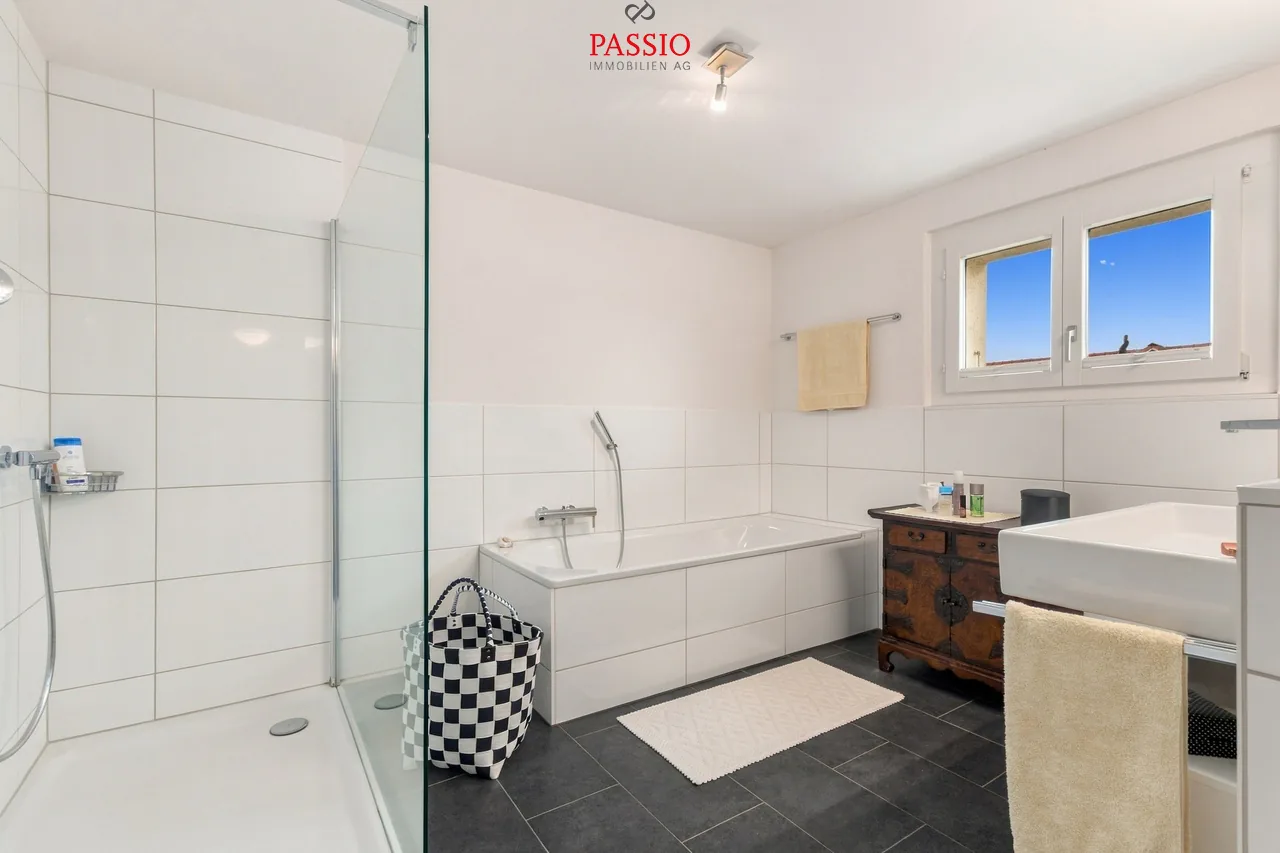
My bathroom with a shower and bathtub, as well as a separate toilet with a bidet, provide comfort in everyday life. On this floor, there is also the possibility of creating a second residential unit through corresponding adjustments.
My attic - space for new ideas
Currently, a very large attic is available to you as storage space under my roof. Furthermore, this area offers the perspective, mentioned earlier, of creating additional living space up to a third residential unit through a roof extension and expansion.
My basement - versatile and practical
My heated room or my hobby room can be used flexibly - for example, for leisure, creative activities, or as an additional workspace.
A laundry room, a storage room, the heating room, and a separate wine cellar complete my basement and offer plenty of space for everyday life and your personal interests.
My renovations and my technology
Through continuous maintenance and targeted investments, I present myself in a very well-maintained condition. My most important renovations include:
- 1999: Renewal of the building envelope
- 2010: Comprehensive renovation of the entire property
- 2026: New air heat pump
My heat is distributed via radiators. With my new air heat pump, I have a modern heating solution that meets my needs.
3D tour
Property Details
- Property type
- Detached house
- Living space
- 191 m²
- Plot area
- 798 m²
- Rooms
- 6.5
- Year Built
- 1950
- Last renovated
- 2026
- Published on
- 30.10.2026
Features
Mentioned in the description
Documents
Price
- Purchase Price
- CHF 1'195'000
- Price per m²
- CHF 6'257
Location
Dorfstrasse 1 3184 Wünnewil
Nearby
Loading…
Neighbourhood
Poor public transit
ARE transit class D — a car is needed for most trips.
Mixed built & green
47% built-up area within 500 m.
Quiet neighbourhood
Many households of three or more · around 24 people in the neighbourhood.
Municipal tax multiplier
82 %
Lower than 48% of municipalities in the canton
ESTV · 2026
CHF 14'898 income tax a year · Single person without children, gross wage CHF 100'000
- 27.3 Rp/kWh
SunA lotSouth
South side: lots of sun, in winter too
- North
- Hardly any direct sun
- East
- Medium
- South
- Lots of sun
- West
- Little sun
This is about the building's façades, with the shade of neighbouring buildings and the terrain. How much of it reaches a flat depends on the floor and the windows.
As of 2014
Source: Swiss Federal Office of Energy SFOE
Noise & quiet60 dBDay
Road and rail noise in the surroundings
Calculated from the federal noise model: the mean over the hectare (100 × 100 m) of the surroundings, model year 2021.
Night
52 dB
Loudest source
Road
Calculated level, placed on a scale of everyday sounds.
Environment
Air within the Swiss limits
At least one pollutant is above its WHO guideline; all meet the Swiss limit.
Radon: class up to 1%
The federal radon map estimates that at most 1% of the buildings here exceed the reference value of 300 Bq/m³.
Connectivity
Fibre available
In over 90% of the buildings around
5G outdoors
In the network models of 3 operators.
Mobile: as of 2026
Viewing
Patrick Geissbühler