
1'360'000
4.5 room Detached house in Zeglingen
CHF1'360'000
Description
Space for individualists - unique studio house with loft character
A house for people who love the special.
Those who appreciate clear lines, bright rooms, and an architecture that deviates from the ordinary may find their new home here.
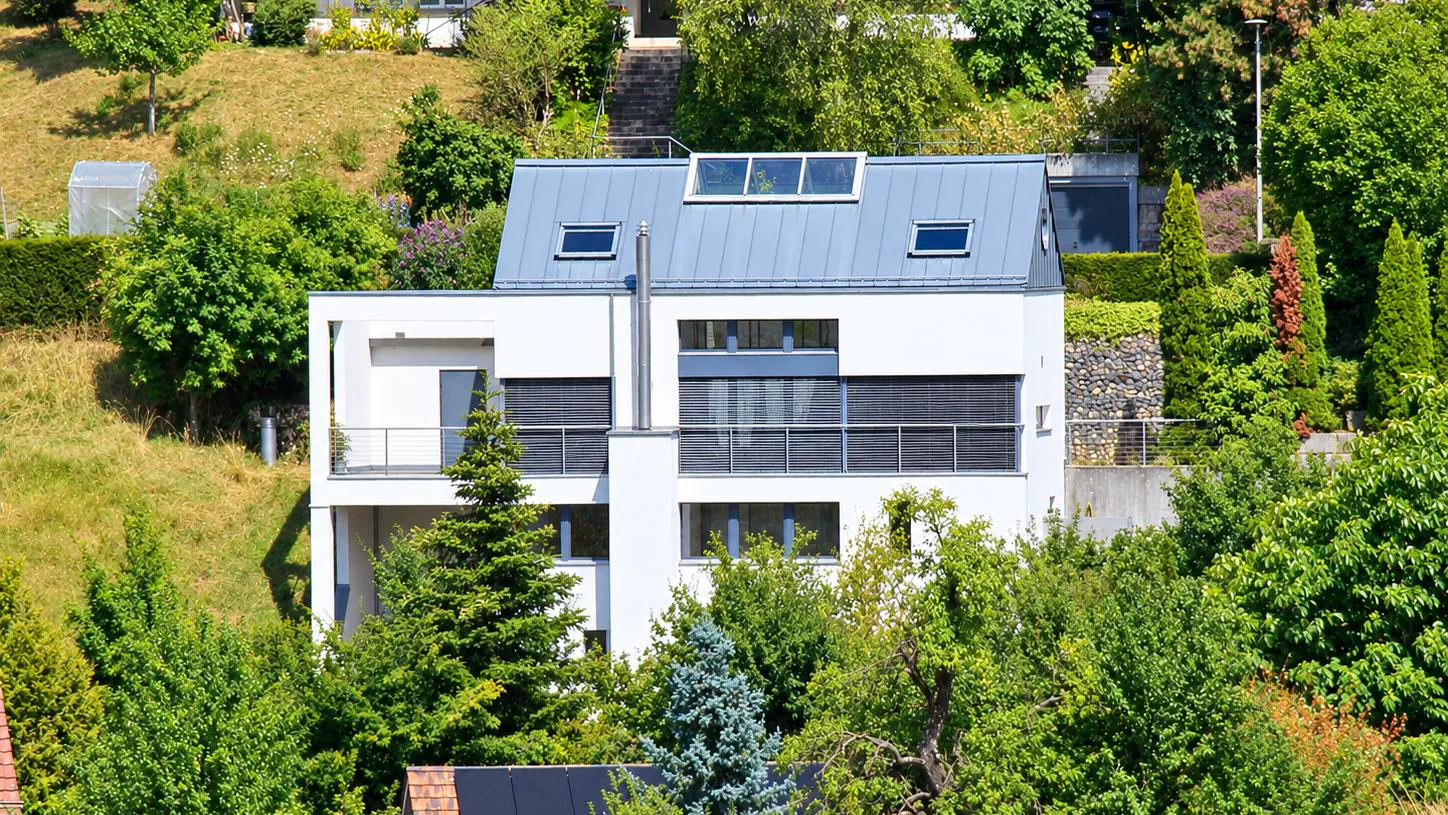
In Zeglingen, nestled in the charming hill landscape of the Oberbaselbiet, a detached architect's house with approximately 205 m² of living space, a generous 1,335 m² plot of land, and a living atmosphere that combines openness, individuality, and quality of life in a unique way awaits you.
Openness that inspires
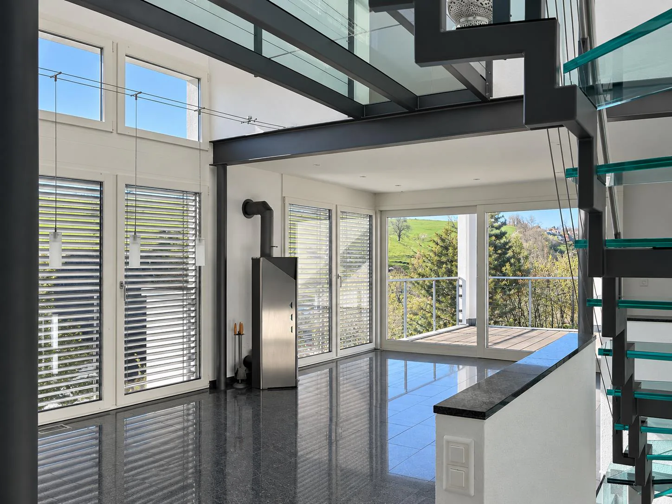
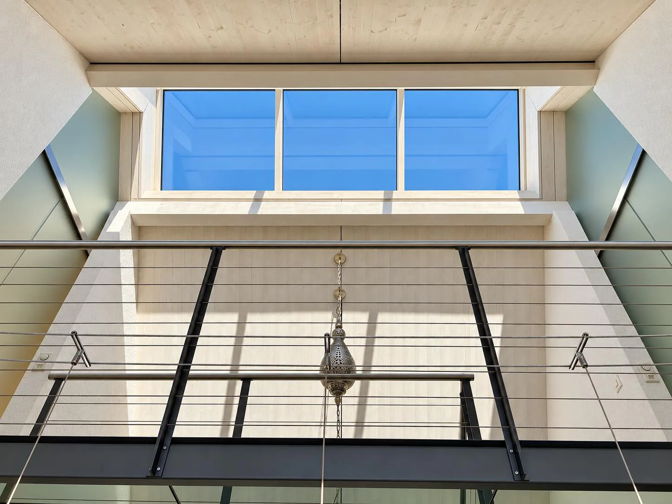
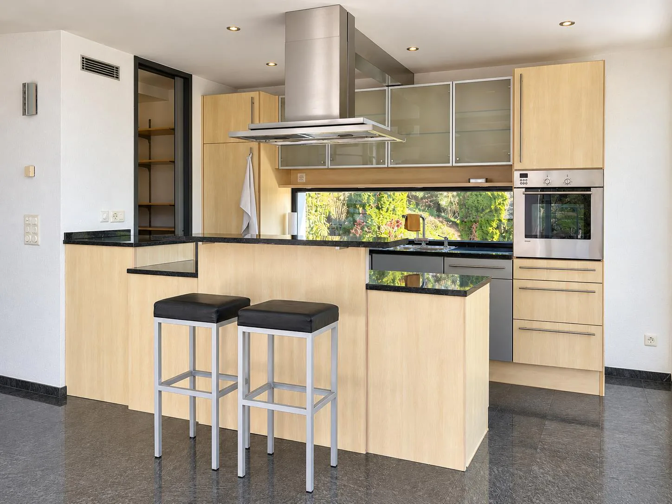
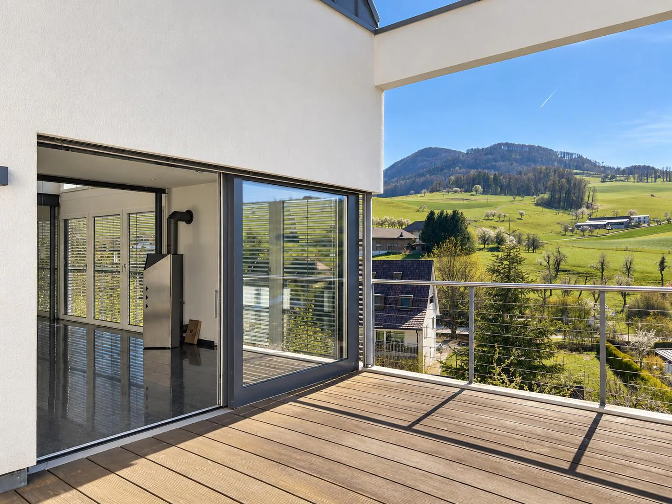
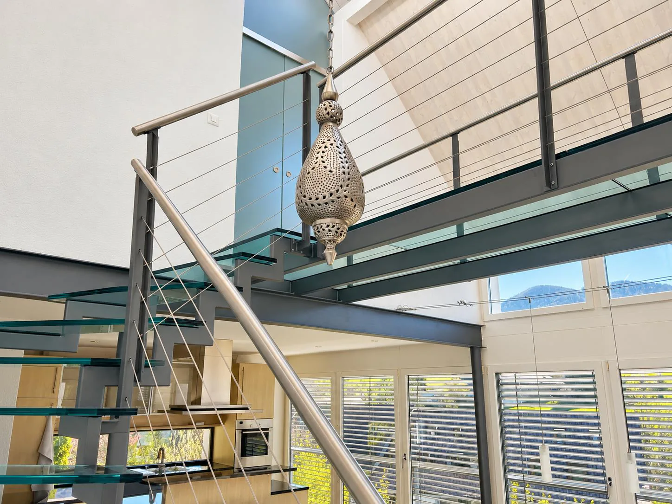
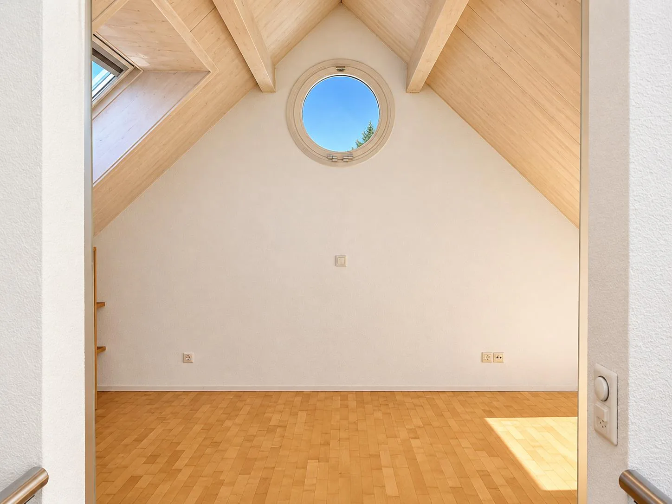
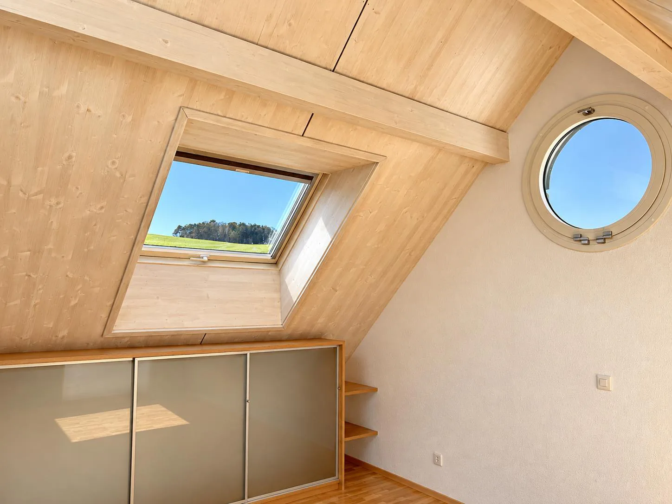
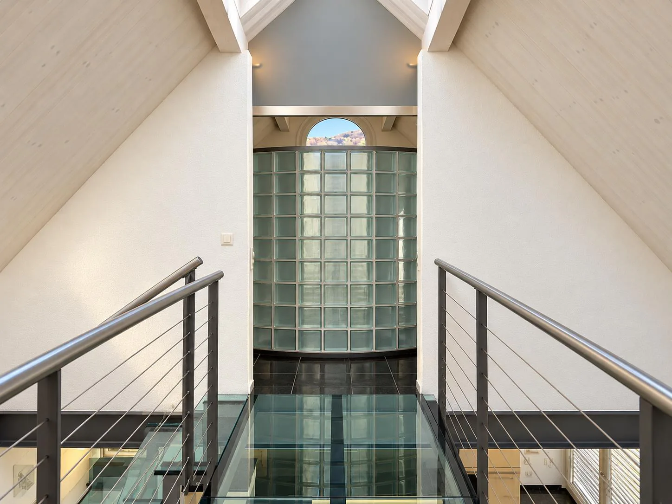
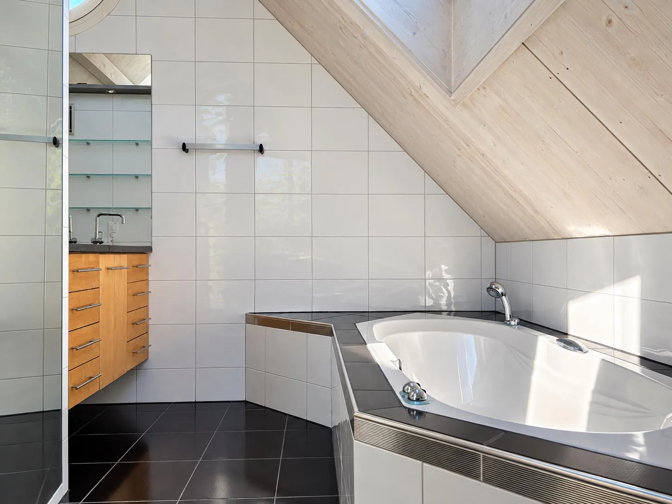
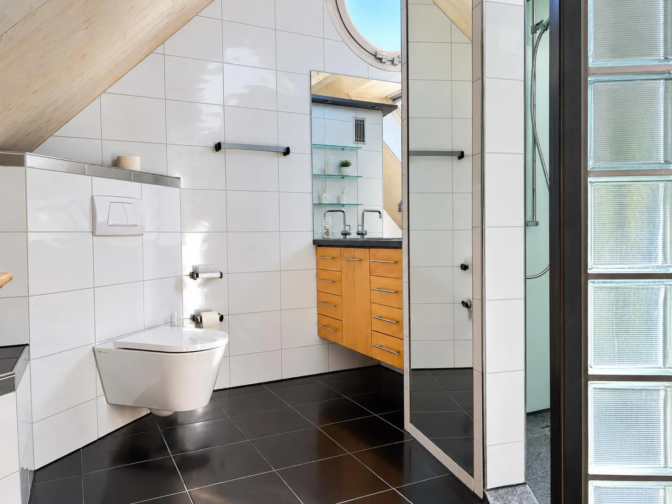
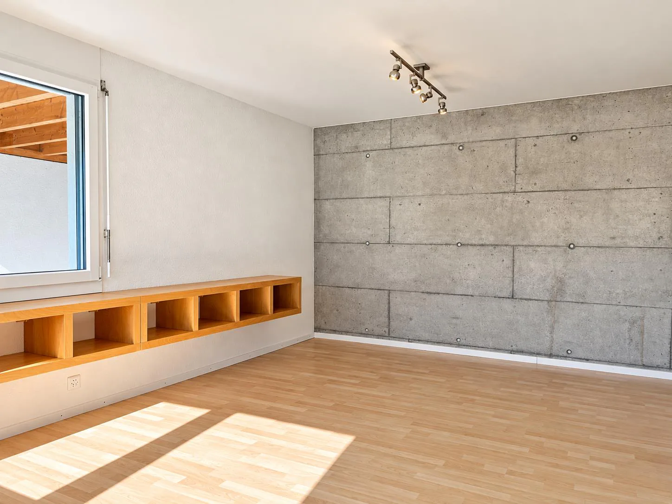
The heart of the house is the spacious, loft-like living, cooking, and dining area. A whole floor as an open living space - with generous window surfaces, plenty of daylight, and an architecture that allows room to breathe. The open kitchen with cooking island and bar invites you to cook and enjoy together, while the Swedish stove creates a cozy atmosphere on cooler days. From the living area, you can access the balcony with a wonderful view over the gentle hill landscape to the Wisenberg. An elegant steel-glass staircase leads to the attic, where the exceptional architecture continues. Here is the spacious bedroom. A glass bridge connects it to the opposite bathroom. A curved glass block wall, the spacious shower, a bathtub, and the double sink give this area an unmistakable character. A private retreat that combines functionality with architectural refinement
Wellness at home
Another special feature awaits you on the lower living level: a spacious bathroom with its own sauna and direct access to a protected outdoor area. Whether after a long day at work or on a relaxed weekend - relaxation becomes an integral part of everyday life here.
A garden that tells stories
The extensive plot of land offers plenty of green space, privacy, and room for individual design ideas. A special highlight is the garden arena designed with massive natural stone blocks. In its center is a large fire bowl with a grill grate - an exceptional meeting point for long summer evenings, good conversations, and shared hours under the open sky. Here, nature, sociability, and joy of life come together in a unique way.
Living and working under one roof?
This house offers interesting possibilities for people who are looking for more than a classic residence. Separate rooms are suitable, for example, as a home office, studio, creative space, or - with the appropriate permit - for a practice or another quiet professional activity. Here, the idea of combining professional independence and personal quality of life under one roof can be realized.
Generous plot with additional potential
With 1,335 m² of land, this property not only offers an exceptionally large garden but also interesting development potential. There are fundamentally possibilities for building extensions or additional use of the plot. Any potential subdivision or further development would be subject to the applicable building regulations and approval procedures.
The most important key facts
Year of construction 2001
Approx. 205 m² living space
1,335 m² plot of land
Chimney stove
Glass block walls in the interior as functional design elements
Separate wellness area with sauna and outdoor area
Extensive garden with natural stone arena, fire bowl, and grill
Rooms for office, studio, or individual uses
Heat pump and controlled living room ventilation with heat recovery
Central vacuum cleaner
Garage, double carport, and additional outdoor parking spaces
Interesting plot potential
A house for people who go their own way.
This house does not want to please everyone. But those who appreciate its special architecture, its openness, and the diverse possibilities will find something rare here: a place that not only invites you to live but also to live and realize your own ideas.
Let yourself be inspired by this exceptional home during a personal visit.
PROMOBA Immobilien AG looks forward to your contact.
Property Details
- Property type
- Detached house
- Available from
- 22.10.2026
- Living space
- 205 m²
- Plot area
- 1'335 m²
- Rooms
- 4.5
- Year Built
- 2001
- Published on
- 21.10.2026
Features
View
Fireplace
Balcony
Cellar
Parking
Nice View
Garage
Cable TV
Storage room
Hobby room available
Mentioned in the description
Documents
Price
- Purchase Price
- CHF 1'360'000
- Price per m²
- CHF 6'634
Market context
The asking price is 36.3% above the median of .
This listingCHF 1'360'000
CHF 998'000
Median
Is there room to negotiate?
A typical listing stays on the market for about 20 days. 2.4% of active listings have cut their asking price in the last 90 days.
Check your mortgage with Moneyland
Partner offer by Moneyland.ch
Location
Wenslingerstrasse 11 4495 Zeglingen
Nearby
Loading…
Neighbourhood
Poor public transit
ARE transit class D — a car is needed for most trips.
Fairly green
77% green and natural space within 500 m.
Quiet neighbourhood
Small and larger households · around 24 people in the neighbourhood.
Municipal tax multiplier
64 %
Lower than 16% of municipalities in the canton
ESTV · 2026
CHF 14'927 income tax a year · Single person without children, gross wage CHF 100'000
- 30.2 Rp/kWh
SunA lotSouth
South side: lots of sun, in winter too
- North
- Hardly any direct sun
- East
- Little sun
- South
- Lots of sun
- West
- Medium
This is about the building's façades, with the shade of neighbouring buildings and the terrain. How much of it reaches a flat depends on the floor and the windows.
As of 2013
Source: Swiss Federal Office of Energy SFOE
Noise & quiet45 dBDay
45dB
Road and rail noise in the surroundings
Calculated from the federal noise model: the mean over the hectare (100 × 100 m) of the surroundings, model year 2021.
Night
35 dB
Loudest source
Road
LibraryRainConversationTrafficLoud
Calculated level, placed on a scale of everyday sounds.
Environment
Air within the Swiss limits
At least one pollutant is above its WHO guideline; all meet the Swiss limit.
Radon: class 2–10%
The federal radon map estimates that 2 to 10% of the buildings here exceed the reference value of 300 Bq/m³.
Connectivity
Fibre available
In over 90% of the buildings around
5G outdoors
In the network models of 2 operators.
Mobile: as of 2026
Viewing
Stefan Meyer
Montag bis Freitag 10:00 - 12:00 / 14:00 - 16:00 oder nach Vereinbarung
Similar listings
Similar listings
ID: 246936Ref: 6207140