


5.5 room Detached house in Zezikon
CHF2'150'000
215 m²
Description
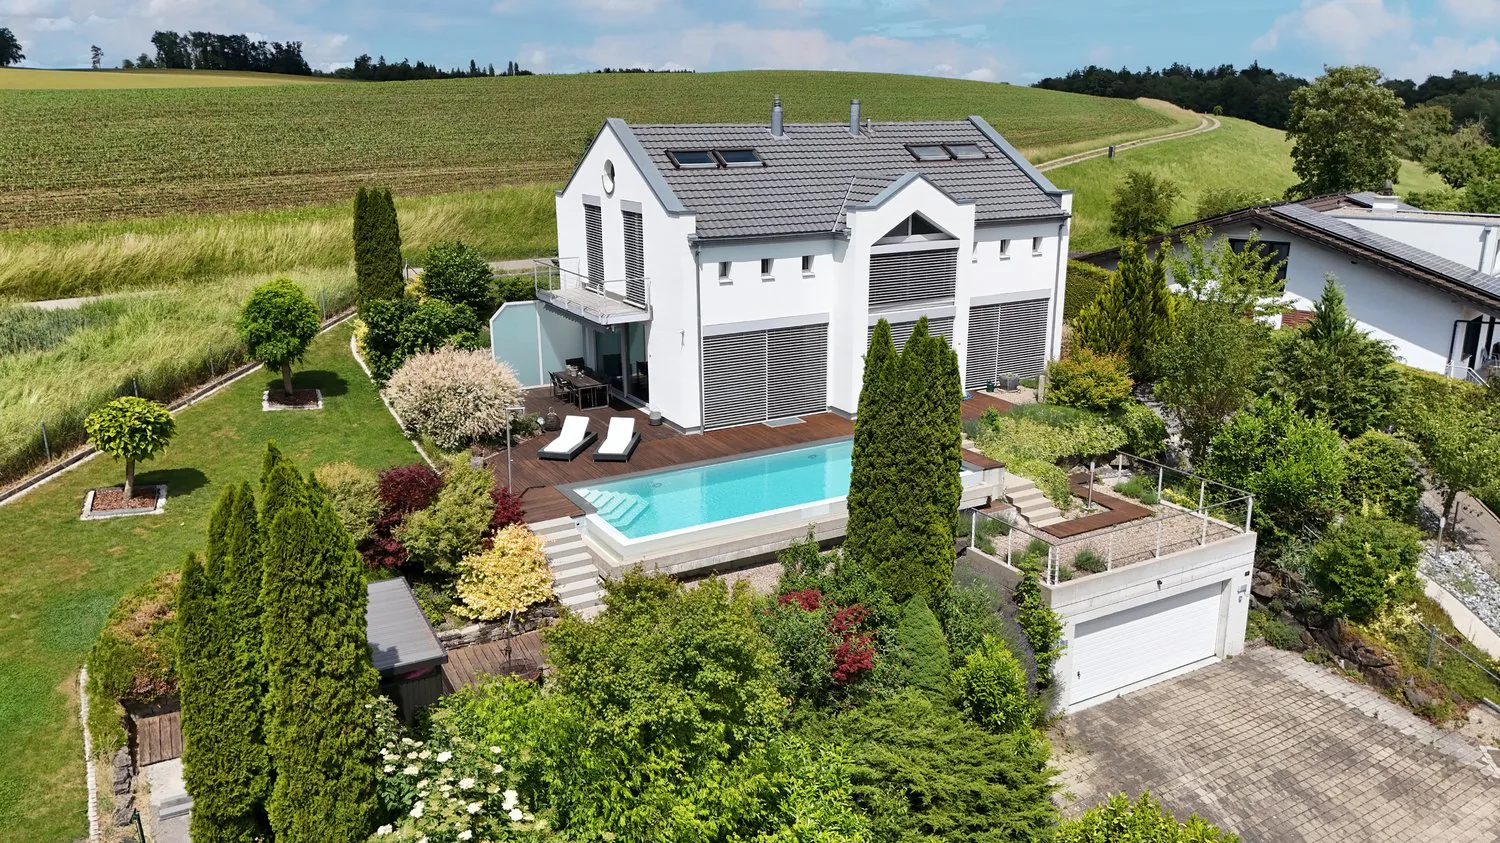
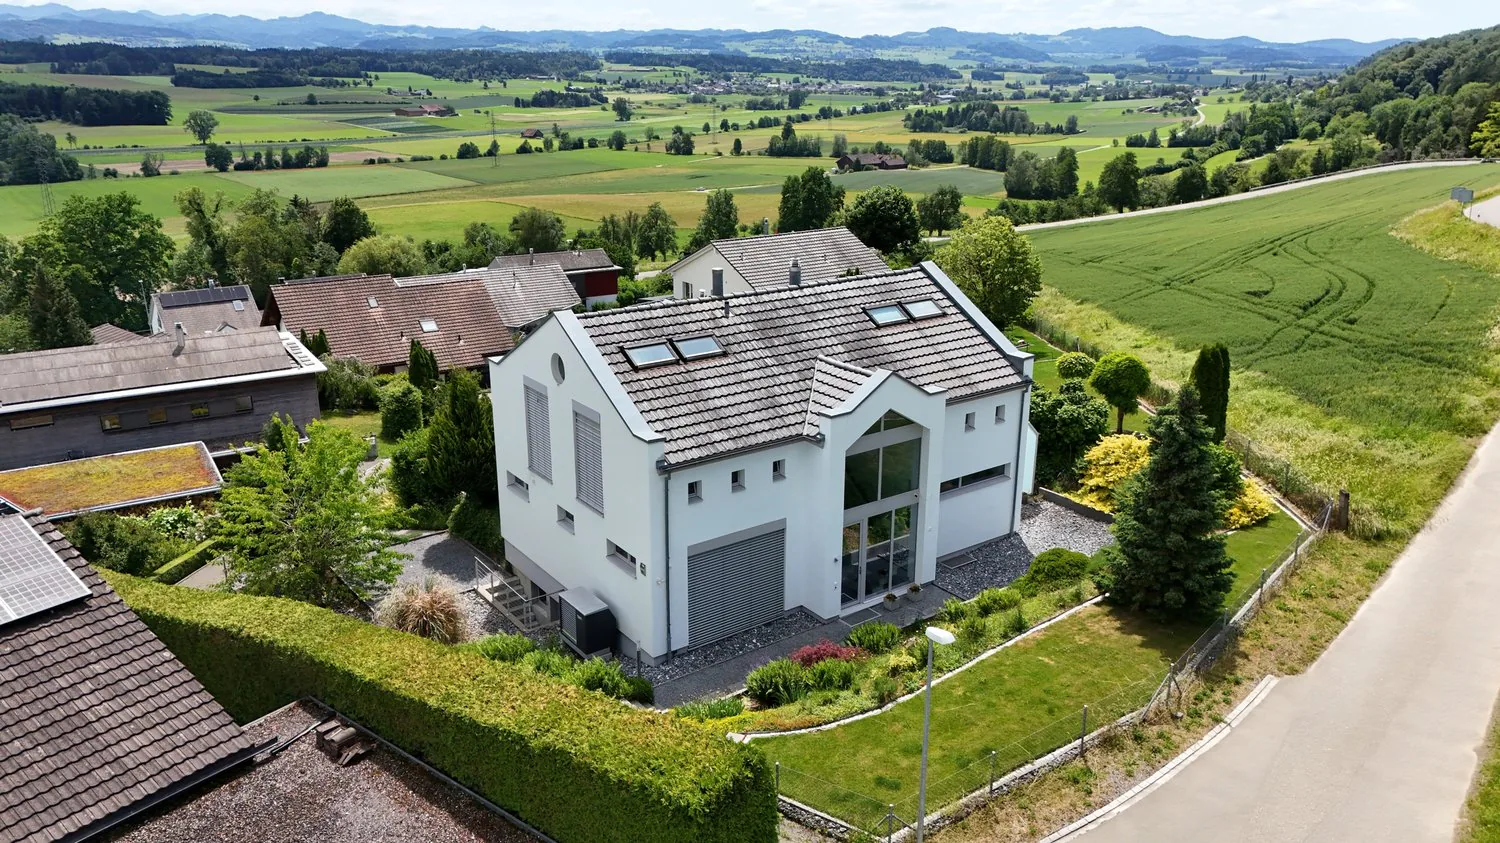
Architect's Villa with Panorama & Infinity Pool – where Architecture, Far-Sightedness, and Luxury Merge
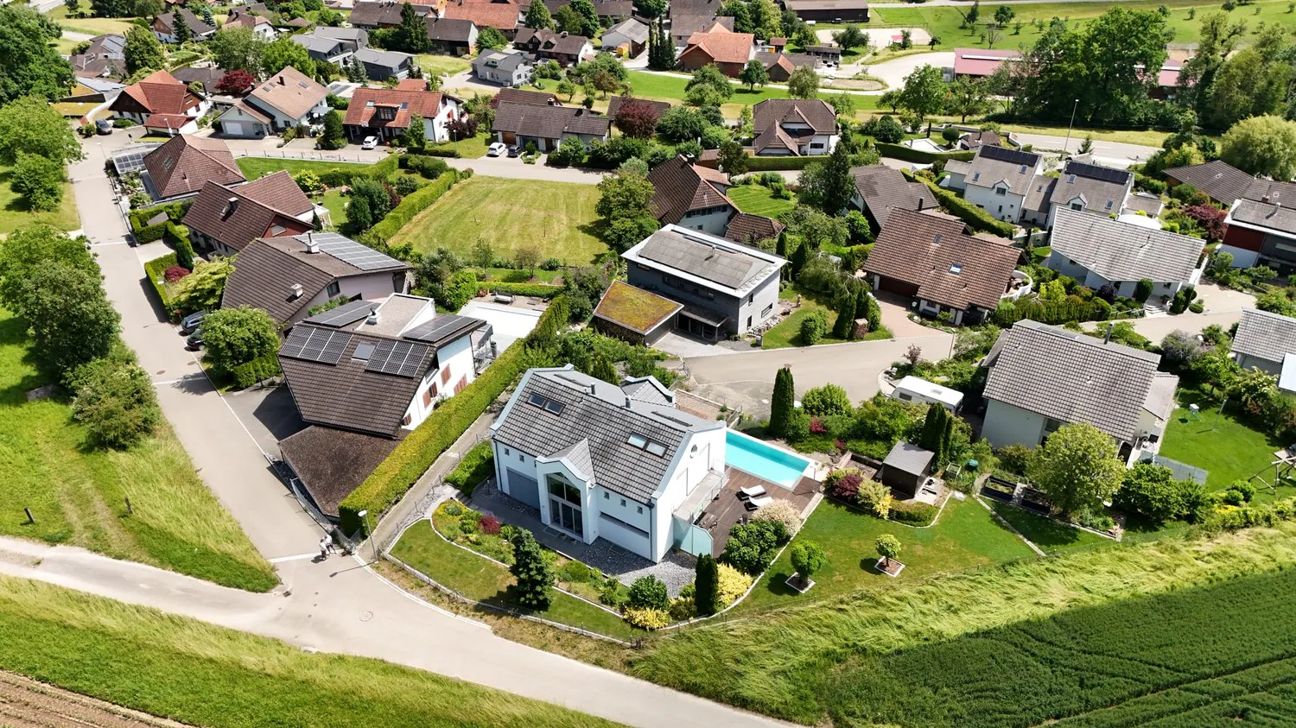
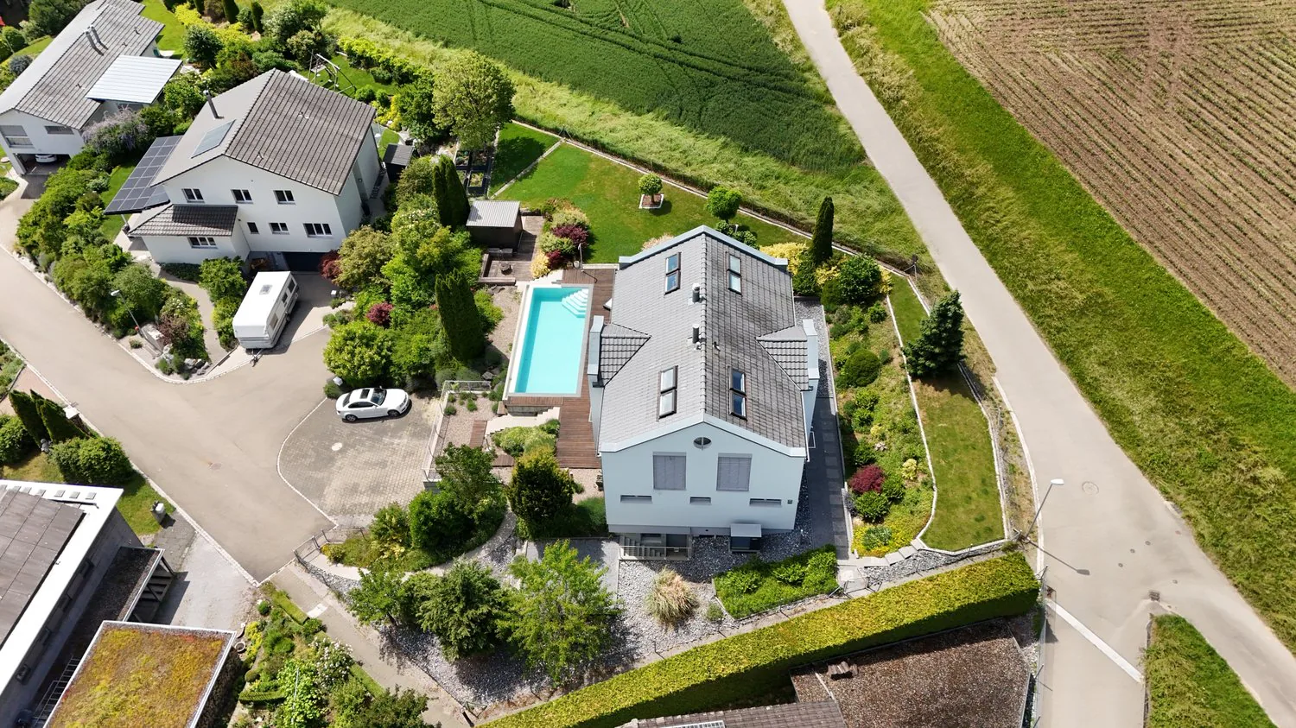
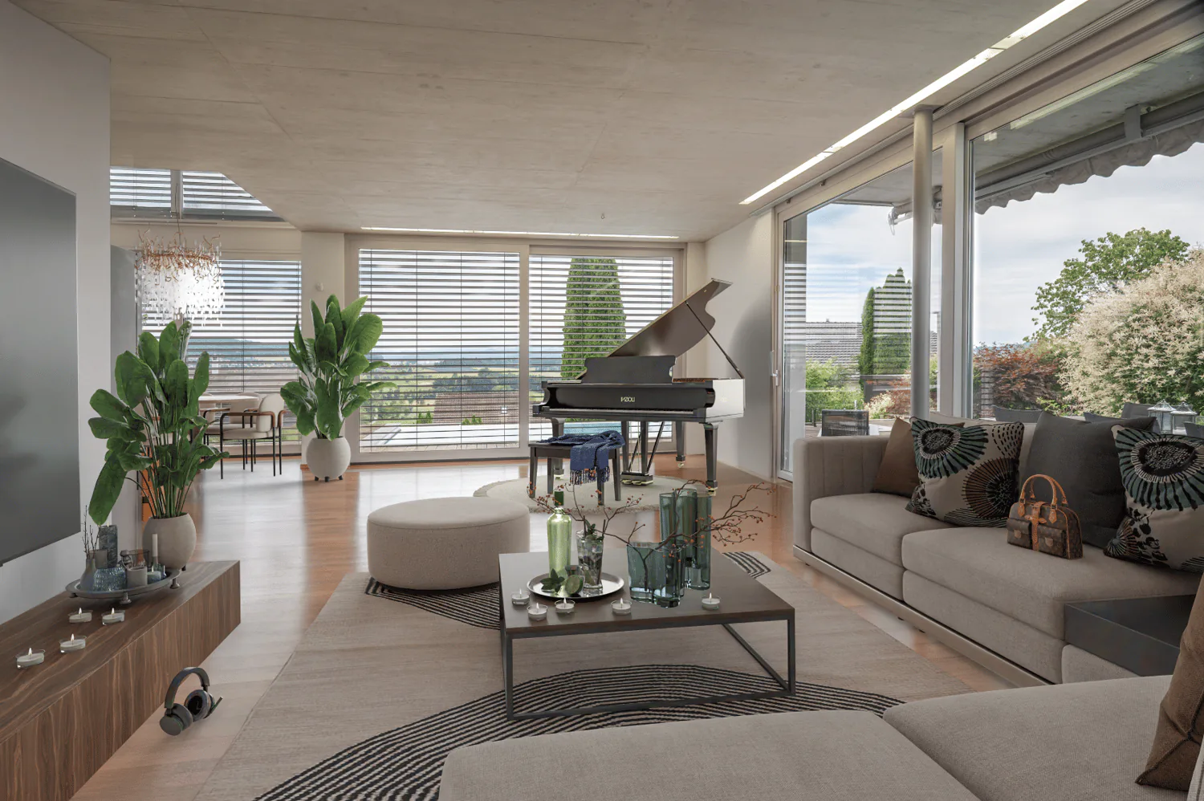
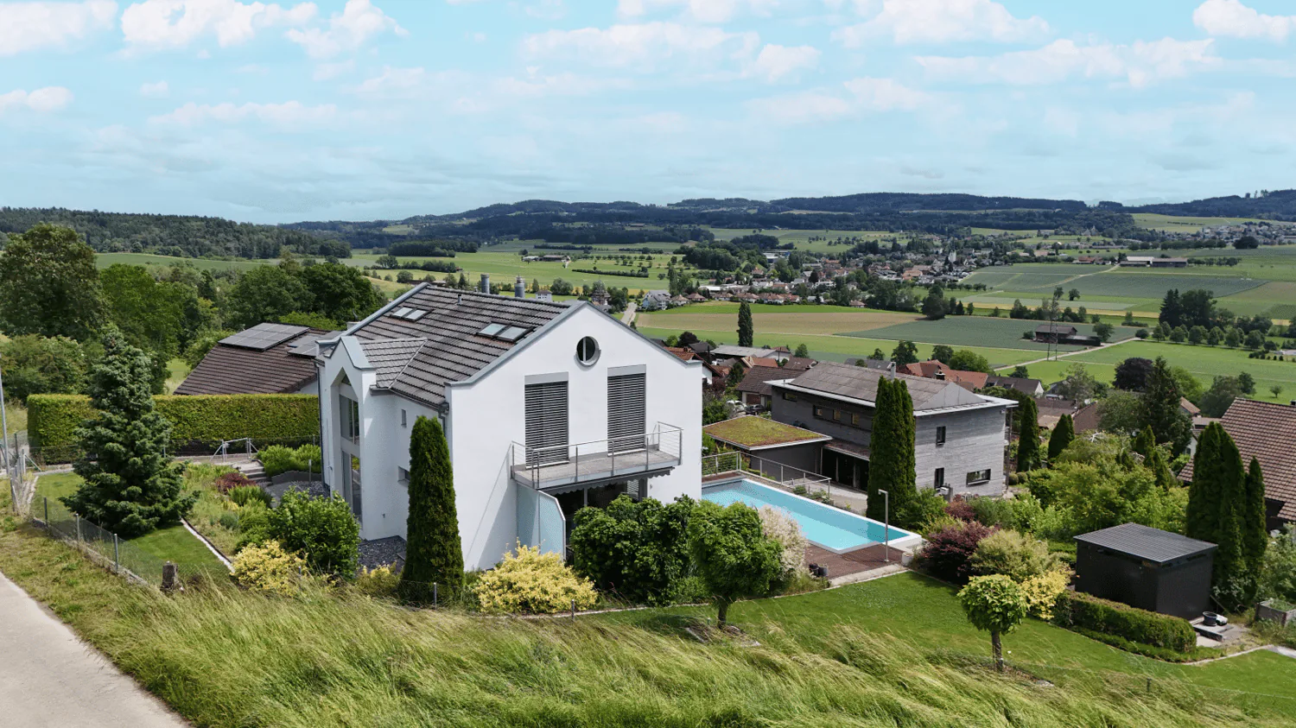
This impressive architect's villa combines masterful architecture, first-class comfort, and an unobstructable 180° panoramic view to the Säntismassiv. On approximately 348 m² of living space and a 1,137 m² large plot of land, you can expect a private refuge of the extra class.
Location & View:
- Unobstructable 180° panoramic view of the landscape, the Säntismassiv, and the Churfirsten
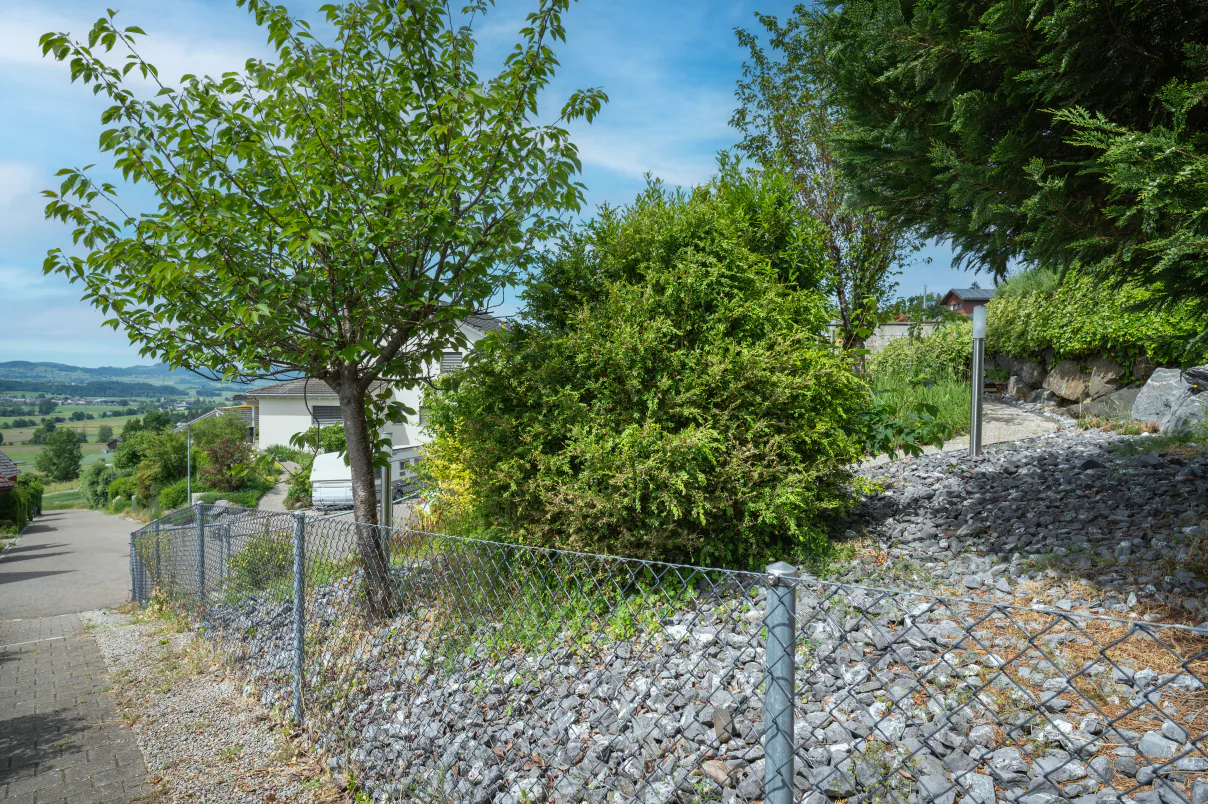
- Absolute privacy on a 1,137 m² large, completely fenced plot of land
- Infrastructure on site: Only 15 minutes by car to Frauenfeld train station
- Excellent public transport connections from Frauenfeld train station:
- HB Winterthur in approximately 16 minutes (direct connection)
- Zurich Airport in approximately 27 minutes
- HB Zurich in approximately 44 minutes
Optimal for commuters: Quick access to the A1/A7 highway intersections
Architecture & Living Experience:
- Spacious room feeling with over 2.6 m room height and an impressive building volume of 1,449 m³
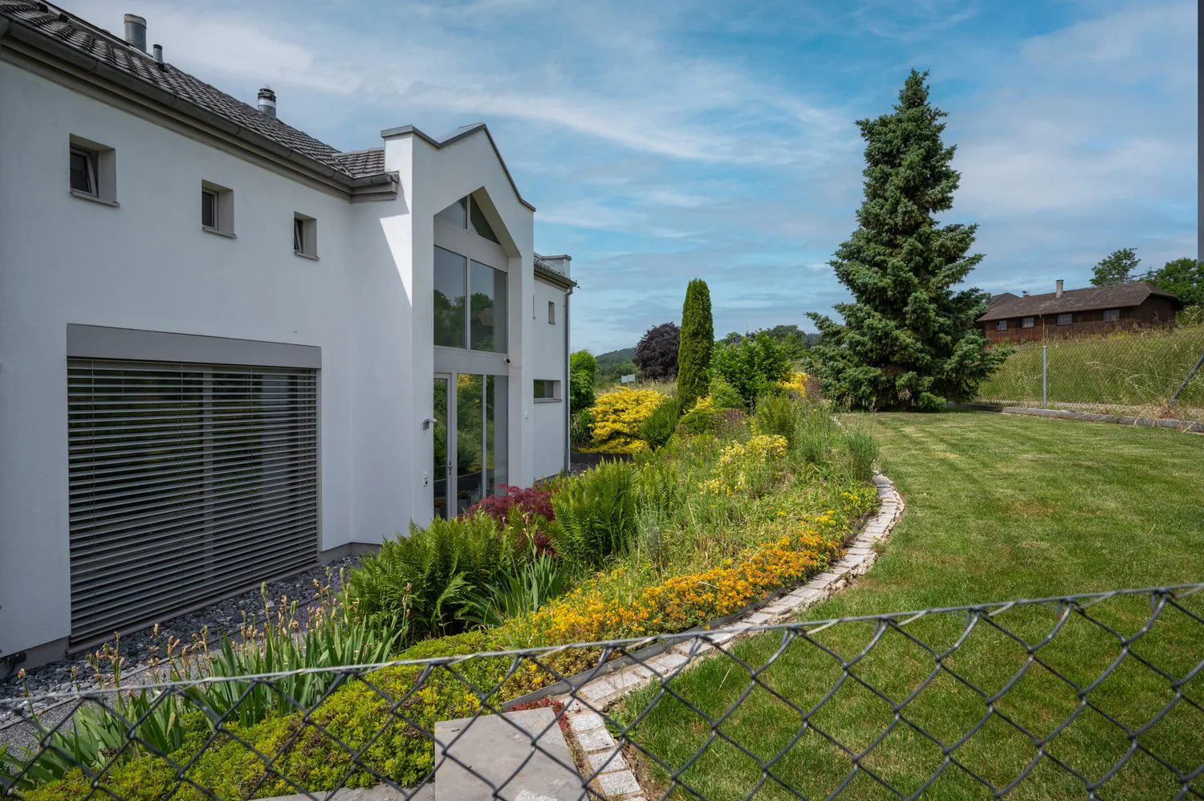
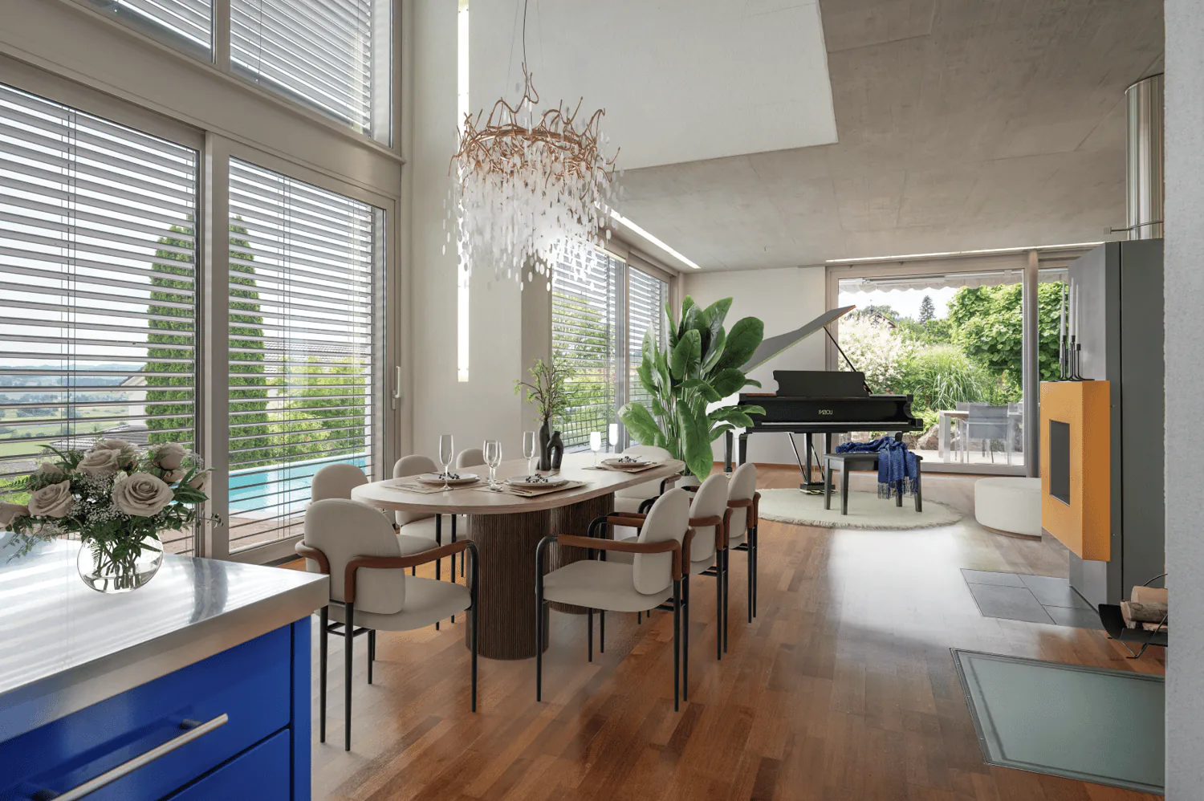
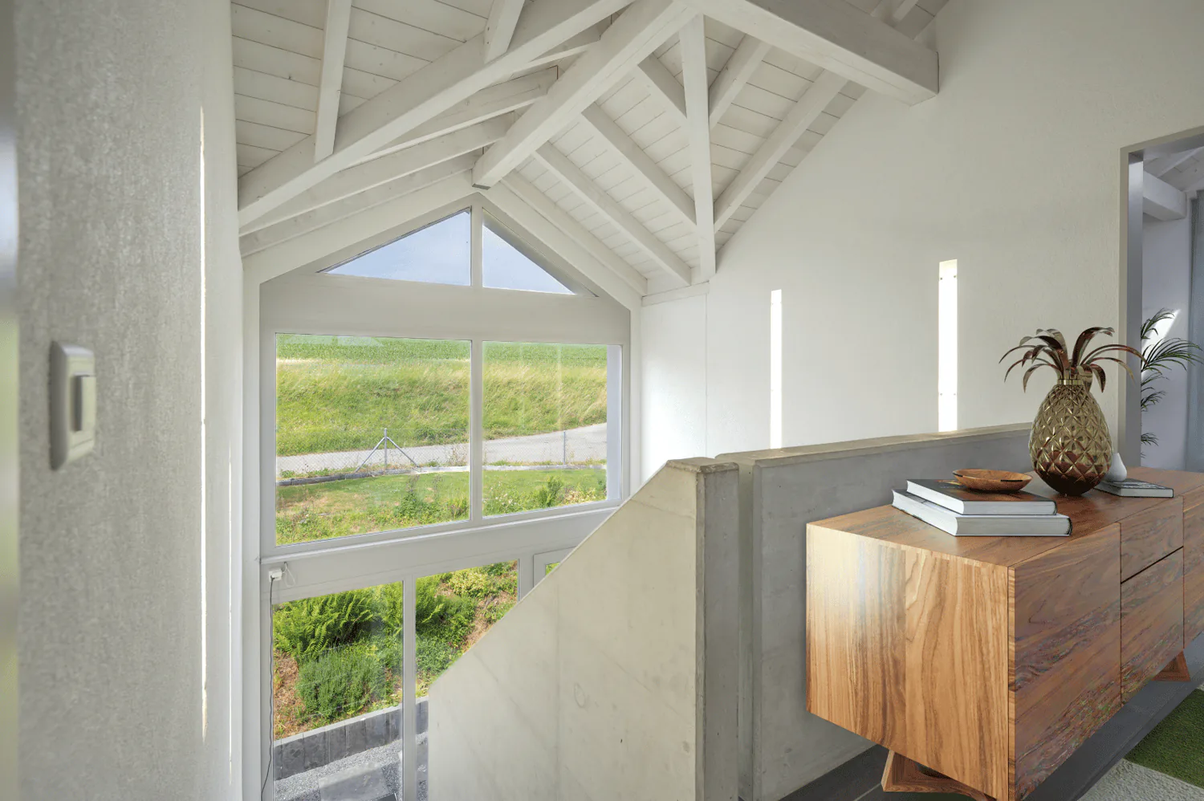
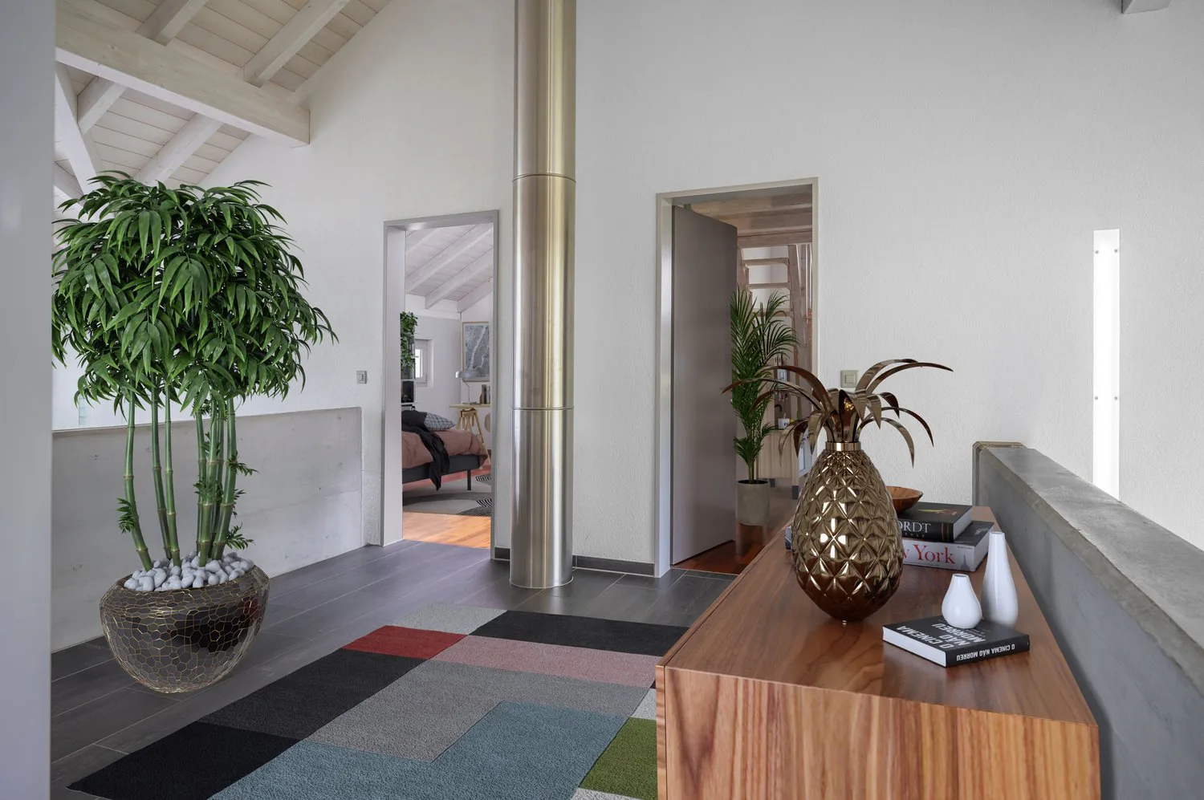
- Bright living area with floor-to-ceiling windows, flush-integrated light channels in walls and ceilings, and a designer fireplace
- Gallery with pleasant room effect and an impressive, double-sided view
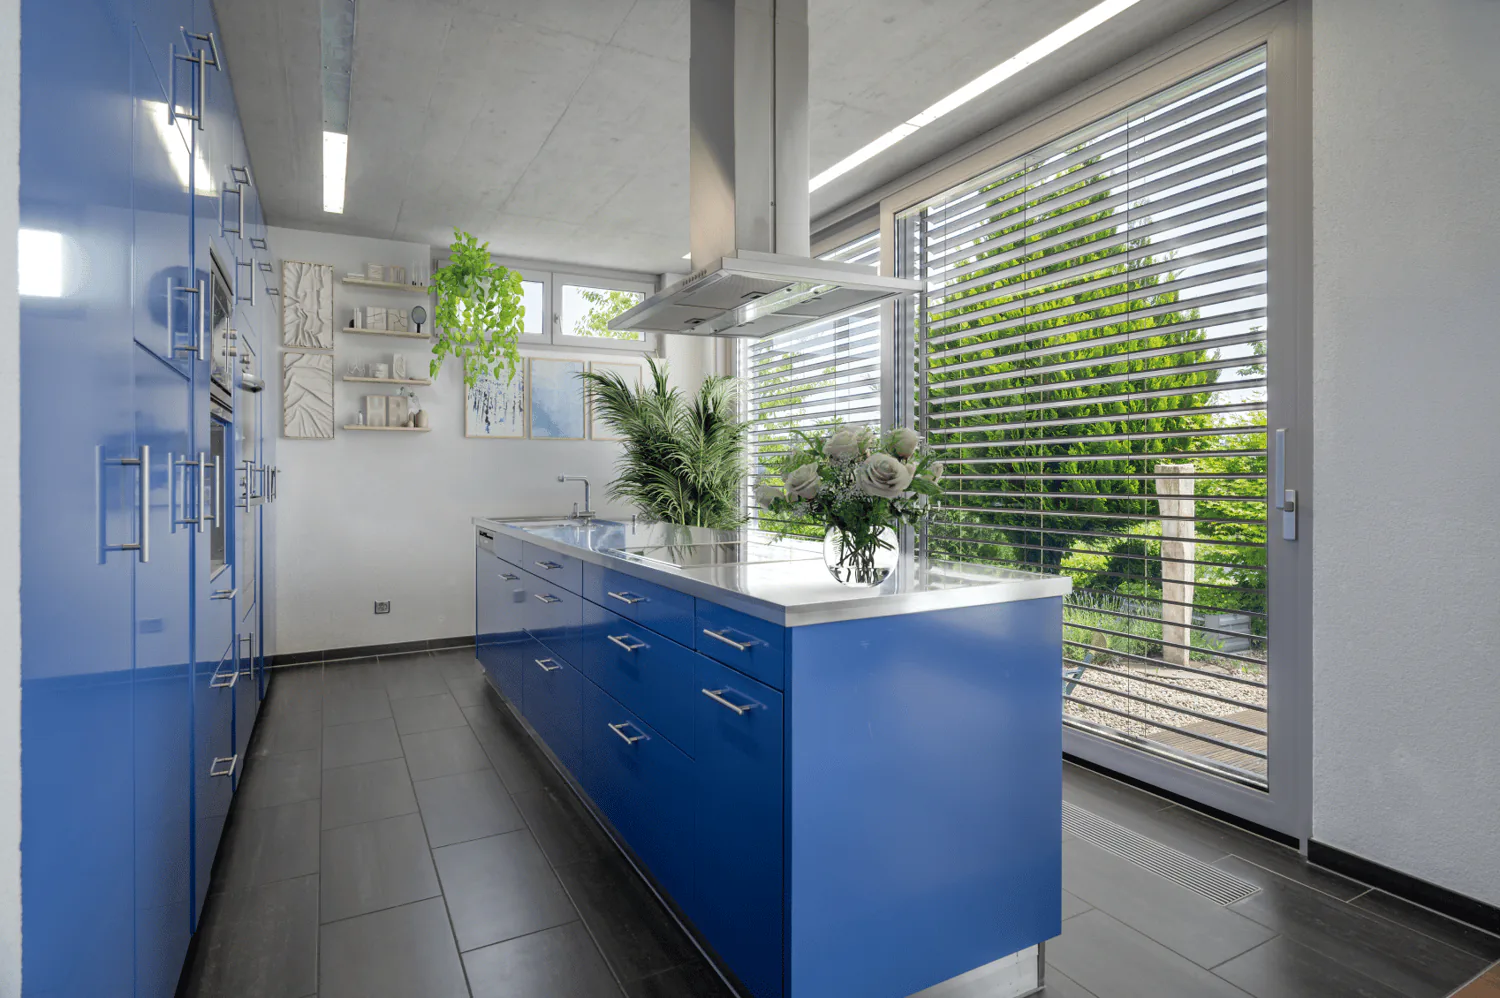
- High-quality stainless steel kitchen with a central cooking island for the highest demands
Room Offer & Equipment (approximately 348 m² living space):
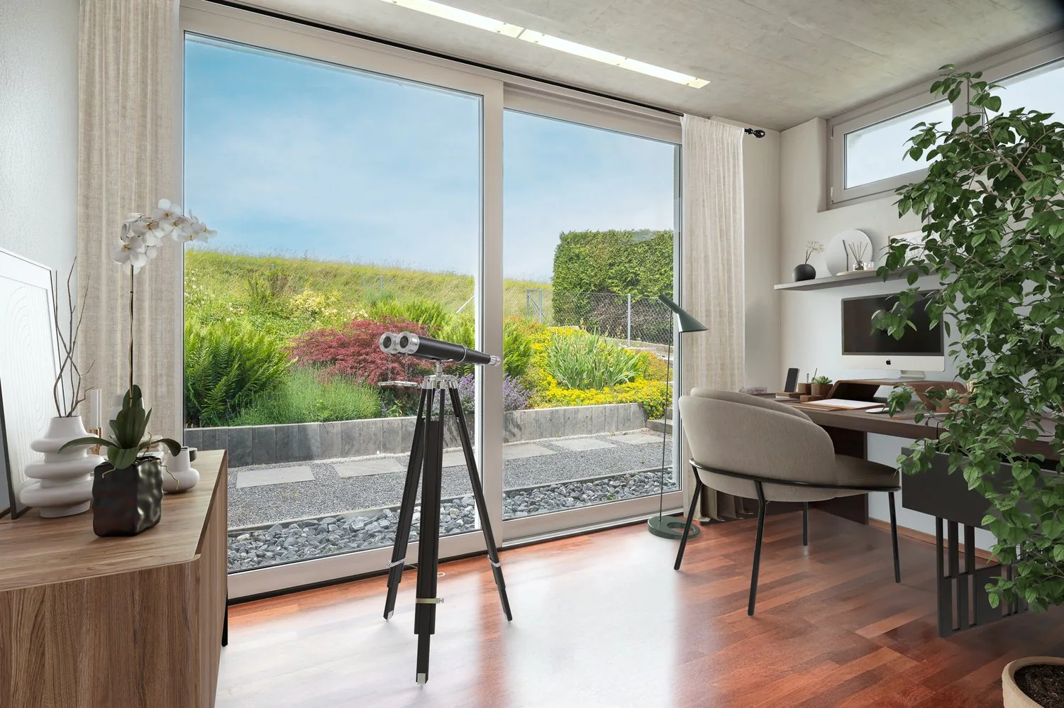
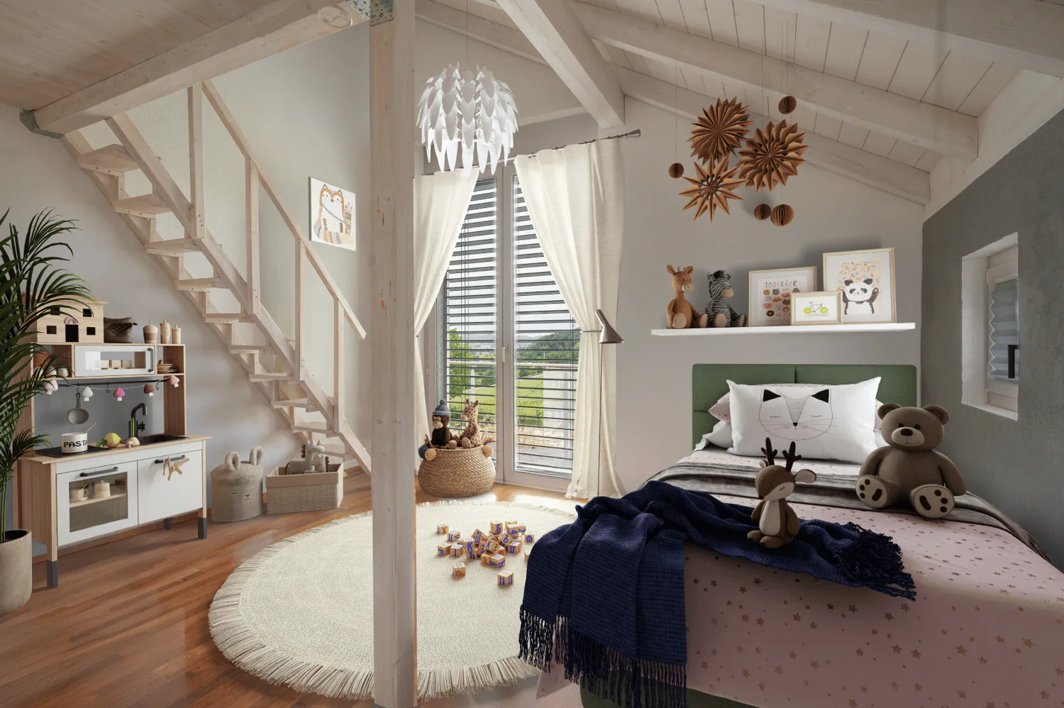
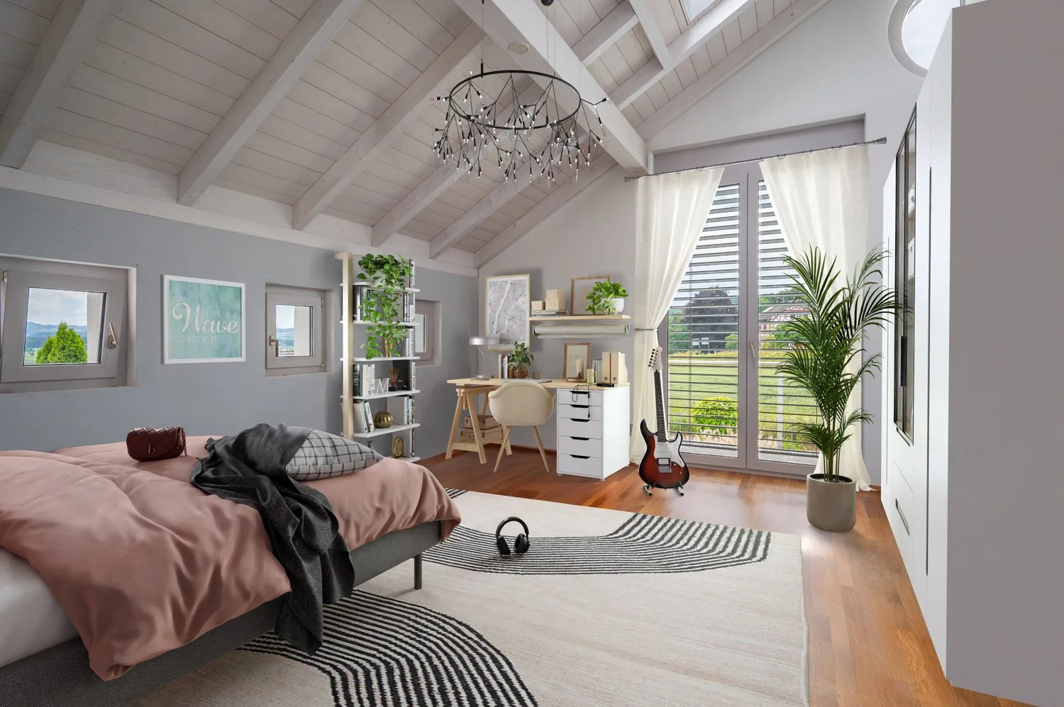
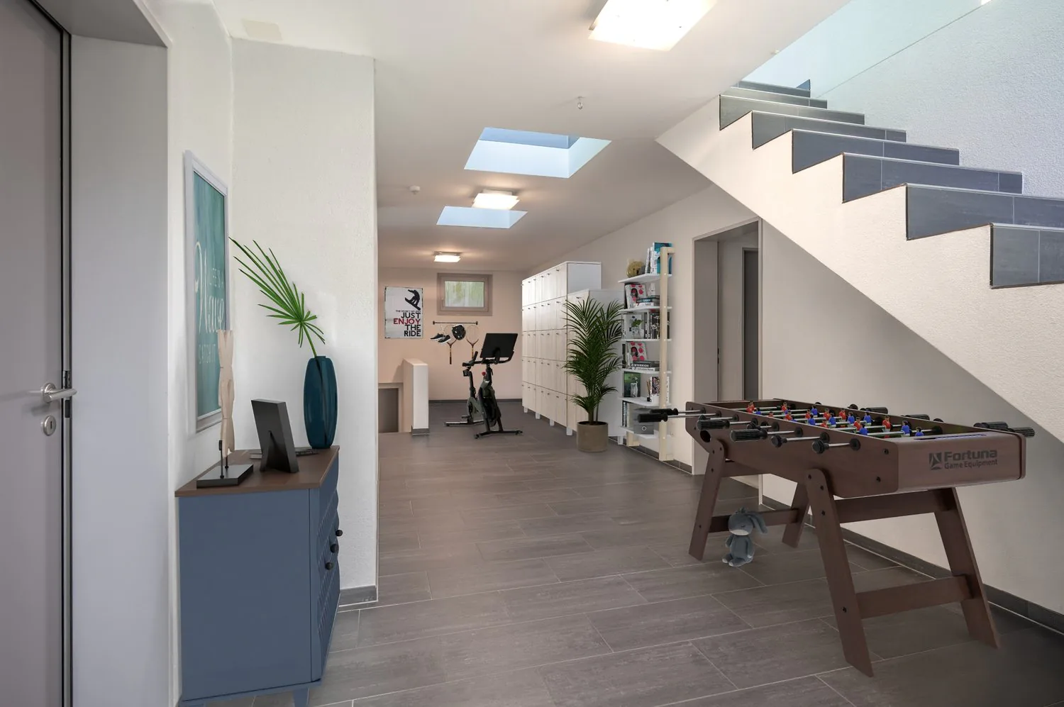
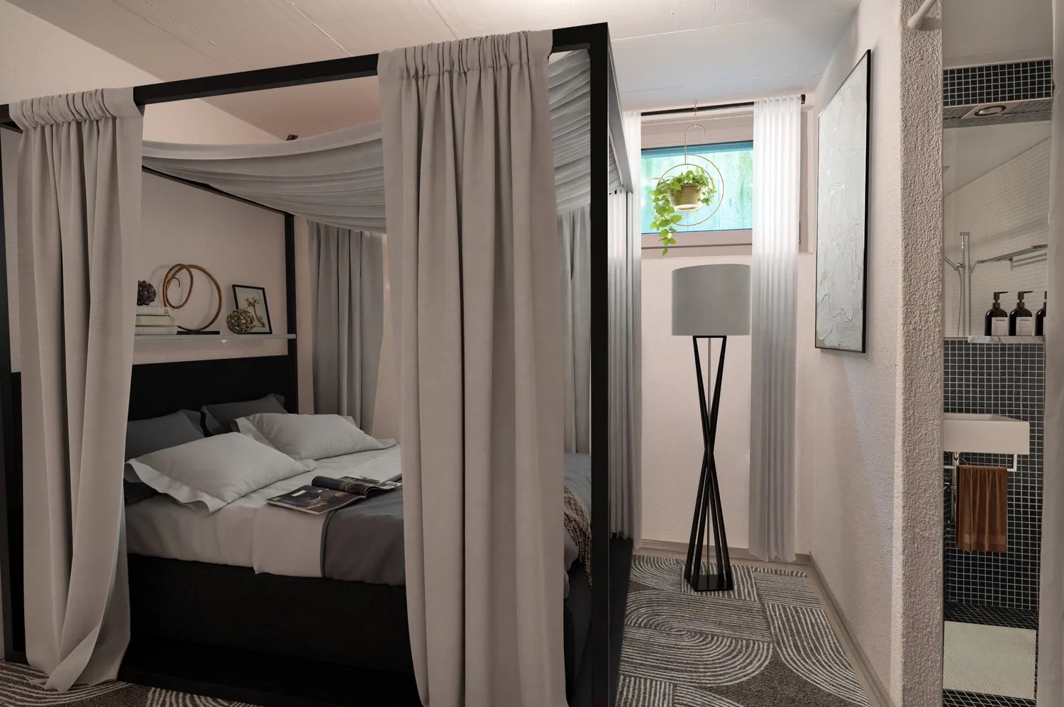
- 5.5 rooms plus 2 fully developed additional rooms in the basement (ideal for a home office, wellness, guests, or hobbies)
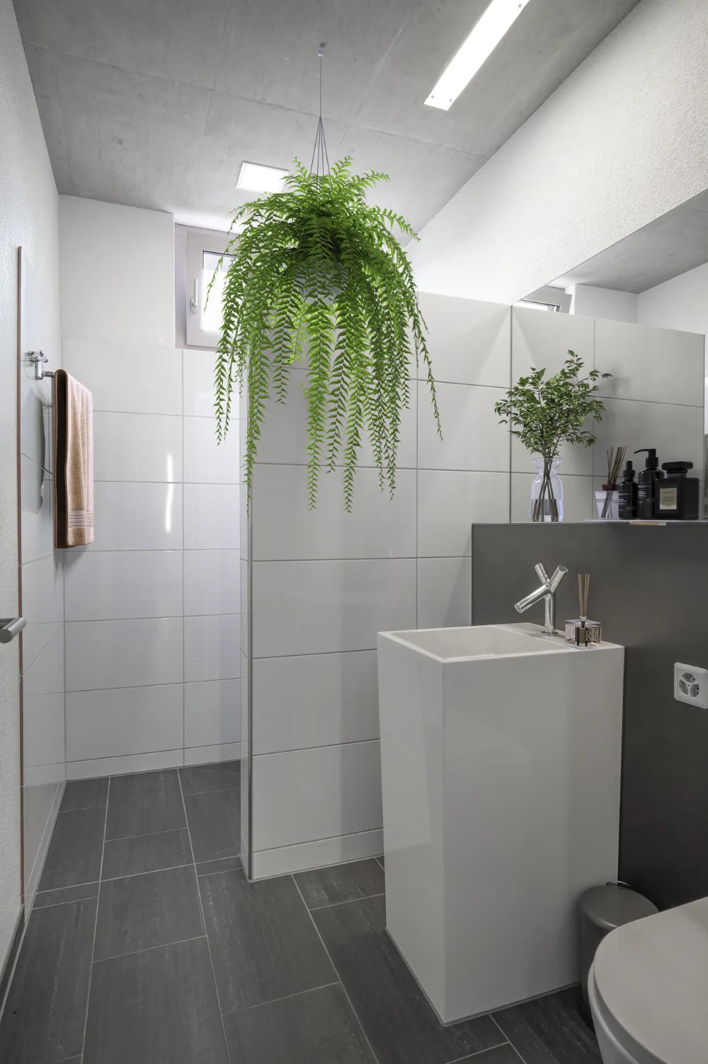
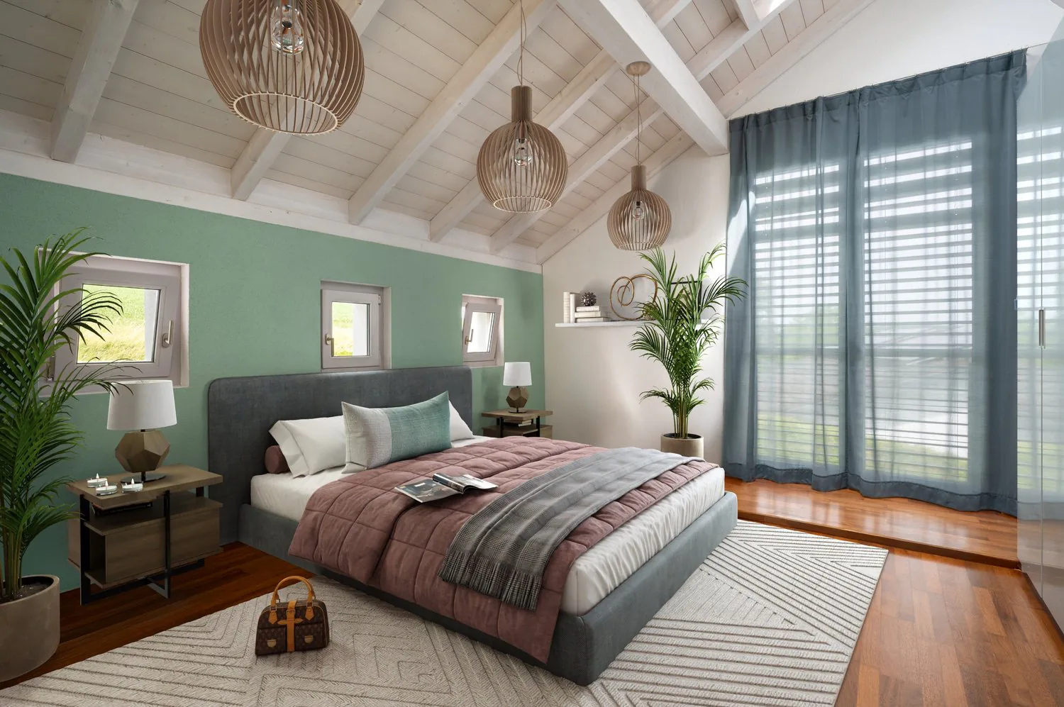
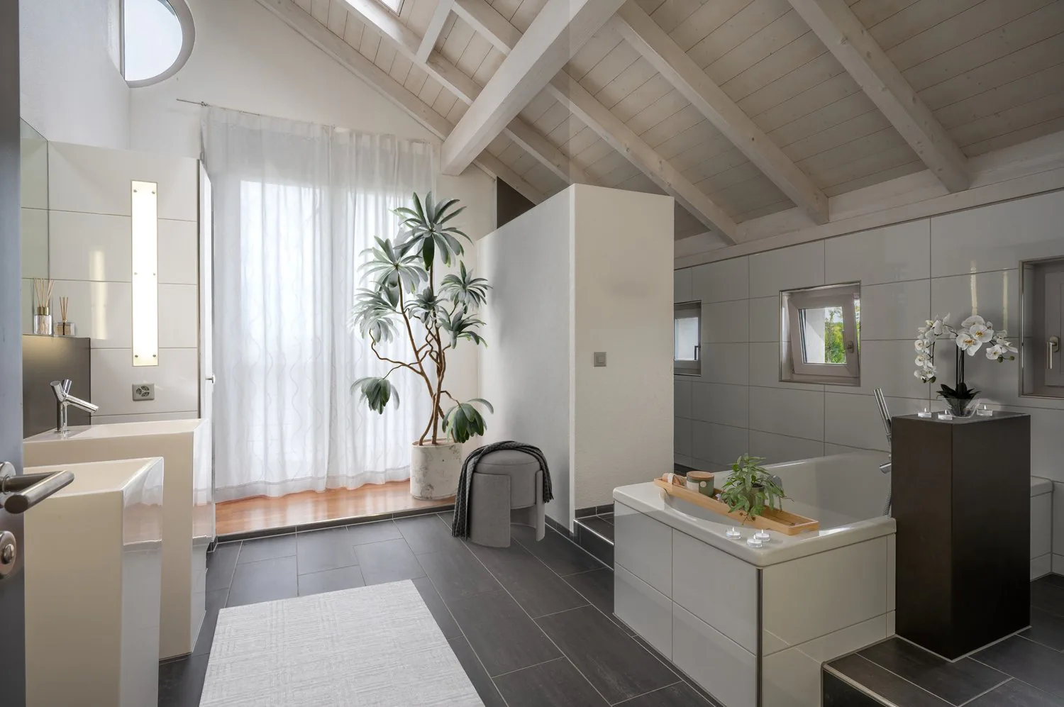
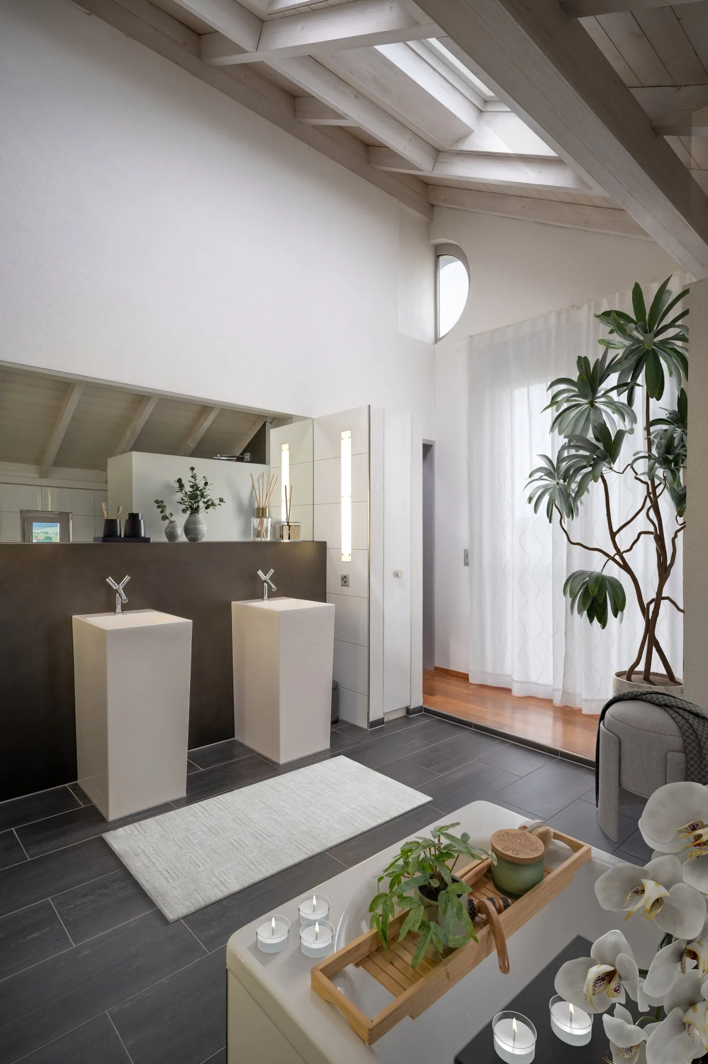
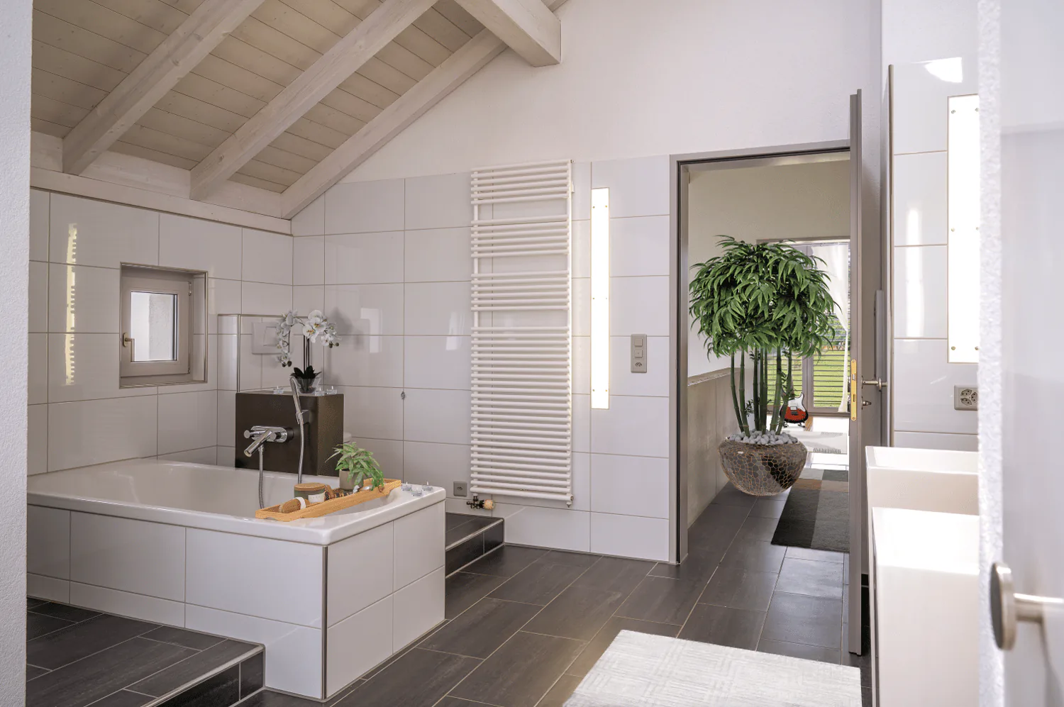
- 3 stylish bathrooms (including an en-suite bathroom in the guest room)
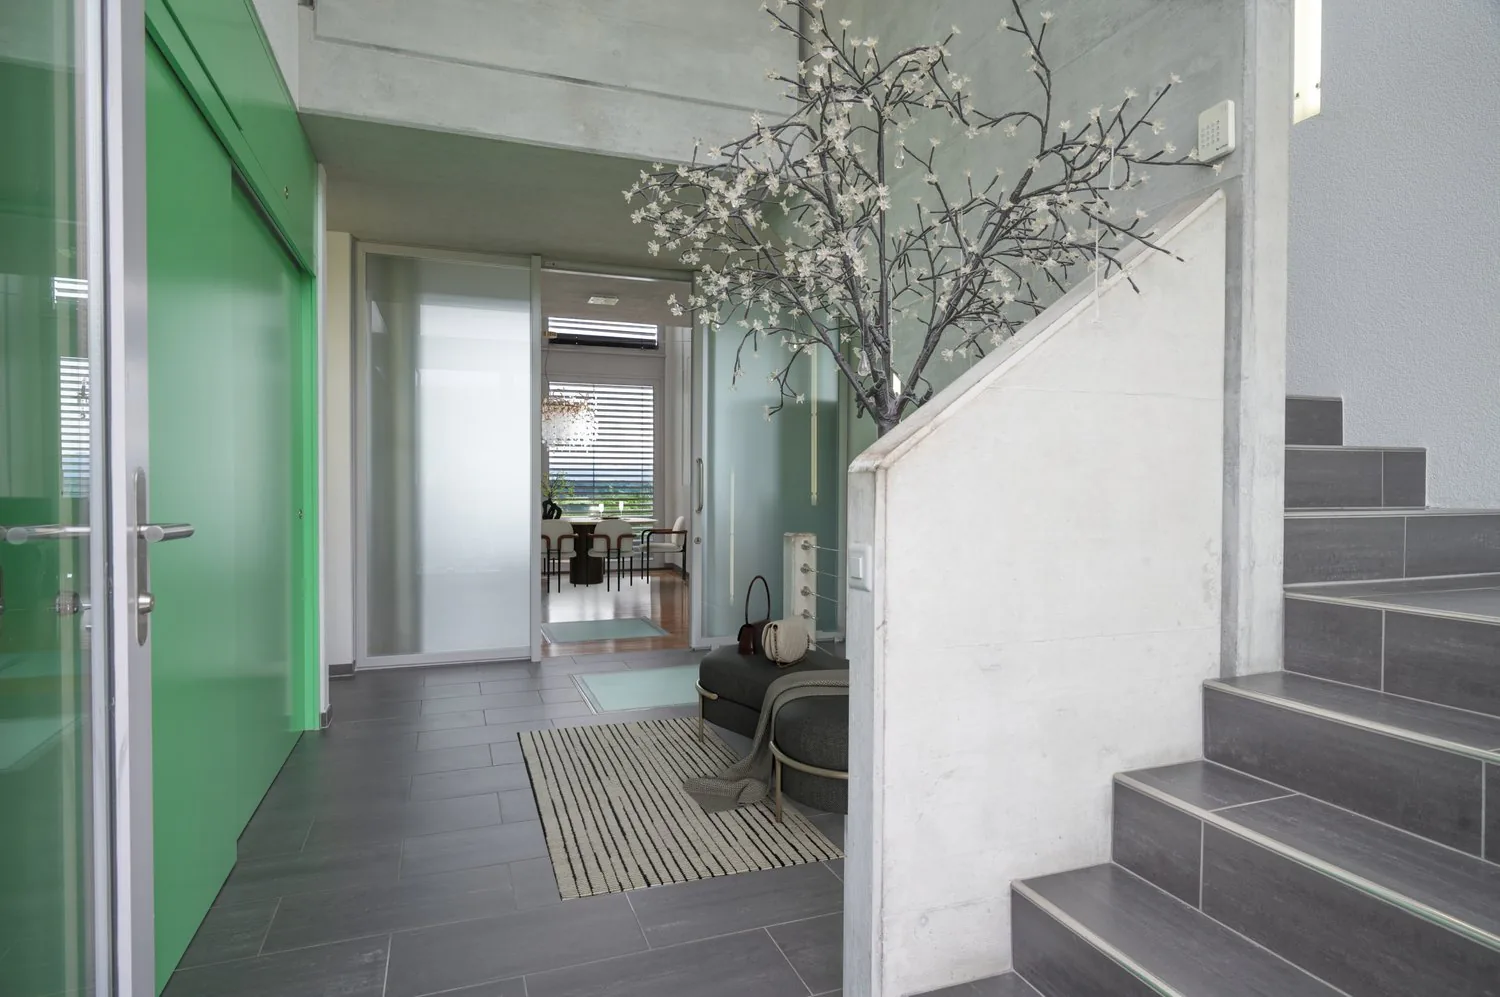
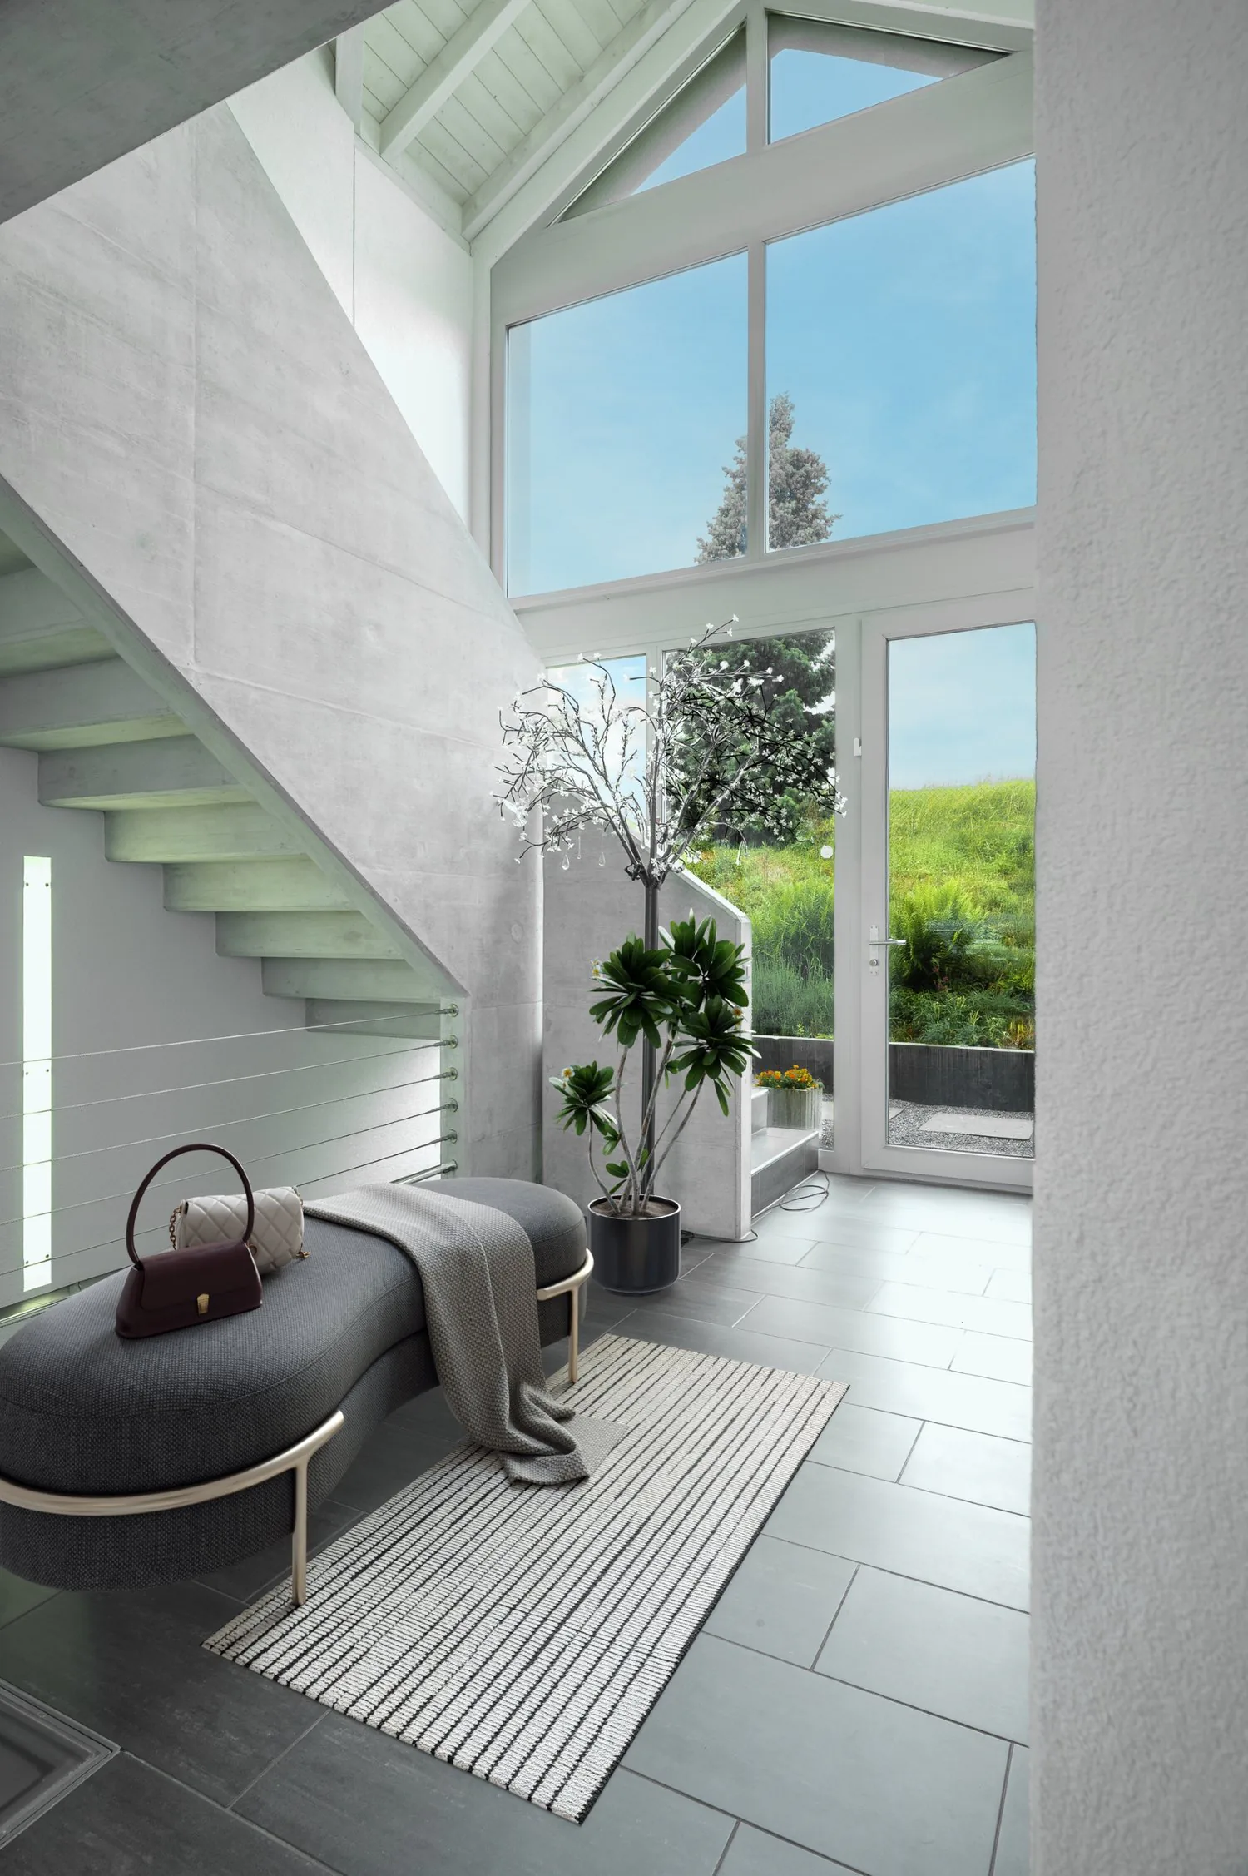
- Representative entrance with floor-to-ceiling built-in cabinets
- Comfort & Technology: Laundry chute, central vacuum cleaner, electric roller shutters, and water softening system
Sustainability & Energy:
- Future-proof heat pump heating
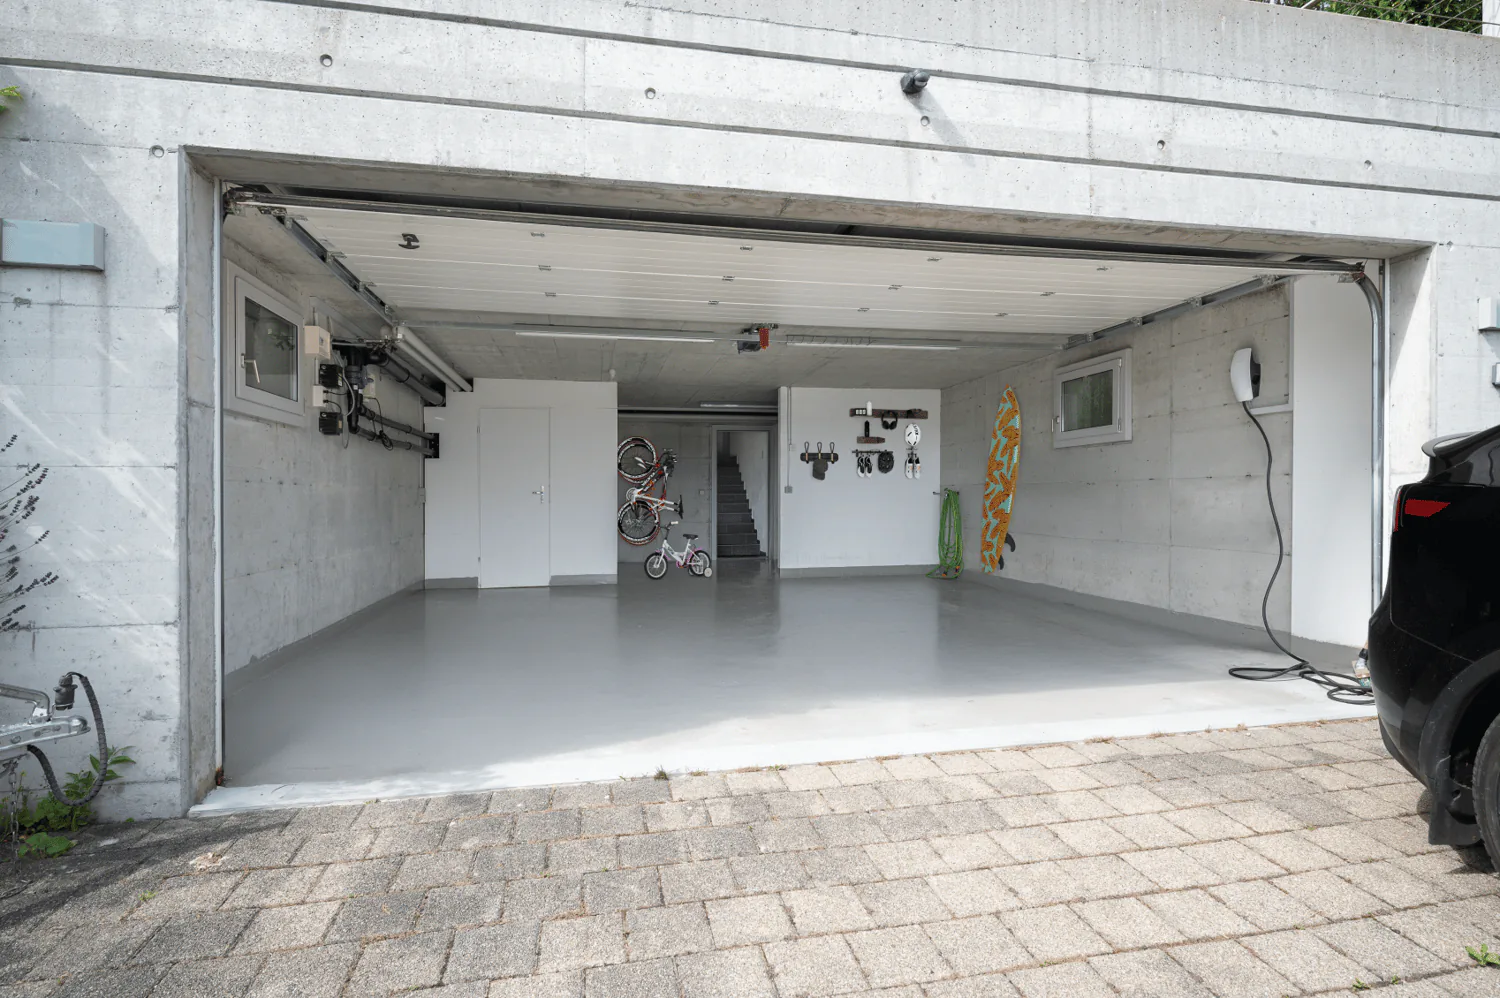
- Private e-charging station for electric vehicles
- Large rainwater tank
Dreamlike Outdoor Area:
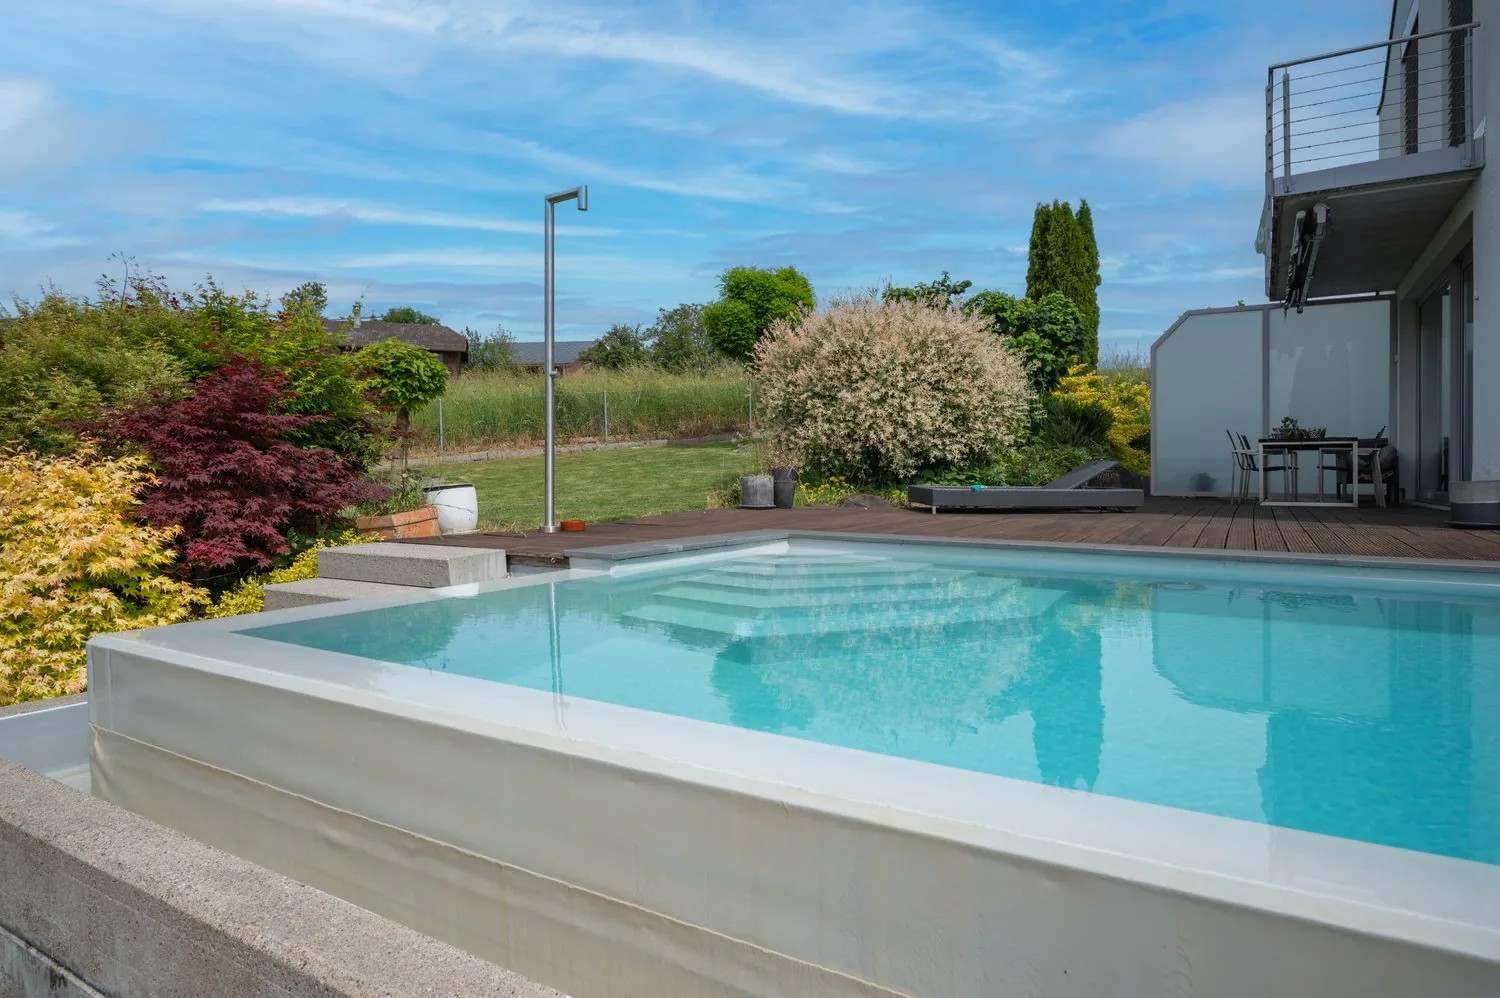
- Heatable infinity pool with overflow edge and electric cover
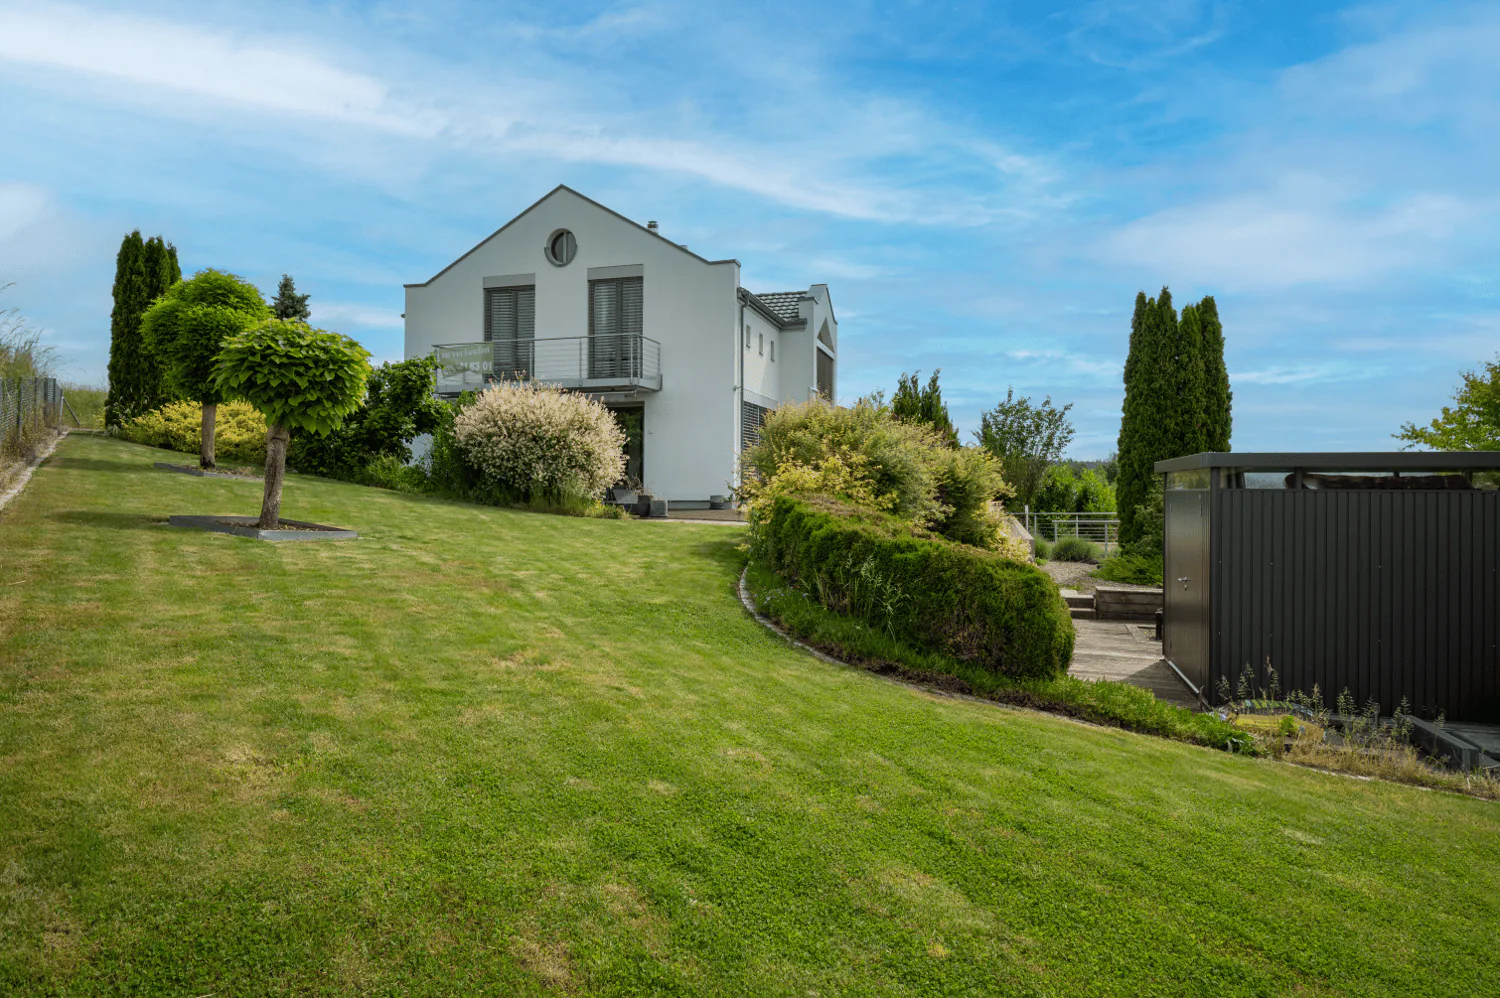
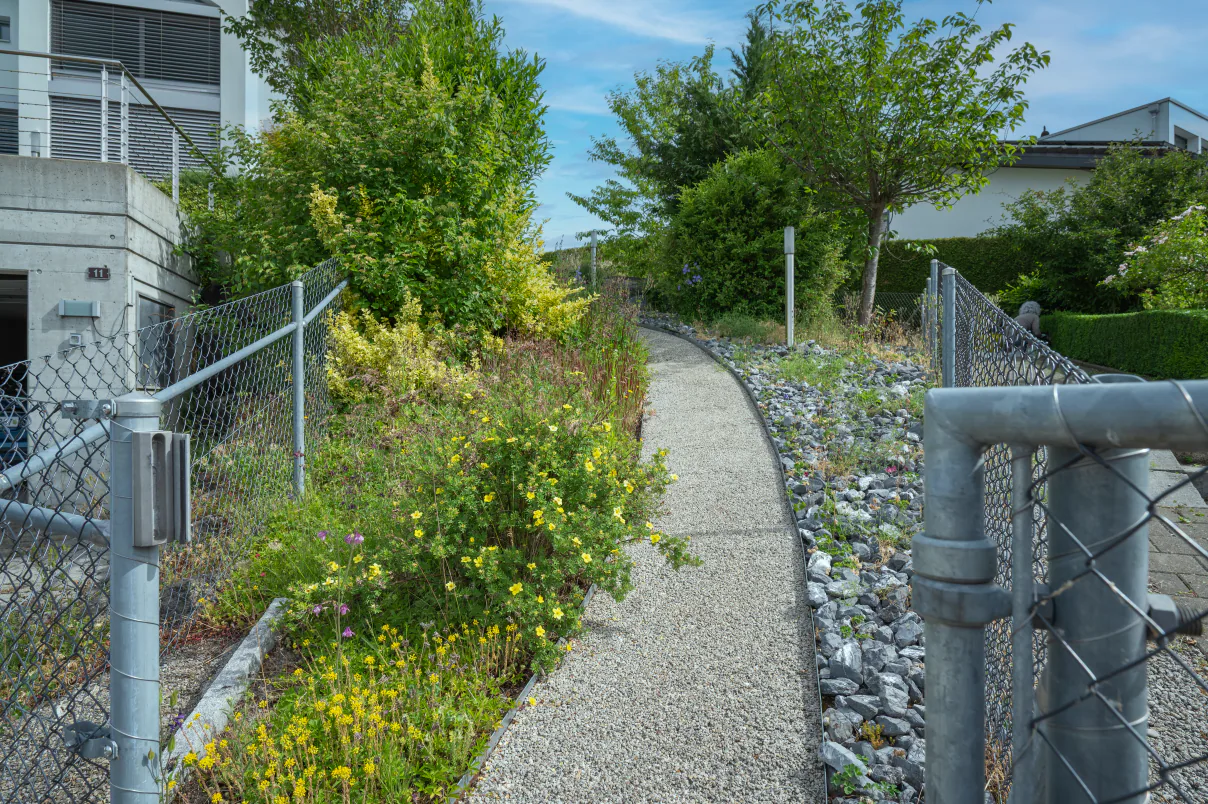
- High-quality garden design with lush vegetation
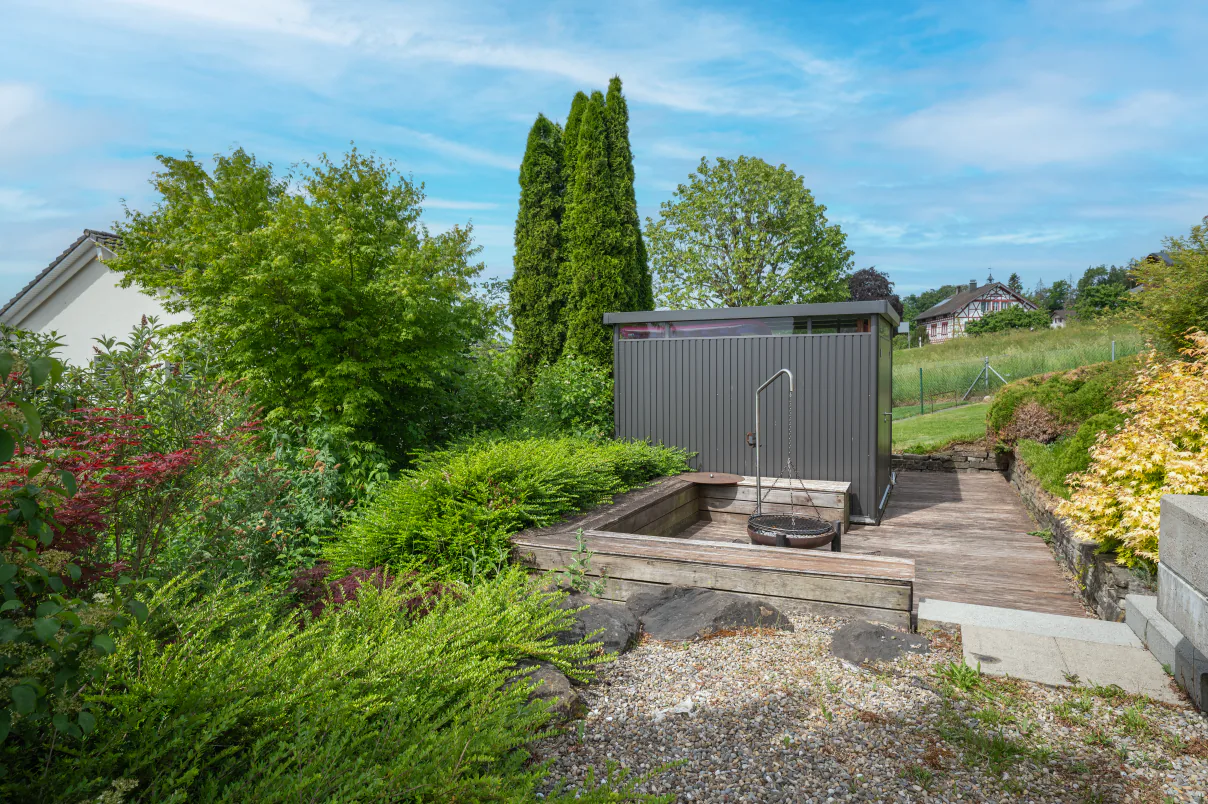
- Idyllic outdoor area with a charming garden house, an inviting barbecue area, and romantic seating areas
Convince yourself of this unique property. We look forward to your contact for a personal viewing.
Do you have a property to sell yourself?
Benefit from a free property valuation on site.
Tel. +41 71 565 22 33
Sutter Immobilien GmbH
Property Details
- Property type
- Detached house
- Living space
- 215 m²
- Plot area
- 1'137 m²
- Rooms
- 5.5
- Year Built
- 2002
- Last renovated
- 2018
- Published on
- 23.06.2026
Features
Documents
Price
- Purchase Price
- CHF 2'150'000
- Price per m²
- CHF 10'000
Market context
Price 72% above the median
This listingCHF 2'150'000
- Typical time on the market
- 16 days
- Listings with a price cut (90 days)
- 1.6%
Location
Hörnliblick 11 9556 Zezikon
Nearby
Loading…
At a glance
No feed yet
Location & surroundings
Hörnliblick 11, Zezikon
Daniel Sutter