

4.5 room Semi-detached house in Zufikon
CHF2'150'000
200 m²
Description
Sunny refuge with breathtaking views, garden and terrace
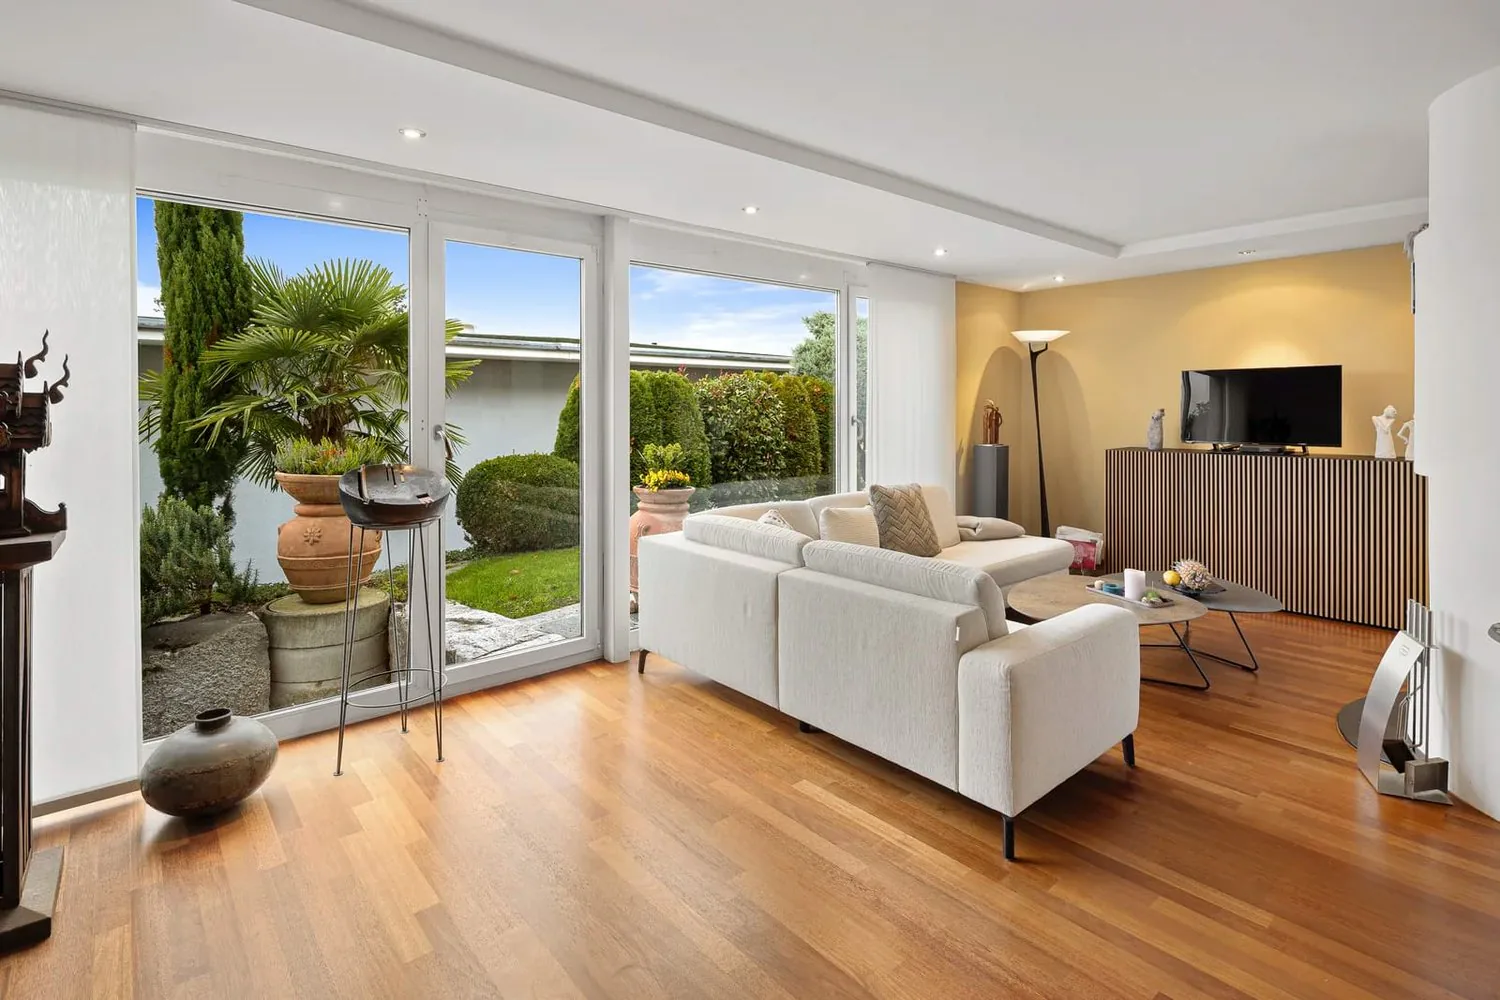
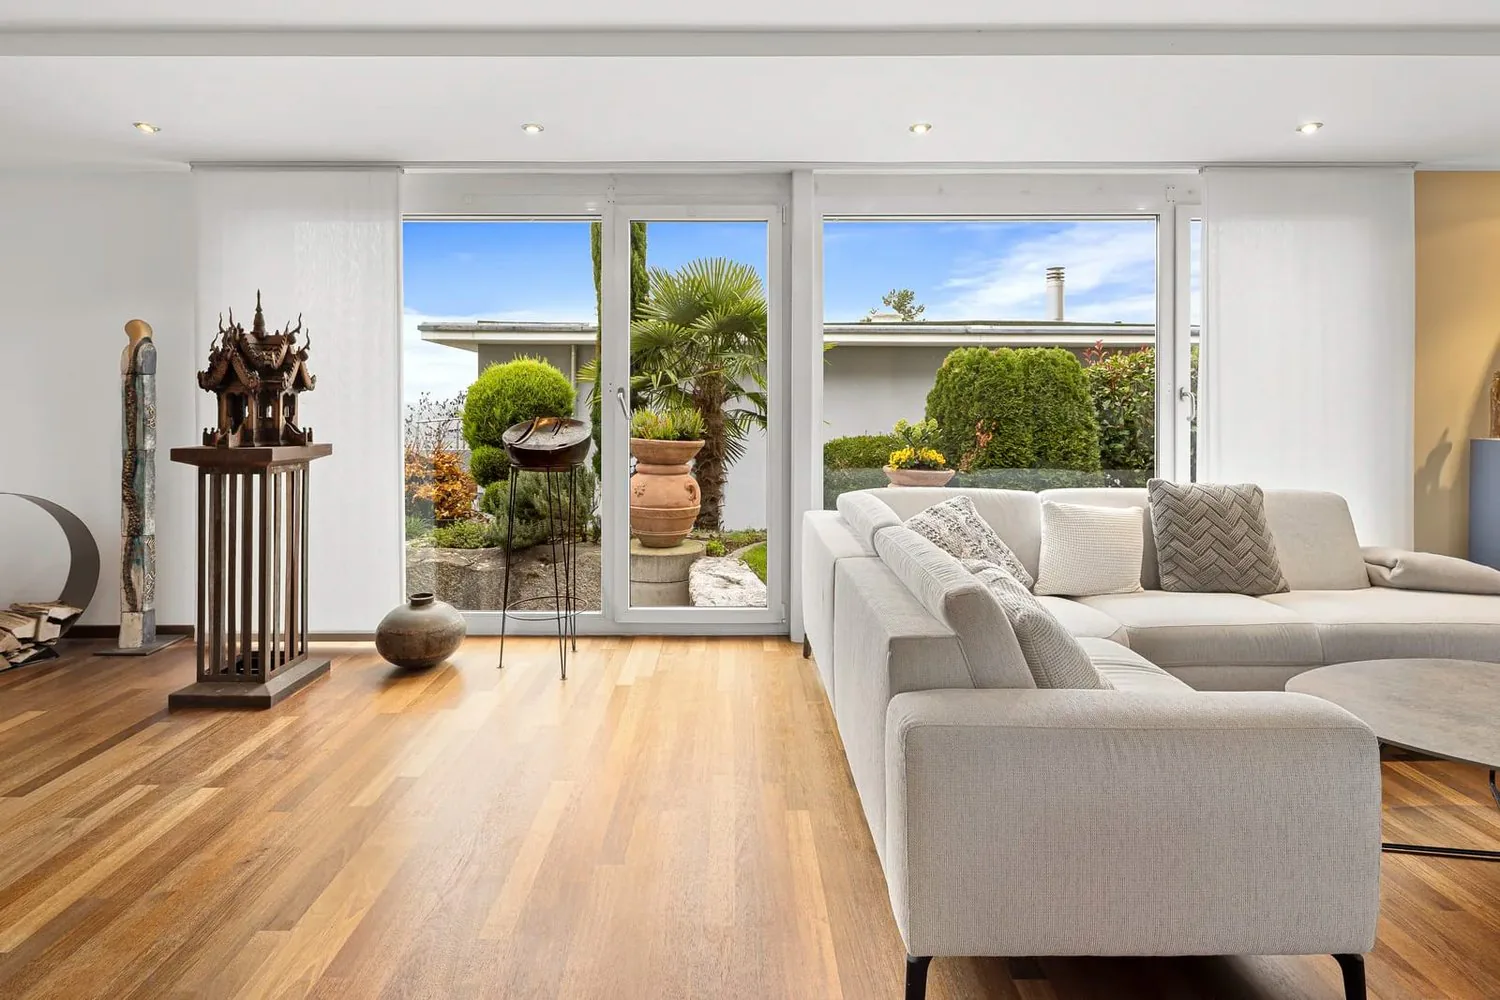
When you enter the living area and your gaze sweeps out through the large window fronts into the garden and far beyond, you immediately sense what a special place you are in.
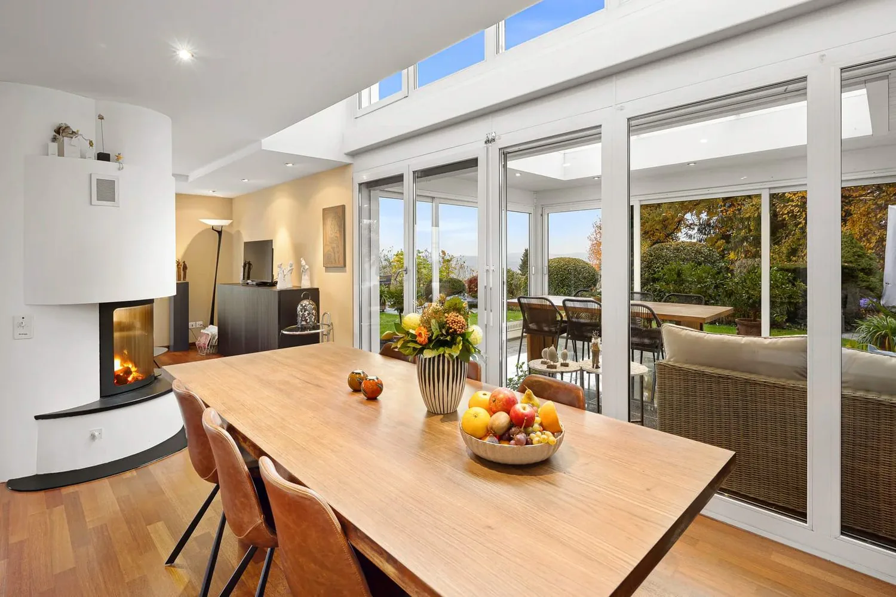
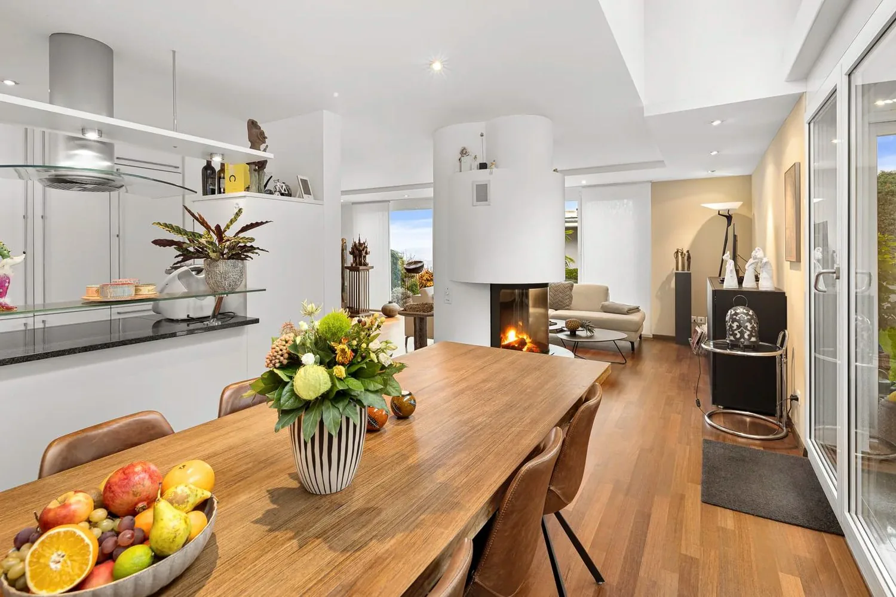
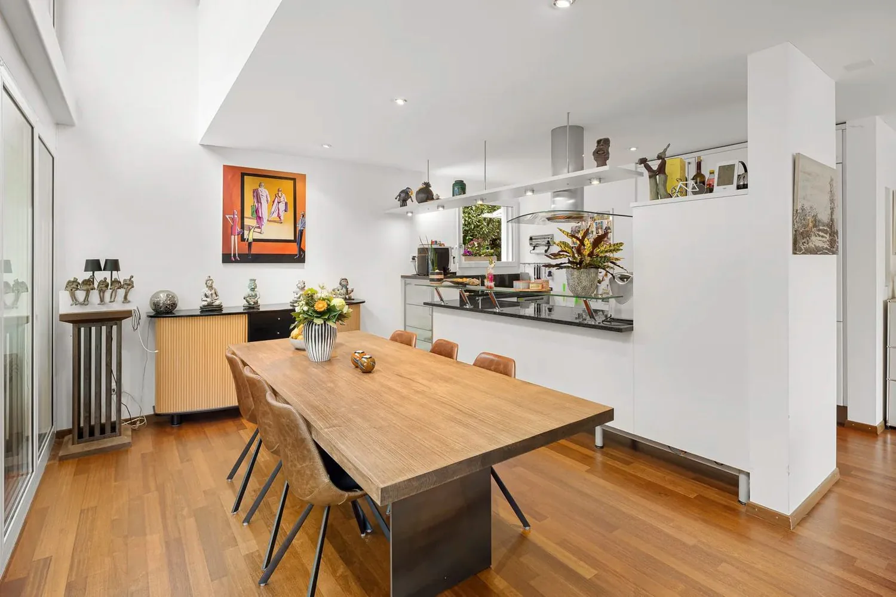
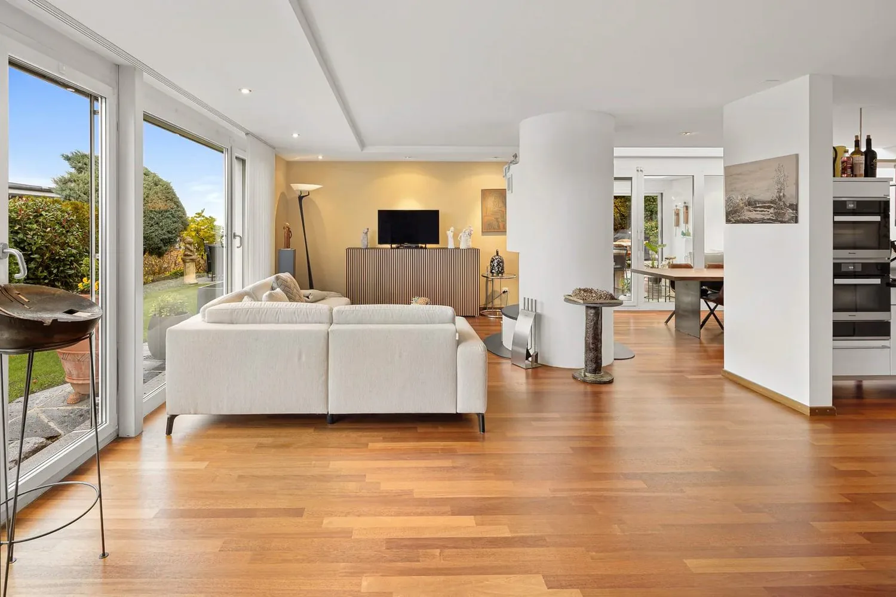
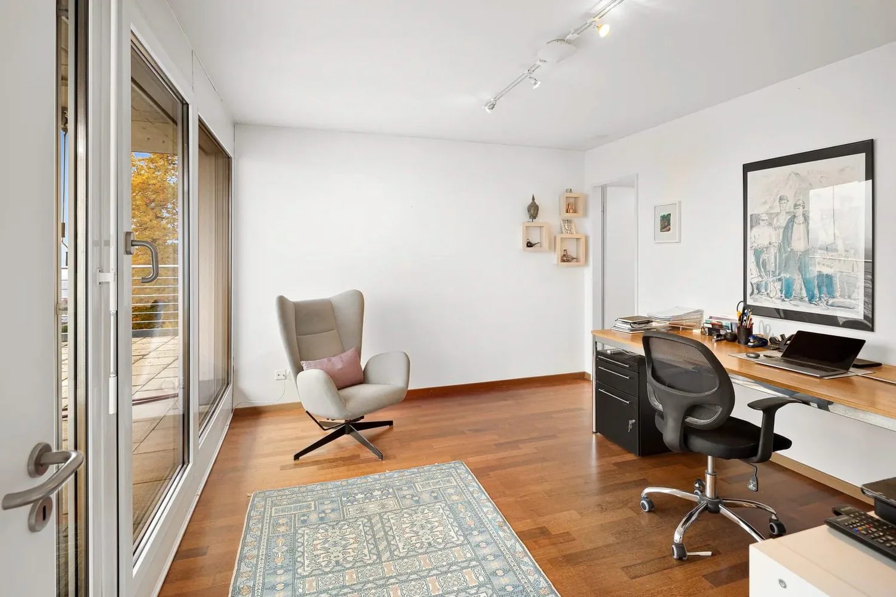
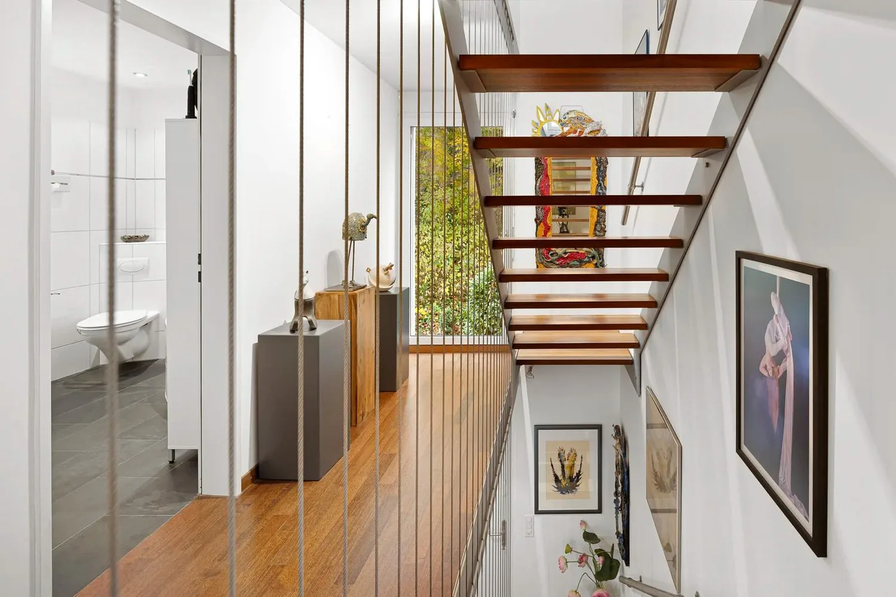
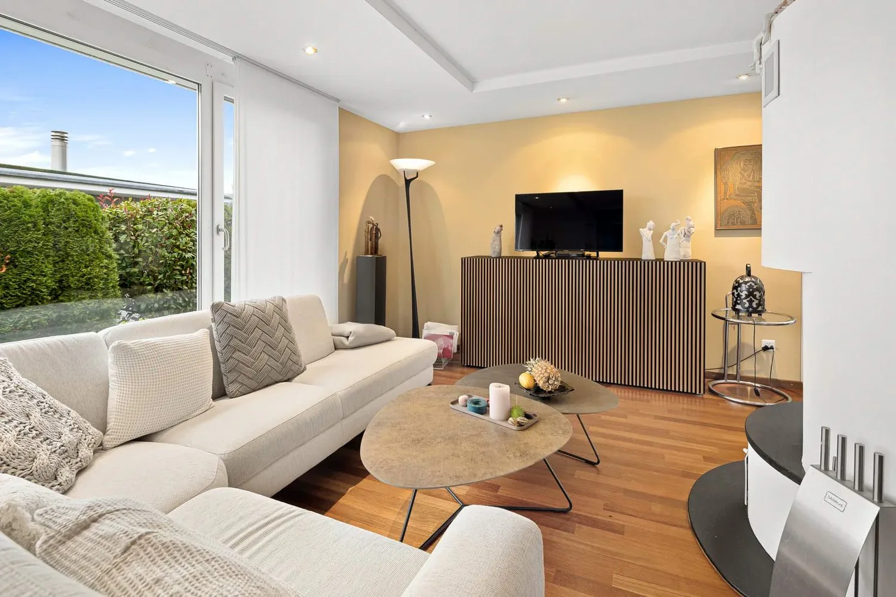
Warm Merbau parquet flooring runs through all the rooms, giving them a noble, homely note. The bright living room opens up to the garden with floor-to-ceiling windows, while the round fireplace serves as a freestanding centerpiece, connecting the living and dining areas. Above the dining table, the room rises to the gallery, and skylights let in additional daylight.
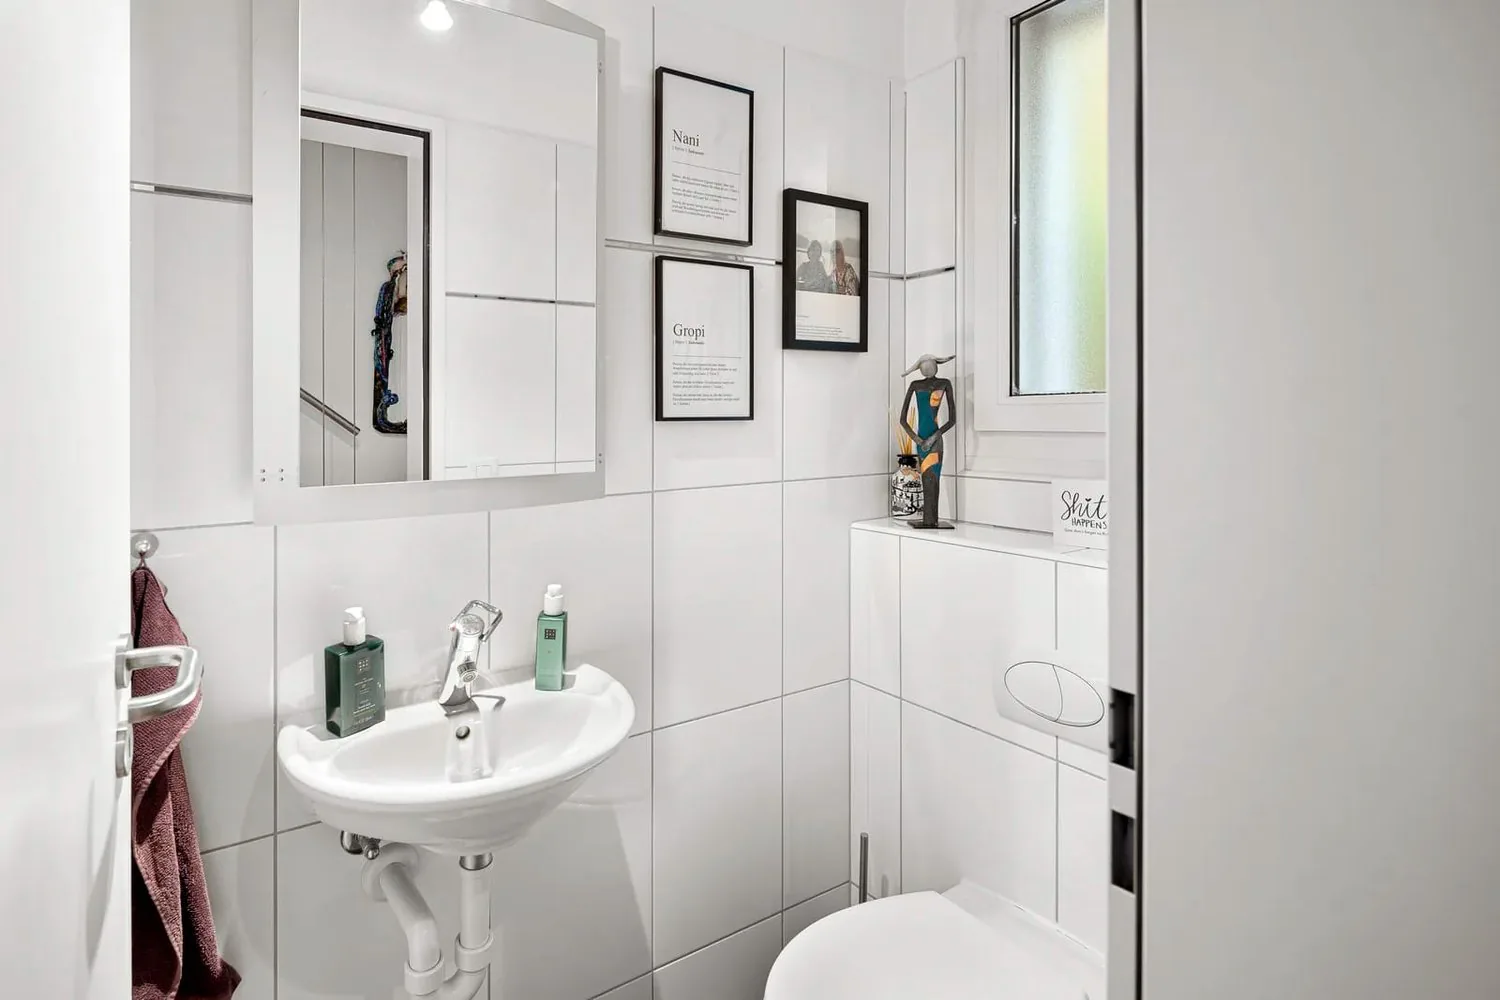
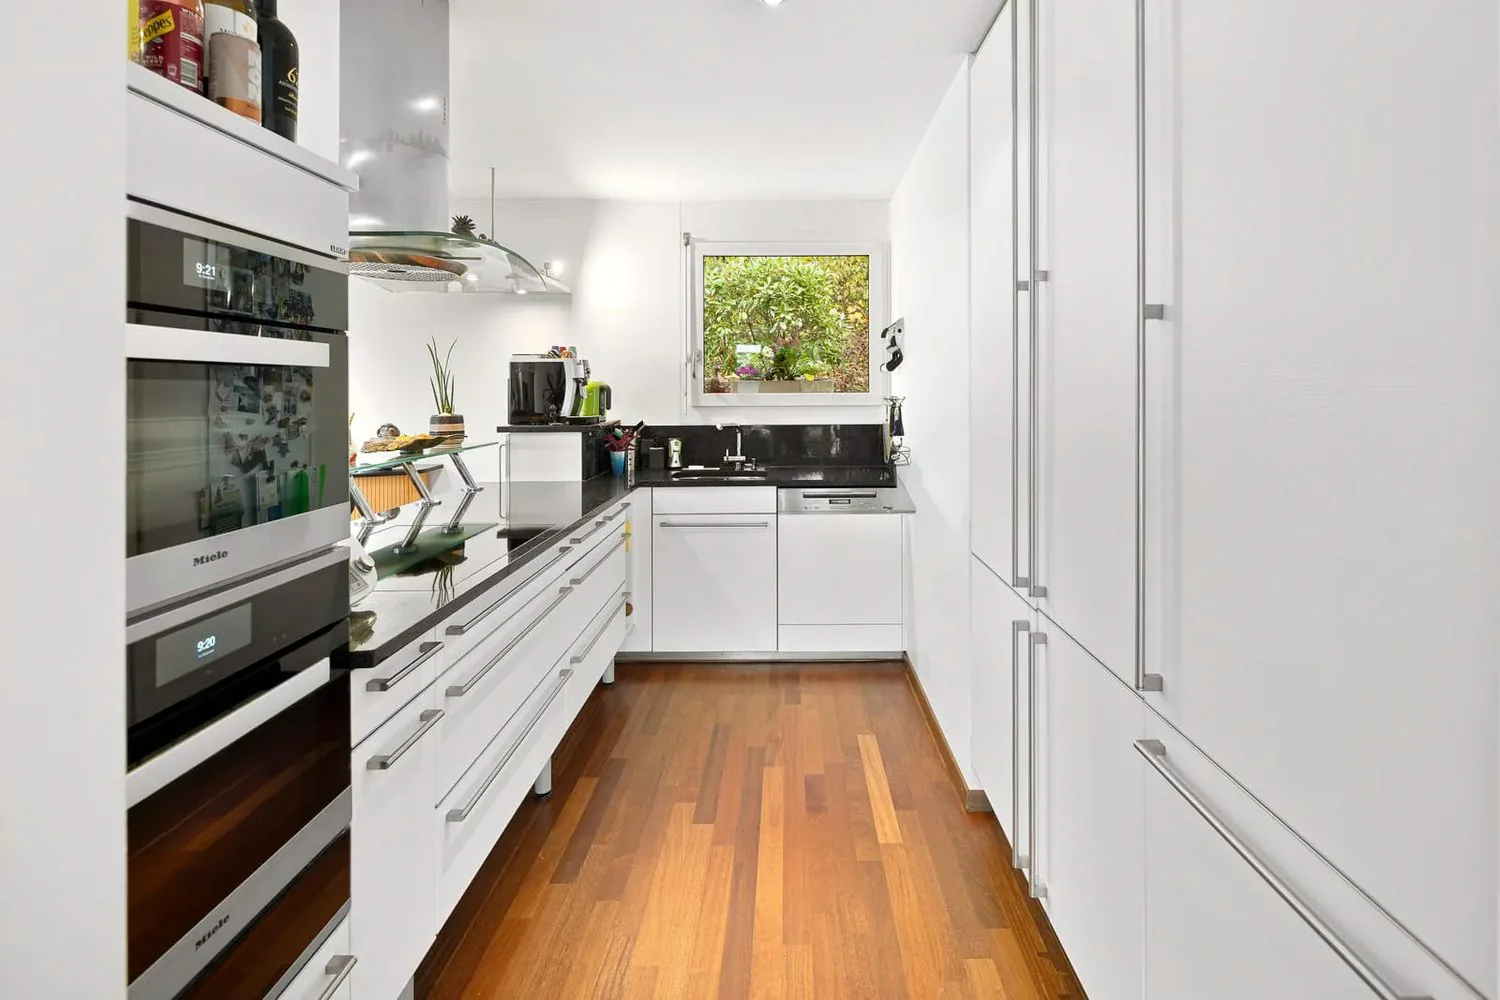
Next to it lies the spacious, open kitchen with dark stone countertops, plenty of workspace, and high white built-in fronts. A steamer and a warming drawer complement the equipment. A guest toilet with a window completes this level.
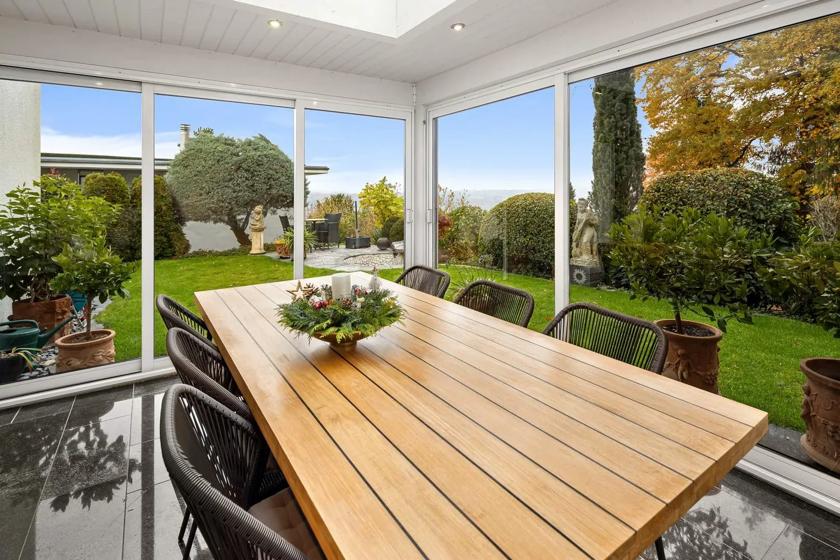
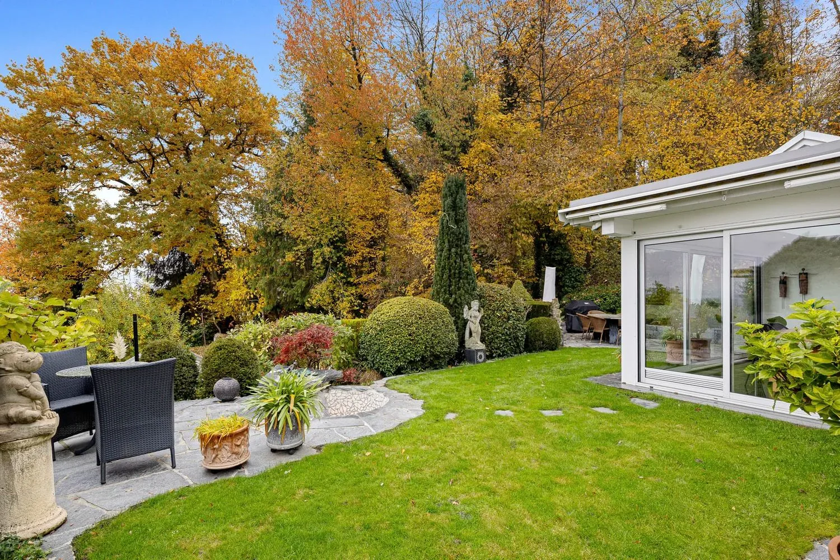
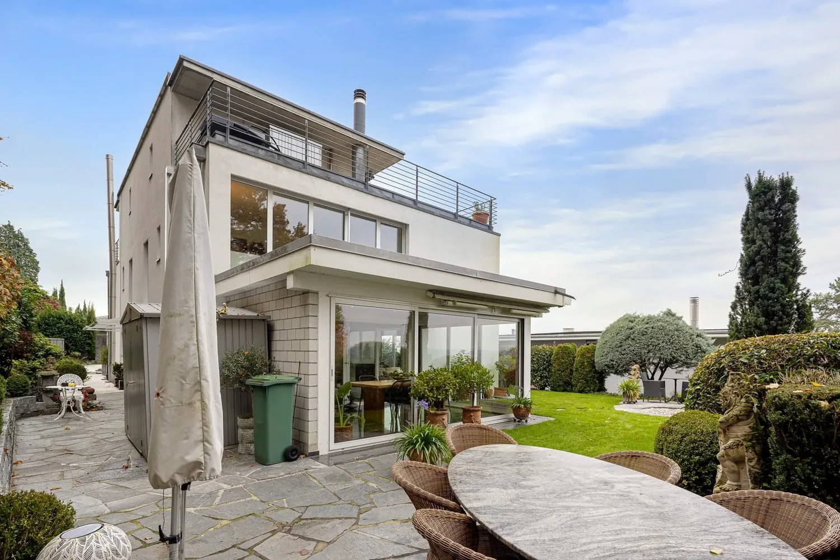
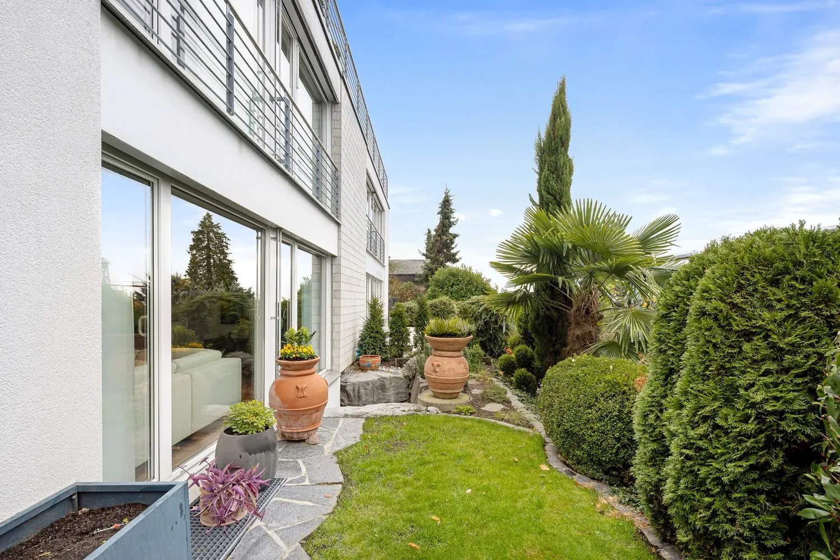
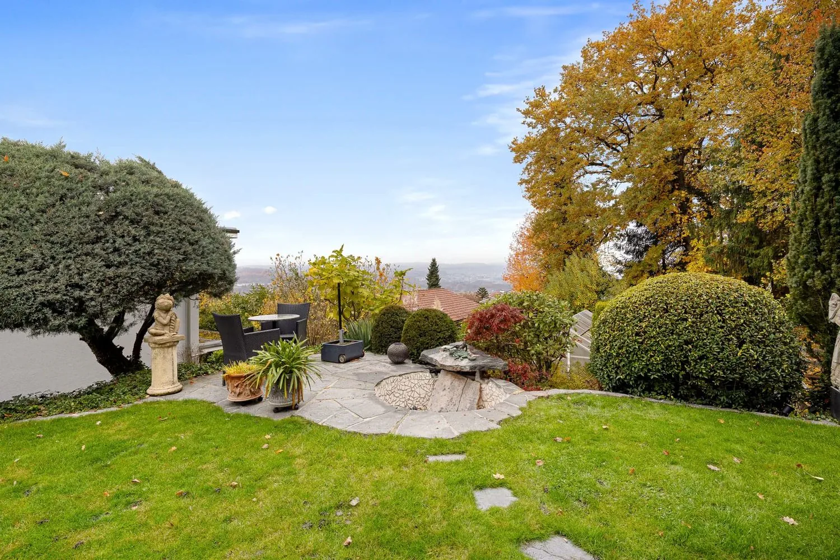
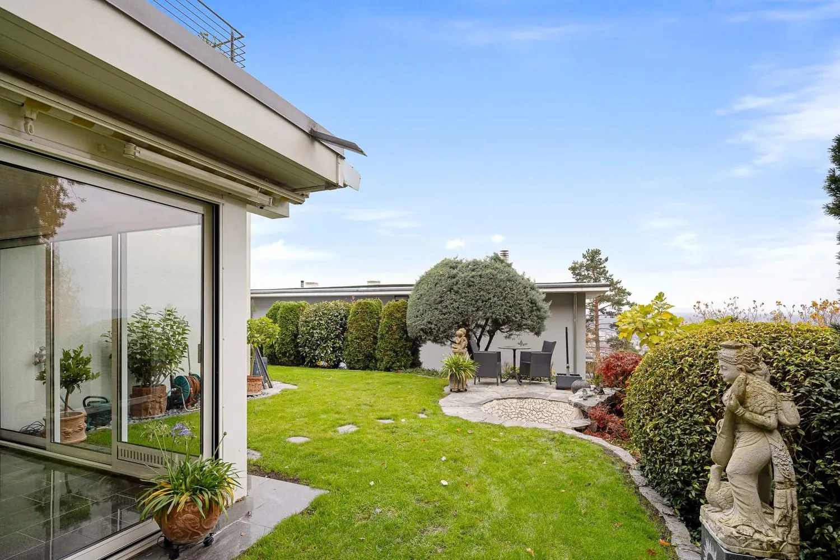
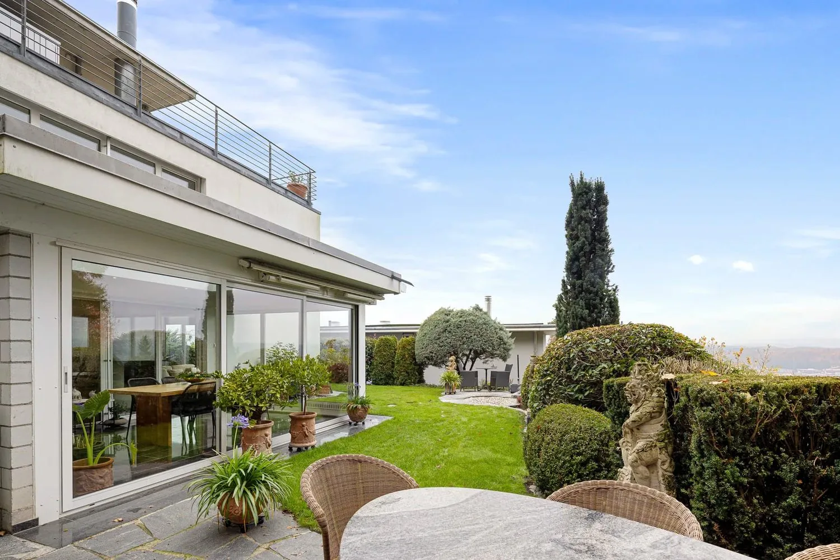
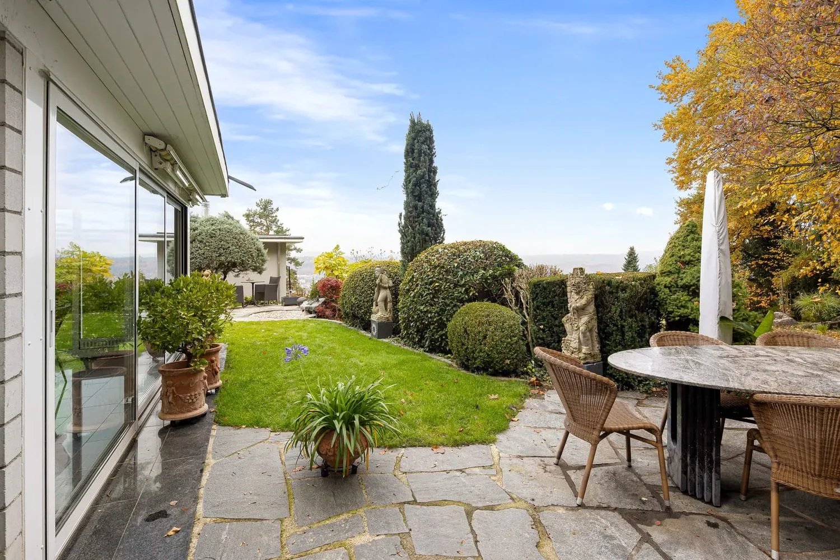
A first highlight awaits you right next to the dining area: the heated winter garden. Generously glazed and laid out with dark stone flooring, it brings the greenery and the expanse into the interior all year round. From here, you step out into the lovingly designed, low-maintenance garden with natural stone seating, topiary, and slender cypresses. Oriented south and west, it gives you sun until the evening and a beautiful view.
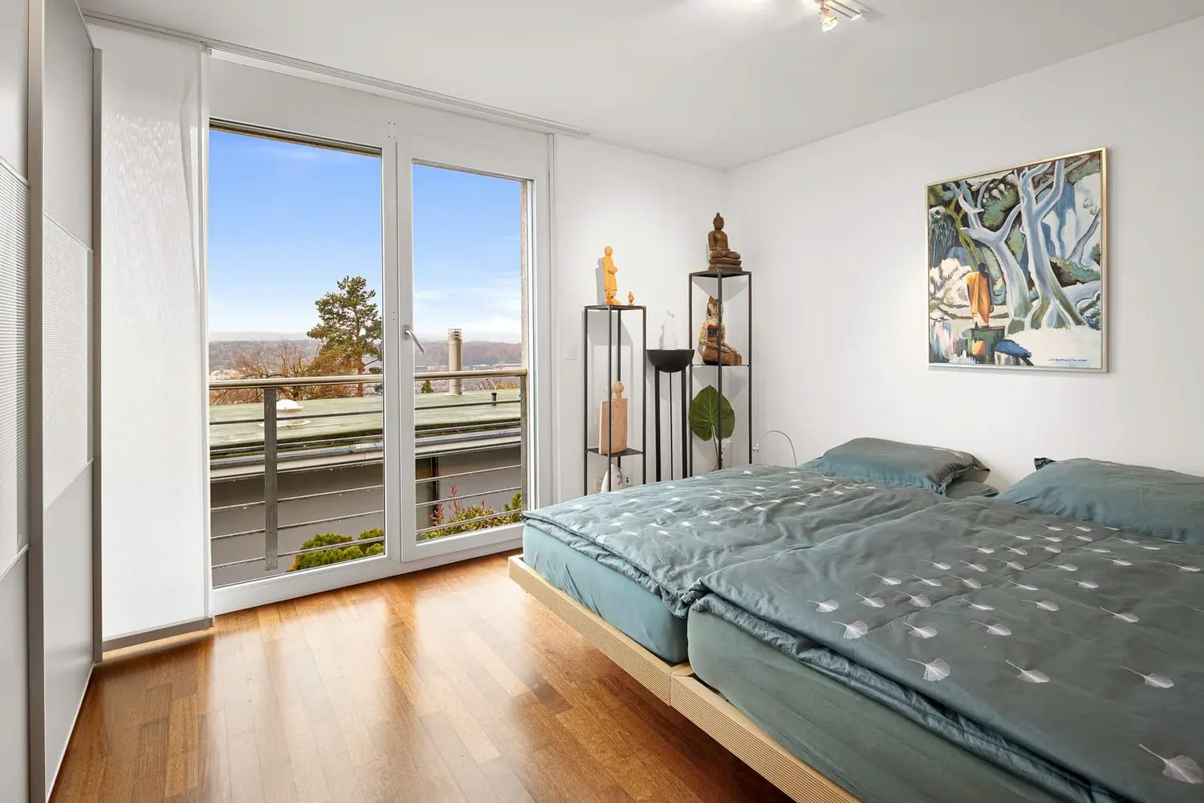
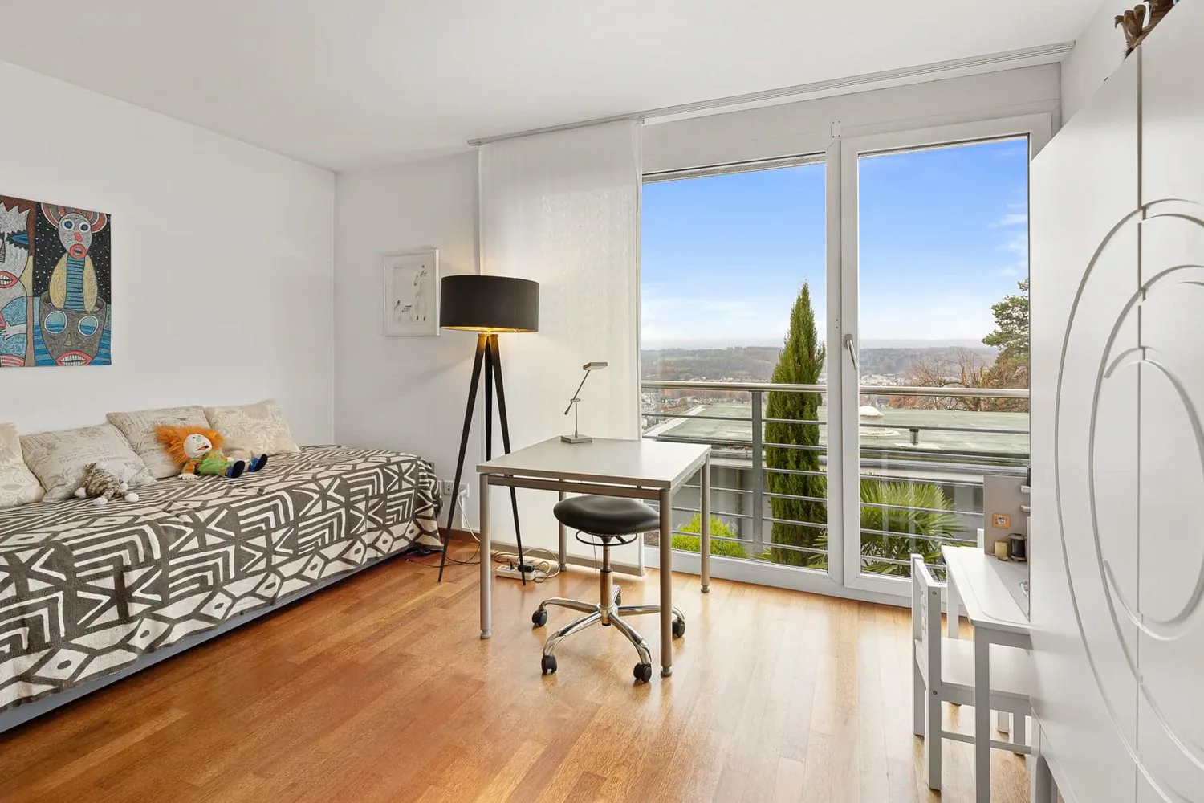
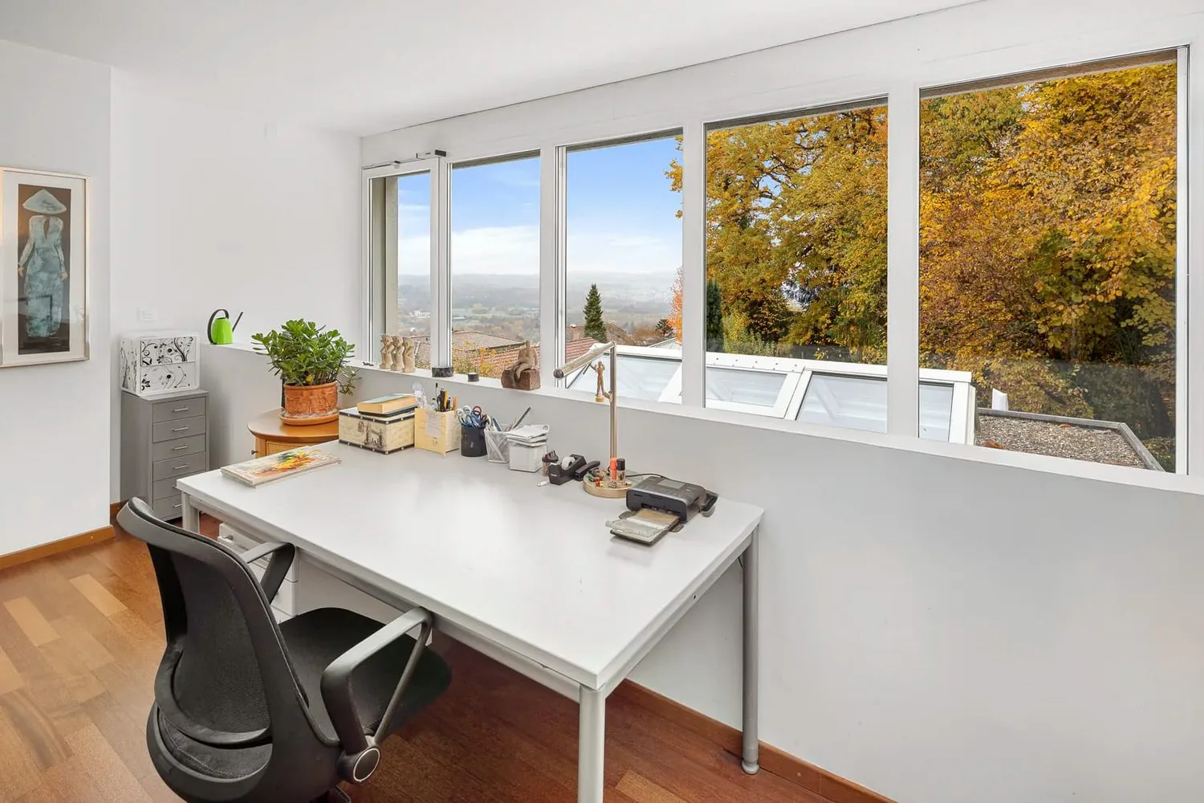
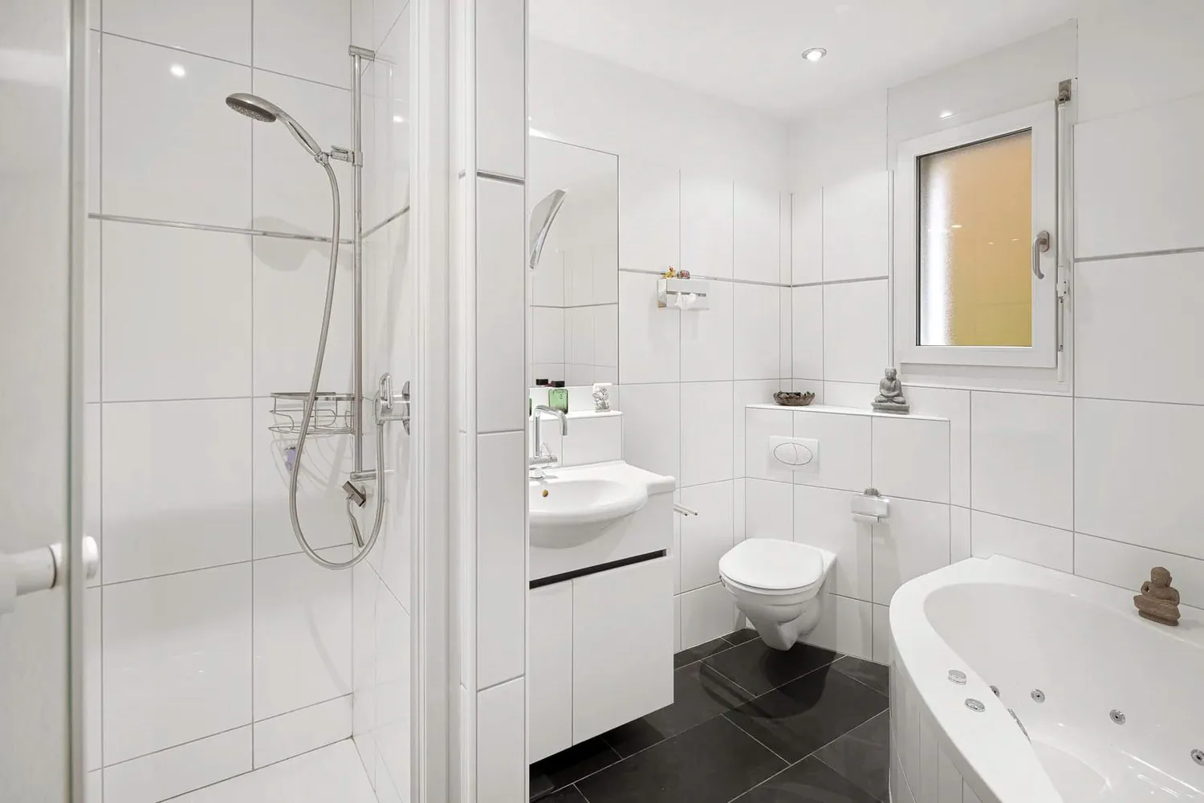
One level higher are two bedrooms, whose floor-to-ceiling windows offer a breathtaking view. The bathroom with a bathtub and separate shower receives plenty of light through its window, and the bathtub also features whirlpool jets. The open gallery room above the dining area looks out through a long window band into the treetops, giving you free rein in the design.
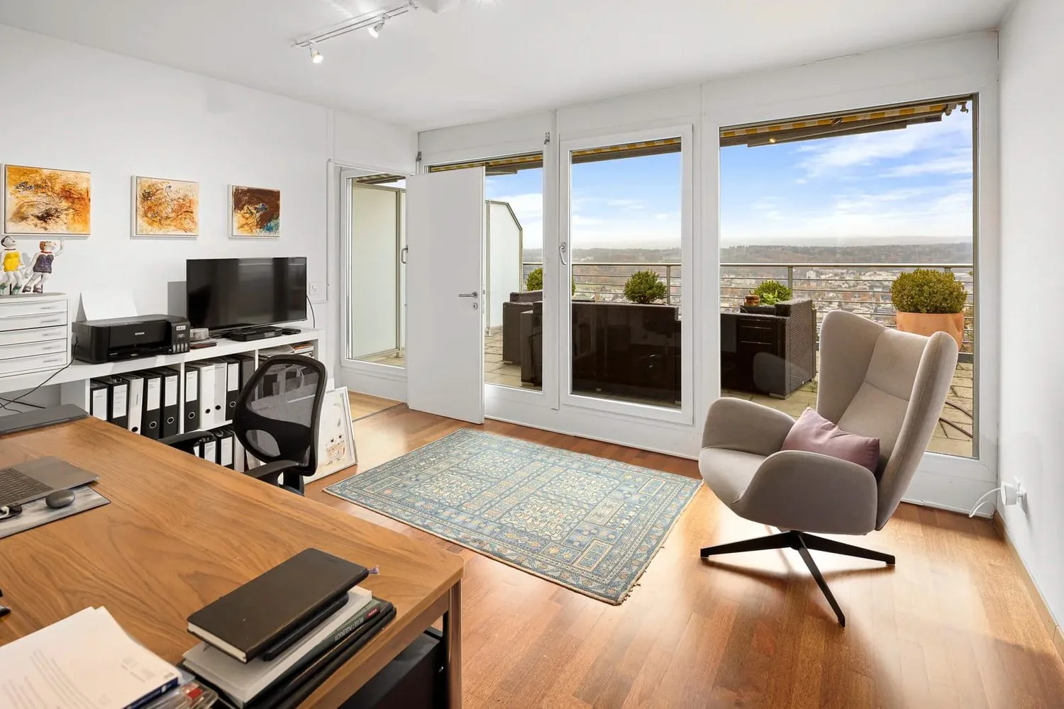
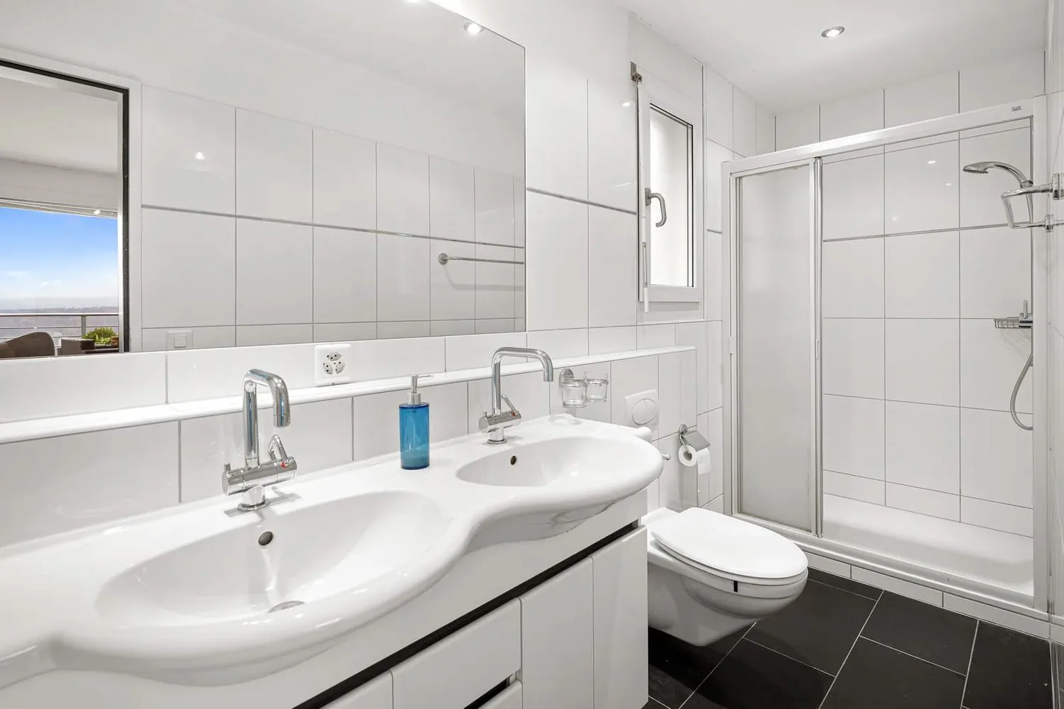
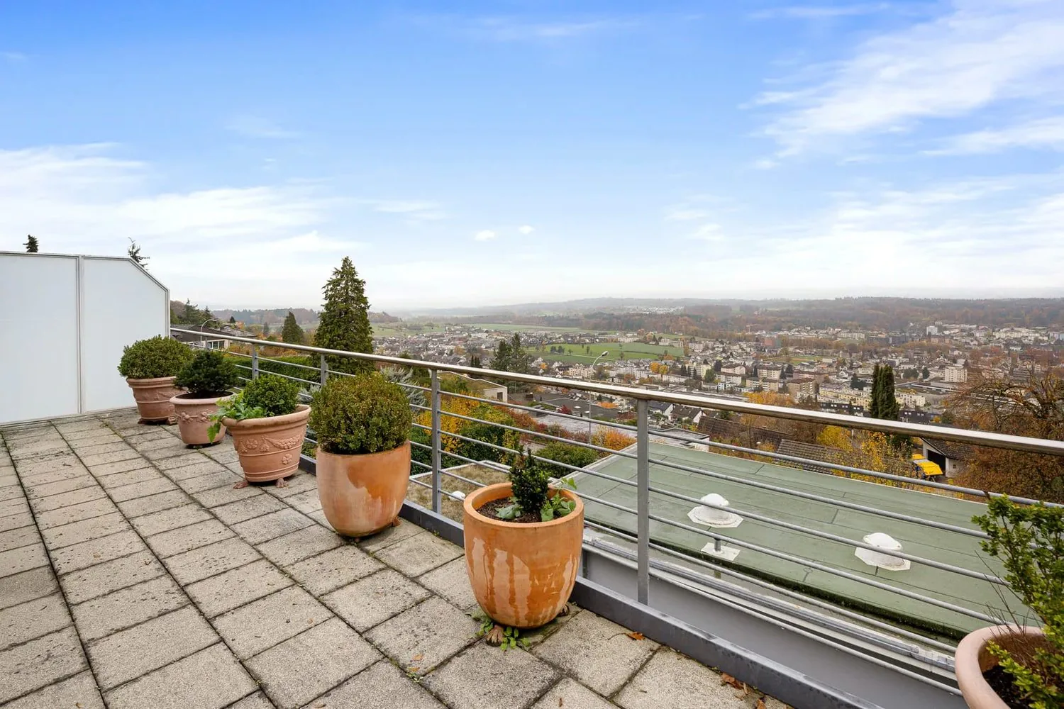
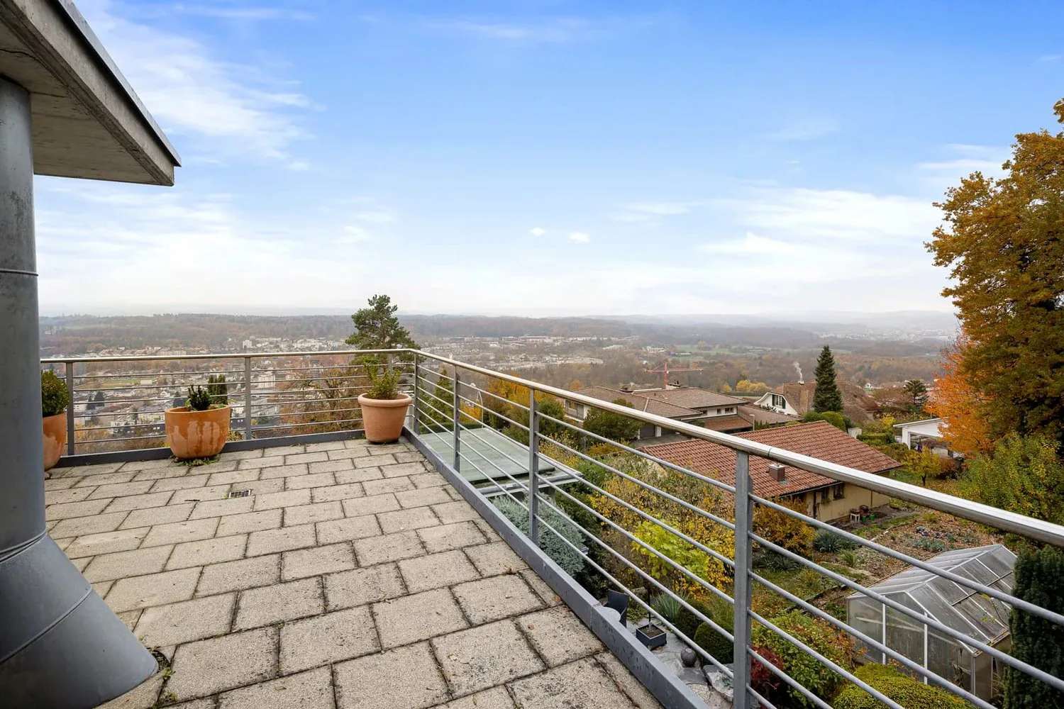
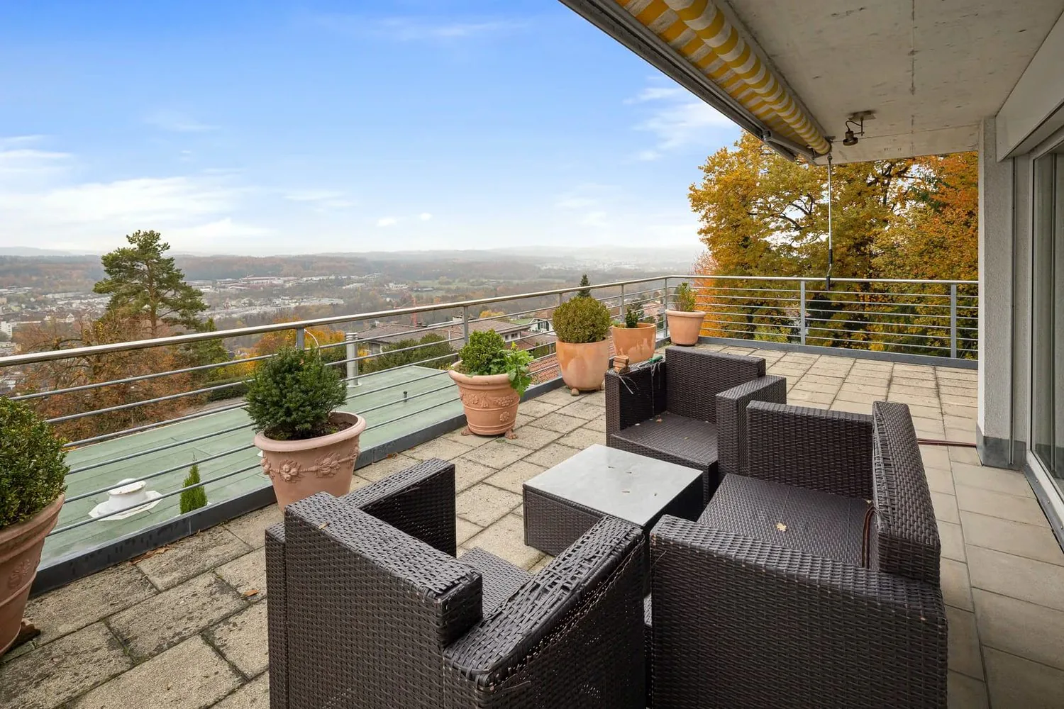
At the top, you'll find your private retreat: the attic room with its own en-suite bathroom, including a double sink, opens directly onto the large roof terrace. From up here, the panorama stretches unhindered to the Alpine peaks, while the awning provides pleasant shade on hot days.
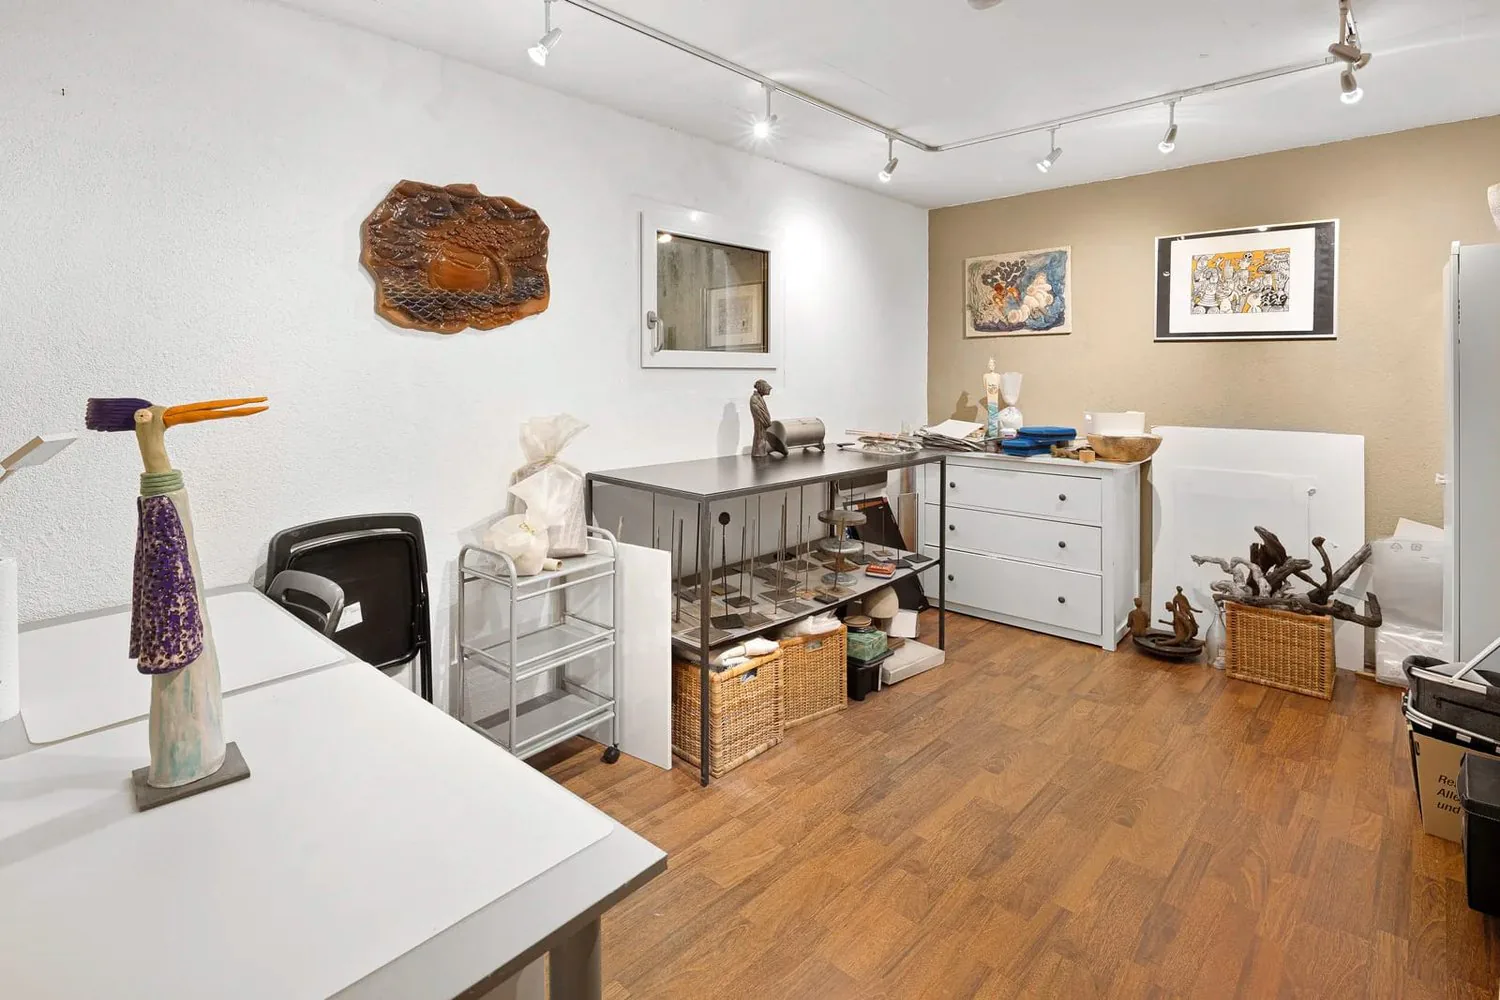
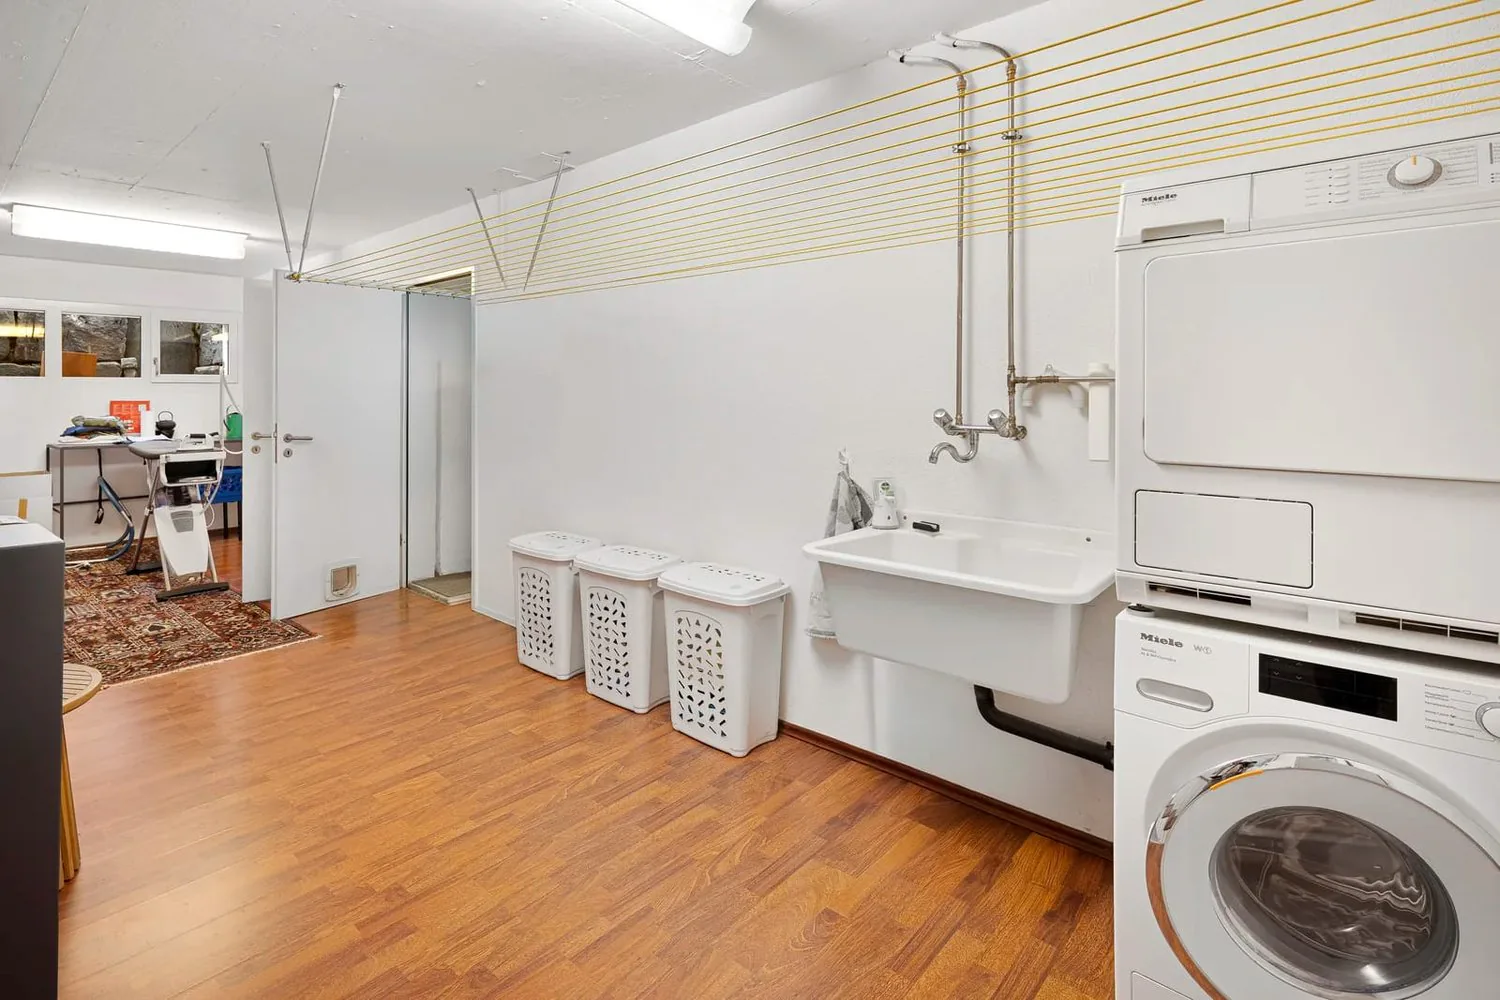
Below the living area, a heated forecourt with daylight and a heated hobby room with a window offer valuable additional space. A cellar and the technical room complete this level. From here, you can reach the underground garage, where your vehicles, as well as motorcycles and bicycles, have plenty of space.
Nestled in a quiet hillside location, you enjoy plenty of privacy and proximity to nature, without sacrificing the proximity to the city of Zurich.
You can also expect the following:
- Unobstructed views into the Alps
- Large, sunny roof terrace with awning
- Heated winter garden
- Beautifully designed, low-maintenance garden, south/west facing
- Bright living-dining room with large windows
- Round fireplace in the center of the living-dining area
- Open kitchen with plenty of space, steamer, and warming drawer
- Merbau tropical hardwood flooring in all rooms
- Two bedrooms with floor-to-ceiling windows
- Open, versatile gallery room above the dining room
- Attic room with en-suite bathroom and direct access to the roof terrace
- Bathroom with whirlpool bathtub and shower
- Guest toilet with window
- Built-in closets and spotlights
- Electric shutters
- Heat pump (2023)
- Water softening system
- Forecourt and hobby room, both heated and with daylight
- Cellar and technical room
- Direct access to the underground garage
- Two large garage spaces
Take the opportunity and call us to convince yourself!
Do you want to sell your house or apartment and need an appraisal? As a certified member of the Swiss Real Estate Association SMK, we guarantee you a market-based assessment and a free initial consultation for the marketing of your property.
Visit us at www.nobilimmo.ch
Property Details
- Property type
- Semi-detached house
- Living space
- 200 m²
- Plot area
- 345 m²
- Rooms
- 4.5
- Year Built
- 2001
- Published on
- 18.11.2026
Features
Mentioned in the description
Price
- Purchase Price
- CHF 2'150'000
- Price per m²
- CHF 10'750
Market context
Price 16.2% above the median
This listingCHF 2'150'000
- Typical time on the market
- 20 days
- Listings with a price cut (90 days)
- 1.6%
Location
Weidstrasse 6c 5621 Zufikon
Nearby
Loading…
At a glance
No feed yet
Location & surroundings
Weidstrasse 6c, Zufikon
Viewing
Roger Meier