
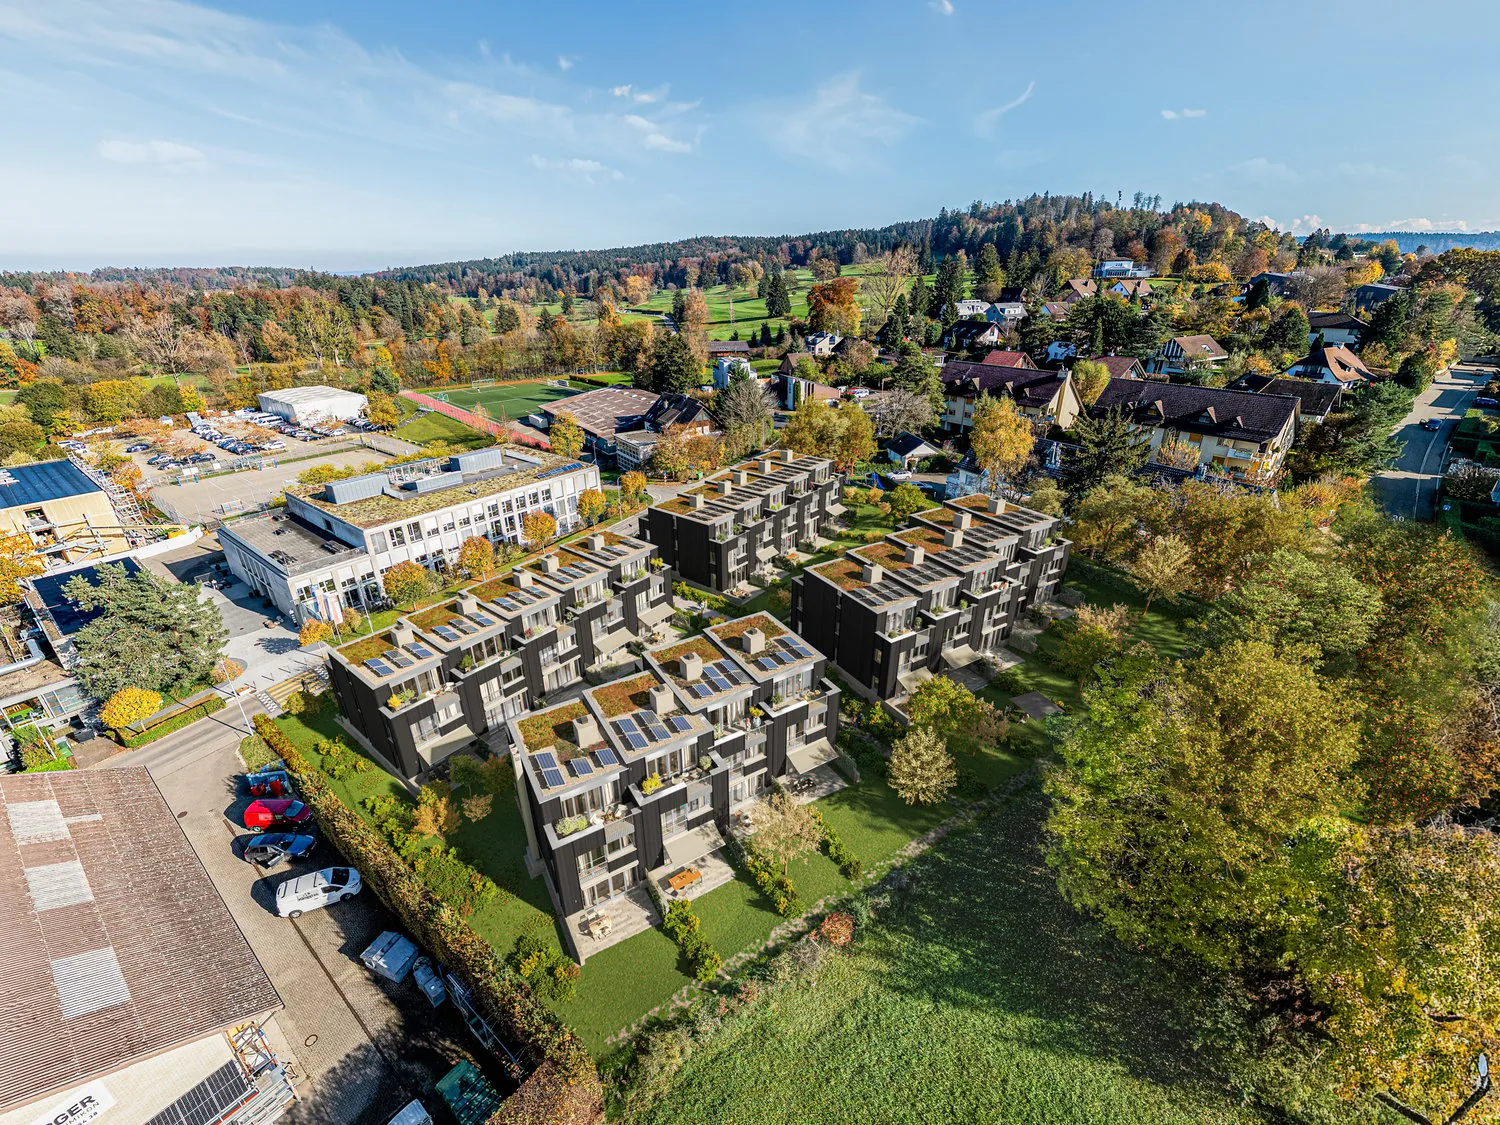
5.5 room Terraced house in Zumikon
CHF2'895'000
180 m²
New development·strubenacher-living.ch
Description
Sustainable living in a row house in Zumikon
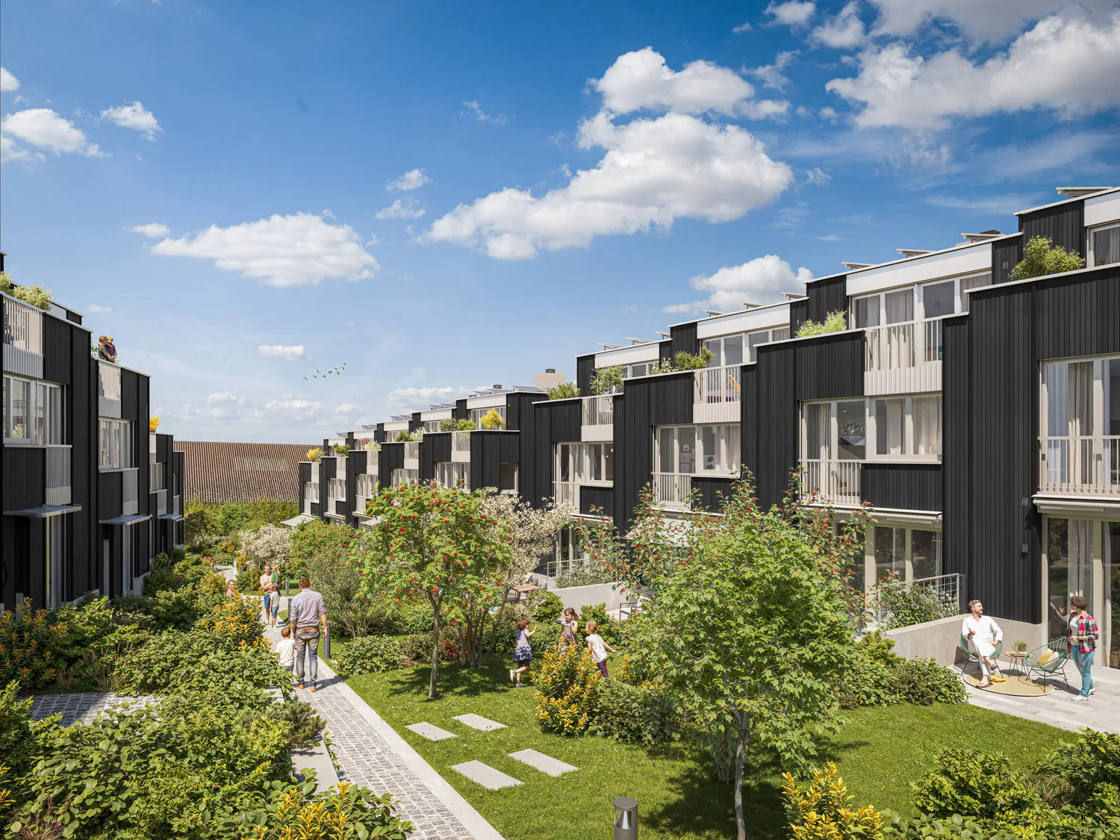
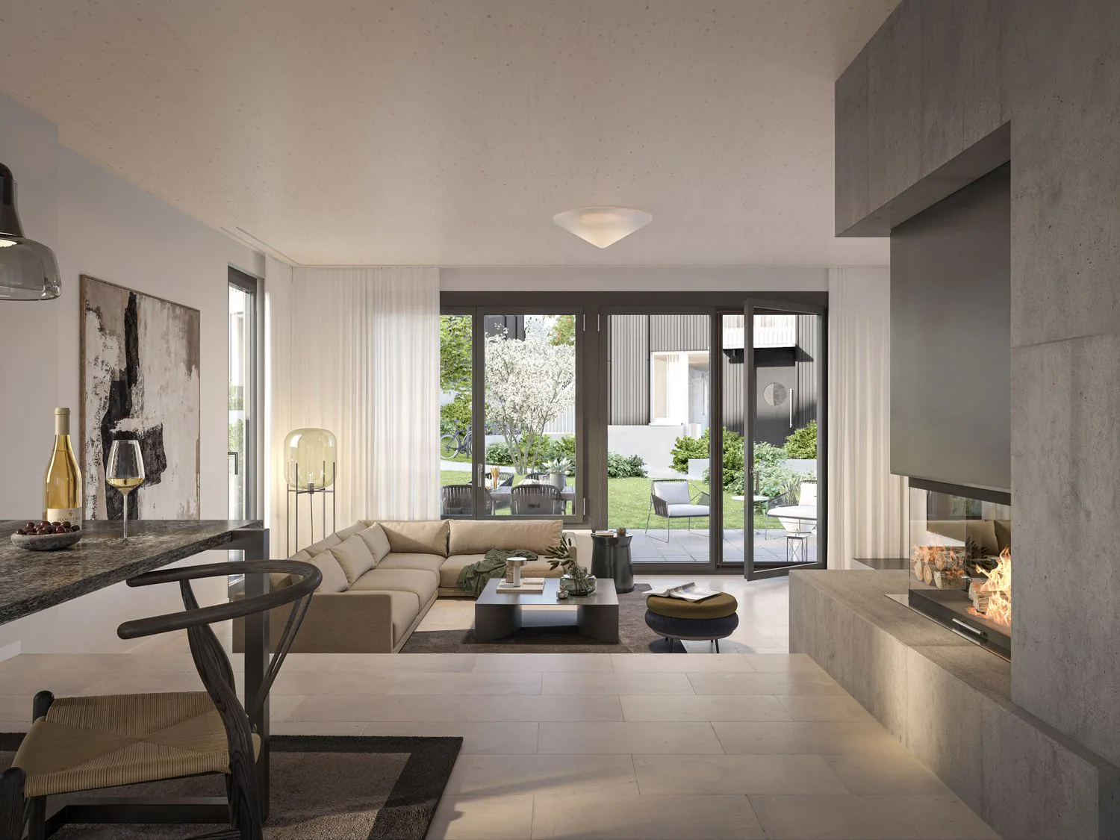
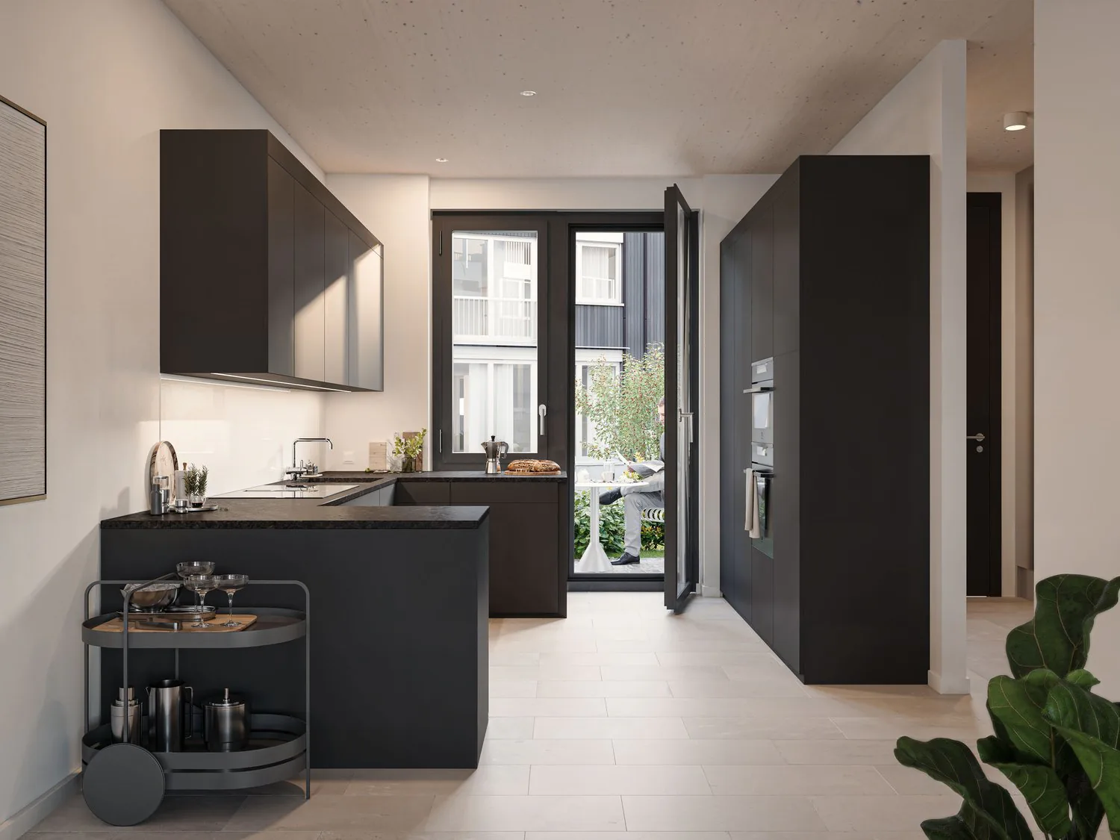
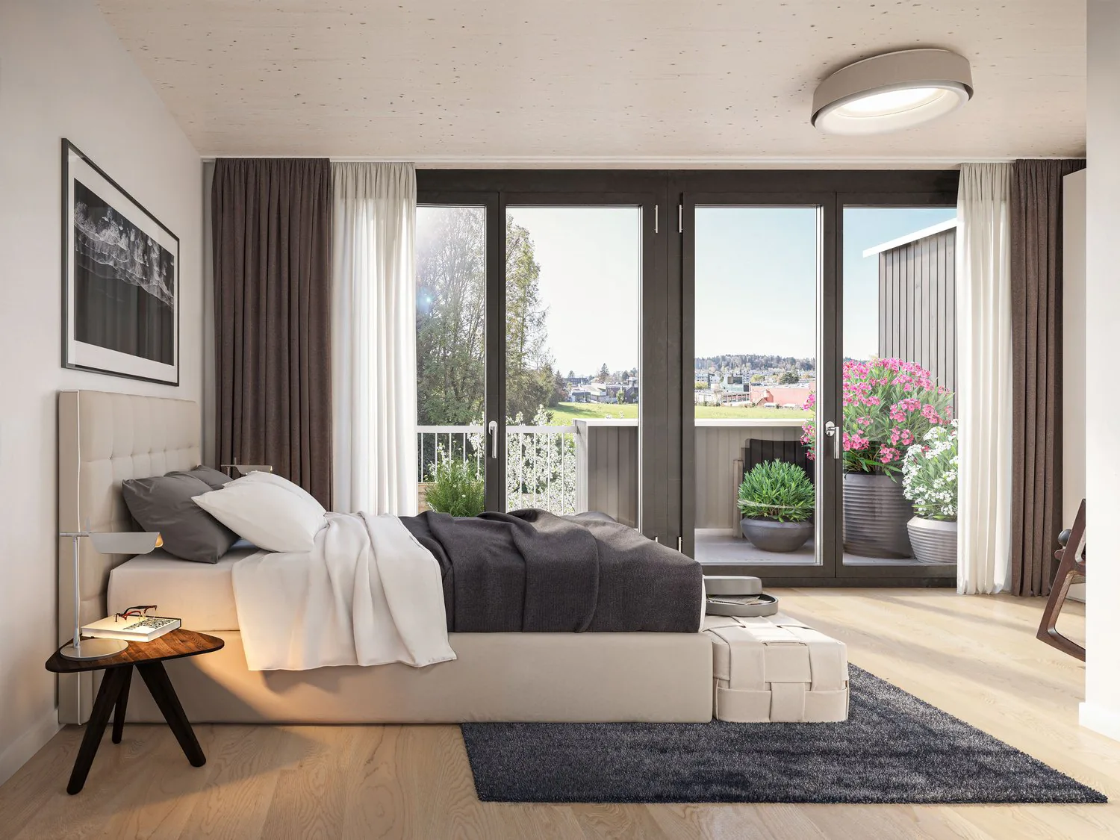
In the city-near Zumikon, you have the opportunity to acquire an attractive 5.5-room row house with a heated living area of approximately 203m2.This exclusive row house offers you modern living on three floors. Already in the basement, there is a heated entrance area. The house has different outdoor spaces such as a garden seating area, a front garden, and two attic terraces. The open kitchen/dining and living area is equipped with a chimney, which provides you with cozy warmth in the transitional periods and in winter. Additionally, the living area has a remarkable ceiling height. On the upper floors, there are the spacious rooms and the wet areas.You determine the interior design yourself within the framework of the generous budgets.Attention has also been paid to parking. Thus, for each additional CHF 50,000, two parking spaces in the underground garage are acquired.In the development of the project, great importance was attached to contemporary architecture, sustainability, and biodiversity. The houses planned with a wooden facade will be certified according to the environmentally friendly Minergie-Eco standard. The heating is energy-efficient with geothermal heat pumps, and part of the electricity demand is generated by the photovoltaic systems. This creates a lot of quality of life for your new home and reduces the impact on the environment.Don't miss out on this exclusive offer. Visit our project website. On this, you will find the still available objects, the brief construction description, as well as all floor plans. You can also experience panoramic tours through two model houses. Additionally, you will find many more information about the project and your future home.If you are interested in our offer, please fill out the adjacent form completely or contact us directly by phone under the given number.
Property Details
- Property type
- Terraced house
- Living space
- 180 m²
- Plot area
- 184 m²
- Rooms
- 5.5
- Year Built
- 2027
- Published on
- 12.03.2025
Features
Mentioned in the description
Price
- Purchase Price
- CHF 2'895'000
- Price per m²
- CHF 16'083
Market context
Price 8.1% below the median
This listingCHF 2'895'000
- Typical time on the market
- 8 days
- Listings with a price cut (90 days)
- 3.3%
Location
Strubenacher 12d 8126 Zumikon
Nearby
Loading…
At a glance
No feed yet
Location & surroundings
Strubenacher 12d, Zumikon