2'295'000
11.5 room Multi-family house in Siebnen
CHF2'295'000
Description
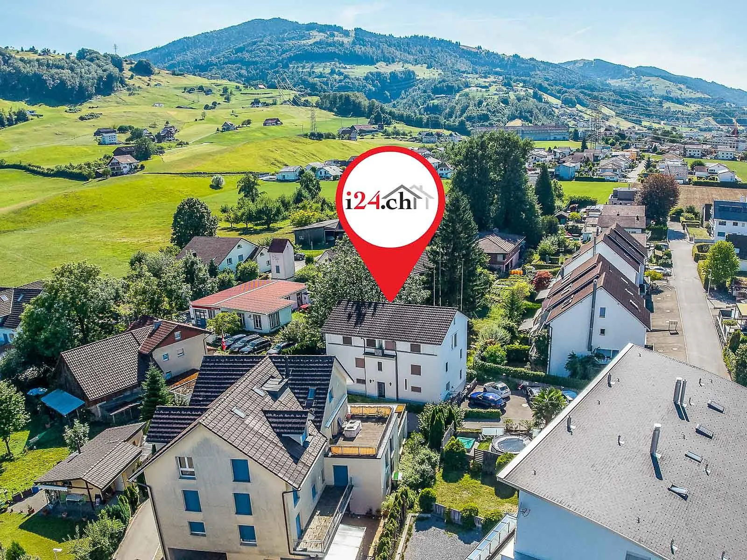
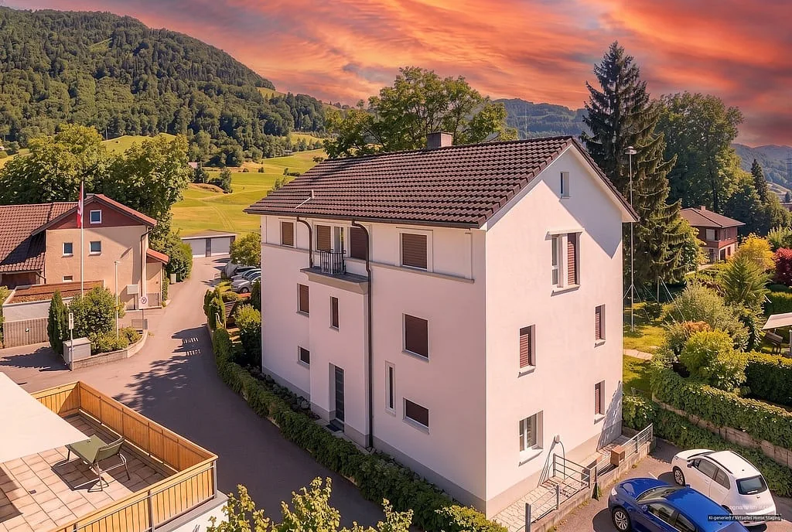
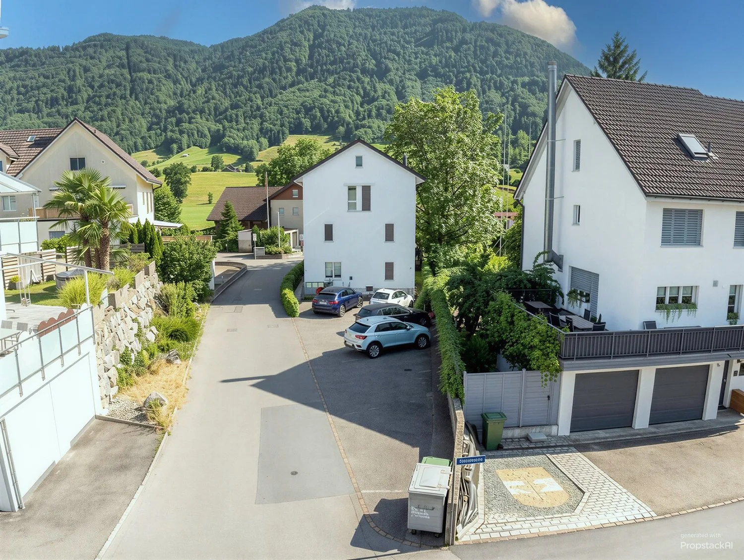
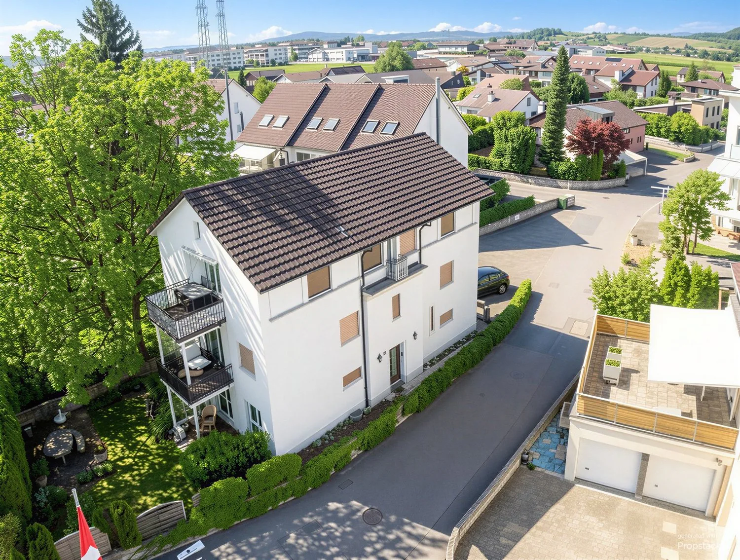
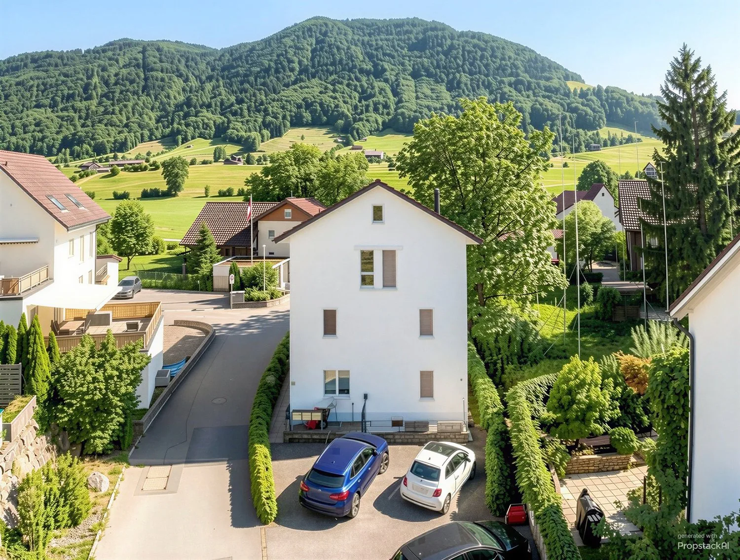
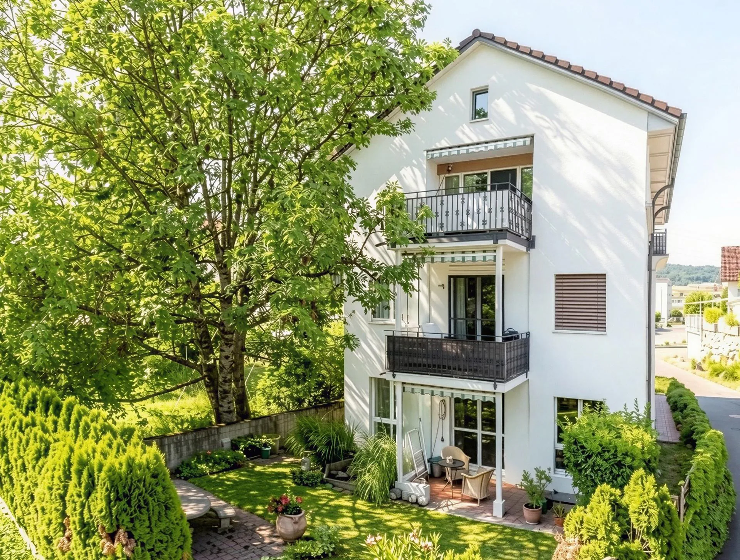
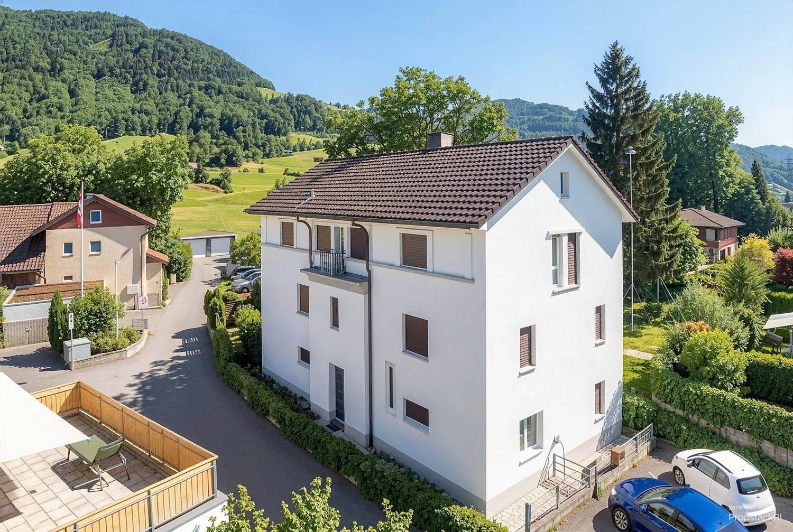
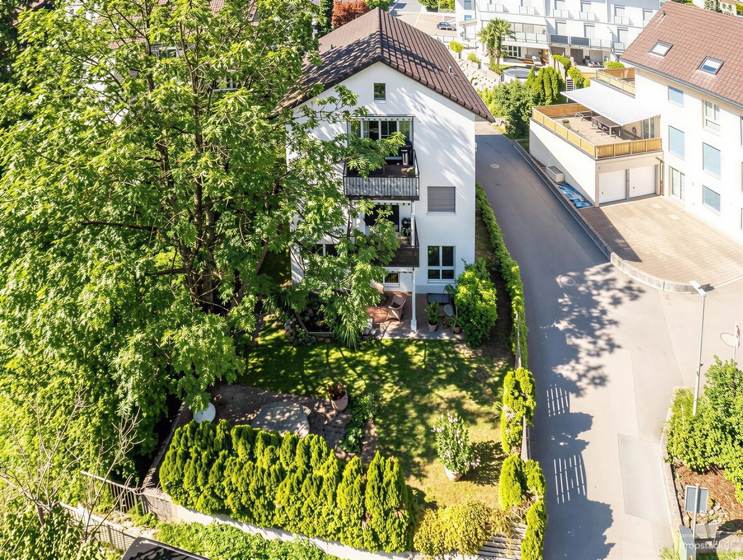
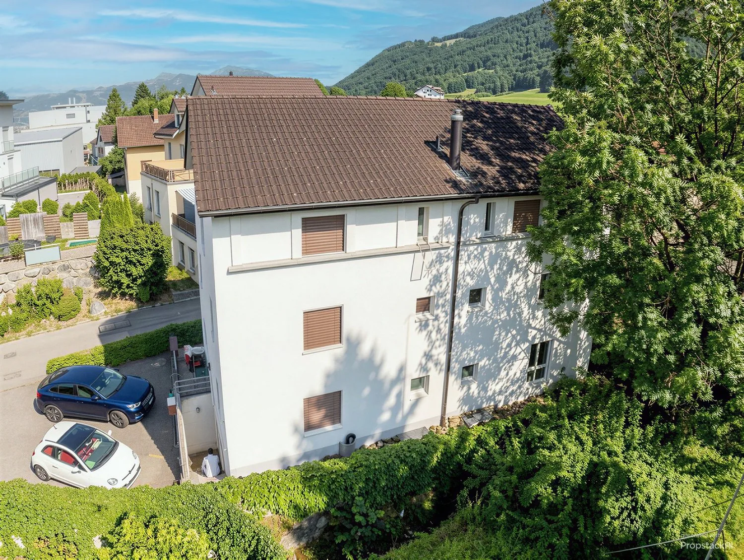
Apartment building with three residential units in a family-friendly quarter
Apartment building at Bettnaustrasse 12, 8854 Siebnen
BASEMENT
- Heating: approx. 4.18 m²
- Room with boiler: approx. 4.53 m²
- Heating and house technology together: approx. 8.71 m²
- Laundry: approx. 13.63 m²
- Cellar rooms: approx. 18.92 m²
- Cellar: approx. 16.96 m²
- Oil tank: approx. 6.35 m²
- Bicycle room: approx. 13.20 m²
- Staircase: approx. 3.63 m²
- Corridor: approx. 14.33 m²
Total: 90 m²
GROUND FLOOR - 3.5-ROOM APARTMENT
Net living area without entrance area and patio:
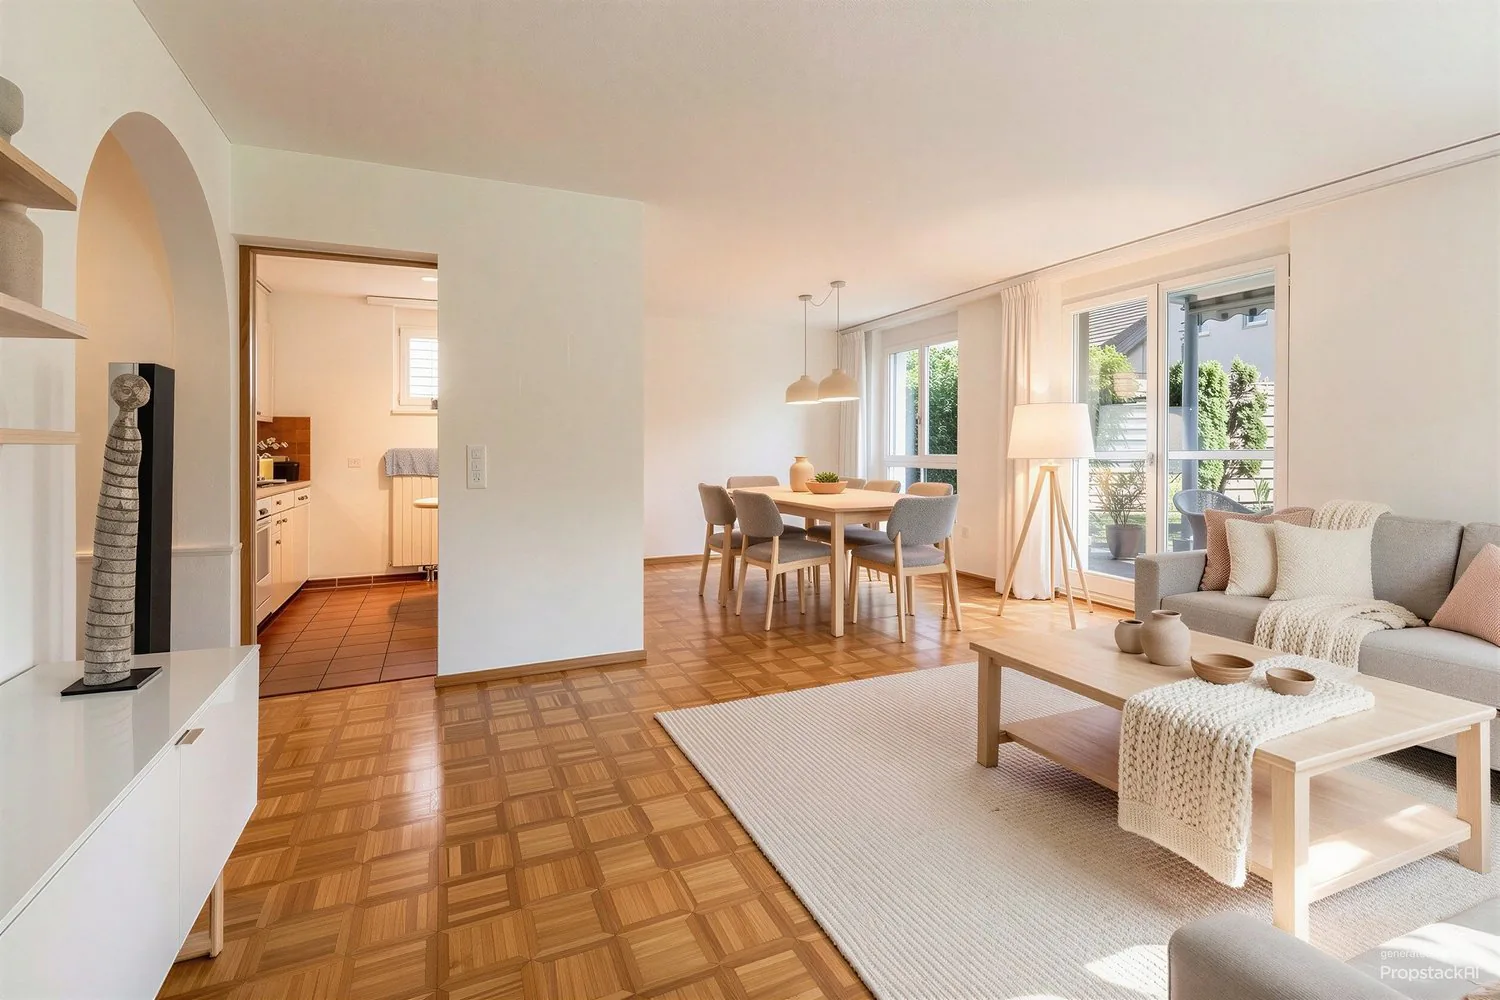
- Living room: approx. 21 m²
- Dining room: approx. 11 m²
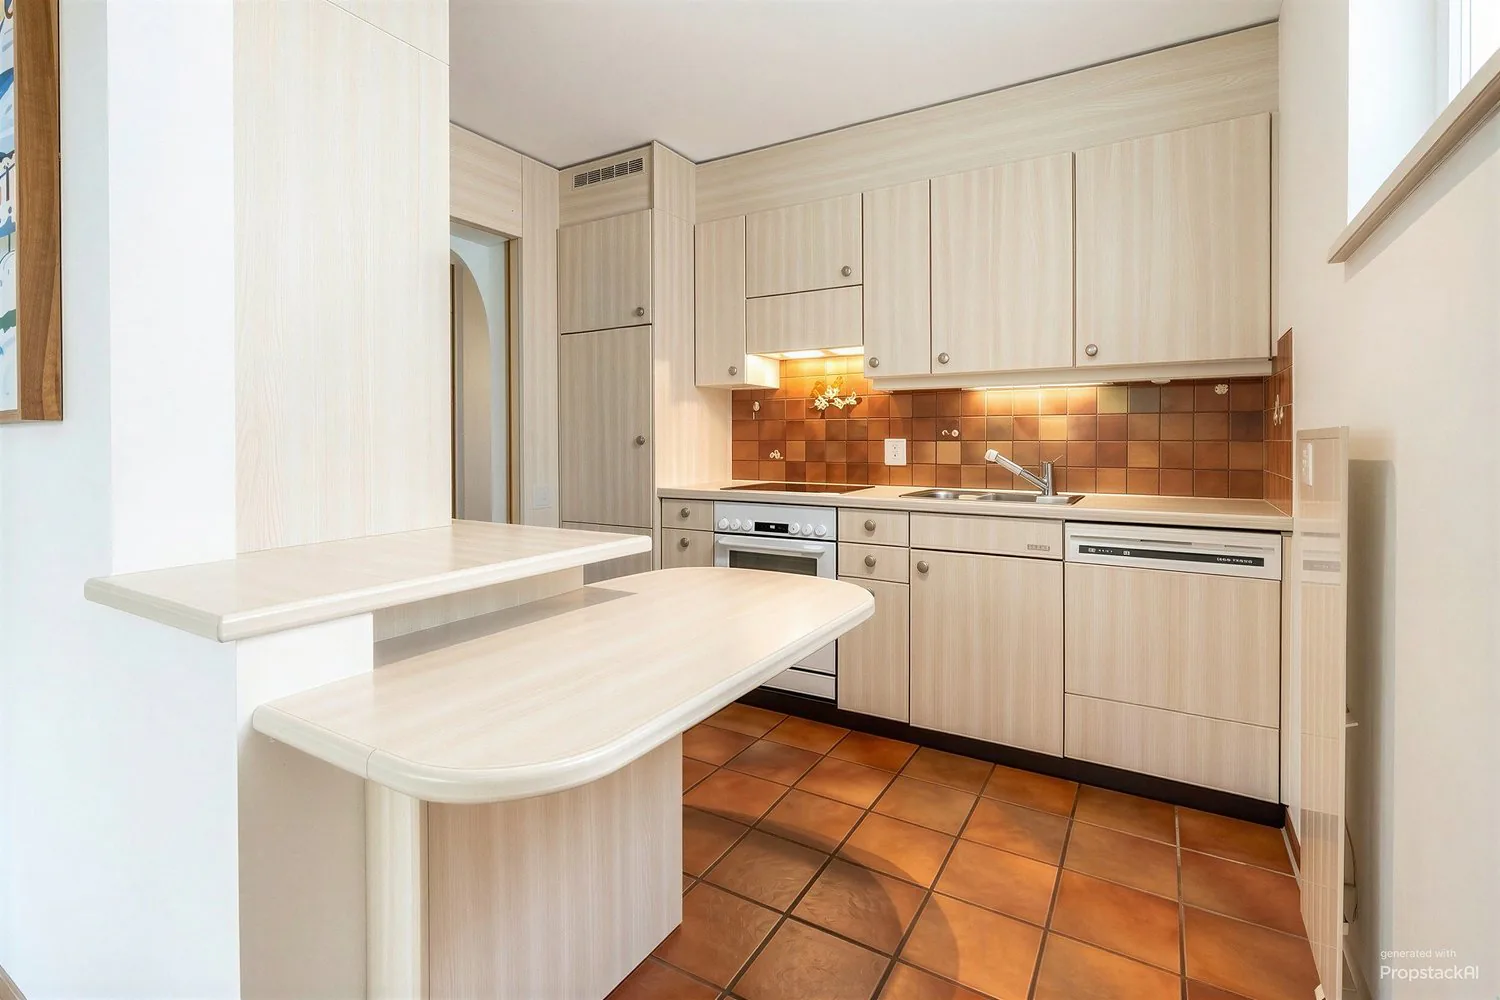
- Kitchen: approx. 7 m²
- Room 1: approx. 15 m²
- Room 2: approx. 14 m²
- Bathroom: approx. 4 m²
- WC: approx. 2 m²
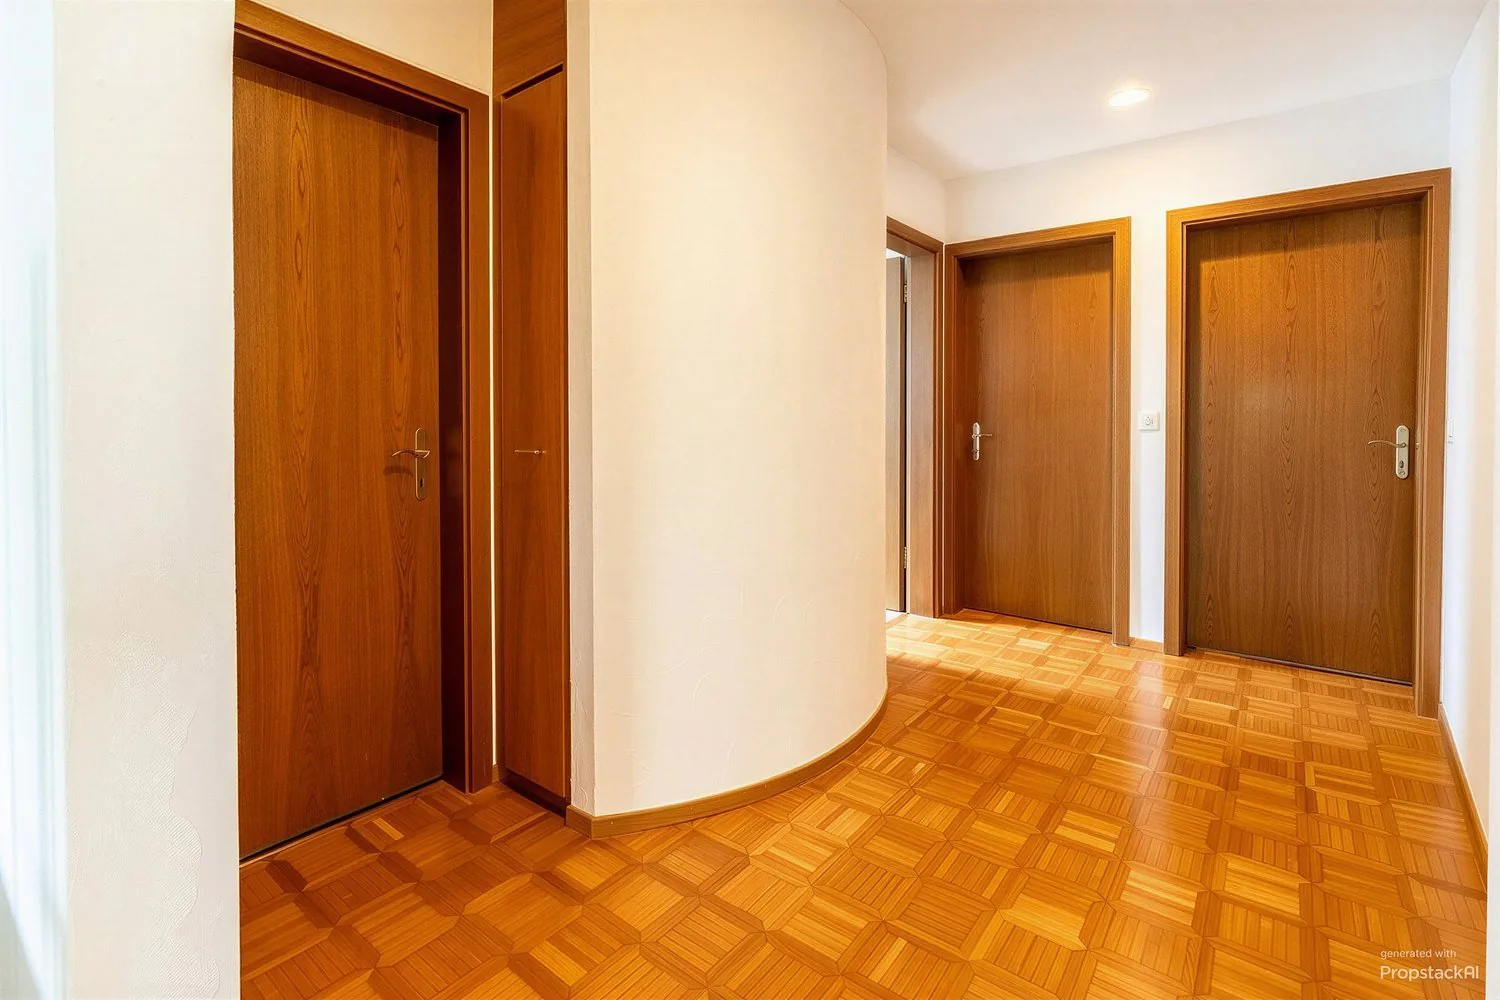
- Corridor: approx. 8 m²
Total net living area without entrance area and patio: approx. 82 m²
Additional areas:
- Entrance area: approx. 11 m²
- Covered patio / covered terrace: approx. 10 m²
- Garden share: approx. 19.3 m²
UPPER FLOOR - 3.5-ROOM APARTMENT
Net living area without balcony and without the room assigned to the attic apartment:
- Living room: approx. 10 m²
- Dining area: approx. 11 m²
- Kitchen: approx. 8 m²
- Room 1: approx. 15 m²
- Room 2: approx. 14 m²
- Bathroom: approx. 4 m²
- WC: approx. 2 m²
- Hallway / corridor: approx. 7 m²
Total net living area: approx. 71 m²
Additional areas:
- Balcony: approx. 7 m²
- Room 3 of the attic apartment: approx. 12 m²
Room 3 is located on the upper floor, but is assigned to the attic apartment and is therefore not included in the net living area of the upper floor apartment. The balcony is listed separately and is not included in the net living area.
Total area of the floor according to CubiCasa: approx. 96 m²
ATTIC - 4.5-ROOM APARTMENT
Net living area in the attic without balconies:
- Dining room: approx. 12 m²
- Living room: approx. 18 m²
- Kitchen: approx. 7 m²
- Room 1: approx. 16 m²
- Room 2: approx. 13 m²
- Bathroom: approx. 4 m²
- WC: approx. 3 m²
- Corridor: approx. 19 m²
Total net living area in the attic without balconies: approx. 92 m²
Additionally assigned to the attic apartment:
- Room 3 in the underlying upper floor: approx. 12 m²
Total net living area of the attic apartment including room 3: approx. 104 m²
Additional areas:
- Balcony 1: approx. 7 m²
- Balcony 2: approx. 2 m²
- Total balconies: approx. 9 m²
- Attic / loft: approx. 62 m²
- Of which approx. 44 m² with reduced room height
Room 3 is located spatially on the underlying upper floor, but is assigned to the attic apartment. The balconies are listed separately and are not included in the net living area. The attic is not developed and is not counted as living space.
Note on floor plans and area specifications:
The floor plans included in the sales dossier were created by Cubicasa. They are generally very accurate and serve to illustrate the room layout and area ratios. However, the specified dimensions and areas are to be understood as guidelines and do not replace a binding measurement or an official survey.
Property Details
- Property type
- Multi-family house
- Living space
- 257 m²
- Plot area
- 435 m²
- Year Built
- 1990
- Published on
- 22.09.2026
Features
Balcony
Parking
Mentioned in the description
Price
- Purchase Price
- CHF 2'295'000
- Price per m²
- CHF 8'930
Location
Bettnaustrasse 12 8854 Siebnen
Neighbourhood
Moderate public transit
ARE transit class C — usable but limited service.
Fairly green
63% green and natural space within 500 m.
Lively neighbourhood
Small and larger households · around 37 people in the neighbourhood.
Viewing
Pascal Bazzell
ID: 231530Ref: 12393.ap3114