
Building land in Kölliken
Price on request
1424 m² of land
Description
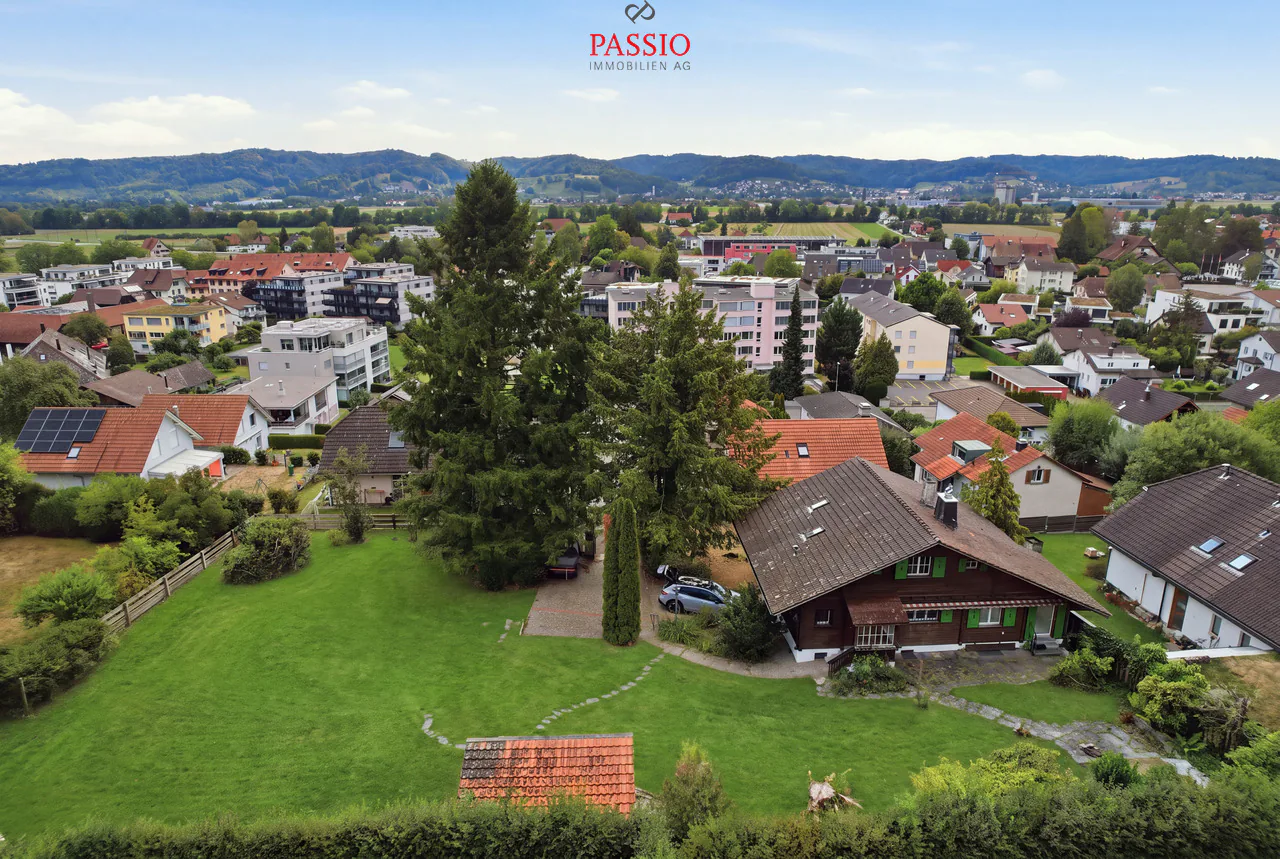
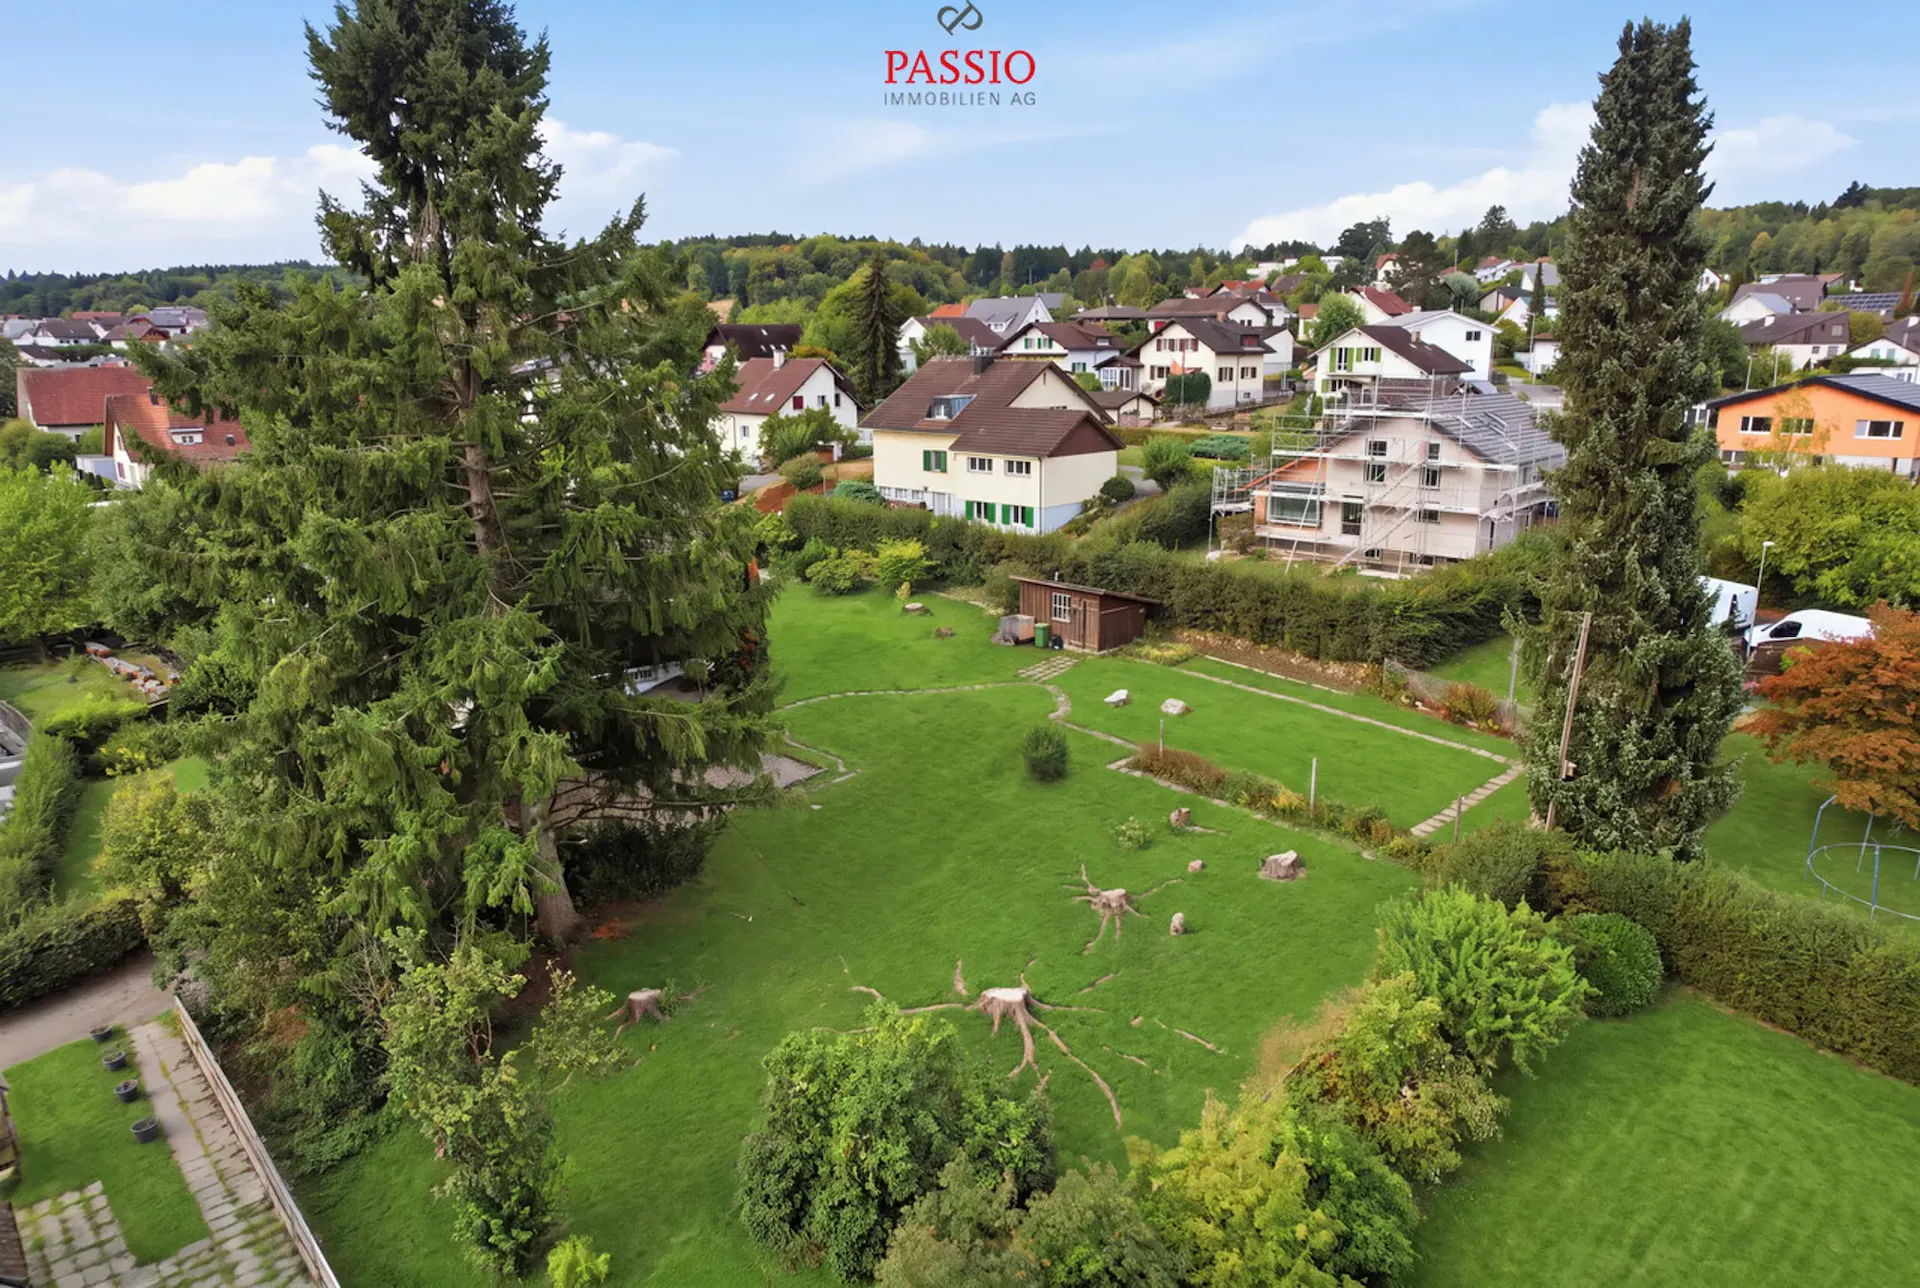
1424 m² building land with development potential in a quiet residential area
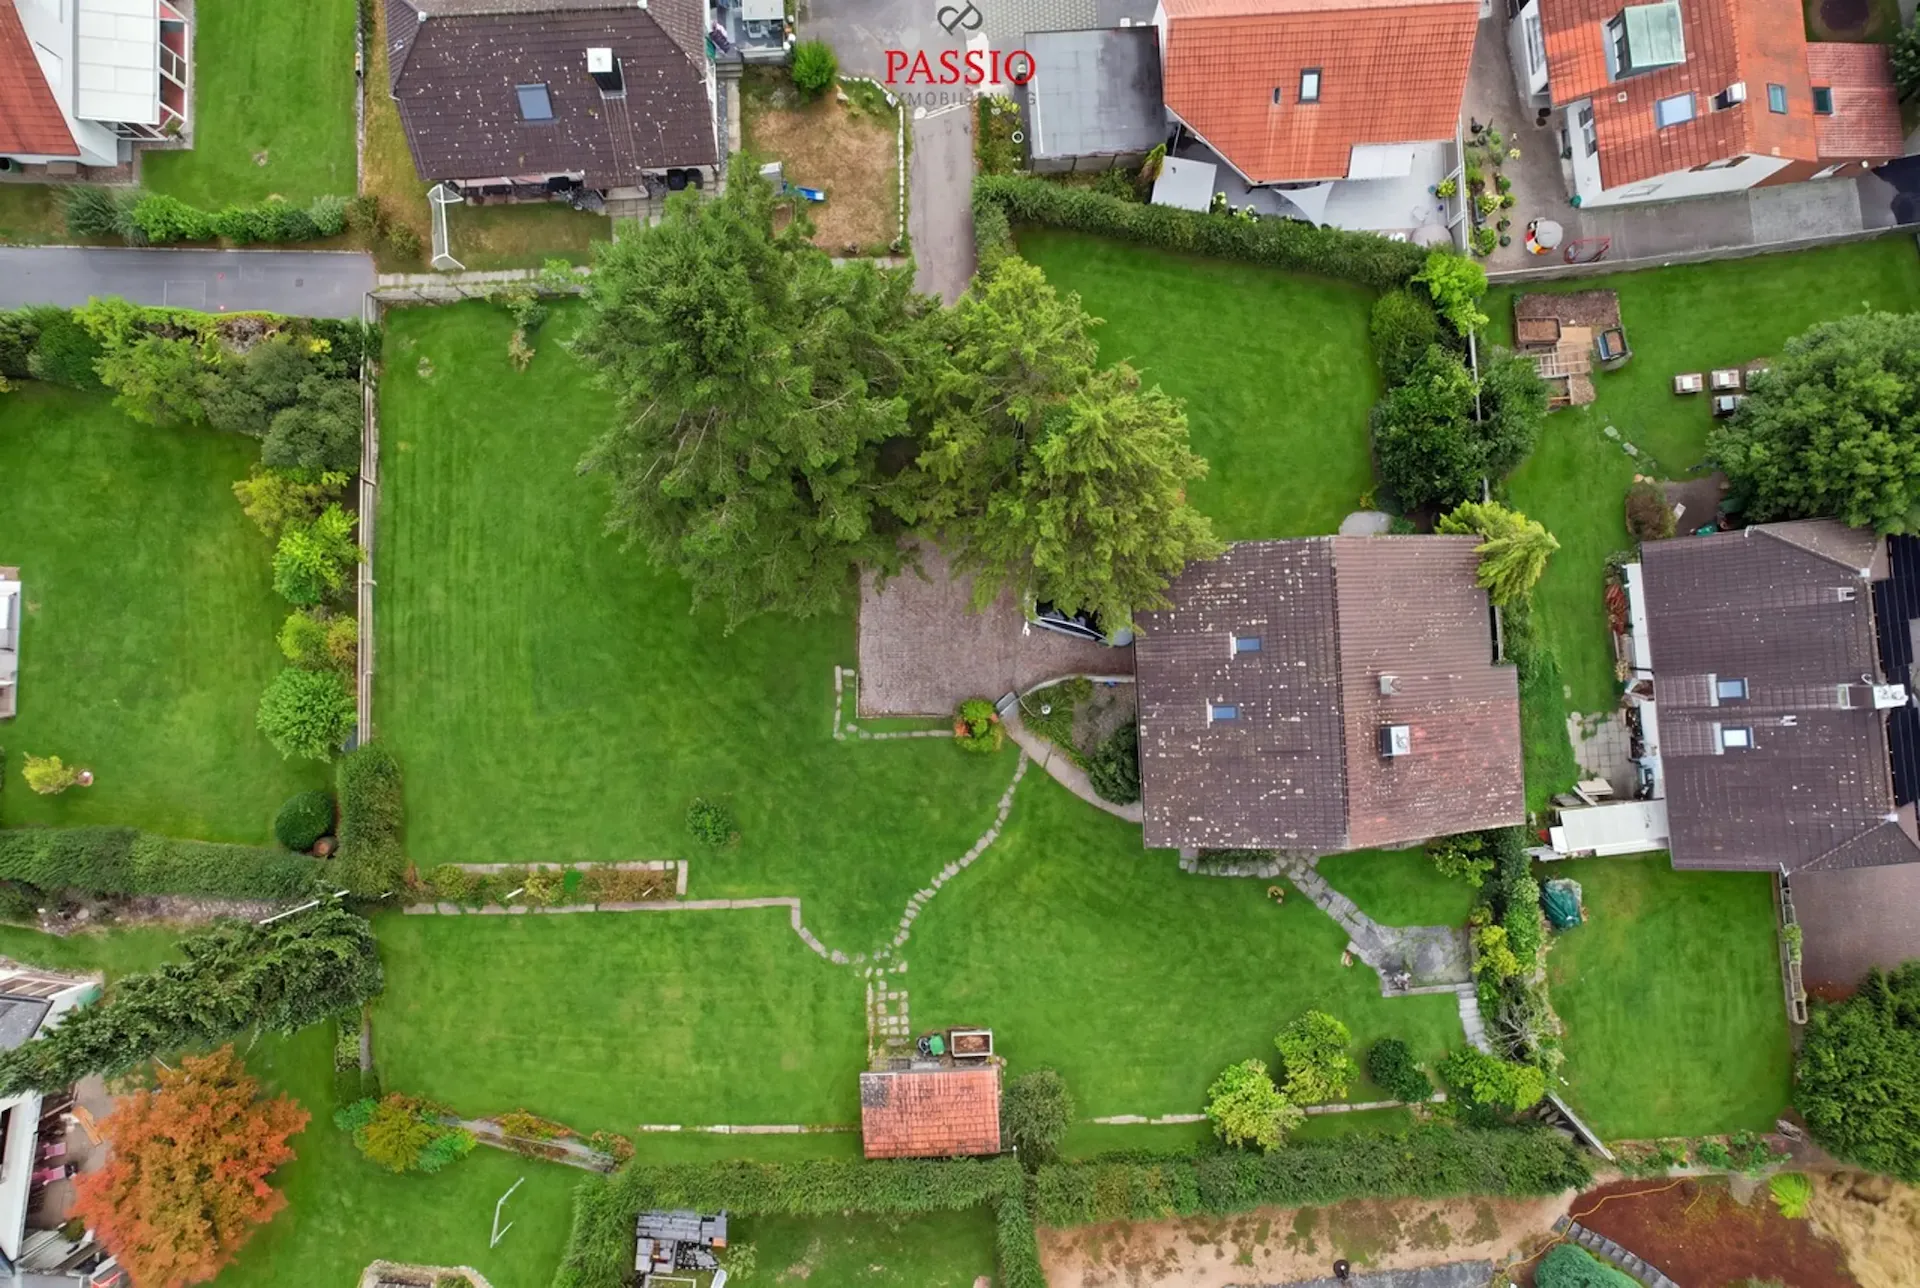
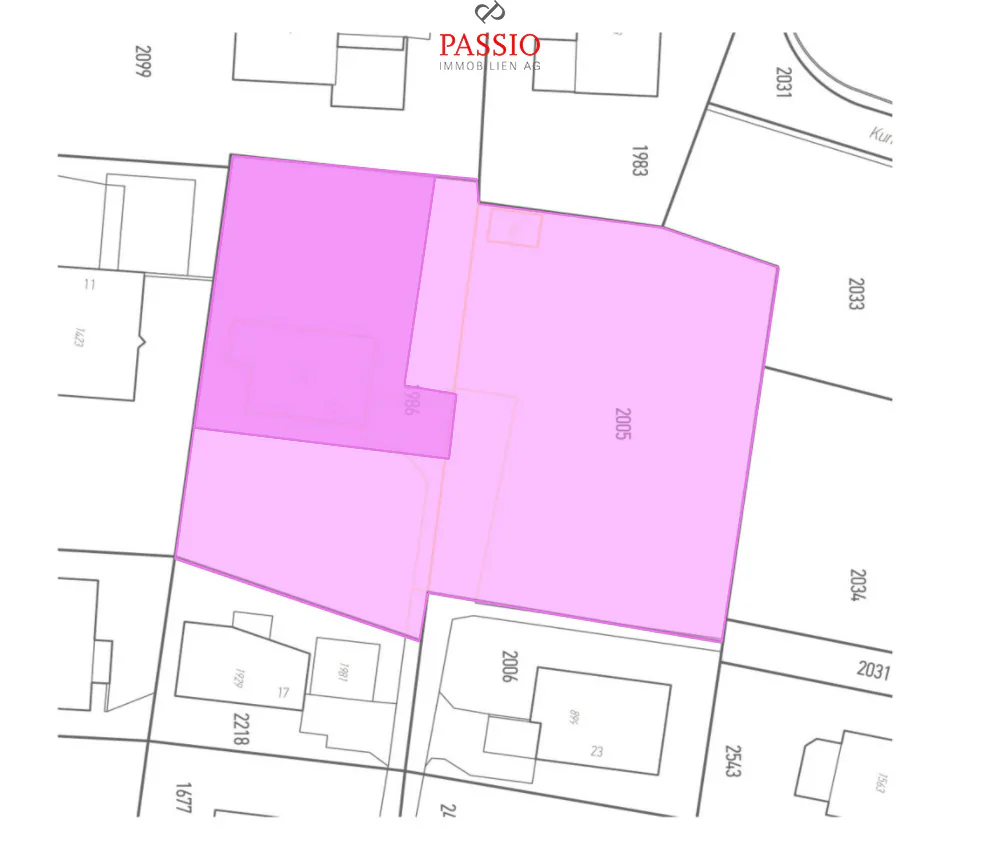
Located at Wallenmattstrasse 19 in Kölliken, this offer presents an interesting opportunity for private builders, investors, and project developers. The fully developed plot No. 2005 covers 999 m² of land and is located in the W1 residential zone. Additionally, 425 m² of the adjacent plot No. 1986 are being sold. This partial area will be subdivided as part of the sale. The total land area offered for sale is therefore 1,424 m².
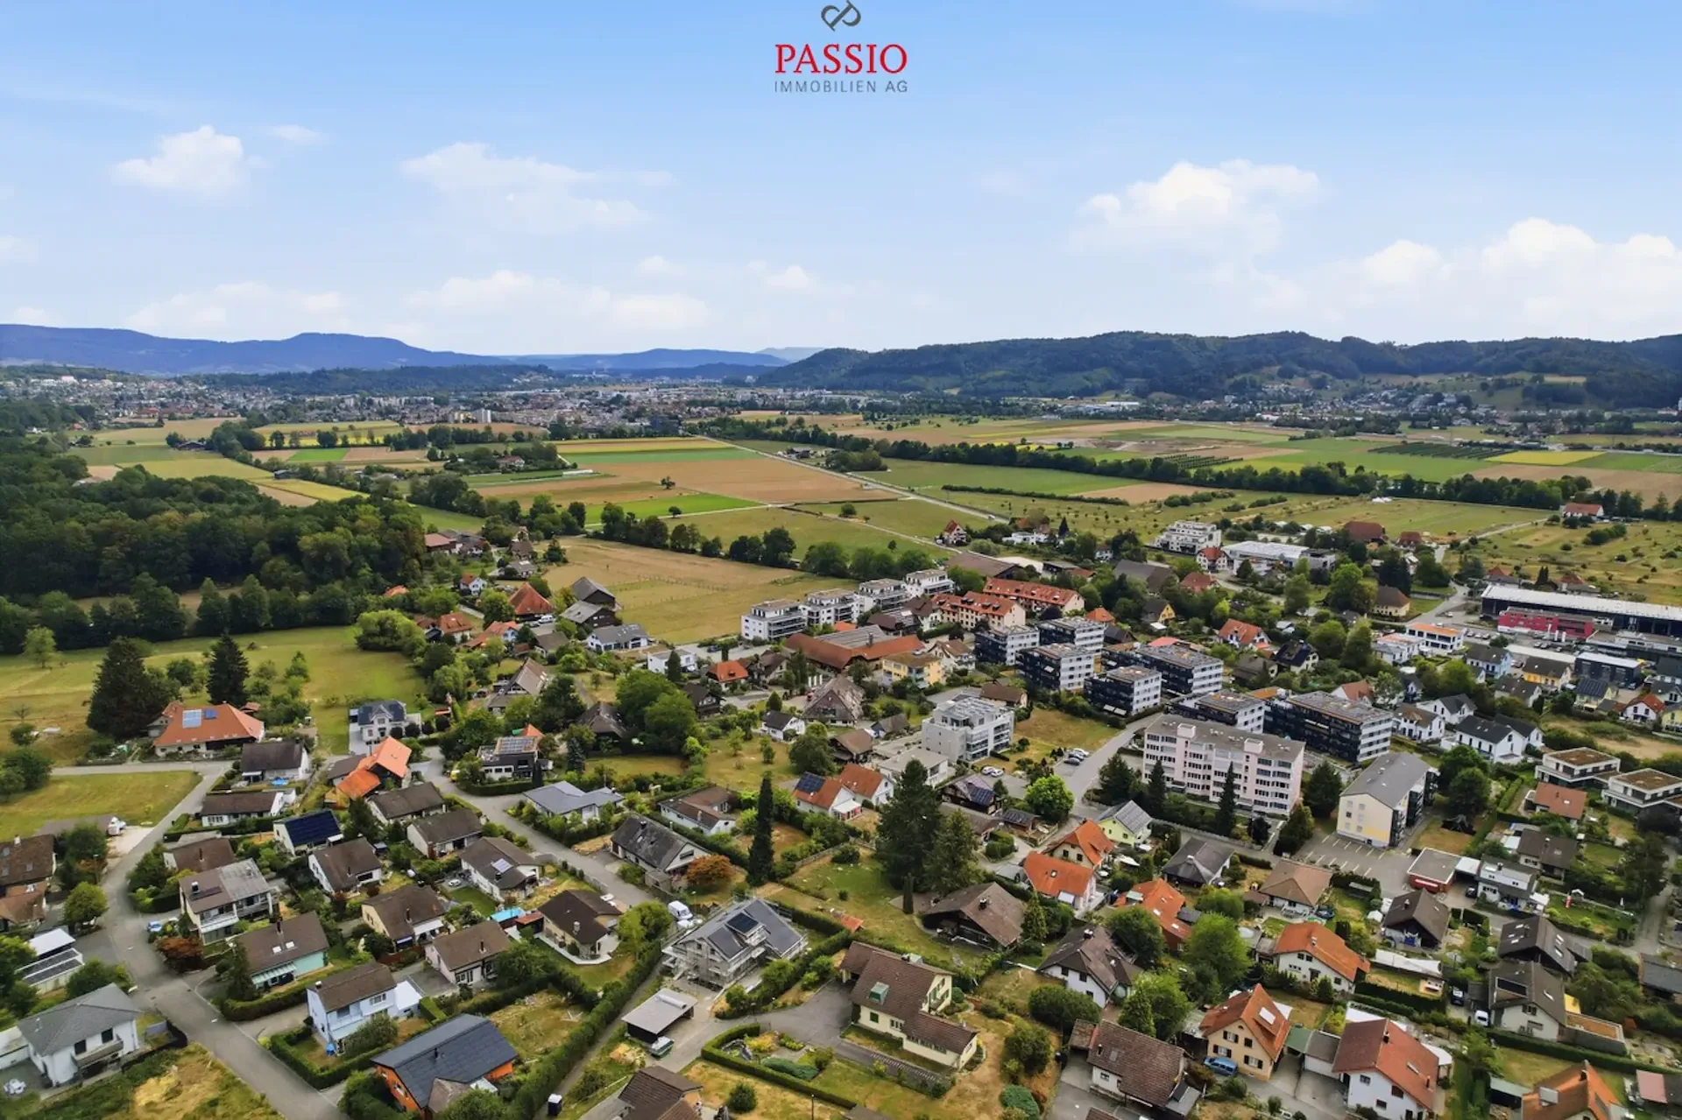
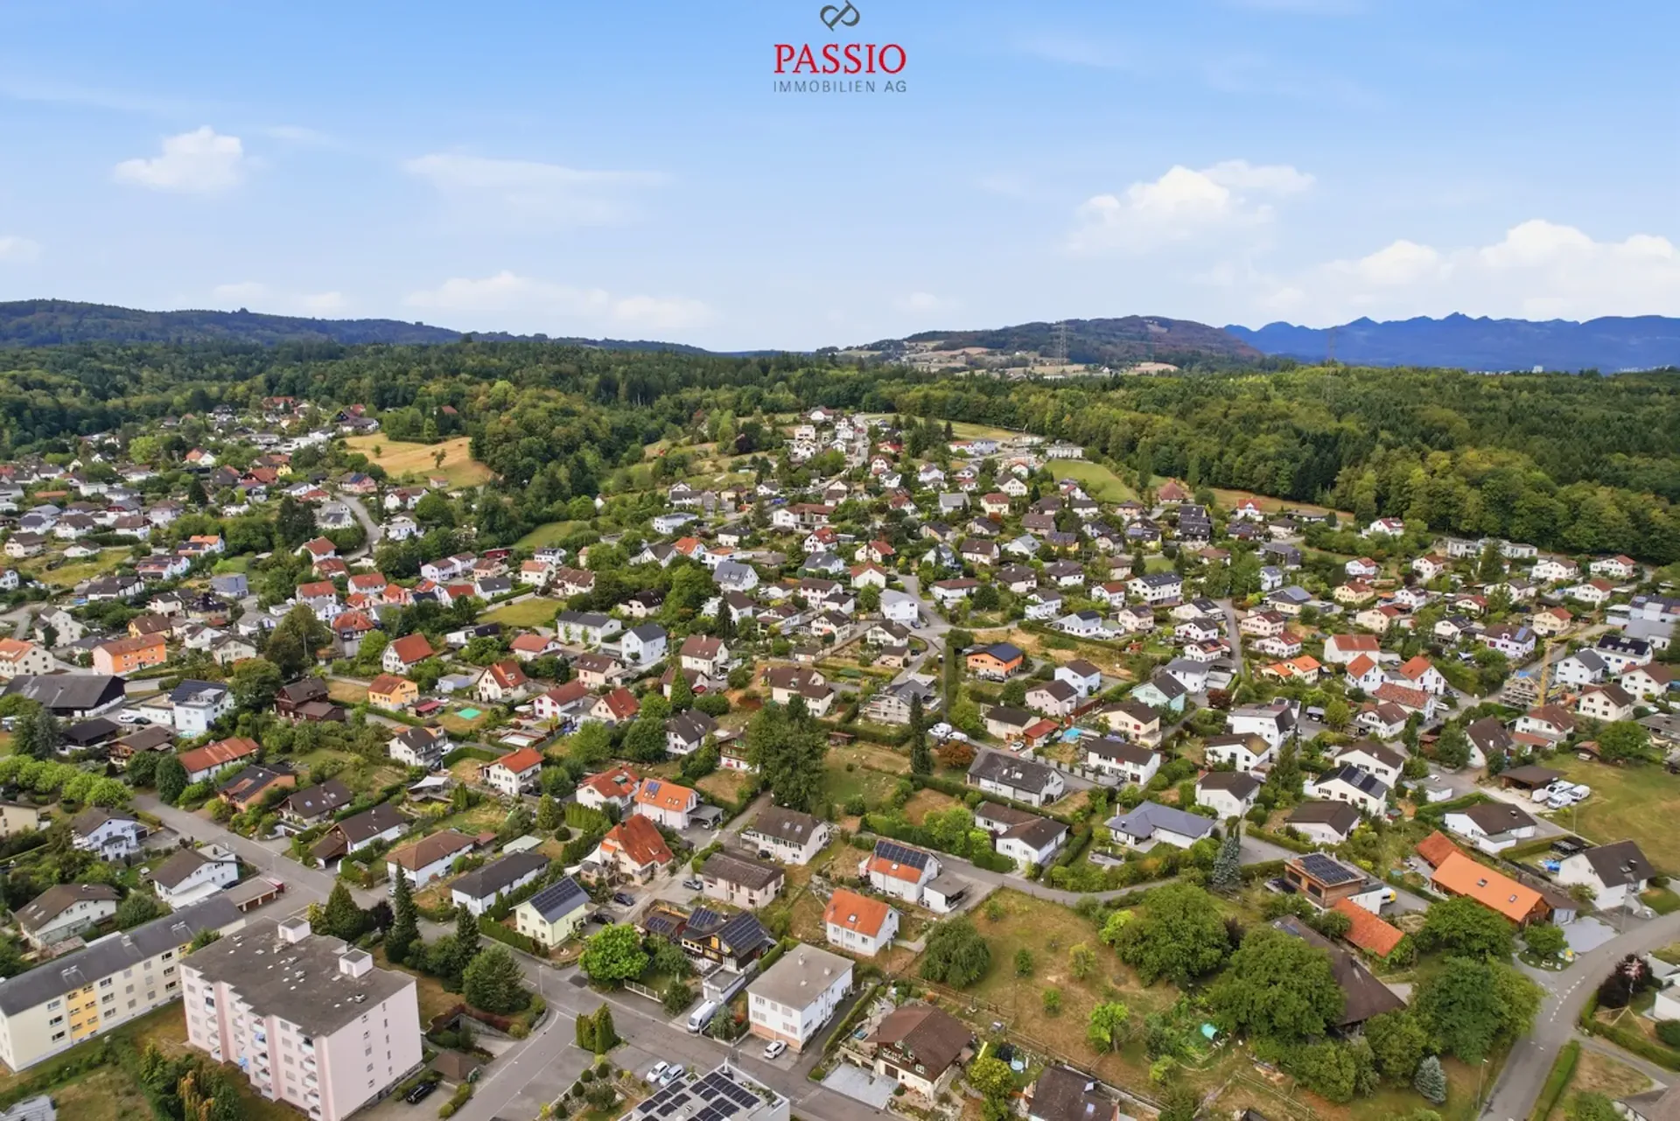
The quiet and very sunny location combines a pleasant, natural living feeling with good infrastructure. Shopping facilities, schools, and leisure activities are located in Kölliken, while regional traffic connections provide good accessibility to Aarau, Olten, and Zofingen.
Particularly interesting is the combination with the directly adjacent 6.5-room chalet, which can also be purchased separately at a separate purchase price. This opens up a rare opportunity to combine existing residential property with additional building land - for example, for long-term family, generational, or investment considerations.
Your highlights at a glance
- Total offered land area of 1,424 m²
- Plot No. 2005 with 999 m²
- Additional 425 m² from plot No. 1986, which will be subdivided during the sale
- Plot No. 2005 fully developed and located in the W1 residential zone
- Utilization factor 0.40
- Green space factor 0.40
- Very quiet and sunny location
- Attractive development potential
- Good regional traffic connections
- Shopping facilities and schools in the town
- Adjacent 6.5-room chalet available for separate purchase
- Interesting combination for families, generations, or investors
Development potential
Plot No. 2005 is located in the W1 residential zone. According to the currently published building and zoning regulations of the municipality of Kölliken, this zone is primarily intended for residential use; non-disturbing commercial use is also permitted.
For W1, the following construction police framework conditions apply, among others:
- Utilization factor: max. 0.40
- Green space factor: 0.40
- Maximum total height level: 9.50 m
- Maximum total height slope: 10.50 m
- Maximum facade height level: 6.50 m
- Maximum facade height slope: 7.50 m
- Maximum building length: 20.00 m
- Noise sensitivity level: II
For the existing plot No. 2005 with 999 m², a usable floor area of up to approximately 400 m² can be calculated with a utilization factor of 0.40. The extent to which the additionally sold partial area of 425 m² can be taken into account in the utilization calculation must be clarified in the context of the specific project planning and building law examination. The actually feasible development also depends on the applicable boundary distances and other communal and cantonal regulations.
This offers the property an interesting starting position for different living concepts. For example, a spacious single-family house, a semi-detached house, or other residential buildings tailored to the W1 zone can be considered and examined in the context of a specific construction project. All variants are subject to building law and official examination.
An additional added value is created by the immediately adjacent chalet, which can be purchased separately. The combination of existing residential property and building land can be particularly interesting for multi-generational concepts, families with long-term space requirements, or buyers with additional investment perspectives.
Summary
The offer includes the fully developed building plot No. 2005 with 999 m² and an additional partial area of 425 m² from plot No. 1986, which will be subdivided during the sale.
Property Details
- Property type
- Building land
- Plot area
- 1'424 m²
- Published on
- 18.09.2026
Price
- Purchase Price
- Price on request
Location
Wallenmattstrasse 19 5742 Kölliken
At a glance
No feed yet
Location & surroundings
Wallenmattstrasse 19, Kölliken
Viewing
Simon Schweizerhof