1'500'000
Multi-family house in Aegerten
CHF1'500'000
Description
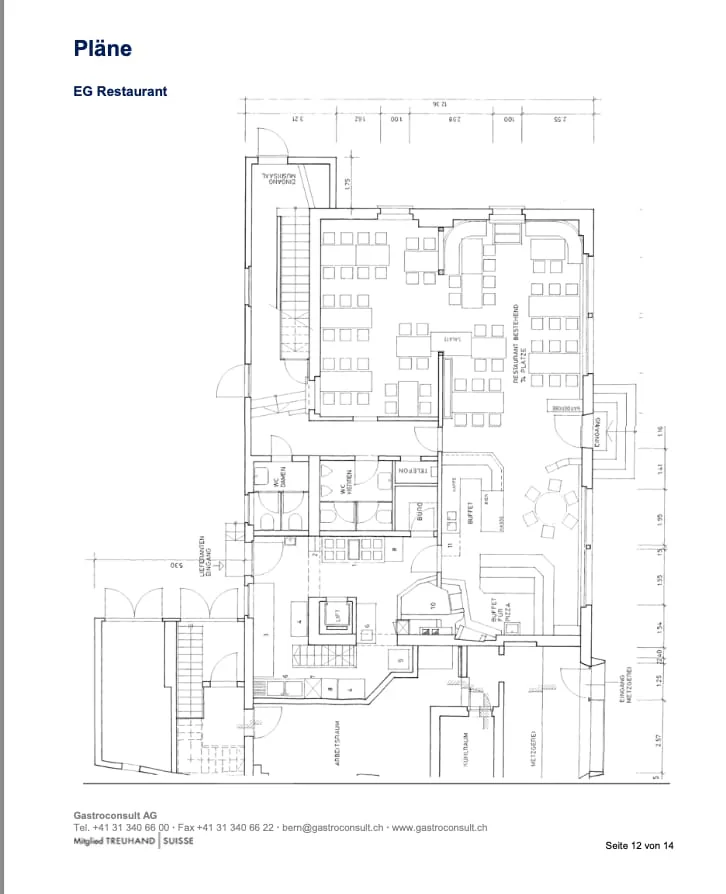
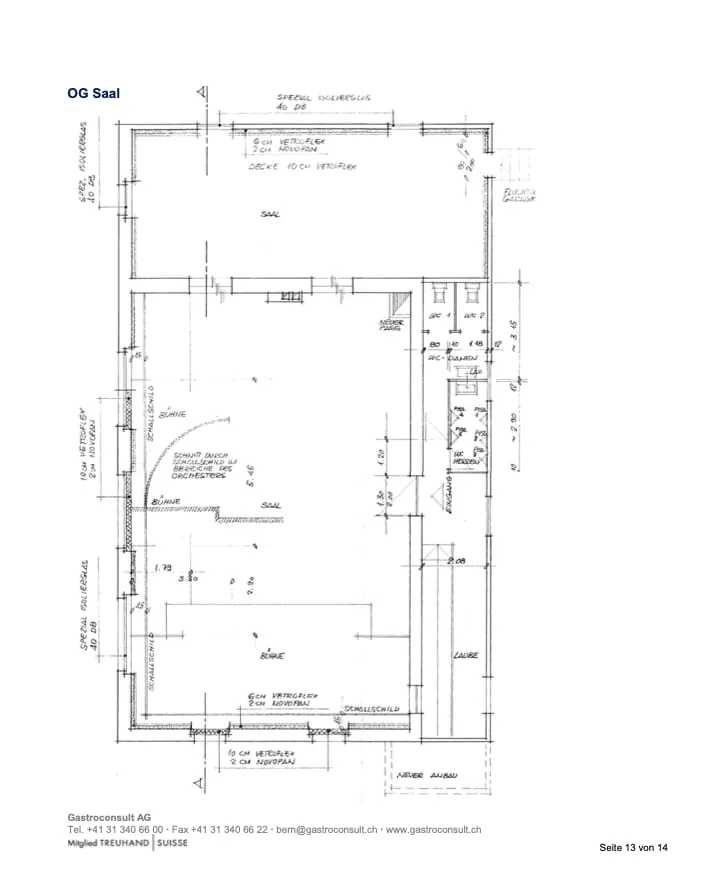
Construction project with up to 8 units.
Development potential in Aegerten
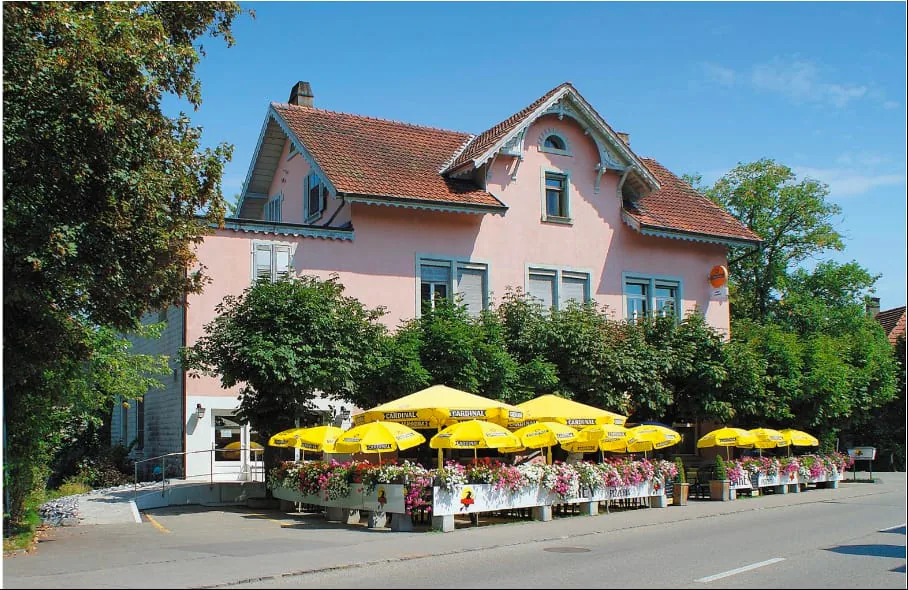
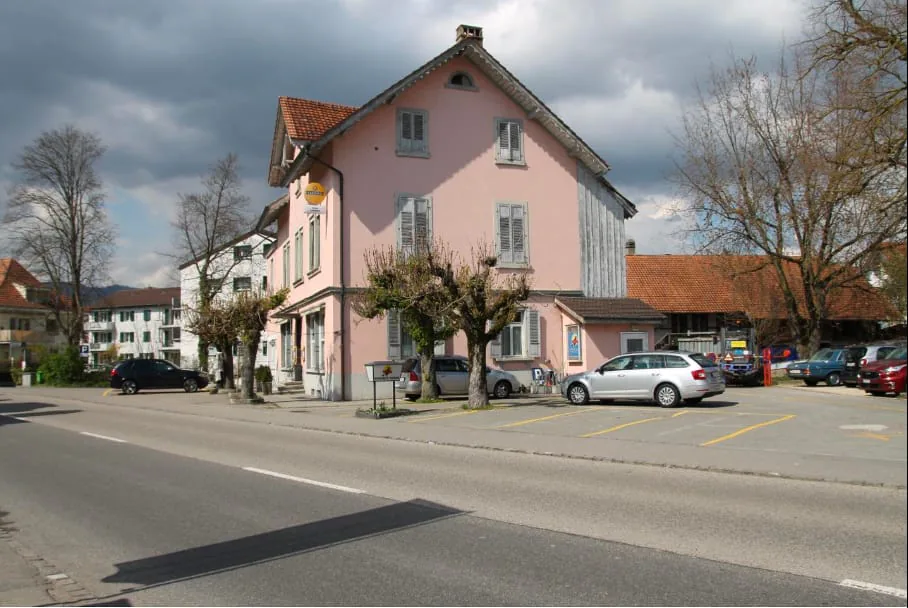
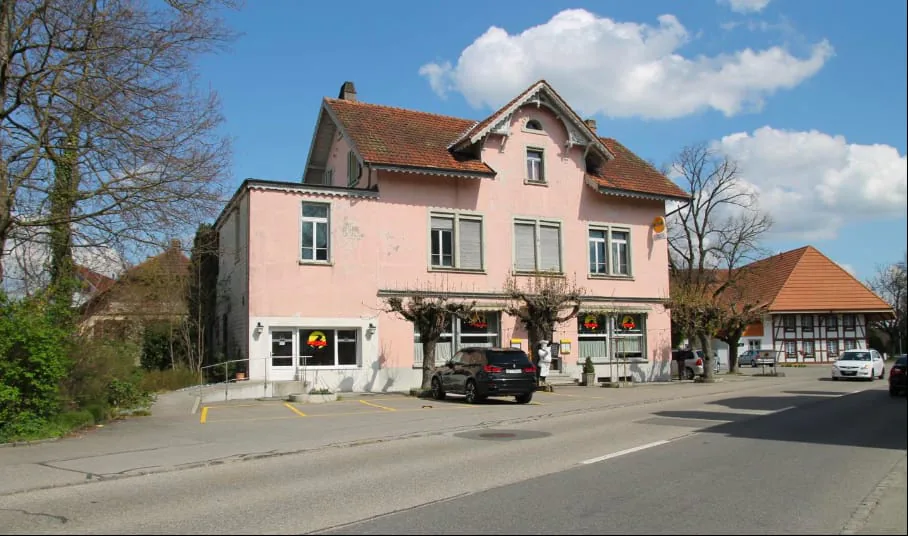
In Aegerten BE, this characterful multi-family house from 1905 offers an interesting combination of existing residential use, spacious areas, and versatile outdoor space. The property comprises up to 8 units on 3 floors and is available immediately. There is no elevator.
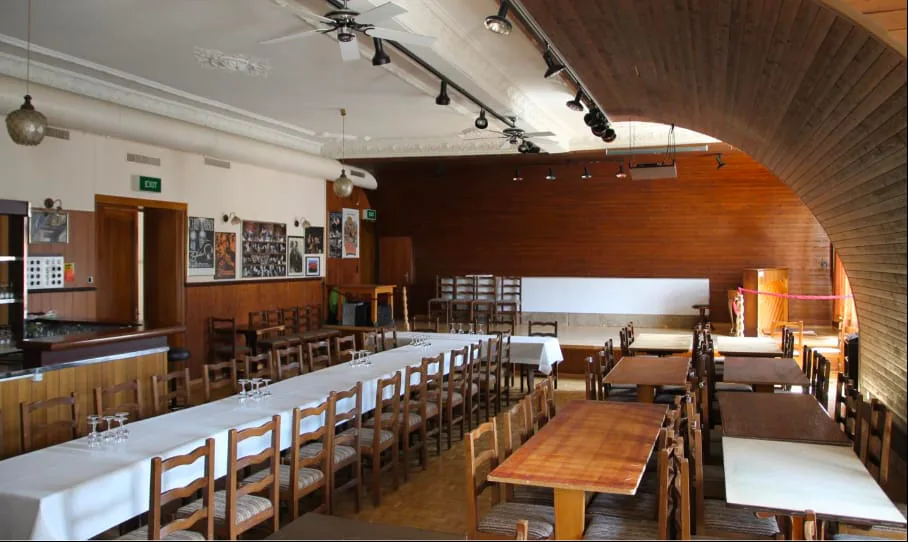
The net living area of 200 m² is supplemented by 284 m² of usable space. This provides additional rooms alongside the living area, which can be used for storage, laundry, or technical purposes, for example. The plot covers 777 m²; the building has a volume of 3,997 m³. These generous dimensions provide a good basis for targeted refurbishment and individual further development of the property.
The building was constructed in 1905 and partially renovated in 2005. According to the property data, the masonry and windows are intact. However, the kitchen, bathrooms, and flooring appear to be in need of renovation and offer scope for modernization. The multi-family house is heated with a gas heating system; the heat distribution is via radiators.
A particular advantage is the generous parking offer: the property includes 12 outdoor parking spaces and 1 separate garage. Additionally, there is a sunny forecourt or terrace area that gives the property an inviting outdoor space.
Aegerten convinces with its proximity to Biel/Bienne, bus connections, and good accessibility to the A5. Shopping facilities are located in the village and in the surrounding municipalities. The property is suitable for buyers looking for a multi-family house with an existing structure and further potential - for example, for long-term rental or modernization according to their own ideas.
- 3 units on 3 floors with potential for up to 8 apartments.
- 200 m² net living area and 284 m² usable space
- 777 m² plot and 3,997 m³ building volume
- 12 outdoor parking spaces and 1 separate garage
- Year of construction 1905, partially renovated in 2005
- Available immediately
Property Details
- Property type
- Multi-family house
- Available from
- 02.09.2026
- Living space
- 200 m²
- Plot area
- 777 m²
- Year Built
- 1905
- Last renovated
- 2005
- Published on
- 03.09.2026
Features
Balcony
Parking
Garage
Mentioned in the description
Price
- Purchase Price
- CHF 1'500'000
- Price per m²
- CHF 7'500
Location
Bielstrasse 4 2558 Aegerten
Neighbourhood
Moderate public transit
ARE transit class C — usable but limited service.
Mixed built & green
63% built-up area within 500 m.
Densely populated
Mostly one- and two-person households · around 102 people in the neighbourhood.
Viewing
Urs Lüthi
ID: 182351Ref: 42558BI402.6a9932be0e5a642705f2fcf9