
9'583
Storage room in Effretikon
CHF9'583/month
Description
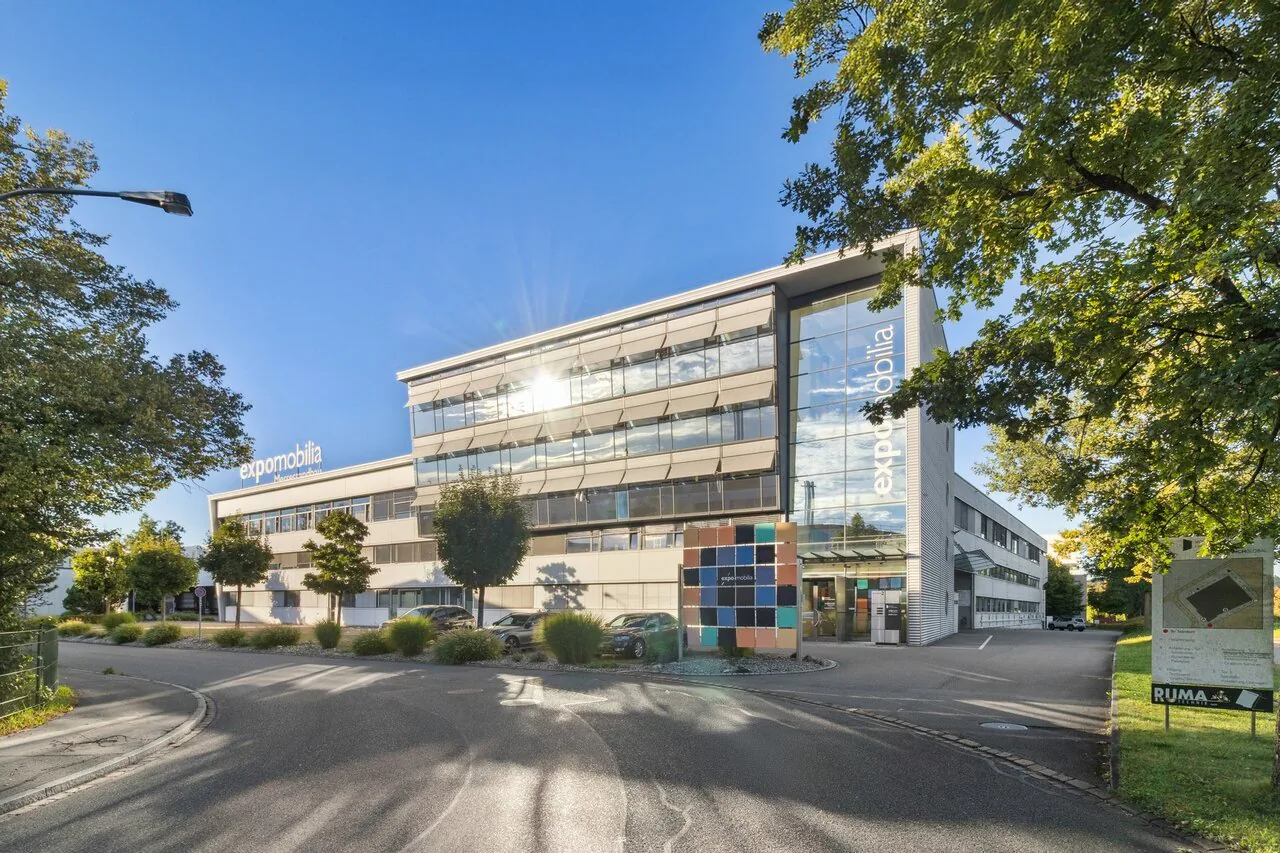
Warehouse and production spaces directly on the A1
The representative commercial property offers optimal conditions for logistics, storage, and production, and combines these with modern office spaces and a spacious rooftop terrace with a view of the greenery.
Highlights
- 8'000 m² logistics, storage, and production spaces. Partial areas from 1000 m² possible on the 1st floor.
- 3'000 m² modern office spaces, partial areas from approx. 300 m² possible on the 2nd and 3rd floors. The office on the 3rd floor has a rooftop terrace.
- Available from January 2027
- Cafeteria, break room, recreational area directly in front of the property
- 111 parking spaces
- Turning space for trucks
Optimal accessibility
- Access to the A1 highway (Zurich/St. Gallen) in 2 minutes
- Langhag bus stop in 3 minutes
- Effretikon train station in 15 minutes
High functionality
- Ground-level access also possible with trucks (gate height approx. 4 m)
- 3 delivery ramps with lifting platforms on the back of the building
- 2 freight elevators (load capacity 5 t each)
- 2 passenger elevators (office tract)
- Room heights: ground floor 5.9 m, upper floor 4.09 m
- Floor load: ground floor 1'500 kg/m², upper floor 750 kg/m²
We would be happy to show you the spaces on site. We look forward to your contact.
The listed impressions (visualizations and photos) are protected by copyright and may not be used by third parties. All information is subject to change.
Property Details
- Property type
- Storage room
- Usable area
- 1'000 m²
- Floor
- Floor 1
- Published on
- 13.08.2026
Features
Costs
- Net Rent
- CHF 9'583
- Gross Rent
- CHF 9'583
Location
Im Langhag 2 8307 Effretikon
Viewing
Julia Spühler
ID: 138222Ref: 6152531