Price on request
2.5 room Apartment in Dietschwil
Price on request
Description
Pre-information First rental in spring 2027 after rebuilding
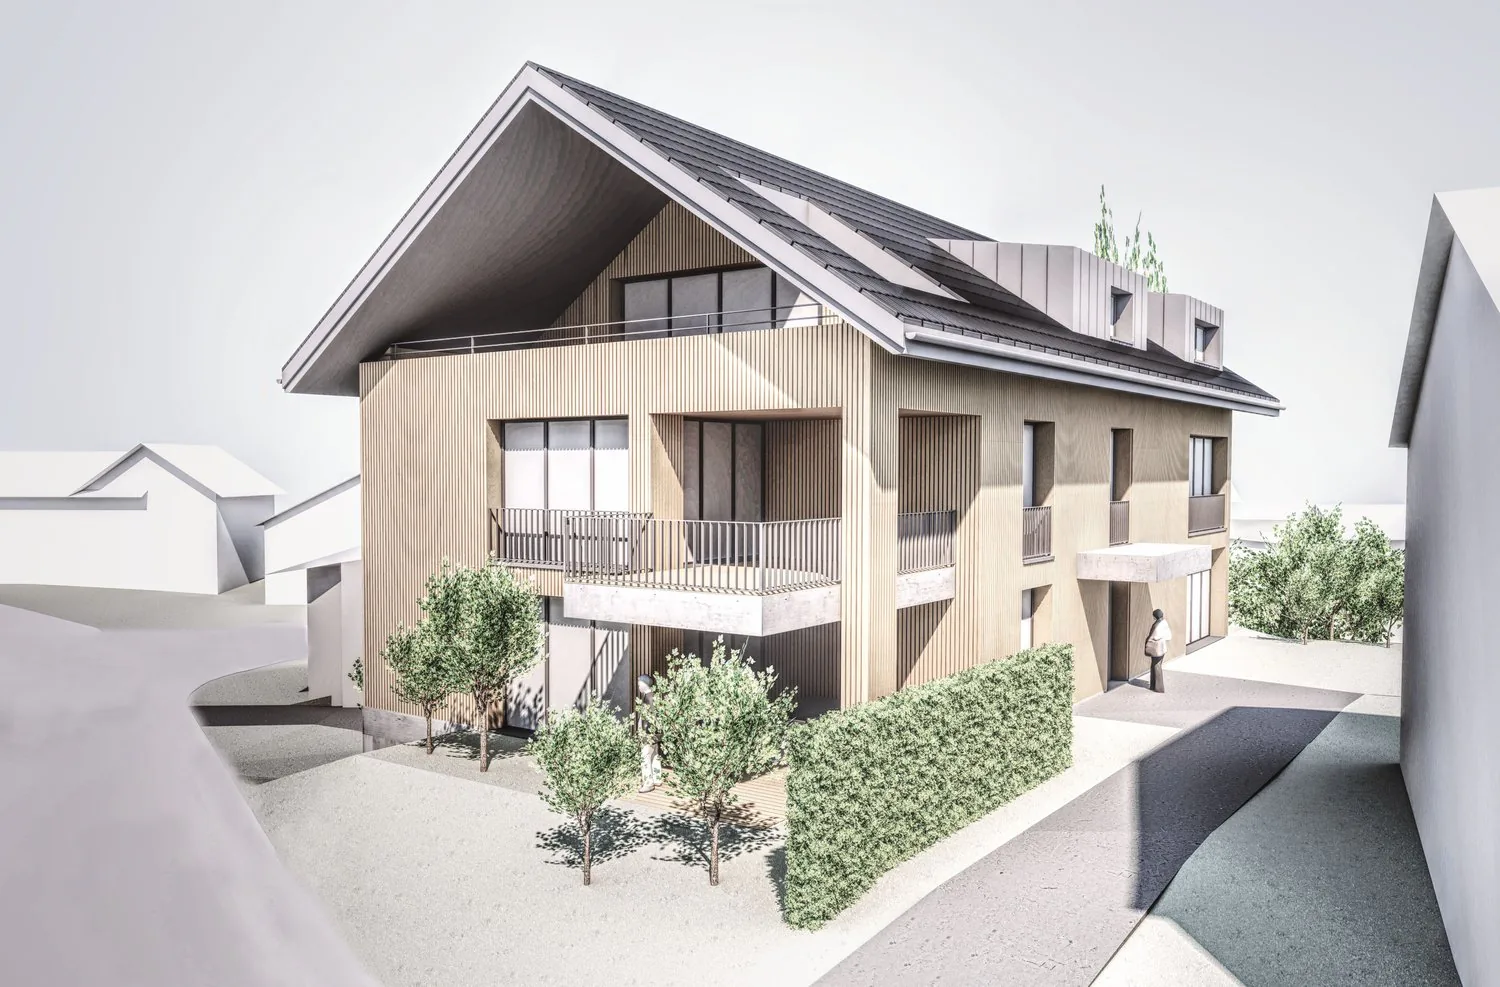
The burned-down multi-family house will be replaced by a new multi-family house with five well-kept apartments and an underground garage. The existing outbuilding with garages and open parking remains.On the ground and 1st floor, there is one 2.5 and one 3-room apartment each. On the top floor, a beautiful 4.5-room apartment is being built.The apartments will be constructed in solid wood construction, taking into account all current fire and sound protection values. The gable pitched roof will be covered with clay tiles and wood-metal windows will be installed.Heat generation is via geothermal energy and heat distribution via underfloor heating.The apartments have not been allocated yet, interested parties can be put on the waiting list.
Property Details
- Property type
- Apartment
- Rooms
- 2.5
- Published on
- 09.04.2026
Features
Costs
- Gross Rent
- Price on request
Location
Landstrasse 3 9533 Dietschwil
Nearby
Loading…
Neighbourhood
Very green surroundings
87% green and natural space within 500 m.
Municipal tax multiplier
120 %
Lower than 28% of municipalities in the canton
ESTV · 2026
CHF 12'443 income tax a year · Single person without children, gross wage CHF 100'000
- 28.8 Rp/kWh
SunA lotSouth
South side: lots of sun, in winter too
- North
- Hardly any direct sun
- South
- Lots of sun
- West
- Medium
This is about the building's façades, with the shade of neighbouring buildings and the terrain. How much of it reaches a flat depends on the floor and the windows.
As of 2014
Source: Swiss Federal Office of Energy SFOE
Noise & quiet23 dBDay
23dB
Road and rail noise in the surroundings
Calculated from the federal noise model: the mean over the hectare (100 × 100 m) of the surroundings, model year 2021.
Night
11 dB
Loudest source
Road
LibraryRainConversationTrafficLoud
Calculated level, placed on a scale of everyday sounds.
Environment
Air within the Swiss limits
At least one pollutant is above its WHO guideline; all meet the Swiss limit.
Radon: class 2–10%
The federal radon map estimates that 2 to 10% of the buildings here exceed the reference value of 300 Bq/m³.
Connectivity
No fixed broadband
No fixed-line data for this address.
5G outdoors
In the network models of 2 operators.
Mobile: as of 2026
Similar listings
Similar listings
ID: 139940Ref: eahz0.ck3ks