
3'150
5.5 room Attic flat in Massagno
CHF3'150/month
Description
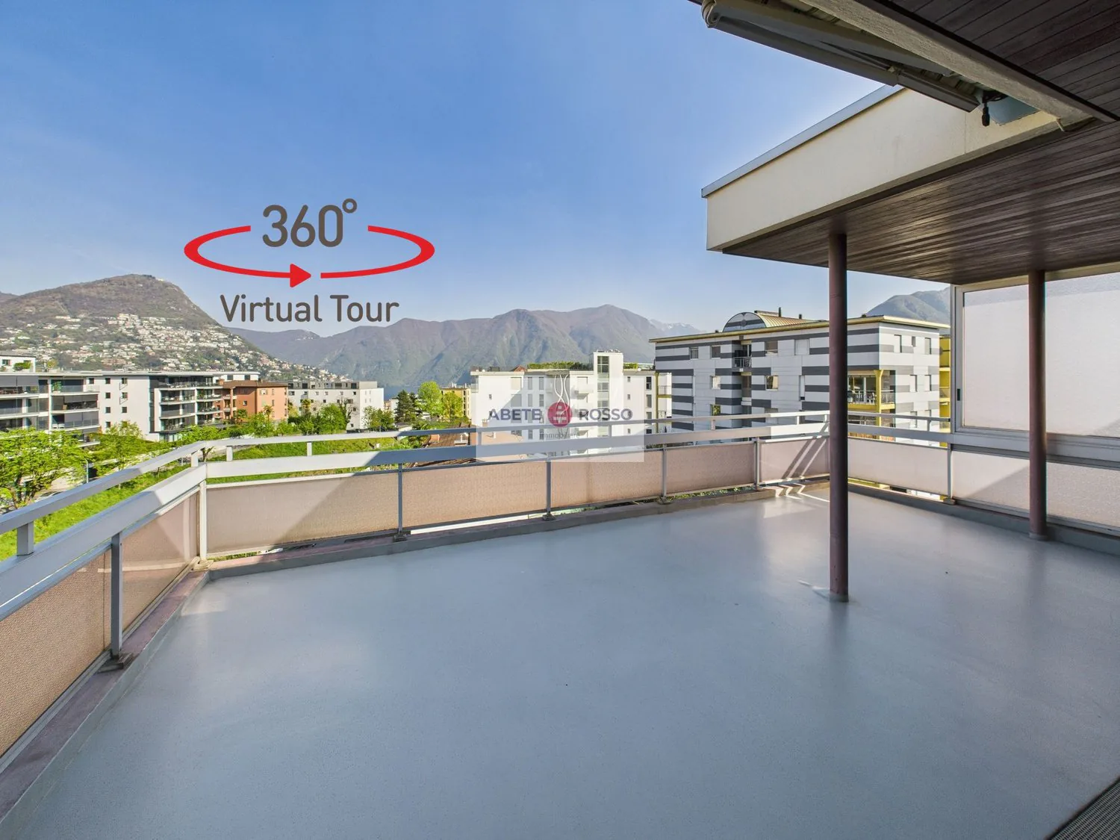
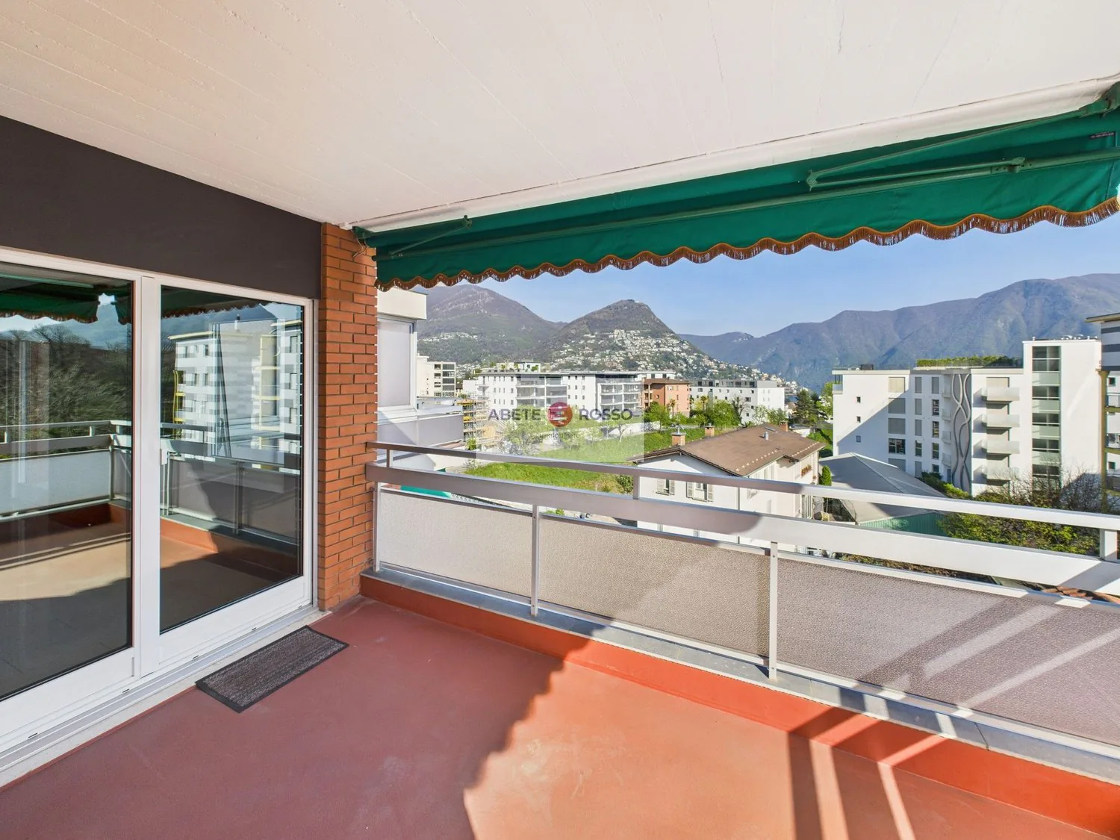
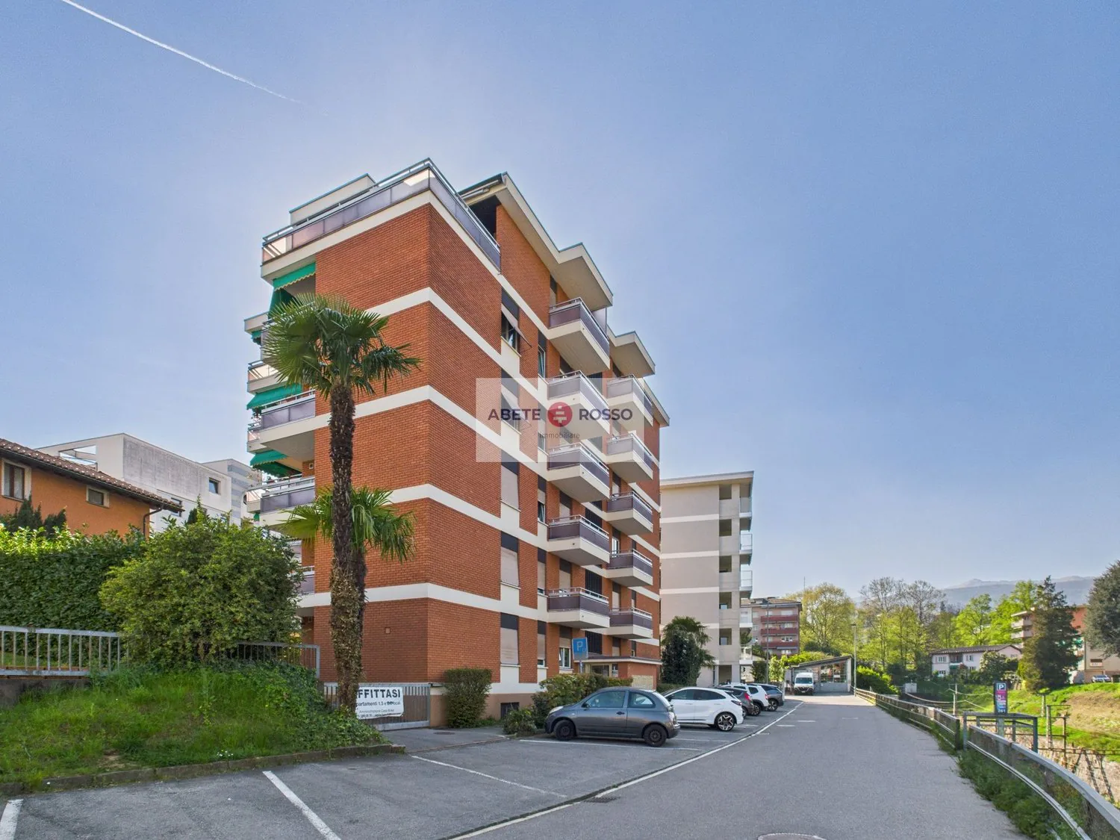
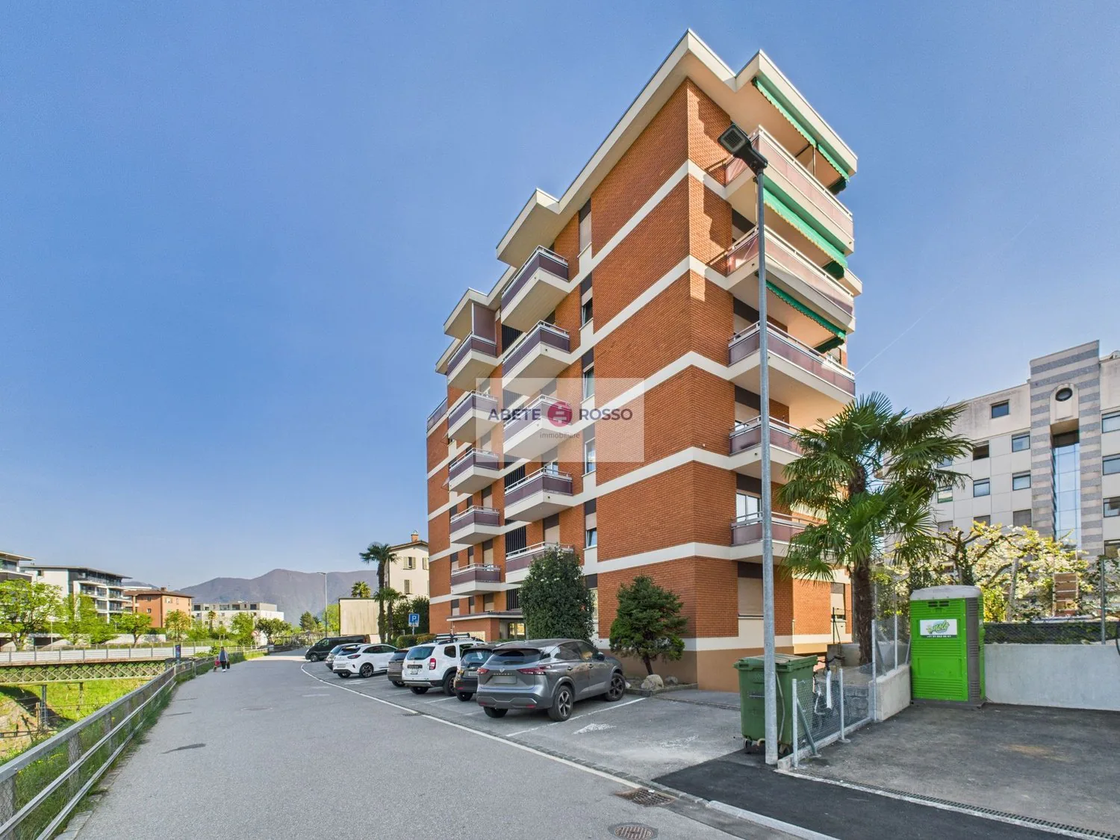
Attic with terrace and panoramic view, close to FFS station and Lugano city center.
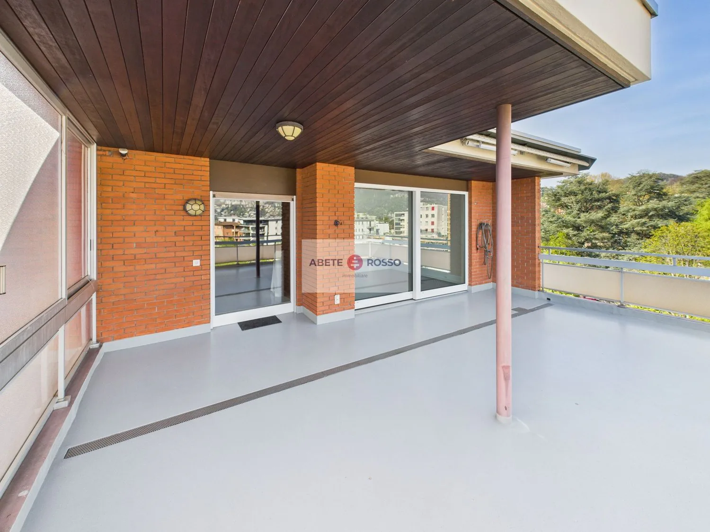
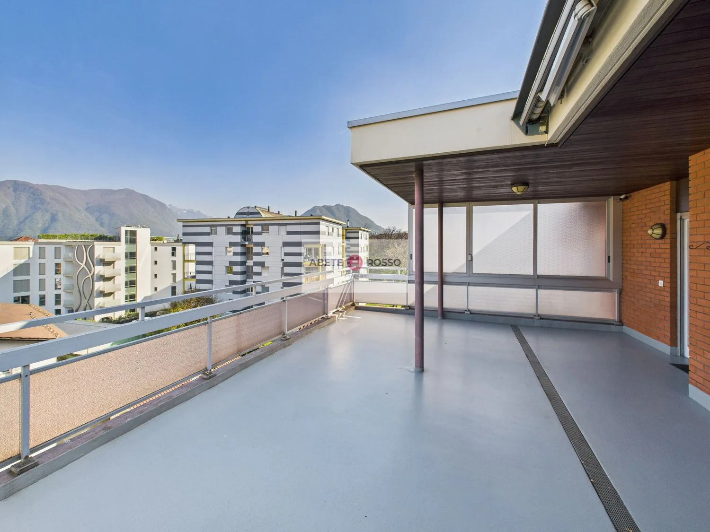
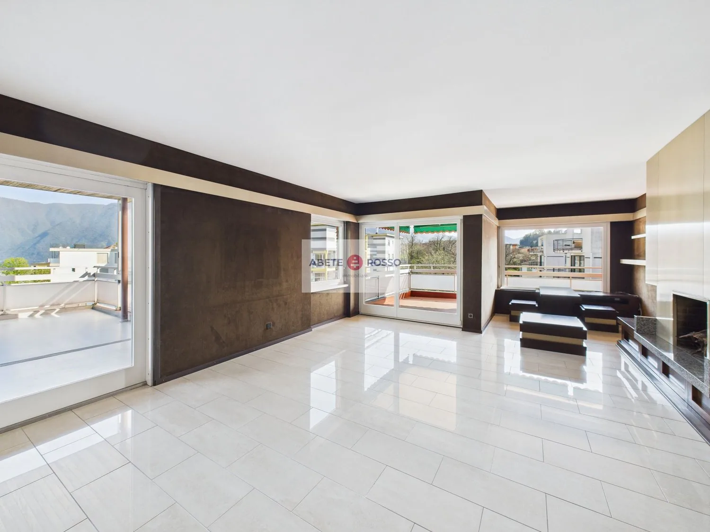
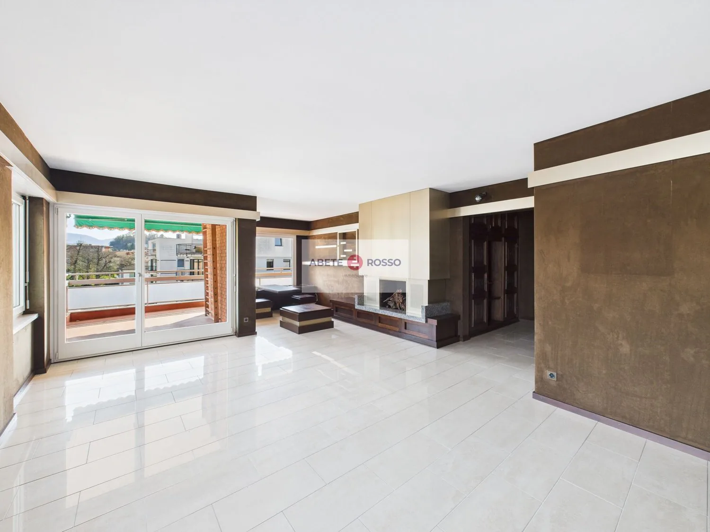
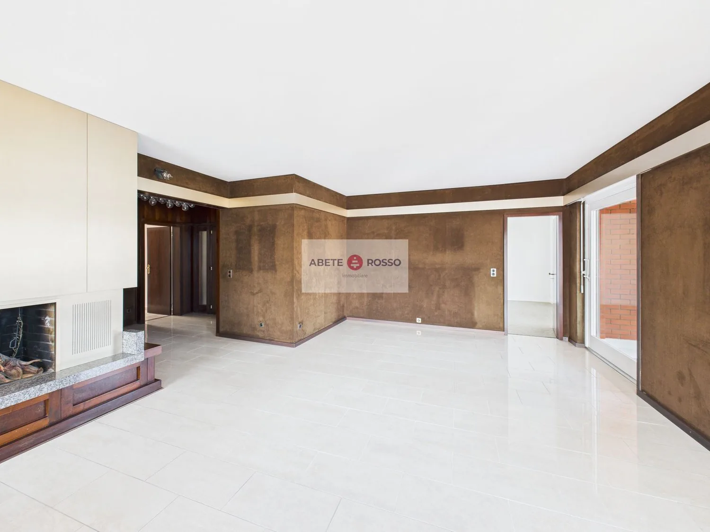
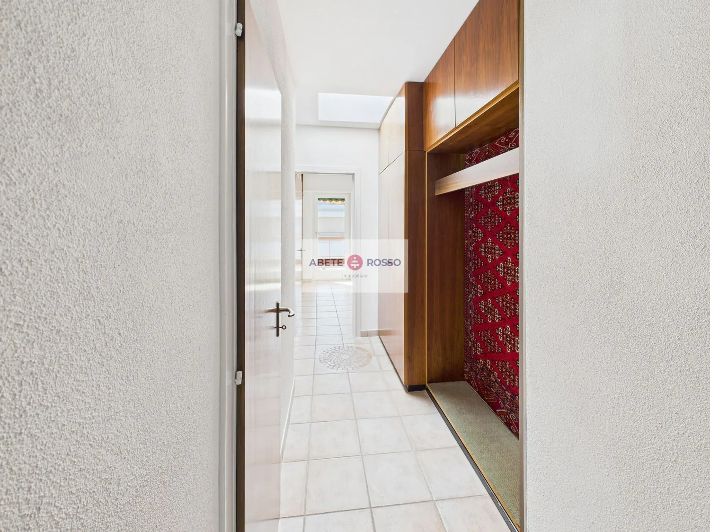
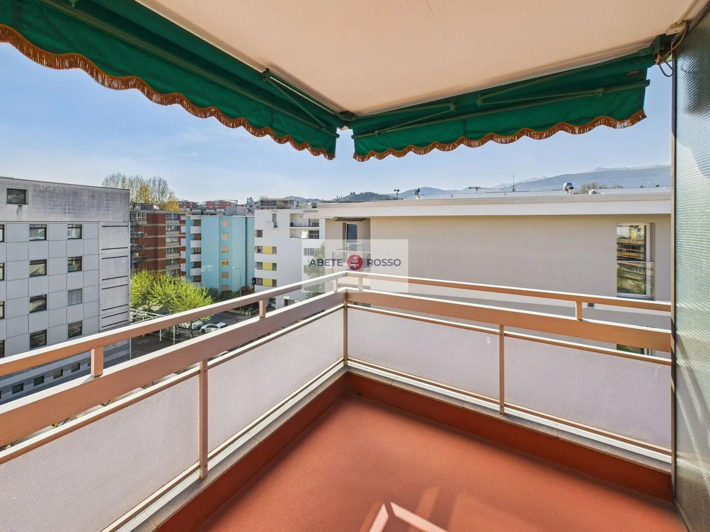
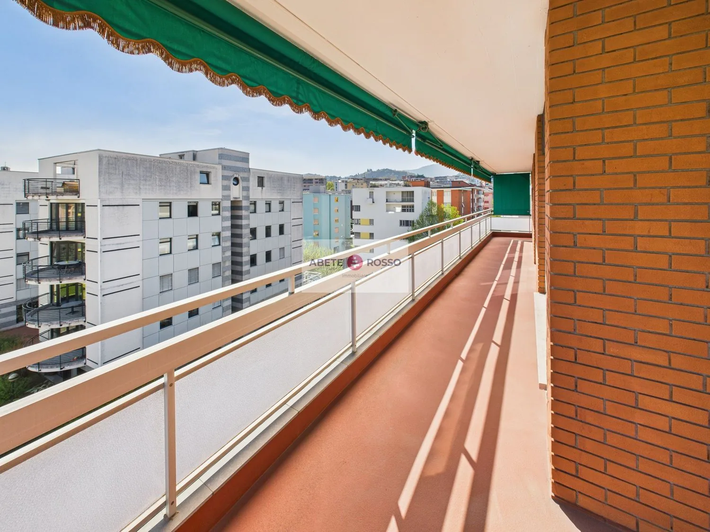
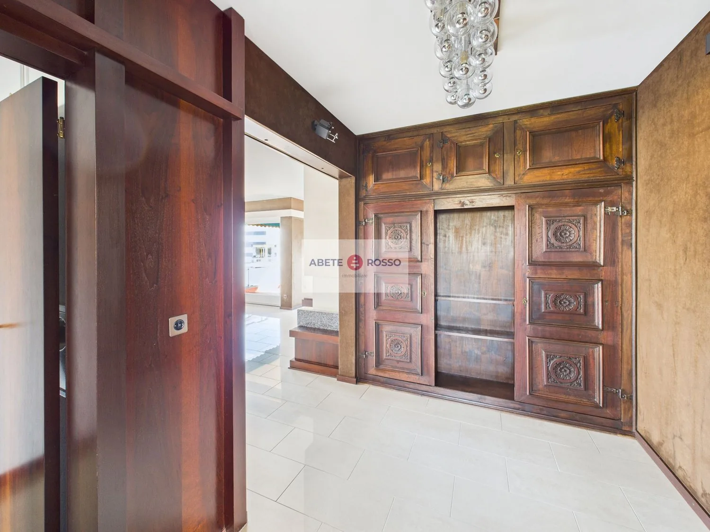
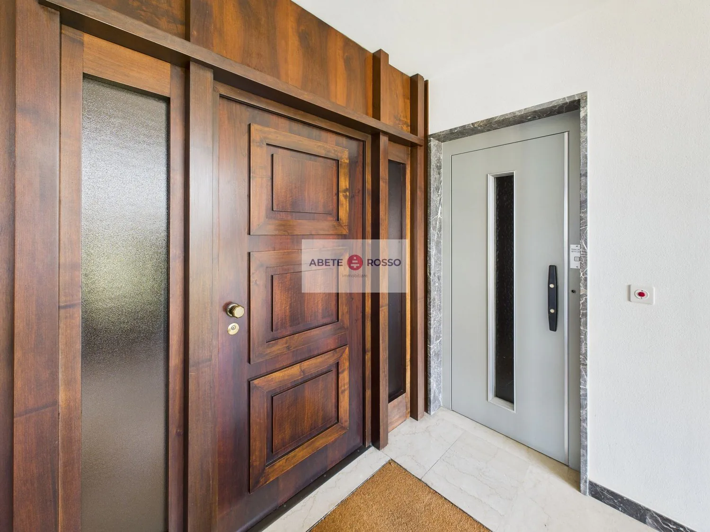
--- DISCOVER the link to the VIRTUAL TOUR (under the photo gallery)! --- In the heart of MASSAGNO, in a quiet neighborhood mostly inhabited by residents, a 6th-floor attic with spacious rooms, inserted in a well-kept, welcoming, and small condominium. Equipped with an elevator.Inside, well-thought-out and functional spaces to offer all the COMFORTS. Particularly noteworthy is the living room, enriched with wallpaper, a large fireplace, and wooden furniture, all designed by a well-known Ticinese artist, whose STYLE finds continuity in various details of the entrance and the distribution of the many rooms.A characteristic of the apartment is the presence of large BALCONIES along its entire perimeter, to which is added a large PANORAMIC TERRACE (35 sqm) where you can spend moments in the sun, outdoors, and in absolute RELAX or share summer evenings and weekends in COMPANY.The apartment, very BRIGHT, develops according to the following distribution:
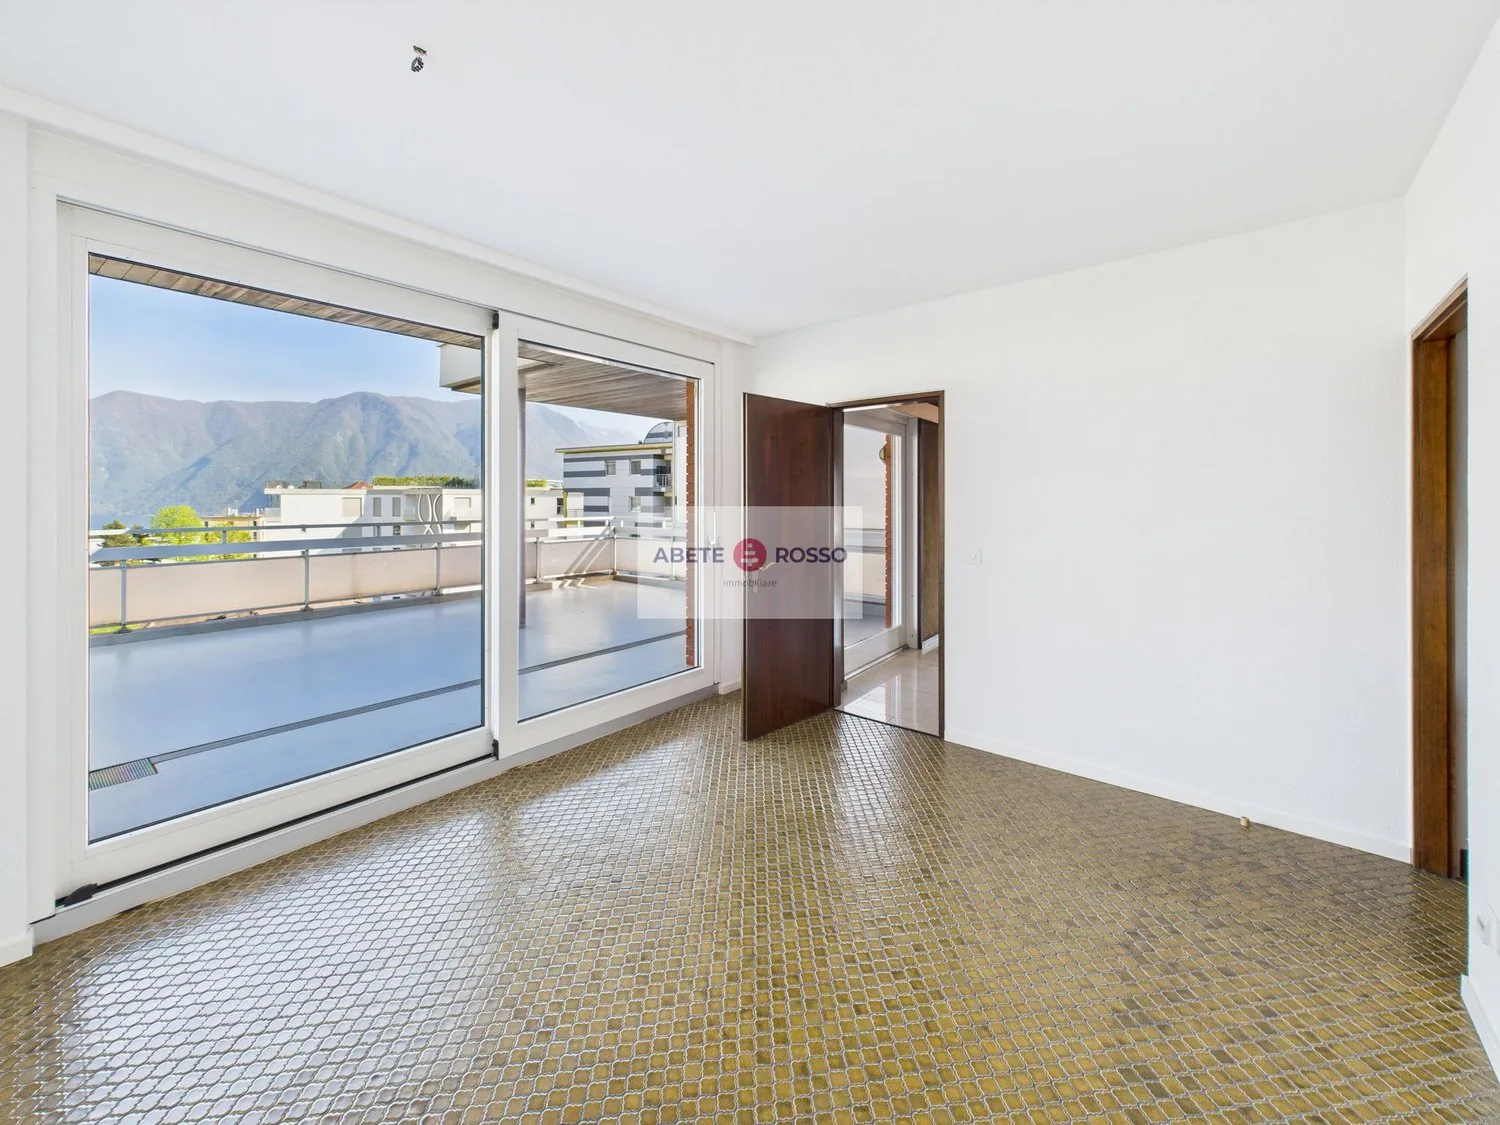
- 1 large LIVING ROOM with a fireplace corner connected to the panoramic terrace and a large balcony on both sides;
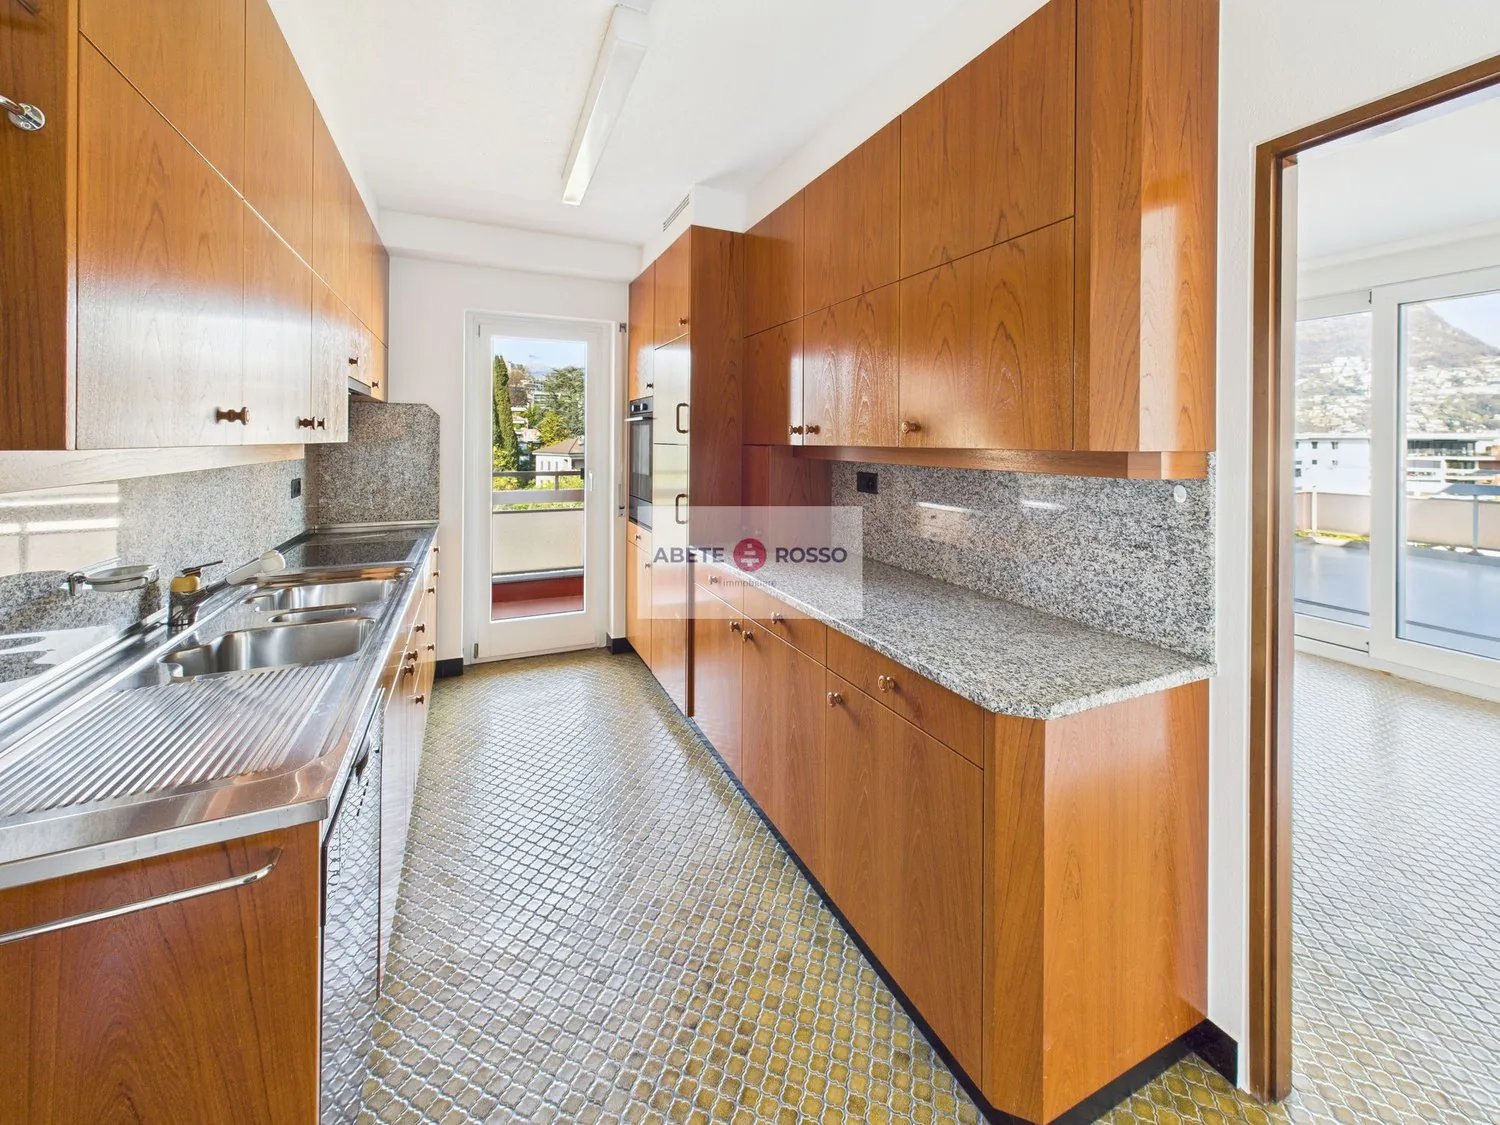
- 1 large, non-habitable KITCHEN with its own balcony;
- 1 DINING ROOM connected to the kitchen with a view of the panoramic terrace;
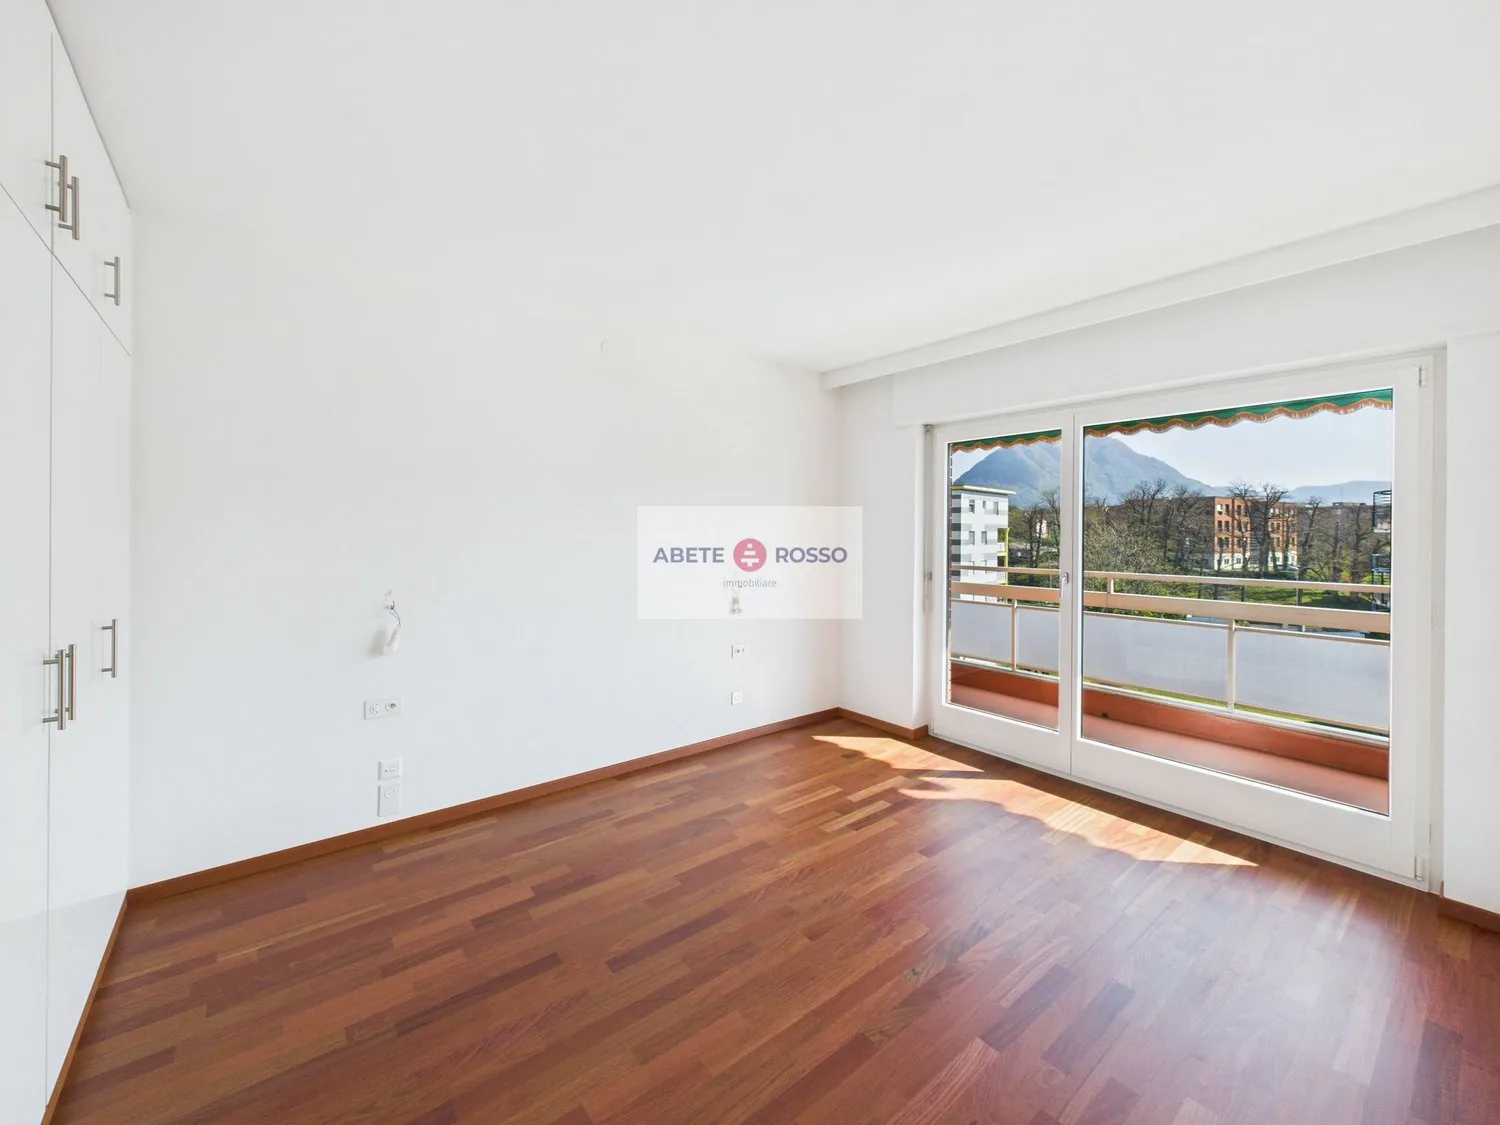
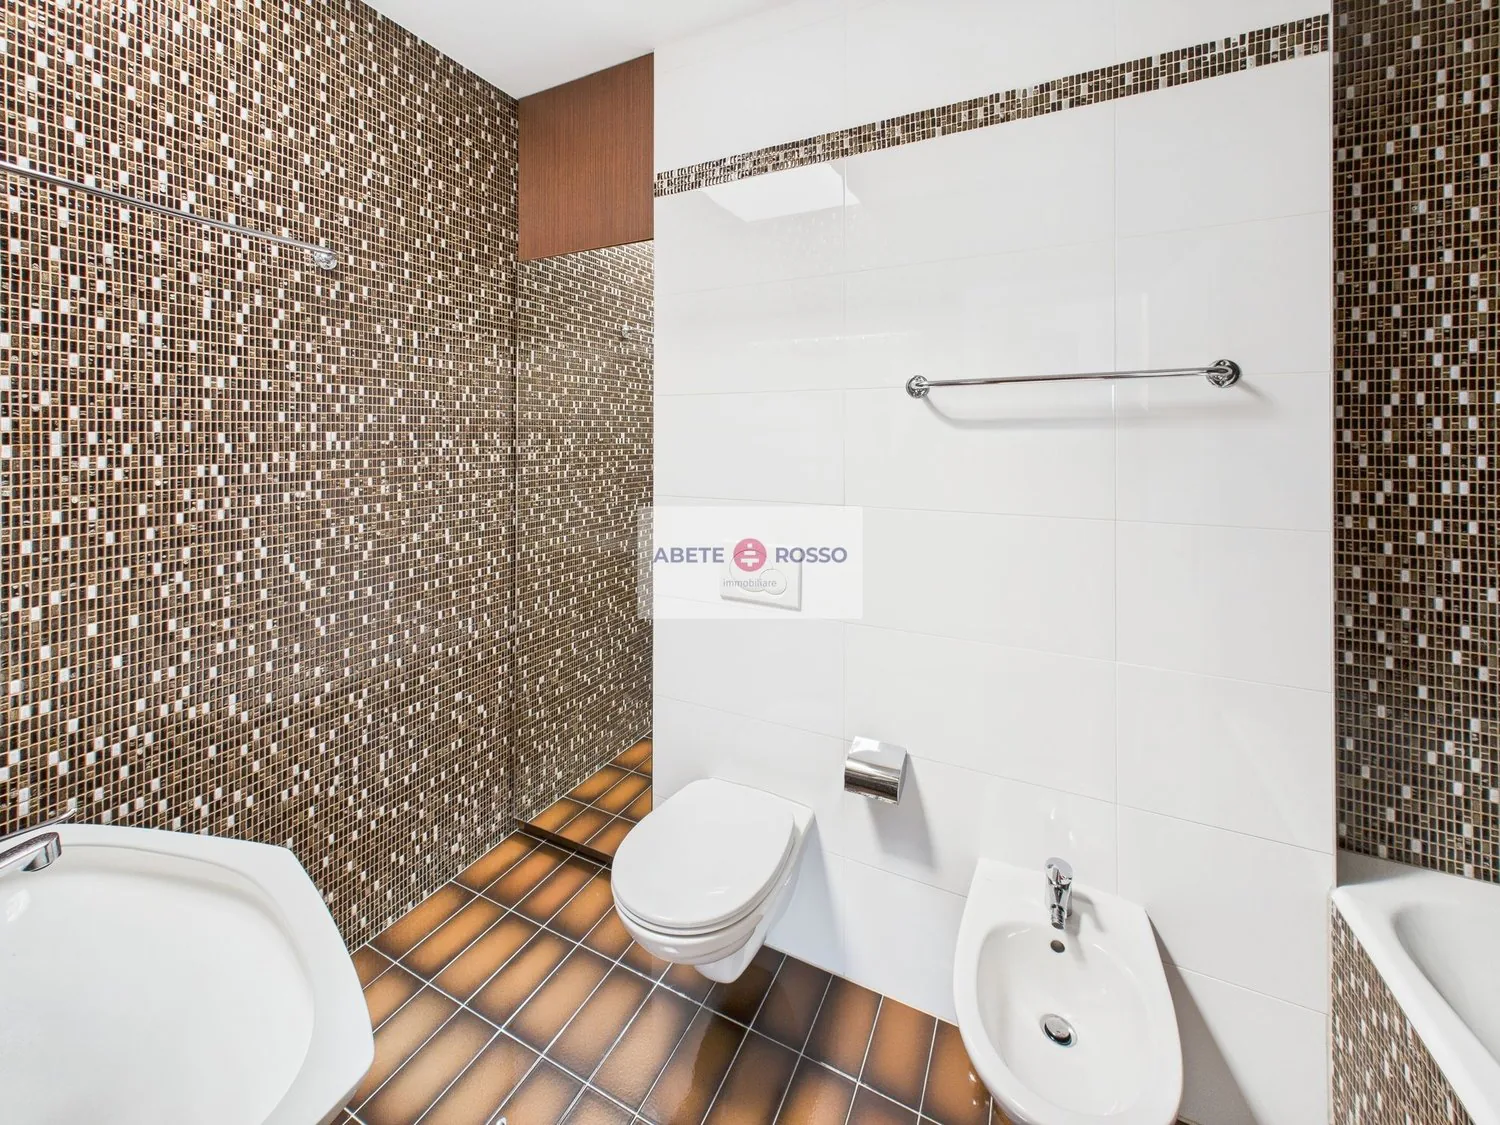
- 1 MASTER BEDROOM with an EN-SUITE BATHROOM equipped with a bathtub;
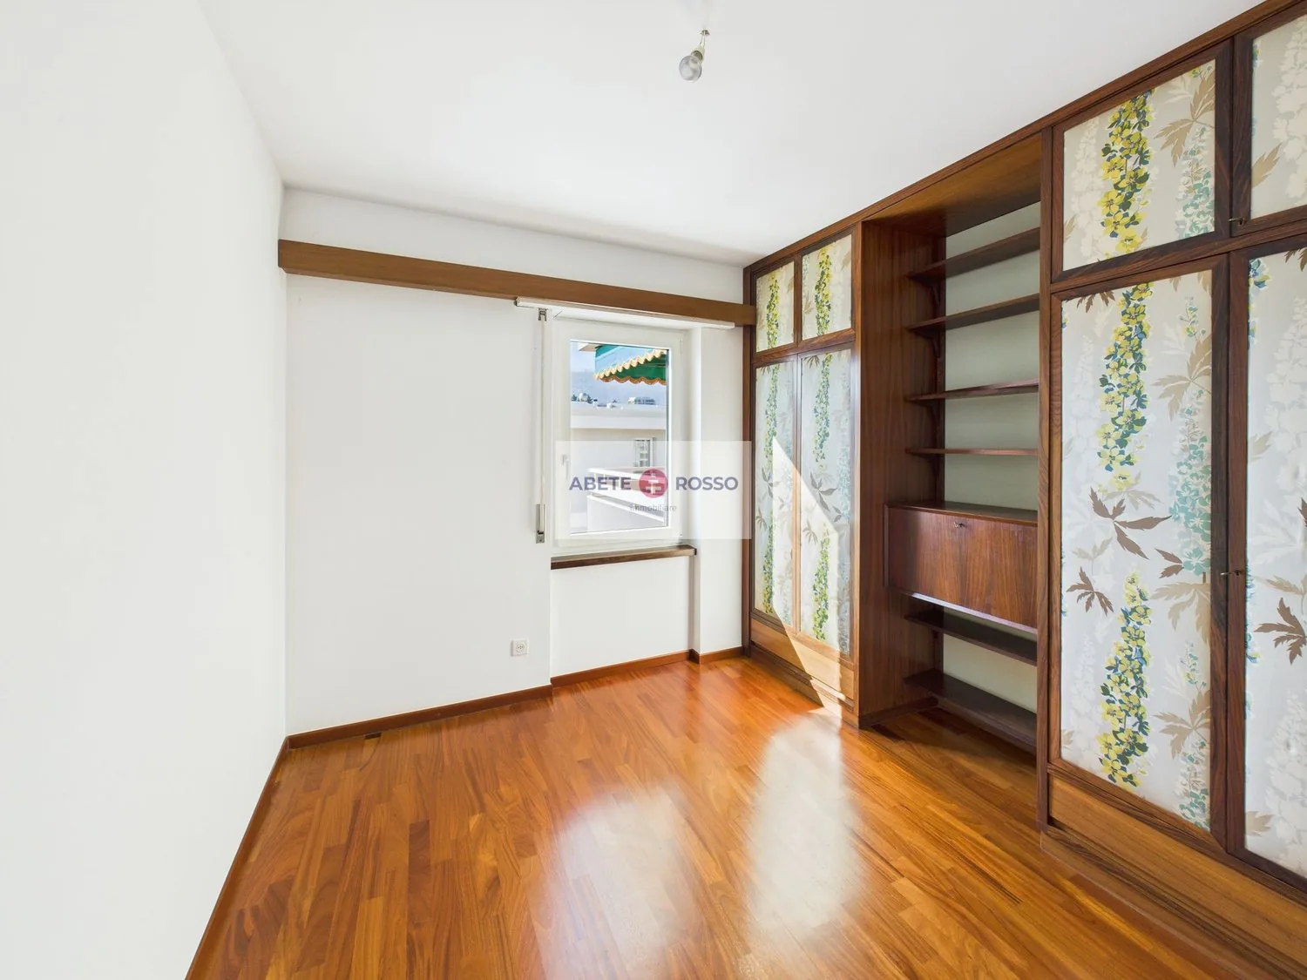
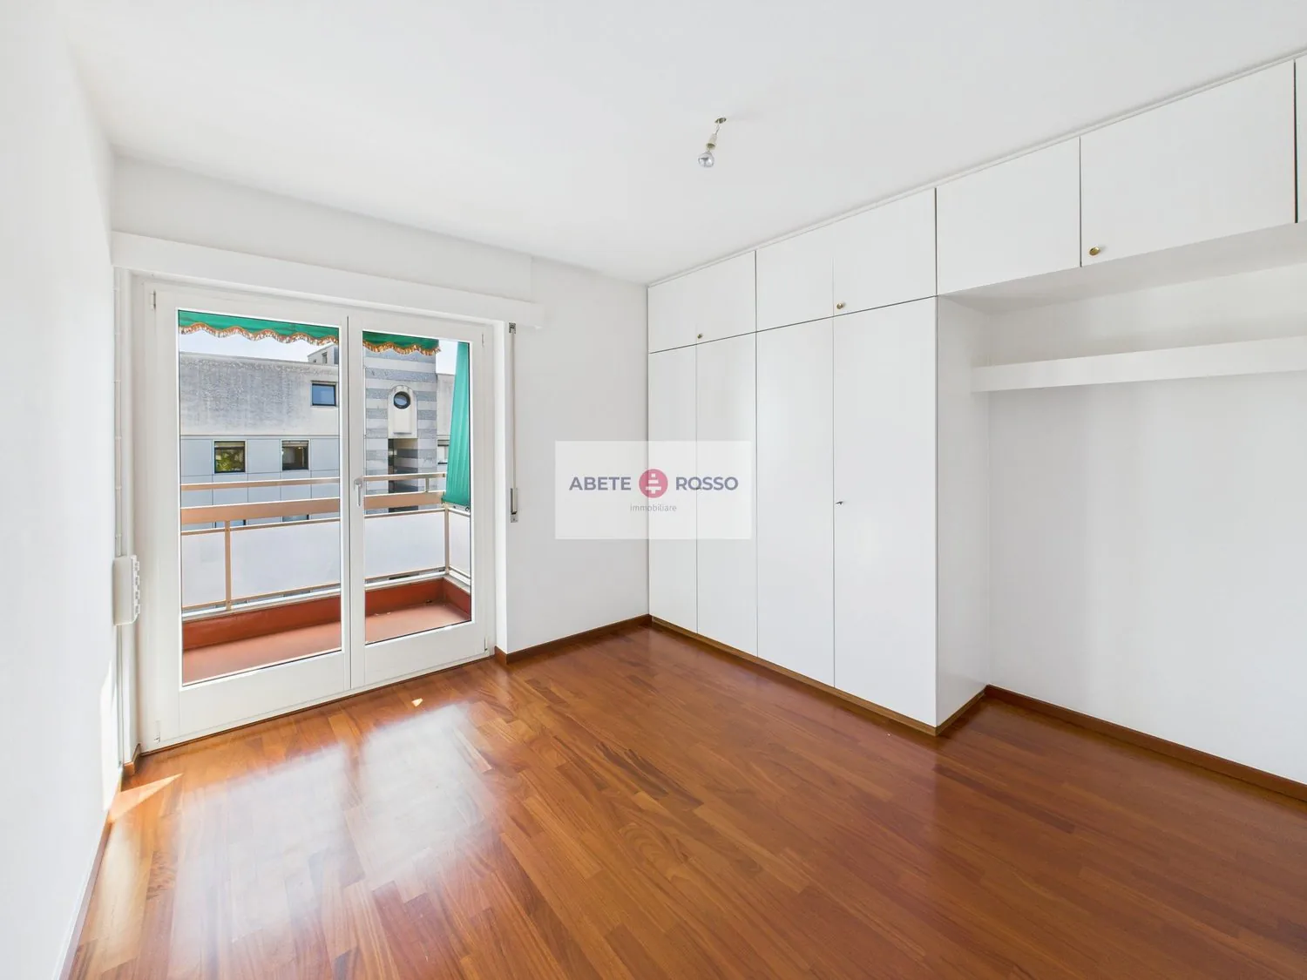
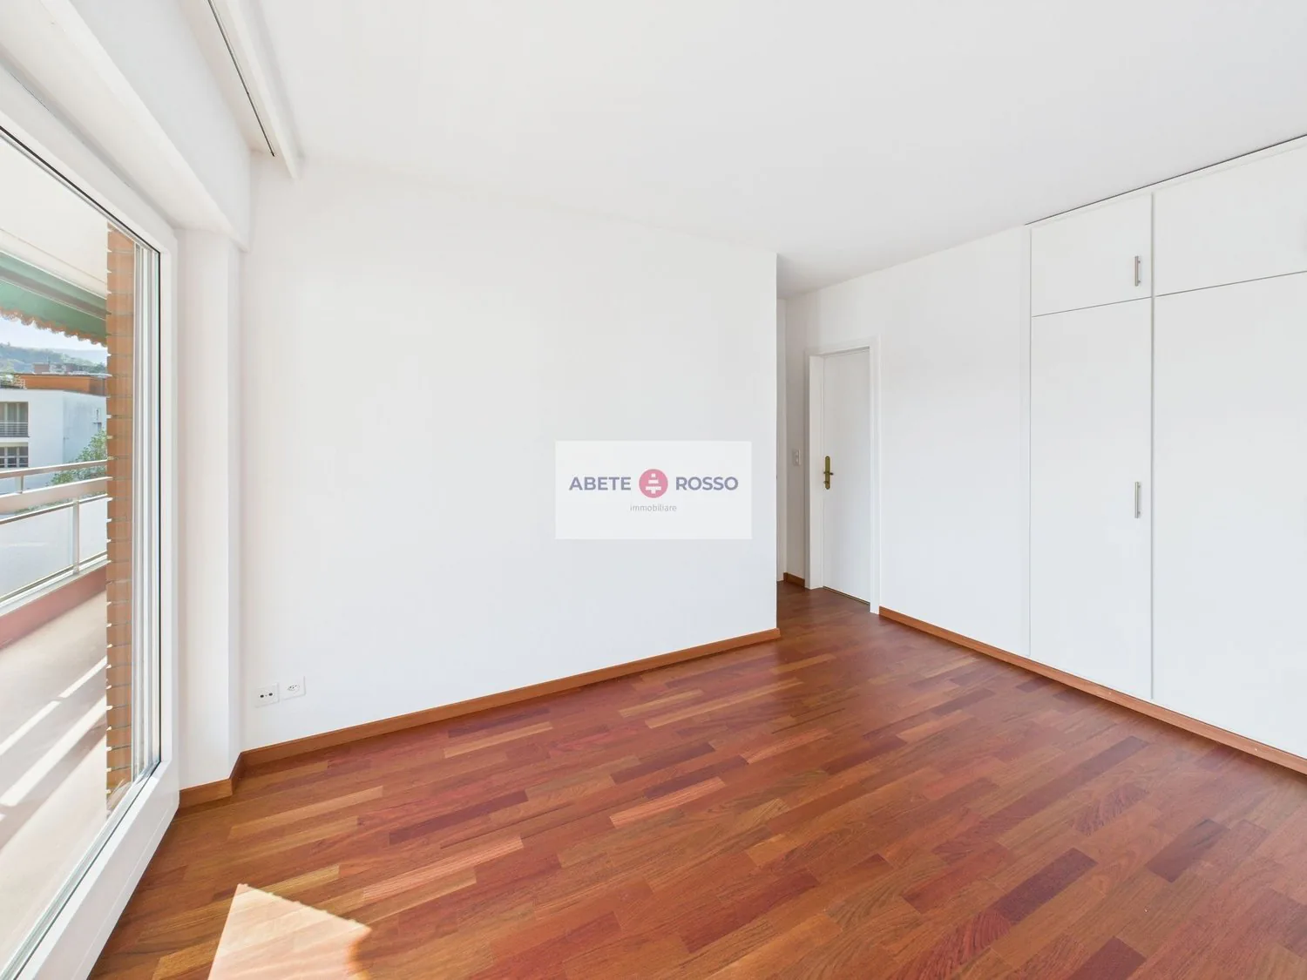
- 3 further BEDROOMS of various sizes, all overlooking the perimeter balcony;
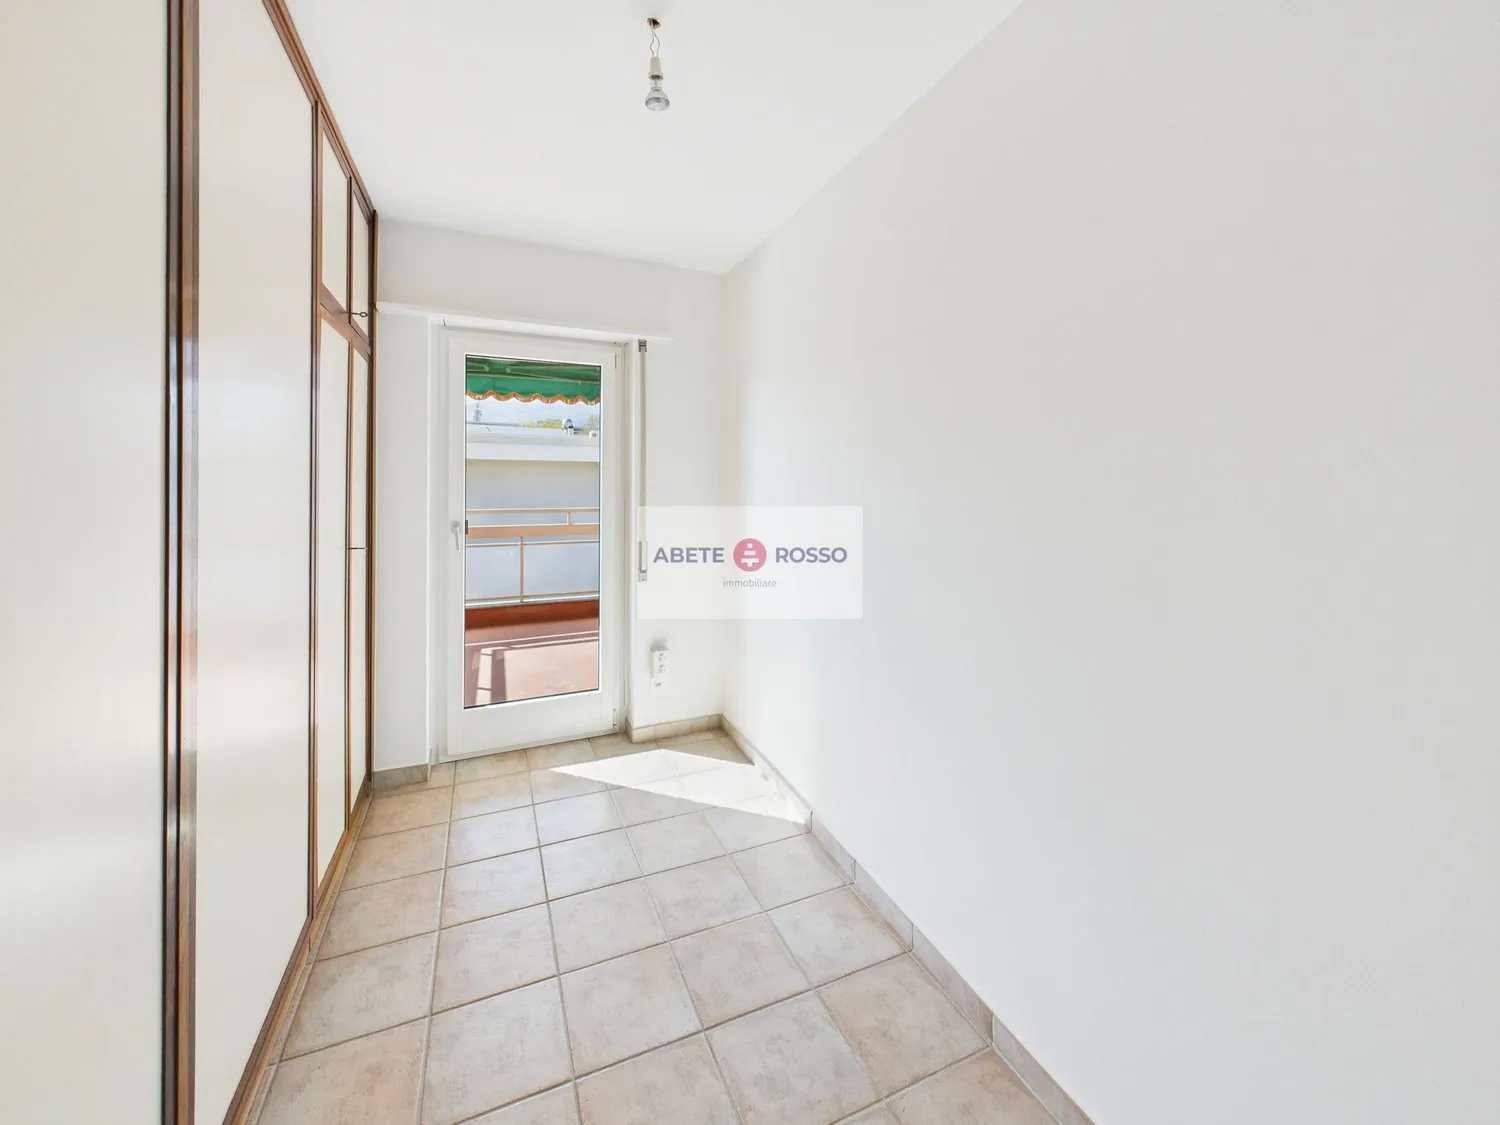
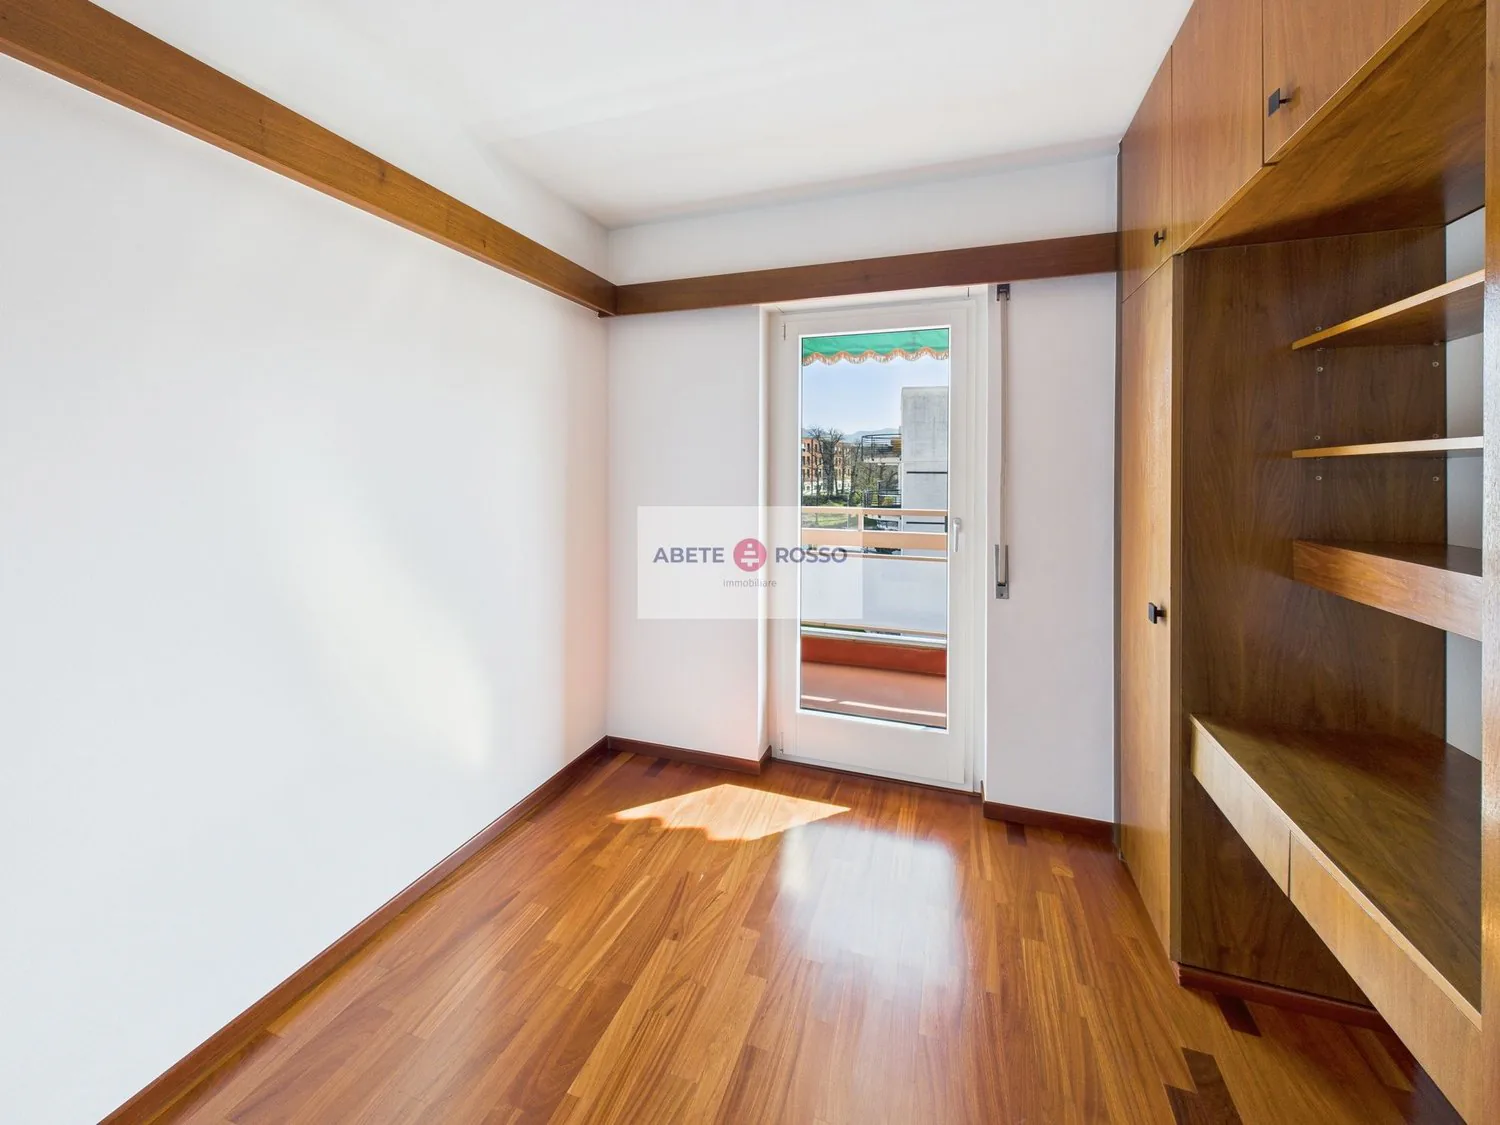
- 1 STUDY or wardrobe, also equipped with a balcony;
- 1 SECOND BATHROOM with a shower.
Its privileged position allows easy access to all major SERVICES and quick access to the INFRASTRUCTURE required by contemporary life. Within a radius of 600 meters, there are SCHOOLS, SPORTS FACILITIES, SUPERMARKETS, HIGHWAY ACCESS, and much more. Just 300 meters away is the bus stop and the FFS TRAIN STATION.SERVICES: 2 complete with WC, sink, shower, and bathtubELEVATOR: YESPRIVATE LAUNDRY: NO (but feasible)ATTIC PRICE: CHF 2'750/monthADDITIONAL COSTS: CHF 400/month (excluding water)WATER COSTS: CHF 10 / person.COVERED OUTDOOR PARKING SPACES: CHF 100 / month each.Useful information:
- Pets: NOT allowed;
- Tax multiplier in the municipality of Porza: 70%
3D tour
Property Details
- Property type
- Attic flat
- Living space
- 136 m²
- Rooms
- 5.5
- Floor
- Floor 6
- Year Built
- 1965
- Last renovated
- 1998
- Published on
- 18.07.2025
Features
Mentioned in the description
Documents
Costs
- Net Rent
- CHF 2'750
- CHF 400
- Gross Rent
- CHF 3'150
Location
Via al Ponte 31 6900 Massagno
Nearby
Loading…
Neighbourhood
Excellent public transit
ARE transit class A — high-frequency service right at the door.
Mostly built-up
99% built-up area within 500 m.
Densely populated
Small and larger households · around 122 people in the neighbourhood.
Municipal tax multiplier
70 %
Lower than 82% of municipalities in the canton
ESTV · 2026
CHF 11'211 income tax a year · Single person without children, gross wage CHF 100'000
- 29.7 Rp/kWh
SunMediumSouth
South side: a fair amount of sun, in winter too
- North
- Hardly any direct sun
- East
- Medium
- South-east
- Hardly any direct sun
- South
- Medium
- West
- Little sun
This is about the building's façades, with the shade of neighbouring buildings and the terrain. How much of it reaches a flat depends on the floor and the windows.
As of 2016
Source: Swiss Federal Office of Energy SFOE
Noise & quiet47 dBDay
Road and rail noise in the surroundings
Calculated from the federal noise model: the mean over the hectare (100 × 100 m) of the surroundings, model year 2021.
Night
44 dB
Loudest source
Rail
Calculated level, placed on a scale of everyday sounds.
Environment
Air pollution above the limit
At least one pollutant exceeds the Swiss limit on annual average.
Radon: class 2–10%
The federal radon map estimates that 2 to 10% of the buildings here exceed the reference value of 300 Bq/m³.
Connectivity
Fibre available
In over 90% of the buildings around
5G outdoors
In the network models of 3 operators.
Mobile: as of 2026
Luigi Testino
- Phone
- +41 79 174 95 61