1'980
2.5 room Maisonette in Münchenwiler
CHF1'980/month
Description
Exclusive duplex apartment in a historic farmhouse
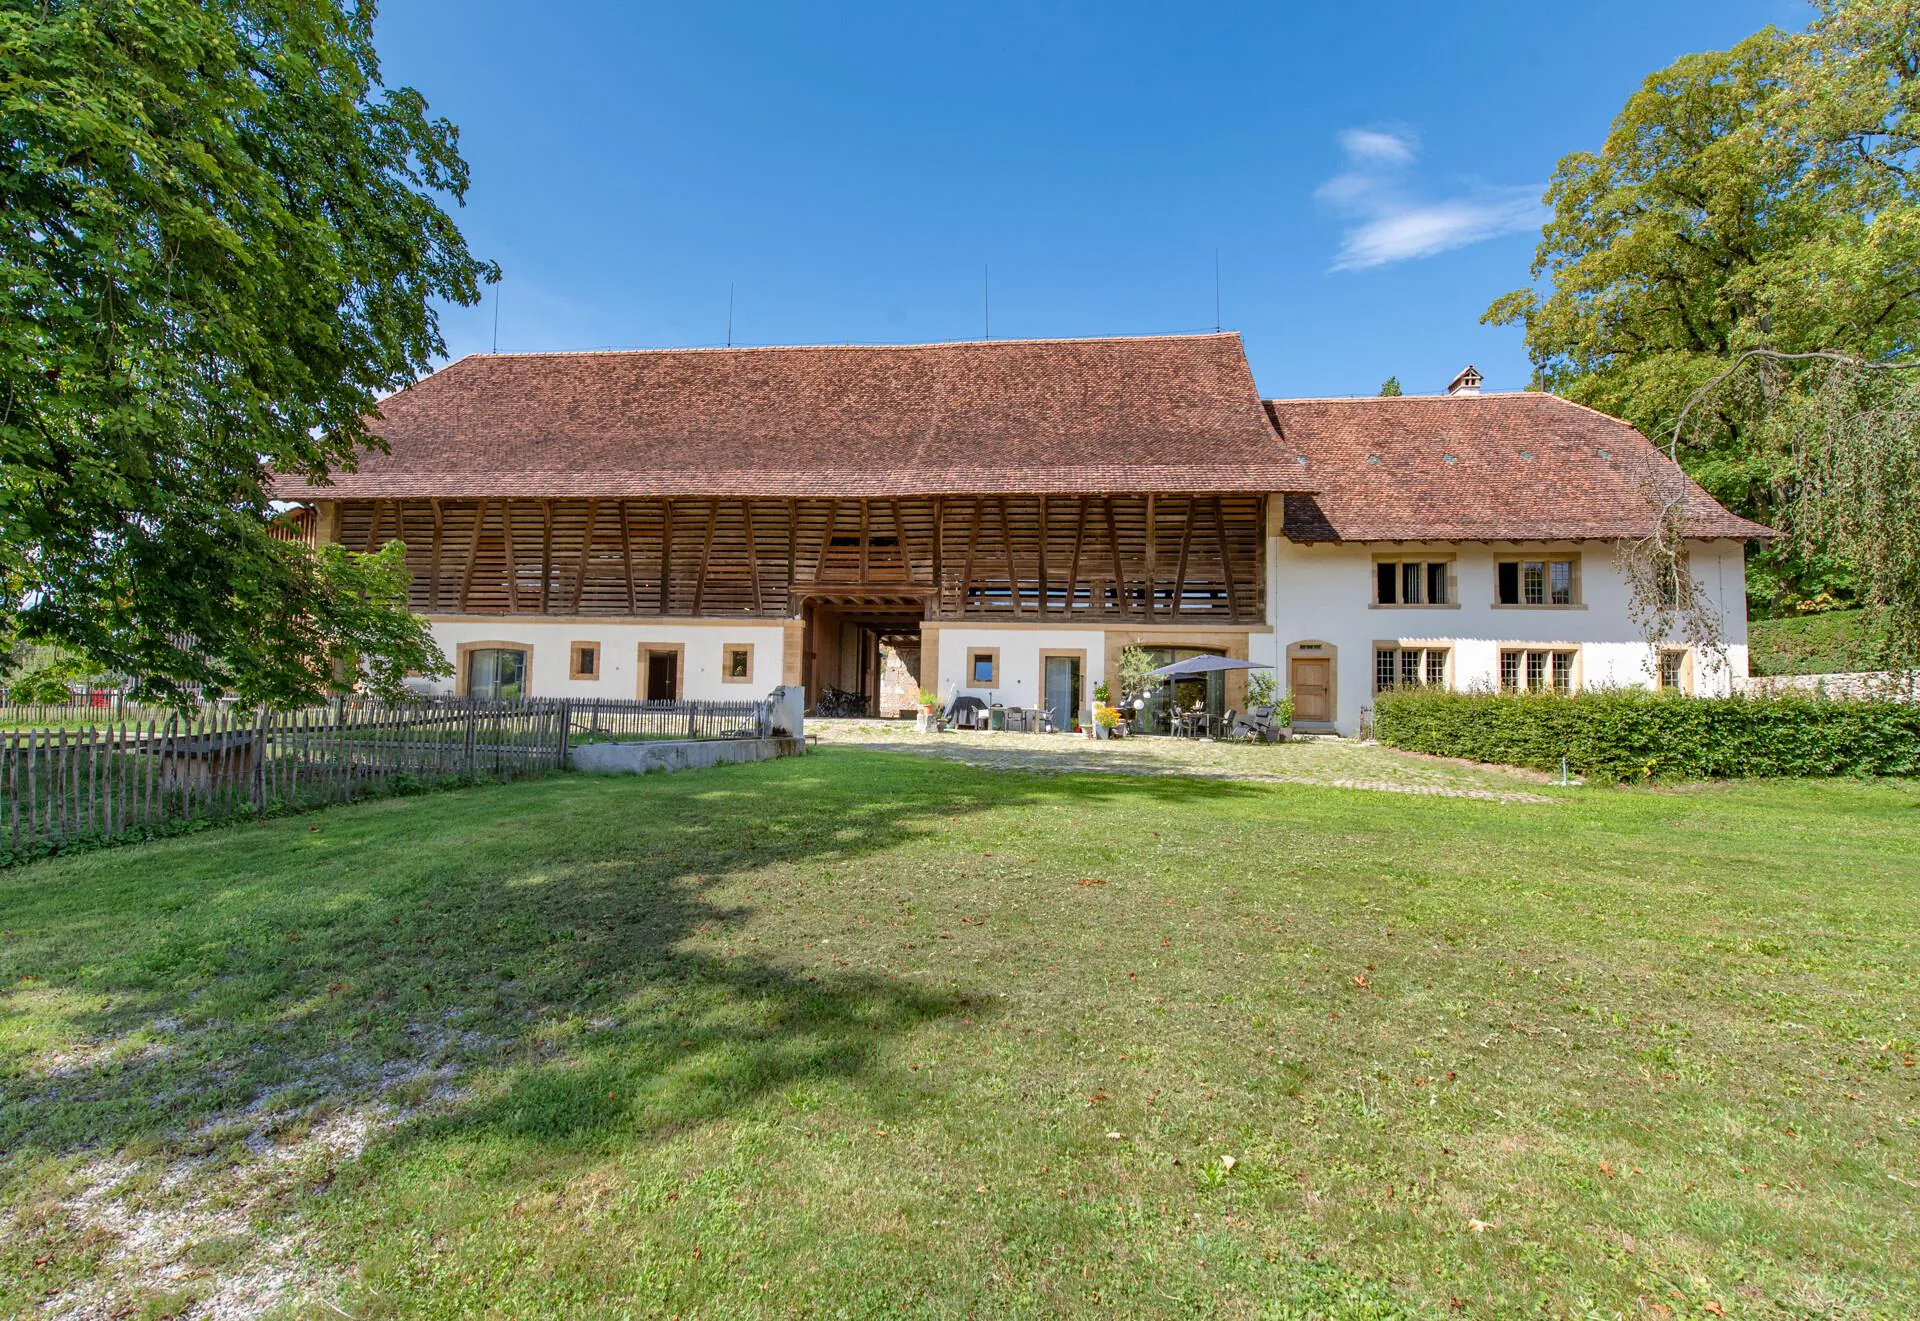
Where historic architecture meets modern living, something truly special is created. Directly next to the picturesque Schloss Münchenwiler, an exceptional duplex apartment awaits you, which delights with its unique charm, high-quality construction, and idyllic surroundings.
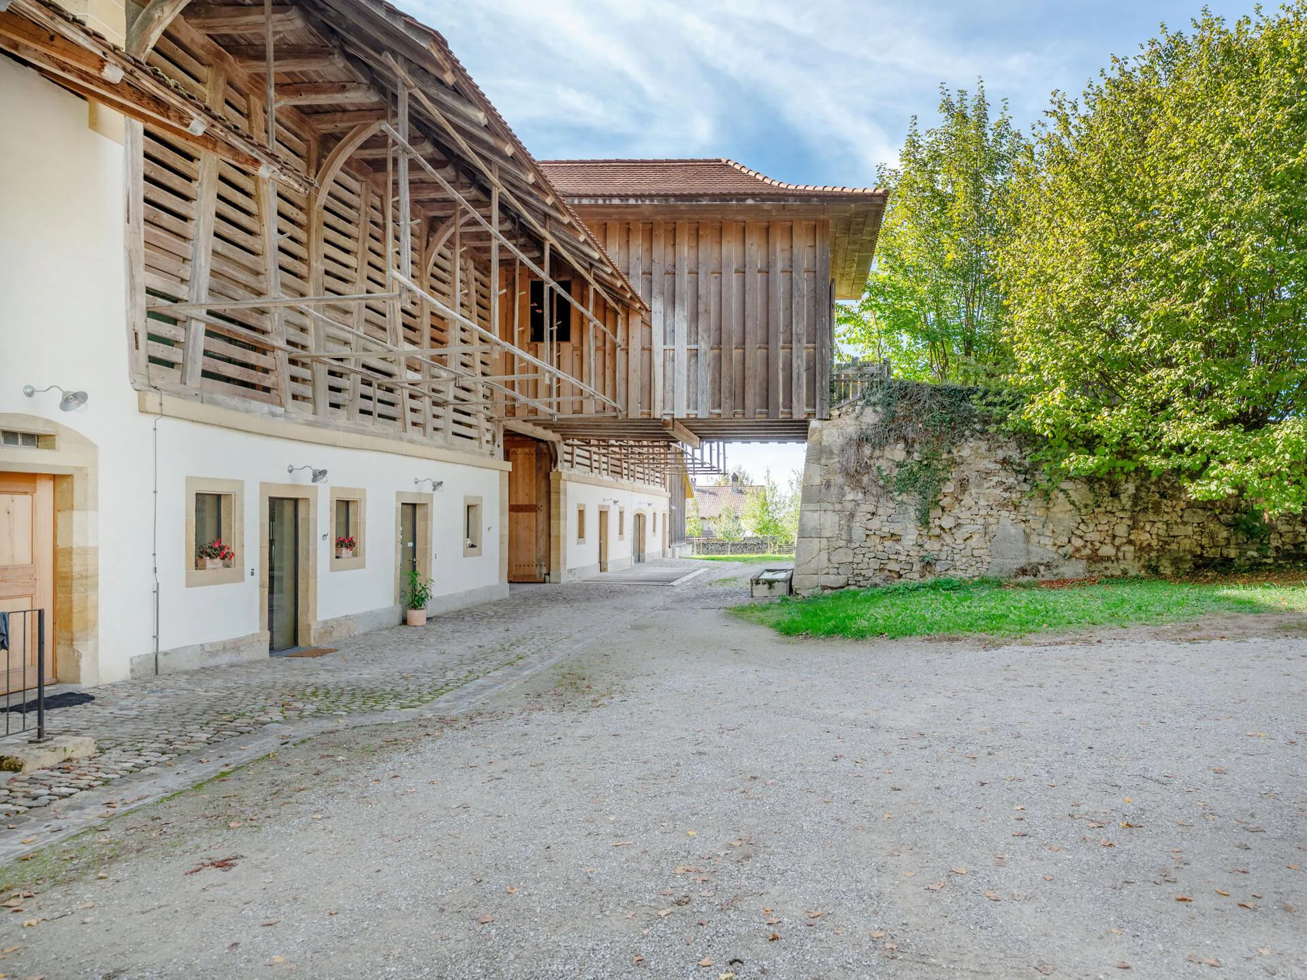
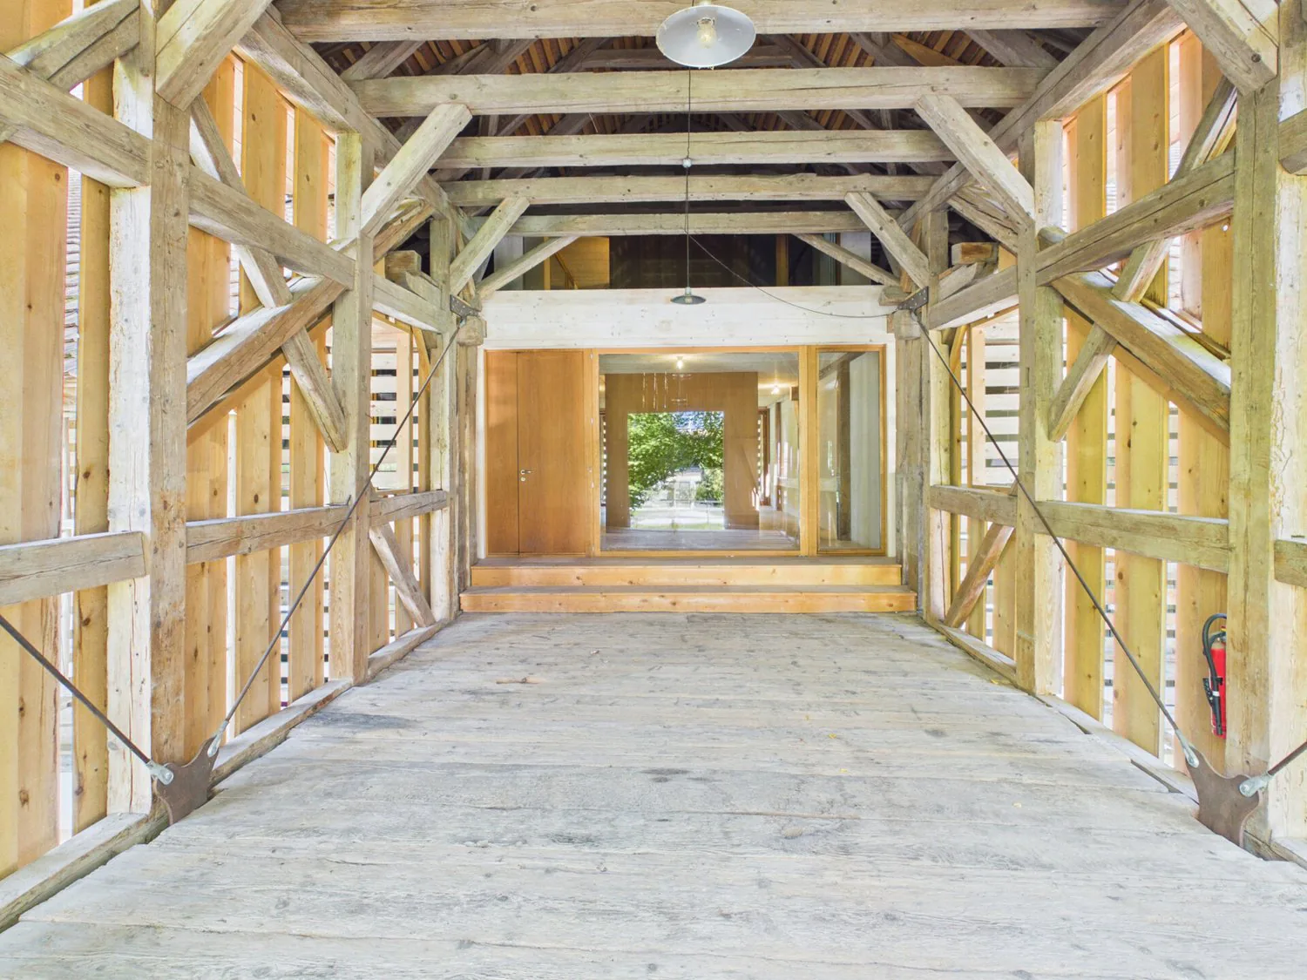
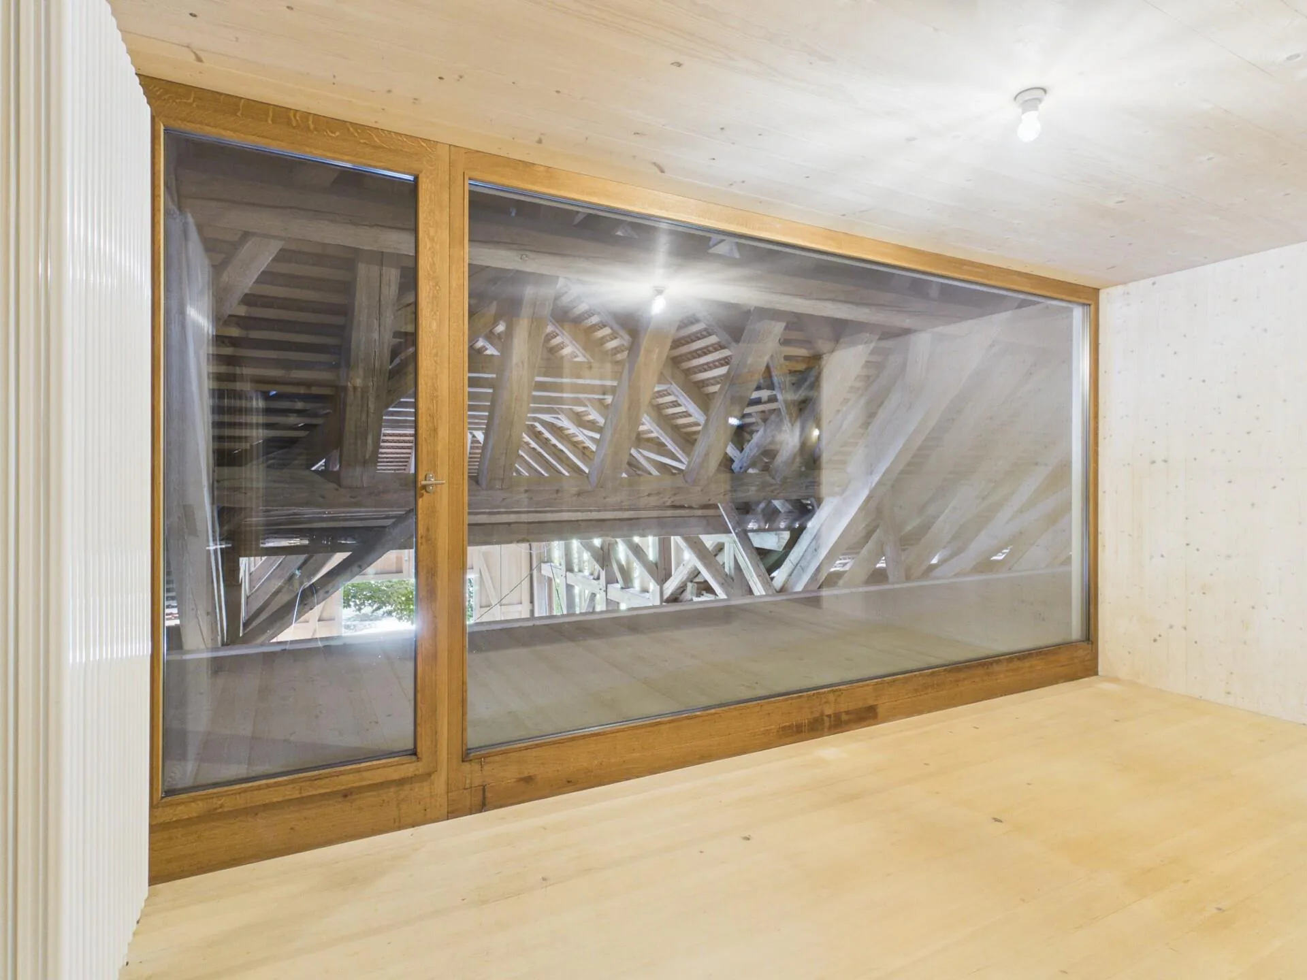
The venerable farmhouse was restored in 2018 by the renowned architectural firm bernath+widmer from Zurich with great sensitivity and high quality standards. The historic character of the building was preserved and harmoniously supplemented with contemporary architecture and exclusive materials. Nine unique apartments were created, each with its own character and unmistakable ambiance.
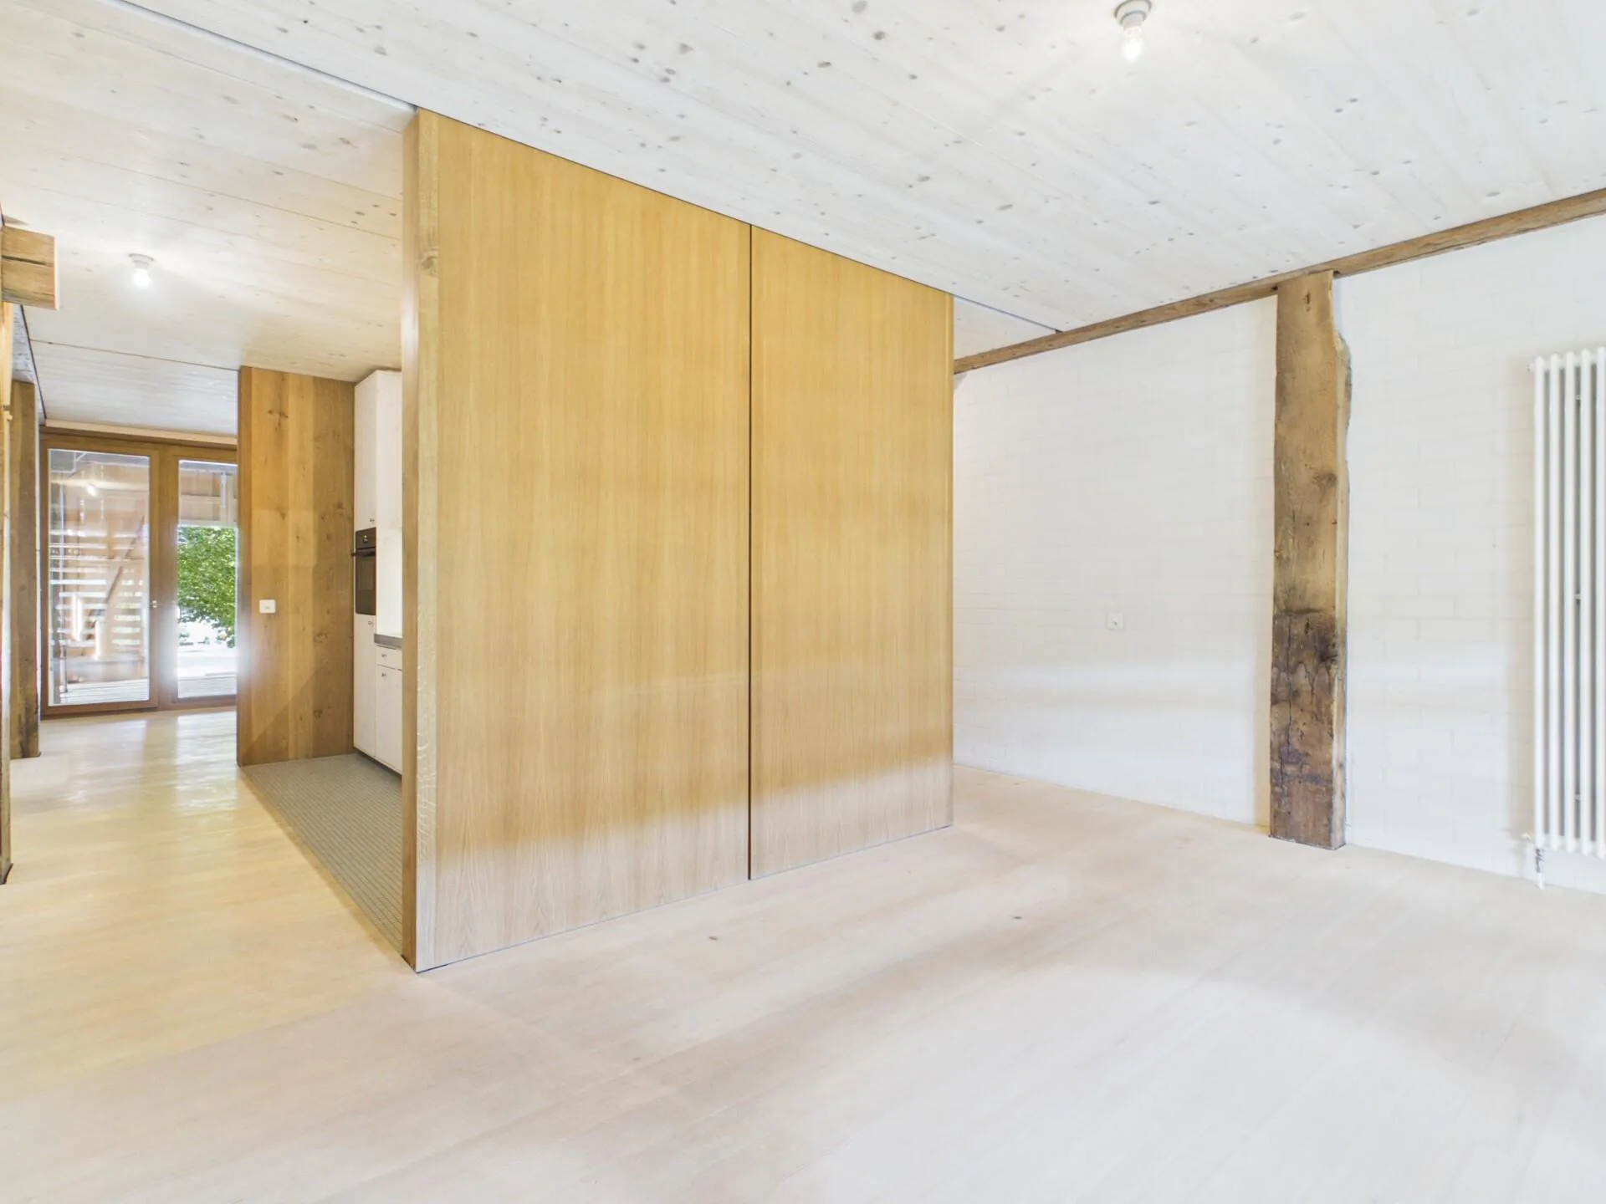
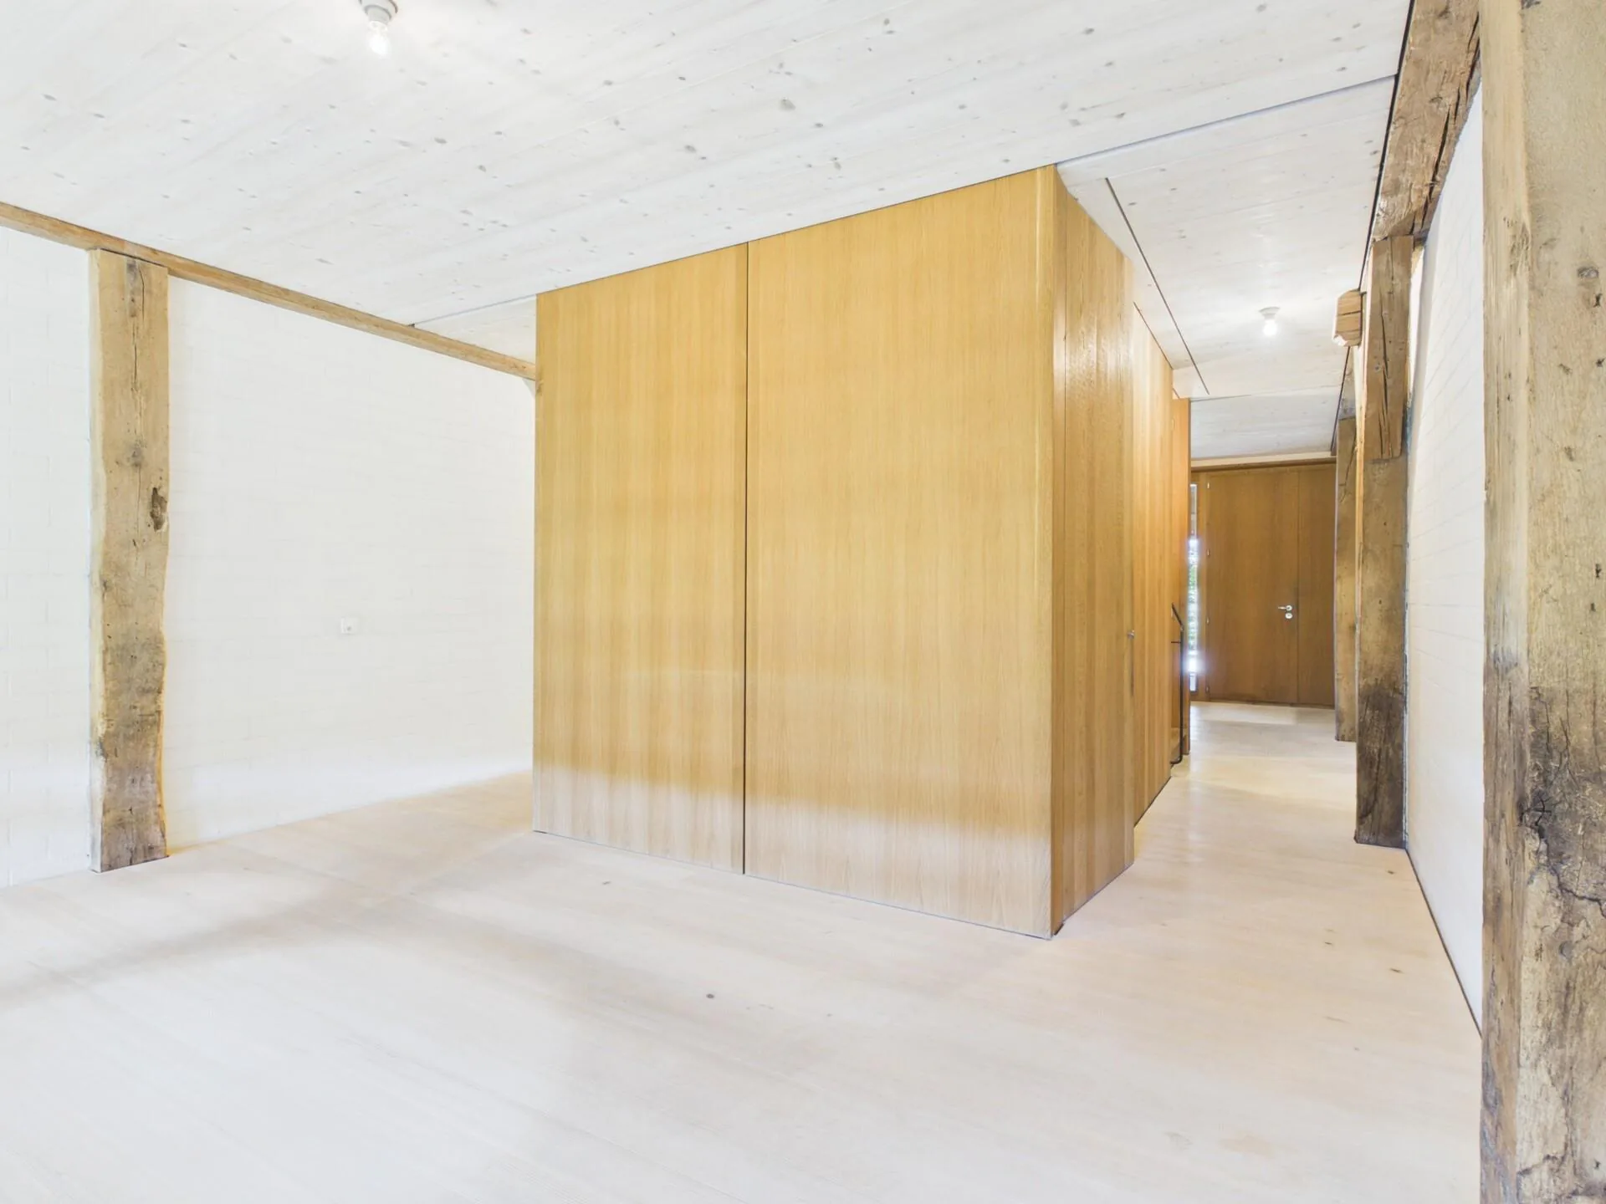
This exceptional duplex apartment spans two floors and convinces with an open, loft-like floor plan and a unique living atmosphere.
Room description
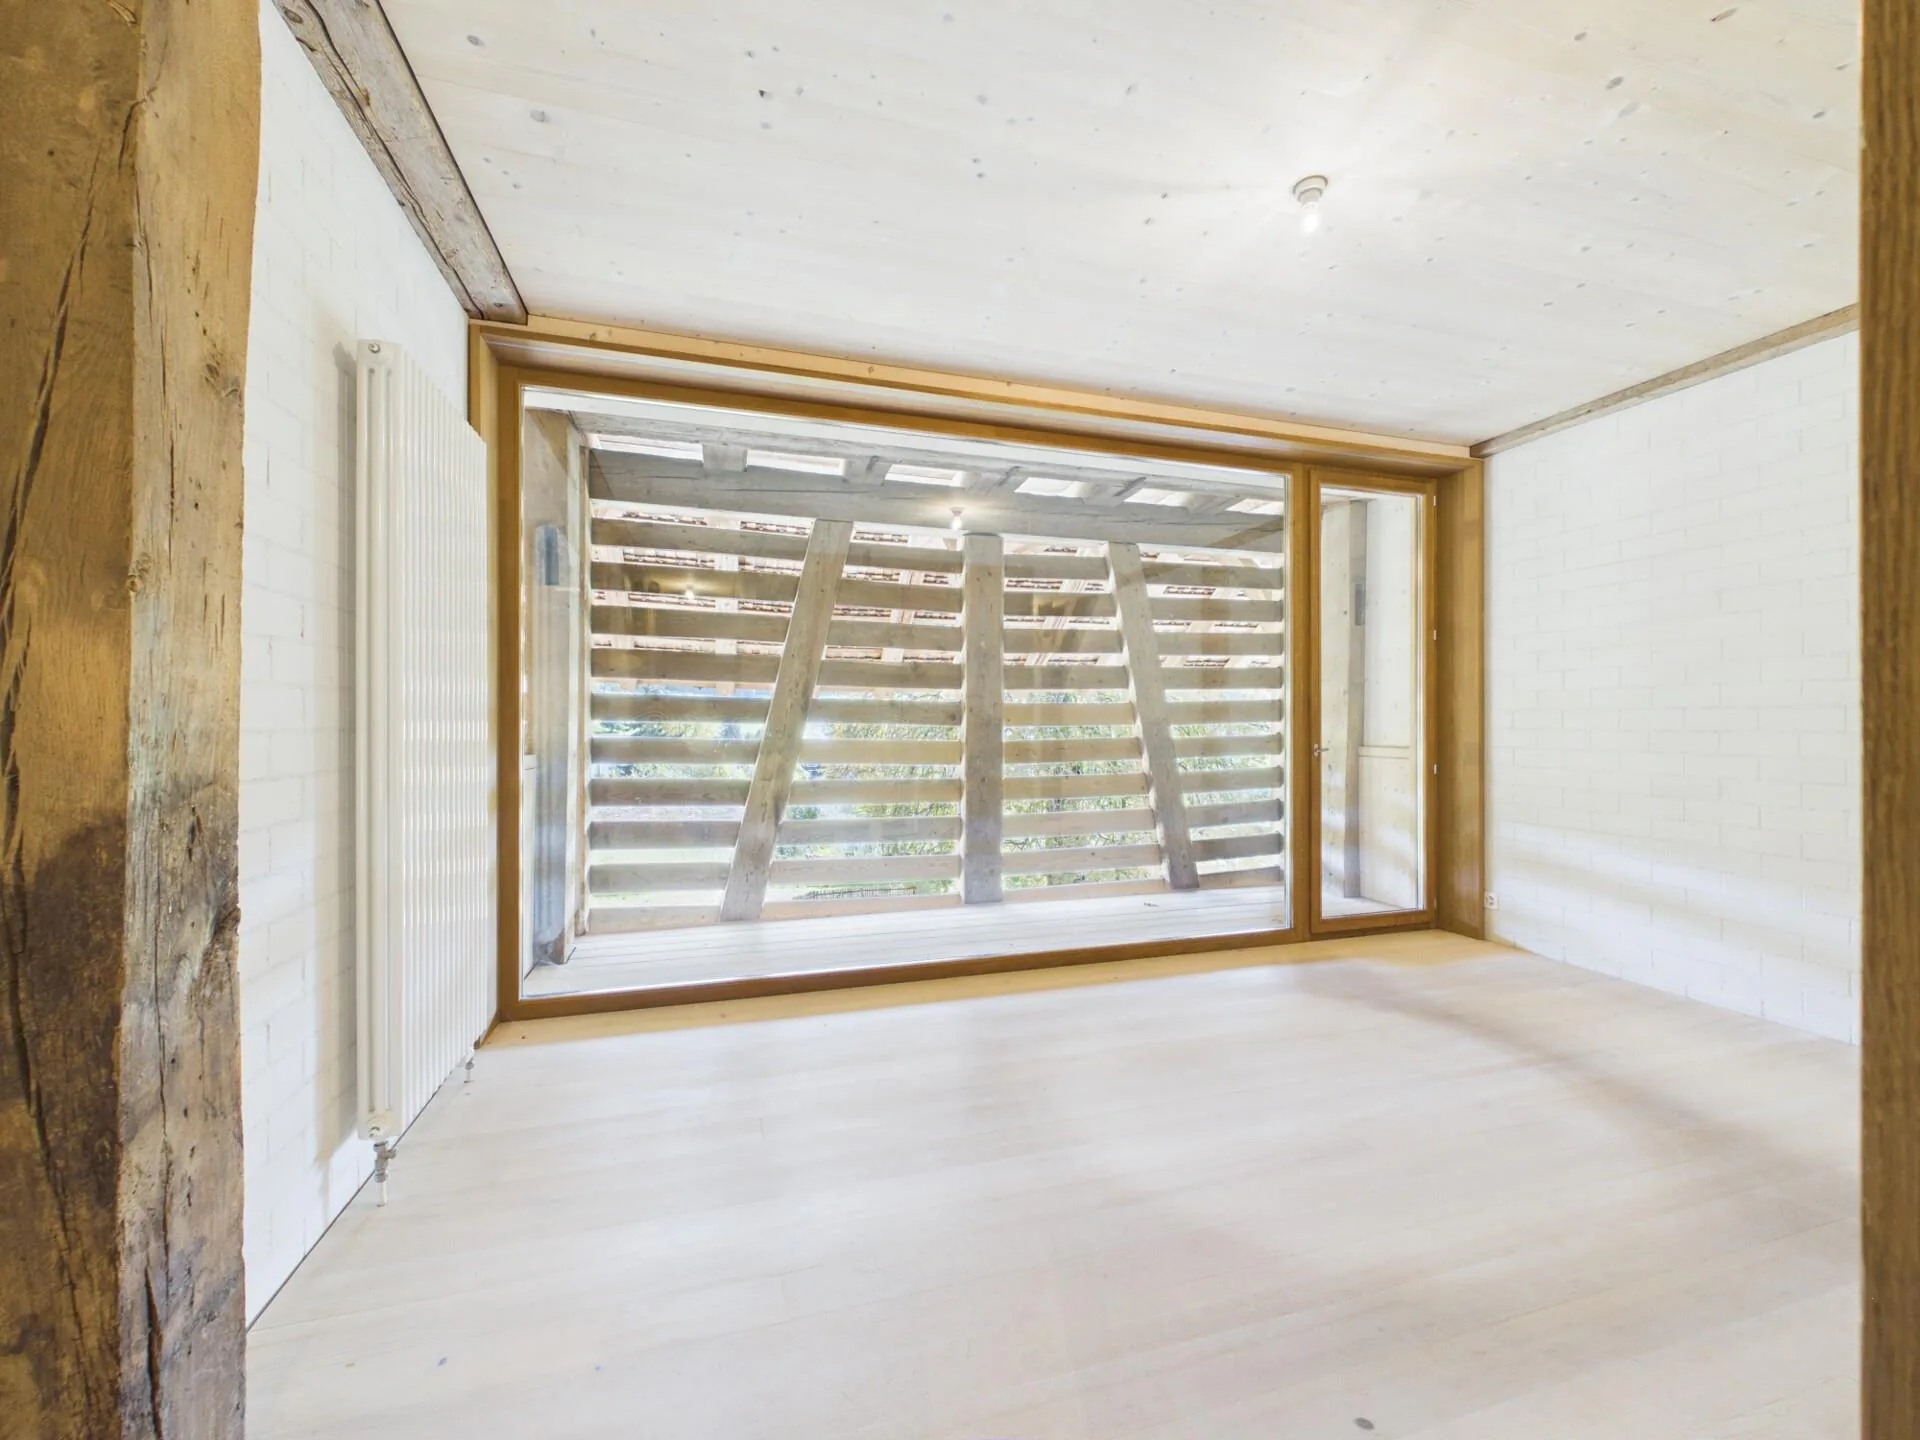
Access to the apartment is via the former tennis court entrance. In front of it is the spacious, covered loggia with 42 m², which invites you to linger and socialize.
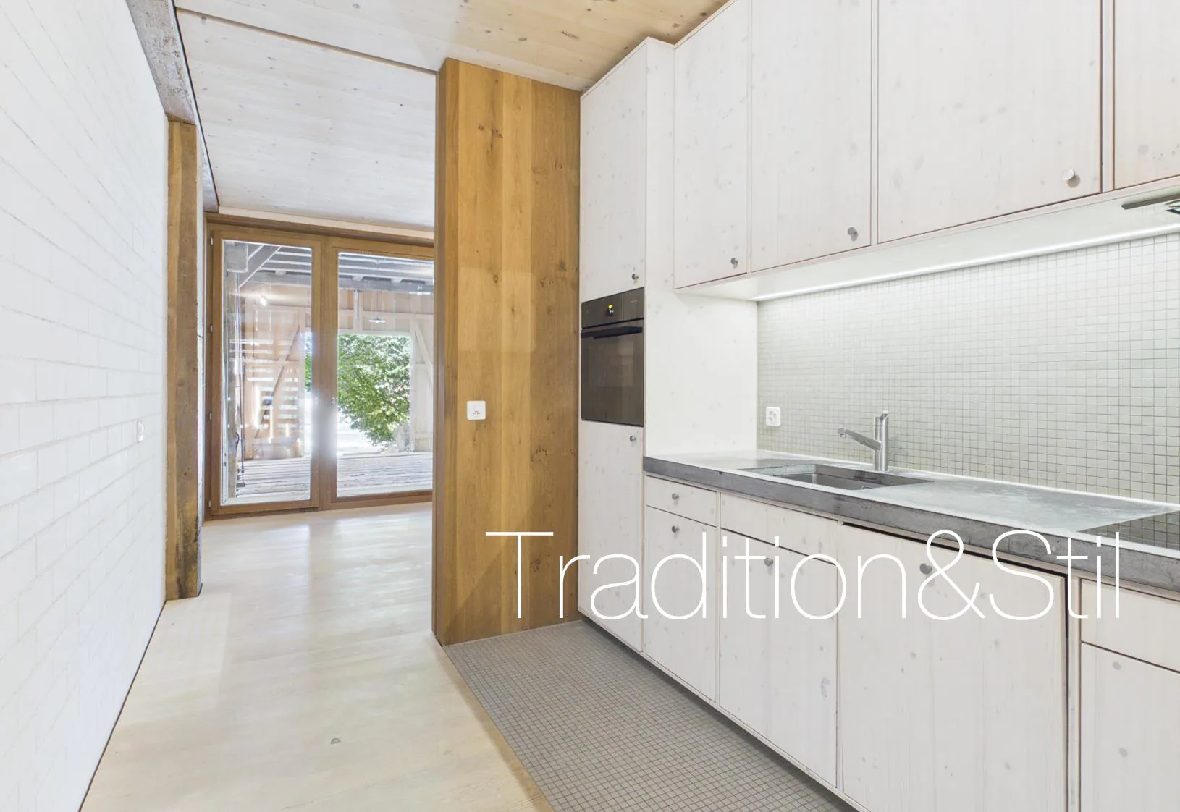
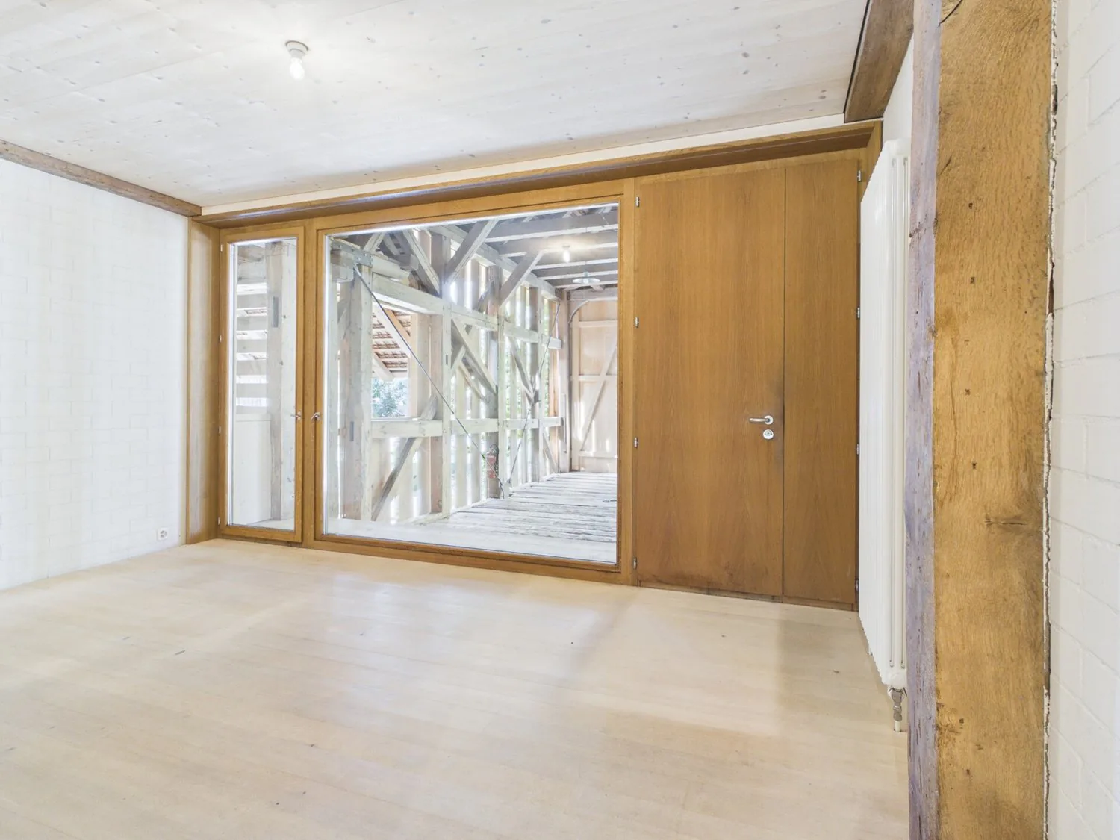
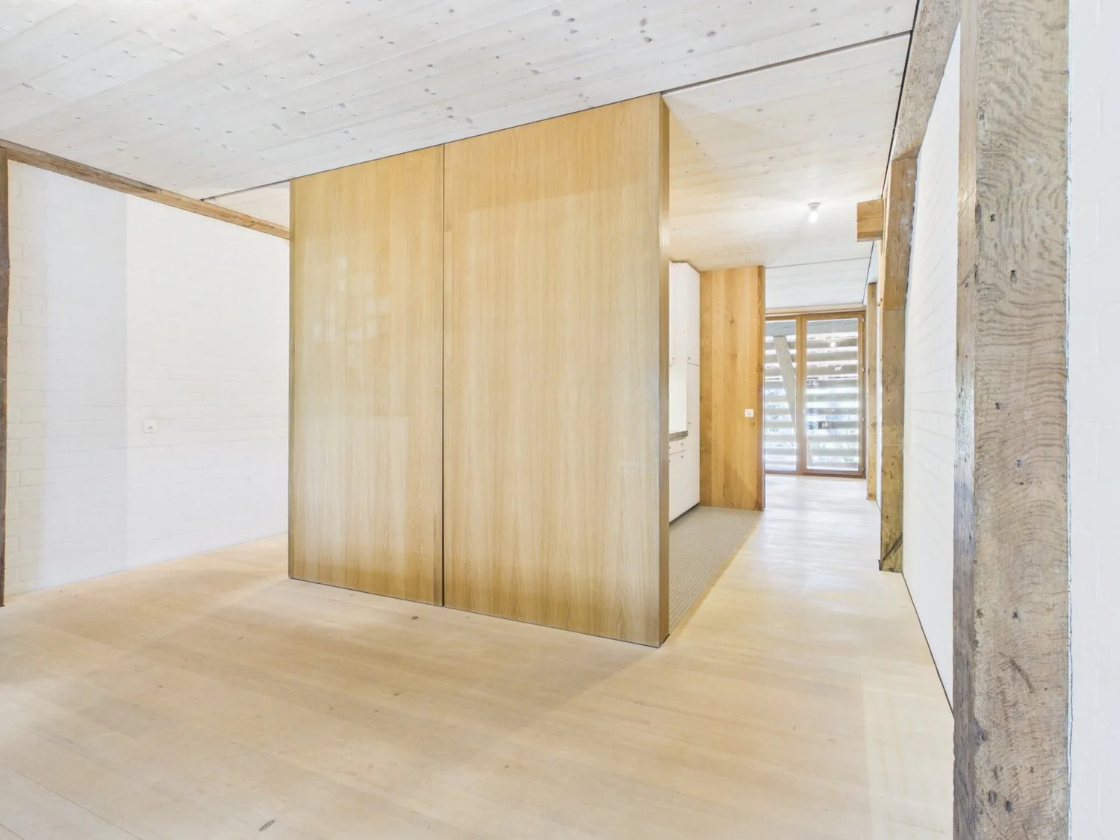
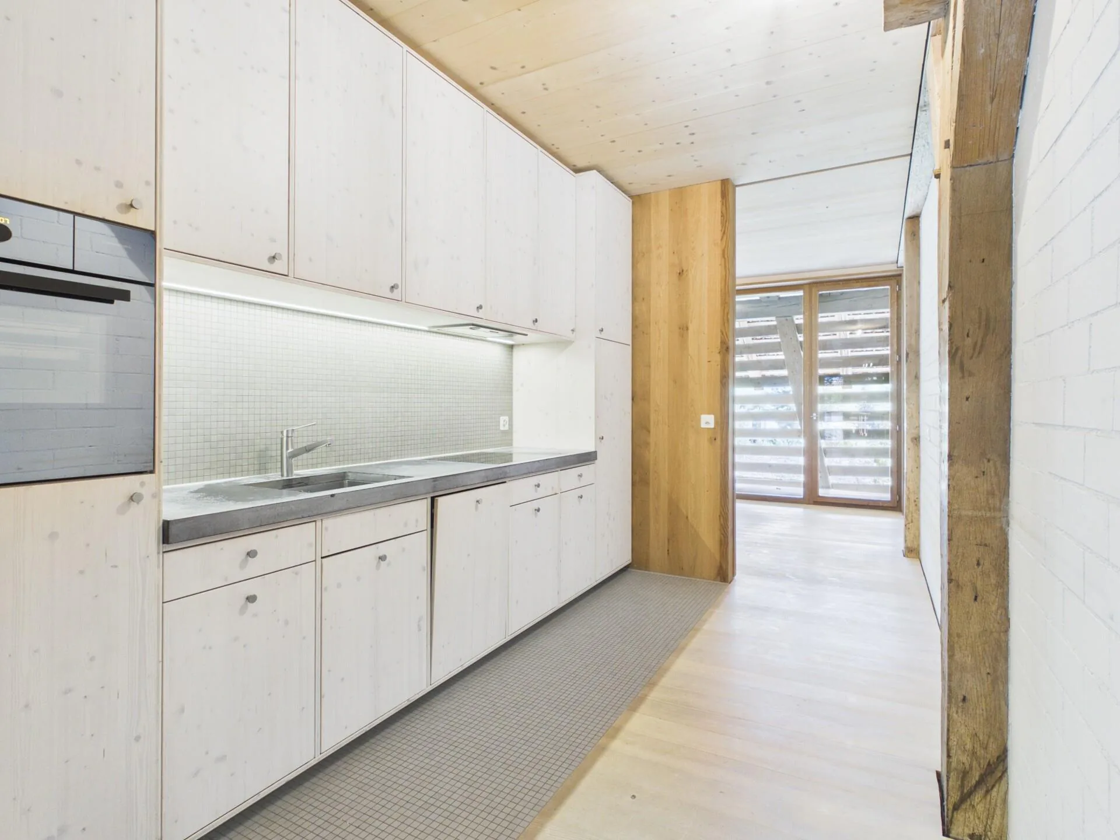
On the entrance floor, a versatile living and dining area awaits you. The entrance flows smoothly into the dining area, while the living area is located on the opposite side. The centrally located core with kitchen, integrated washing machine, guest toilet, and staircase connects the different areas and structures the open floor plan in a natural way. The sliding doors allow the rooms to be connected or separated from each other as needed. The large loggia and an additional, smaller loggia complement the room offer on this floor.
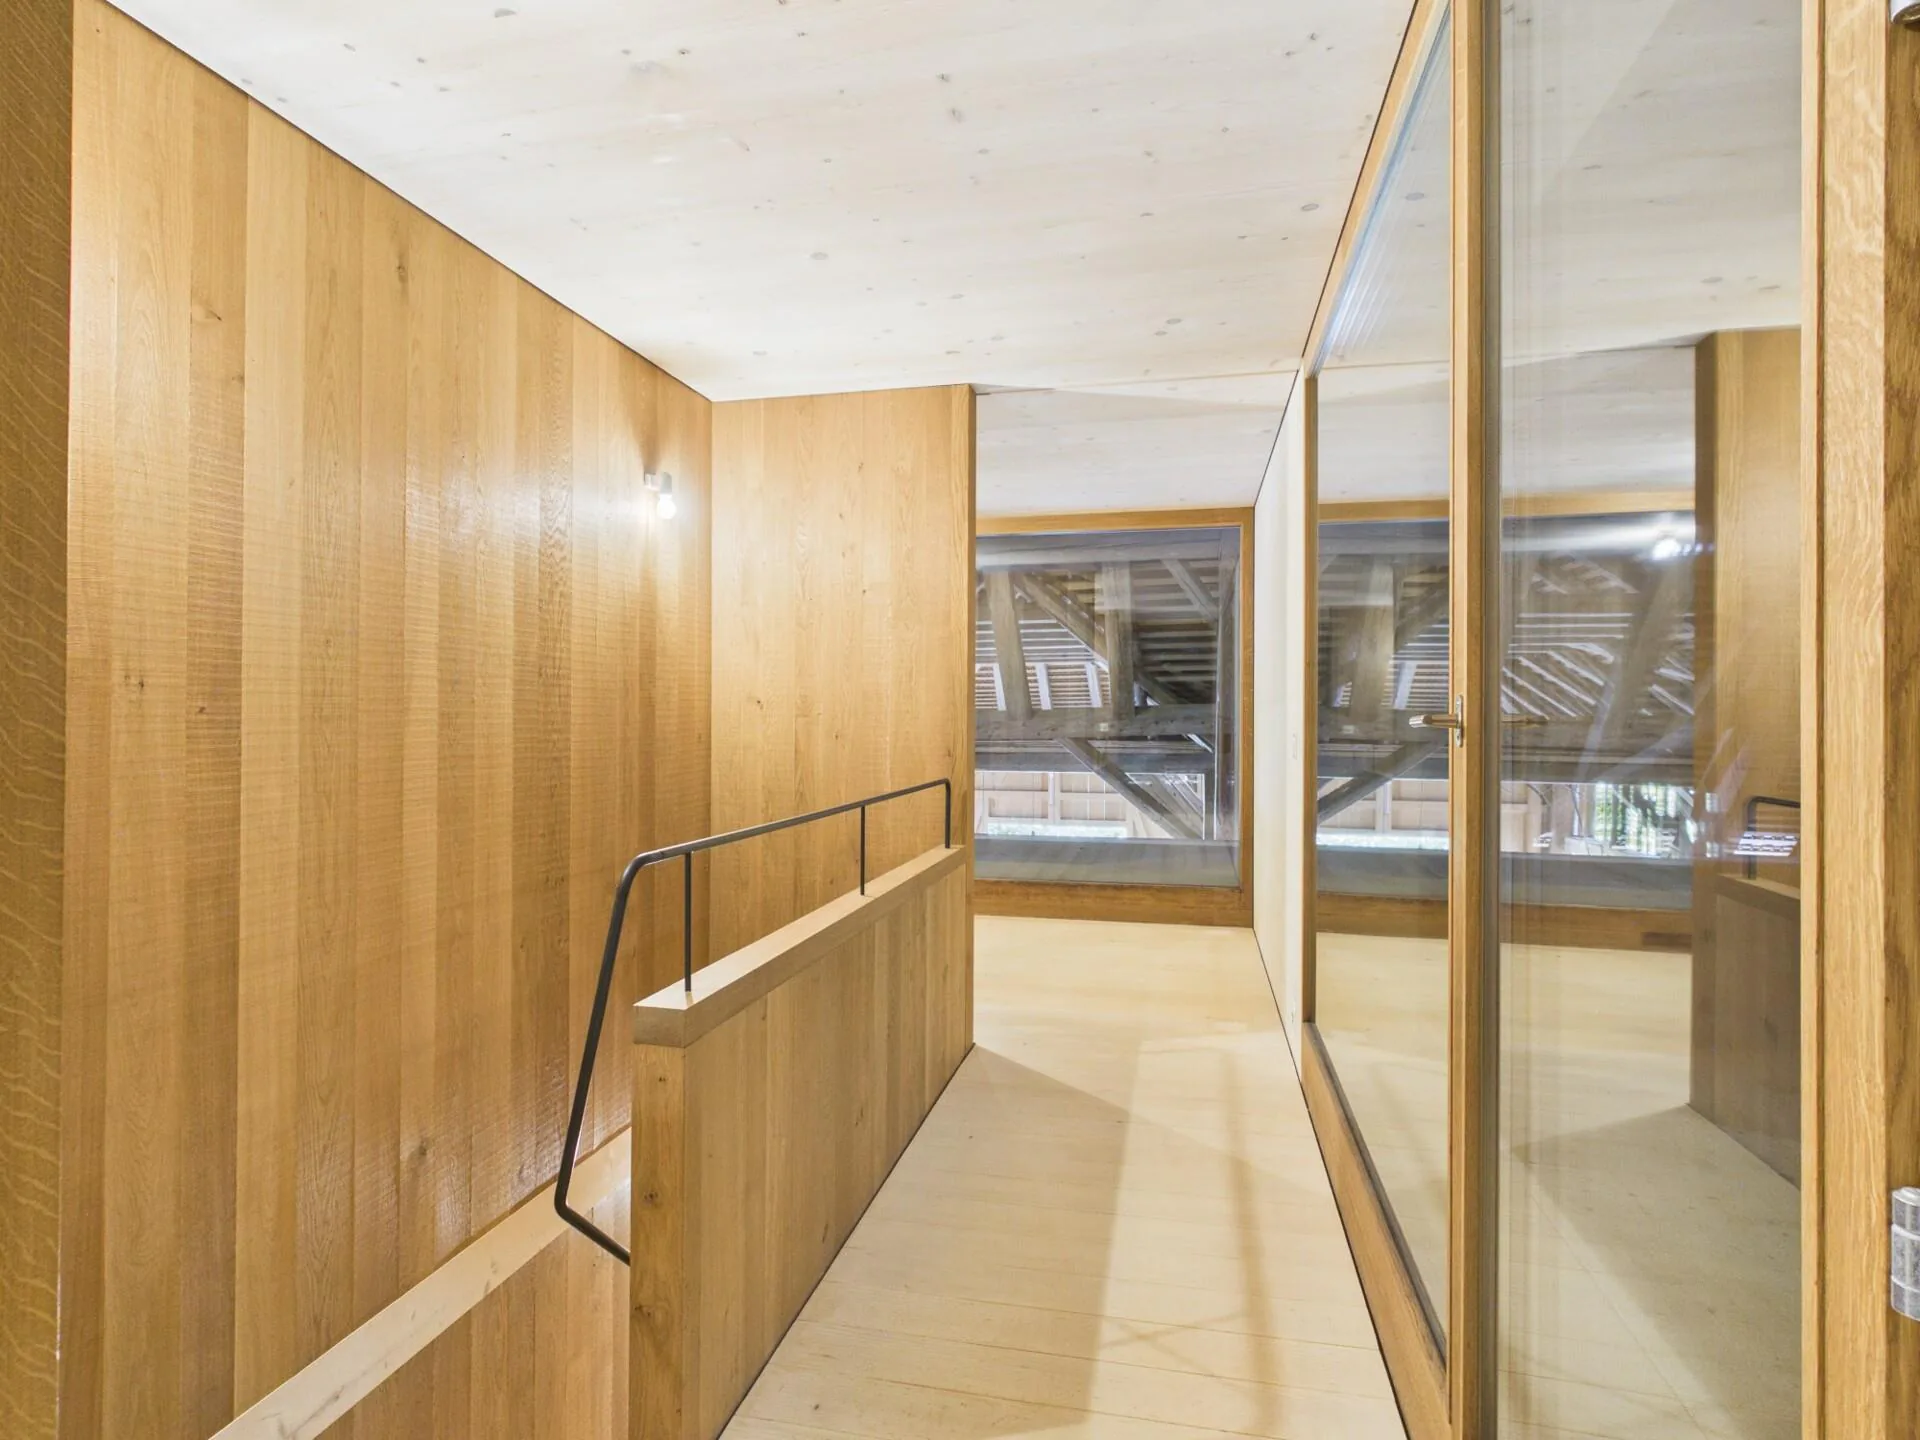
Via the staircase, you reach the attic floor, which forms the private retreat area of the apartment. Here are the bedroom and a flexibly usable area, for example, for a dressing room. The centrally located bathroom serves as a spatial separator between the two areas and ensures a clear structure of the floor.
The interplay of open living, flexibly separable rooms, thoughtful access, and two loggias gives this duplex apartment its special character. An individual home that combines generosity and retreat possibilities in a harmonious way.
Additional storage space is offered by a compartment in the ship container in the adjacent, former tobacco barn.
Outdoor area:
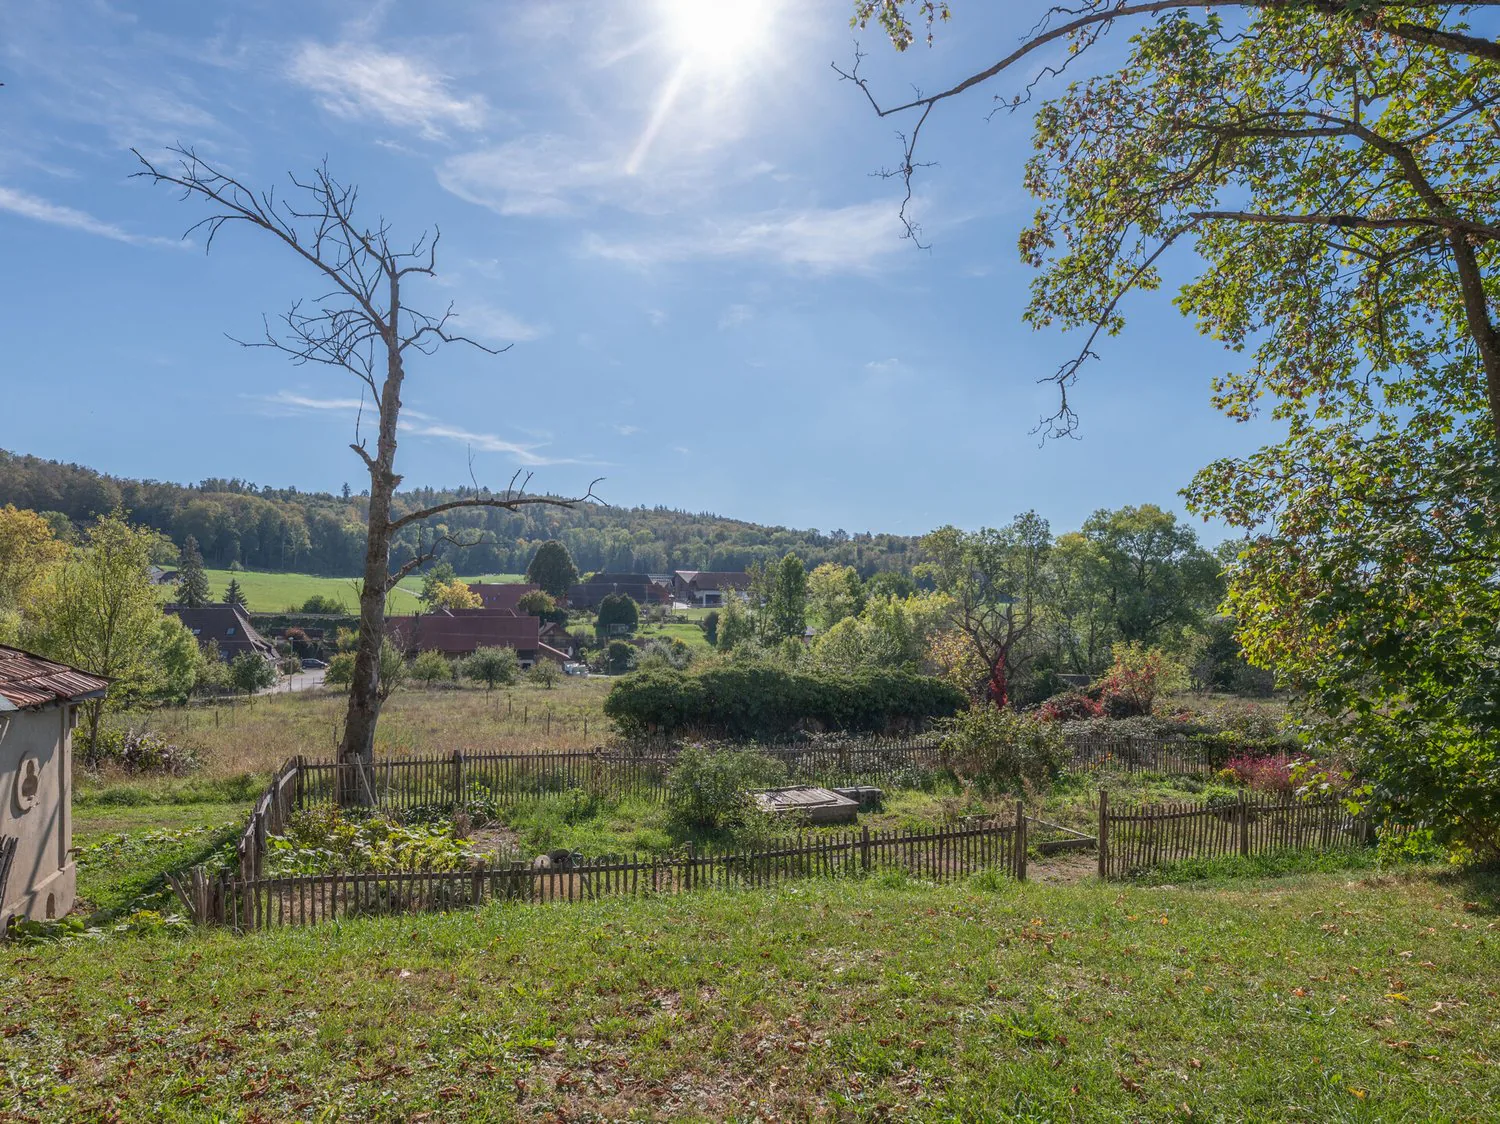
The park-like garden with old tree population, idyllic fish pond, and spacious green areas is open to all residents for communal use and creates a special atmosphere of peace and relaxation.
A private garden bed also offers the opportunity to plant herbs, vegetables, or flowers and actively participate in shaping the garden.
Property Details
- Property type
- Maisonette
- Living space
- 81 m²
- Rooms
- 2.5
- Last renovated
- 2018
- Published on
- 22.10.2026
Features
Pets Allowed
Mentioned in the description
Costs
- Net Rent
- CHF 1'800
- CHF 180
- Gross Rent
- CHF 1'980
Market context
The asking price is 3.1% above the median of .
This listingCHF 1'980/month
CHF 1'920
Median
How fast do rental listings go here?
A typical listing stays online for about 15 days.
Location
Kühergasse 4 1797 Münchenwiler
Nearby
Loading…
Neighbourhood
Poor public transit
ARE transit class D — a car is needed for most trips.
Fairly green
73% green and natural space within 500 m.
Quiet neighbourhood
Many households of three or more · around 17 people in the neighbourhood.
Municipal tax multiplier
150 %
Lower than 88% of municipalities in the canton
ESTV · 2026
CHF 14'535 income tax a year · Single person without children, gross wage CHF 100'000
- 27.3 Rp/kWh
SunMediumSouth
South side: a fair amount of sun, in winter too
- North
- Hardly any direct sun
- East
- Hardly any direct sun
- South
- Medium
- West
- Medium
This is about the building's façades, with the shade of neighbouring buildings and the terrain. How much of it reaches a flat depends on the floor and the windows.
As of 2021
Source: Swiss Federal Office of Energy SFOE
Noise & quiet48 dBDay
48dB
Road and rail noise in the surroundings
Calculated from the federal noise model: the mean over the hectare (100 × 100 m) of the surroundings, model year 2021.
Night
36 dB
Loudest source
Road
LibraryRainConversationTrafficLoud
Calculated level, placed on a scale of everyday sounds.
Environment
Air within the Swiss limits
At least one pollutant is above its WHO guideline; all meet the Swiss limit.
Radon: class 2–10%
The federal radon map estimates that 2 to 10% of the buildings here exceed the reference value of 300 Bq/m³.
Connectivity
Fibre in parts of the surroundings only
In 10 to 50% of the buildings around
5G outdoors
In the network models of 2 operators.
Mobile: as of 2026
Viewing
Ursula Berchtold
Similar listings
Similar listings
ID: 246957Ref: SI-26-333